


Property
Beds
4
Full Baths
2
1/2 Baths
1
Year Built
1989
Sq.Footage
2,536
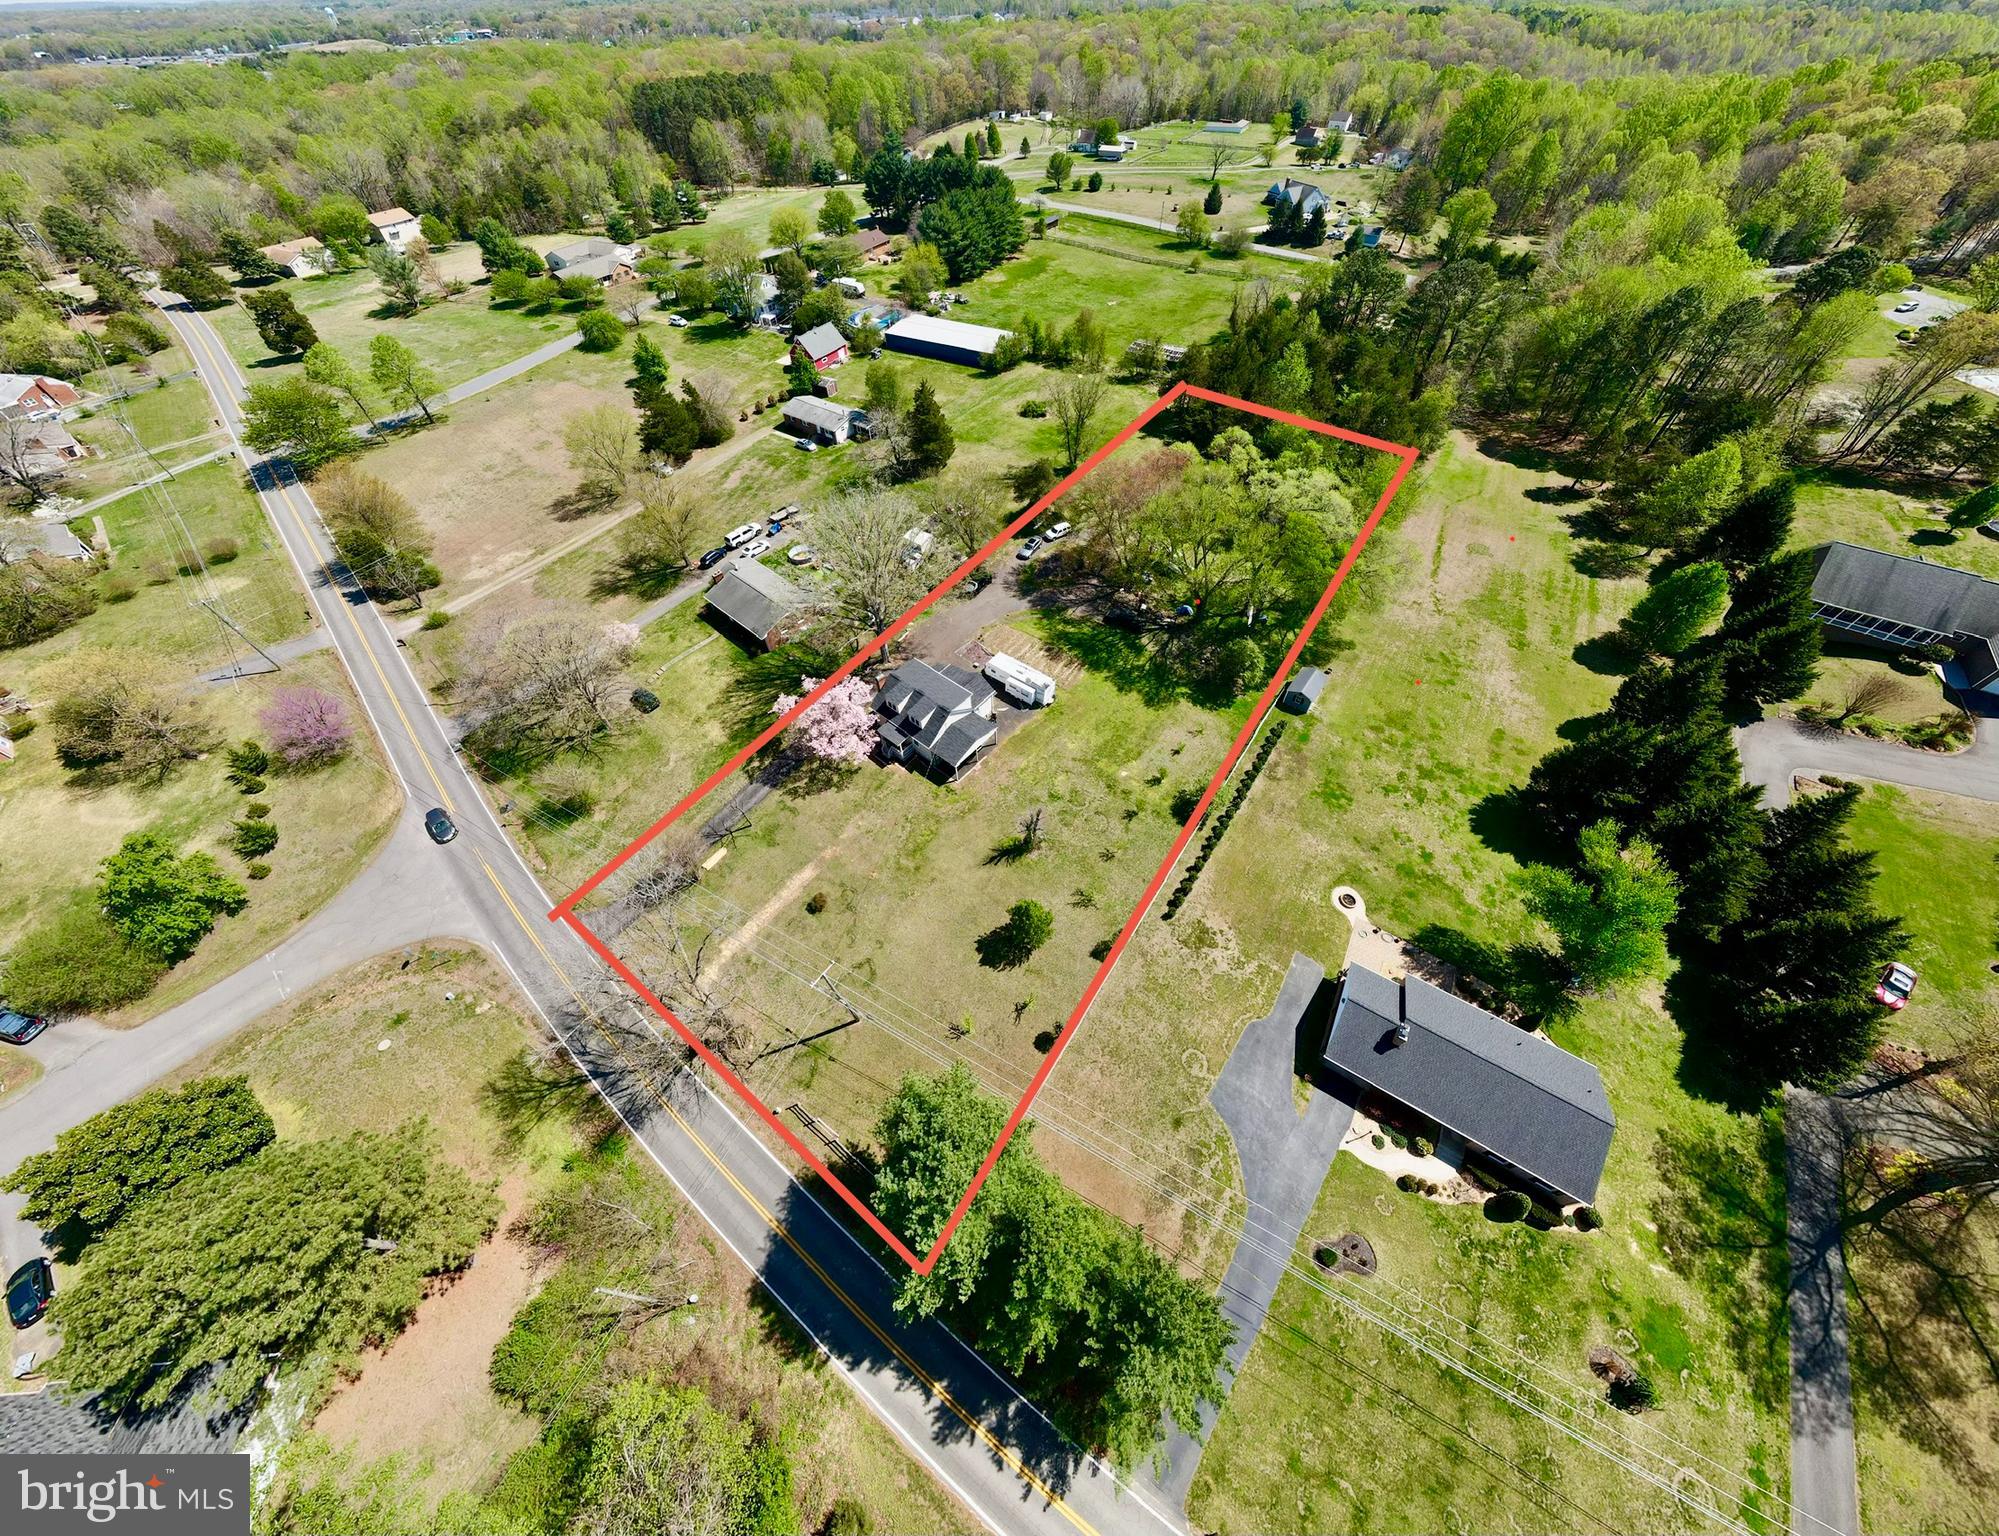
Welcome to this beautifully refreshed home tucked away on a quiet cul-de-sac in Fredericksburg! From the moment you arrive, you’ll appreciate the thoughtful features and inviting layout this home has to offer. Step inside to a bright and airy interior featuring fresh paint throughout and professionally cleaned carpets, making this home truly move-in ready. The stunning two-story family room creates an open, dramatic space filled with natural light—perfect for both relaxing and entertaining. The main level offers the added convenience of a main-level bedroom, ideal for guests or multi-generational living. Enjoy year-round comfort in the Florida sunroom overlooking a private backyard, providing the perfect space to unwind or host gatherings. The home also features an underground sprinkler system to keep your lawn looking its best with ease. With its functional layout, desirable upgrades, and peaceful setting, this home checks all the boxes.
Features & Amenities
Interior
-
Other Interior Features
Recessed Lighting, High Ceilings, Crown Molding
-
Total Bedrooms
4
-
Bathrooms
2
-
1/2 Bathrooms
1
-
Above Grade Finished Area
2536.0
-
Basement YN
NO
-
Cooling YN
YES
-
Cooling
Central Air, Electric
-
Heating YN
YES
-
Heating
Natural Gas, Forced Air
-
Main Level Bedrooms
1
-
Pet friendly
Yes
Exterior
-
Garage
Yes
-
Garage spaces
2
-
Construction Materials
Brick, Vinyl Siding
-
Parking
Garage, Driveway, Inside Entrance, Attached
-
Patio and Porch Features
Patio, Screened, Porch
-
Pool
Yes
-
Pool Features
Community
-
Waterfront YN
NO
-
View
Trees/Woods
Area & Lot
-
Lot Features
Cul-De-Sac, Cleared
-
Lot Size(acres)
0.36
-
Lot Size(square feet)
15,568
-
Property Type
Residential
-
Property Sub Type
Single Family Residence
-
Architectural Style
Colonial
Price
-
Sales Price
$510,000
-
Tax Amount
$4,200
-
Sq. Footage
2,536
-
Price/SqFt
$201
HOA
-
Association
YES
-
Association Fee
$800
-
Association Fee Frequency
Annually
-
Association Fee Includes
N/A
School District
-
Elementary School
N/A
-
Middle School
N/A
-
High School
STAFFORD
Property Features
-
New Construction
NO
-
Association Amenities
Clubhouse
-
Senior Community YN
NO
-
Sewer
Septic Tank
-
Tax Lot
7
-
Water Source
Public
Schedule a Showing
Showing scheduled successfully.
Mortgage calculator
Estimate your monthly mortgage payment, including the principal and interest, property taxes, and HOA. Adjust the values to generate a more accurate rate.
Your payment
Principal and Interest:
$
Property taxes:
$
HOA fees:
$
Total loan payment:
$
Total interest amount:
$
Location
County
STAFFORD
Elementary School
Middle School
High School
STAFFORD
Listing Courtesy of La-Toya N Prescott, Allison James Estates & Homes
RealHub Information is provided exclusively for consumers' personal, non-commercial use, and it may not be used for any purpose other than to identify prospective properties consumers may be interested in purchasing. All information deemed reliable but not guaranteed and should be independently verified. All properties are subject to prior sale, change or withdrawal. RealHub website owner shall not be responsible for any typographical errors, misinformation, misprints and shall be held totally harmless.

Salesperson, Realtor
Laurie Hailey
Call Laurie today to schedule a private showing.

* Listings on this website come from the FMLS IDX Compilation and may be held by brokerage firms other than the owner of this website. The listing brokerage is identified in any listing details. Information is deemed reliable but is not guaranteed. If you believe any FMLS listing contains material that infringes your copyrighted work please click here to review our DMCA policy and learn how to submit a takedown request.© 2024 FMLS.
Related Properties
FREDERICKSBURG
181 SANFORD DRIVE
3 Beds
3 Baths
2,191 Sq.Ft.
$589,999
MLS#: VAST2048424

FREDERICKSBURG
138 DENISON STREET
3 Beds
3 Baths
2,028 Sq.Ft.
$534,900
MLS#: VAST2052504

FREDERICKSBURG
5 CREEKWOOD LANE
4 Beds
3 Baths
2,060 Sq.Ft.
$465,000
MLS#: VAST2053196

FREDERICKSBURG
534 CUMBERLAND ROAD
3 Beds
2 Baths
1,820 Sq.Ft.
$524,900
MLS#: VAST2053552

FREDERICKSBURG
14513 SPOTSWOOD FURNACE ROAD
3 Beds
2 Baths
2,883 Sq.Ft.
$599,900
MLS#: VASP2045218

FREDERICKSBURG
9720 BALLS BLUFF DRIVE
2 Beds
2 Baths
1,356 Sq.Ft.
$435,000
MLS#: VASP2046088

FREDERICKSBURG
11602 BEND BOW DRIVE
4 Beds
2 Baths
1,874 Sq.Ft.
$479,900
MLS#: VASP2045128

FREDERICKSBURG
77 FOREST LANE ROAD
4 Beds
3 Baths
1,204 Sq.Ft.
$474,990
MLS#: VAST2054148

FREDERICKSBURG
13101 WOODRUFF COURT
4 Beds
3 Baths
2,894 Sq.Ft.
$574,900
MLS#: VASP2046084

FREDERICKSBURG
9302 GRAY ELM DRIVE LOT 326
4 Beds
3 Baths
2,490 Sq.Ft.
$531,483
MLS#: VASP2043886
