


Property
Beds
8
Full Baths
5
1/2 Baths
None
Year Built
1953
Sq.Footage
3,400
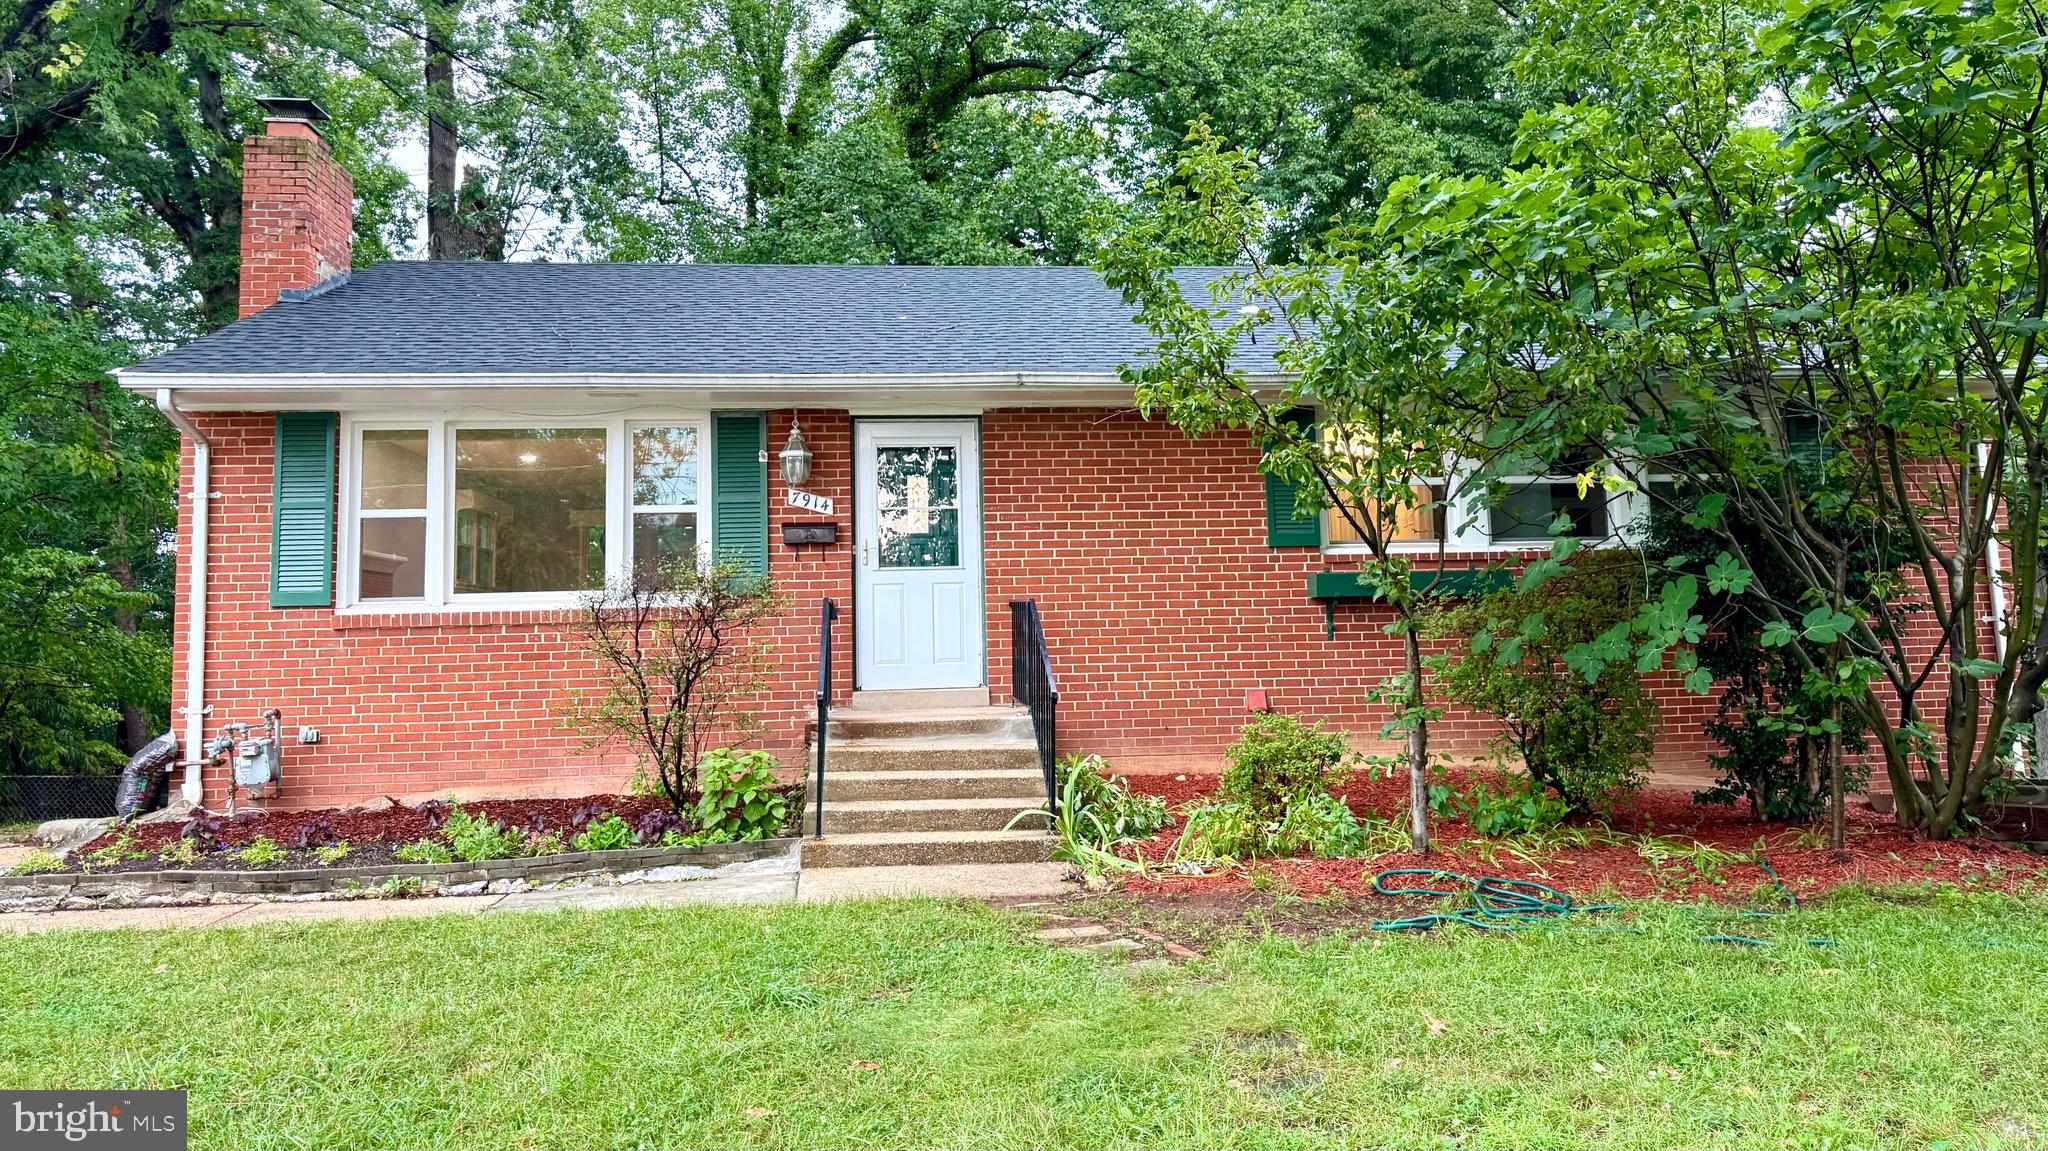
*Major price improvement* Welcome to this charming home in the highly sought-after Springfield neighborhood. Offering a perfect blend of comfort, style, and convenience, this property is nestled in a peaceful, well-established community. With easy access to shopping, dining, entertainment, and major commuting routes, this home has everything you need. Come and discover the warmth and charm of Springfield living! As you step inside, you’re greeted by a spacious living room with gleaming hardwood floors, recessed lighting, and a cozy fireplace. The gourmet kitchen is a chef’s dream, featuring 42" cabinets, stainless steel appliances, and granite countertops. Sliding doors lead to a refinished deck, perfect for outdoor gatherings, overlooking an expansive, fenced backyard. The main floor offers two generously-sized bedrooms and two full baths, along with a well-designed space for coats and shoe racks. Upstairs, the luxurious master suite provides a private retreat, complete with a cozy lounge area and the convenience of additional laundry units. The fully finished walk-out basement, with its own full bathroom, offers versatility—easily convertible into an income-generating rental unit or a perfect in-law suite. The large backyard shed ensures plenty of storage for outdoor equipment. The inviting front porch and beautifully landscaped yard add to the home's stunning curb appeal, making this property a true standout in the desirable Springfield neighborhood.
Features & Amenities
Interior
-
Other Interior Features
Ceiling Fan(s), Recessed Lighting
-
Total Bedrooms
8
-
Bathrooms
5
-
Above Grade Finished Area
2400.0
-
Basement YN
YES
-
Cooling YN
YES
-
Cooling
Central Air, Ceiling Fan(s), Electric
-
Fireplace YN
YES
-
Heating YN
YES
-
Heating
Electric, Natural Gas, Central
-
Main Level Bedrooms
2
-
Pet friendly
N/A
Exterior
-
Garage
No
-
Construction Materials
Brick Veneer, Brick, Vinyl Siding
-
Parking
On Street, Attached Carport, Driveway, Attached
-
Patio and Porch Features
Deck
-
Pool
No
-
Waterfront YN
NO
Area & Lot
-
Lot Size(acres)
0.24
-
Lot Size(square feet)
10,301
-
Property Type
Residential
-
Property Sub Type
Single Family Residence
-
Architectural Style
Colonial
Price
-
Sales Price
$849,000
-
Tax Amount
$8,034
-
Sq. Footage
3,400
-
Price/SqFt
$249
HOA
-
Association
No
School District
-
Elementary School
CRESTWOOD
-
Middle School
KEY
-
High School
LEE
Property Features
-
New Construction
NO
-
Foundation Details
Slab
-
Senior Community YN
NO
-
Sewer
Public Sewer
-
Tax Lot
13
-
Water Source
Public
Schedule a Showing
Showing scheduled successfully.
Mortgage calculator
Estimate your monthly mortgage payment, including the principal and interest, property taxes, and HOA. Adjust the values to generate a more accurate rate.
Your payment
Principal and Interest:
$
Property taxes:
$
HOA fees:
$
Total loan payment:
$
Total interest amount:
$
Location
County
FAIRFAX
Elementary School
CRESTWOOD
Middle School
KEY
High School
LEE
Listing Courtesy of SYED UMAIR, Signature Realtors Inc
RealHub Information is provided exclusively for consumers' personal, non-commercial use, and it may not be used for any purpose other than to identify prospective properties consumers may be interested in purchasing. All information deemed reliable but not guaranteed and should be independently verified. All properties are subject to prior sale, change or withdrawal. RealHub website owner shall not be responsible for any typographical errors, misinformation, misprints and shall be held totally harmless.

Salesperson, Realtor
Laurie Hailey
Call Laurie today to schedule a private showing.

* Listings on this website come from the FMLS IDX Compilation and may be held by brokerage firms other than the owner of this website. The listing brokerage is identified in any listing details. Information is deemed reliable but is not guaranteed. If you believe any FMLS listing contains material that infringes your copyrighted work please review our DMCA policy and learn how to submit a takedown request.© 2024 FMLS.
Related Properties

SPRINGFIELD
6705 CABIN JOHN ROAD
4 Beds
2 Baths
1,211 Sq.Ft.
$694,900
MLS#: VAFX2340976

SPRINGFIELD
7907 COLORADO SPRINGS DRIVE
4 Beds
3 Baths
2,533 Sq.Ft.
$809,990
MLS#: VAFX2345442

SPRINGFIELD
8112 DABNEY AVENUE
3 Beds
2 Baths
1,225 Sq.Ft.
$699,900
MLS#: VAFX2345502

SPRINGFIELD
7706 CARRLEIGH PARKWAY
6 Beds
3 Baths
2,204 Sq.Ft.
$775,000
MLS#: VAFX2337306

SPRINGFIELD
5920 CAMBERLY AVENUE
3 Beds
2 Baths
1,606 Sq.Ft.
$697,500
MLS#: VAFX2346502

SPRINGFIELD
8005 GALLA KNOLL CIRCLE
3 Beds
3 Baths
2,199 Sq.Ft.
$725,000
MLS#: VAFX2341522

SPRINGFIELD
257 HEMLOCK LANE
5 Beds
3 Baths
2,450 Sq.Ft.
$830,000
MLS#: PADE2122986

SPRINGFIELD
7113 GALGATE
5 Beds
3 Baths
2,344 Sq.Ft.
$759,900
MLS#: VAFX2329270

SPRINGFIELD
112 WELLINGTON DRIVE
3 Beds
2 Baths
3,200 Sq.Ft.
$749,900
MLS#: PADE2120344
SPRINGFIELD
7914 ELLET ROAD
6 Beds
4 Baths
2,384 Sq.Ft.
$779,000
MLS#: VAFX2327994
