


Property
Beds
5
Full Baths
4
1/2 Baths
None
Year Built
1940
Sq.Footage
2,778
OPEN HOUSE 1-3PM, NOV 14*Welcome home to beautiful tranquility. You can't do much better than this!*Original Arlington rambler remodeled and expanded in two major renovations: 2012 renovation by Nash Construction added the upper level (3 bedrooms, 2 full baths), created open concept on the first floor plus a new kitchen, while 2016 renovation by Mark Coupard created a new front porch, new screened back porch, and remodeled the lower level to include a bedroom and full bath. 2017 saw the creation of a new back patio, re-landscaped yard with pavers, and improved drainage around the house*Solar power (panels are owned by the seller and convey with the sale), including a brand new inverter, installed in 2026. Dual zone heating and cooling. Battery back-ups for both the tankless water heater and the sump pump. Cat 5 fiber for Internet*Stainless steel kitchen appliances including GE profile dual fuel (gas/electric), double oven range; Bosch dishwasher; and GE refrigerator. Front-loading LG washer and dryer updated in 2025. Small safe in primary bedroom closet conveys as well as a 178 bottle Eurocave wine refrigerator*Fantastic flat backyard with effortless four season landscaping and a new shed*Huge screened porch that sellers use as an outdoor living room every chance they get*Just 1/2 mile to East Falls Church metro and even less to public bus on Washington Blvd.*A few blocks to all that is the vibrant village of Westover with its restaurants, shops, library and post office*EZ to five public parks*EZ to Rte 66, Wash Blvd, Langston Blvd*See the video walkthrough and all the pics herein!
Features & Amenities
Interior
-
Other Interior Features
Eat-in Kitchen, Ceiling Fan(s), Kitchen Island, Recessed Lighting, Bar, Open Floorplan
-
Total Bedrooms
5
-
Bathrooms
4
-
Above Grade Finished Area
2128.0
-
Basement YN
YES
-
Cooling YN
YES
-
Cooling
Central Air, Ceiling Fan(s), Zoned, Electric
-
Fireplace YN
YES
-
Heating YN
YES
-
Heating
Exhaust Fan, Natural Gas, Central, Forced Air, Radiant, Zoned, Heat Pump
-
Main Level Bedrooms
1
-
Pet friendly
Cats OK, Dogs OK, Yes
Exterior
-
Garage
Yes
-
Garage spaces
1
-
Construction Materials
Brick, Cement Siding
-
Other Exterior Features
Other
-
Parking
Garage Door Opener, Concrete, On Street, Garage, Driveway, Basement, Attached
-
Patio and Porch Features
Screened, Porch, Patio
-
Pool
No
-
Waterfront YN
NO
Area & Lot
-
Lot Features
Front Yard, Level, Back Yard
-
Lot Size(acres)
0.18
-
Lot Size(square feet)
7,911
-
Property Type
Residential
-
Property Sub Type
Single Family Residence
-
Architectural Style
Other
Price
-
Sales Price
$1,795,000
-
Tax Amount
$16,786
-
Zoning
Single famly detached residential, min. 5000 SF lot
-
Sq. Footage
2,778
-
Price/SqFt
$646
HOA
-
Association
No
Property Resources
-
Horse Property
NO
School District
-
Elementary School
TUCKAHOE
-
Middle School
SWANSON
-
High School
YORKTOWN
Property Features
-
New Construction
NO
-
Foundation Details
Other
-
Senior Community YN
NO
-
Sewer
Public Sewer
-
Tax Lot
10
-
Water Source
Public
Schedule a Showing
Showing scheduled successfully.
Mortgage calculator
Estimate your monthly mortgage payment, including the principal and interest, property taxes, and HOA. Adjust the values to generate a more accurate rate.
Your payment
Principal and Interest:
$
Property taxes:
$
HOA fees:
$
Total loan payment:
$
Total interest amount:
$
Location
County
ARLINGTON
Elementary School
TUCKAHOE
Middle School
SWANSON
High School
YORKTOWN
Listing Courtesy of John A Mentis, Long & Foster Real Estate, Inc.
RealHub Information is provided exclusively for consumers' personal, non-commercial use, and it may not be used for any purpose other than to identify prospective properties consumers may be interested in purchasing. All information deemed reliable but not guaranteed and should be independently verified. All properties are subject to prior sale, change or withdrawal. RealHub website owner shall not be responsible for any typographical errors, misinformation, misprints and shall be held totally harmless.

Salesperson, Realtor
Laurie Hailey
Call Laurie today to schedule a private showing.

* Listings on this website come from the FMLS IDX Compilation and may be held by brokerage firms other than the owner of this website. The listing brokerage is identified in any listing details. Information is deemed reliable but is not guaranteed. If you believe any FMLS listing contains material that infringes your copyrighted work please review our DMCA policy and learn how to submit a takedown request.© 2024 FMLS.
Related Properties
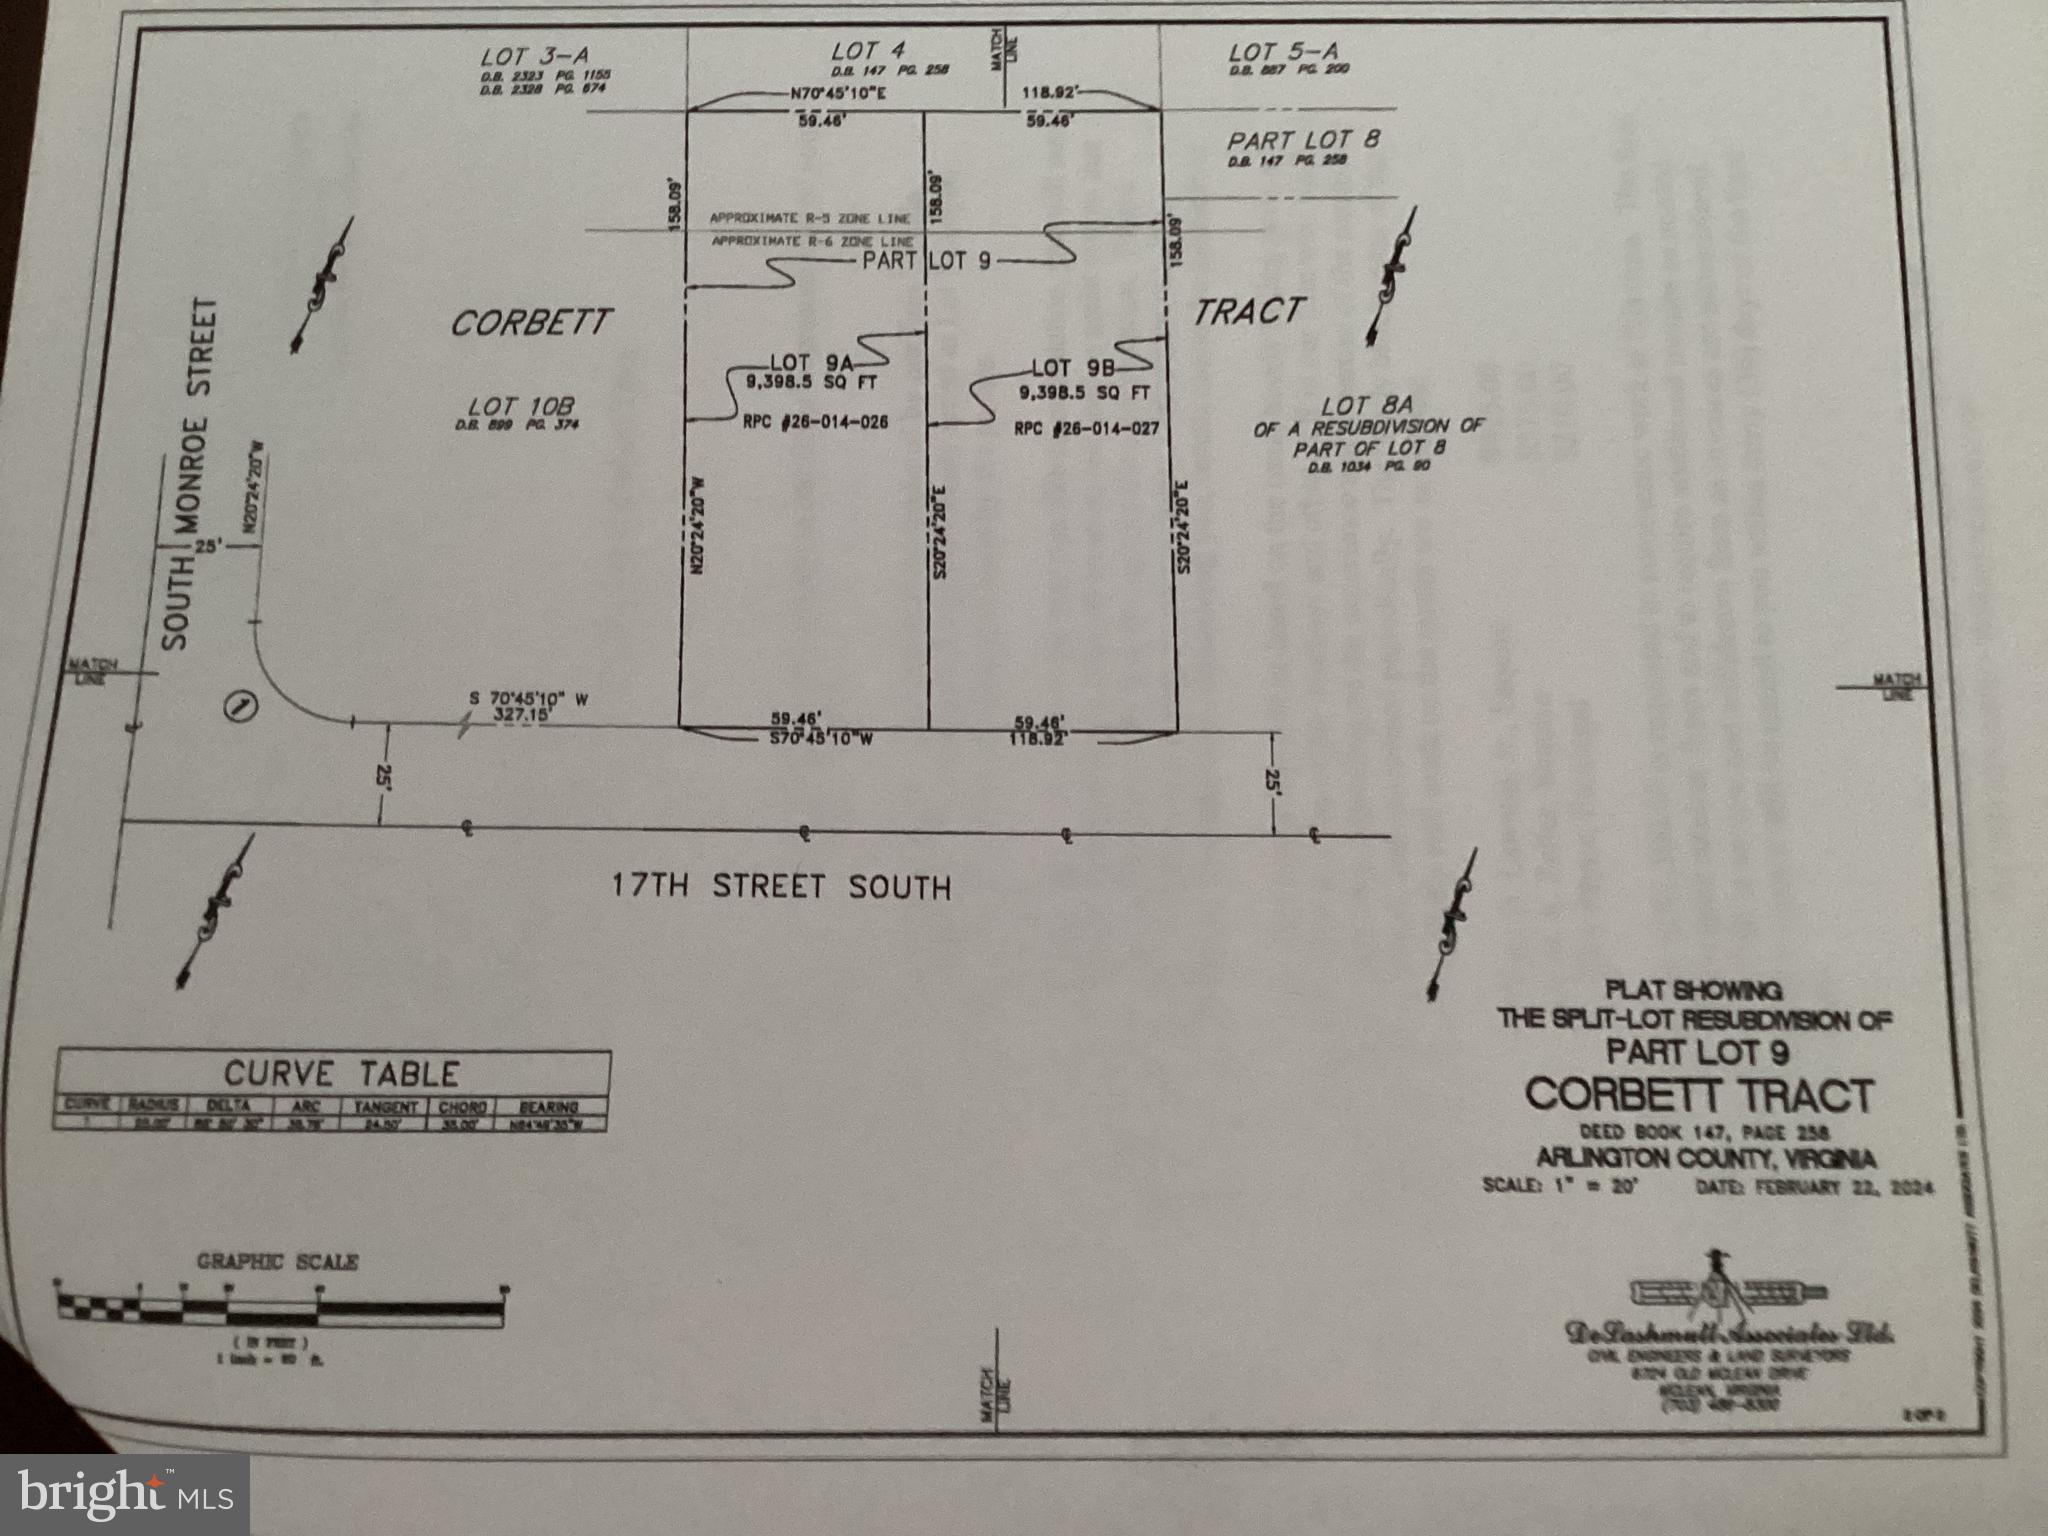
ARLINGTON
3505 17TH STREET S
3 Beds
1 Baths
720 Sq.Ft.
$1,750,000
MLS#: VAAR2073820

ARLINGTON
900 20TH STREET S
6 Beds
4 Baths
3,826 Sq.Ft.
$1,499,000
MLS#: VAAR2079392

ARLINGTON
1881 N NASH STREET 1712
2 Beds
2 Baths
1,742 Sq.Ft.
$1,665,000
MLS#: VAAR2081236
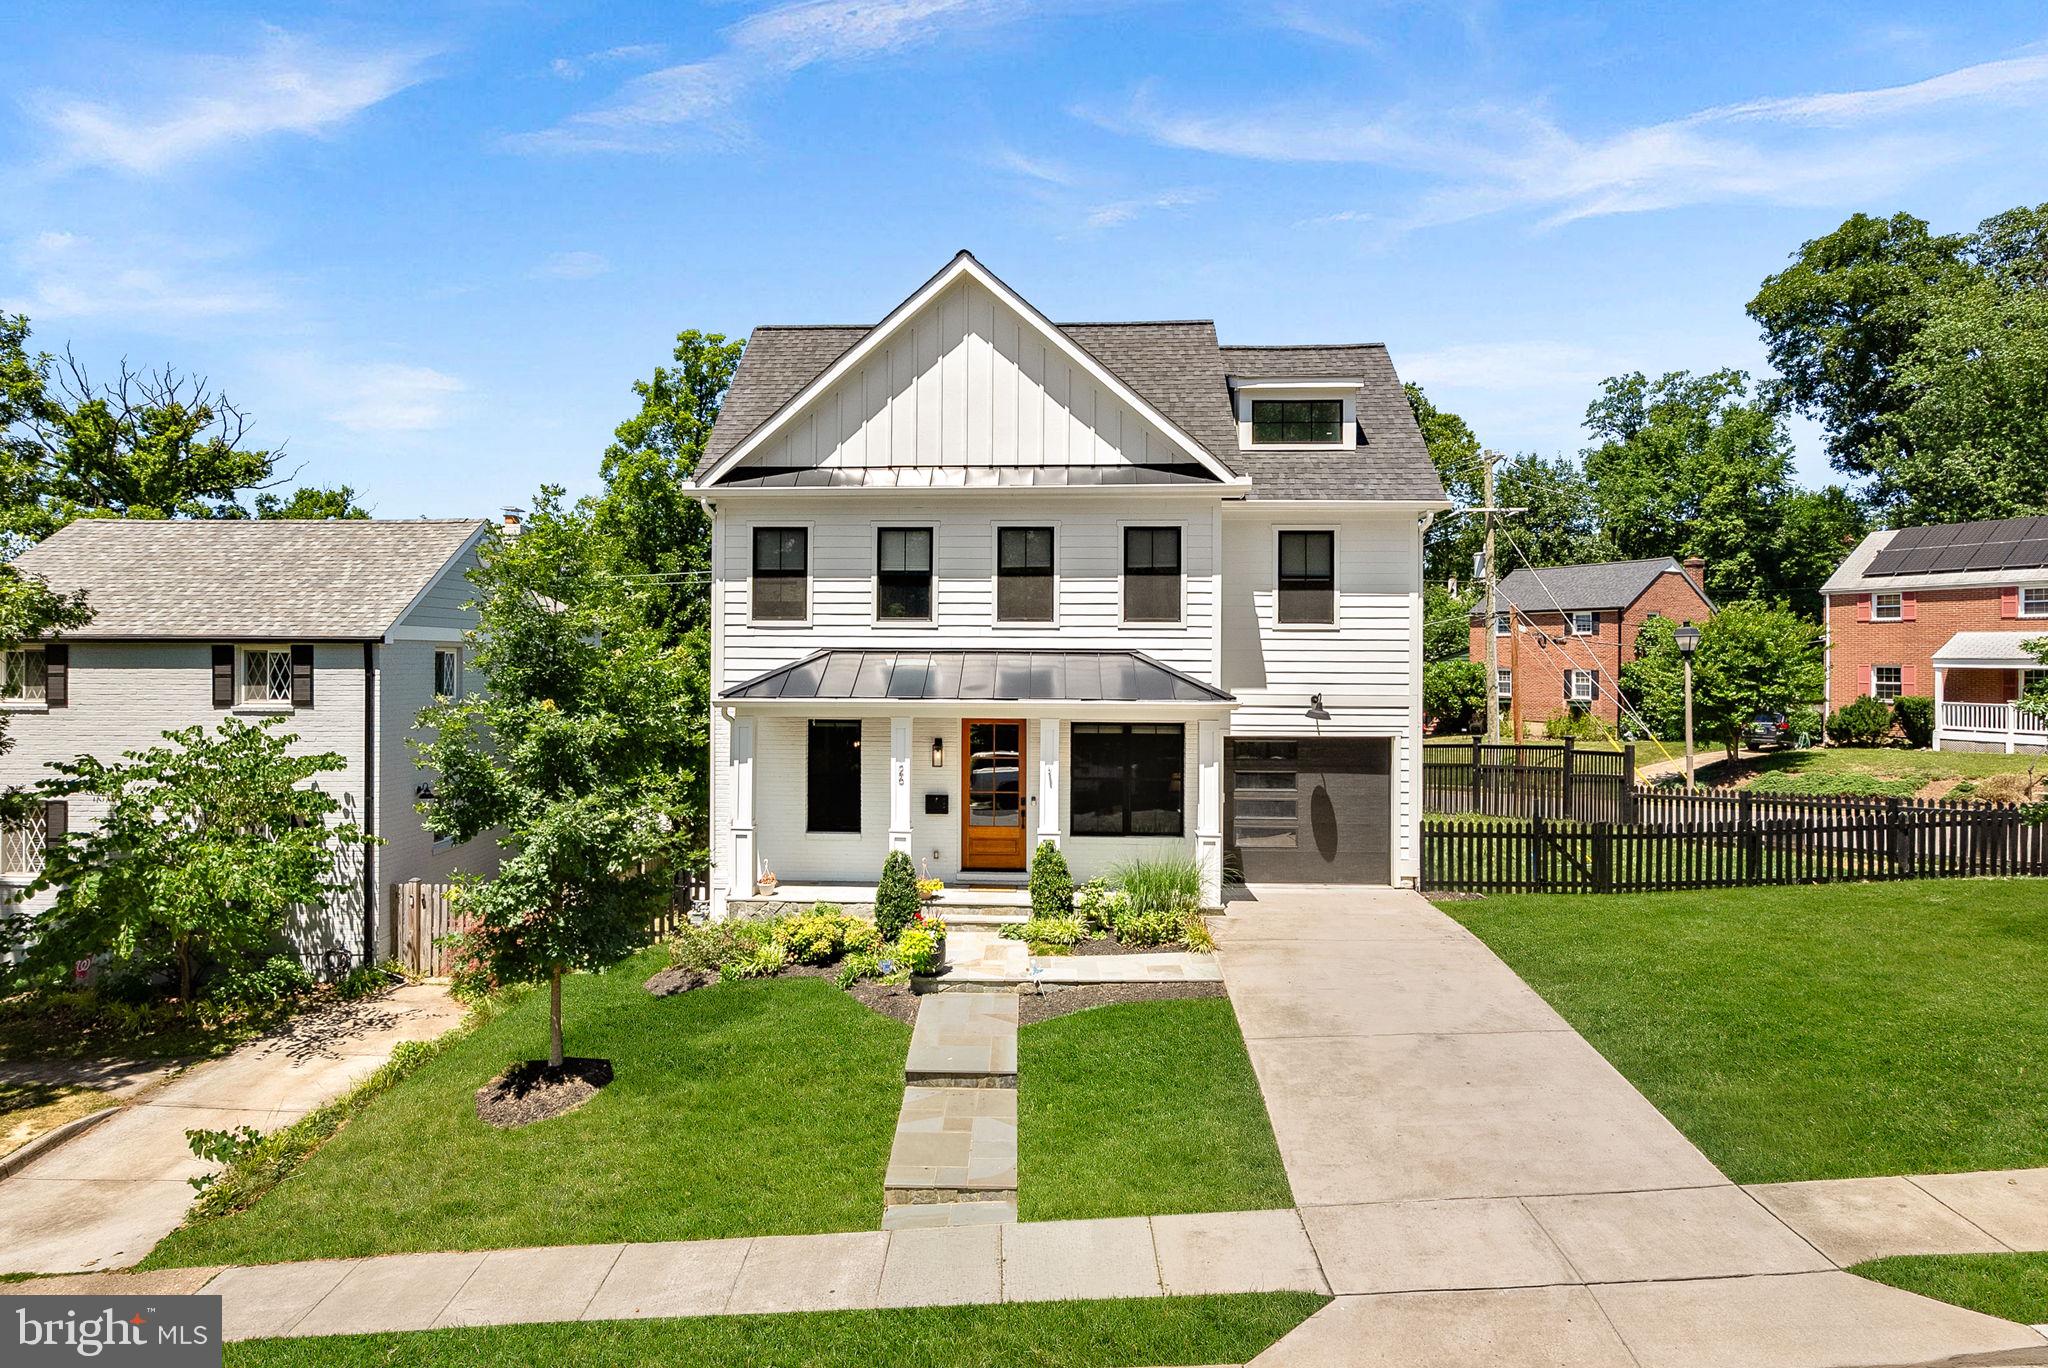
ARLINGTON
26 S PARK DRIVE
5 Beds
3 Baths
3,711 Sq.Ft.
$1,750,000
MLS#: VAAR2075320

ARLINGTON
1101 S ARLINGTON RIDGE ROAD 402
3 Beds
3 Baths
2,485 Sq.Ft.
$1,495,000
MLS#: VAAR2077906

ARLINGTON
3103 N PERSHING DRIVE
10 Beds
6 Baths
4,720 Sq.Ft.
$1,950,000
MLS#: VAAR2080588
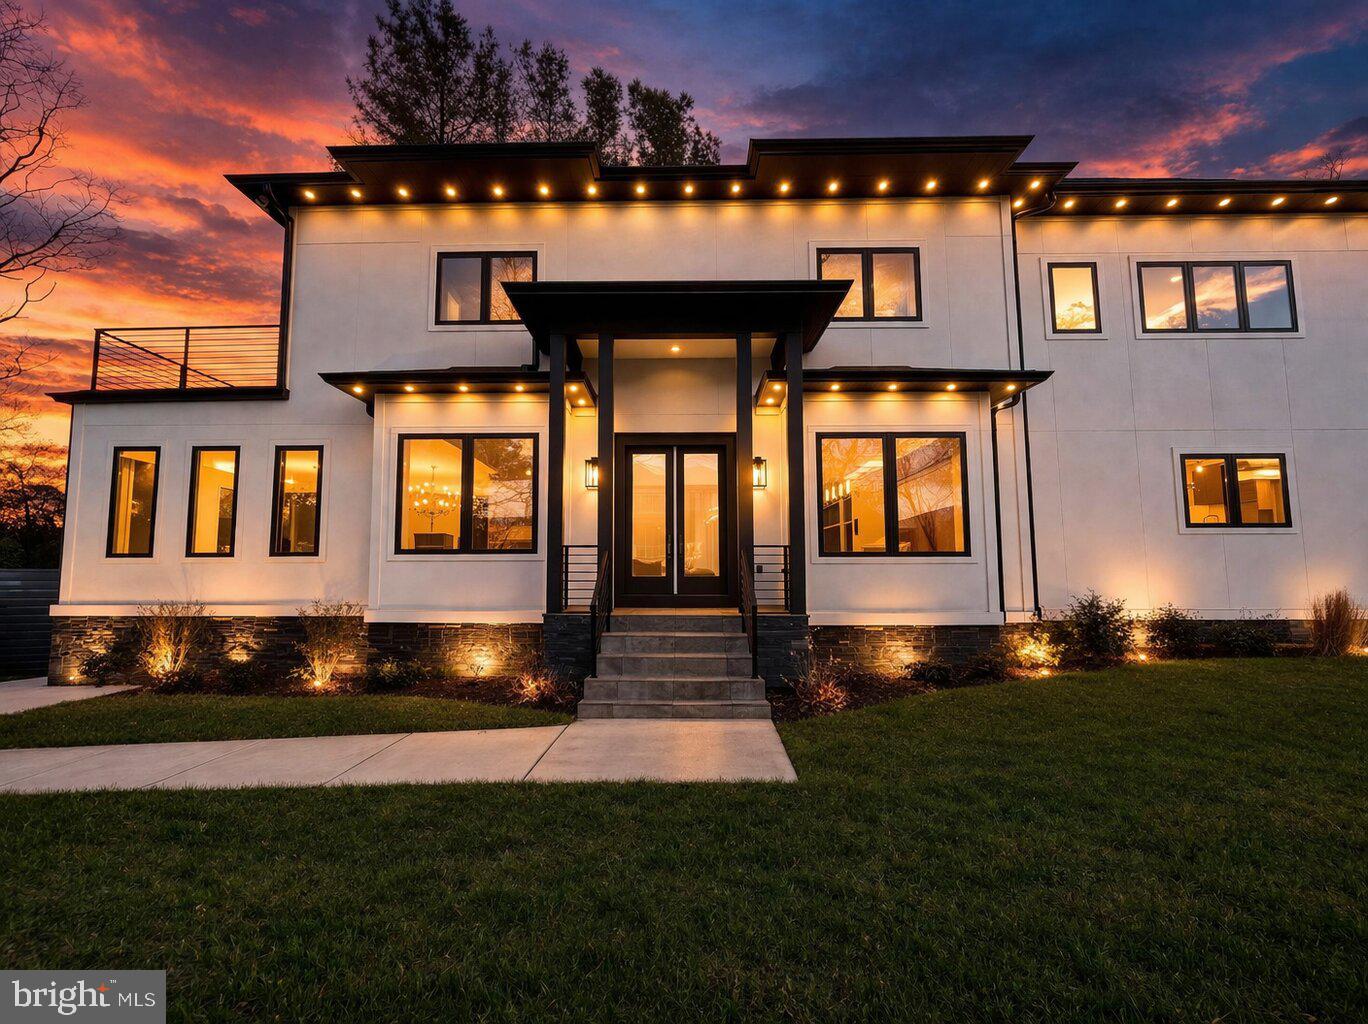
ARLINGTON
4246 15TH STREET N
6 Beds
6 Baths
5,246 Sq.Ft.
$1,850,000
MLS#: VAAR2070966

ARLINGTON
6947 28TH STREET N
5 Beds
4 Baths
4,648 Sq.Ft.
$2,099,900
MLS#: VAAR2077404
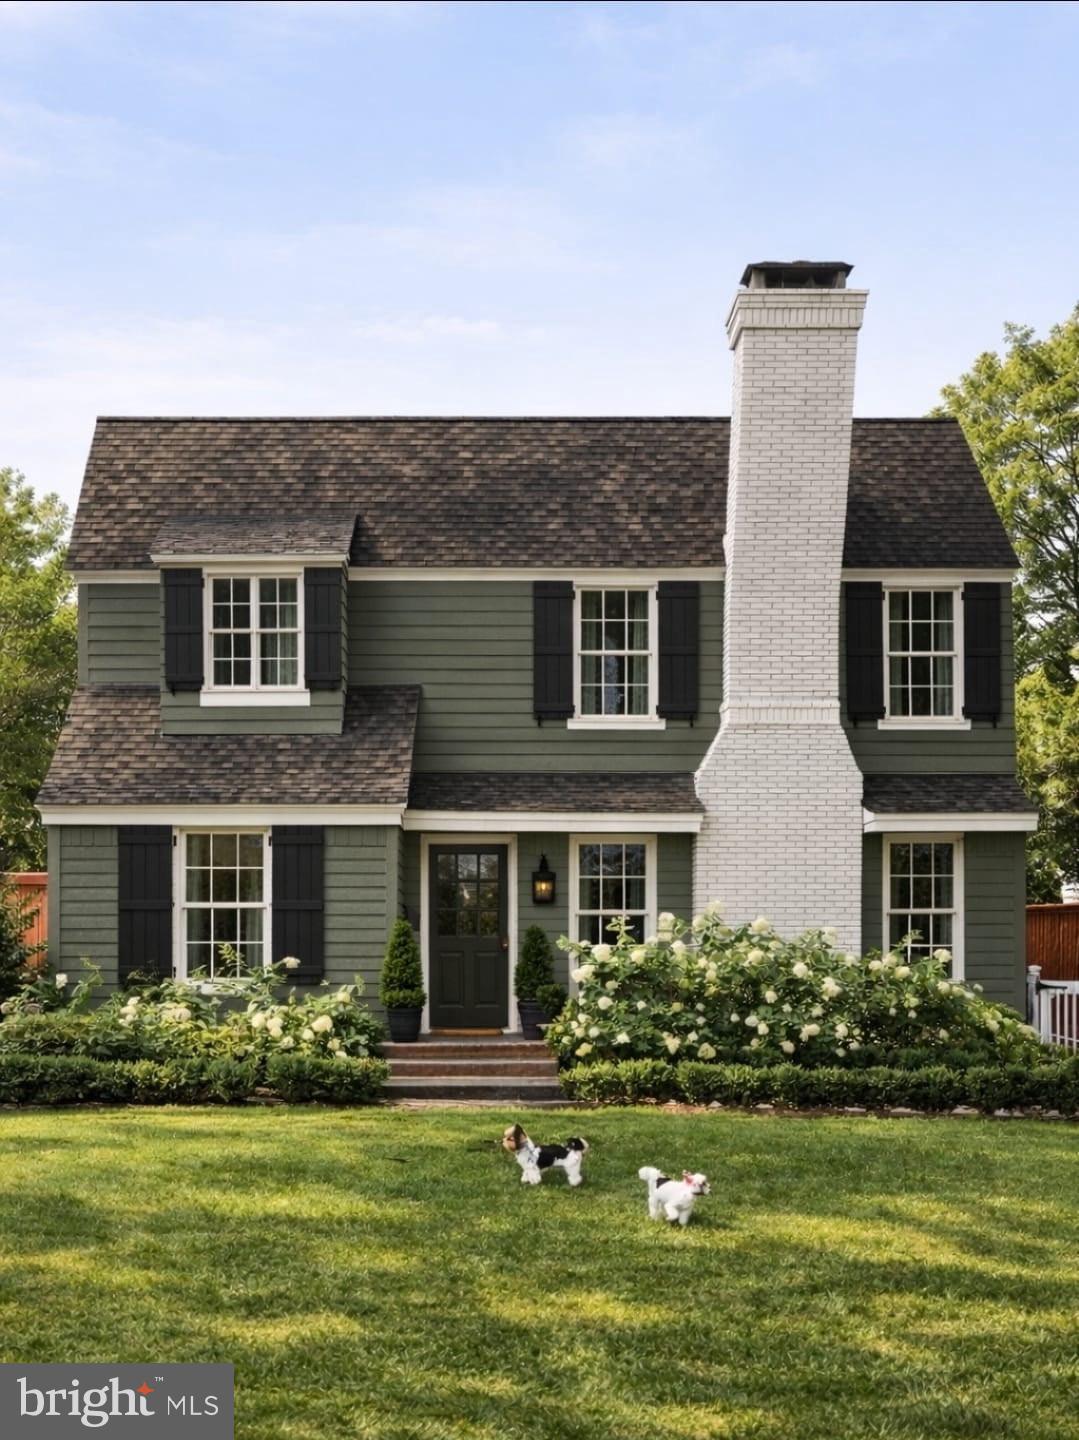
ARLINGTON
6000 35TH STREET N
4 Beds
4 Baths
2,725 Sq.Ft.
$1,700,000
MLS#: VAAR2073218

ARLINGTON
1881 N NASH STREET 902
2 Beds
2 Baths
2,227 Sq.Ft.
$1,795,000
MLS#: VAAR2077348
