Features & Amenities

Interior

  • Other Interior Features

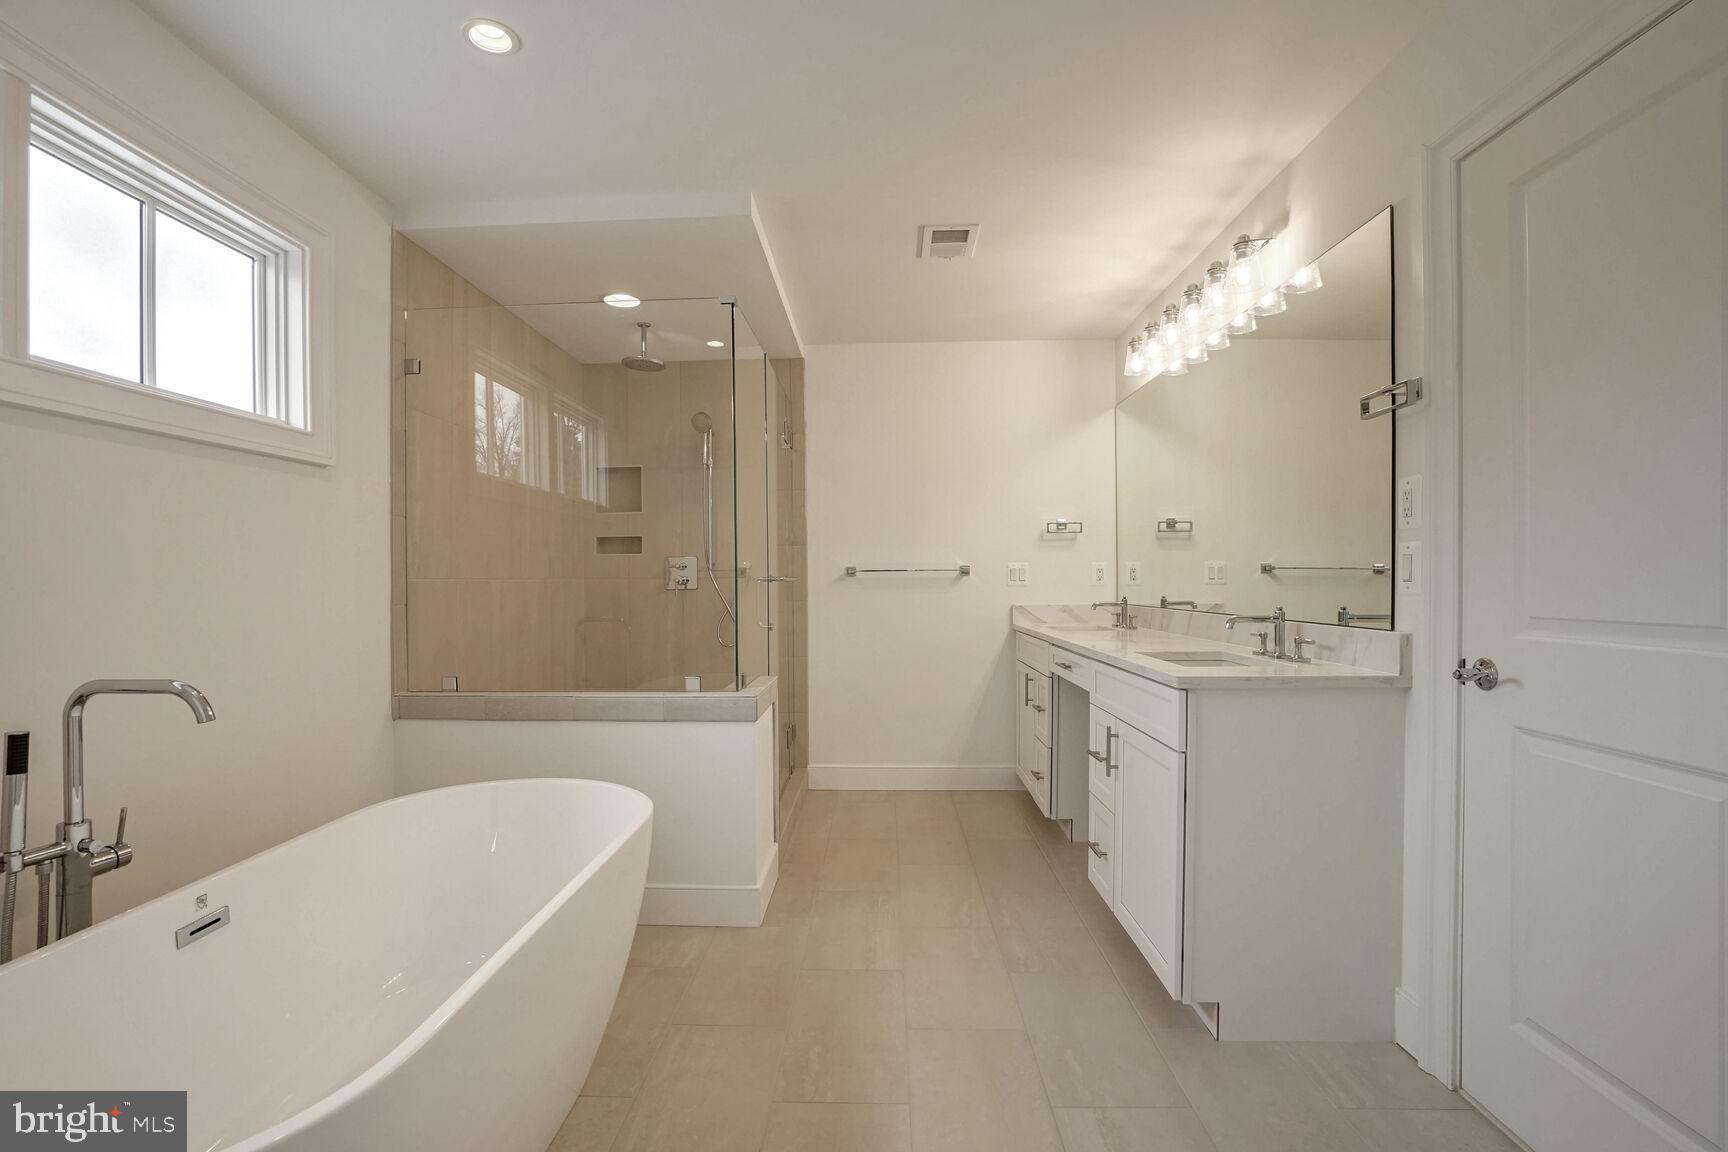
    Eat-in Kitchen, Kitchen Island, Pantry, Recessed Lighting, Crown Molding, Soaking Tub

  • Total Bedrooms

    5

  • Bathrooms

    4

  • 1/2 Bathrooms

    1

  • Above Grade Finished Area

    3487.0

  • Basement YN

    YES

  • Cooling YN

    YES

  • Cooling

    Central Air, Electric

  • Fireplace YN

    YES

  • Heating YN

    YES

  • Heating

    Exhaust Fan, Electric, Central, Forced Air

  • Main Level Bedrooms

    1

  • Pet friendly

    N/A

Exterior

  • Garage

    Yes

  • Garage spaces

    2

  • Construction Materials

    Frame, HardiPlank Type

  • Parking

    Garage Door Opener, On Street, Garage, Driveway, Attached

  • Patio and Porch Features

    Screened, Porch

  • Pool

    No

  • Waterfront YN

    NO

Area & Lot

  • Lot Size(acres)

    0.22

  • Lot Size(square feet)

    9,374

  • Property Type

    Residential

  • Property Sub Type

    Single Family Residence

  • Architectural Style

    Other

Price

  • Sales Price

    $1,925,000

  • Tax Amount

    $8,607

  • Sq. Footage

    3,487

  • Price/SqFt

    $552

HOA

  • Association

    No

School District

  • Elementary School

    N/A

  • Middle School

    N/A

  • High School

    N/A

Property Features

  • New Construction

    YES

  • Accessibility Features

    Accessible Hallway(s), Grip-Accessible Features

  • Foundation Details

    Concrete Perimeter

  • Senior Community YN

    NO

  • Sewer

    Public Sewer

  • Water Source

    Public

Schedule a Showing

Showing scheduled successfully.

<
>
IN PERSON
VIA CHAT

What is 3 + 4 ?


Mortgage calculator

Estimate your monthly mortgage payment, including the principal and interest, property taxes, and HOA. Adjust the values to generate a more accurate rate.

Your payment

Principal and Interest:

$

Property taxes:

$

HOA fees:

$

Total loan payment:

$

Total interest amount:

$

Location

County

LOUDOUN

Elementary School

Middle School

High School

Listing Courtesy of Domenick N Mingione Jr., Advantage Properties, Inc.

RealHub Information is provided exclusively for consumers' personal, non-commercial use, and it may not be used for any purpose other than to identify prospective properties consumers may be interested in purchasing. All information deemed reliable but not guaranteed and should be independently verified. All properties are subject to prior sale, change or withdrawal. RealHub website owner shall not be responsible for any typographical errors, misinformation, misprints and shall be held totally harmless.

Agent Laurie Hailey

Salesperson, Realtor

Laurie Hailey

Call Laurie today to schedule a private showing.


* Listings on this website come from the FMLS IDX Compilation and may be held by brokerage firms other than the owner of this website. The listing brokerage is identified in any listing details. Information is deemed reliable but is not guaranteed. If you believe any FMLS listing contains material that infringes your copyrighted work please review our DMCA policy and learn how to submit a takedown request.© 2024 FMLS.
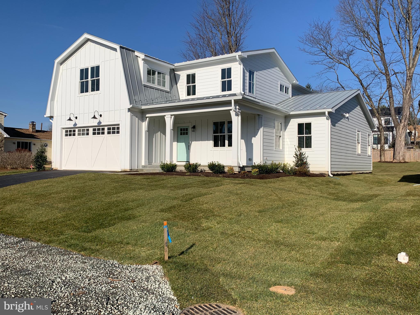
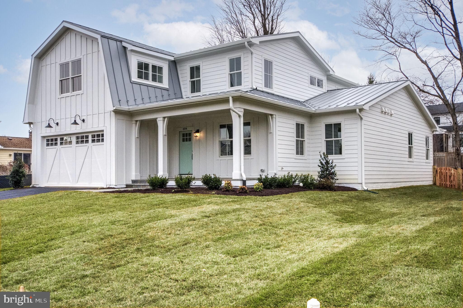
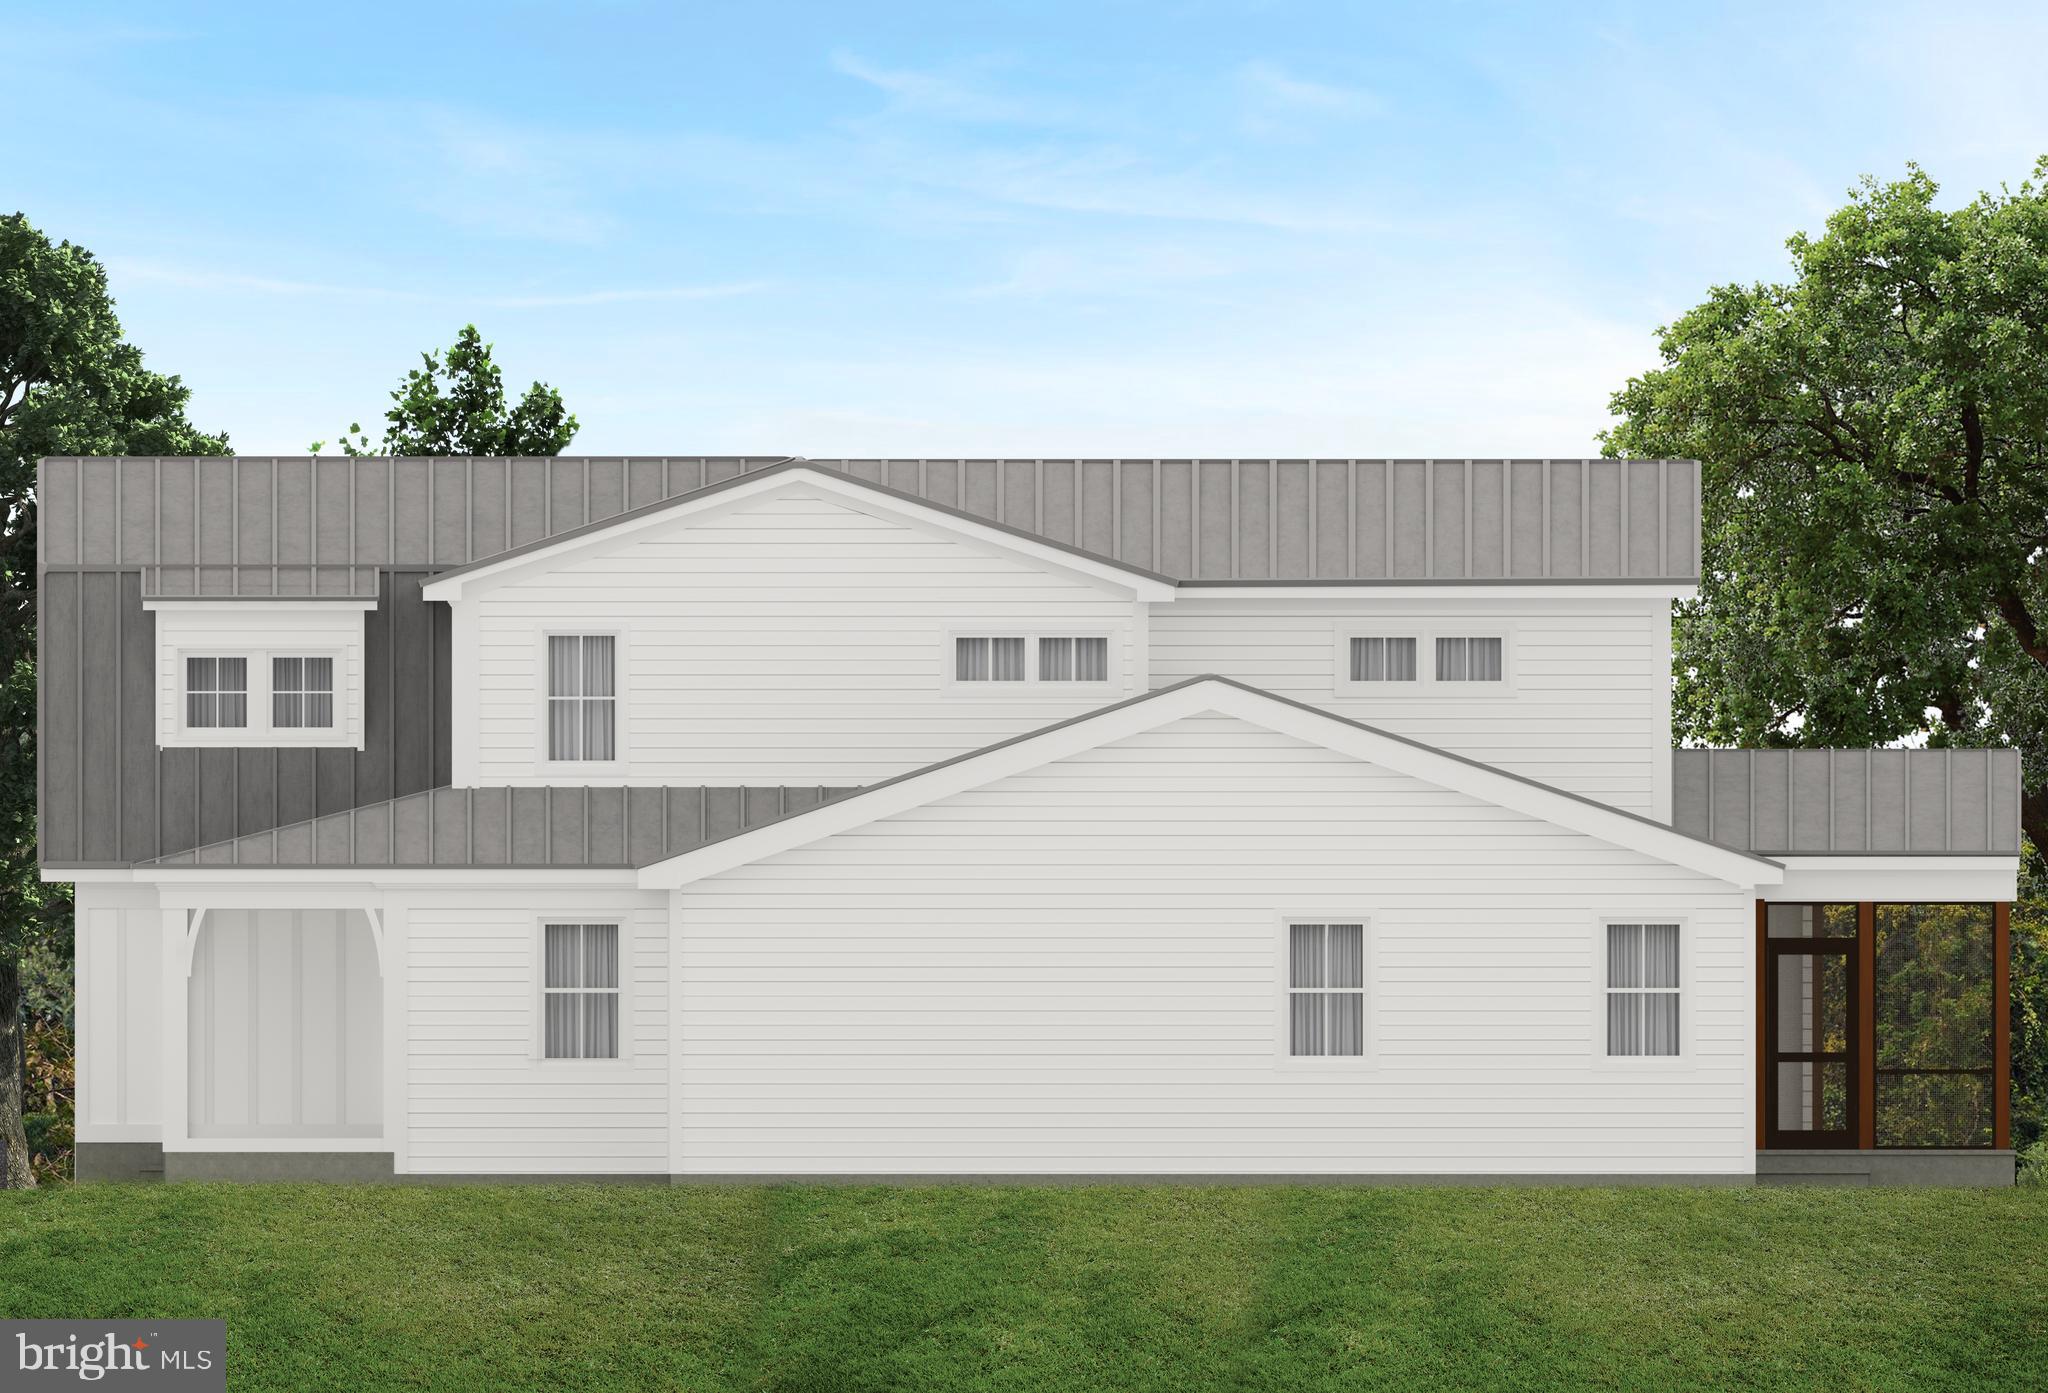
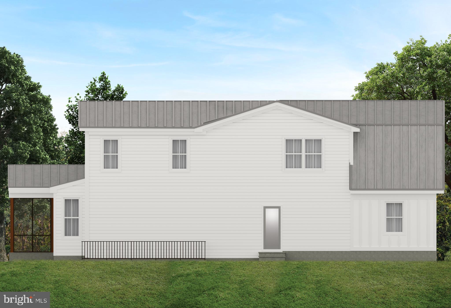
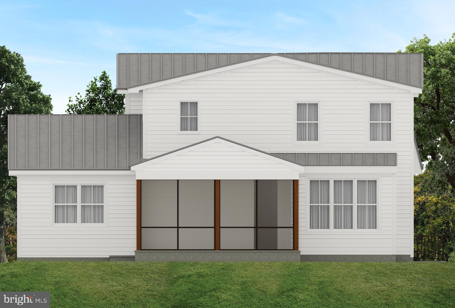
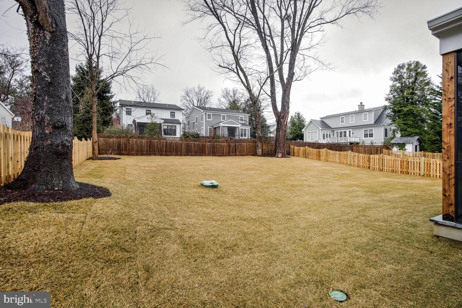
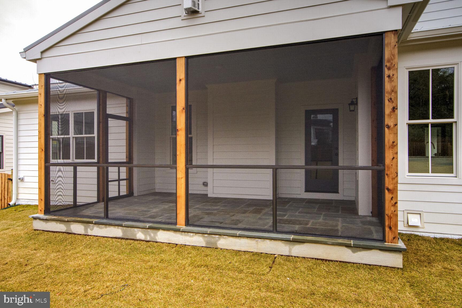
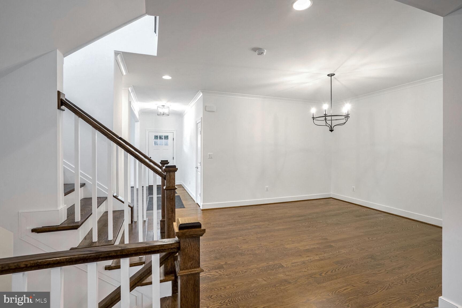
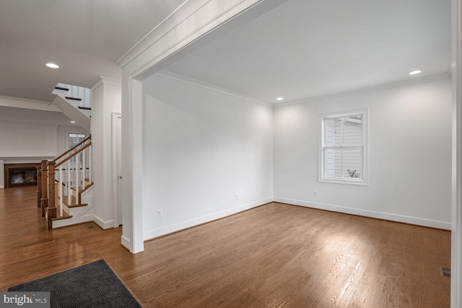
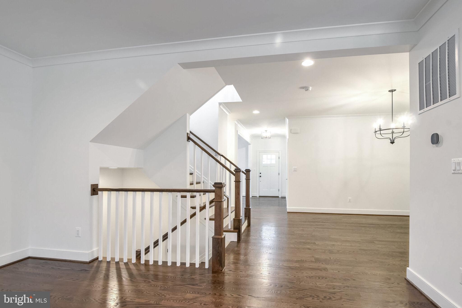
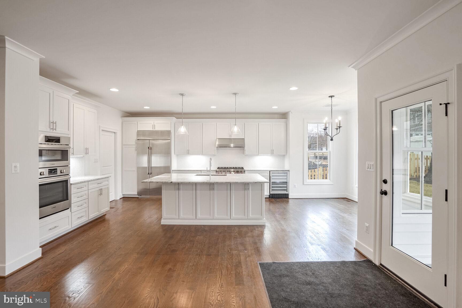
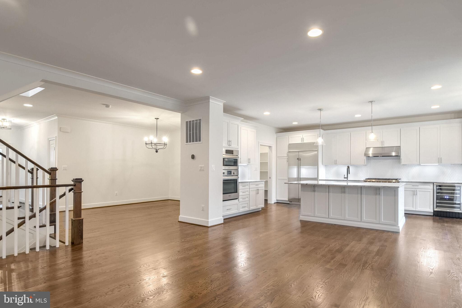
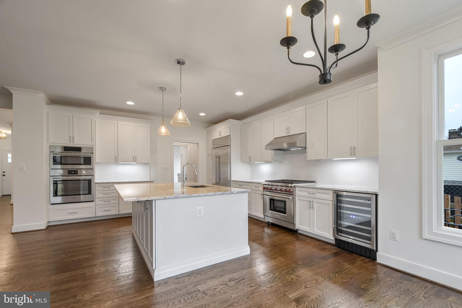
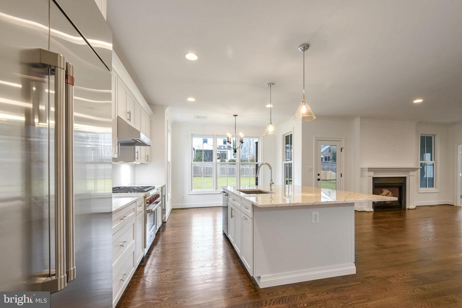
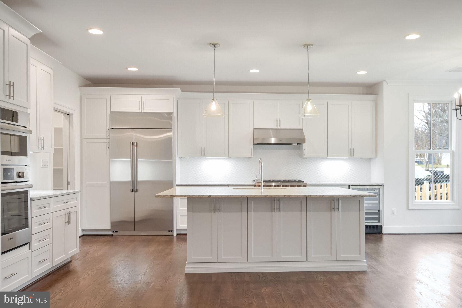
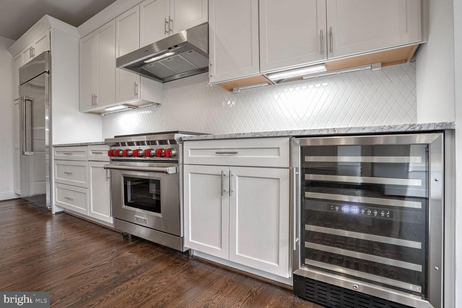
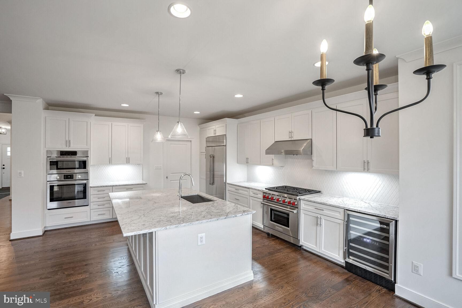
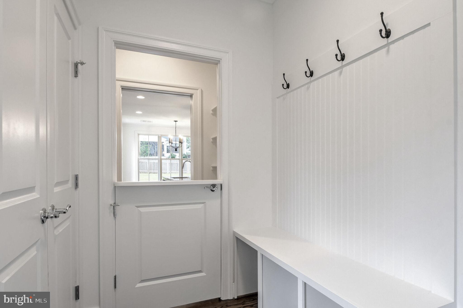
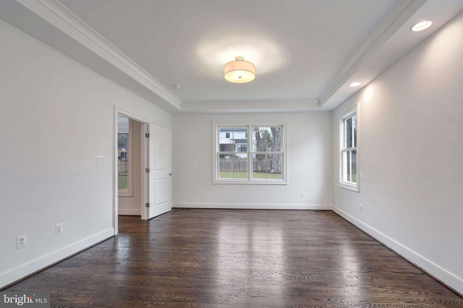
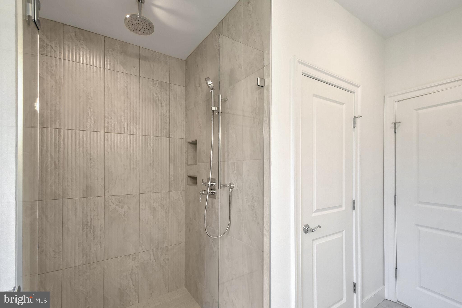
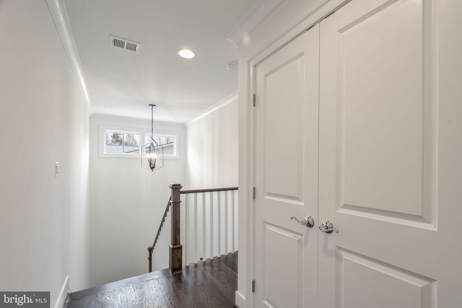
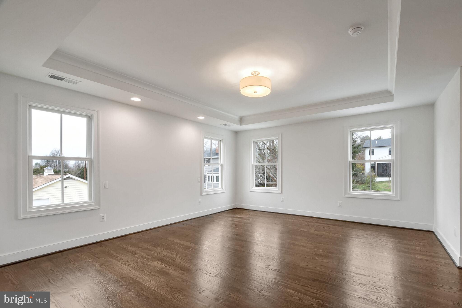
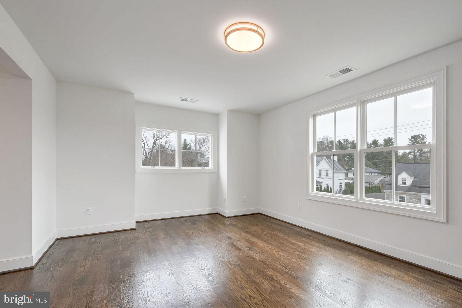
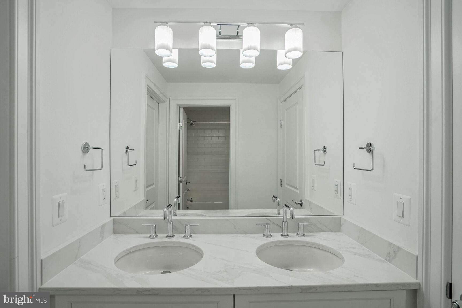
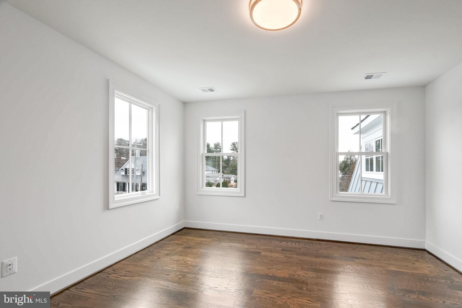
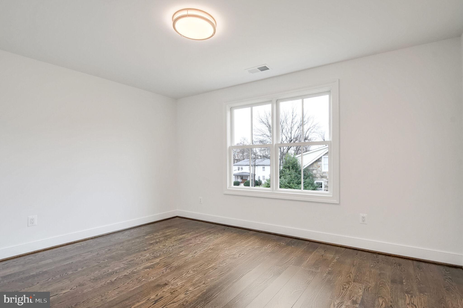
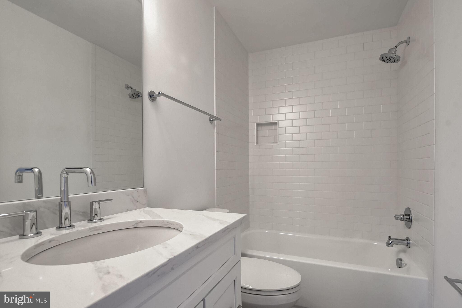
IMMEDIATE DELIVERY!  Call Owner Listing Agent for all contract sale info and access.    Rt 50 West to Town Middleburg to Right on Walnut St to Left on Martin Ave.  FIRST FLOOR MASTER SUITE & SECOND FLOOR MASTER SUITE. Ever wanted to live in what Southern Living Magazine consistently votes as Virginia's most picturesque small town?  Now is your chance! This brand NEW CUSTOM HOME is on one of the best streets in the Town of Middleburg. Stroll to shops, restaurants, The Middleburg Community Center with pool and enjoy all the wonderful events the Town has to offer.  Surrounded by vineyards and breweries you will always have something to do. You can also just relax in your beautiful new home. This  home's design includes a total home standing seam metal roof, Hardie Plank Board & Batton and Lap siding, Marvin windows, large front covered porch,  rear covered screen porch and an expansive fenced in back yard. The interior includes a separate living room an dining room for entertaining,  a gourmet kitchen with an upgraded stainless steel appliance package with Wolf range gas cooking, a temperature controlled wine storage refrigerator,  marble counters, two pantries ,  breakfast island and a separate sunny breakfast nook. Open to the kitchen is a family room with a cozy gas fireplace with access to the large screened-in porch. From the garage you enter into a mudroom with an exterior door , large closet, built-in bench with hooks and a Dutch door perfect for pets to have their own special area. The first of two spacious master bedrooms is on the main level  and includes an elegant master bath , his and her walk-in closets and a laundry closet.  Upstairs you will find the second master bedroom plus three additional bedrooms and a laundry room. Onsite finished in place hardwood floors span both first and second floors.

604 MARTIN AVENUE

Message successfully sent.

What would you like to know?

What is 3 + 4 ?

I agree to receive email communication and understand I can unsubscribe at any time.

I agree to be contacted by Charis Realty Group - Christine Issler, Broker via call, email, and text for real estate services. To opt out, you can reply 'stop' at any time or reply 'help' for assistance. You can also click the unsubscribe link in the emails. Message and data rates may apply. Message frequency may vary. Privacy Policy

Related Properties

Two 10-12 Acre Homesites near historic Middleburg! Price includes our Magnolia Way Transitional Floorplan. Also offering the Oak Hill and our Westover Floorplans .  See Sales Manager for the many design features available, including the popular Multi-Generational Plan.  

Visit our Bellewood Farm and Magnolia Way Decorated Model Homes at Banbury Cross in Middleburg.  Open Weekends 11am - 5pm or by Appointment.  From Leesburg: Take Rte. 15 S to Rte. 50 W.  Turn right on Sam Fred Road just before the Village of Middleburg.  Banbury Cross is on the right.  23158 Secretariat Park Lane. 

Features, square footage, beds & baths are per base floor plans. 10-Acre lots near historic Middleburg!
#VALO2116850

MIDDLEBURG

ST. LOUIS ROAD

4 Beds

4 Baths

5,200 Sq.Ft.

$2,095,000

MLS#: VALO2116850

Two 10-12 Acre Homesites near historic Middleburg! Price includes our Huntwick Farm Floorplan. Also offering the Ashlawn, Glen Springs and our Magnolia Way Floorplans.  See Sales Manager for the many design features available, including the popular Multi-Generational Plan.  

Visit our Huntwick Farm and Magnolia Way Decorated Model Homes at Ivandale Farms in Hamilton.  Open Weekends 11am - 5pm or by Appointment.  16670 Huntwick Place Hamilton Va 20158. 

Features, square footage, beds & baths are per base floor plans. 10-Acre lots near historic Middleburg!
#VALO2133170

MIDDLEBURG

ST. LOUIS ROAD

4 Beds

4 Baths

4,200 Sq.Ft.

$1,895,000

MLS#: VALO2133170

Three 10-12 Acre Homesites near historic Middleburg! Price includes our Huntwick Farm. Also offering the Magnolia Way and our First Floor Living floorplan the Ashlawn .  See Sales Manager for the many design features available, including the popular Multi-Generational Plan.  

Visit our Bellewood Farm and Magnolia Way Decorated Model Homes at Banbury Cross in Middleburg.  Open Weekends 11am - 5pm or by Appointment.  From Leesburg: Take Rte. 15 S to Rte. 50 W.  Turn right on Sam Fred Road just before the Village of Middleburg.  Banbury Cross is on the right.  23158 Secretariat Park Lane. 

Features, square footage, beds & baths are per base floor plans. 10-Acre lots near historic Middleburg!
#VALO2116834

MIDDLEBURG

ST. LOUIS ROAD

4 Beds

4 Baths

4,150 Sq.Ft.

$1,895,000

MLS#: VALO2116834

Unprecedented Opportunity of a 12 Acre homesite with Sweeping Hunt Country Views minutes from Downtown Middleburg.  Priced is our Oakhill Floorplan.  Talk to the Sales Manager about our Signature Farmhouse Kitchen and many Multi-Generational options. 

Visit our Bellewood Manor and Magnolia Way Decorated Model Homes at Banbury Cross in Middleburg.  Open Weekends 11am - 5pm or by Appointment.  From Leesburg: Take Rte. 15 S to Rte. 50 W.  Turn right on Sam Fred Road just before the Village of Middleburg.  Banbury Cross is on the right.  23158 Secretariat Park Lane. 

Features, square footage, beds & baths are per base floor plans.
#VALO2092370

MIDDLEBURG

ST. LOUIS ROAD

4 Beds

4 Baths

5,050 Sq.Ft.

$2,295,000

MLS#: VALO2092370

Send a message

Message successfully sent.

Your message

What is 3 + 4 ?

Reason for contacting?

I agree to receive email communication and understand I can unsubscribe at any time.

I agree to be contacted by Charis Realty Group - Christine Issler, Broker via call, email, and text for real estate services. To opt out, you can reply 'stop' at any time or reply 'help' for assistance. You can also click the unsubscribe link in the emails. Message and data rates may apply. Message frequency may vary. Privacy Policy

Sign Out

Virtual Assistant

Would you like to take the next step with this property? We can help you schedule a showing or virtual tour, or send you more details.

Yes, I would like more information.

Thank You for Your Reply, One of Our Agents will contact you as soon as possible

No, maybe later.

Thank you, you can always contact me via email, phone number or through the contact form.

Realhub AI

Lucy - Your AI-Powered Realtor

Update Your Temporary Password

Personalize your search

Enter your email and we'll notify you immediately when new listings match what you're looking for.

or enter email address

Already have an account ? Login here

Continue your home search

I agree to receive communications and understand I can unsubscribe at any time.

I agree to be contacted by Charis Realty Group - Christine Issler, Broker via call, email, and text for real estate services. To opt out, you can reply 'stop' at any time or reply 'help' for assistance. You can also click the unsubscribe link in the emails. Message and data rates may apply. Message frequency may vary. Privacy Policy

Already have an account ? Login here

We use cookies

We use cookies primarily for analytics to enhance your experience. By accepting, you agree to our use of these cookies. You can manage your preferences or learn more about our cookies policy.