Features & Amenities

Interior

  • Other Interior Features

    Eat-in Kitchen, Ceiling Fan(s), Kitchen Island, Recessed Lighting, Walk-In Closet(s), Crown Molding

  • Total Bedrooms

    3

  • Bathrooms

    2

  • 1/2 Bathrooms

    2

  • Above Grade Finished Area

    1860.0

  • Basement YN

    YES

  • Cooling YN

    YES

  • Cooling

    Central Air, Ceiling Fan(s), Electric

  • Fireplace YN

    YES

  • Heating YN

    YES

  • Heating

    Exhaust Fan, Natural Gas, Forced Air

  • Pet friendly

    N/A

Exterior

  • Garage

    Yes

  • Garage spaces

    1

  • Parking

    Garage, Attached

  • Patio and Porch Features

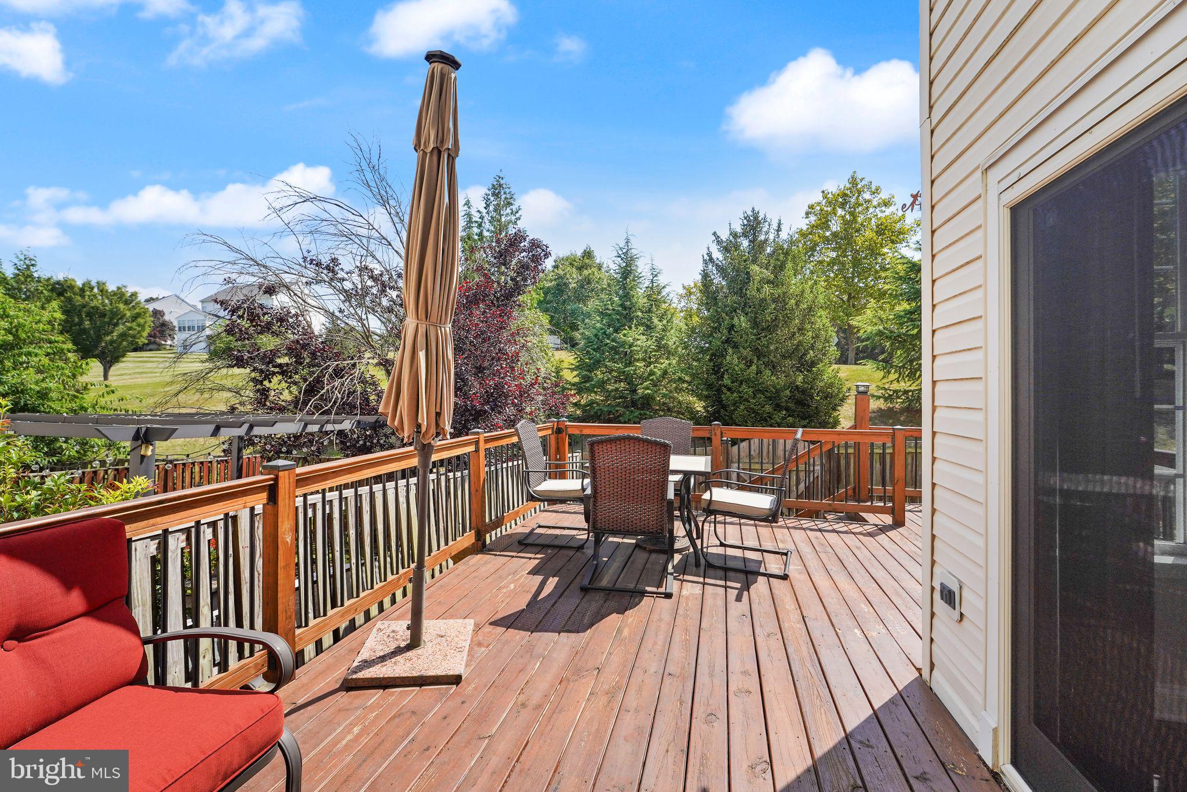
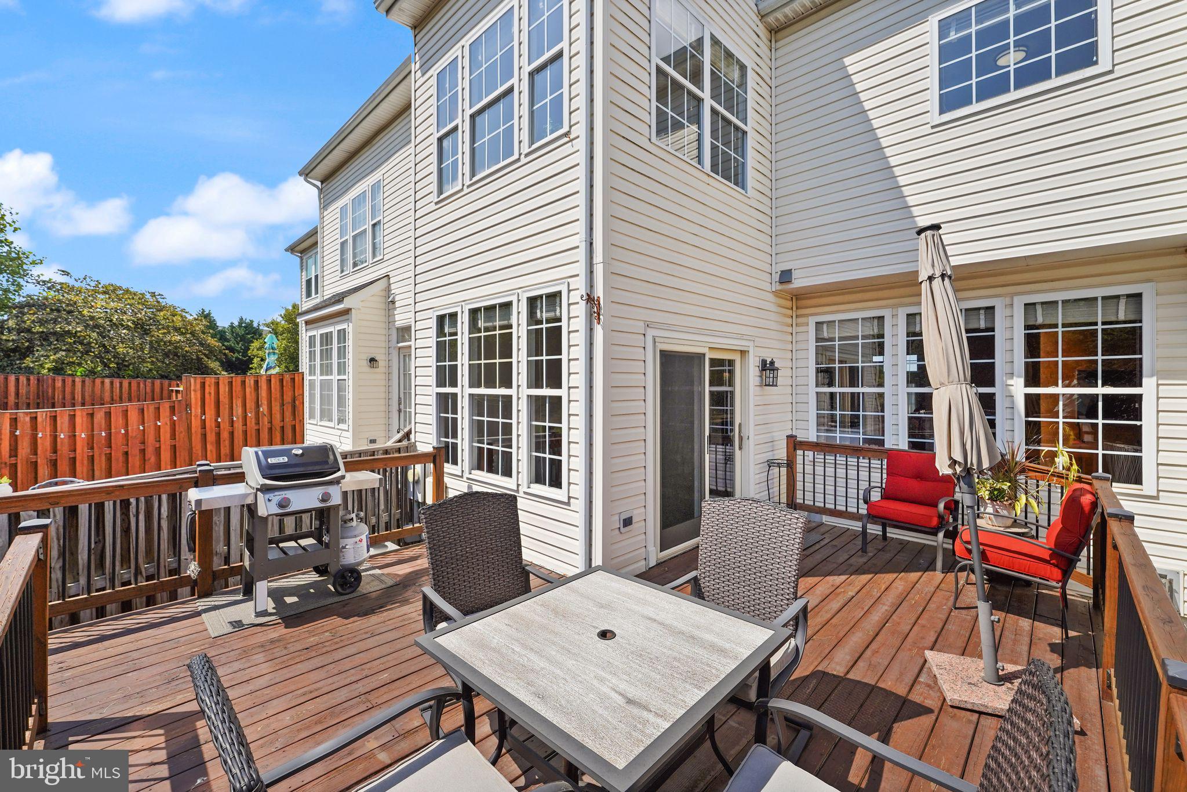
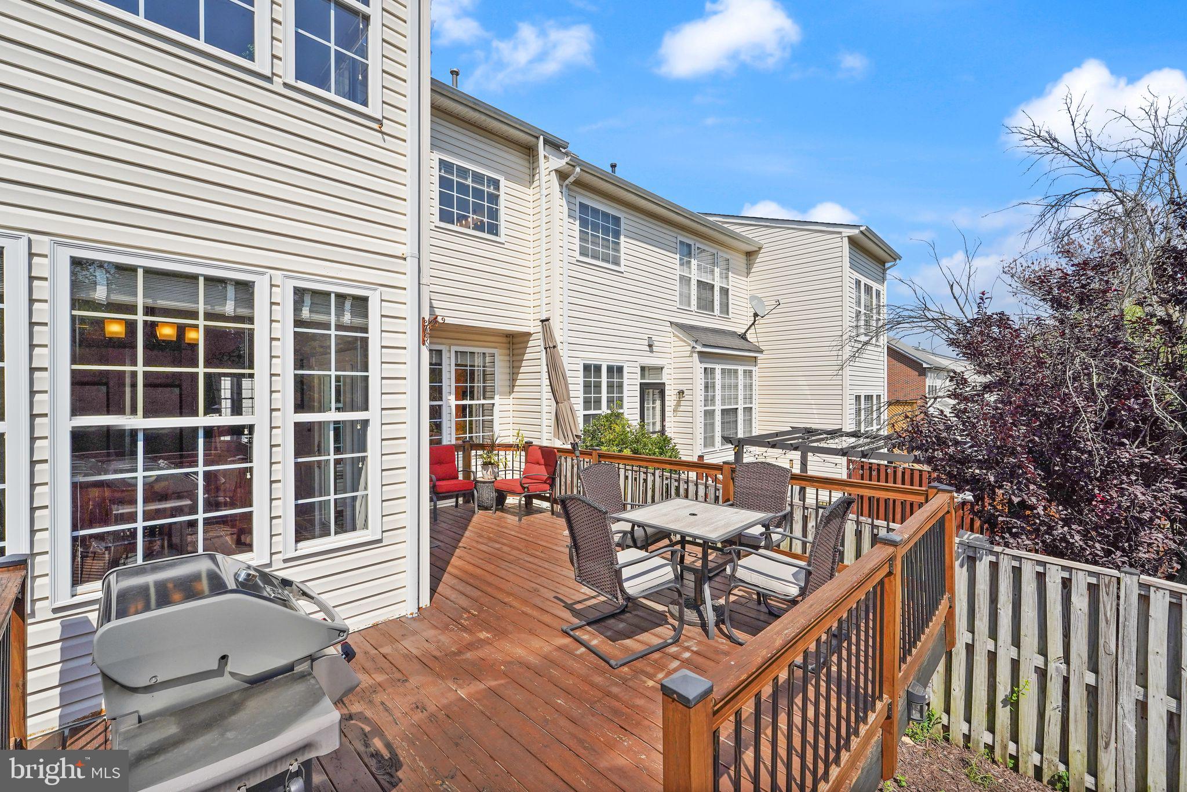
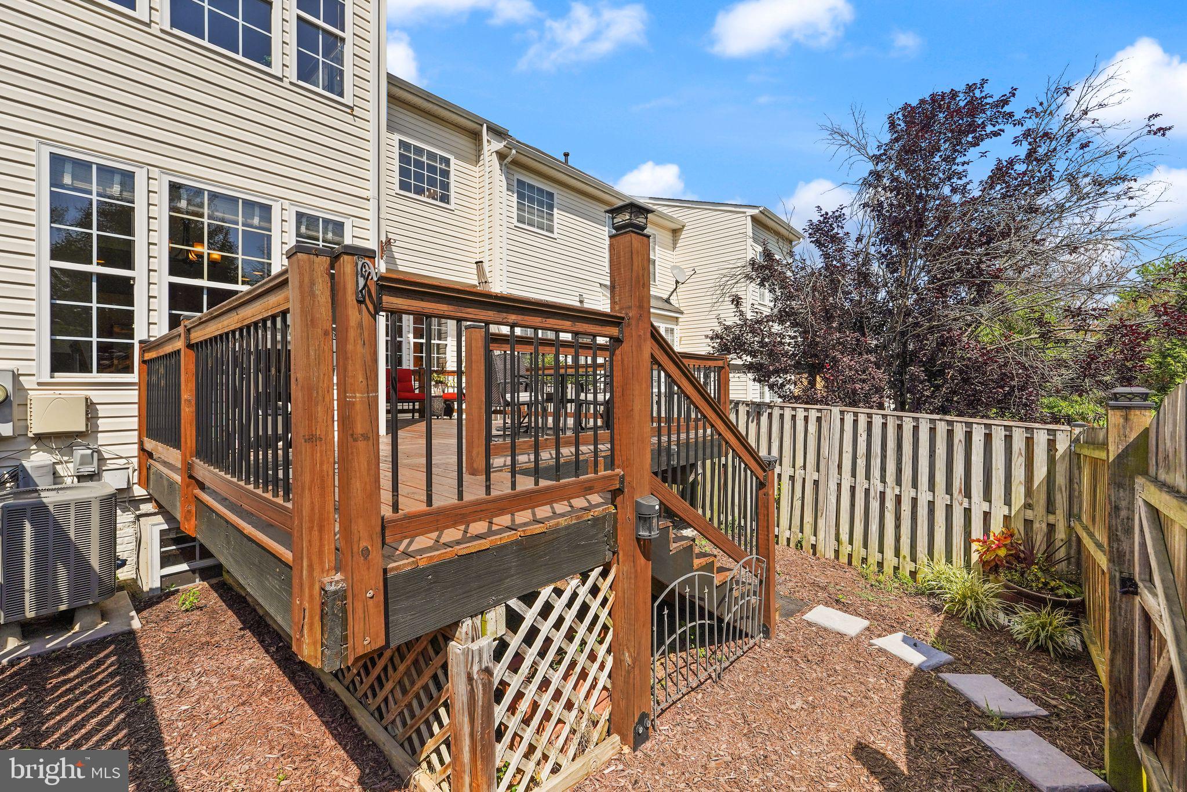
    Deck

  • Pool

    Yes

  • Pool Features

    Community

  • Waterfront YN

    NO

Area & Lot

  • Lot Size(acres)

    0.05

  • Lot Size(square feet)

    2,178

  • Property Type

    Residential

  • Property Sub Type

    Townhouse

  • Architectural Style

    Other

Price

  • Sales Price

    $635,000
  • Tax Amount

    $6,198

  • Financing Options

    Conventional

  • Sq. Footage

    2,432

  • Price/SqFt

    $261

HOA

  • Association

    YES

  • Association Fee

    $108.18

  • Association Fee Frequency

    Monthly

  • Association Fee Includes

    N/A

School District

  • Elementary School

    COOL SPRING

  • Middle School

    SMART'S MILL

  • High School

    HERITAGE

Property Features

  • New Construction

    NO

  • Association Amenities

    Picnic Area, Tennis Court(s), Jogging Path, Playground

  • Foundation Details

    Concrete Perimeter

  • Senior Community YN

    NO

  • Sewer

    Public Sewer

  • Water Source

    Public

Schedule a Showing

Showing scheduled successfully.

<
>
IN PERSON
VIA CHAT

What is 3 + 4 ?


Change time

Mortgage calculator

Estimate your monthly mortgage payment, including the principal and interest, property taxes, and HOA. Adjust the values to generate a more accurate rate.

Your payment

Principal and Interest:

$

Property taxes:

$

HOA fees:

$

Total loan payment:

$

Total interest amount:

$

Location

County

LOUDOUN

Elementary School

COOL SPRING

Middle School

SMART'S MILL

High School

HERITAGE

Listing Courtesy of Jean K Garrell , Keller Williams Realty

RealHub Information is provided exclusively for consumers' personal, non-commercial use, and it may not be used for any purpose other than to identify prospective properties consumers may be interested in purchasing. All information deemed reliable but not guaranteed and should be independently verified. All properties are subject to prior sale, change or withdrawal. RealHub website owner shall not be responsible for any typographical errors, misinformation, misprints and shall be held totally harmless.

Agent Laurie Hailey

AGENT

Laurie Hailey

Call Laurie today to schedule a private showing.


* Listings on this website come from the FMLS IDX Compilation and may be held by brokerage firms other than the owner of this website. The listing brokerage is identified in any listing details. Information is deemed reliable but is not guaranteed. If you believe any FMLS listing contains material that infringes your copyrighted work please click here to review our DMCA policy and learn how to submit a takedown request.© 2024 FMLS.
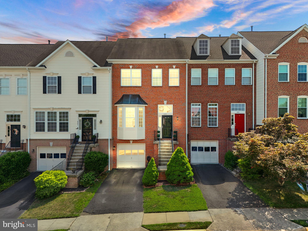
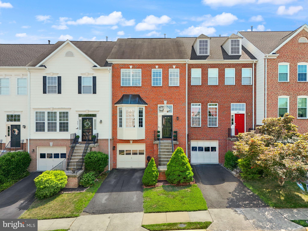
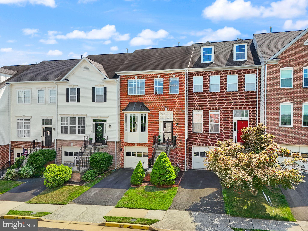
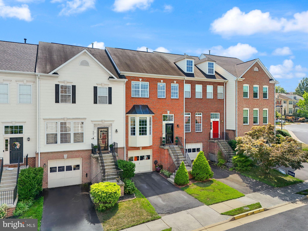
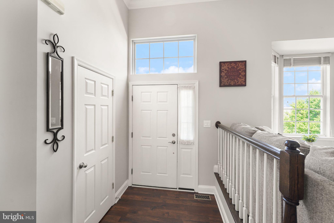
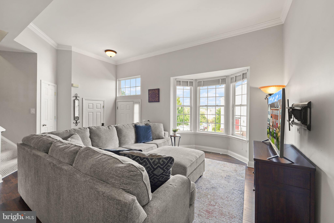
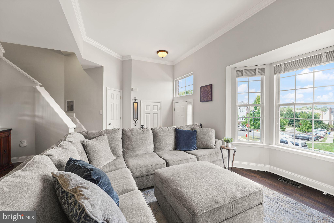
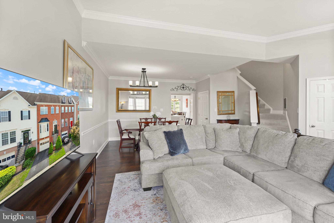
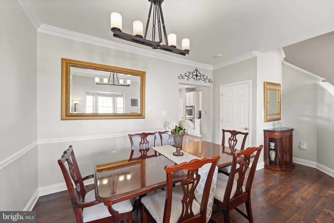
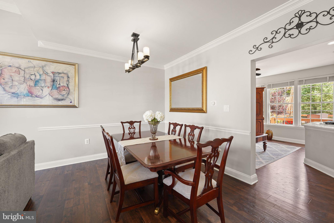
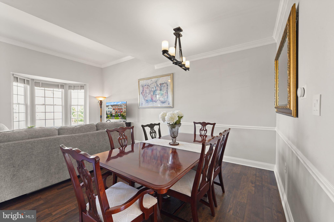
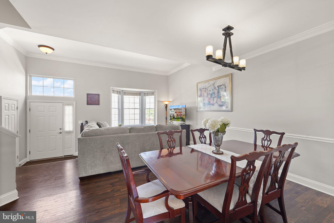
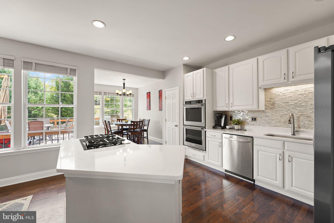
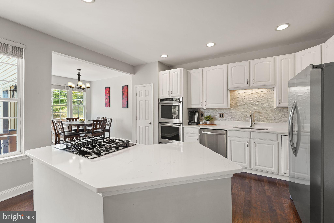
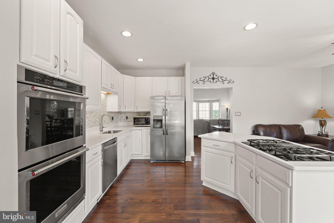
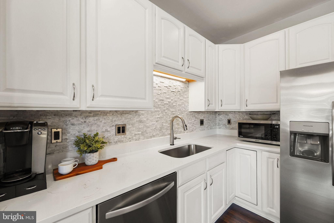
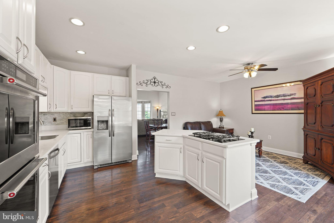
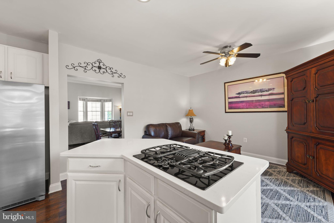
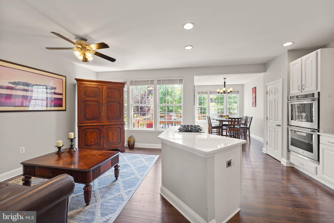
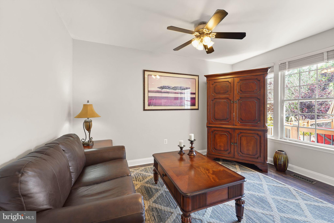
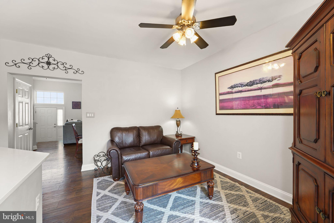
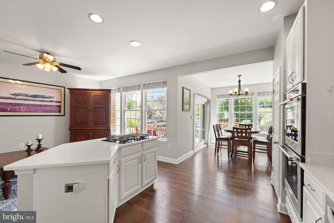
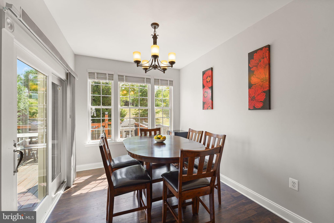
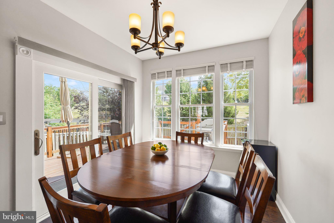
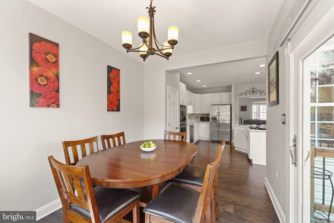
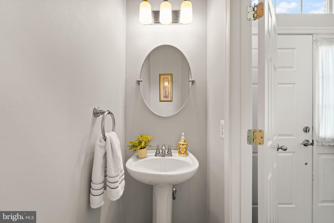
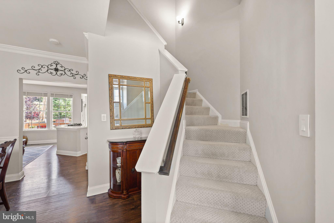
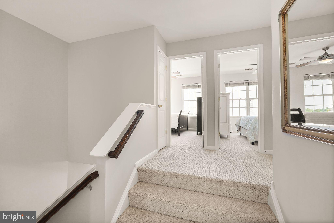
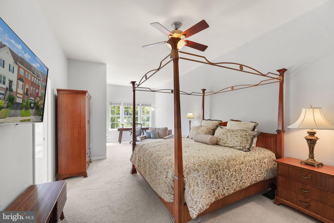
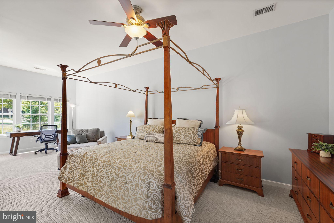
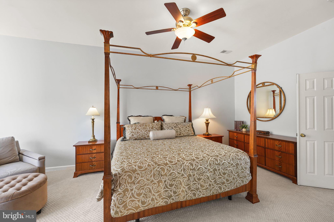
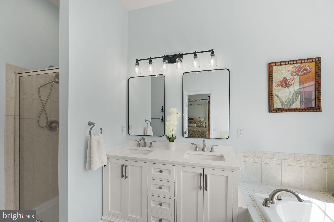
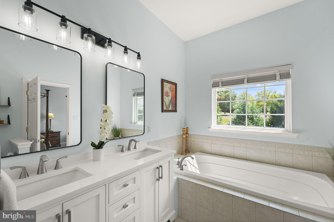
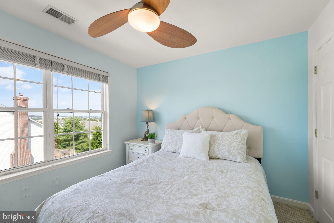
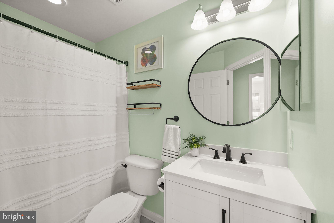
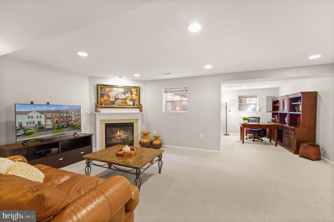
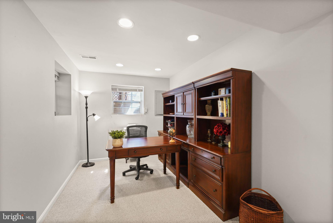
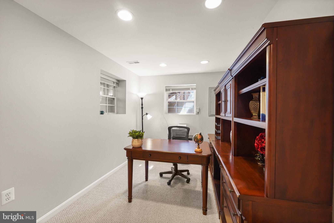
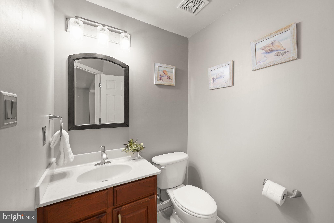
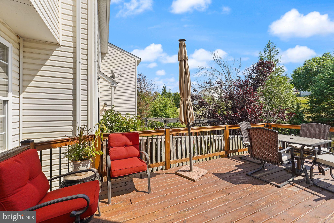
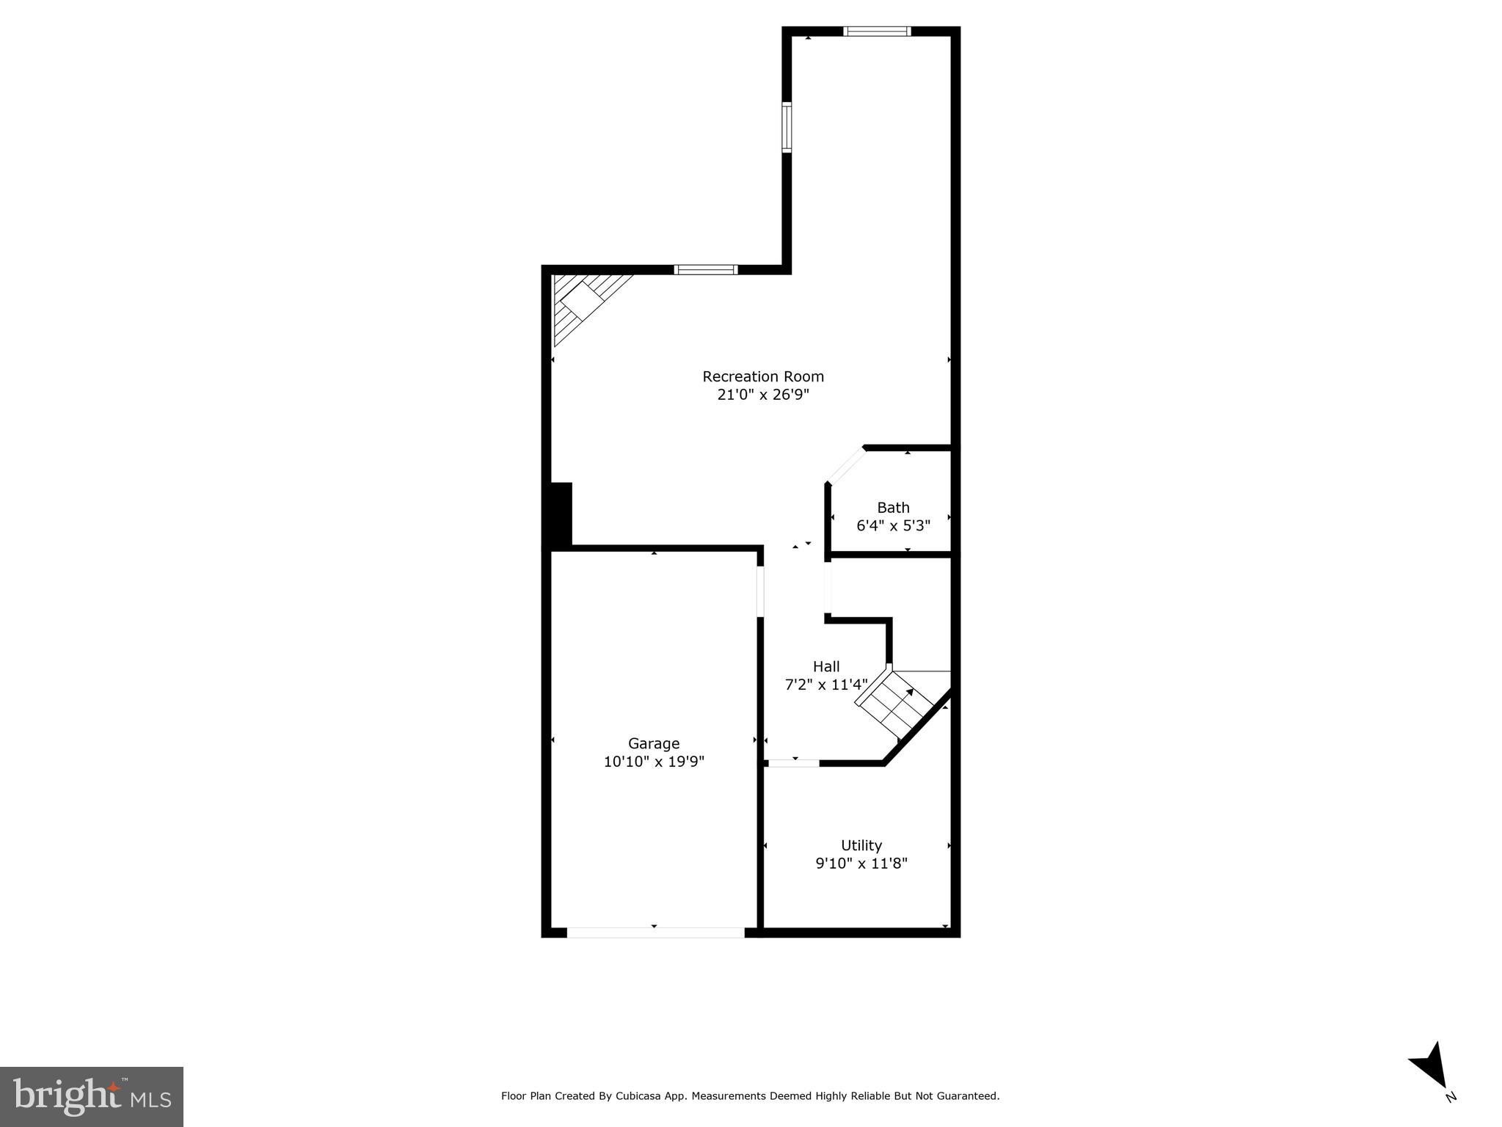
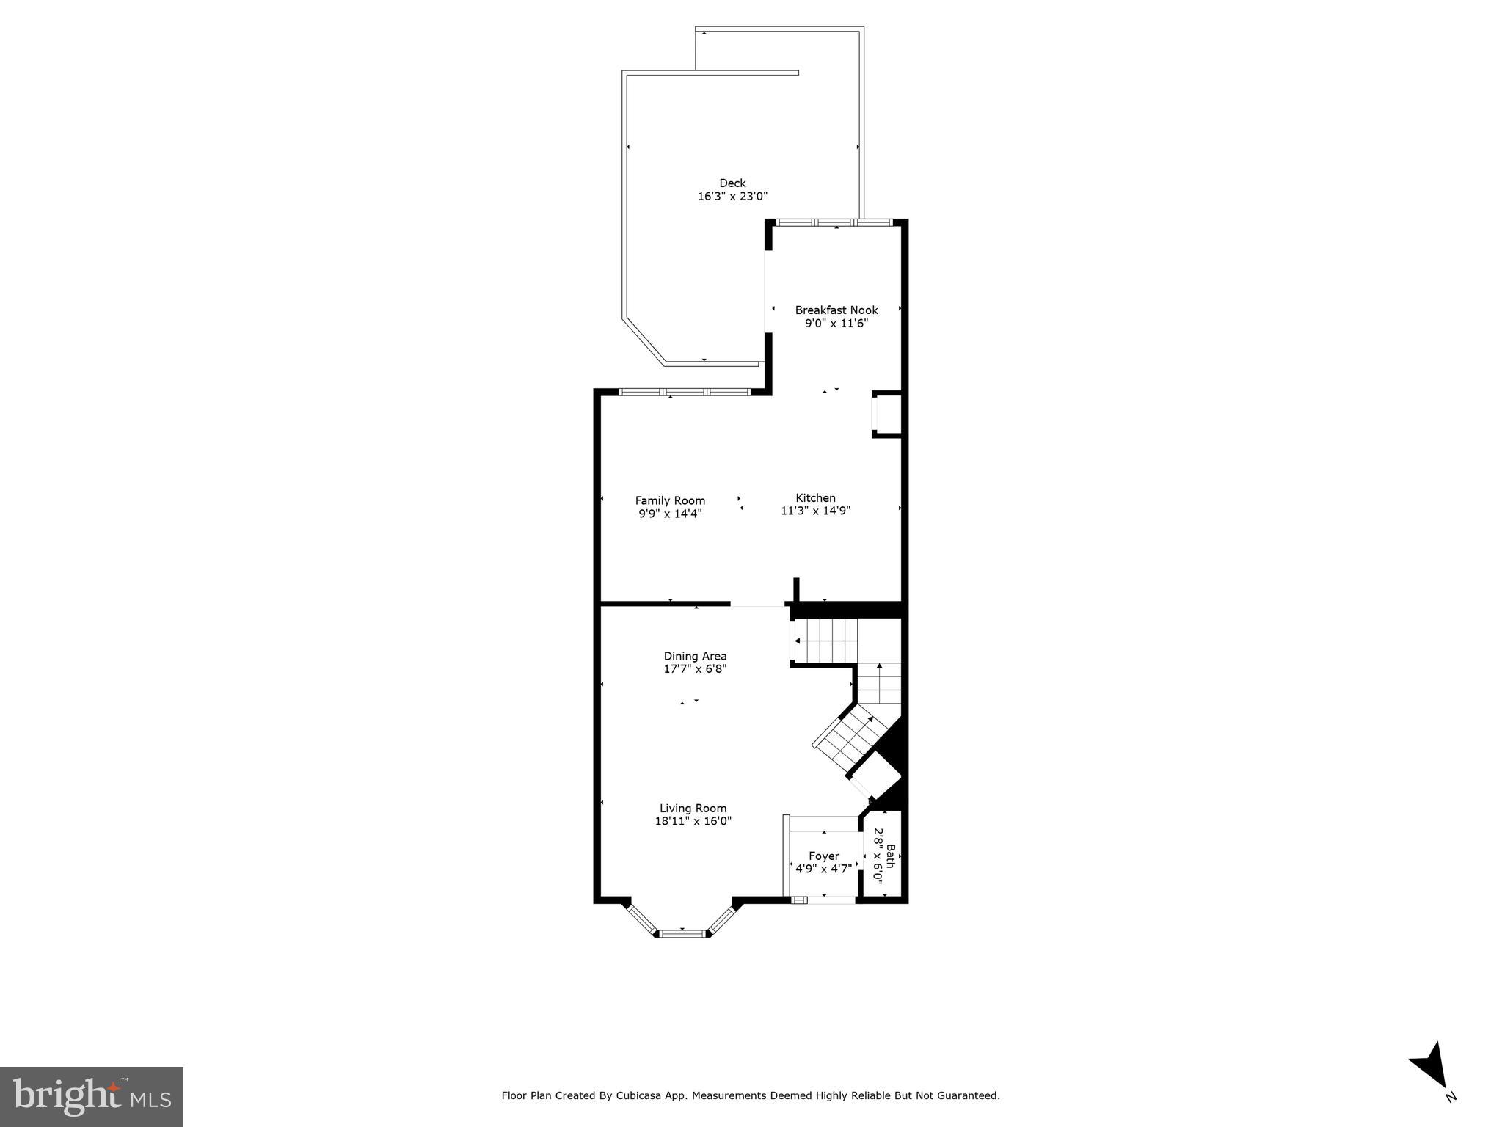
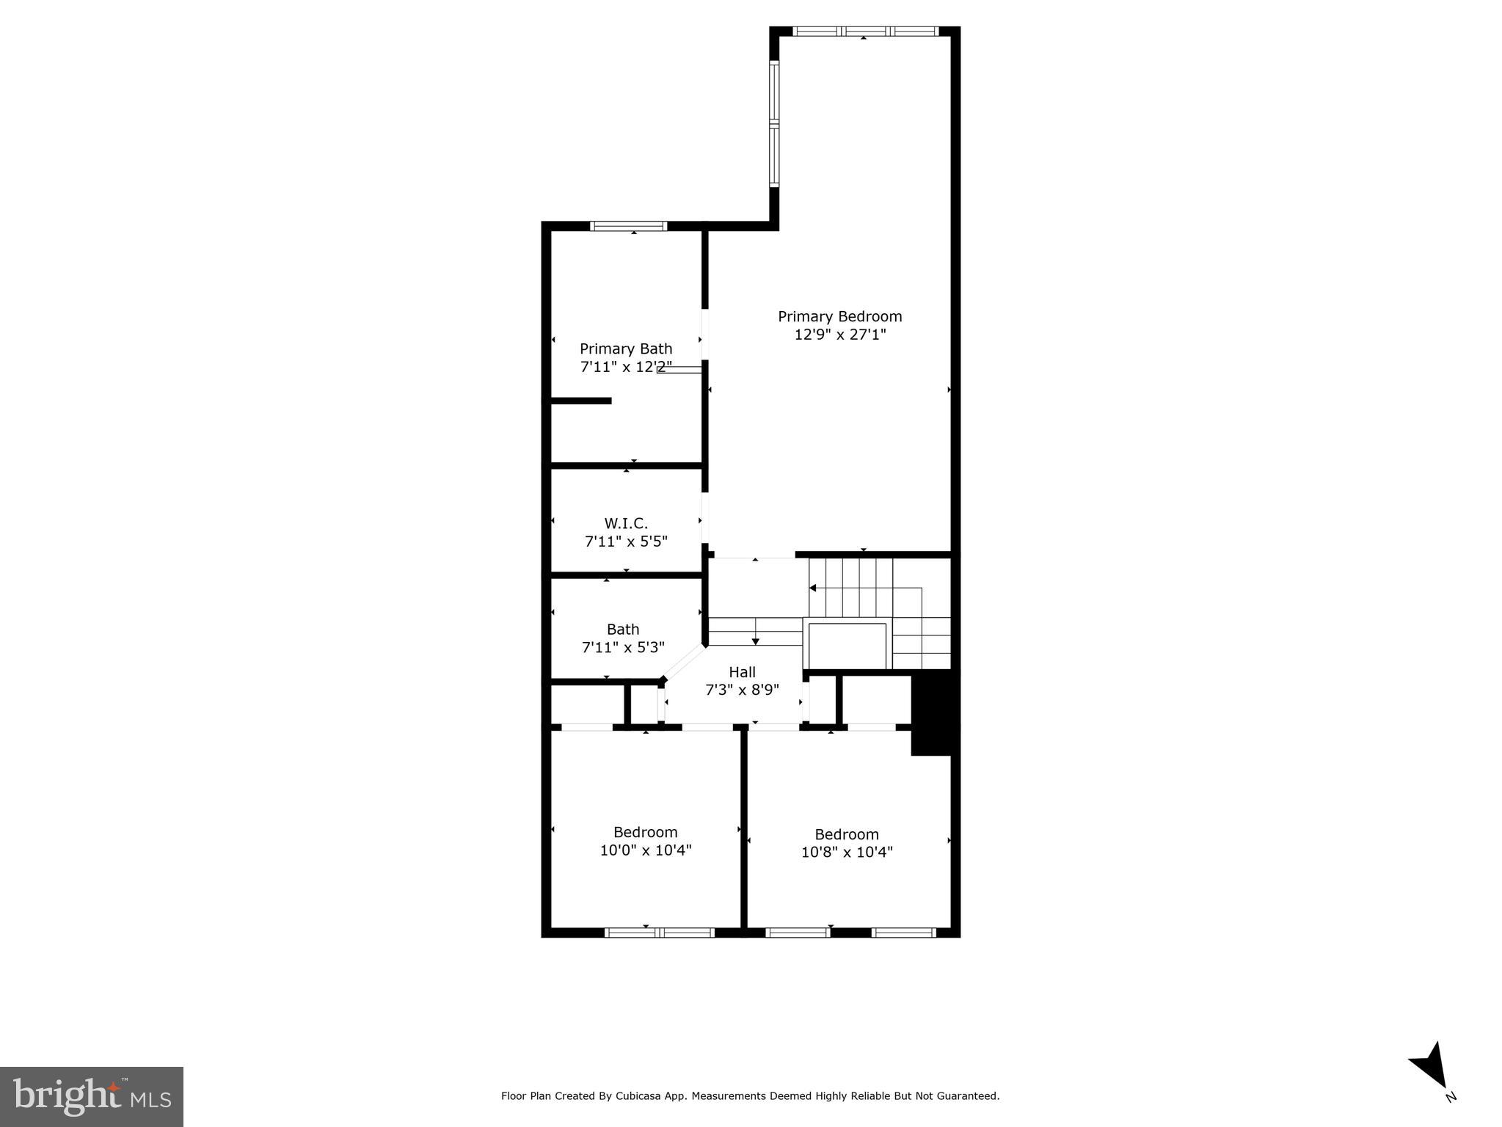
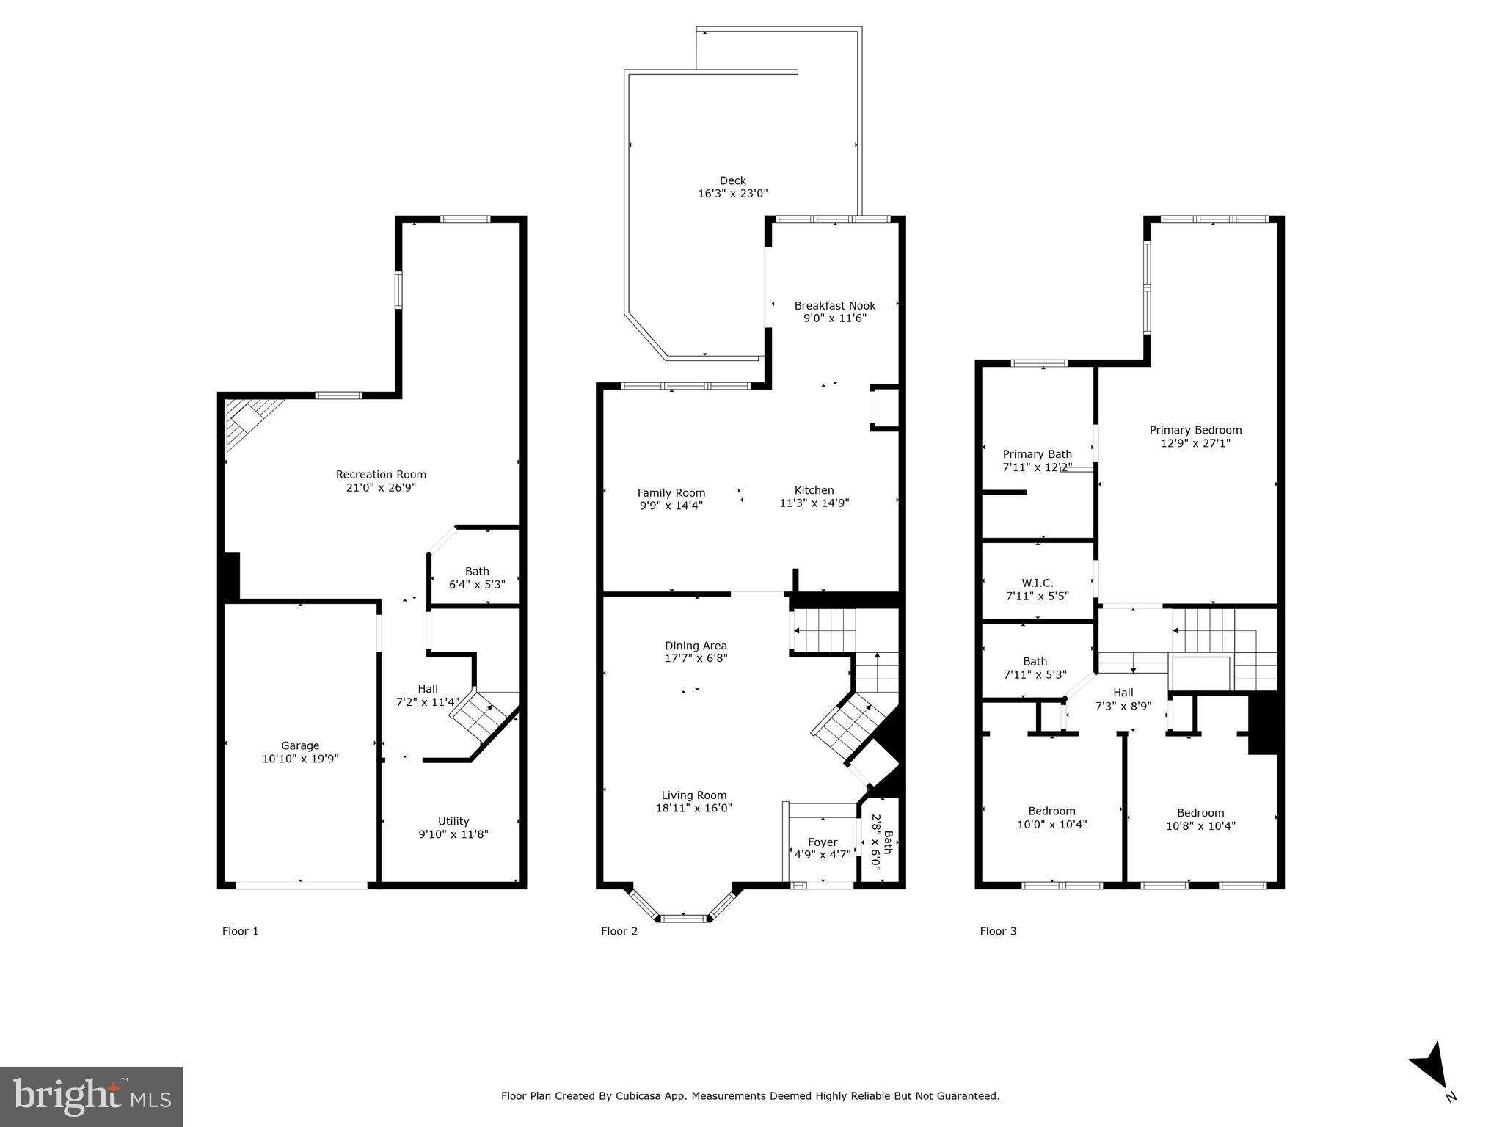
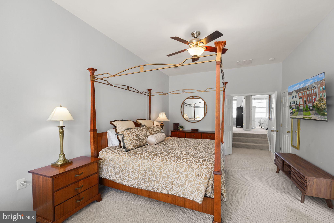
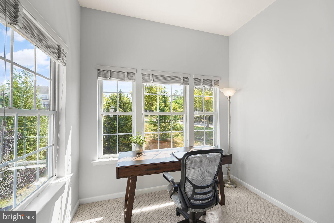
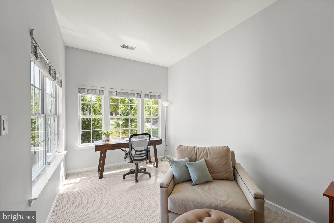
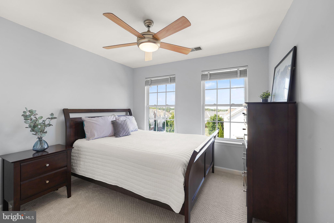
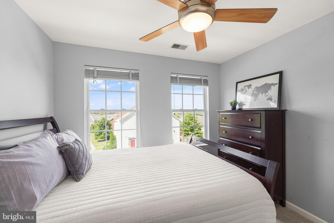
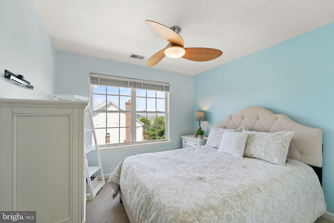
**Open House is cancelled - seller accepted an offer.   This beautiful 3-bedroom townhome in the desirable Tavistock Farms community offers a spacious layout in a convenient, central location close to everything you need. Featuring numerous updates and bump-outs on all three levels for extra living space, this home maximizes every square foot while maintaining an open, airy feel. Arrive to a well-maintained community, where your 1-car garage opens directly into the finished lower level. This versatile recreation room includes a living area with gas fireplace and a bonus space perfect for a den, library, or home office, as well as a half bath and storage. Upstairs, the home's formal entry welcomes guests into a bright and airy main level showcasing gorgeous updated LVP floors throughout. Natural light pours through bay windows into the formal living and dining areas, accented by classic crown and chair-rail moldings, and a nearby half bath is tastefully updated. At the heart of the home is an open-concept kitchen and family room, designed for entertaining and everyday life. The spacious chef’s kitchen is freshly updated with a brand new fridge, stainless oven and dishwasher, chic new quartz countertops and backsplash, plus abundant cabinetry and pantry space. Enjoy casual bites and conversation at the center island or the sunny breakfast nook. Upgraded low-E sliding doors open onto the updated deck, just 4 years old, creating a seamless indoor-outdoor flow ready for grilling, relaxing, and entertaining while enjoying views of your fenced yard and backing trees. On the top level, retreat to your spacious primary suite with a private sitting area or office and a large walk-in closet. The en-suite primary bath is updated with a contemporary Shaker vanity and fixtures, a soaking tub, and a separate shower. This level has newer carpets throughout, with two additional bedrooms featuring bright windows, ample closet space, and a hall bath with modern vanity and fixtures. Located in the sought-after Tavistock Farms neighborhood, residents enjoy amenities including the Community Farmhouse, swimming pool, Tavistock Tsunamis swim team, tennis courts, tot lot, and scenic walking trails. This particular home offers a prime position backing directly to common areas and trails. Conveniently located close to schools and commuter routes, the home is minutes from historic downtown Leesburg, Leesburg Executive Airport, W&OD Trail, Philip A. Bolen Park complex, and multiple shopping centers. The nearby Village at Leesburg provides popular restaurants, shops, cinemas, and Wegmans. Comfort, convenience, and community, this one checks all the boxes!

605 MCLEARY SQUARE SE

Message successfully sent.

What would you like to know?

What is 3 + 4 ?

I agree to receive email communication and understand I can unsubscribe at any time.

I agree to be contacted by Charis Realty Group via call, email, and text for real estate services. To opt out, you can reply 'stop' at any time or reply 'help' for assistance. You can also click the unsubscribe link in the emails. Message and data rates may apply. Message frequency may vary. Privacy Policy

Related Properties

This unit offers the perfect blend of modern comfort and vibrant community living in the heart of Leesburg. This stylish 3-bedroom condo townhouse is ideal for young professionals and couples or Retirees seeking a low-maintenance lifestyle without sacrificing space or sophistication. Enjoy open-concept living, contemporary finishes, and thoughtfully designed spaces perfect for both relaxing and entertaining. Nestled in a welcoming neighborhood, residents benefit from a strong sense of community along with convenient access to shops, dining, commuter routes, and everything Northern Virginia has to offer. Whether you're hosting friends or unwinding after a busy day, this home delivers the lifestyle you've been looking for.
#VALO2123594

LEESBURG

2214 ABBOCCATO TERRACE SE

3 Beds

2 Baths

2,544 Sq.Ft.

$579,995

MLS#: VALO2123594

Located in a desirable 55+ community, this beautifully upgraded two-level villa offers comfort, convenience, and modern living. The open floor plan features a primary bedroom on the main level, perfect for easy, one-level living.
This home is loaded with upgrades, including hardwood floors, granite countertops, premium cabinetry, stainless steel appliances, a range hood, and spacious walk-in closets. Enjoy the added convenience of a smart home control system (Brilliant) with surround sound, security system, intercom, front-door camera, and temperature control.
The upper level includes a versatile loft, two generously sized bedrooms, and a full bathroom, ideal for guests or additional living space. Step outside to a large backyard patio, perfect for relaxing or entertaining.
Situated in Virginia’s Wine Country, this community offers an urban feel with nearby galleries, boutiques, museums, restaurants, and shaded parks. Lansdowne, located in eastern Loudoun County, is approximately 32 miles northwest of downtown Washington, DC, just south of the Potomac River. The nearby Lansdowne Resort is a popular destination for golf and entertainment.
Schedule your showing today and experience everything this exceptional home has to offer.
#VALO2114652

LEESBURG

18989 CORAL REEF SQUARE

3 Beds

2 Baths

2,649 Sq.Ft.

$735,500

MLS#: VALO2114652

Tucked into an ideal in-town Leesburg location, this charming property offers the rare combination of convenience, privacy, and freedom with no HOA. Imagine starting your mornings on the long, welcoming front porch, surrounded by the beauty of the shaded front yard, or unwinding there in the evening as the neighborhood settles into a peaceful rhythm. Inside, the spacious layout is designed for both everyday comfort and effortless entertaining, with an oversized kitchen that serves as the heart of the home and a generously sized living room where family and friends can gather with ease. Outside, the detached two-car garage provides exceptional flexibility for hobbyists, car enthusiasts, or those in need of workshop space, while ample parking ensures plenty of room for guests. Just moments from the shops, restaurants, events, and historic charm of downtown Leesburg, this home offers the perfect balance of accessibility, character, and the privacy that's increasingly hard to find.
#VALO2128968

LEESBURG

606 EDWARDS FERRY ROAD NE

4 Beds

2 Baths

2,436 Sq.Ft.

$725,000
MLS#: VALO2128968

*** LUXURY END TOWNHOUSE? THIS IS IT! ONE OF THE LARGEST THS IN EDWARD'S LANDING. ALMOST 3,000 SQ FT ON 4 FLRS. FEATURING 4 LRG BR, 4.5 BA, 2 CAR GARAGE, WIRED THROUGHOUT FOR HIGH SPEED INTERNET, CABLE & LAN, WIRED FOR CEILING FANS, 2 STORY FOYER. THE TOP FLOOR NOT ONLY HAS A BEDROOM & BATHROOM BUT ALSO IT'S OWN DEN ***
#VALO2128740

LEESBURG

1136 KEOKUK TERRACE NE

4 Beds

4 Baths

2,954 Sq.Ft.

$725,000
MLS#: VALO2128740

Nice Brick-front garage townhome w/3BR, 2-1/2 + 1/2BA & 3 finished levels. New Carpet and Freshly painted. Across from pool & tennis courts.  Large Kit, LR & DR w/crown molding. Laminate flooring on the main level and master bedroom. Nice Deck & fenced backyard. Gas heat & cooking. Rec room w/FP. Only minutes from Leesburg Outlets!!
#VALO2131224

LEESBURG

609 TAMMY TERRACE SE

3 Beds

2 Baths

1,668 Sq.Ft.

$550,000
MLS#: VALO2131224

A Century of Character in Downtown Leesburg
Leesburg Historic District, Leesburg, VA
3 BD | 1 BA | 1/3 Acre Lot | Built 1910 | Detached 2-Car Garage | Sold As-Is
Steeped in history and full of original charm, this 1910 craftsman-era home sits proudly in the heart of Leesburg's beloved Historic District — lovingly cared for by the same family for over 50 years. Offered for sale as-is, this is a rare chance to own a piece of Leesburg history and make it your own.
Step up onto the welcoming covered front porch — the perfect spot for a morning coffee — and into a home that has been cherished across generations. Inside, warm and cozy bedrooms invite rest, while the bathroom retains its original claw-foot tub, a true hallmark of the era. Original hardwood floors are believed to lie beneath the current flooring, waiting to be uncovered and restored to their former glory.
The property sits on an exceptional 1/3-acre lot — a genuinely rare find in downtown Leesburg — offering space, privacy, and possibilities that simply don't come along often in this location. A detached two-car garage adds even more practical value.
Whether you're a preservation enthusiast, an investor, or a buyer dreaming of restoring a classic home to its original splendor, this property delivers unmatched potential in one of Northern Virginia's most sought-after historic neighborhoods. Properties like this — with this much soul — rarely come to market.

HISTORIC DISTRICT NOTICE: This property lies within the Town of Leesburg Historic District. Future exterior renovations and alterations are subject to review and approval by the Leesburg Board of Architectural Review (BAR). Prospective buyers are encouraged to familiarize themselves with applicable guidelines prior to making an offer.
ADDITIONAL NOTICE: The home is currently occupied and furnished. AI-assisted editing was used to remove furnishings from interior listing photos. Property is being sold strictly as-is.
#VALO2118150

LEESBURG

245 W MARKET STREET

3 Beds

1 Baths

1,418 Sq.Ft.

$695,000

MLS#: VALO2118150

Welcome to this beautifully maintained brick townhome in the highly desirable Greene Mill Preserve, a vibrant community known for its year-round events and neighborhood feel. Residents enjoy a Fourth of July cookout and fireworks, spring egg hunt, outdoor movie nights on the green, visits from Santa each December, and a community center that's perfect for graduation parties, celebrations, and gatherings. The neighborhood also features a pool, walking trails, playgrounds, basketball court, butterfly garden, and preserved green space.

Offering over 2,400 square feet of stylish living space just minutes from Brambleton and Downtown Leesburg, this home features a rear-load two-car garage, Trex deck, two welcoming front porches, hardwood floors, a cozy fireplace, and an open-concept layout. The gourmet kitchen includes granite countertops, stainless steel appliances, a large center island, and designer backsplash. A private entry-level en suite bedroom provides the perfect space for guests, a home office, or multi-generational living. Upstairs, you'll find a spacious primary suite, two additional bedrooms, a full bath, and convenient upper-level laundry.

Conveniently located near shopping, dining, commuter routes, and top-rated schools. Home warranty included.
#VALO2127458

LEESBURG

41060 DORATI SQUARE

4 Beds

3 Baths

2,400 Sq.Ft.

$755,900

MLS#: VALO2127458

Welcome to 344 Coltsridge Terrace NE, a beautifully updated 3-bedroom, 3.5-bath townhome offering stylish finishes, quality craftsmanship, and true move-in-ready convenience in the heart of Leesburg. Rich maple hardwood floors (main level 2018, upper level 2021), updated lighting (2021), and an open floor plan create a warm, inviting space for everyday living and entertaining.

The remodeled kitchen (2018) features custom cabinetry, granite countertops, stainless steel appliances, tile backsplash, and recessed dimmable lighting (2019). Upstairs, the spacious primary suite includes a beautifully renovated bath with a custom vanity (2021), while two additional bedrooms provide flexibility for family, guests, or a home office. The finished lower level offers a remodeled full bath (2022), brand-new carpet and matching stair runners (2026), and versatile living space.

Step outside to enjoy the composite deck (2023) overlooking a stunning marble stone patio (2024), perfect for relaxing or entertaining. Additional highlights include attic storage with pull-down stairs, replacement windows, sliding glass door and screens (2019), double honeycomb top-down/bottom-up blinds (2017), stone front accent (2020), updated interior hardware (2015), roof (2018), HVAC (2014), hot water heater (2011), washing machine (2017), and front exterior faucet replacement (2025).

Ideally located just minutes from historic downtown Leesburg, shopping, dining, parks, and commuter routes, this meticulously maintained home combines thoughtful updates, timeless style, and exceptional value.
#VALO2130940

LEESBURG

344 COLTSRIDGE TERRACE NE

3 Beds

3 Baths

1,580 Sq.Ft.

$579,000

MLS#: VALO2130940

This is it!! This beautiful very spacious 4-bedroom, 3.5-bathroom townhouse . Very well maintained, bright and airy with gleeming hardwoods on the lower and main level and modern upgrades. This is a RARE two and a half car garage, and 4 car deep driveway on  both sides and plenty of vistor parking in the front of the house and throughout the neighborhood. Kitchen features a large island with granite countertops, stainless stees appliances and lots of cabinets. There is no shortage of storage all throughout the house with large size closets in all rooms, and extra areas for storage as well. The luxurious master suite,  with an updated master bath featuring a frameless shower, upgraded tile, dual vanities, and a soothing soaking tub. Large size trex deck in the back of the home and  with picturesque views of the surrounding area from the deck and all the bedrooms. 
The River Pointe community offers an array of amenities, including a clubhouse, swimming pool, playground, tennis courts, basketball courts, and jogging and walking trails. Conveniently located near Route 7, Route 15, and the Dulles Toll Road, commuting is a breeze, while nearby shops, restaurants, and the Leesburg Historic District offer endless entertainment options.
MUST SEE. YOUR SEARCH WILL STOP RIGHT HERE!
#VALO2131496

LEESBURG

1604 KINNAIRD TERRACE NE

4 Beds

3 Baths

2,420 Sq.Ft.

$719,900

MLS#: VALO2131496

New on site 3 days ago
Welcome to this one of a kind patio condo! Beautifully maintained Jefferson model in the highly sought-after Magnolias at Lansdowne Woods! Offering approximately 1,708 square feet, this spacious 2-bedroom plus Office/Den, 2-bath condo combines comfort, elegance, and low-maintenance living within Loudoun County's premier gated active adult community. The open floor plan features a generous living and dining area, an expansive kitchen with abundant cabinetry and counter space, and a bright sunroom—perfect for morning coffee, reading, or entertaining. The spacious primary suite offers two walk-in closets and an en-suite bath.  Enjoy secure building access, garage parking, elevators, and an abundance of community amenities including an indoor pool, fitness center, clubhouse, tennis courts, walking trails, library, art studio, woodworking shop, restaurant, theater, social clubs, and transportation services. Conveniently located near Lansdowne Town Center, One Loudoun, Inova Loudoun Hospital, golf courses, shopping, dining, and major commuter routes. Experience resort-style living at its finest!
#VALO2131688

LEESBURG

19370 MAGNOLIA GROVE SQUARE L04

2 Beds

2 Baths

1,708 Sq.Ft.

$594,900

MLS#: VALO2131688

 - property

Send a message

Message successfully sent.

Your message

What is 3 + 4 ?

Reason for contacting?

I agree to receive email communication and understand I can unsubscribe at any time.

I agree to be contacted by Charis Realty Group via call, email, and text for real estate services. To opt out, you can reply 'stop' at any time or reply 'help' for assistance. You can also click the unsubscribe link in the emails. Message and data rates may apply. Message frequency may vary. Privacy Policy

Sign Out

Virtual Assistant

Would you like to take the next step with this property? We can help you schedule a showing or virtual tour, or send you more details.

Yes, I would like more information.

Thank You for Your Reply, One of Our Agents will contact you as soon as possible

No, maybe later.

Thank you, you can always contact me via email, phone number or through the contact form.

Realhub AI

Lucy - Your AI-Powered Realtor

Update Your Temporary Password

Personalize your search

Enter your email and we'll notify you immediately when new listings match what you're looking for.

or enter email address

Already have an account ? Login here

Continue your home search

I agree to receive communications and understand I can unsubscribe at any time.

I agree to be contacted by Charis Realty Group via call, email, and text for real estate services. To opt out, you can reply 'stop' at any time or reply 'help' for assistance. You can also click the unsubscribe link in the emails. Message and data rates may apply. Message frequency may vary. Privacy Policy

Already have an account ? Login here

We use cookies

We use cookies primarily for analytics to enhance your experience. By accepting, you agree to our use of these cookies. You can manage your preferences or learn more about our cookies policy.