Features & Amenities

Interior

  • Other Interior Features

    Ceiling Fan(s)

  • Total Bedrooms

    3

  • Bathrooms

    1

  • 1/2 Bathrooms

    1

  • Above Grade Finished Area

    1080.0

  • Basement YN

    NO

  • Cooling YN

    YES

  • Cooling

    Central Air, Ceiling Fan(s), Electric

  • Fireplace YN

    NO

  • Heating YN

    YES

  • Heating

    Electric, Heat Pump

  • Pet friendly

    N/A

Exterior

  • Garage

    No

  • Construction Materials

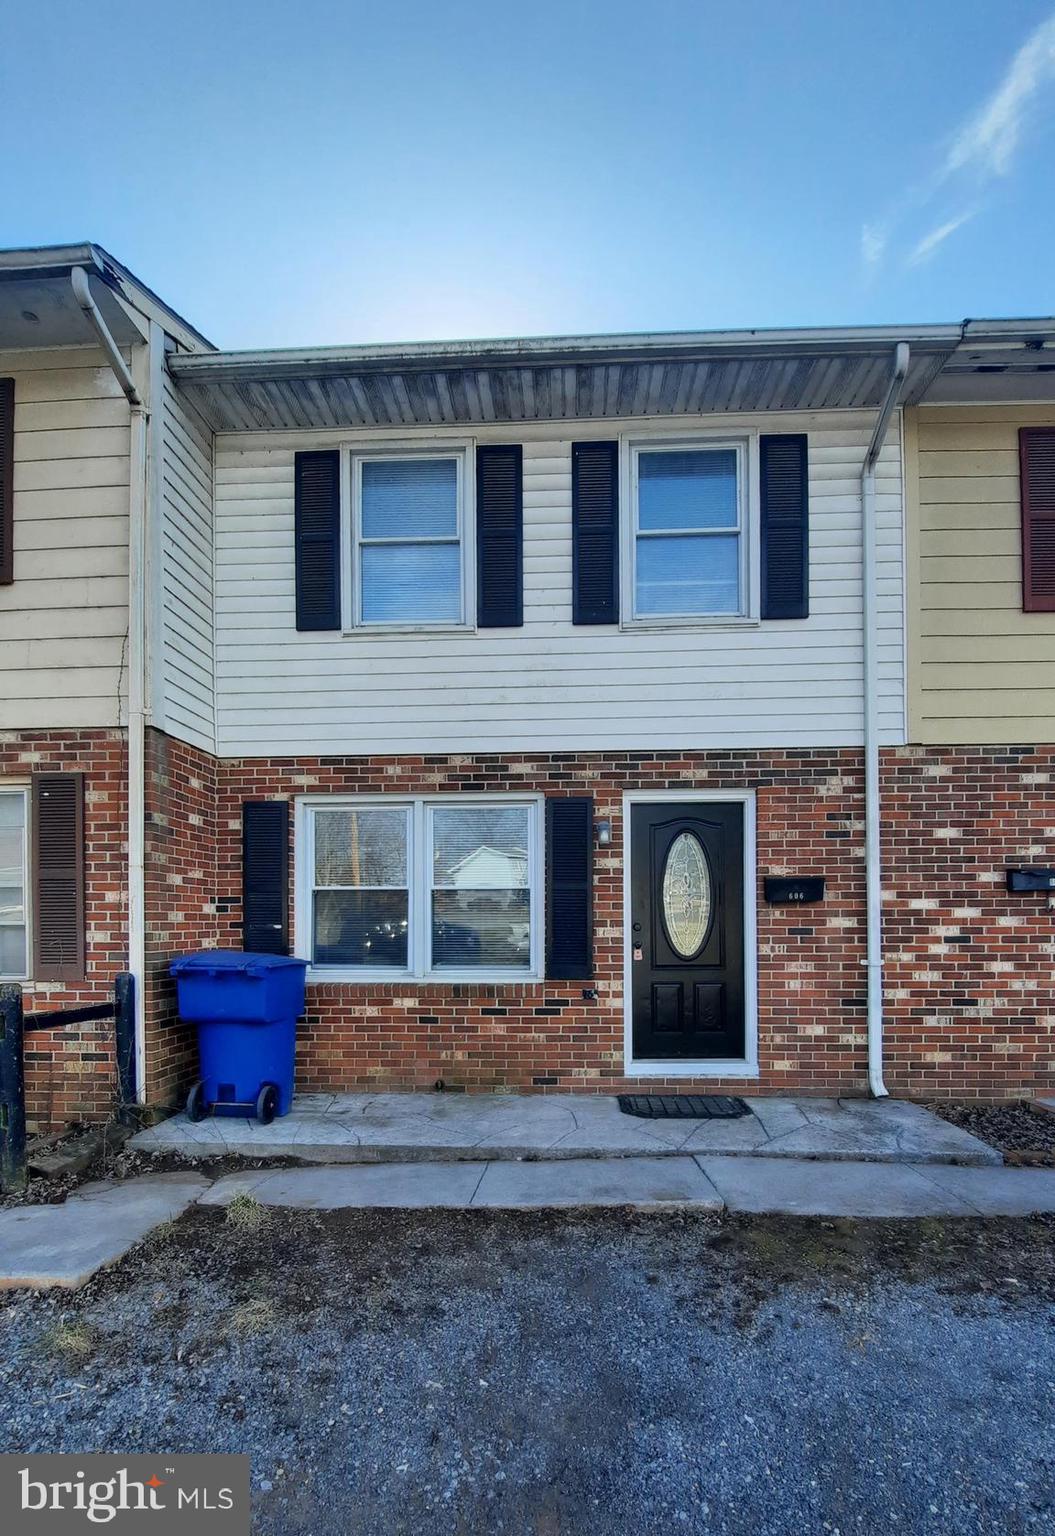
    Brick, Vinyl Siding

  • Parking

    Driveway

  • Patio and Porch Features

    Porch

  • Pool

    No

  • Waterfront YN

    NO

  • View

    Mountain(s)

Area & Lot

  • Lot Size(acres)

    0.06

  • Lot Size(square feet)

    2,657

  • Property Type

    Residential

  • Property Sub Type

    Townhouse

  • Architectural Style

    Other

Price

  • Sales Price

    $250,000

  • Tax Amount

    $809

  • Financing Options

    FHA, USDA, VA, Conventional

  • Sq. Footage

    1,080

  • Price/SqFt

    $231

HOA

  • Association

    No

School District

  • Elementary School

    E WILSON MORRISON

  • Middle School

    SKYLINE

  • High School

    SKYLINE

Property Features

  • New Construction

    NO

  • Foundation Details

    Block

  • Senior Community YN

    NO

  • Sewer

    Public Sewer

  • Tax Lot

    D

  • Water Source

    Public

Schedule a Showing

Showing scheduled successfully.

<
>
IN PERSON
VIA CHAT

What is 3 + 4 ?


Change time

Mortgage calculator

Estimate your monthly mortgage payment, including the principal and interest, property taxes, and HOA. Adjust the values to generate a more accurate rate.

Your payment

Principal and Interest:

$

Property taxes:

$

HOA fees:

$

Total loan payment:

$

Total interest amount:

$

Location

County

WARREN

Elementary School

E WILSON MORRISON

Middle School

SKYLINE

High School

SKYLINE

Listing Courtesy of Patty Jo Wright, RE/MAX Real Estate Connections

RealHub Information is provided exclusively for consumers' personal, non-commercial use, and it may not be used for any purpose other than to identify prospective properties consumers may be interested in purchasing. All information deemed reliable but not guaranteed and should be independently verified. All properties are subject to prior sale, change or withdrawal. RealHub website owner shall not be responsible for any typographical errors, misinformation, misprints and shall be held totally harmless.

Agent Laurie Hailey

AGENT

Laurie Hailey

Call Laurie today to schedule a private showing.


* Listings on this website come from the FMLS IDX Compilation and may be held by brokerage firms other than the owner of this website. The listing brokerage is identified in any listing details. Information is deemed reliable but is not guaranteed. If you believe any FMLS listing contains material that infringes your copyrighted work please click here to review our DMCA policy and learn how to submit a takedown request.© 2024 FMLS.
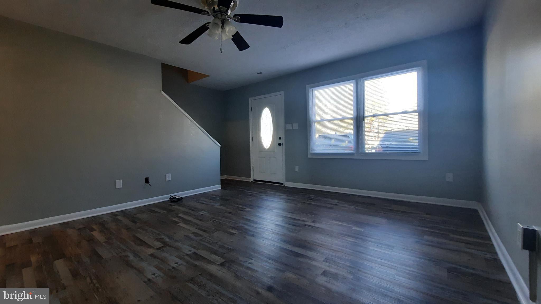
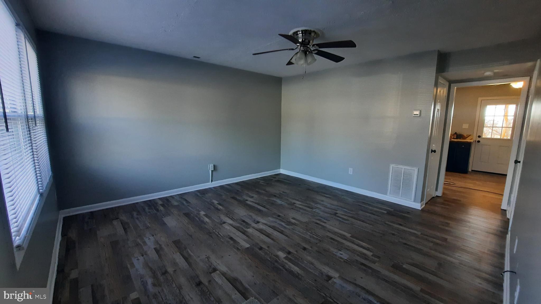
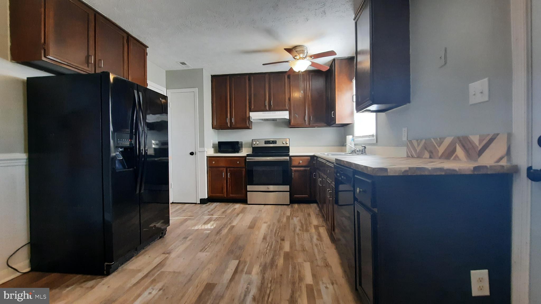
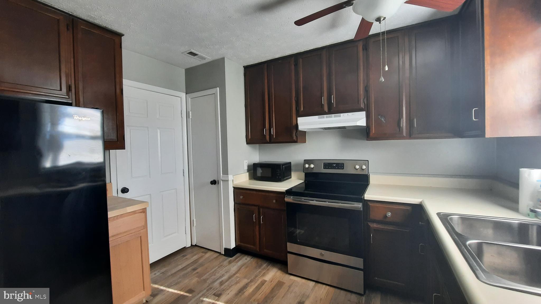
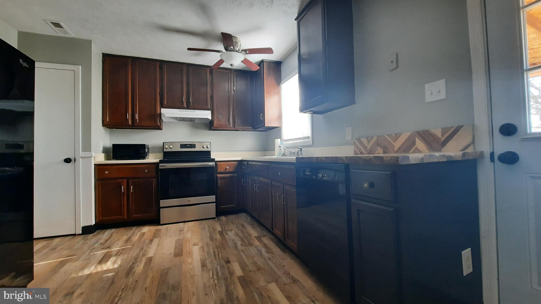
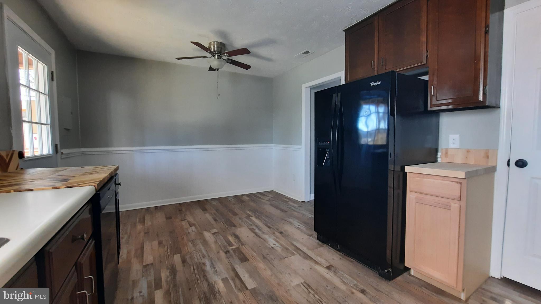
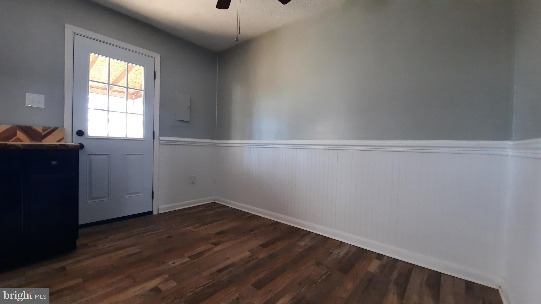
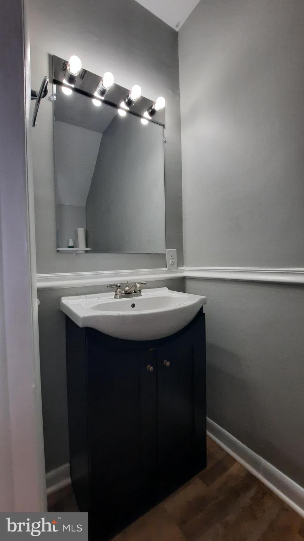
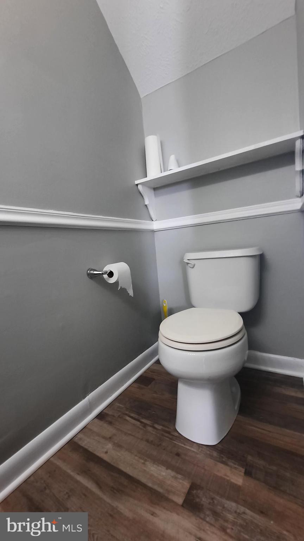
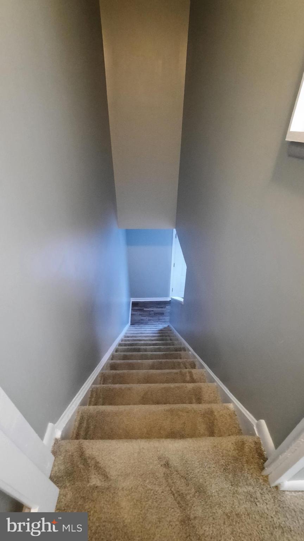
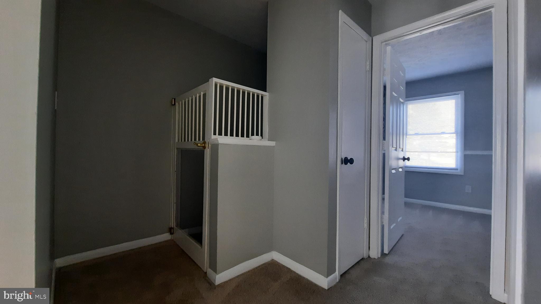
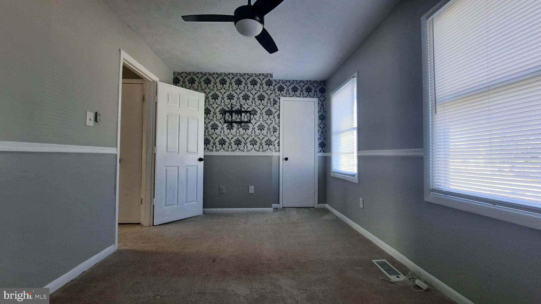
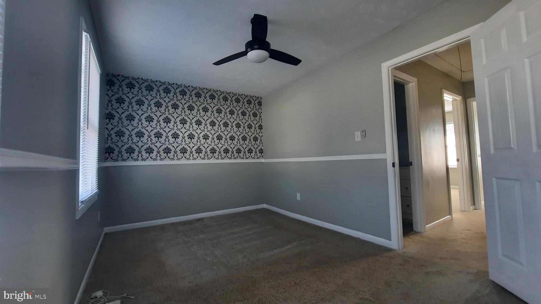
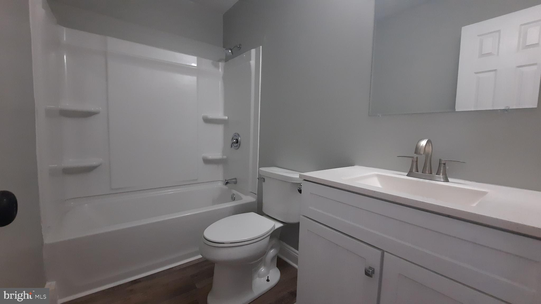
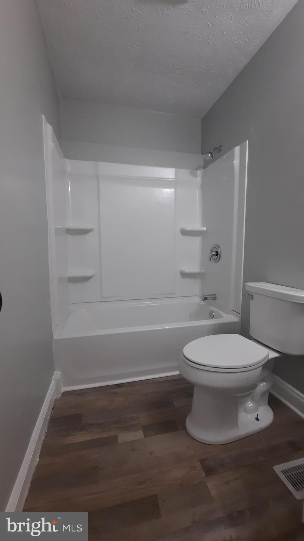
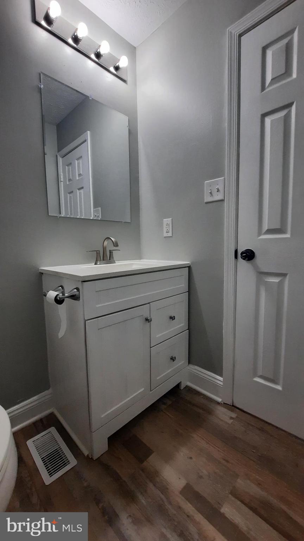
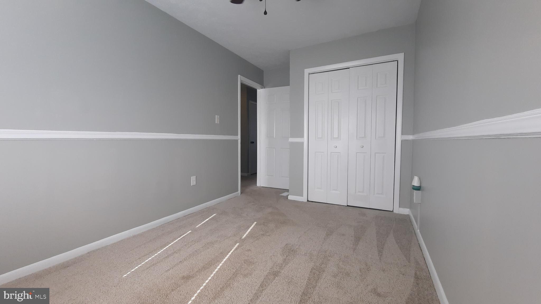
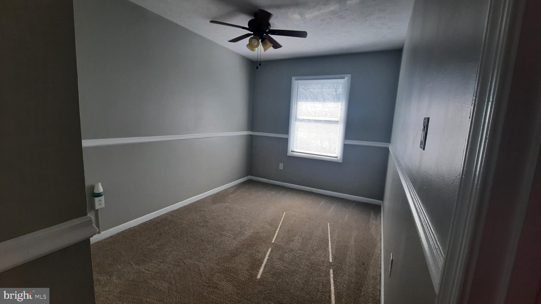
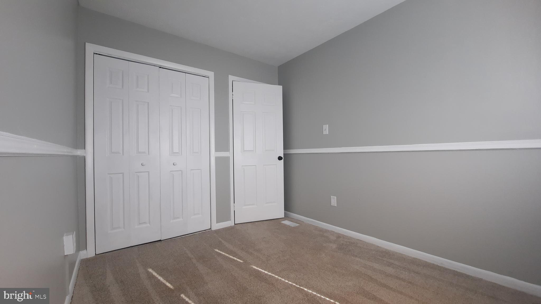
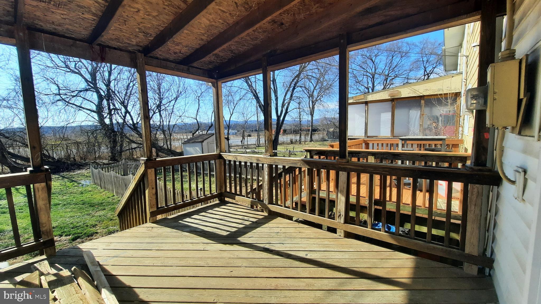
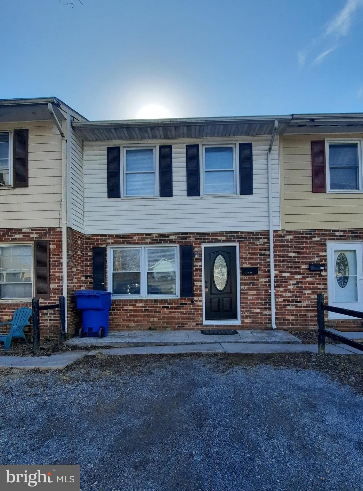
Affordable living in this freshly painted, renovated townhome.  Vinyl plank flooring throughout the first floor, new back door, ample kitchen storage and modern appliances. New carpeting on the stairs, bedrooms and upper floor landing. The full bathroom has a new tub, light fixture and fresh paint. Newer HVAC system for central heating and air conditioning. Attic has been reinsulated and the crawlspace encapsulated.  Enjoy relaxing on the covered back porch with your morning coffee or chilled beverage in the afternoon. There is also a generous back yard that would support a small garden. Do not wait, schedule your tour today!

606 W 11TH STREET

Message successfully sent.

What would you like to know?

What is 3 + 4 ?

I agree to receive email communication and understand I can unsubscribe at any time.

I agree to be contacted by Charis Realty Group - Christine Issler, Broker via call, email, and text for real estate services. To opt out, you can reply 'stop' at any time or reply 'help' for assistance. You can also click the unsubscribe link in the emails. Message and data rates may apply. Message frequency may vary. Privacy Policy

Related Properties

Welcome home to this cute and cozy ranch-style home offering comfortable one-level living with two bedrooms and one and a half baths. The updated kitchen and bathrooms provide a fresh, modern feel while maintaining the home's warm and inviting character. An additional room offers flexibility as an optional third bedroom, home office, den, or guest space. Enjoy the completely fenced rear yard, perfect for pets, entertaining, gardening, or simply relaxing outdoors. Conveniently located close to schools, shopping, restaurants, and all the amenities you need, this charming home is a wonderful opportunity for a first-time buyer, downsizing, or anyone looking for an easy-to-maintain home in a convenient location.
#VAWR2015316

FRONT ROYAL

1450 ANDERSON STREET

2 Beds

1 Baths

959 Sq.Ft.

$300,000

MLS#: VAWR2015316
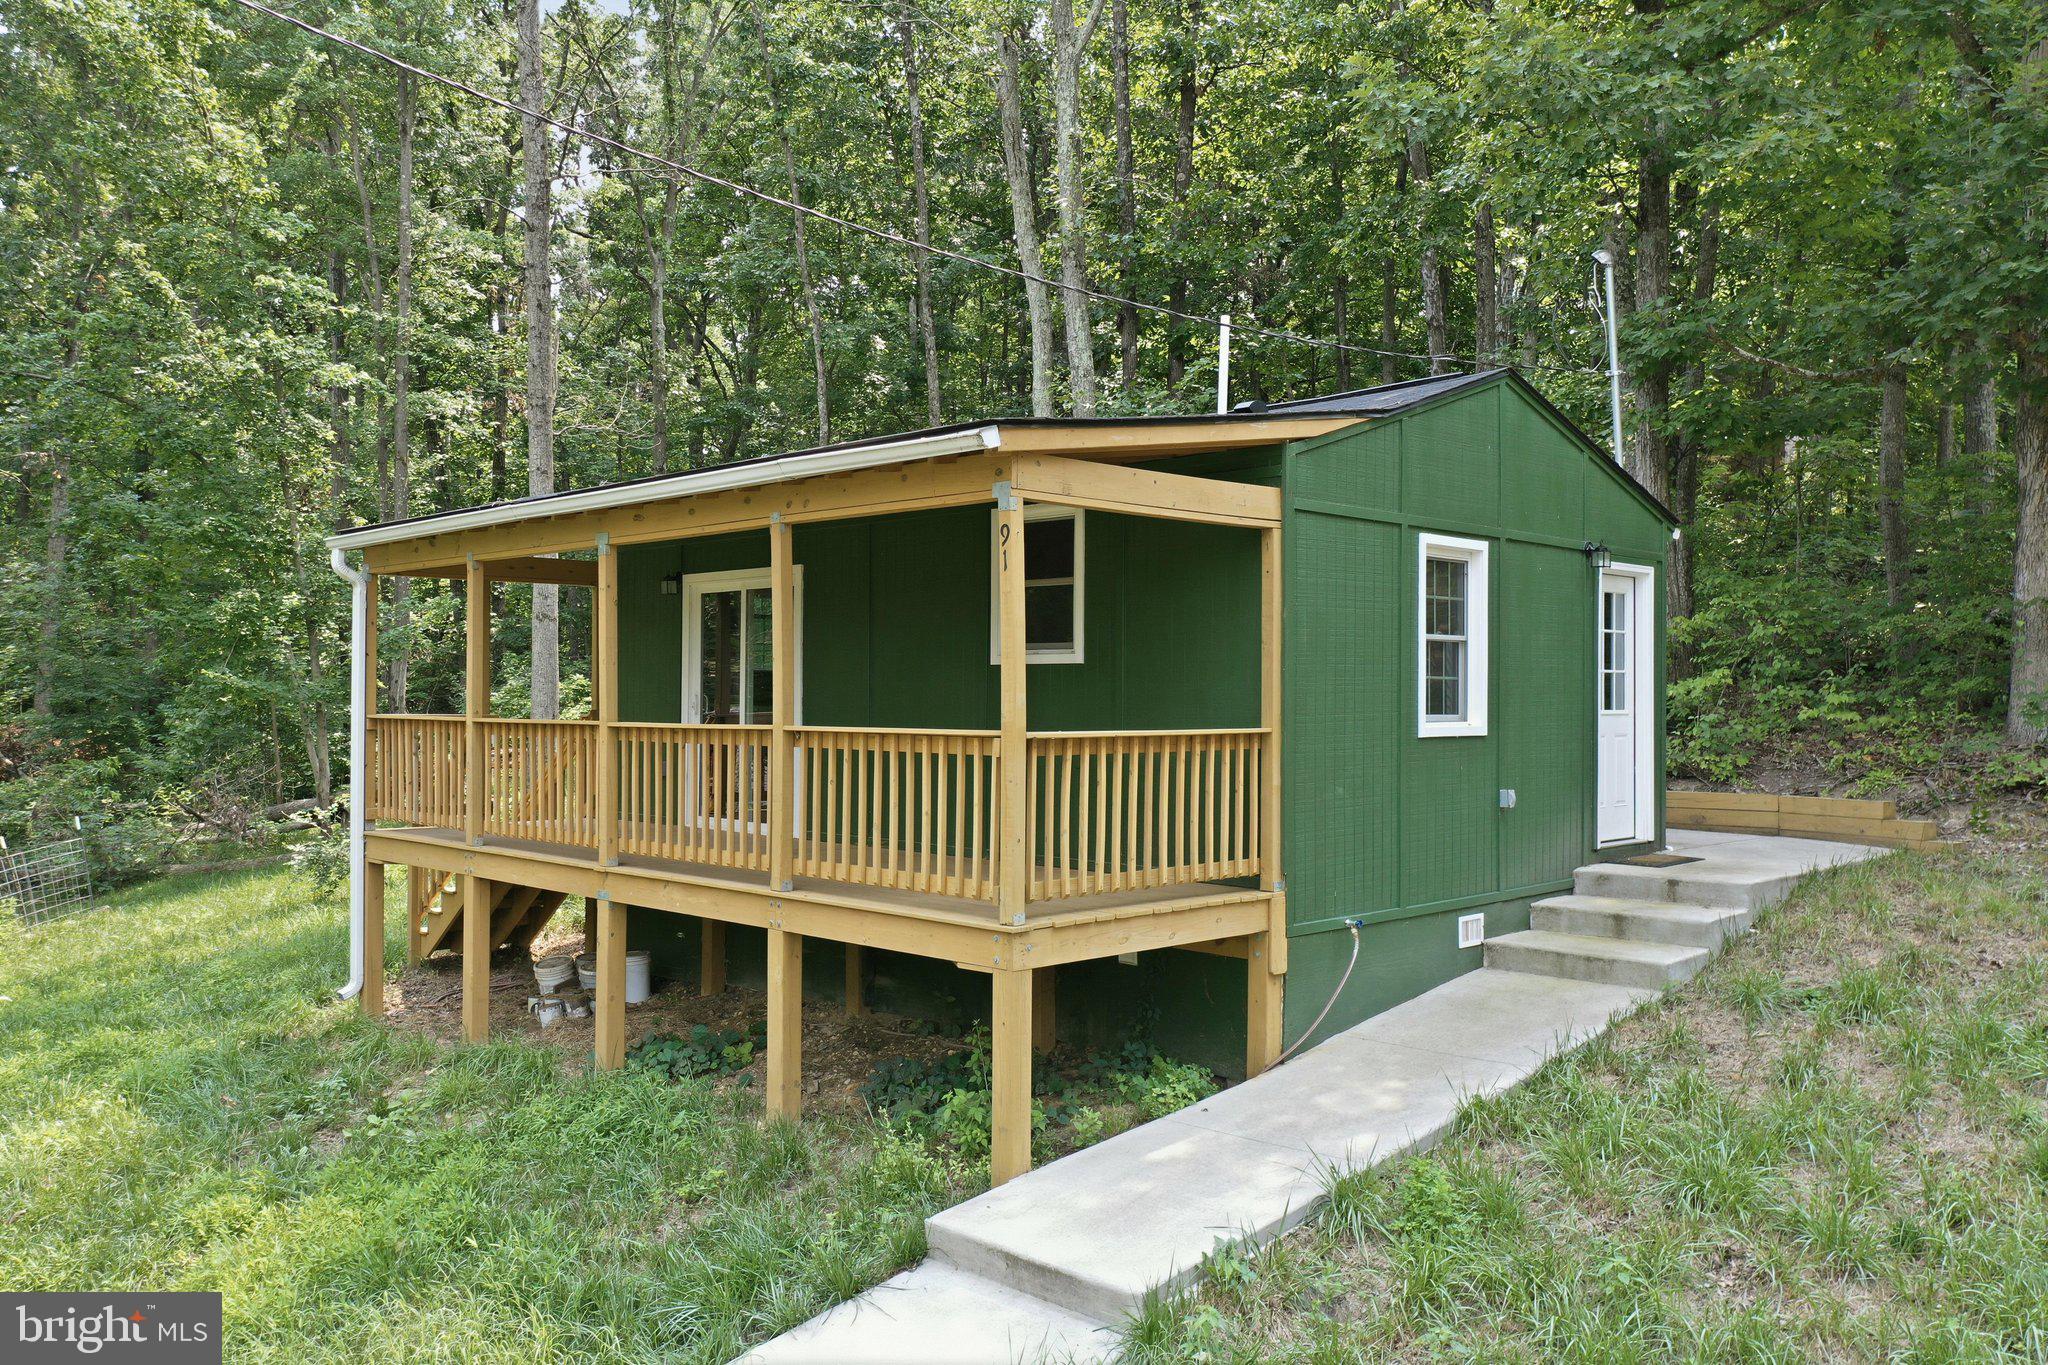
Charming one-acre retreat just minutes from downtown Front Royal! This 2022-built home offers 408 sq ft of thoughtfully designed living space — ideal as a weekend getaway, hunting cabin, or low-maintenance full-time residence for someone who wants privacy without the upkeep. Relax on the spacious covered front porch and take in Skyline views or unwind on the wraparound back patio surrounded by nature. Cozy up by the pellet stove on cool Shenandoah Valley evenings, then spend warmer months exploring the full acre — plenty of room for pets, gardening, or outdoor gear. New construction means low maintenance and modern systems, all just a short drive to Front Royal shopping, dining, and Skyline Drive access. Immediate occupancy available. A rare opportunity to own a slice of the Blue Ridge foothills at an accessible price point. Won’t last!
#VAWR2014940

FRONT ROYAL

91 ACORN NUT LANE

1 Beds

1 Baths

408 Sq.Ft.

$225,000

MLS#: VAWR2014940

Affordable in town  all BRICK 4 bedroom Cape Cod. 2 bedrooms up and 2 on the main level.  1 full bath.  Unfinished basement.  Hardwood floors.  Eat in kitchen.  Architectural shingle roof is only, 2 years old. Hot water heater 6 months old.  Fenced in front yard.  Nice level rear yard.  Partially fenced rear. Sidewalks. Park in your driveway or on street.
#VAWR2015354

FRONT ROYAL

631 BELAIR AVENUE

4 Beds

1 Baths

1,500 Sq.Ft.

$289,900

MLS#: VAWR2015354

Discover the charm of this delightful raised ranch in the serene Shenandoah Farms community. This 2-bedroom, 1-bathroom home offers an inviting open floor plan, perfect for both relaxation and entertaining. Natural light floods the space, highlighting the cozy living areas and the potential for personal touches throughout. The kitchen is equipped with essential appliances, including an electric oven/range and refrigerator, making meal prep a breeze. Enjoy the comfort of high ceilings that enhance airflow and ambiance. The unfinished partial basement provides ample storage space. Selling as-is. The property is set on a generous 0.45-acre lot, and offers plenty of outdoor space for gardening, play, or simply enjoying nature. With a convenient driveway for parking, this home combines functionality with charm. Conveniently located near the Shenandoah River, Shenandoah National Park, and Downtown Front Royal. Embrace the potential of this lovely residence and make it your own!
#VAWR2015328

FRONT ROYAL

479 VESEY DRIVE

2 Beds

1 Baths

861 Sq.Ft.

$225,000

MLS#: VAWR2015328

Charming 3-bed, 1 bath home built in 2007 on a nearly half-acre lot in a quiet neighborhood. This home has 1,029 finished sq ft above grade, plus a full unfinished basement offering great expansion potential for another bedroom, recroom and rough in for a full bathroom. Vinyl siding, heat pump HVAC, and composition shingle roof provide low-maintenance living. Perfect for first-time buyers, investors, or families seeking affordable entry to Warren County schools and Front Royal amenities. Minutes to I-66, shopping, and Shenandoah River recreation—fresh updates possible in this solid starter home. Home being sold as-is and is priced accordingly. The home has had a smoker living in it.
#VAWR2013402

FRONT ROYAL

34 WAMBACH COURT

3 Beds

1 Baths

1,029 Sq.Ft.

$275,000

MLS#: VAWR2013402

This charming Colonial town home in Royal offers a perfect blend of comfort and functionality. Built in 1980, the property features a classic brick front and durable vinyl siding, ensuring both aesthetic appeal and low maintenance. Inside, you'll find a well-designed layout with 2 spacious bedrooms and a full bathroom. Lots of recent upgrades including LVP flooring on the main level, fresh paint, and a upgraded kitchen that offers granite counters, new cabinets, and stainless appliances. The unfinished basement offers potential for more living area whether you envision a recreation room, additional storage, or a workshop. Outside, the property features a newly resurfaced large deck, a manageable lot size of 0.09 acres, with off-street parking available on a crushed stone driveway and an enormous shed for all your hobbies and storage. This home is a fantastic opportunity for those seeking a blend of classic charm and modern convenience. Don't miss your chance to make it your own!
#VAWR2015430

FRONT ROYAL

858 W 11TH STREET

2 Beds

1 Baths

900 Sq.Ft.

$264,900

MLS#: VAWR2015430

Enjoy peaceful mountain living in this raised ranch with three bedrooms, two bathrooms, wood burning stove, a wood-wire fenced-in yard with a large shed on one of two adjacent lots totaling one acre.  While being sold as-is, the home is fully functional (in workable order) for year-round use.   The 2025 real estate tax assessment is $314,300 for the two listed lots, 197 & 198, both fronting Gary Lane with boundary survey stakes marked.  The property includes several recent improvements such as a new roof (50-year non-prorated transferable warranty- shingles); new well pump; and the septic tank pumped-out earlier this year.  Of note, the water holding tank plus hot water heater were replaced in 2024.  The listed price takes into consideration buyer’s need for landscaping; a sidewalk; interior paint; and flooring throughout.  This list price includes the replacement cost of some of the outdated but working/operating appliances.  The house has a 200-amp capacity, ample for tomorrow’s electric needs such as electric vehicles.  
This home offers an upper-level sunroom off the master bedroom with two additional bedrooms and full bath.  In the lower level is the large family/recreation room, open kitchen, another bathroom, and a small laundry closet area that also houses the radon remediation system and whole-home water filter.  The large wood-burning stove in the family-recreation area offsets the home’s electric heat bill during the winter months.  High-speed internet is available (Xfinity).  The Property Owners Association/POA, Shenandoah Farms, is located within the Shenandoah Farms Riverview neighborhood, with fees conveniently paid through real estate taxes.  Residents enjoy access to multiple recreational amenities including the Riverview Boat Landing on the Shenandoah River and a community center with two private lakes, docks for fishing and swimming, multiple playgrounds, picnic areas, walking and hiking trails, basketball and volleyball courts, two country stores, and more. The location is just a short distance from Route 50, I-66, and the town of Front Royal.
#VAWR2015052

FRONT ROYAL

155 GARY LANE

3 Beds

1 Baths

1,440 Sq.Ft.

$249,000

MLS#: VAWR2015052

 - property

Send a message

Message successfully sent.

Your message

What is 3 + 4 ?

Reason for contacting?

I agree to receive email communication and understand I can unsubscribe at any time.

I agree to be contacted by Charis Realty Group - Christine Issler, Broker via call, email, and text for real estate services. To opt out, you can reply 'stop' at any time or reply 'help' for assistance. You can also click the unsubscribe link in the emails. Message and data rates may apply. Message frequency may vary. Privacy Policy

Sign Out

Virtual Assistant

Would you like to take the next step with this property? We can help you schedule a showing or virtual tour, or send you more details.

Yes, I would like more information.

Thank You for Your Reply, One of Our Agents will contact you as soon as possible

No, maybe later.

Thank you, you can always contact me via email, phone number or through the contact form.

Realhub AI

Lucy - Your AI-Powered Realtor

Update Your Temporary Password

Personalize your search

Enter your email and we'll notify you immediately when new listings match what you're looking for.

or enter email address

Already have an account ? Login here

Continue your home search

I agree to receive communications and understand I can unsubscribe at any time.

I agree to be contacted by Charis Realty Group - Christine Issler, Broker via call, email, and text for real estate services. To opt out, you can reply 'stop' at any time or reply 'help' for assistance. You can also click the unsubscribe link in the emails. Message and data rates may apply. Message frequency may vary. Privacy Policy

Already have an account ? Login here

We use cookies

We use cookies primarily for analytics to enhance your experience. By accepting, you agree to our use of these cookies. You can manage your preferences or learn more about our cookies policy.