
Split Level
610 QUARTZITE CIRCLE
WINCHESTER, VA 22601
MLS#: VAWI2007042
$439,900


Property
Beds
3
Full Baths
3
1/2 Baths
None
Year Built
1998
Sq.Footage
2,002
SPACIOUS AND WELL-APPOINTED WITH IN-TOWN CONVENIENCE. THIS 3-BEDROOM HOME WITH 3 FULL BATHS, A BASEMENT AND A GARAGE is tucked away on a cul-de-sac yet is near restaurants, stores and services and just minutes to Rt. 37 and Winchester Medical Center. Freshly painted and move-in ready. On a level, landscaped lot with a concrete driveway and a 22x17 back yard patio for summer grilling and entertaining. Potential for a private in-law suite in the large basement family room with its own bath, walk-in closet and walkout entrance. Exquisite flooring throughout: Hickory floors in living room, dining room, upper stairs and hallway; New luxury plank vinyl in the basement; Luxury vinyl tile in the kitchen and primary and hall baths; Newer carpet with upgraded padding in the bedrooms. Updated kitchen with gas oven/range, new exhaust vent, new stainless steel sink and dishwasher, two lazy Susans and soft-close drawers. The primary bedroom has two closets. And the primary and hall baths have new vanities, tub/shower inserts and light fixtures. New roof in 2020. New HVAC system 2022. Newer washer. Dehumidifier in the crawlspace. City trash service.
Features & Amenities
Interior
-
Other Interior Features
Ceiling Fan(s), Walk-In Closet(s)
-
Total Bedrooms
3
-
Bathrooms
3
-
Above Grade Finished Area
1352.0
-
Basement YN
YES
-
Cooling YN
YES
-
Cooling
Central Air, Ceiling Fan(s), Electric
-
Fireplace YN
NO
-
Heating YN
YES
-
Heating
Exhaust Fan, Natural Gas, Forced Air
-
Pet friendly
N/A
Exterior
-
Garage
Yes
-
Garage spaces
1
-
Construction Materials
Vinyl Siding
-
Parking
Garage Door Opener, Concrete, Garage, Attached
-
Patio and Porch Features
Patio
-
Pool
No
-
Waterfront YN
NO
Area & Lot
-
Lot Features
Level
-
Lot Size(acres)
0.25
-
Lot Size(square feet)
10,694
-
Property Type
Residential
-
Property Sub Type
Single Family Residence
-
Architectural Style
Split Level
Price
-
Sales Price
$439,900
-
Tax Amount
$3,834
-
Sq. Footage
2,002
-
Price/SqFt
$219
HOA
-
Association
No
School District
-
Elementary School
FREDERICK DOUGLASS
-
Middle School
DANIEL MORGAN
-
High School
JOHN HANDLEY
Property Features
-
New Construction
NO
-
Foundation Details
Permanent
-
Senior Community YN
NO
-
Sewer
Public Sewer
-
Tax Lot
13
-
Water Source
Public
Schedule a Showing
Showing scheduled successfully.
Mortgage calculator
Estimate your monthly mortgage payment, including the principal and interest, property taxes, and HOA. Adjust the values to generate a more accurate rate.
Your payment
Principal and Interest:
$
Property taxes:
$
HOA fees:
$
Total loan payment:
$
Total interest amount:
$
Location
County
WINCHESTER CITY
Elementary School
FREDERICK DOUGLASS
Middle School
DANIEL MORGAN
High School
JOHN HANDLEY
Listing Courtesy of Teresa L Strohmeyer, ERA Oakcrest Realty, Inc.
RealHub Information is provided exclusively for consumers' personal, non-commercial use, and it may not be used for any purpose other than to identify prospective properties consumers may be interested in purchasing. All information deemed reliable but not guaranteed and should be independently verified. All properties are subject to prior sale, change or withdrawal. RealHub website owner shall not be responsible for any typographical errors, misinformation, misprints and shall be held totally harmless.

Salesperson, Realtor
Laurie Hailey
Call Laurie today to schedule a private showing.

* Listings on this website come from the FMLS IDX Compilation and may be held by brokerage firms other than the owner of this website. The listing brokerage is identified in any listing details. Information is deemed reliable but is not guaranteed. If you believe any FMLS listing contains material that infringes your copyrighted work please review our DMCA policy and learn how to submit a takedown request.© 2024 FMLS.
Related Properties
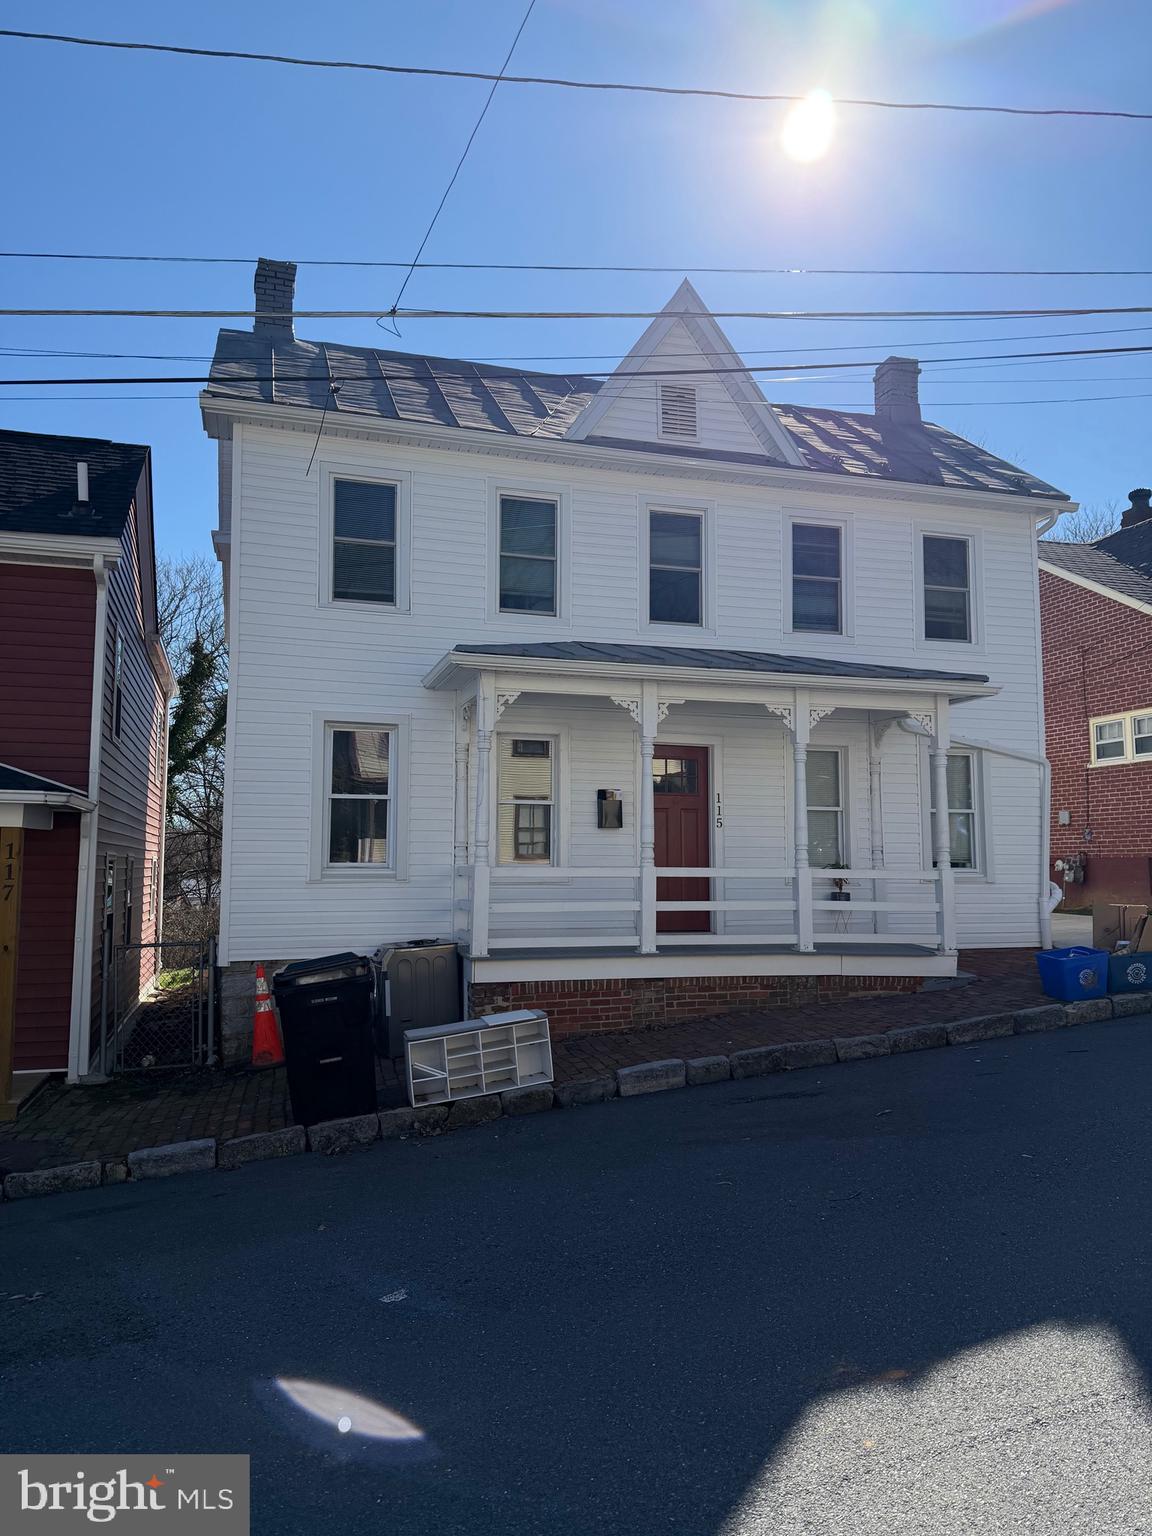
WINCHESTER
115 E MONMOUTH STREET
4 Beds
2 Baths
1,432 Sq.Ft.
$400,000
MLS#: VAWI2010138
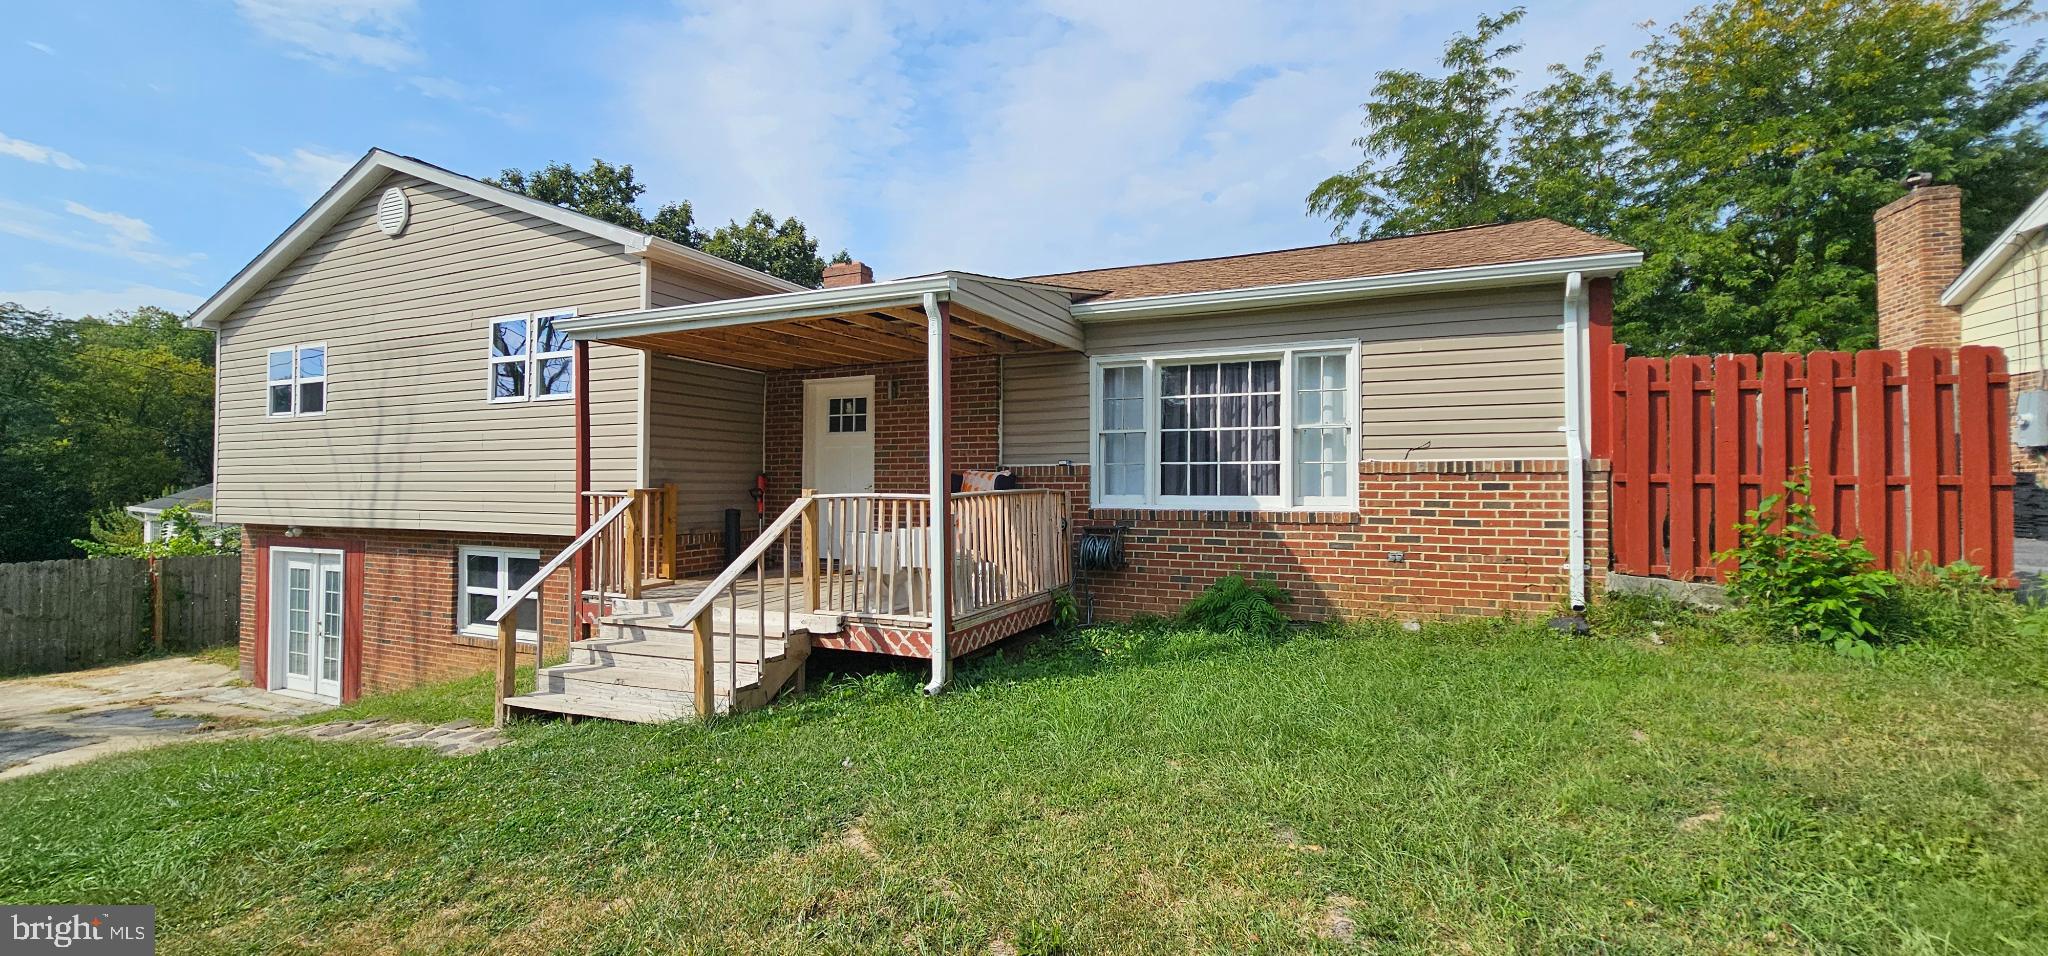
WINCHESTER
122 CHERRY HILL CIRCLE
5 Beds
4 Baths
2,014 Sq.Ft.
$435,000
MLS#: VAFV2036714
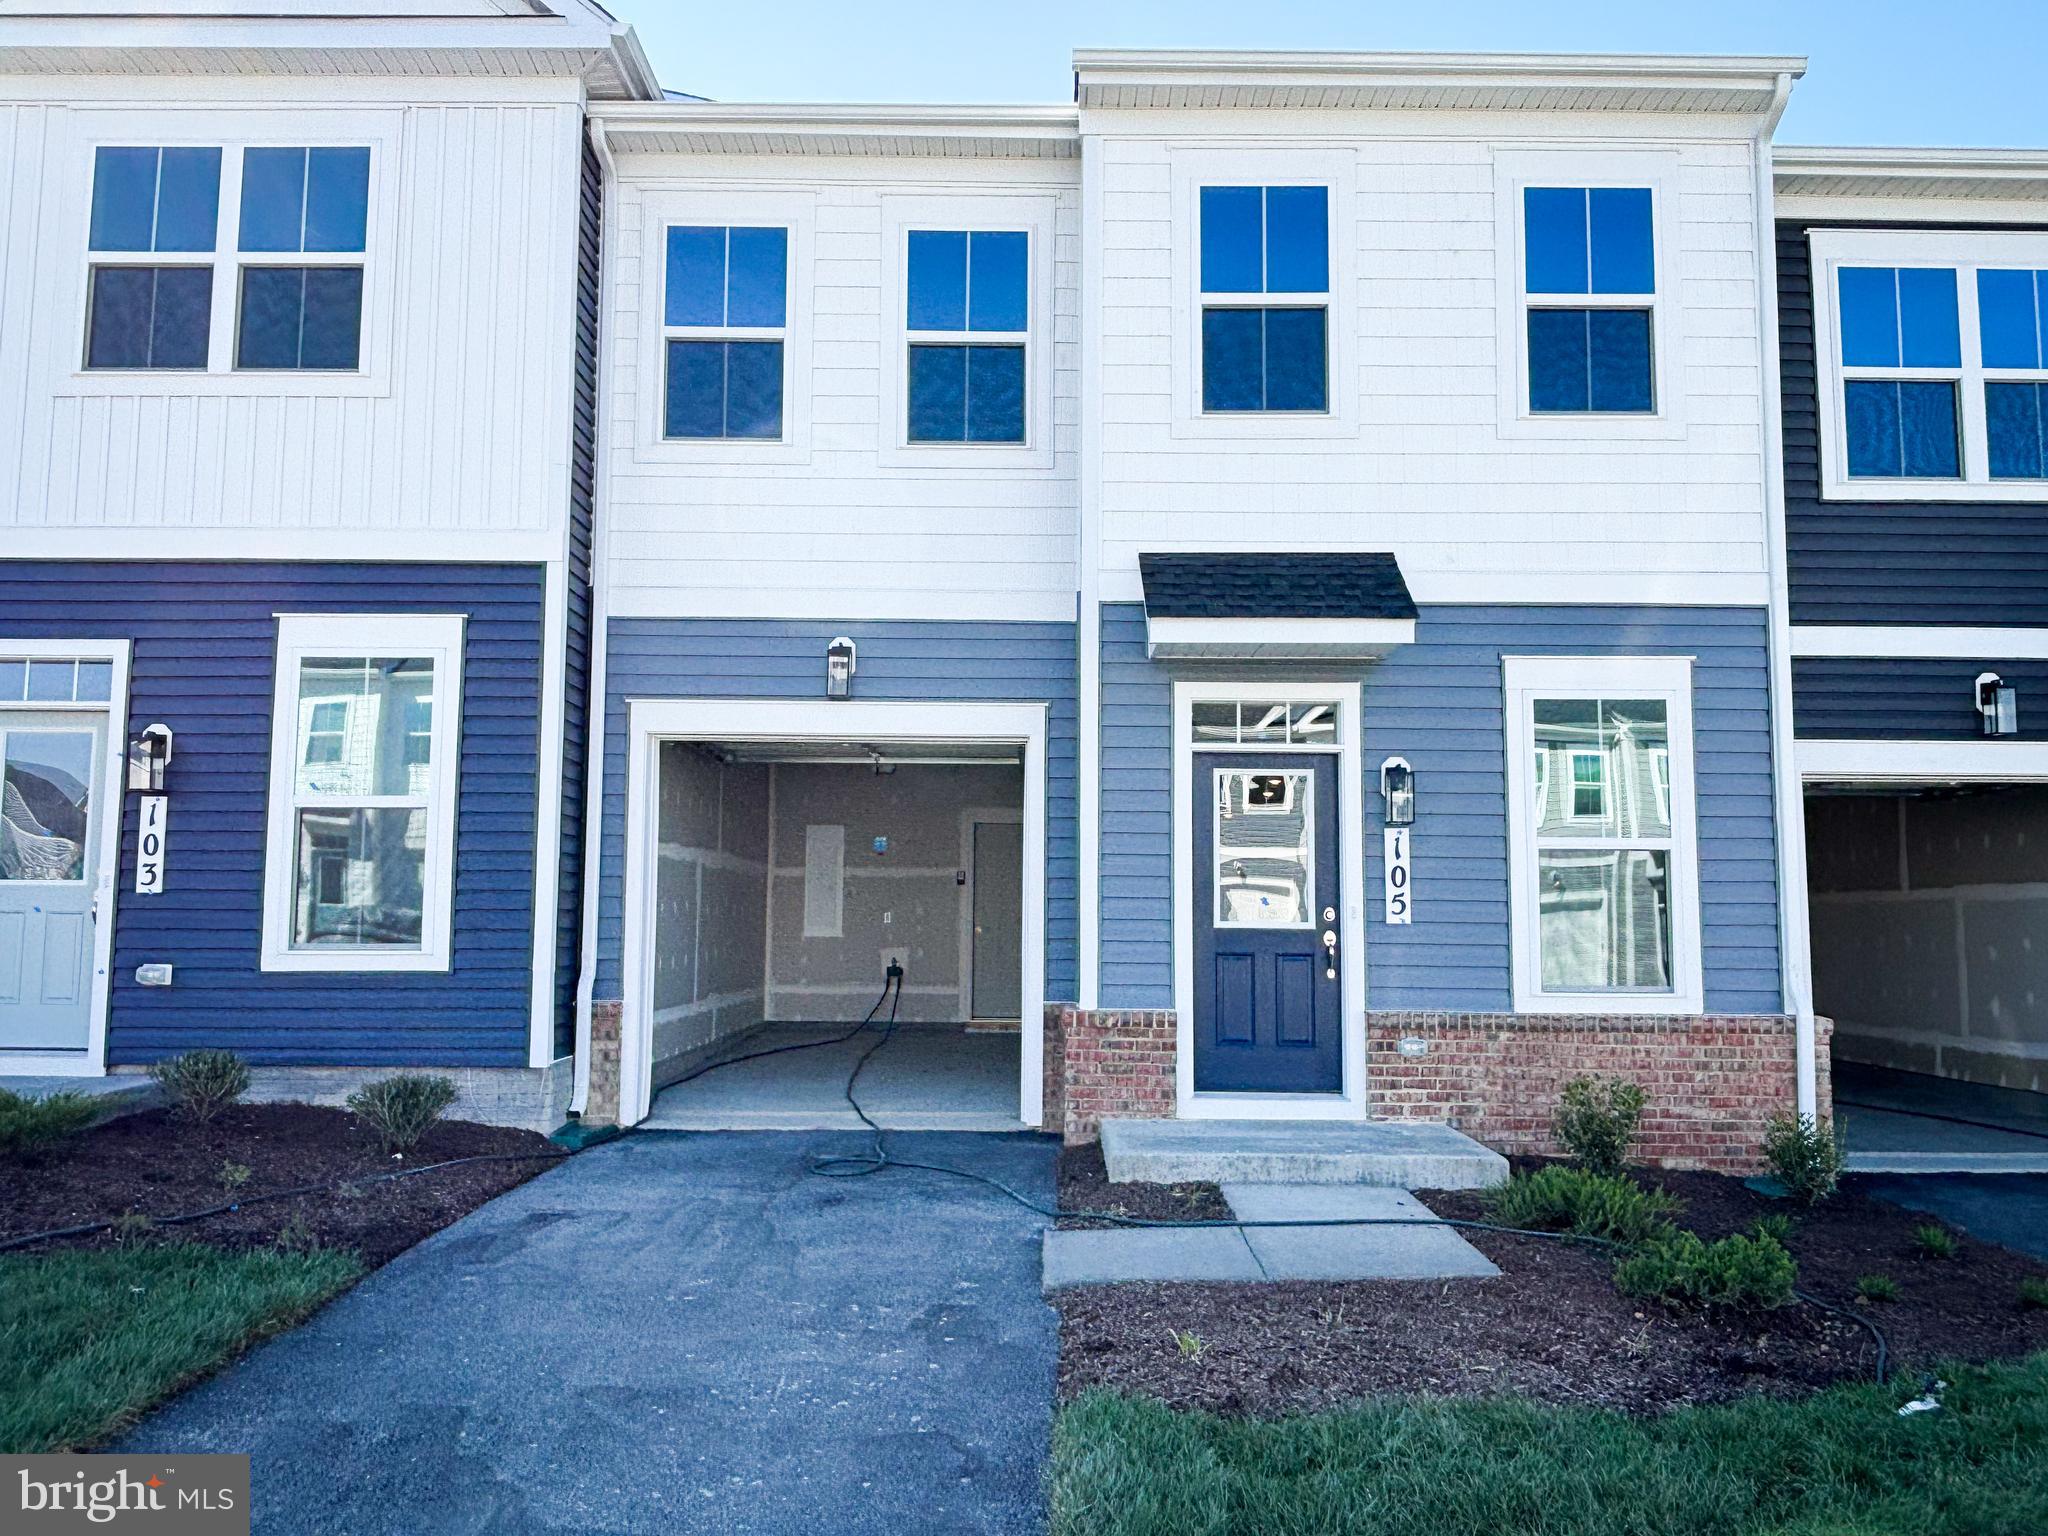
WINCHESTER
105 HEIRLOOM WAY
3 Beds
2 Baths
1,752 Sq.Ft.
$374,990
MLS#: VAFV2041122

WINCHESTER
510 S CAMERON STREET
3 Beds
3 Baths
1,564 Sq.Ft.
$499,900
MLS#: VAWI2011602

WINCHESTER
1853 ROSSER LANE
2 Beds
2 Baths
1,186 Sq.Ft.
$385,000
MLS#: VAWI2011294

WINCHESTER
1 SWANSONG PLACE TEAGAN 24-F2
3 Beds
2 Baths
2,382 Sq.Ft.
$399,990
MLS#: VAFV2045350

WINCHESTER
105 BISCANE COURT
3 Beds
3 Baths
2,250 Sq.Ft.
$420,000
MLS#: VAFV2045188

WINCHESTER
3336 HUNTING RIDGE ROAD
5 Beds
2 Baths
3,414 Sq.Ft.
$524,990
MLS#: VAFV2045334

WINCHESTER
709 ROSS STREET
3 Beds
2 Baths
1,251 Sq.Ft.
$394,900
MLS#: VAFV2045374

WINCHESTER
229 MONTEITH DRIVE
3 Beds
3 Baths
1,756 Sq.Ft.
$369,990
MLS#: VAWI2011454
