
Traditional
6101 EDSALL ROAD 911
ALEXANDRIA, VA 22304
MLS#: VAAX2044556
$380,000


Property
Beds
2
Full Baths
2
1/2 Baths
None
Year Built
1975
Sq.Footage
1,405
Perched High on the 9th Floor: A Sprawling 1405 Sq Ft Condo with Breathtaking Views, Unbeatable Amenities & an Incredible Location! Just 1 mile to the Van Dorn metro with a free dash bus service! Imagine waking up in your expansive primary suite, where a king-size bed fits with room to spare, and a generous walk-in closet with custom closet organizer awaits your wardrobe. Ensuite luxury awaits in the fully updated primary bath. The second bedroom is equally impressive, easily accommodating another king-size bed & also with an updated ensuite bath with a double vanity! Entertain with ease in the stylishly updated kitchen, a true focal point for culinary creations. Host memorable dinners in the separate dining room, creating a distinct space for every occasion. Rich wood floors flow seamlessly throughout the living areas, adding warmth and elegance. Fantastic built-in desk off kitchen with extra cabinetry, makes working from home a breeze. Picture yourself unwinding on your huge balcony, soaking in panoramic views and enjoying the fresh air on your own outdoor oasis in the sky! Beyond your exquisite condo, a world of leisure awaits. Dive into the sparkling outdoor pool on warm days, challenge friends to a game in the billiards room or to a tennis match. Achieve your fitness goals in one of the building's two well-appointed fitness centers. The community room provides a fantastic space for social gatherings and building connections. With the ultimate convenience of an in-unit washer and dryer & TWO garage parking spaces, plus a storage unit, & All Utilities being Included in the condo fee, this 9th-floor gem offers not just a place to live, but a lifestyle to embrace. For those who qualify, there is a VA Assumable Mortgage at 3.5%
Features & Amenities
Interior
-
Other Interior Features
Walk-In Closet(s)
-
Total Bedrooms
2
-
Bathrooms
2
-
Above Grade Finished Area
1405.0
-
Basement YN
NO
-
Cooling YN
YES
-
Cooling
Central Air, Electric
-
Fireplace YN
NO
-
Heating YN
YES
-
Heating
Natural Gas, Forced Air
-
Main Level Bedrooms
2
-
Pet friendly
Cats OK, Dogs OK, Number Limit, Yes
Exterior
-
Garage
Yes
-
Garage spaces
2
-
Construction Materials
Concrete
-
Parking
Assigned, Garage
-
Pool
Yes
-
Pool Features
Community
-
Waterfront YN
NO
-
View
City
Area & Lot
-
Property Type
Residential
-
Property Sub Type
Condominium
-
Architectural Style
Traditional
Price
-
Sales Price
$380,000
-
Tax Amount
$3,791
-
Sq. Footage
1,405
-
Price/SqFt
$270
HOA
-
Association
No
Property Resources
-
Horse Property
NO
School District
-
Elementary School
N/A
-
Middle School
N/A
-
High School
N/A
Property Features
-
New Construction
NO
-
Accessibility Features
Accessible Elevator Installed
-
Association Amenities
Tennis Court(s), Security, Billiard Room, Fitness Center, Game Room, Meeting Room, Party Room, Elevator(s)
-
Senior Community YN
NO
-
Sewer
Public Sewer
-
Water Source
Public
Schedule a Showing
Showing scheduled successfully.
Mortgage calculator
Estimate your monthly mortgage payment, including the principal and interest, property taxes, and HOA. Adjust the values to generate a more accurate rate.
Your payment
Principal and Interest:
$
Property taxes:
$
HOA fees:
$
Total loan payment:
$
Total interest amount:
$
Location
County
ALEXANDRIA CITY
Elementary School
Middle School
High School
Listing Courtesy of Amanda P Jones, Long & Foster Real Estate, Inc.
RealHub Information is provided exclusively for consumers' personal, non-commercial use, and it may not be used for any purpose other than to identify prospective properties consumers may be interested in purchasing. All information deemed reliable but not guaranteed and should be independently verified. All properties are subject to prior sale, change or withdrawal. RealHub website owner shall not be responsible for any typographical errors, misinformation, misprints and shall be held totally harmless.

Salesperson, Realtor
Laurie Hailey
Call Laurie today to schedule a private showing.

* Listings on this website come from the FMLS IDX Compilation and may be held by brokerage firms other than the owner of this website. The listing brokerage is identified in any listing details. Information is deemed reliable but is not guaranteed. If you believe any FMLS listing contains material that infringes your copyrighted work please click here to review our DMCA policy and learn how to submit a takedown request.© 2024 FMLS.
Related Properties

ALEXANDRIA
203 YOAKUM PARKWAY 1807
2 Beds
2 Baths
1,309 Sq.Ft.
$450,000
MLS#: VAAX2065546

ALEXANDRIA
6301 STEVENSON AVENUE 102
3 Beds
2 Baths
1,410 Sq.Ft.
$350,000
MLS#: VAAX2060568

ALEXANDRIA
1734 W ABINGDON DRIVE 201
2 Beds
1 Baths
879 Sq.Ft.
$370,000
MLS#: VAAX2064738

ALEXANDRIA
203 YOAKUM PARKWAY 910
2 Beds
1 Baths
1,211 Sq.Ft.
$339,999
MLS#: VAAX2064894

ALEXANDRIA
1211 N PITT STREET 3A
1 Beds
1 Baths
611 Sq.Ft.
$399,000
MLS#: VAAX2066408

ALEXANDRIA
1115 N PITT STREET 2B
1 Beds
1 Baths
624 Sq.Ft.
$424,800
MLS#: VAAX2066166

ALEXANDRIA
5902 MT EAGLE DRIVE 601
2 Beds
2 Baths
1,120 Sq.Ft.
$419,000
MLS#: VAFX2345058
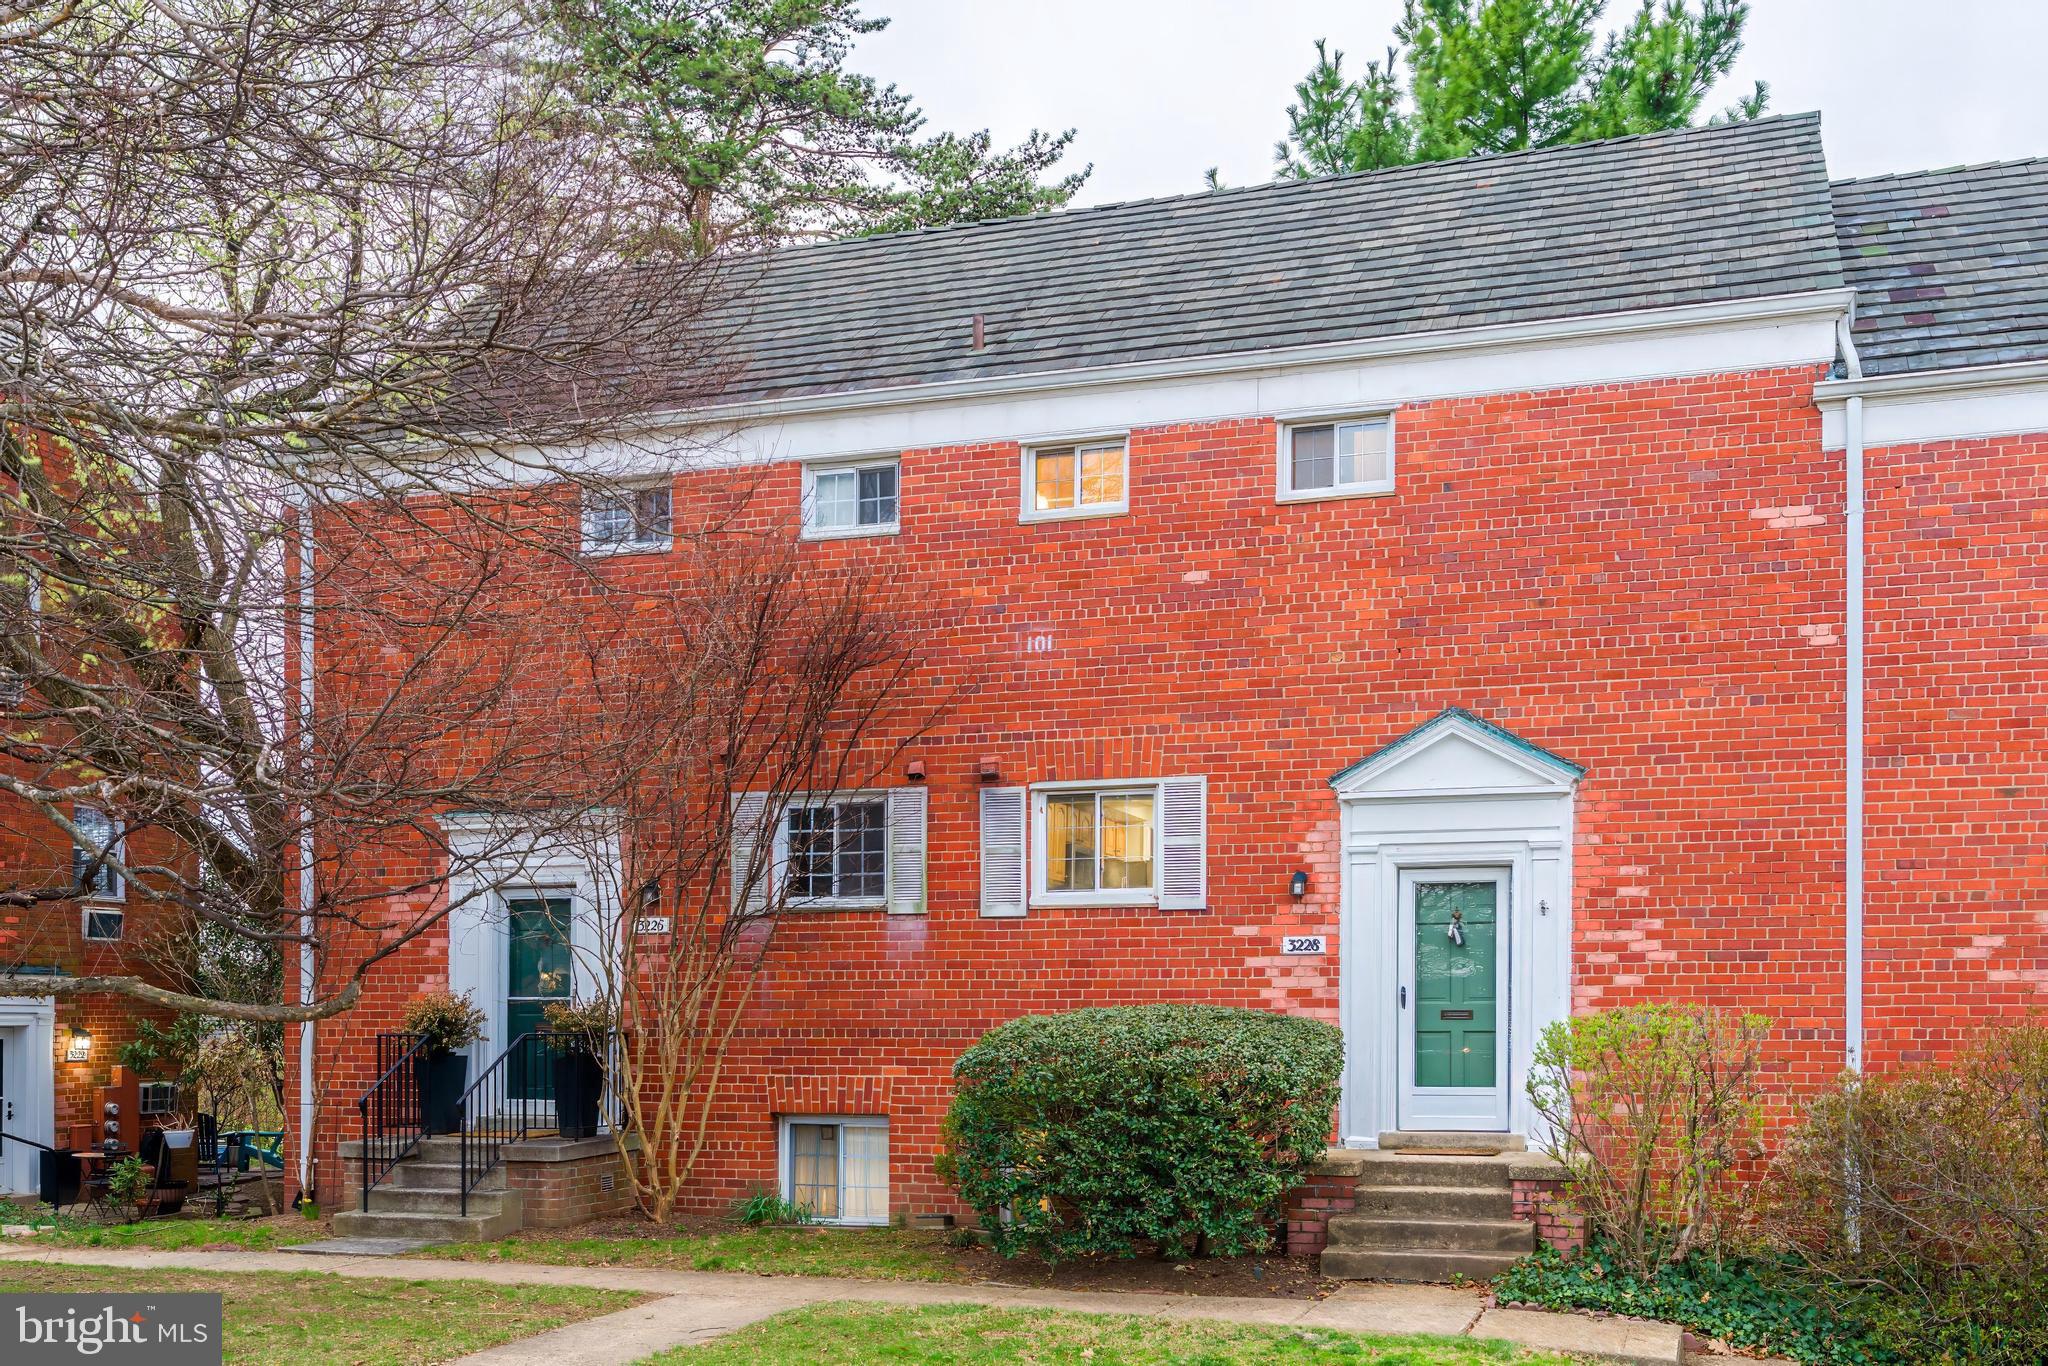
ALEXANDRIA
3228 WELLINGTON ROAD
2 Beds
1 Baths
930 Sq.Ft.
$348,000
MLS#: VAAX2055752
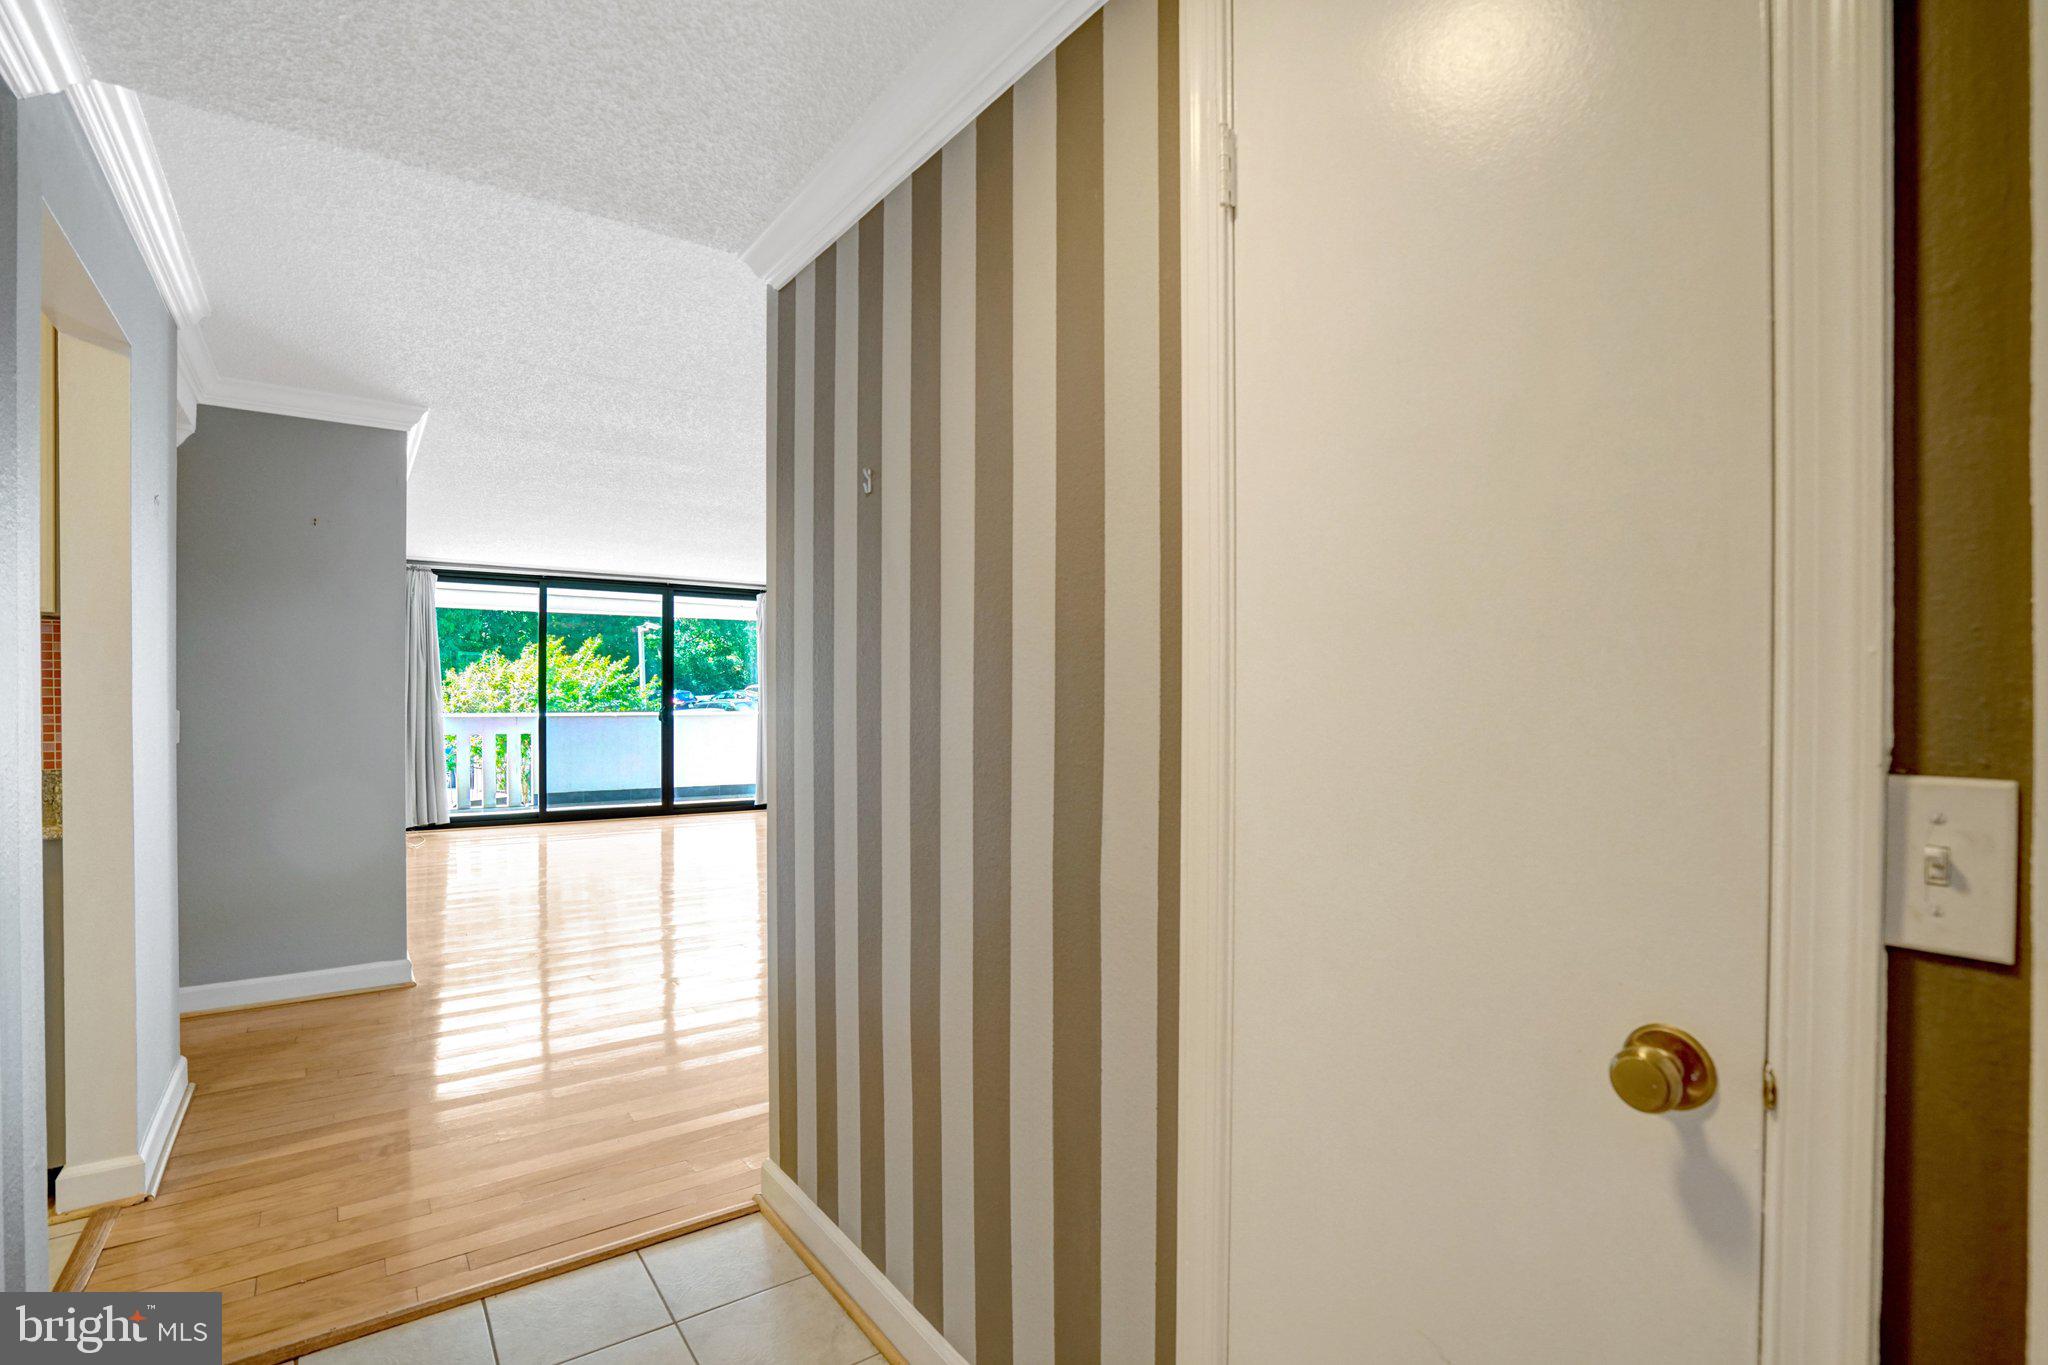
ALEXANDRIA
6101 EDSALL ROAD 302
2 Beds
2 Baths
1,405 Sq.Ft.
$329,000
MLS#: VAAX2055234

ALEXANDRIA
3101 N NORTH HAMPTON DRIVE 606
1 Beds
1 Baths
715 Sq.Ft.
$310,000
MLS#: VAAX2067214
