


























Property
Beds
6
Full Baths
4
1/2 Baths
1
Year Built
1926
Sq.Footage
3,496
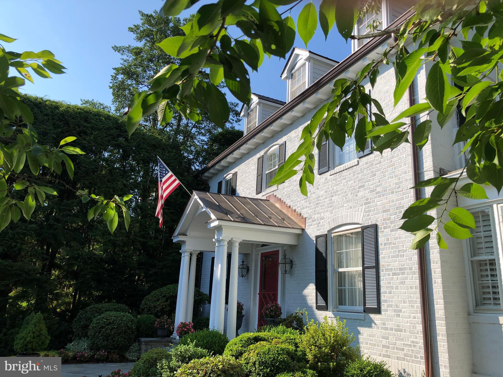
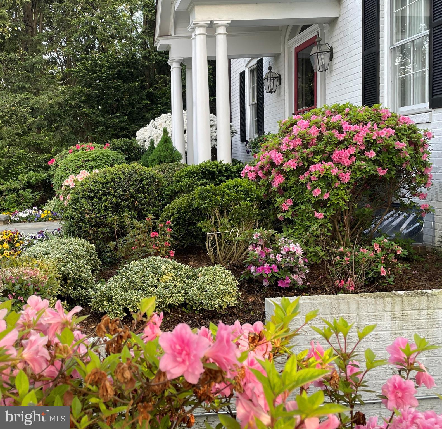
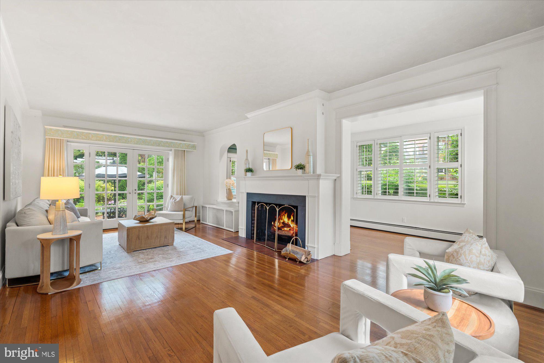
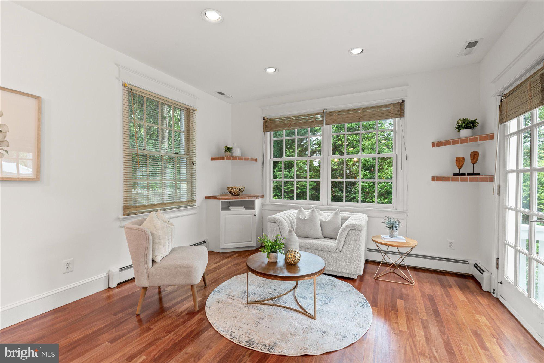
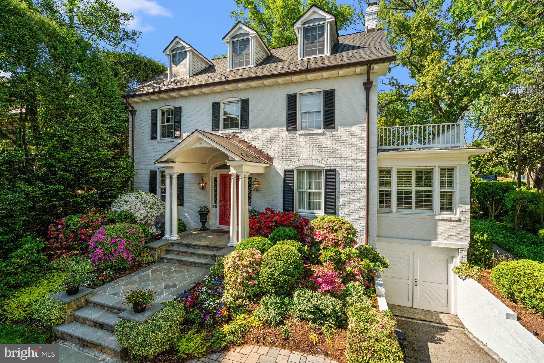
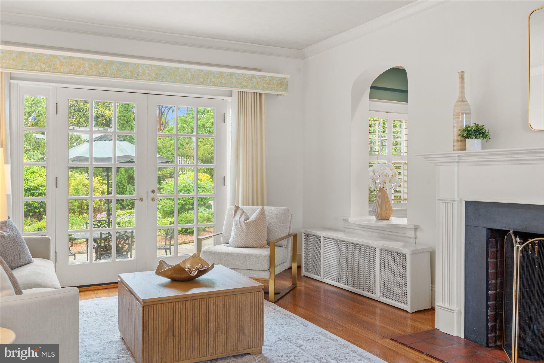
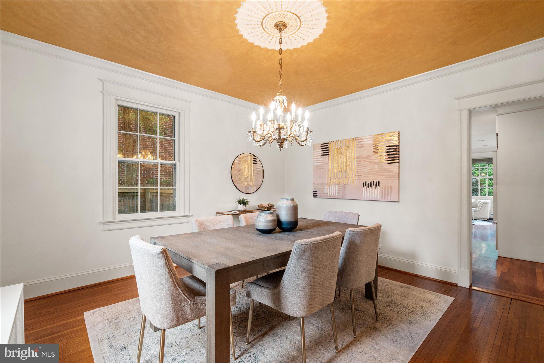
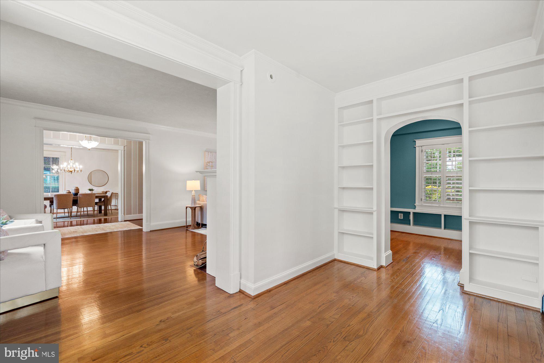
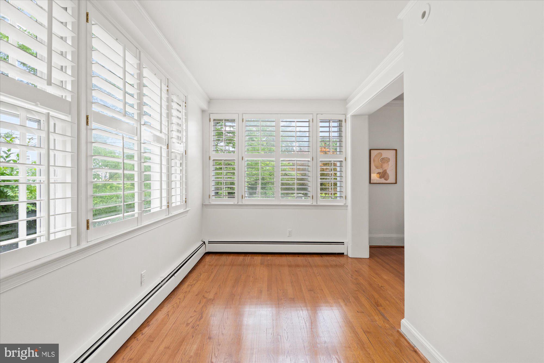
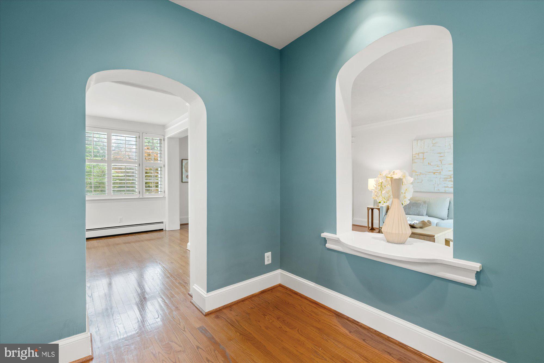
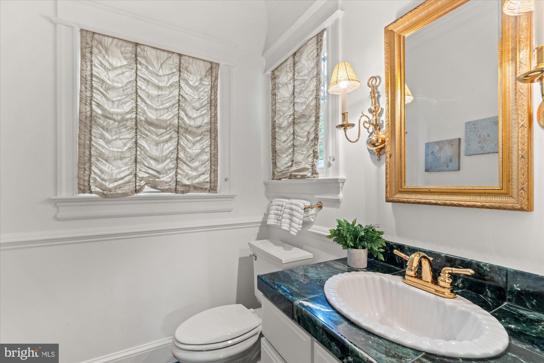
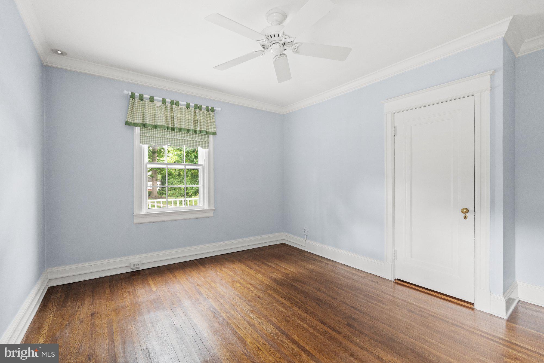
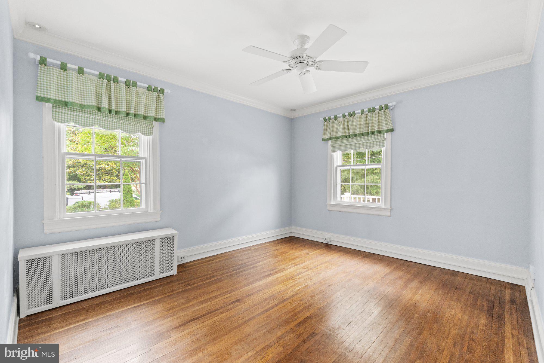
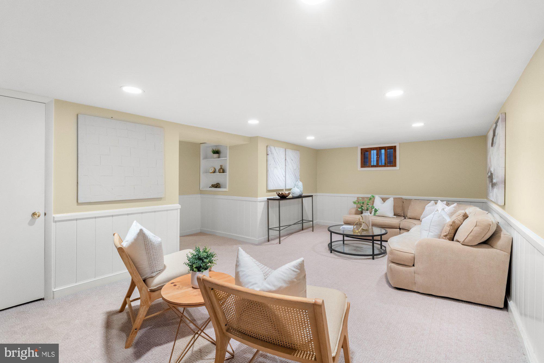
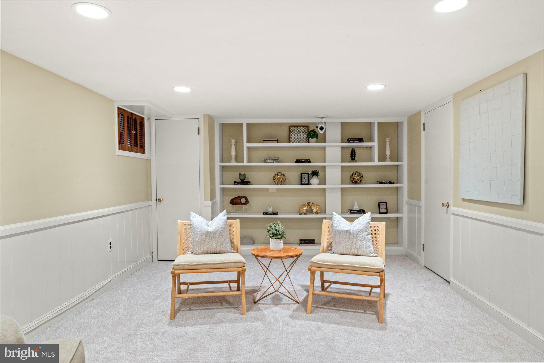
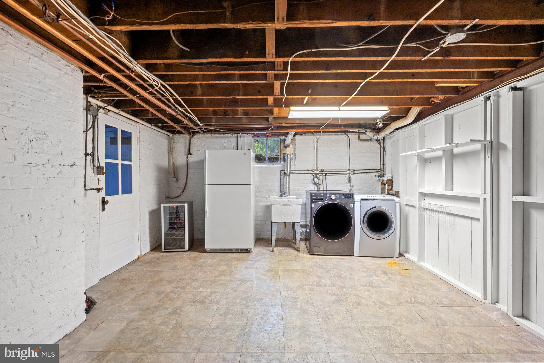
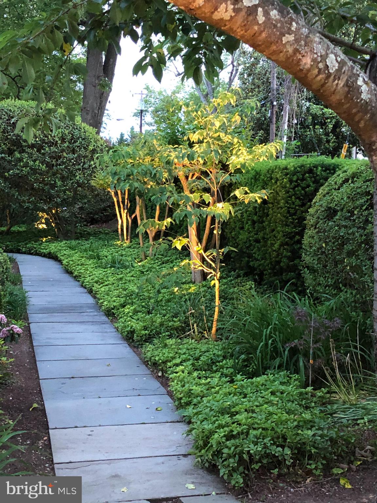
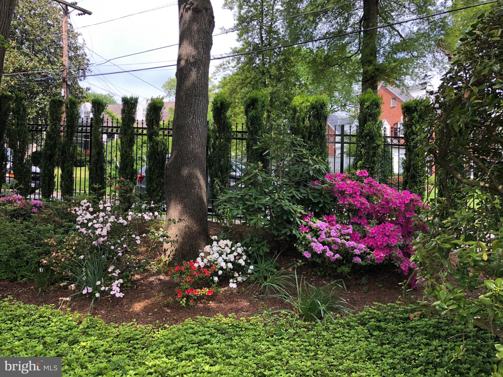
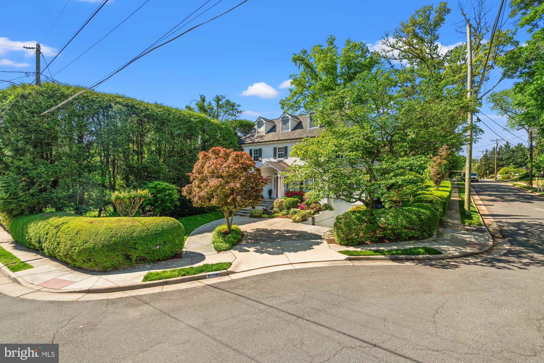
Enjoy the new photos and come tour our fresh look! This flagship property has been thoughtfully reimagined for modern living. This beautifully updated Colonial sits on Belle Haven’s coveted flag circle, blending timeless architecture with the style, functionality, and comfort today’s buyers want most. Set on a landscaped corner lot with impressive brick and stone hardscaping, the home offers exceptional indoor-outdoor living with a private backyard and inviting patio designed for entertaining, relaxing, and everyday family life. Inside, sun-filled spaces, hardwood floors and detailed millwork, create a warm yet elevated feel throughout all three levels. With six bedrooms and four-and-one-half baths, the flexible floor plan easily adapts to changing needs — from guest suites and playrooms to dedicated work-from-home offices, fitness space, or creative studios. The heart of the home is the gourmet kitchen with family room adjacent. The floor plan seamlessly connects to gathering spaces perfect for hosting holidays, casual dinners, or weekend brunches with friends. An oversized living room with French doors opens beautifully to the patio, while the wood-burning fireplace adds cozy character and ambiance. The expansive finished lower level offers ideal flex space for movie nights, gaming, workouts, or entertaining. While preserving its classic charm, the home has been extensively modernized with upgraded HVAC, roof, neutral decor and thoughtful improvements throughout — delivering the comfort and convenience expected in today’s luxury living. Walk-in closets, abundant storage, and spacious rooms make everyday life easy and organized. Located in one of Alexandria’s most sought-after neighborhoods, Belle Haven offers a rare blend of community charm and commuter convenience — just 15 minutes to National Airport, five minutes to Metro, and moments to the GW Parkway, Old Town, and the Potomac waterfront.
Features & Amenities
Interior
-
Other Interior Features
Eat-in Kitchen, Walk-In Closet(s), Ceiling Fan(s), Kitchen Island, Pantry, Recessed Lighting, Built-in Features, Bar, Crown Molding
-
Total Bedrooms
6
-
Bathrooms
4
-
1/2 Bathrooms
1
-
Above Grade Finished Area
3028.0
-
Basement YN
YES
-
Cooling YN
YES
-
Cooling
Central Air, Ceiling Fan(s), Zoned, Electric
-
Fireplace YN
YES
-
Heating YN
YES
-
Heating
Exhaust Fan, Natural Gas, Zoned, Radiant, Baseboard
-
Pet friendly
N/A
Exterior
-
Garage
No
-
Construction Materials
Brick, HardiPlank Type
-
Other Exterior Features
Lighting
-
Parking
On Street, Electric Vehicle Charging Station(s), Driveway
-
Patio and Porch Features
Patio
-
Pool
No
-
Waterfront YN
NO
Area & Lot
-
Lot Features
Corner Lot, Front Yard, Back Yard
-
Lot Size(acres)
0.17
-
Lot Size(square feet)
7,583
-
Property Type
Residential
-
Property Sub Type
Single Family Residence
-
Architectural Style
Colonial, Traditional
Price
-
Sales Price
$1,700,000
-
Tax Amount
$20,601
-
Financing Options
Conventional
-
Sq. Footage
3,496
-
Price/SqFt
$486
HOA
-
Association
No
School District
-
Elementary School
BELLE VIEW
-
Middle School
CARL SANDBURG
-
High School
WEST POTOMAC
Property Features
-
New Construction
NO
-
Foundation Details
Block
-
Senior Community YN
NO
-
Sewer
Public Sewer
-
Water Source
Public
Schedule a Showing
Showing scheduled successfully.
Mortgage calculator
Estimate your monthly mortgage payment, including the principal and interest, property taxes, and HOA. Adjust the values to generate a more accurate rate.
Your payment
Principal and Interest:
$
Property taxes:
$
HOA fees:
$
Total loan payment:
$
Total interest amount:
$
Location
County
FAIRFAX
Elementary School
BELLE VIEW
Middle School
CARL SANDBURG
High School
WEST POTOMAC
Listing Courtesy of Janet Caterson Price , Corcoran McEnearney
RealHub Information is provided exclusively for consumers' personal, non-commercial use, and it may not be used for any purpose other than to identify prospective properties consumers may be interested in purchasing. All information deemed reliable but not guaranteed and should be independently verified. All properties are subject to prior sale, change or withdrawal. RealHub website owner shall not be responsible for any typographical errors, misinformation, misprints and shall be held totally harmless.

AGENT
Laurie Hailey
Call Laurie today to schedule a private showing.

* Listings on this website come from the FMLS IDX Compilation and may be held by brokerage firms other than the owner of this website. The listing brokerage is identified in any listing details. Information is deemed reliable but is not guaranteed. If you believe any FMLS listing contains material that infringes your copyrighted work please click here to review our DMCA policy and learn how to submit a takedown request.© 2024 FMLS.
Related Properties
ALEXANDRIA
209 S ALFRED STREET
3 Beds
1 Baths
1,938 Sq.Ft.
$1,700,000
MLS#: VAAX2055644
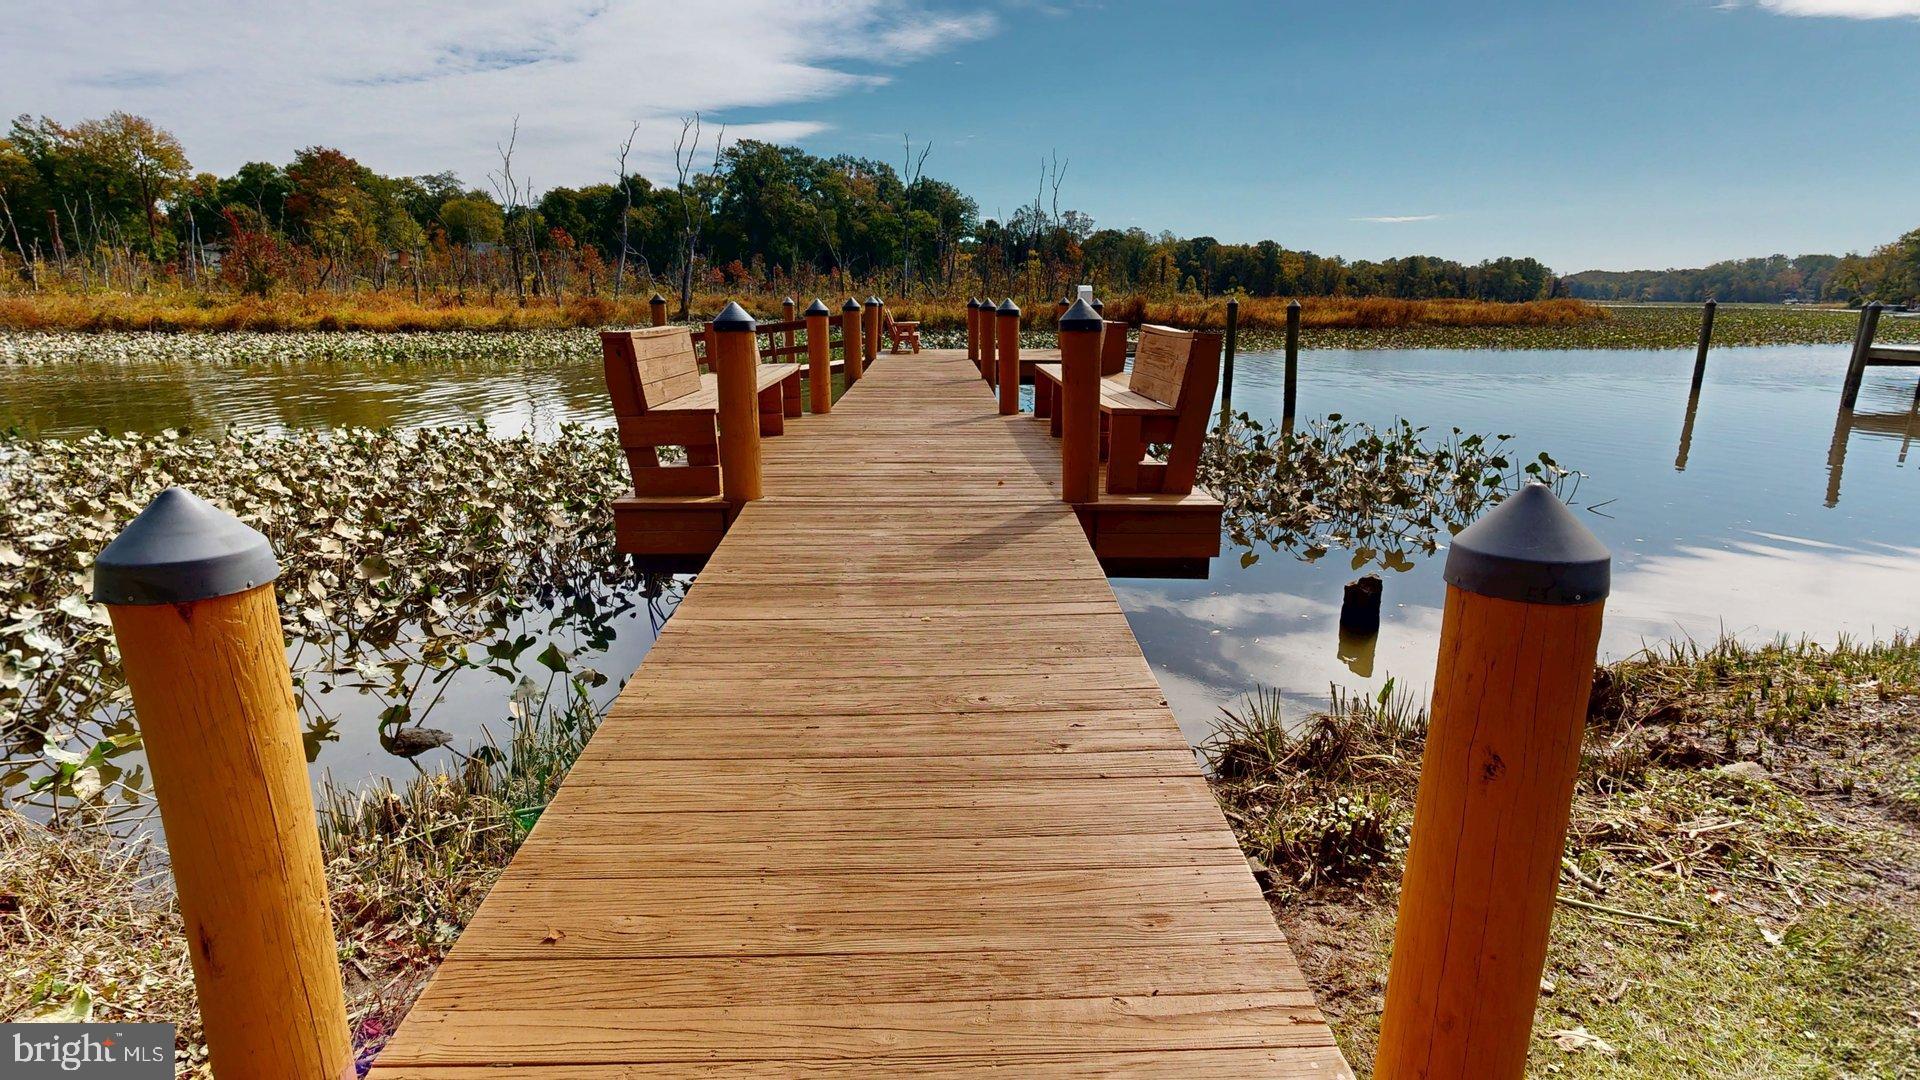
ALEXANDRIA
8352 ORANGE COURT
4 Beds
2 Baths
2,562 Sq.Ft.
$1,399,000
MLS#: VAFX2272502
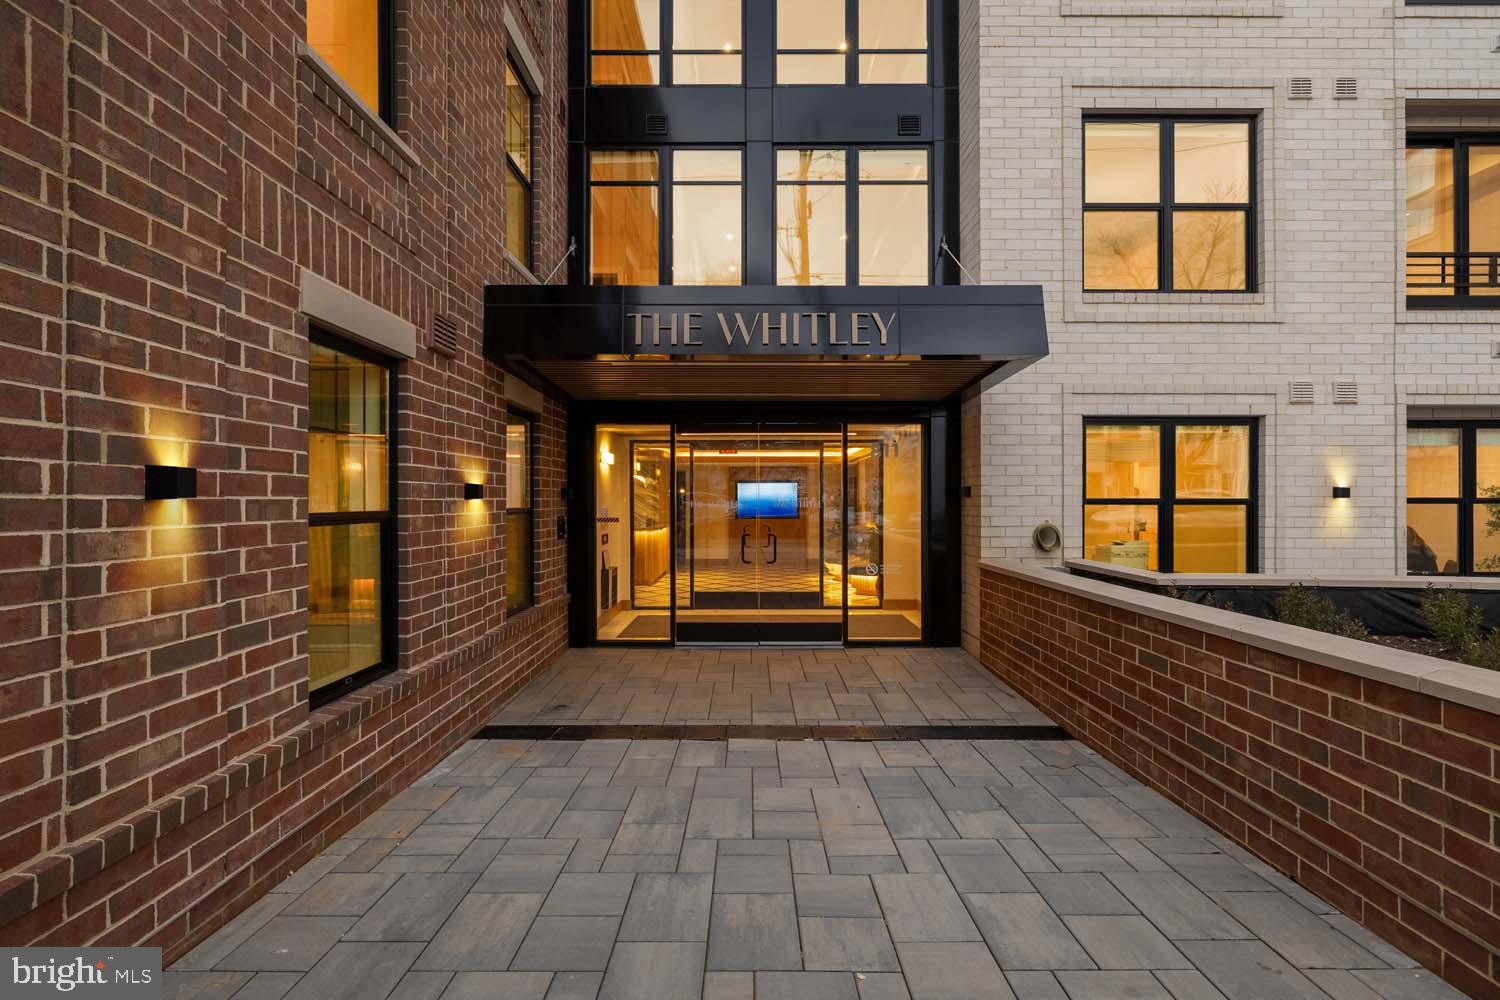
ALEXANDRIA
811 N COLUMBUS STREET 413
2 Beds
2 Baths
1,378 Sq.Ft.
$1,399,900
MLS#: VAAX2052912
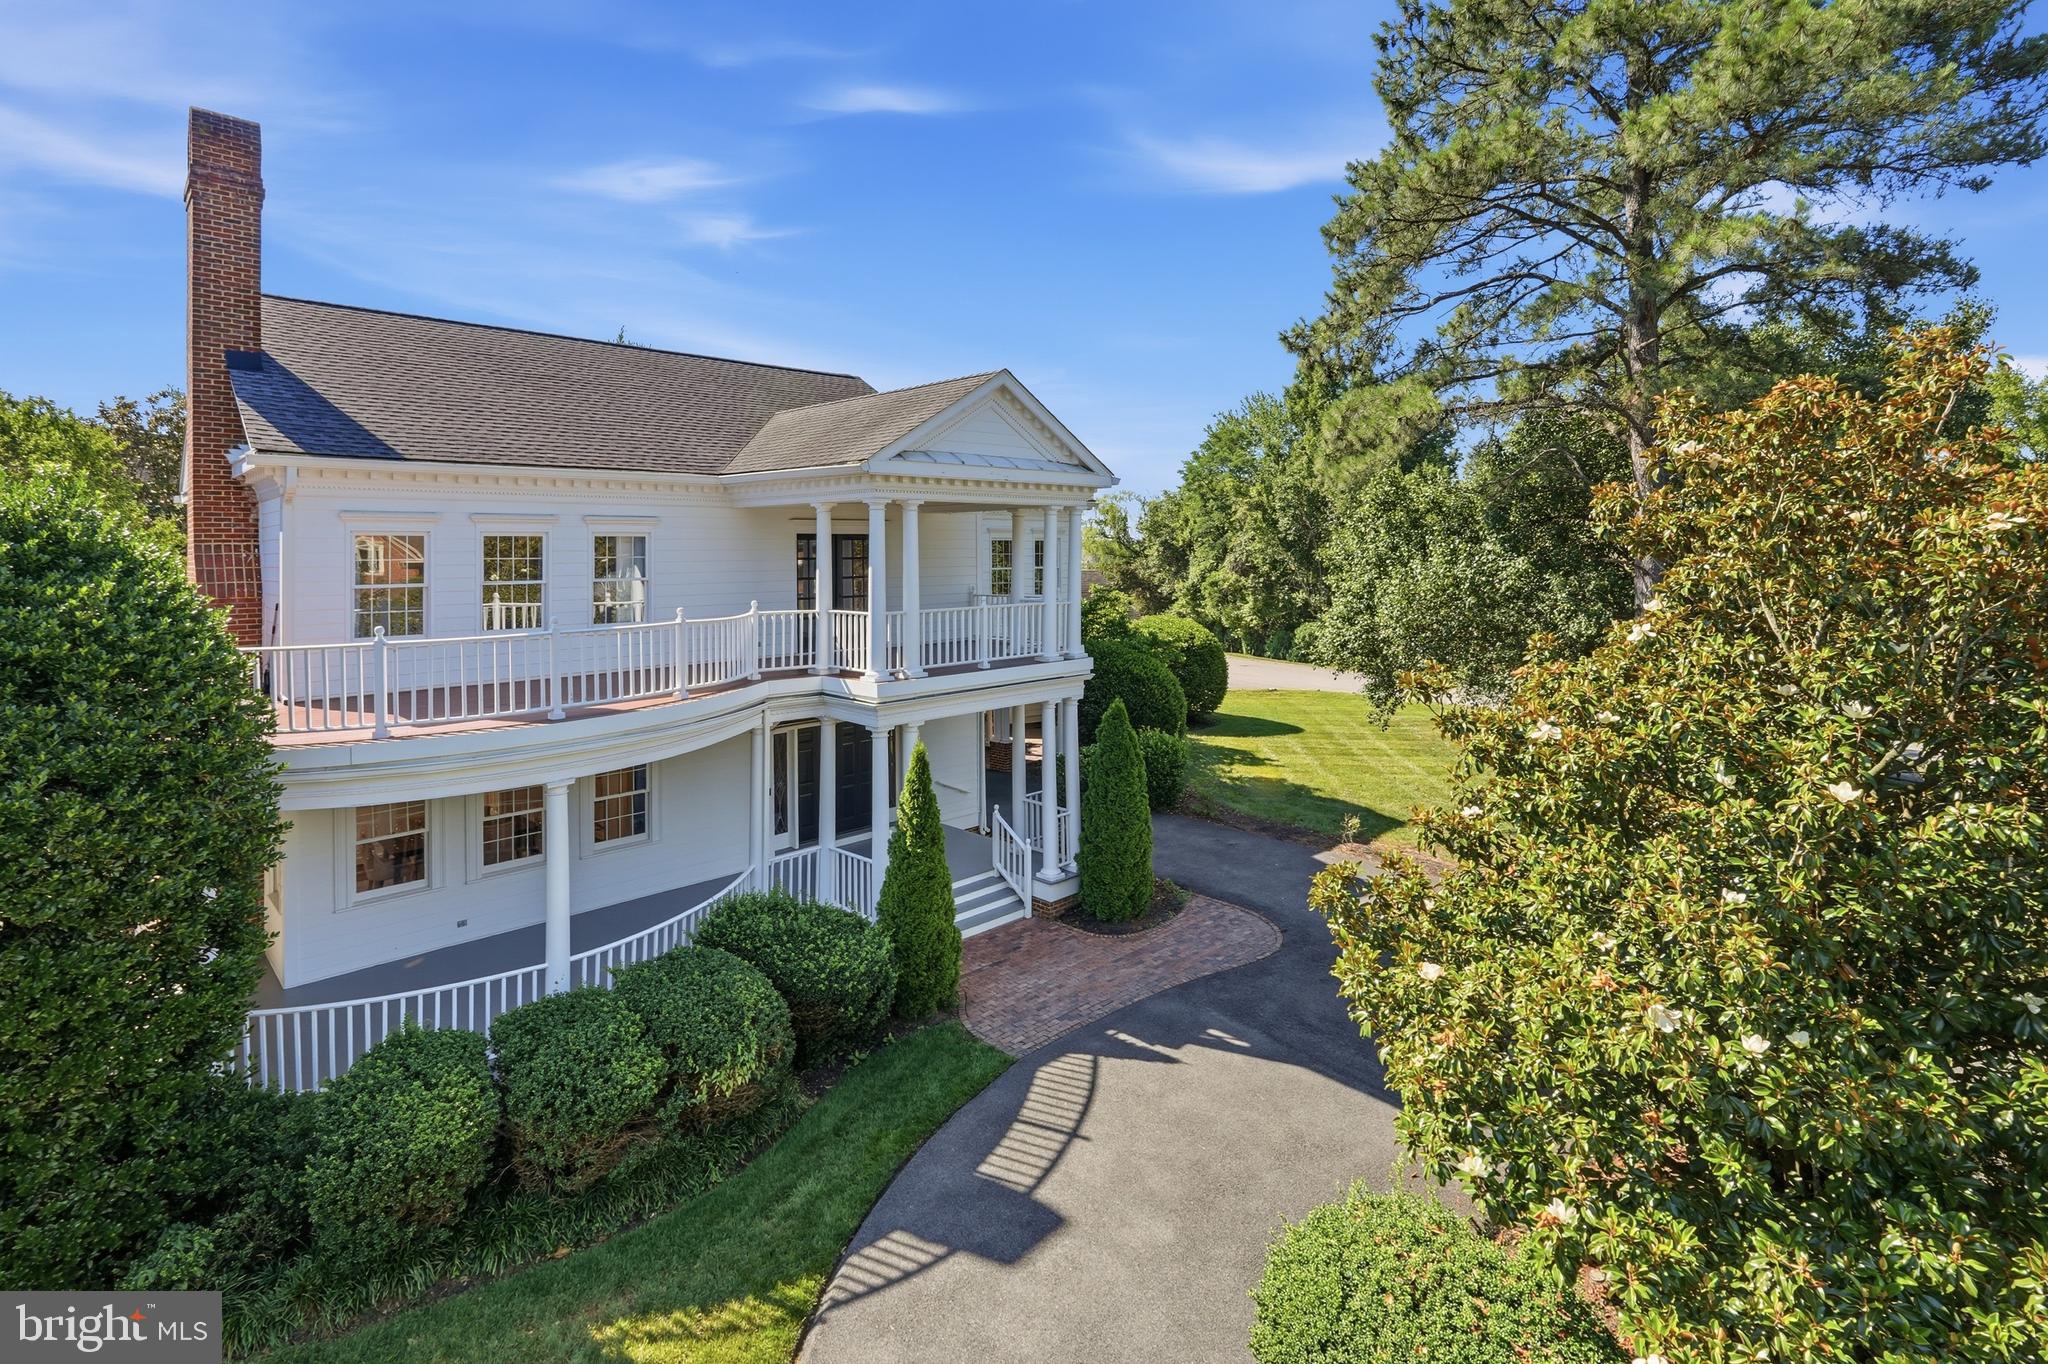
ALEXANDRIA
9505 LYNNHALL PLACE
4 Beds
4 Baths
4,015 Sq.Ft.
$1,699,000
MLS#: VAFX2323748
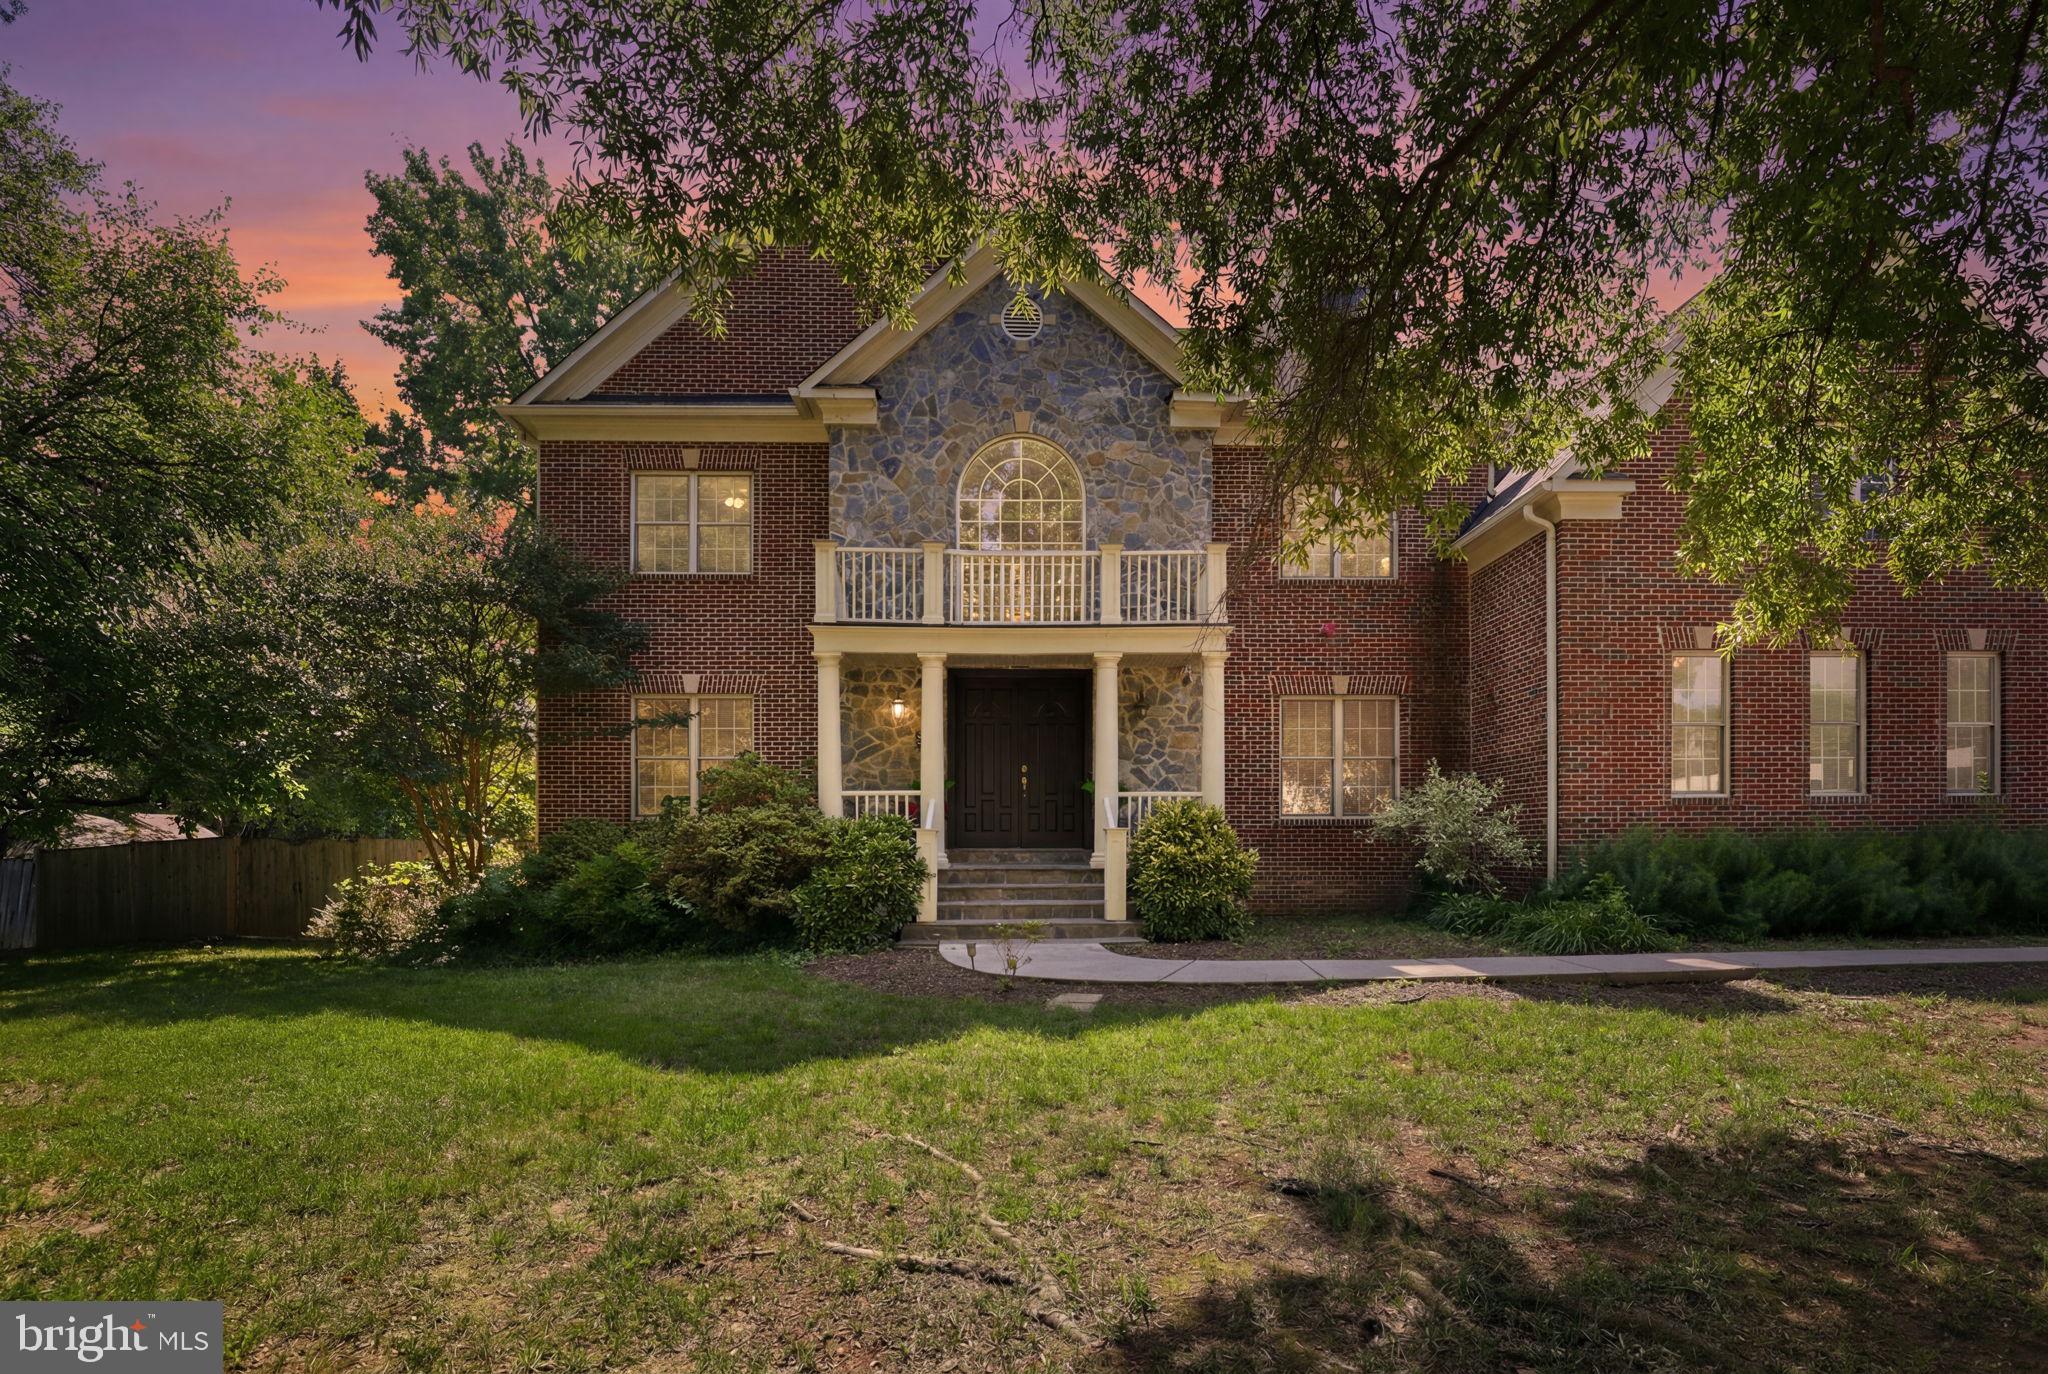
ALEXANDRIA
8813 OAK LEAF DRIVE
6 Beds
7 Baths
8,349 Sq.Ft.
$1,595,000
MLS#: VAFX2324220
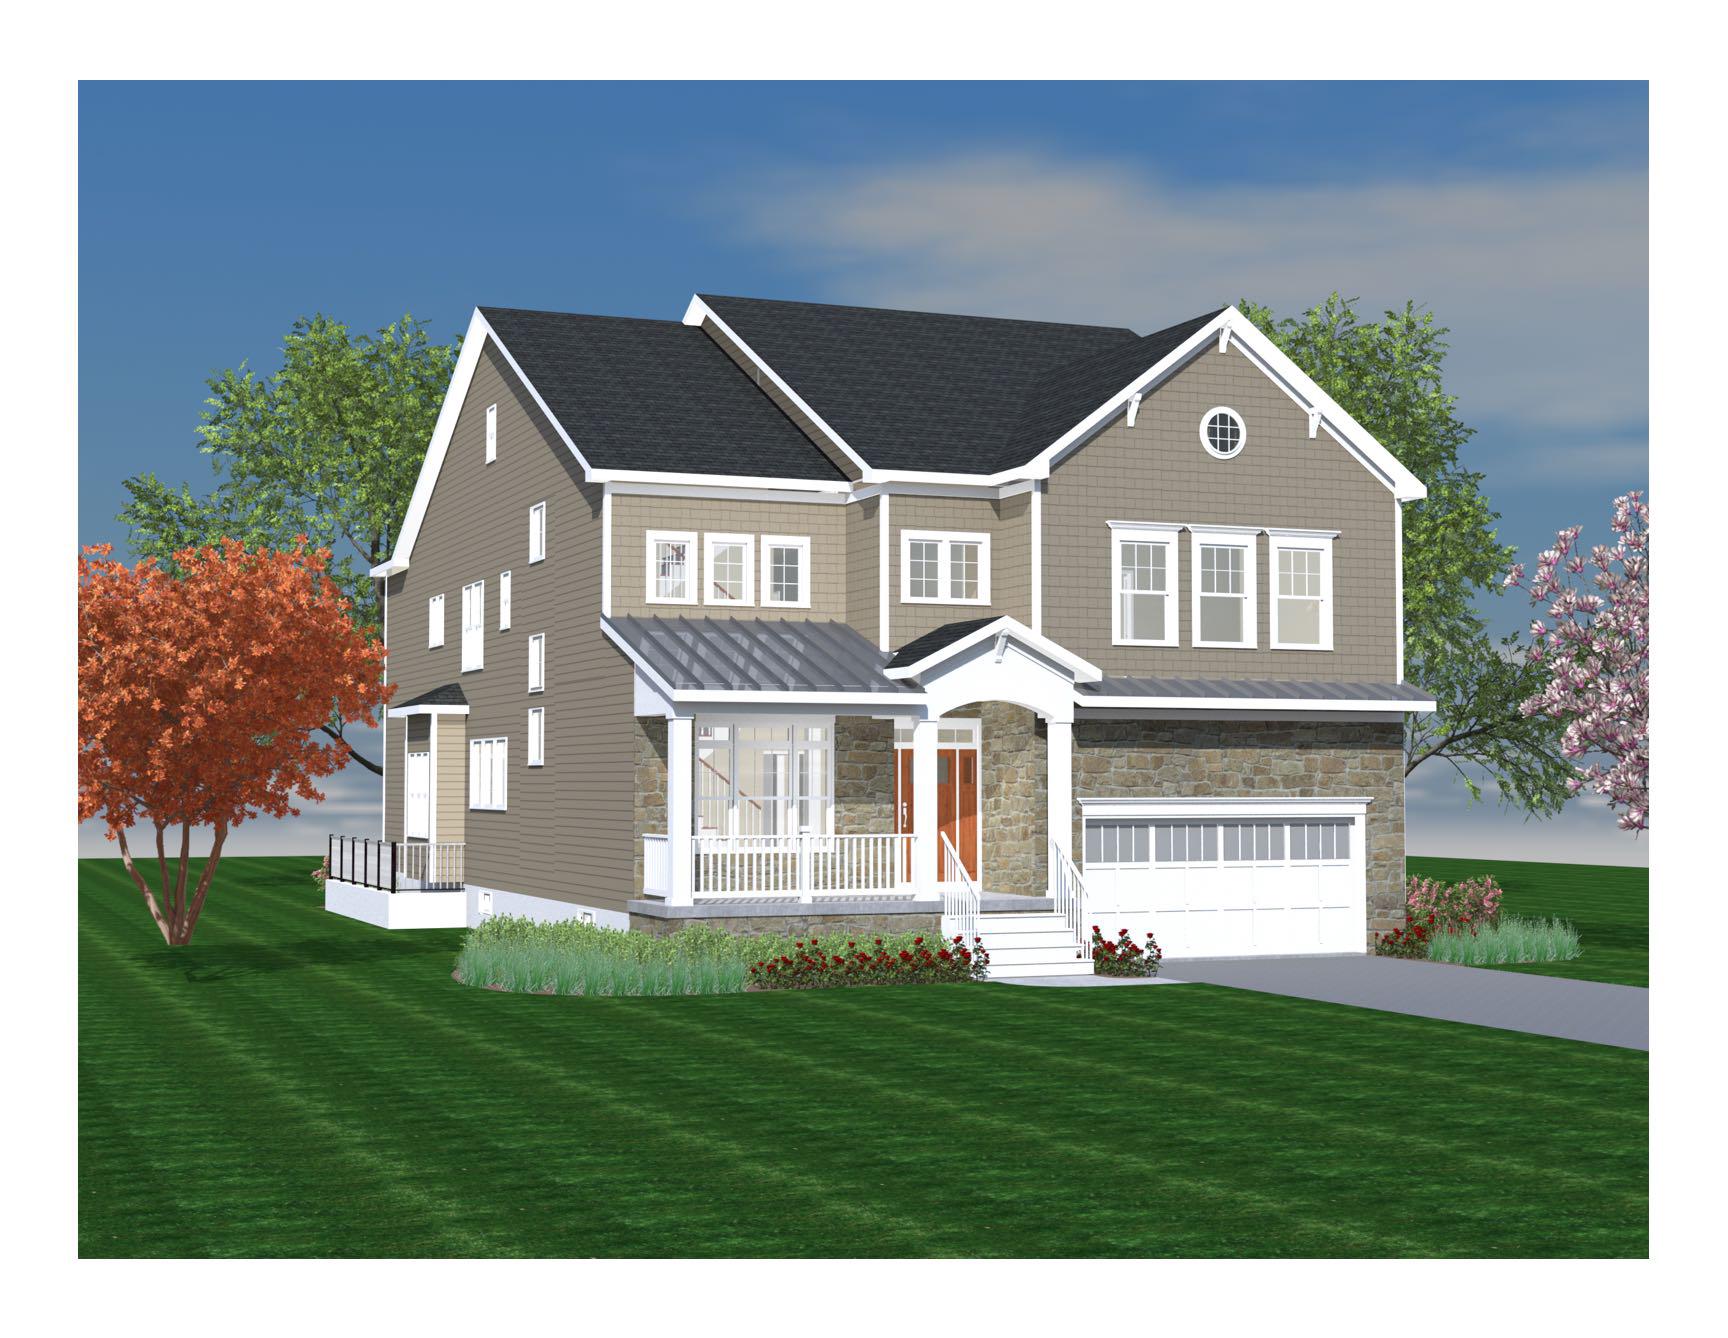
ALEXANDRIA
2221 HUNTINGTON AVENUE
5 Beds
6 Baths
4,686 Sq.Ft.
$1,530,000
MLS#: VAFX2314298
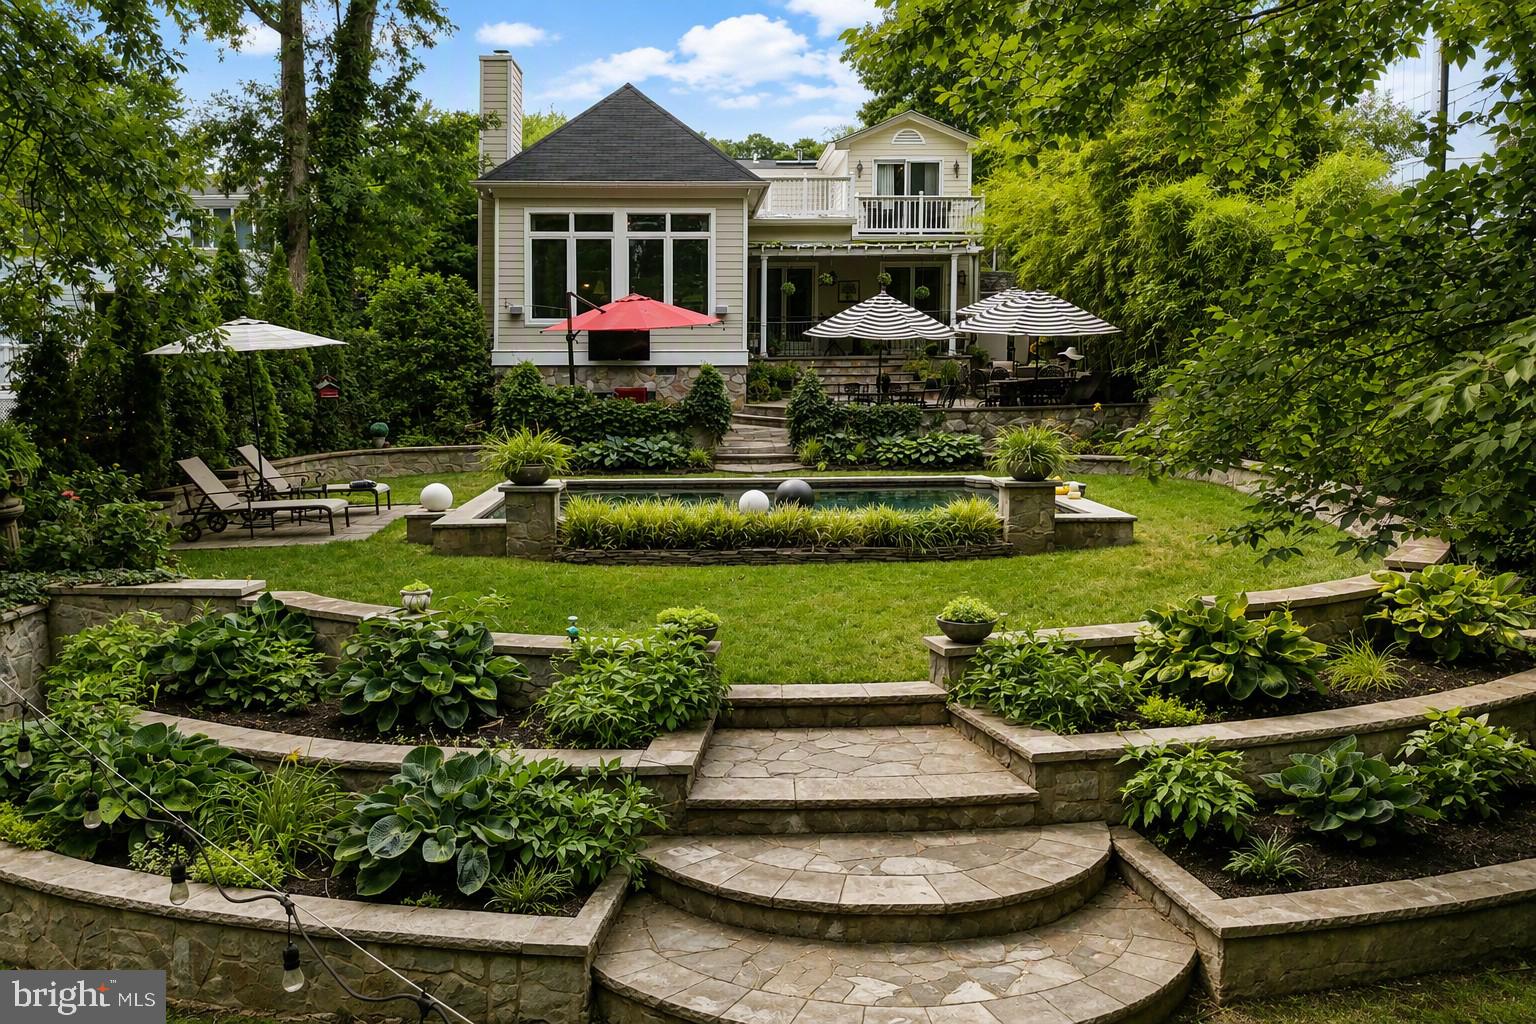
ALEXANDRIA
6407 OLMI LANDRITH DRIVE
4 Beds
3 Baths
2,737 Sq.Ft.
$1,500,000
MLS#: VAFX2321010
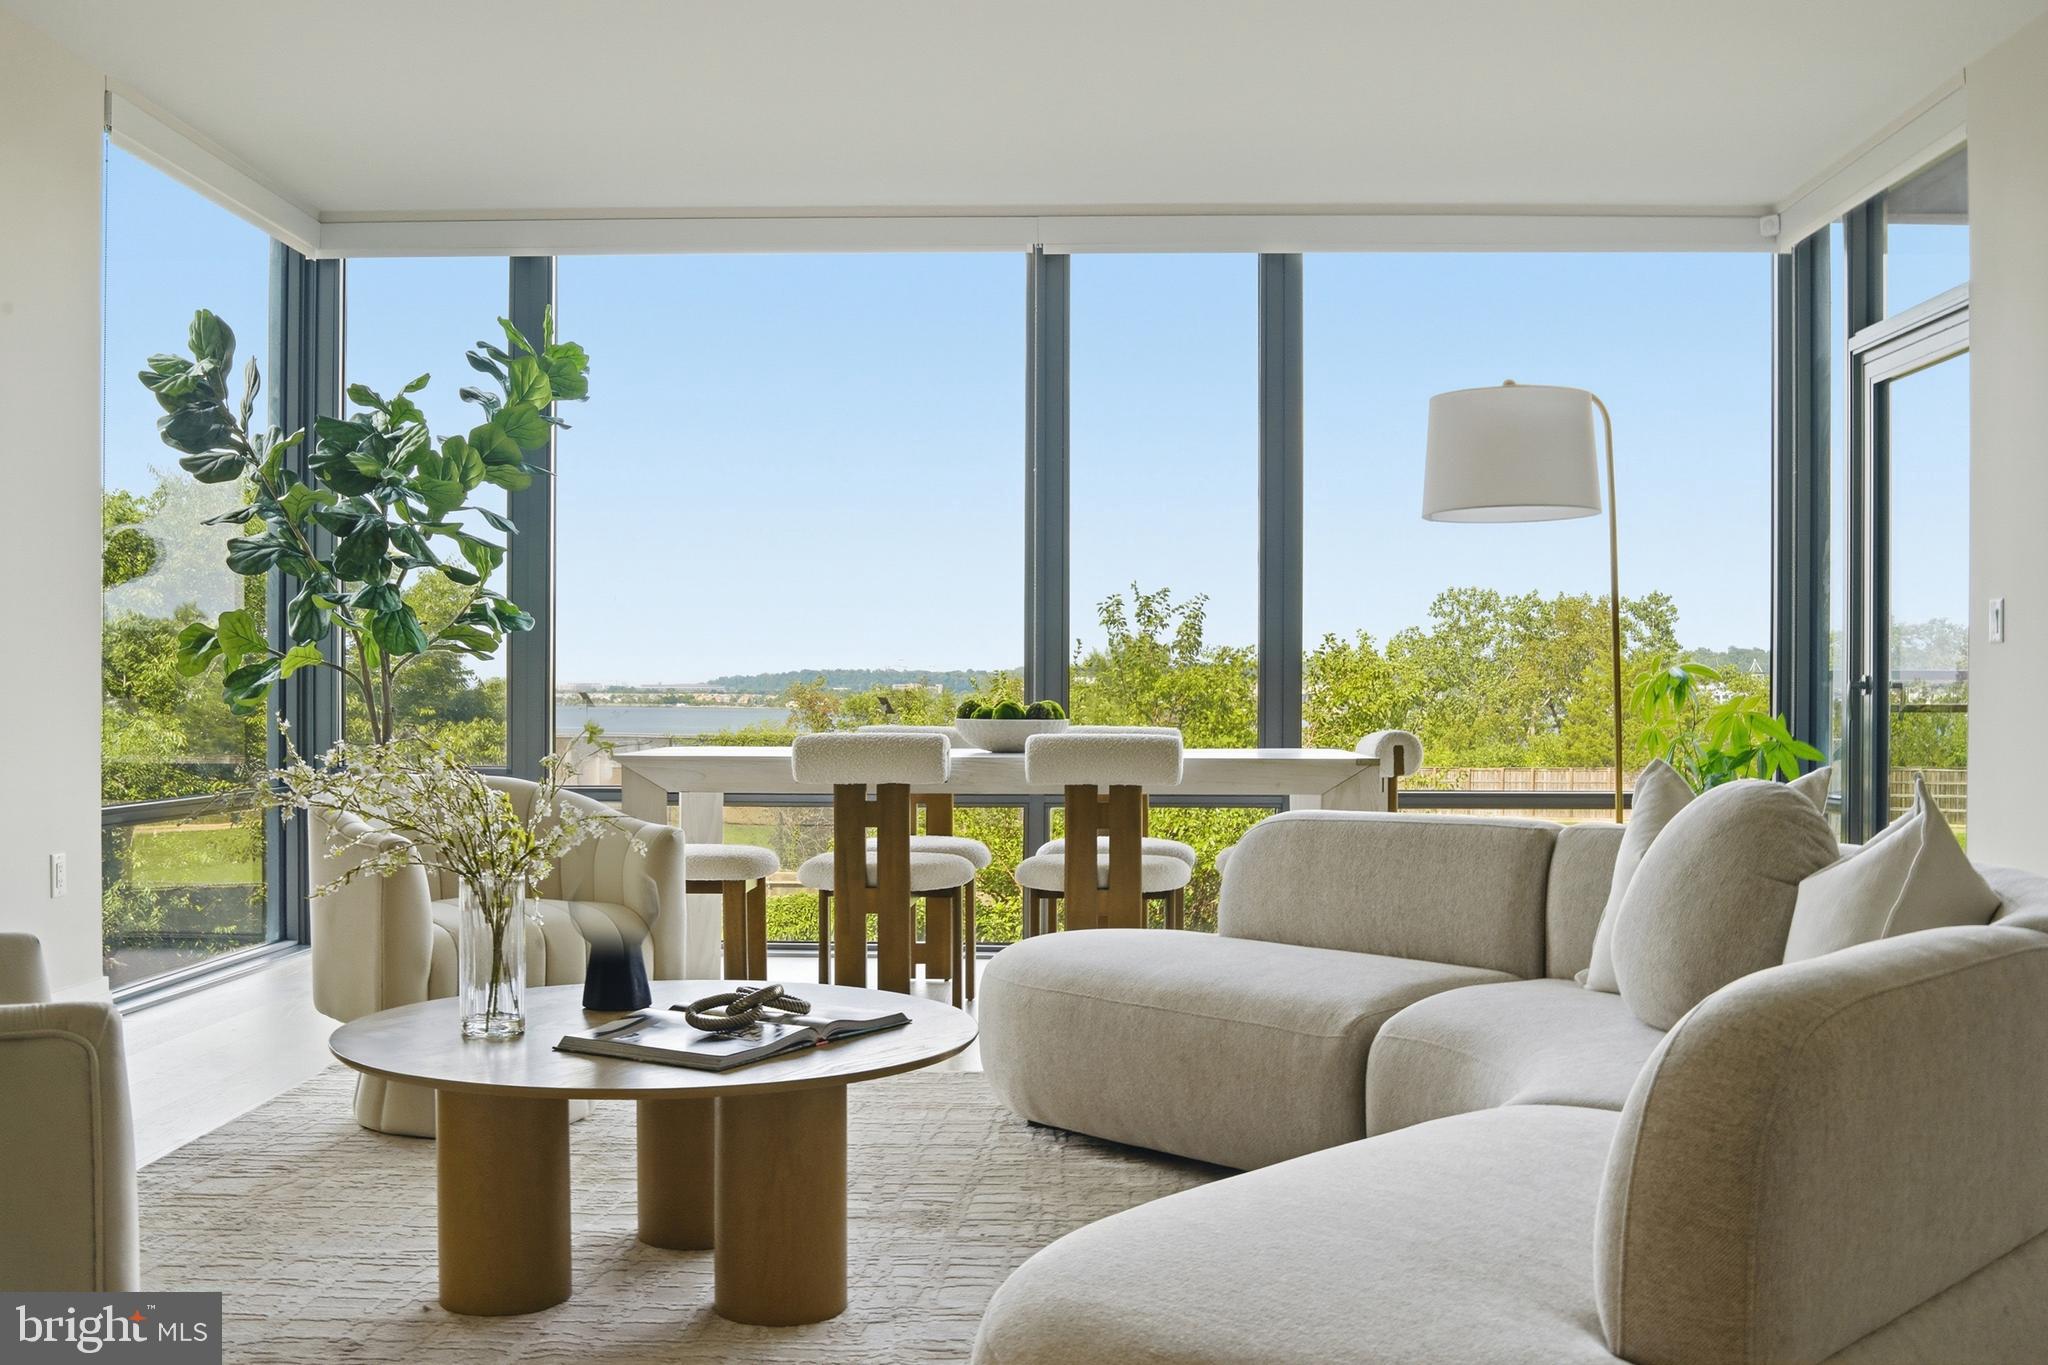
ALEXANDRIA
1201 N ROYAL STREET 206
2 Beds
2 Baths
1,567 Sq.Ft.
$1,739,000
MLS#: VAAX2063316
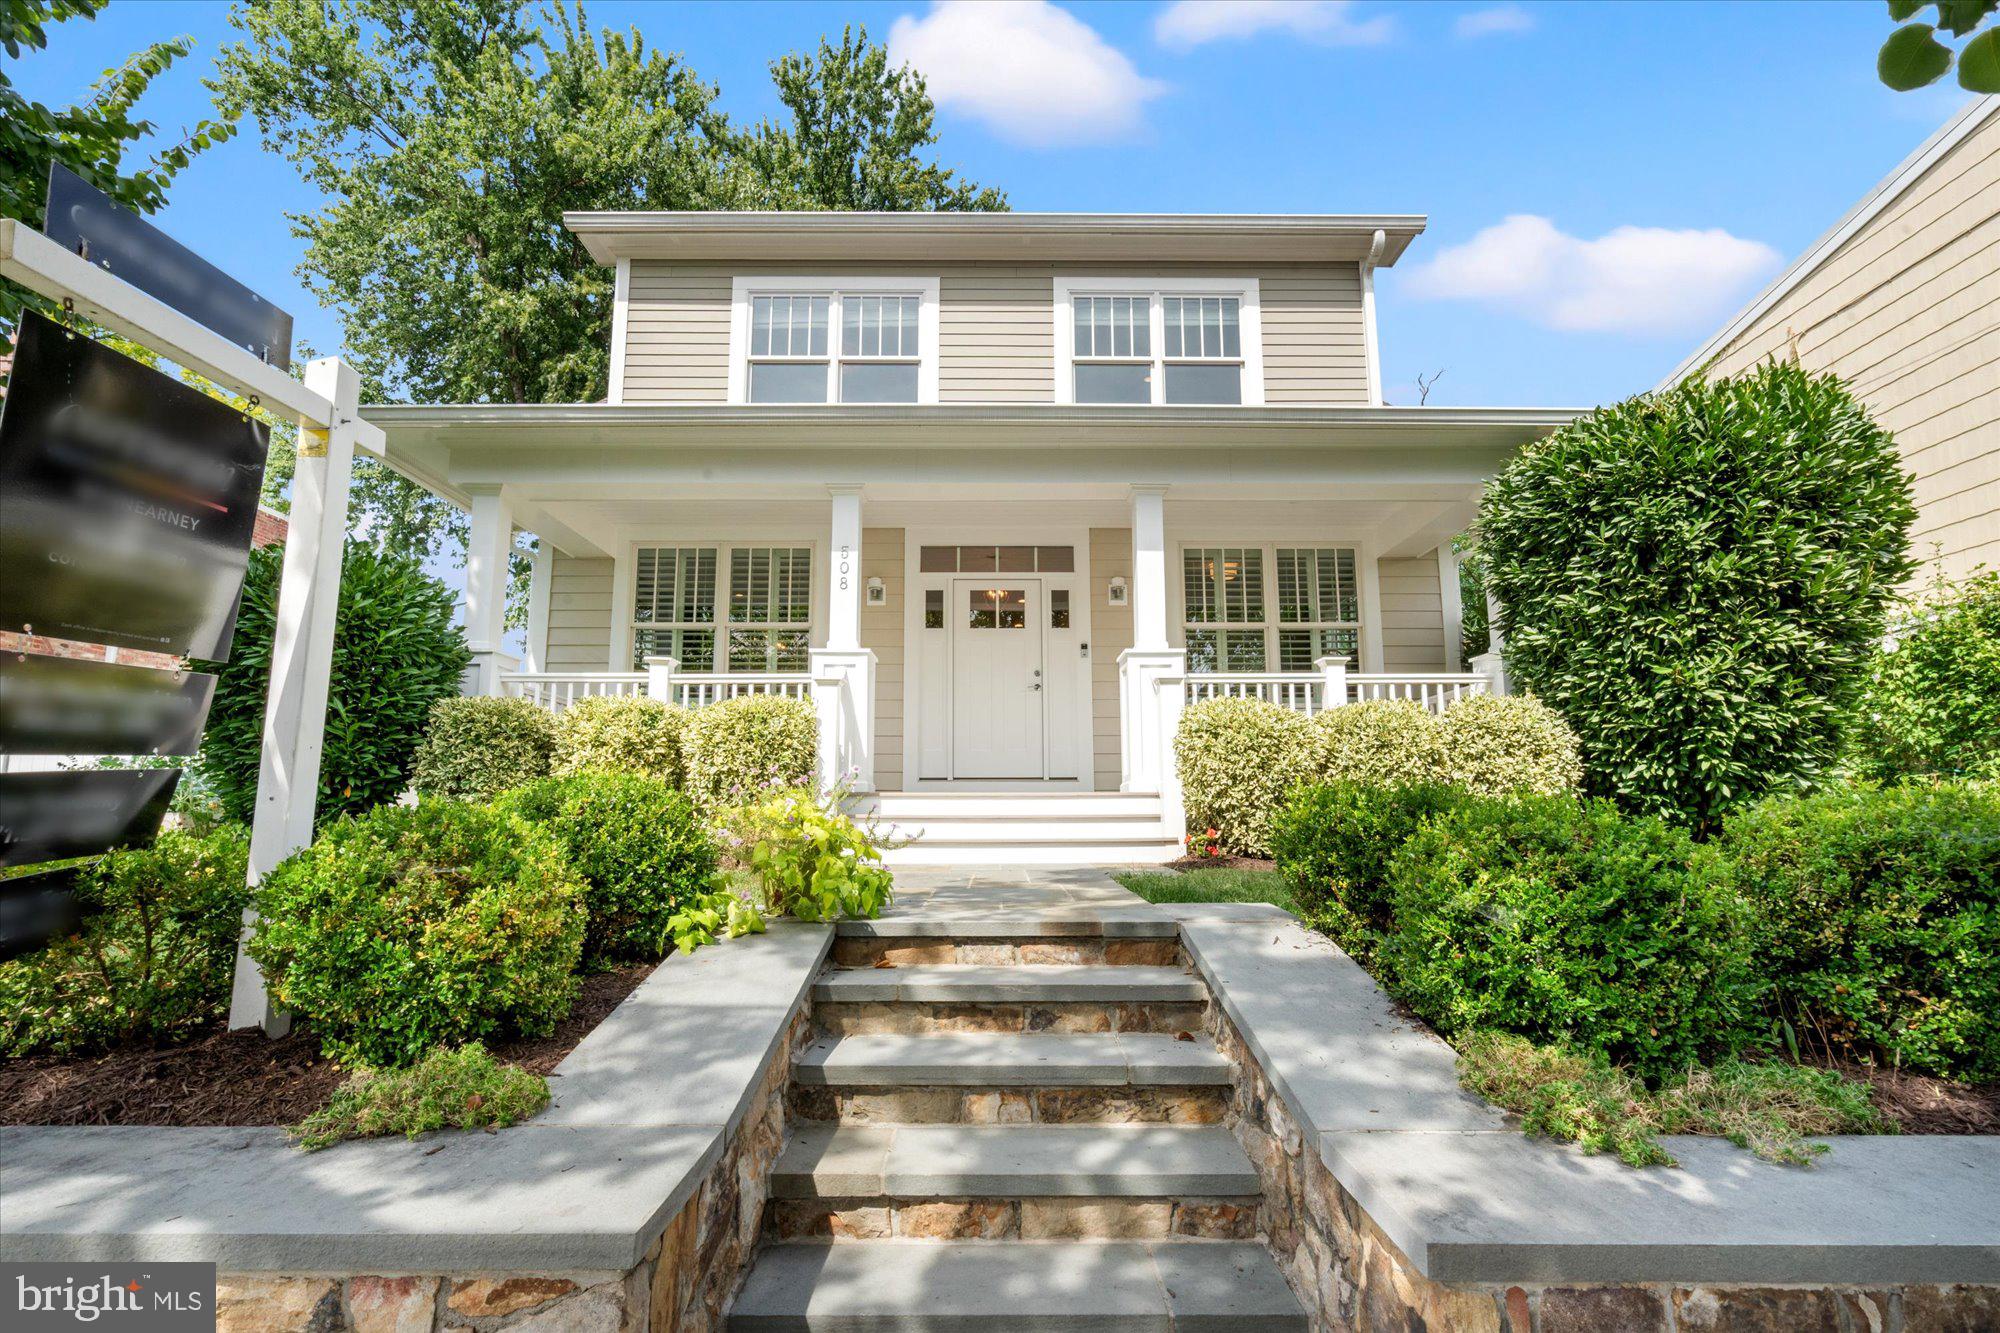
ALEXANDRIA
508 E CUSTIS AVENUE
6 Beds
4 Baths
3,730 Sq.Ft.
$1,995,000
MLS#: VAAX2063926
ALEXANDRIA
2609 WINCHESTER WALK
4 Beds
4 Baths
2,682 Sq.Ft.
$1,398,000
MLS#: VAAX2062792
.png)