


Property
Beds
3
Full Baths
2
1/2 Baths
1
Year Built
2009
Sq.Footage
1,496
Sellers are motivated and ready to make a deal! Bring your offer and make this spacious 3-bedroom, 2.5 bath townhome-style condo in the heart of Haymarket yours. Offering 1,496 square feet of living space, this home features an open-concept main level with brand new laminate flooring, a gas fireplace and a kitchen with granite countertops, stainless steel appliances, and a gas range. Brand-new carpet has just been installed on the stairs and throughout the entire upper level. Upstairs, the spacious primary suite offers an en suite bath with a soaking tub, and a separate shower. The upper level also features a private balcony, perfect for morning coffee or unwinding at the end of the day. Community amenities include a pool, tennis courts, playgrounds, and beautifully maintained common areas. Conveniently located just minutes from shopping, dining, schools, UVA Health Haymarket Medical Center, and major commuter routes including I-66, Route 15, and Route 29. All offers considered!
Features & Amenities
Interior
-
Other Interior Features
Ceiling Fan(s), Open Floorplan, Soaking Tub
-
Total Bedrooms
3
-
Bathrooms
2
-
1/2 Bathrooms
1
-
Above Grade Finished Area
1496.0
-
Basement YN
NO
-
Cooling YN
YES
-
Cooling
Central Air, Ceiling Fan(s), Electric
-
Fireplace YN
YES
-
Heating YN
YES
-
Heating
Natural Gas, Forced Air
-
Pet friendly
Yes
Exterior
-
Garage
Yes
-
Garage spaces
1
-
Other Exterior Features
Balcony
-
Parking
Garage, Driveway, Inside Entrance, Attached
-
Patio and Porch Features
Porch
-
Pool
Yes
-
Pool Features
Community
-
Waterfront YN
NO
Area & Lot
-
Property Type
Residential
-
Property Sub Type
Condominium
-
Architectural Style
Unit/Flat, Other
Price
-
Sales Price
$400,000
-
Tax Amount
$4,038
-
Sq. Footage
1,496
-
Price/SqFt
$267
HOA
-
Association
YES
-
Association Fee 2
$256.03
-
Association Fee
$114
-
Association Fee Frequency
Monthly
-
Association Fee 2 Frequency
Monthly
-
Association Fee Includes
N/A
School District
-
Elementary School
N/A
-
Middle School
RONALD WILSON REAGAN
-
High School
BATTLEFIELD
Property Features
-
New Construction
NO
-
Association Amenities
Clubhouse, Picnic Area, Tennis Court(s), Playground
-
Foundation Details
Concrete Perimeter
-
Senior Community YN
NO
-
Sewer
Public Sewer
-
Water Source
Public
Schedule a Showing
Showing scheduled successfully.
Mortgage calculator
Estimate your monthly mortgage payment, including the principal and interest, property taxes, and HOA. Adjust the values to generate a more accurate rate.
Your payment
Principal and Interest:
$
Property taxes:
$
HOA fees:
$
Total loan payment:
$
Total interest amount:
$
Location
County
PRINCE WILLIAM
Elementary School
Middle School
RONALD WILSON REAGAN
High School
BATTLEFIELD
Listing Courtesy of Christa Rorrer, King George Realty
RealHub Information is provided exclusively for consumers' personal, non-commercial use, and it may not be used for any purpose other than to identify prospective properties consumers may be interested in purchasing. All information deemed reliable but not guaranteed and should be independently verified. All properties are subject to prior sale, change or withdrawal. RealHub website owner shall not be responsible for any typographical errors, misinformation, misprints and shall be held totally harmless.

Salesperson, Realtor
Laurie Hailey
Call Laurie today to schedule a private showing.

* Listings on this website come from the FMLS IDX Compilation and may be held by brokerage firms other than the owner of this website. The listing brokerage is identified in any listing details. Information is deemed reliable but is not guaranteed. If you believe any FMLS listing contains material that infringes your copyrighted work please click here to review our DMCA policy and learn how to submit a takedown request.© 2024 FMLS.
Related Properties

HAYMARKET
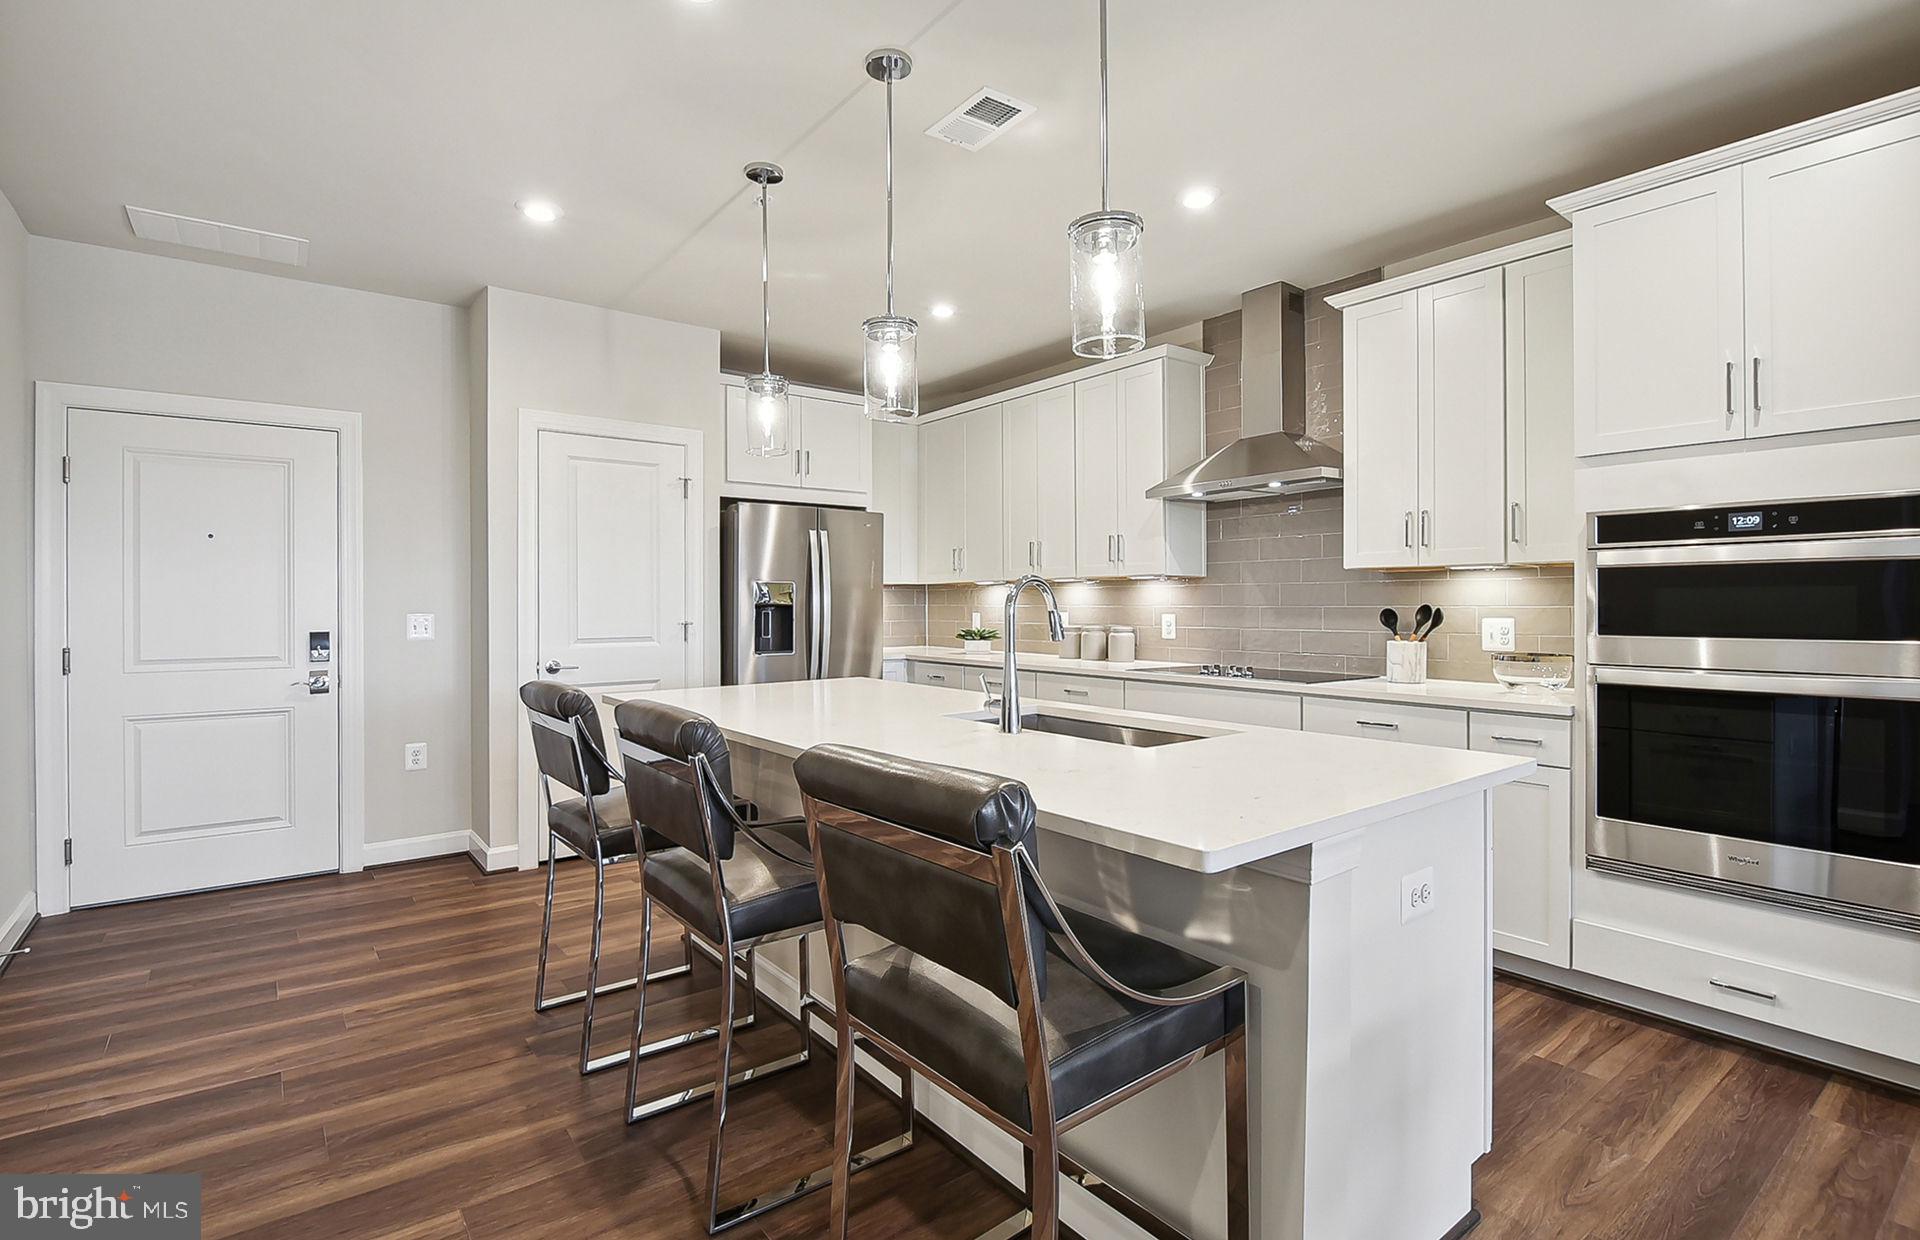
15100 HEATHER MILL LANE 103
2 Beds
2 Baths
1,499 Sq.Ft.
$424,980
MLS#: VAPW2127452
HAYMARKET
5800 MOONSTONE WAY 104
2 Beds
2 Baths
1,345 Sq.Ft.
$436,065
MLS#: VAPW2124990

HAYMARKET
15409 ROSEMONT MANOR DRIVE
2 Beds
2 Baths
1,653 Sq.Ft.
$450,000
MLS#: VAPW2130254
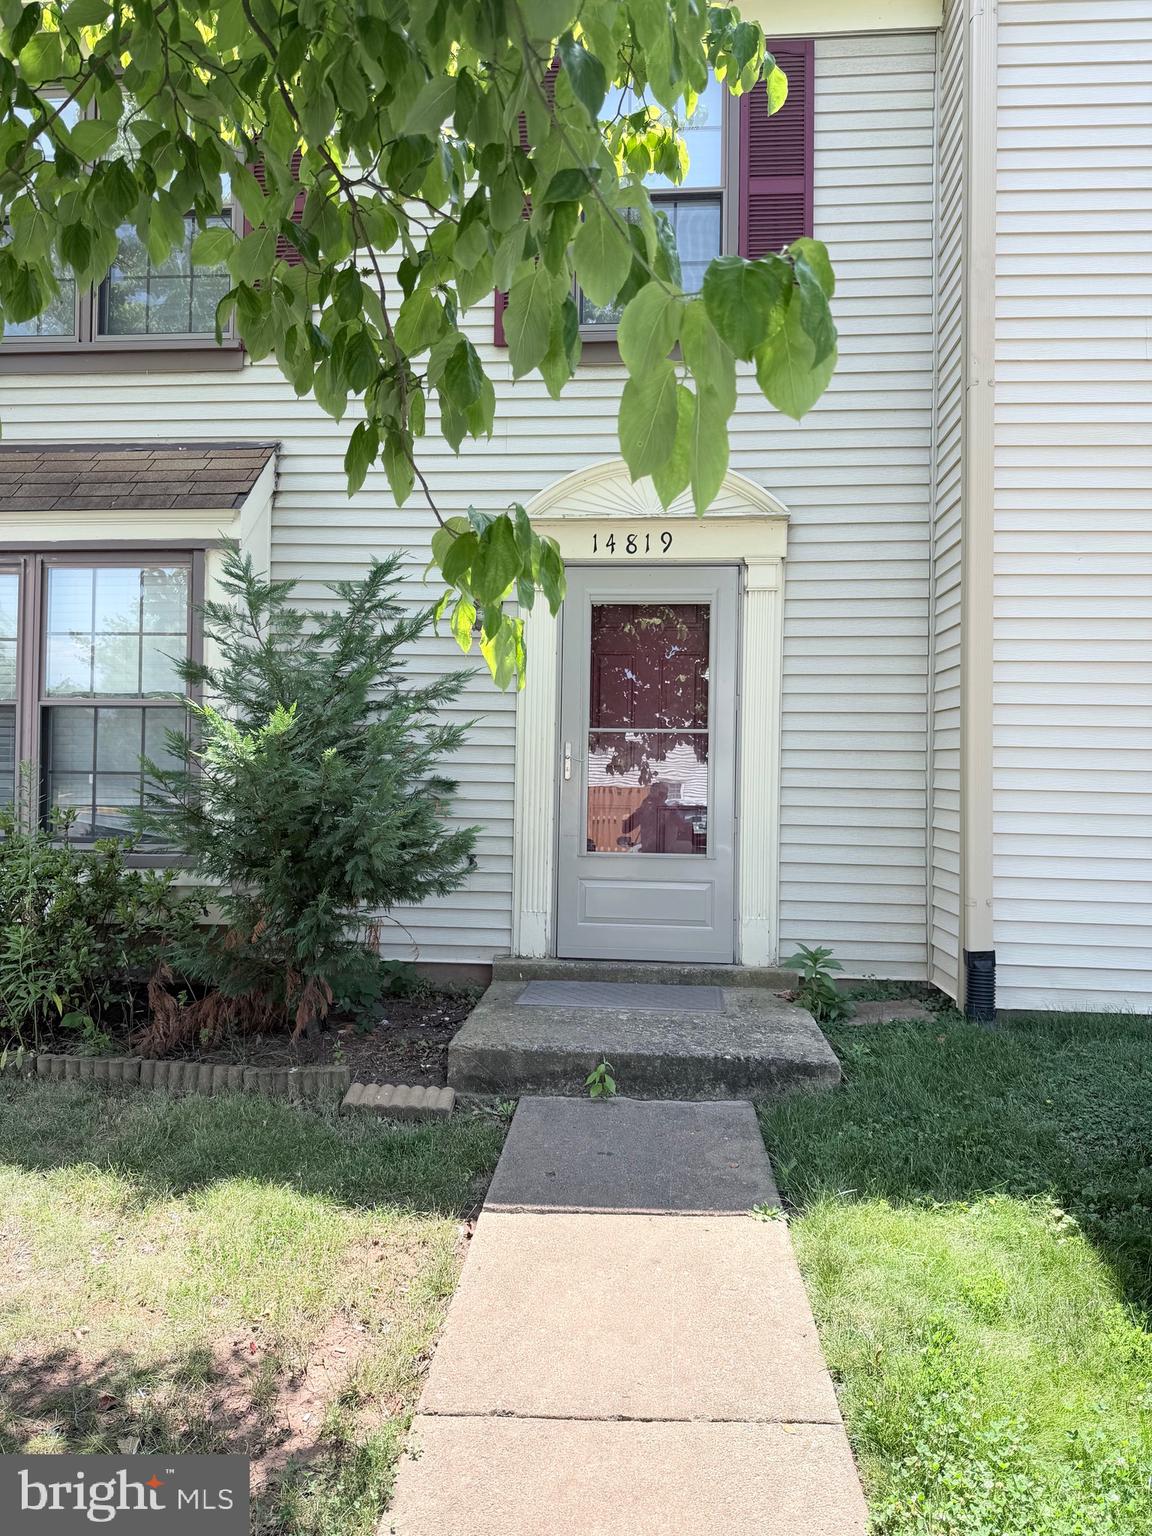
HAYMARKET
14819 RISING SUN LANE
3 Beds
2 Baths
1,160 Sq.Ft.
$464,900
MLS#: VAPW2124640
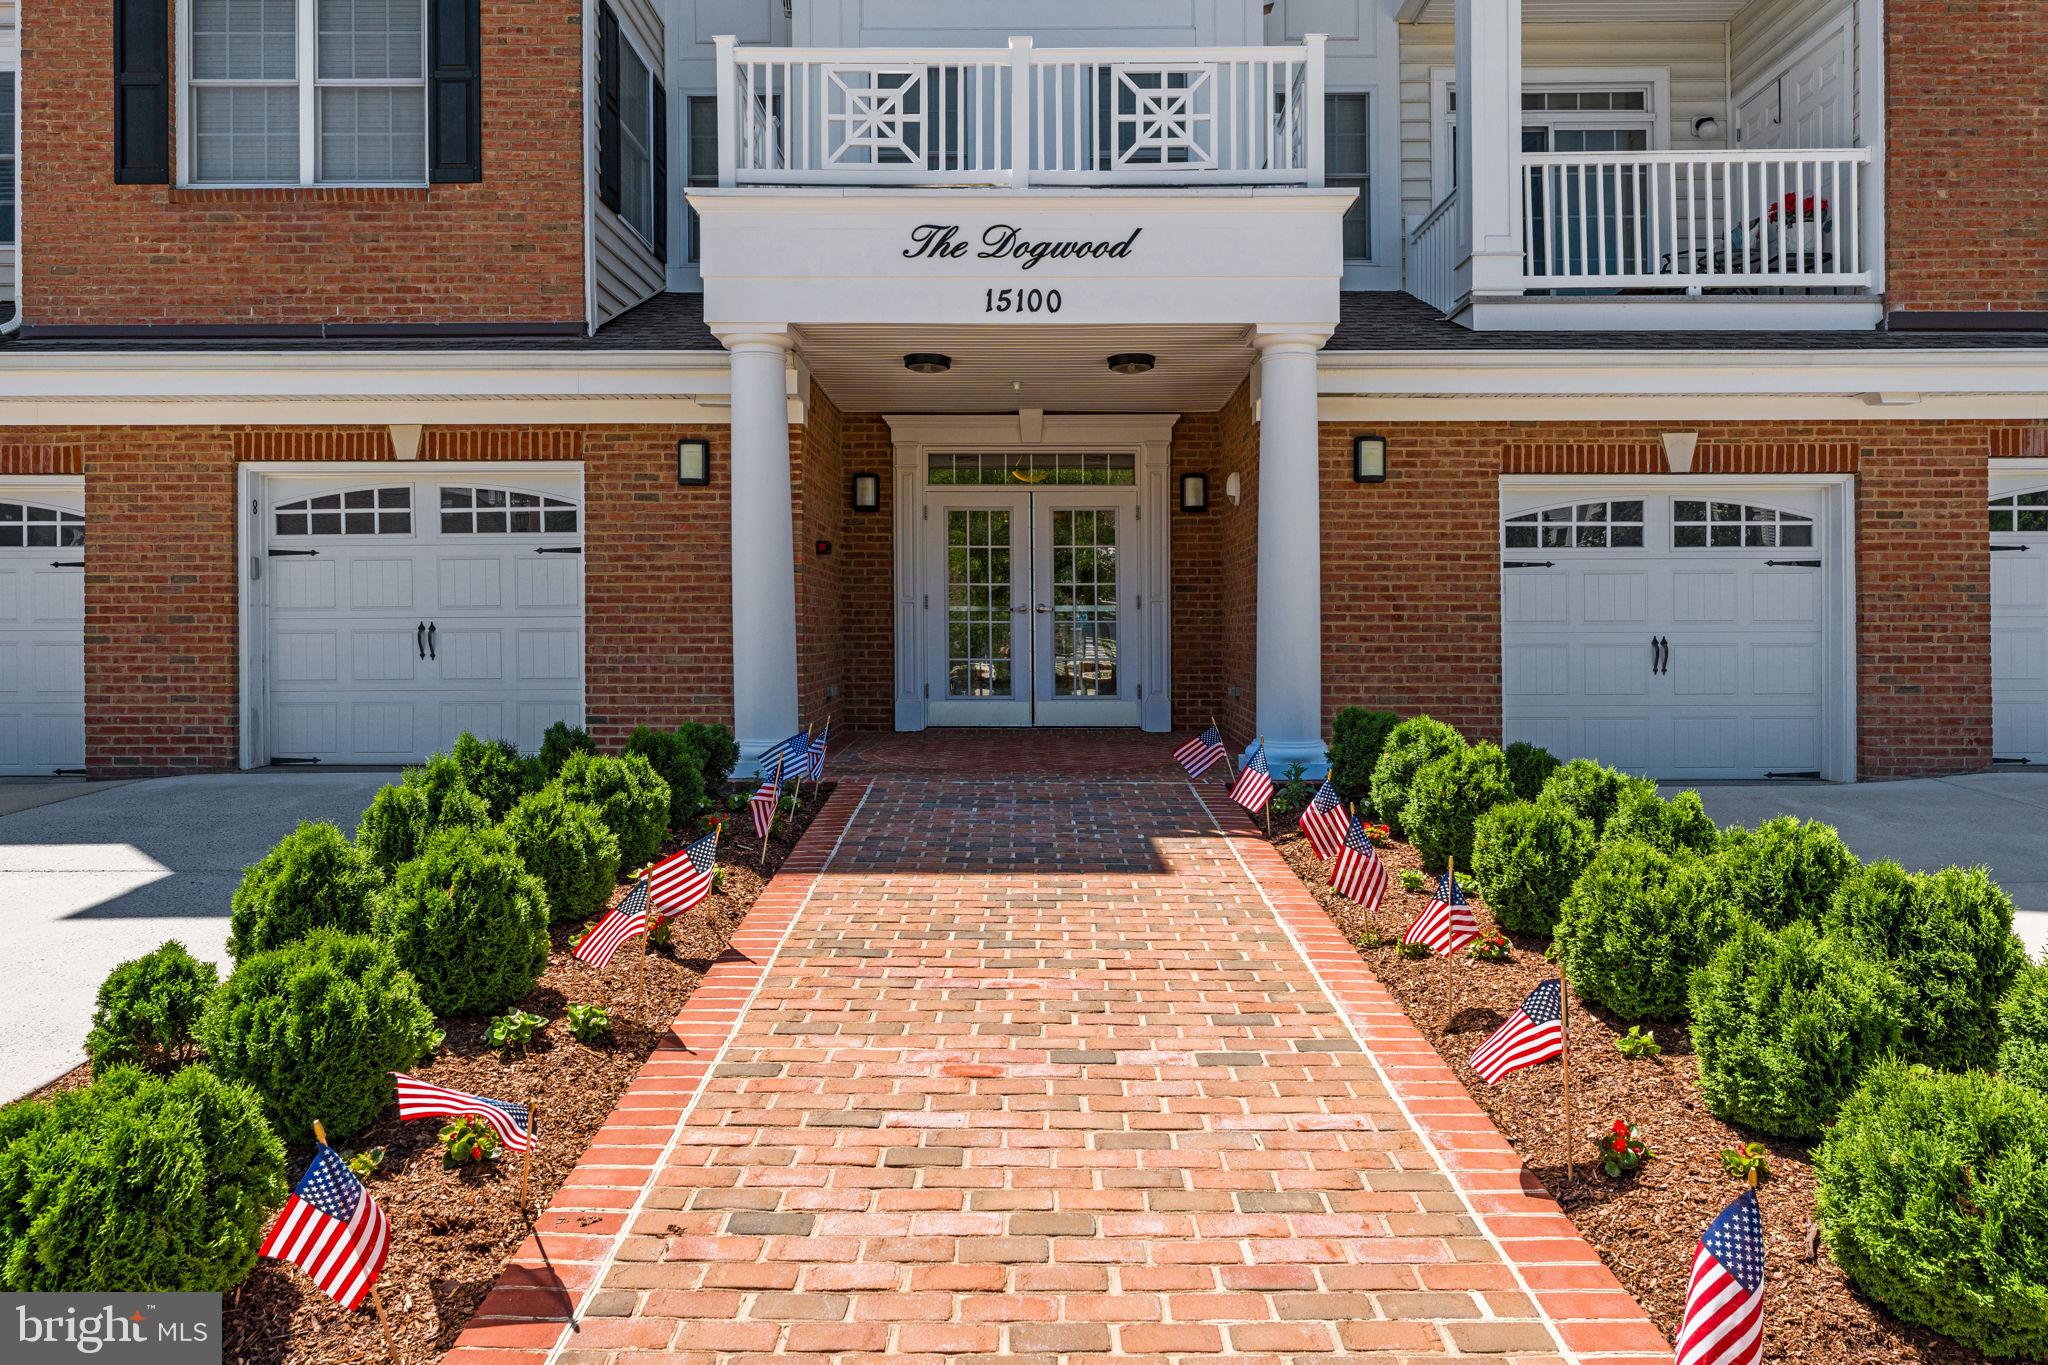
HAYMARKET
15100 HEATHER MILL LANE 304
2 Beds
2 Baths
1,499 Sq.Ft.
$424,900
MLS#: VAPW2120582

HAYMARKET
5800 MOONSTONE WAY 7
2 Beds
2 Baths
1,445 Sq.Ft.
$474,990
MLS#: VAPW2127100

HAYMARKET
5800 MOONSTONE WAY 6
1 Beds
1 Baths
995 Sq.Ft.
$374,990
MLS#: VAPW2127098

HAYMARKET
5800 MOONSTONE WAY 107
1 Beds
1 Baths
1,175 Sq.Ft.
$411,080
MLS#: VAPW2130696

HAYMARKET
5810 MOONSTONE WAY 101
2 Beds
2 Baths
1,175 Sq.Ft.
$429,095
MLS#: VAPW2130702

HAYMARKET
15231 ROYAL CREST DRIVE 101
2 Beds
2 Baths
1,538 Sq.Ft.
$459,900
MLS#: VAPW2130660
.png)