Features & Amenities

Interior

  • Other Interior Features

    Eat-in Kitchen, Kitchen Island, Pantry, Recessed Lighting, Walk-In Closet(s), High Ceilings

  • Total Bedrooms

    4

  • Bathrooms

    3

  • 1/2 Bathrooms

    1

  • Above Grade Finished Area

    3443.0

  • Basement YN

    YES

  • Cooling YN

    YES

  • Cooling

    Central Air, Electric

  • Heating YN

    YES

  • Heating

    Electric, Forced Air

  • Pet friendly

    N/A

Exterior

  • Garage

    Yes

  • Garage spaces

    2

  • Construction Materials

    Asphalt, Blown-In Insulation, Cement Siding, Concrete, Frame, Glass, HardiPlank Type, Spray Foam Insulation

  • Parking

    Garage Door Opener, Garage, Driveway, Inside Entrance, Attached

  • Patio and Porch Features

    Porch

  • Pool

    No

  • Waterfront YN

    NO

Area & Lot

  • Lot Size(acres)

    0.22

  • Lot Size(square feet)

    9,601

  • Property Type

    Residential

  • Property Sub Type

    Single Family Residence

  • Architectural Style

    Craftsman

Price

  • Sales Price

    $1,619,900

  • Tax Amount

    $10,415

  • Sq. Footage

    3,443

  • Price/SqFt

    $470

HOA

  • Association

    No

School District

  • Elementary School

    OAK STREET

  • Middle School

    MARY ELLEN HENDERSON

  • High School

    MERIDIAN

Property Features

  • New Construction

    YES

  • Foundation Details

    Concrete Perimeter

  • Senior Community YN

    NO

  • Sewer

    Public Sewer

  • Tax Lot

    2

  • Water Source

    Public

Schedule a Showing

Showing scheduled successfully.

<
>
IN PERSON
VIA CHAT

What is 3 + 4 ?


Mortgage calculator

Estimate your monthly mortgage payment, including the principal and interest, property taxes, and HOA. Adjust the values to generate a more accurate rate.

Your payment

Principal and Interest:

$

Property taxes:

$

HOA fees:

$

Total loan payment:

$

Total interest amount:

$

Location

County

FALLS CHURCH CITY

Elementary School

OAK STREET

Middle School

MARY ELLEN HENDERSON

High School

MERIDIAN

Listing Courtesy of Melissa A Larson, KW Metro Center

RealHub Information is provided exclusively for consumers' personal, non-commercial use, and it may not be used for any purpose other than to identify prospective properties consumers may be interested in purchasing. All information deemed reliable but not guaranteed and should be independently verified. All properties are subject to prior sale, change or withdrawal. RealHub website owner shall not be responsible for any typographical errors, misinformation, misprints and shall be held totally harmless.

Agent Laurie Hailey

Salesperson, Realtor

Laurie Hailey

Call Laurie today to schedule a private showing.


* Listings on this website come from the FMLS IDX Compilation and may be held by brokerage firms other than the owner of this website. The listing brokerage is identified in any listing details. Information is deemed reliable but is not guaranteed. If you believe any FMLS listing contains material that infringes your copyrighted work please review our DMCA policy and learn how to submit a takedown request.© 2024 FMLS.
OFF SITE OPEN HOUSE SUN 1 to 4 9612 Podium Drive Vienna VA

Welcome to the very popular and updated Addison-II Floor Plan. One of Northern Virginia’s most loved new construction model. Come make this beautiful house your own, contact the builder and find out what else you can add! 

This home, as listed at this price, comes with Platinum Package finishes. The priced in Platinum level Addison includes 9’ ceiling heights, upgraded stair rails, gas fireplace, coffered ceiling in Family Room, and an upgraded Deluxe Kitchen Layout with 42” Cabinets and Samsung Appliances. In the platinum package you can also find hardwood flooring throughout the first level and second floor hallway. 

On the 2nd level you will find 4 total BRs with the Owners Bedroom with a Tray Ceiling. The Owners Bath is appointed with a Deluxe shower with a Frameless Glass Door. Bedroom 2 features an en-suite bathroom and tons of light! Down the hall you will find Bedroom 3 with a Double Sink shared bathroom with Bedroom 4. All bedrooms come with their own Walk-In Closets. Need even more room? Add the 3rd floor loft that comes with another bedroom and full bathroom. 

Come make this one your own by adding your selected upgrades and available options and take advantage of pre-construction pricing. If you choose to completely outfit your Addison, it will offer over 5770 SF with 1700 SF in the basement, 4BRs with 3 BAs on the 2nd Level, 5th BR and BA in the 3rd floor loft, In-Law BR/BA Suite on Main Level and additional BR and BA in the basement. 

If you choose to finish your basement, the basement offers a huge Rec-Room with a full BR and BA, plus Exercise room and Media Room. Add a Wet Bar Rough-in to ensure your future entertainment plans will be accomplished. Quality Features! 

There is a whole house fan on the second level with ability to improve the air quality within the entire home, 2x6 Framing, a “best in the business” 10 year transferable warranty, pest tubes in walls, and other standard quality features. Quality is not expensive, it’s priceless!

615 N OAK STREET

Message successfully sent.

What would you like to know?

What is 3 + 4 ?

I agree to receive email communication and understand I can unsubscribe at any time.

I agree to be contacted by Charis Realty Group - Christine Issler, Broker via call, email, and text for real estate services. To opt out, you can reply 'stop' at any time or reply 'help' for assistance. You can also click the unsubscribe link in the emails. Message and data rates may apply. Message frequency may vary. Privacy Policy

Related Properties

Unrivaled attention to detail in this brand-new construction on a peaceful cul-de-sac in West Falls Church. Natural light floods into the home through its more than 30 windows breathlessly elevating each of the 5 bedrooms and 4.5 baths. The thoughtfully designed living space is entirely above grade- optimized for the convenience and flow of modern living. The home features an open yet discrete floor plan curated with designer finishes, generous living and entertaining spaces, a functional mudroom, and a spacious atrium style family room with wet bar. An oversized, climate-controlled garage with built-in dog wash station adds everyday convenience, while the generous yard provides room to relax, play, and entertain outdoors—all in the peaceful heart of Bel Air with the convenience of retail shops, dining, commuter routes, and the best of Falls Church at your fingertips.
#VAFX2340196

FALLS CHURCH

7102 ALGER ROAD

5 Beds

4 Baths

5,805 Sq.Ft.

$1,774,800

MLS#: VAFX2340196

LOCATION! LOCATION! LOCATION! This stunning contemporary residence, completed in 2024 and featuring a major renovation in 2026, offers an unparalleled blend of luxury and comfort. Nestled on a generous 0.31-acre lot, the property backs to serene trees, providing a private oasis just moments from modern conveniences. Step inside to discover an inviting open floor plan adorned with exquisite crown moldings and rich hardwood floors. The gourmet kitchen is a chef's dream, equipped with stainless steel appliances, a six-burner stove, and upgraded countertops, perfect for entertaining. The spacious family room, complete with a cozy fireplace, seamlessly connects to the dining area, creating an ideal space for gatherings. With five well-appointed bedrooms and four full bathrooms, including two half baths, this home ensures ample space for relaxation and privacy. The luxurious master suite features a walk-in closet and an en-suite bath, while additional bedrooms offer comfort and style. Enjoy outdoor living on the expansive deck, perfect for al fresco dining or simply soaking in the tranquility of the landscaped rear yard. The attached garage provides convenient access, complemented by additional driveway parking. This residence is not just a home; it's a lifestyle, offering a harmonious blend of elegance and functionality in a peaceful setting. Experience the epitome of modern living in this exquisite property, where every detail has been thoughtfully curated for your enjoyment. Be the 1st home owner of this sweet home. Appraisal is $1.6M.
#VAFX2346494

FALLS CHURCH

3857 PINEWOOD TERRACE

5 Beds

4 Baths

5,904 Sq.Ft.

$1,549,900

MLS#: VAFX2346494

Well-sited in a park setting,  this spacious, all-brick townhouse has a front terrace, a rear deck, and a patio opening to trees.   It is minutes to the East  Falls  Church Metro,  Rt. 66, and the charms and attractions of the "Little  City"  of  Falls  Church.  

**Updates:  2026-Washer and dryer, fresh interior paint; 2022-front steps and railing, new rear deck; 2019-water heater; 2018-replaced roof; 2015:  updated bathrooms; 2014:  refrigerator, oven, microwave; 2013:  heat pump for upper level and gas furnace for main and lower level and air conditioning; 2013: updates to kitchen and powder room.**

**Enter into a gracious foyer, to a classic living room  with wainscoting, high ceiling, wood floors and French windows**The adjoining dining room is ideal for cozy family dinners or large gatherings**Warm wood cabinets in the kitchen, granite tops,  and  newer stainless appliances appeal  to cooks of every level**The breakfast area is set in an appealing bay window  with treed views**The kitchen flows into the family room, centered on a wood burning fireplace, and a French door opens to the private deck and patio**Gardeners, children, and pets will  delight in the sunny yard's nooks and crannies**A  powder room  completes  this level.**

***Upstairs, the primary bedroom features triple windows, a fitted walk-in closet, sitting area, and bathroom with double  vanity sinks,  soaking tub, and a separate shower***The second and third bedrooms have double closets and are  filled with light** A hall bath is shared by  the two bedrooms, and a deep linen closet provides storage for  bathroom products****Conveniently located upstairs, the laundry room has storage cupboards  and additional space for household items***A pull-down stair  leads to the attic for even more storage***

***The lower level  rec room  offers another wood-burning fireplace, large windows  with shutters, and a cozy, comfy setting for media, sports, reading, and relaxing.***A full bathroom on this level allows the rec room to double  as guest space or a spot for giggly sleepovers.***A deep storage room completes this level.**In the oversized two-car garage, there is space  for bikes, sports  equipment, and gardening tools, and another storage room has more storage**The paver driveway accommodates two more cars, and guest parking is just across the way from the home**


The home has two zone HVAC with a gas furnace serving the lower and main levels, and an electric heat pump for the upper level.***Double-pane windows and thoughtful design ensure year-round comfort***

***The home is in the  Mt. Daniel, Oak Street, Mary Ellen Henderson, and Meridian schools pyramid***The city's redeveloped urban corridor along  Broad St. mixes well with the homes and buildings that contribute to the charm and appeal of Falls  Church. Three grocery stores are on the corridor, along with indie restaurants, shops, and services.   The renowned farmer's market, library, and community center are at the heart of the community***Walk to the funky State  Theater and  neighboring  Clare and  Dons for music and nightlife***

***An  sunny home in pristine  condition  awaits the buyer who values space, condition, and location***
#VAFA2004348

FALLS CHURCH

112 GRESHAM PLACE

3 Beds

3 Baths

2,958 Sq.Ft.

$1,499,900

MLS#: VAFA2004348

Rare opportunity to own a brand-new, never-occupied townhome in the sold-out Park Avenue Collection in the highly sought-after City of Falls Church. Welcome to 158 N Lee Street, an exceptional four-level Randolph model offering approximately 2,042 square feet, four bedrooms, four full bathrooms, and two inviting outdoor spaces. Designed with a sophisticated contemporary aesthetic, this beautifully appointed home features oak stairs on every level and an impressive kitchen centered around a nearly seven-foot quartz island. Upgraded Monogram and Bosch appliances, abundant cabinetry, and a European-inspired banquette with additional built-in storage create a space that is as functional as it is stylish. Quartz countertops enhance every bathroom, while the spacious primary suite offers a luxurious retreat with an oversized shower and built-in bench. The entry level also features a full bathroom, adding flexibility for guests, a home office, or additional living space. The dramatic fourth level is a true highlight, featuring a bedroom, full bathroom, and private rooftop terrace—an exceptional setting for entertaining, dining al fresco, or simply relaxing outdoors. With its never-lived-in condition, high-end finishes, thoughtfully designed floor plan, and coveted City of Falls Church location, 158 N Lee Street presents a rare opportunity to own a newly completed home in one of the area's sold-out collections. Sophisticated, stylish, and completely move-in ready. Ideally located in the heart of Falls Church City, you’ll enjoy walking distance access to Founders Row, Whole Foods, Trader Joe’s, Harris Teeter, Giant, award-winning farmers market, local boutiques, award-winning restaurants, coffee shops, parks, and the scenic W & OD Trail. Commuters will appreciate the convenience of nearby West Falls Church and East Falls Church Metro stations, along with quick access to I-66, I-495, Route 7 and Route 29
#VAFA2004190

FALLS CHURCH

158 N LEE

4 Beds

4 Baths

2,042 Sq.Ft.

$1,499,000

MLS#: VAFA2004190

GREAT LOCATION!   Single Family Home w/ 5 Bedrooms, 5 Full Baths Nestled in the Charming Sought-After Pimmit Hills Neighborhood of Falls Church.  This Exquisite residence, built in 1952, Seamlessly blends Classic Elegance with Modern Luxury. Spanning an Impressive 4,196 Square Feet, this home is a Sanctuary of Comfort and Sophistication, perfect for those who appreciate the finer things in life. As you step inside, you are greeted by a grand entryway featuring a stunning double Staircase that sets the tone for the rest of the home. The interior boasts an array of high-end finishes, including Crown Moldings & Recessed Lighting that illuminate the space beautifully. The heart of the home is the Gourmet Kitchen, complete with Upgraded Granite Countertops, a Spacious Island, & Stainless Steel Appliances, including a Built-In Microwave, Gas Range, & Refrigerator with a water dispenser. The adjacent Family Room, designed for both relaxation & entertaining, flows effortlessly from the kitchen creating a warm and inviting atmosphere. Retreat to the Luxurious Primary Suite, where you'll find Two Walk-In Closets , a Balcony & a Spa-Like Bathroom featuring a Freestanding Tub, a Walk-In Shower, and elegant fixtures that evoke a sense of tranquility. Additional bathrooms are equally impressive, showcasing one Soaking Tub/ Shower & the other with a Jetting Tub & Stall Shower, ensuring that every guest feels pampered. The fully finished basement offers versatile space for recreation or relaxation, complete with a Walkout Entrance that leads to the Beautifully Landscaped Exterior. Enjoy outdoor living on the private patio or balcony, perfect for morning coffee or evening gatherings under the stars. The exterior is adorned with tasteful lighting, enhancing the home's curb appeal and inviting ambiance. Parking is a breeze with a Detached Garage and a Private Concrete Driveway that accommodates Multiple Vehicles. The property sits on a generous 0.23-acre lot, providing ample space for outdoor activities or gardening. This home is not just a residence; it's a lifestyle. Experience the perfect blend of luxury, comfort, and convenience in a community that offers a serene escape while remaining close to urban amenities. Whether you're hosting elegant dinner parties or enjoying quiet evenings by the fireplace, this property is designed to cater to your every need, making it the perfect place to call home!  Very Close to Routes 495, 66, 95 and Washington DC for Restaurants, Shopping and Entertainment!  MUST SEE!
#VAFX2338460

FALLS CHURCH

7705 MAGARITY ROAD

5 Beds

5 Baths

5,500 Sq.Ft.

$1,399,000

MLS#: VAFX2338460
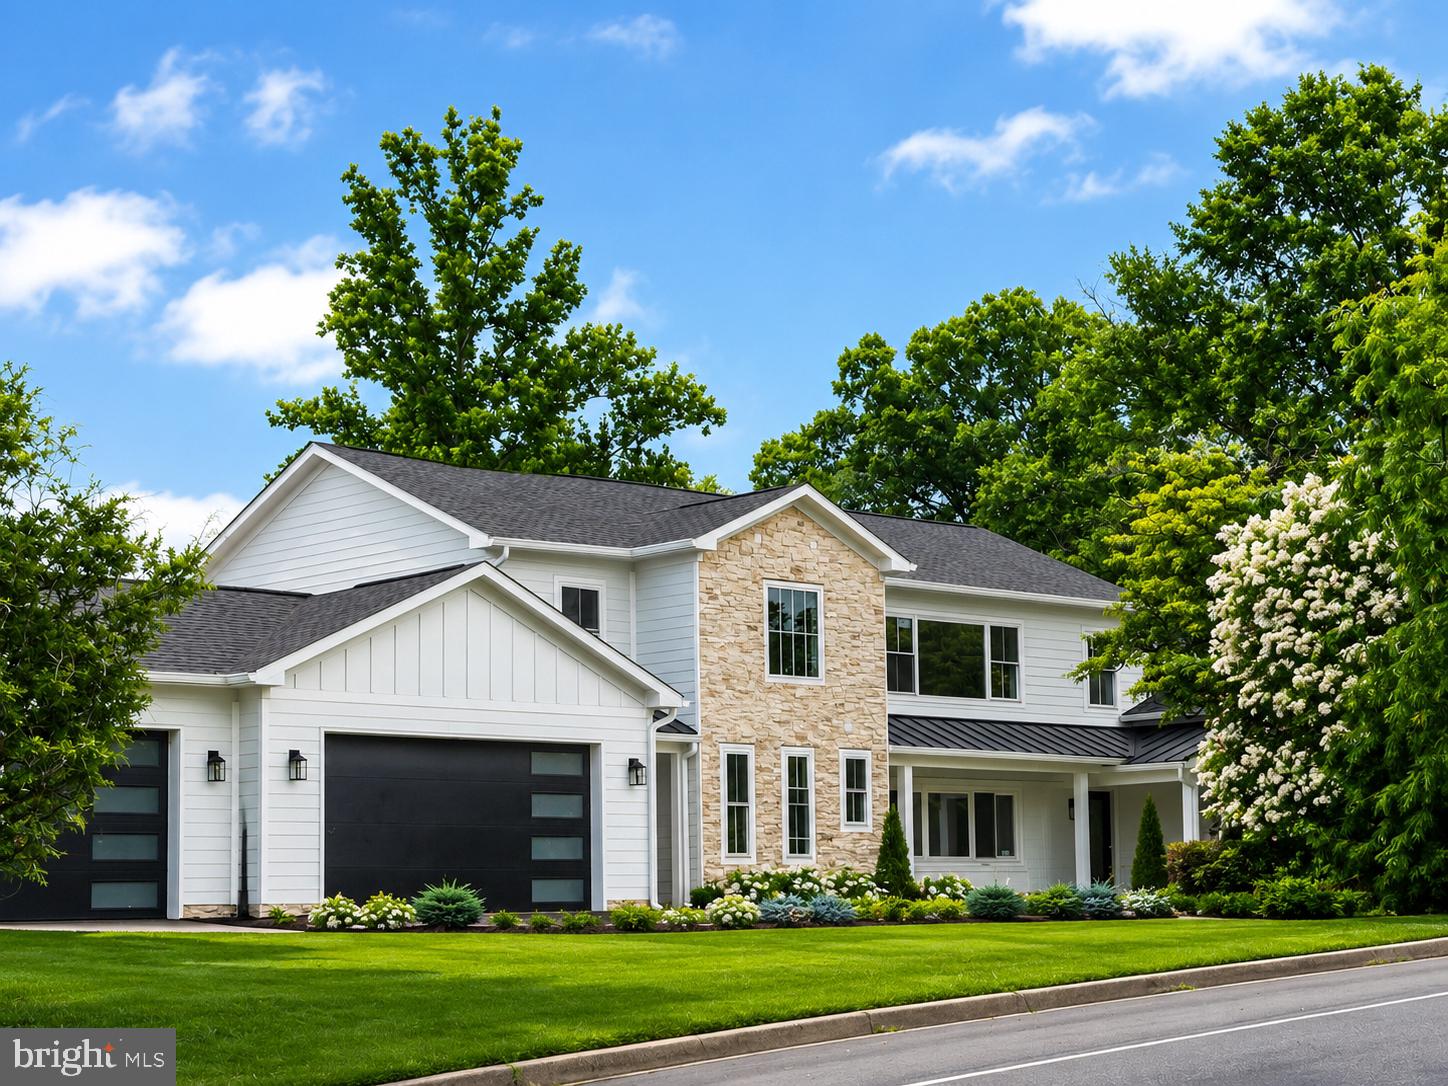
Stunning Modern Home With Major Expansion – 7 Bedrooms, 5.5 Baths, and Exceptional Location
Welcome to this beautifully expanded modern-style single-family home, offering an impressive 6,500 sq ft of total living space thanks to a 3,000 sq.ft addition seamlessly integrated with the original 3,500 sq.ft layout. Designed for comfort, flexibility, and contemporary living, this expansive residence provides 7 bedrooms and 5.5 bathrooms, as well as an extra kitchen on lower level,  perfect for large households, multi-generational living, or those who simply enjoy extra space.
Situated on an oversized 0.69-acre lot, the property offers both privacy and room to grow, with ample outdoor space for recreation, entertaining, or future enhancements.
The home’s location is truly unbeatable—just minutes from shopping, major highways, and everyday conveniences, making commuting and errands effortless.
A rare find for car lovers or large families, this property includes a 3-car attached garage plus 6+ additional driveway parking spaces, ensuring plenty of room for guests and vehicles.
With its clean lines, open-concept flow, and modern architectural details, this home is the perfect blend of style, space, and accessibility.
#VAFX2327902

FALLS CHURCH

3237 SLEEPY HOLLOW ROAD

7 Beds

5 Baths

6,500 Sq.Ft.

$1,939,000

MLS#: VAFX2327902
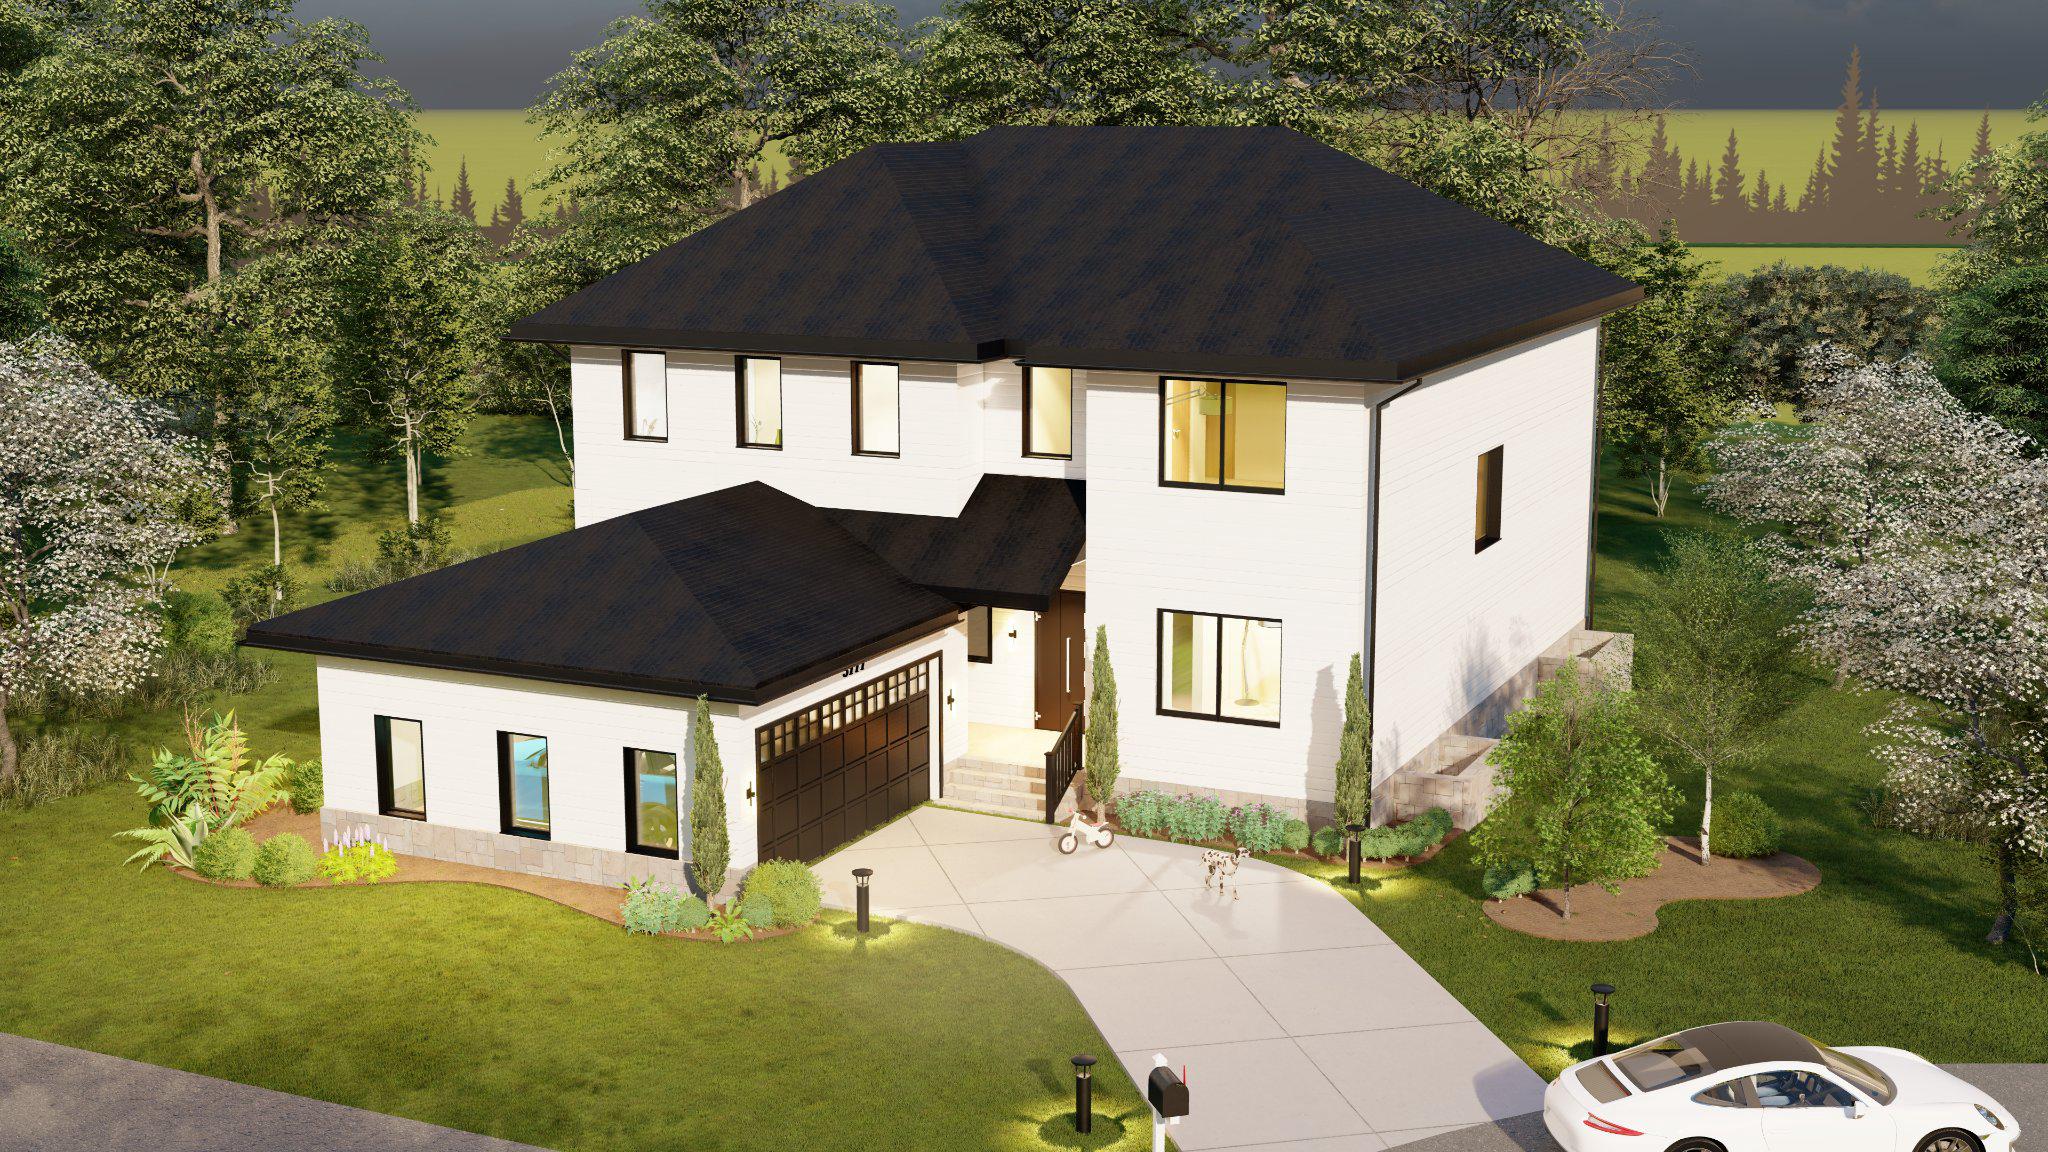
This thoughtfully designed residence blends timeless architecture with modern elegance—and offers buyers the rare chance to personalize finishes and selections.

The home’s striking curb appeal is showcased in the architectural elevations (see plans), featuring a balanced two-story design with a welcoming covered front porch, clean lines, and a spacious rear deck ideal for entertaining. The exterior combines premium materials and refined detailing for a sophisticated, lasting impression.
Inside, the home is designed for both comfort and upscale living:
• 10-foot ceilings on the main level 
• Wide-plank engineered hardwood flooring throughout all levels 
• Open-concept layout with expansive living and dining spaces 
The gourmet kitchen will be a true centerpiece, appointed with custom cabinetry, quartz or granite countertops, and high-end appliances, flowing seamlessly into the family room and outdoor deck—perfect for indoor-outdoor living.
Retreat to luxurious bedroom suites and spa-inspired bathrooms featuring:
• Frameless glass showers and freestanding soaking tubs 
• Designer tilework and LED mirrors 
• Premium fixtures and finishes throughout 
The fully finished basement offers incredible flexibility with a wet bar, media room, en-suite bedroom, rec room, gym and additional living areas, all finished to the same high standards as the upper levels.
Built with modern convenience and efficiency in mind:
• Two-zone HVAC system with Nest thermostats 
• Over 200 recessed LED lights 
• Pre-wired for whole-home audio, security cameras, and high-speed internet 
• High-performance insulation and quality structural construction 

Enjoy outdoor living with a rear deck, landscaped yard, and thoughtfully designed exterior spaces, all enhancing the home’s functionality and appeal.
📍 Ideally located in Falls Church, just minutes from major commuter routes, shopping, dining, and top-rated schools—offering both convenience and a quiet residential setting.
✨ Act now to customize finishes and create a truly one-of-a-kind home tailored to your lifestyle.
#VAFX2305934

FALLS CHURCH

3111 CARROLL PLACE

6 Beds

6 Baths

5,589 Sq.Ft.

$1,699,000

MLS#: VAFX2305934

Schedule an appointment to tour The Oak, now over 65% sold and "move-in" ready.  

Unit PH1 is a 3BD / 2.5BA penthouse unit with a balcony and includes 2 parking spaces.  This unit has an open floorplan, two-tone European inspired frameless kitchen cabinetry, matte black hardware and fixtures, quartz countertops, tile kitchen backsplashes, kitchen islands, ENERGY STAR® Bosch kitchen appliances, full-size GE washer/dryers, LED light fixtures, Porcelanosa wide-plank wood-style flooring, high ceilings and expansive windows. 

Building Amenities Include: 5,000 SF outdoor terrace with gas grills, bar seating, dining and lawn, cozy penthouse terrace with dining and lounge seating, residents’ lounge with fireplace, lounge and communal dining, fitness center with cardio equipment and free weights, 24-hour front desk, secure bike storage, car detailing station, and pet washing station.
#VAFA2002242

FALLS CHURCH

255 W. FALLS STATION BOULEVARD PH1

3 Beds

2 Baths

1,690 Sq.Ft.

$1,470,000

MLS#: VAFA2002242

Welcome to 6931 Oak Ridge Rd., a modern luxury retreat offering 6 bedrooms, 5 full and 1 half bathrooms, plus a private front office area. Step into a dramatic open foyer filled with natural light from floor-to-ceiling windows throughout the home. Enjoy a chef's kitchen with an oversized waterfall island, premium appliances, gas cooktop, and a separate prep kitchen with its own sink and second dishwasher. The spacious family room features a stunning gas fireplace, perfect for entertaining. Enjoy indoor/outdoor living with the deck off the main level leading to the flat, landscaped back yard. The oversized two-car garage with 14-foot ceilings provides exceptional storage and an EV charger. A floating staircase with illuminated treads leads to a luxurious owner's suite with a private sitting area, spacious closets and spa-inspired bath. 3 additional bedrooms and 2 additional baths, plus a private living space and laundry room finish this level.  Bright, above-grade living with oversized windows, better natural light, improved ventilation, and beautiful views. The third level offers two additional bedrooms, a private office or gym, and a spectacular recreation room with a 14-foot cathedral ceiling. Complete with a whole-home sound system and smart technology package. Luxury. Light. Modern design. This is a rare opportunity to own one of the area's most distinctive new homes.
#VAFX2328734

FALLS CHURCH

6931 OAK RIDGE ROAD

6 Beds

5 Baths

5,733 Sq.Ft.

$1,785,000

MLS#: VAFX2328734

Discover the charm of this beautifully renovated Mid-Century Modern home in Walters Woods, set to shine in 2026. Over 4500  square feet!  4 spacious bedrooms and 3 full bathrooms, this residence offers a perfect blend of comfort and style. The heart of the home features a completely remodeled kitchen equipped with stainless steel appliances, 42" white shaker cabinets, quartz countertops and large bay window. All new bathrooms!  Main level primary bedroom with full bath and true zero entry walk in shower.  9 foot ceilings and refinished hardwood floors on both levels.  Cozy up by one of the two fireplaces or enjoy the convenience of a fully finished basement with wet bar and wine refrigerator, white shaker cabinets and quartz countertops,  perfect for gatherings or relaxation. Over 3,400 finished square feet nestled on a generous 0.47-acre peaceful, private lot on a quiet cul-de-sac,  this property boasts an attached garage and ample driveway space. Huge windows throughout fill the home with natural sunlight!  Brand new heating and cooling system, water heater, roof.  All brand new Kitchen.   The community is enriched with nearby parks, excellent schools, and convenient for shopping and dining, making it a wonderful place to call home. Experience the warmth of a welcoming neighborhood, where you can enjoy leisurely strolls and community events. This home is not just a place to live; it's a lifestyle waiting for you to embrace.
#VAFX2349270

FALLS CHURCH

6533 COPA COURT

4 Beds

3 Baths

3,425 Sq.Ft.

$1,380,000

MLS#: VAFX2349270

Send a message

Message successfully sent.

Your message

What is 3 + 4 ?

Reason for contacting?

I agree to receive email communication and understand I can unsubscribe at any time.

I agree to be contacted by Charis Realty Group - Christine Issler, Broker via call, email, and text for real estate services. To opt out, you can reply 'stop' at any time or reply 'help' for assistance. You can also click the unsubscribe link in the emails. Message and data rates may apply. Message frequency may vary. Privacy Policy

Sign Out

Virtual Assistant

Would you like to take the next step with this property? We can help you schedule a showing or virtual tour, or send you more details.

Yes, I would like more information.

Thank You for Your Reply, One of Our Agents will contact you as soon as possible

No, maybe later.

Thank you, you can always contact me via email, phone number or through the contact form.

Realhub AI

Lucy - Your AI-Powered Realtor

Update Your Temporary Password

Personalize your search

Enter your email and we'll notify you immediately when new listings match what you're looking for.

or enter email address

Already have an account ? Login here

Continue your home search

I agree to receive communications and understand I can unsubscribe at any time.

I agree to be contacted by Charis Realty Group - Christine Issler, Broker via call, email, and text for real estate services. To opt out, you can reply 'stop' at any time or reply 'help' for assistance. You can also click the unsubscribe link in the emails. Message and data rates may apply. Message frequency may vary. Privacy Policy

Already have an account ? Login here

We use cookies

We use cookies for analytics and to enhance your experience. By accepting, you agree to analytics and marketing cookies. Small functional cookies that count viewed properties and time on site are used regardless of your choice. You can manage your preferences or learn more about our cookies policy.