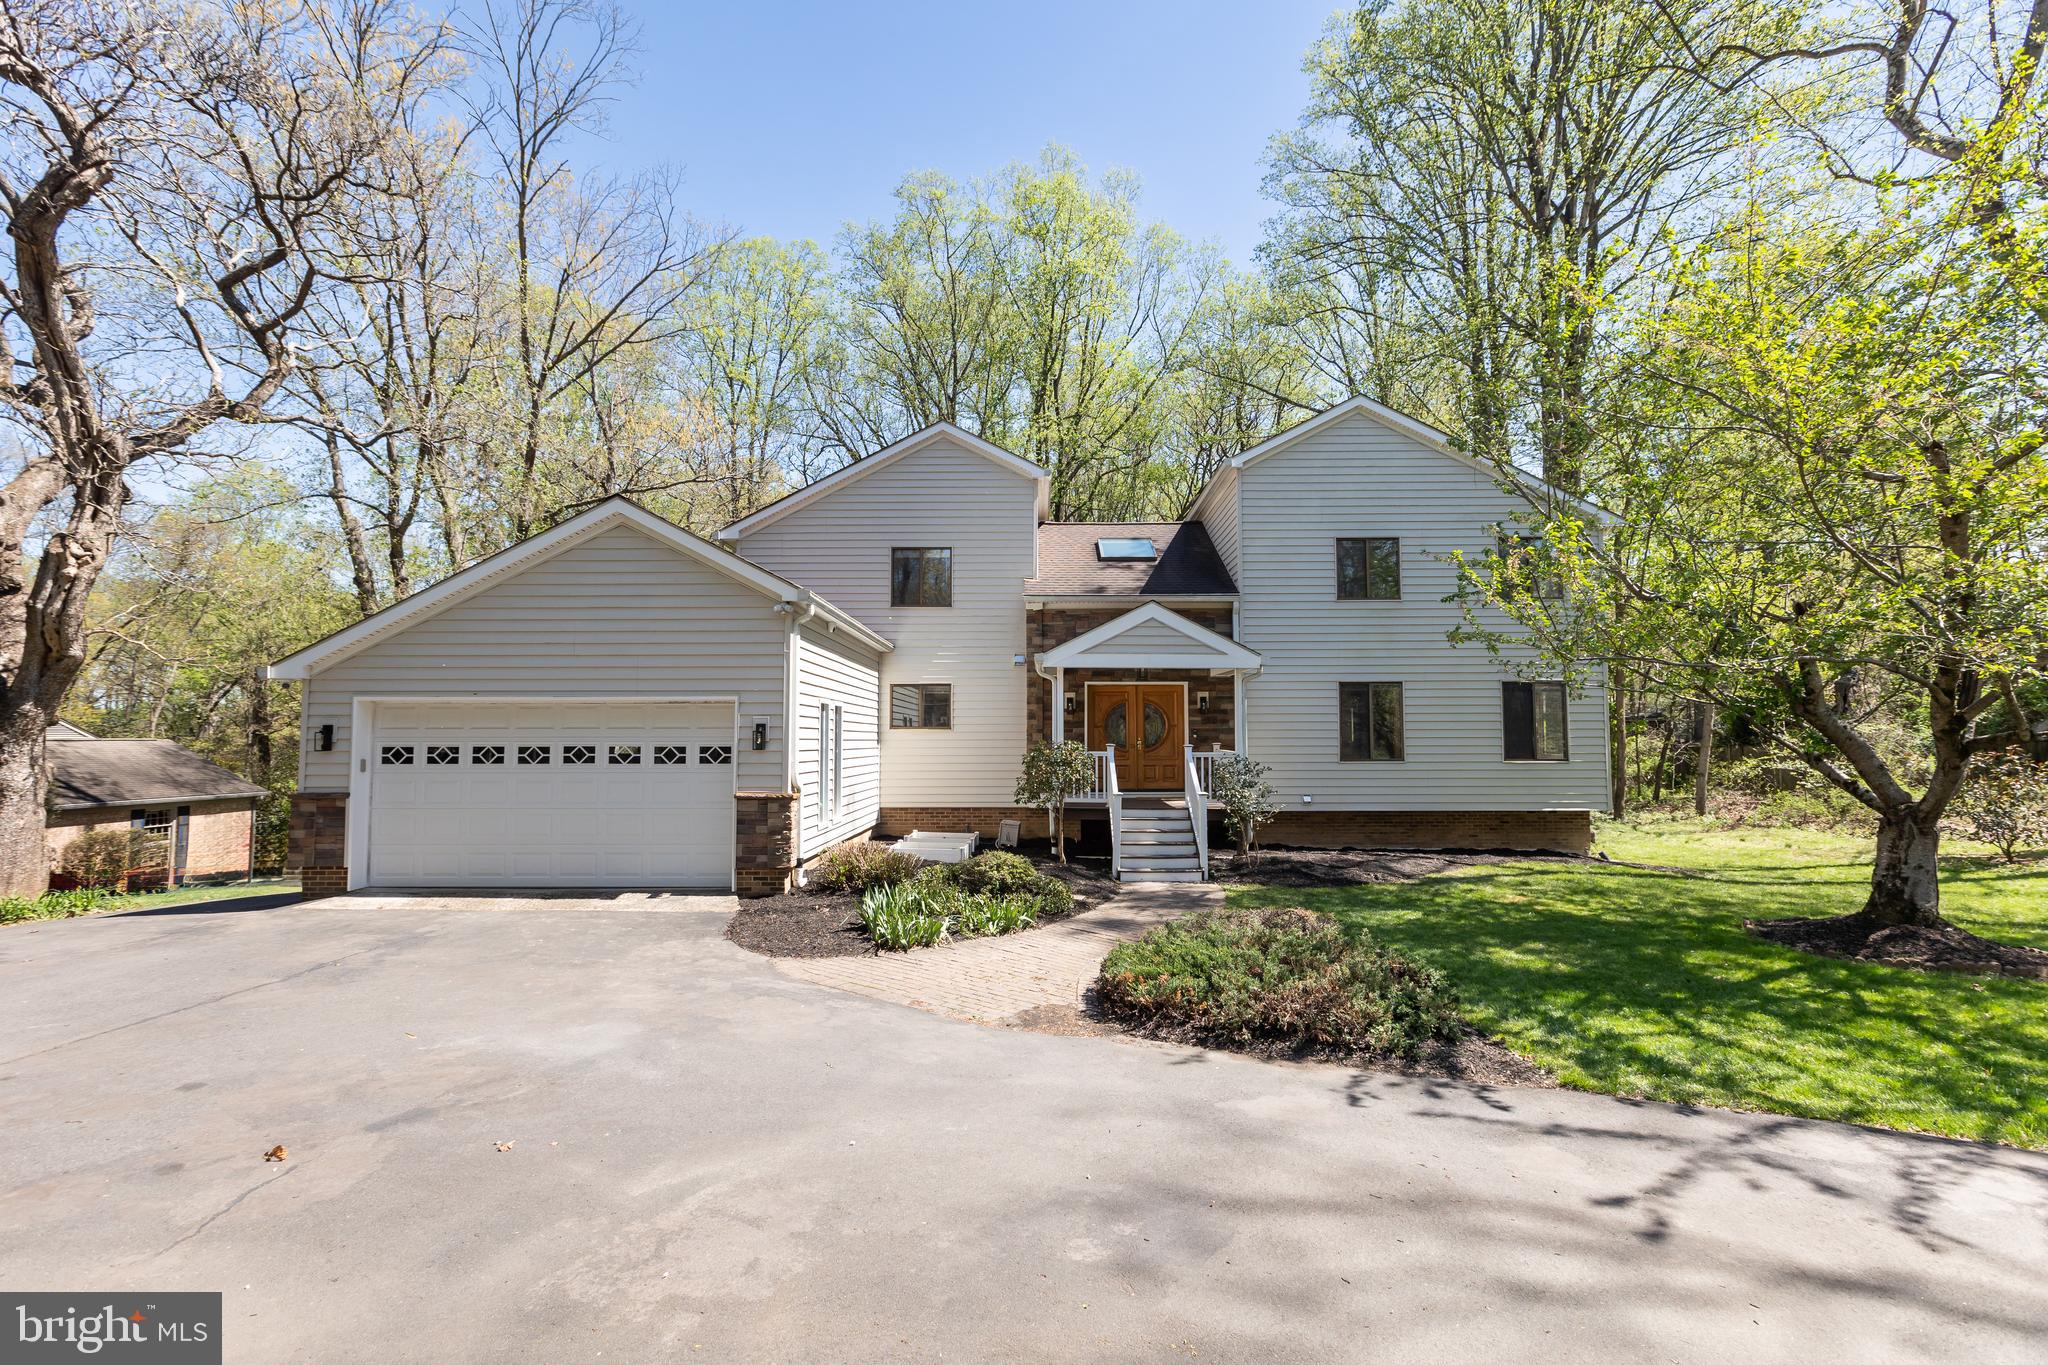
Features & Amenities

Interior

  • Other Interior Features

    Vaulted Ceiling(s), Cathedral Ceiling(s), High Ceilings

  • Total Bedrooms

    6

  • Bathrooms

    4

  • 1/2 Bathrooms

    1

  • Above Grade Finished Area

    5362.0

  • Basement YN

    YES

  • Cooling YN

    YES

  • Cooling

    Central Air

  • Fireplace YN

    YES

  • Heating YN

    YES

  • Heating

    Exhaust Fan, Natural Gas, Forced Air, Zoned

  • Pet friendly

    N/A

Exterior

  • Garage

    Yes

  • Garage spaces

    3

  • Construction Materials

    Synthetic Stucco, Vinyl Siding

  • Parking

    Garage Door Opener, Garage, Attached

  • Patio and Porch Features

    Deck

  • Pool

    Yes

  • Pool Features

    In Ground, Private

  • Waterfront YN

    NO

Area & Lot

  • Lot Features

    Wooded, Private

  • Lot Size(acres)

    1.79

  • Lot Size(square feet)

    78,000

  • Property Type

    Residential

  • Property Sub Type

    Single Family Residence

  • Architectural Style

    Colonial

Price

  • Sales Price

    $1,320,000

  • Tax Amount

    $13,863.84

  • Financing Options

    Conventional

  • Sq. Footage

    6,935

  • Price/SqFt

    $190

HOA

  • Association

    YES

  • Association Fee

    $240

  • Association Fee Frequency

    Quarterly

  • Association Fee Includes

    N/A

School District

  • Elementary School

    FORESTVILLE

  • Middle School

    COOPER

  • High School

    LANGLEY

Property Features

  • Senior Community YN

    NO

  • Sewer

    Septic Tank, Public Sewer

  • Tax Lot

    61

  • Water Source

    Public

Schedule a Showing

Showing scheduled successfully.

<
>
IN PERSON
VIA CHAT

What is 3 + 4 ?


Change time

Mortgage calculator

Estimate your monthly mortgage payment, including the principal and interest, property taxes, and HOA. Adjust the values to generate a more accurate rate.

Your payment

Principal and Interest:

$

Property taxes:

$

HOA fees:

$

Total loan payment:

$

Total interest amount:

$

Location

County

FAIRFAX

Elementary School

FORESTVILLE

Middle School

COOPER

High School

LANGLEY

Listing Courtesy of Saundra J Giannini , Washington Fine Properties, LLC

RealHub Information is provided exclusively for consumers' personal, non-commercial use, and it may not be used for any purpose other than to identify prospective properties consumers may be interested in purchasing. All information deemed reliable but not guaranteed and should be independently verified. All properties are subject to prior sale, change or withdrawal. RealHub website owner shall not be responsible for any typographical errors, misinformation, misprints and shall be held totally harmless.

Agent Laurie Hailey

AGENT

Laurie Hailey

Call Laurie today to schedule a private showing.


* Listings on this website come from the FMLS IDX Compilation and may be held by brokerage firms other than the owner of this website. The listing brokerage is identified in any listing details. Information is deemed reliable but is not guaranteed. If you believe any FMLS listing contains material that infringes your copyrighted work please click here to review our DMCA policy and learn how to submit a takedown request.© 2024 FMLS.
**Stunning Renovation in 2015/2016***6 BR (5+UP) 4.5 BA/3 CAR Gar in (5,362 SF ON UPPER 2 LEVELS) almost 2 AC in LANGLEY SCH.**SPACIOUS OPEN PLAN - ALL NEW KITCHEN, BATHS, WINDOWS, WOOD FLOORS/CARPET, NEUTRAL DECOR. Private Ent Upper Ste/2 Huge Rms w/Bath. "Staycation"-mountain views from hilltop, private fenced lot w/Pool/Jacuzzi/Gazebo..

615 NALLS FARM WAY

Message successfully sent.

What would you like to know?

What is 3 + 4 ?

I agree to receive email communication and understand I can unsubscribe at any time.

I agree to be contacted by Charis Realty Group via call, email, and text for real estate services. To opt out, you can reply 'stop' at any time or reply 'help' for assistance. You can also click the unsubscribe link in the emails. Message and data rates may apply. Message frequency may vary. Privacy Policy

Related Properties

A rare jewel nestled in the heart of Great Falls. This unique contemporary home offers a sophisticated blend of luxurious living, entertainment, and a tranquil, nature-focused environment. The residence features five exceptionally spacious bedrooms and 4.5 bathrooms. The main floor is designed with an open, light-filled layout, including a living and dining area with high ceilings and direct access to both a sunroom and a deck. The kitchen is a standout feature, finished with vibrant red cabinets, white quartz countertops, and a new range and refrigerator. An ACCESSORY KITCHEN provides additional prep space. The MAIN-LEVEL MASTER SUITE serves as a private retreat with a NEWLY RENOVATED BATHROOM featuring a soaking tub, separate shower, and dual vanity. A second bedroom on the main level offers versatile options for use as a home office or a guest room. On the upper level, you will find a THIRD BEDROOM WITH AN EN-SUITE BATH, a fourth bedroom, and an additional full bath. A KEY HIGHLIGHT OF THE UPPER LEVEL IS THE EXPANSIVE FAMILY RECREATION ROOM, ideal for hosting gatherings. The lower level is equally impressive, featuring a fifth bedroom, a full bath, and an OVERSIZED STATE-OF-THE-ART HOME THEATER equipped with a large screen, surround sound, and nine reclining sofas. The property's exterior is ideal for nature lovers, featuring cherry trees, grapevines, and various fruit trees. For recreation and entertaining, the grounds include a basketball court and a deck with a dedicated gas line hook-up for summer cookouts. A spacious two-car garage provides ample storage and vehicle space. The property has significant RENOVATIONS AND UPGRADES. 2026: NEW MASTER BATHROOM, ENTIRE HOUSE FRESHLY PAINTED, NEW OR REFINISHED HARDWOOD FLOORS, NEW REFRIGERATOR (MAIN KITCHEN), and full lot landscaping. 2021 & 2025: two 50-Gallon water heaters. 2025: well pump.  2024: New heat pump compressor (lower level). 2011–2012: Roof (50-year warranty), all sidings (Thompson Creek, lifetime warranty), garage door, main kitchen and appliances, accessory kitchen and appliances, and bathrooms, and one of the septic tanks rebuilt. For more details, please refer to the list of renovations and upgrades. The property is under video surveillance.
#VAFX2321666

GREAT FALLS

513 SPRINGVALE ROAD

5 Beds

4 Baths

4,207 Sq.Ft.

$1,399,000

MLS#: VAFX2321666
New on site 4 days ago
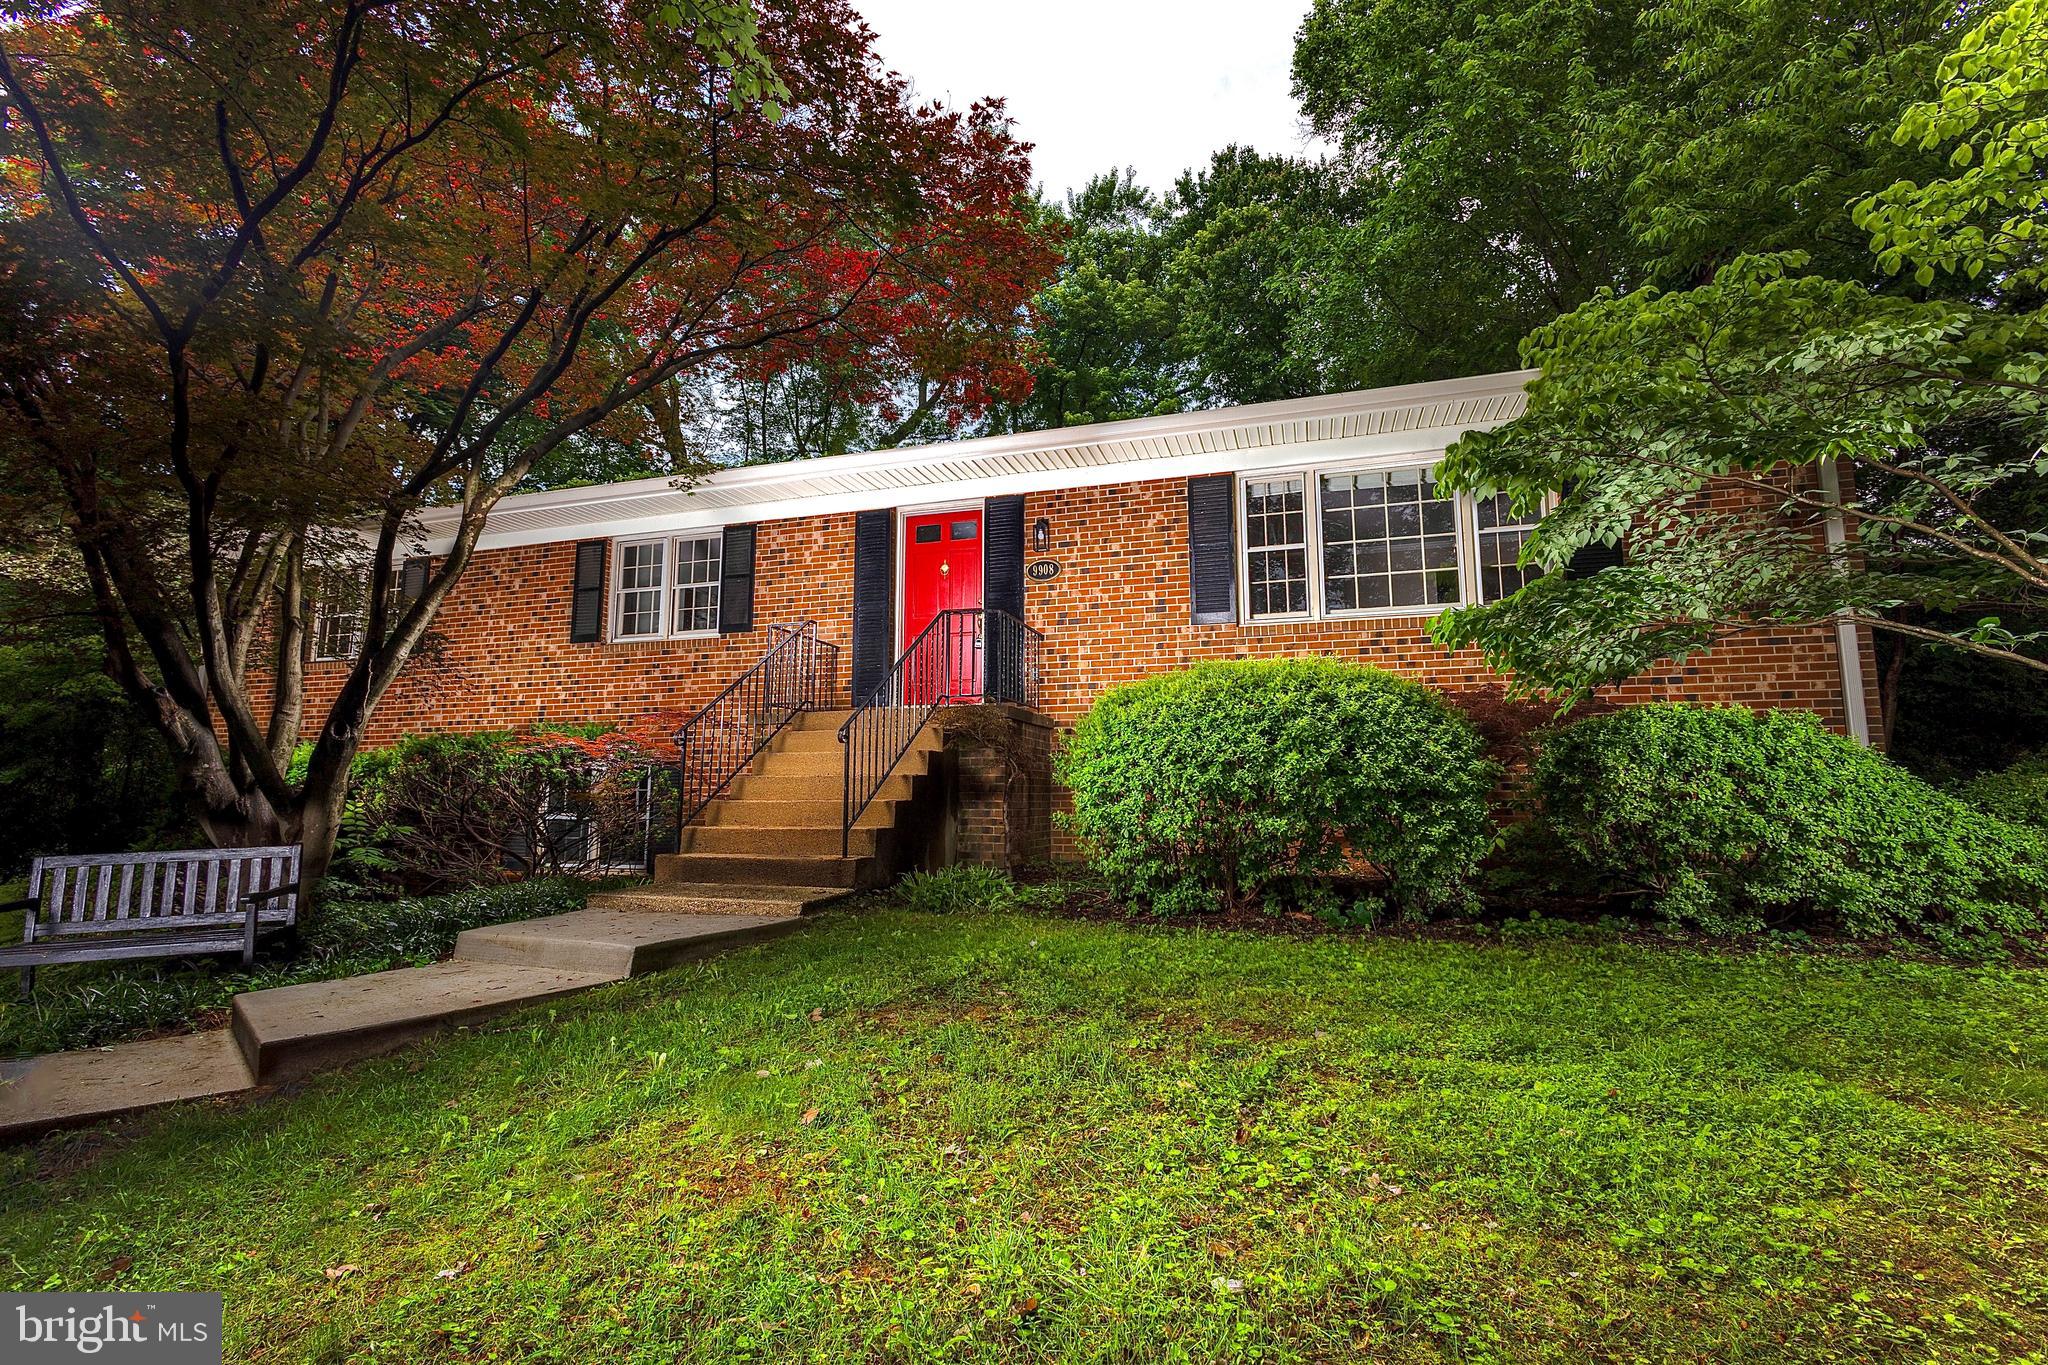
Welcome to 9908 Minburn St, a hidden gem in the heart of Great Falls, just a short walk away to the Village Centre! This 4-bedroom, 2-bath home sits on a generous half-acre corner lot, offering endless potential. The main level floor plan features a spacious living room, formal dining room, and an inviting eat-in kitchen with deck access—perfect for morning coffee or entertaining. Three bedrooms on this level include the primary suite with a private bath. The versatile lower level features a large rec room, an additional bedroom, and ample space to customize—ideal for a home office, guest suite, or extra living space. The flat backyard backs to trees, perfect for outdoor enjoyment. Some upgrades which were done couple of years ago include a new roof with new gutters and siding, a new front walkway, and a new furnace. Located in the highly sought-after Langley High School pyramid and minutes from the Potomac River, Tysons Corner, I-495, and the GW Parkway, this home offers both convenience and charm. Don’t miss this opportunity—schedule your showing today
#VAFX2330308

GREAT FALLS

9908 MINBURN STREET

4 Beds

2 Baths

2,234 Sq.Ft.

$1,125,000

MLS#: VAFX2330308
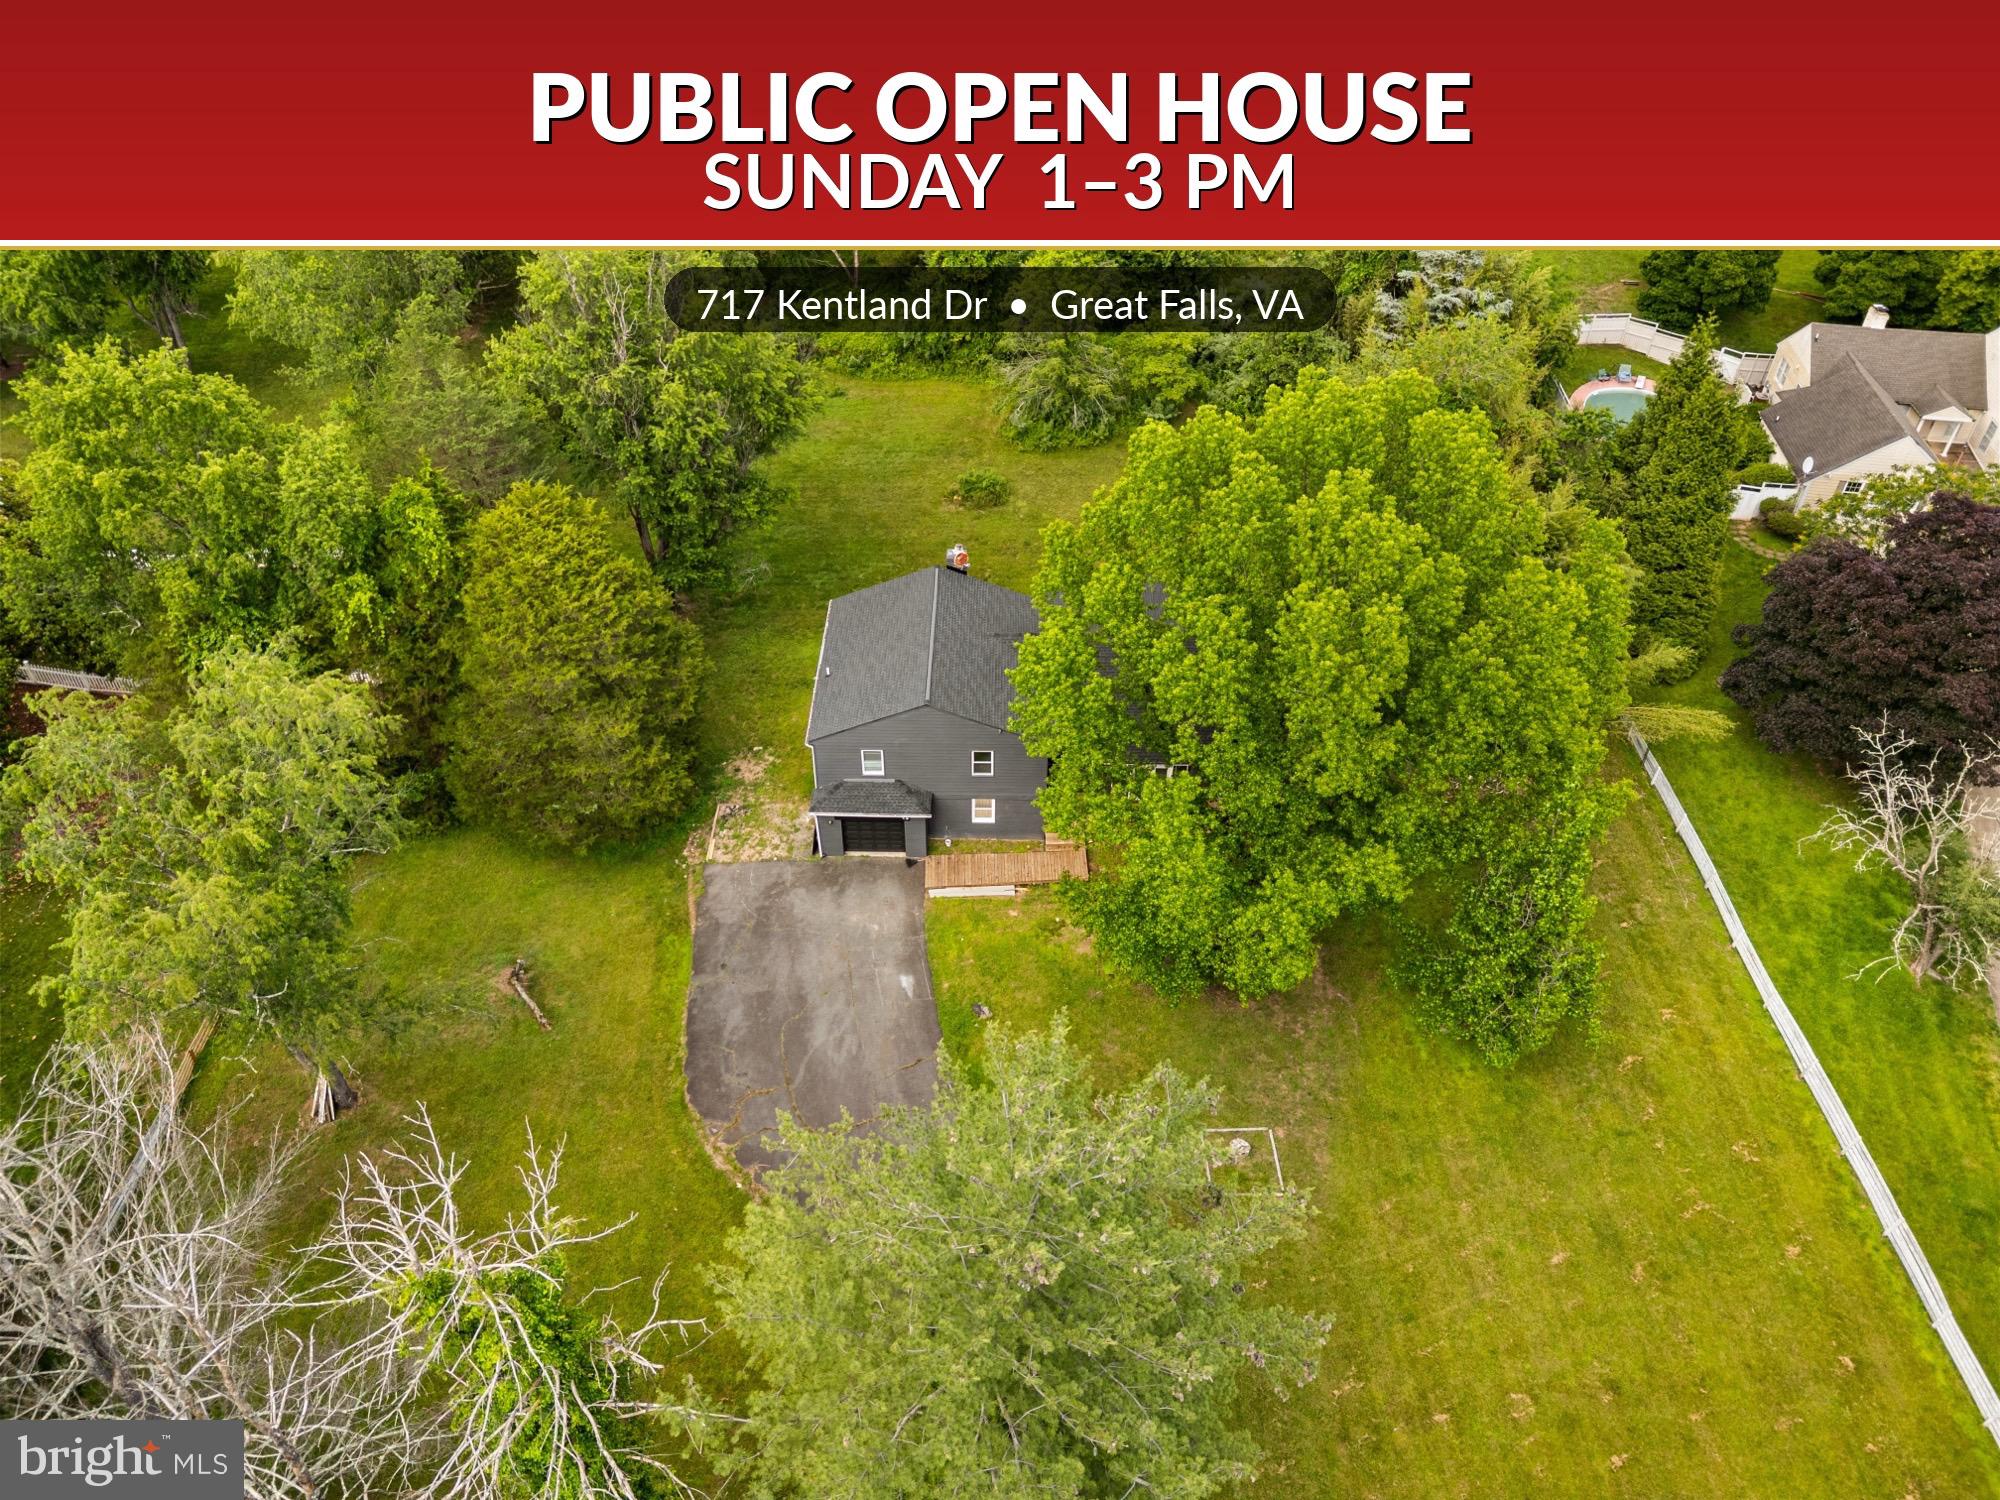
ully remodeled contemporary masterpiece on nearly 2 private acres in one of Great Falls’ most coveted enclaves — and NO HOA. This turn-key showpiece blends sophisticated modern design with effortless everyday living.
Step inside to a sun-drenched open floor plan built for entertaining and seamless indoor-outdoor flow. The show-stopping chef’s kitchen anchors the home with premium white quartz countertops, sleek contemporary finishes, and abundant custom cabinetry.
Spa-inspired bathrooms have been meticulously reimagined with designer tile, modern fixtures, and luxe finishes. Every surface and detail has been thoughtfully updated — nothing left to do but move in.
Outside, enjoy the rare luxury of 1.98 park-like acres offering total privacy, with mature trees and room to roam. Yet you’re moments from Tysons, Reston Town Center, the Silver Line, Dulles Toll Road, top-rated Langley pyramid schools, and Great Falls Village’s premier shopping and dining.
A rare opportunity to own a fully modernized Great Falls retreat — sophistication, privacy, and location, all in one. Don’t miss it.
#VAFX2316344

GREAT FALLS

717 KENTLAND DRIVE

4 Beds

3 Baths

3,889 Sq.Ft.

$1,499,000

MLS#: VAFX2316344
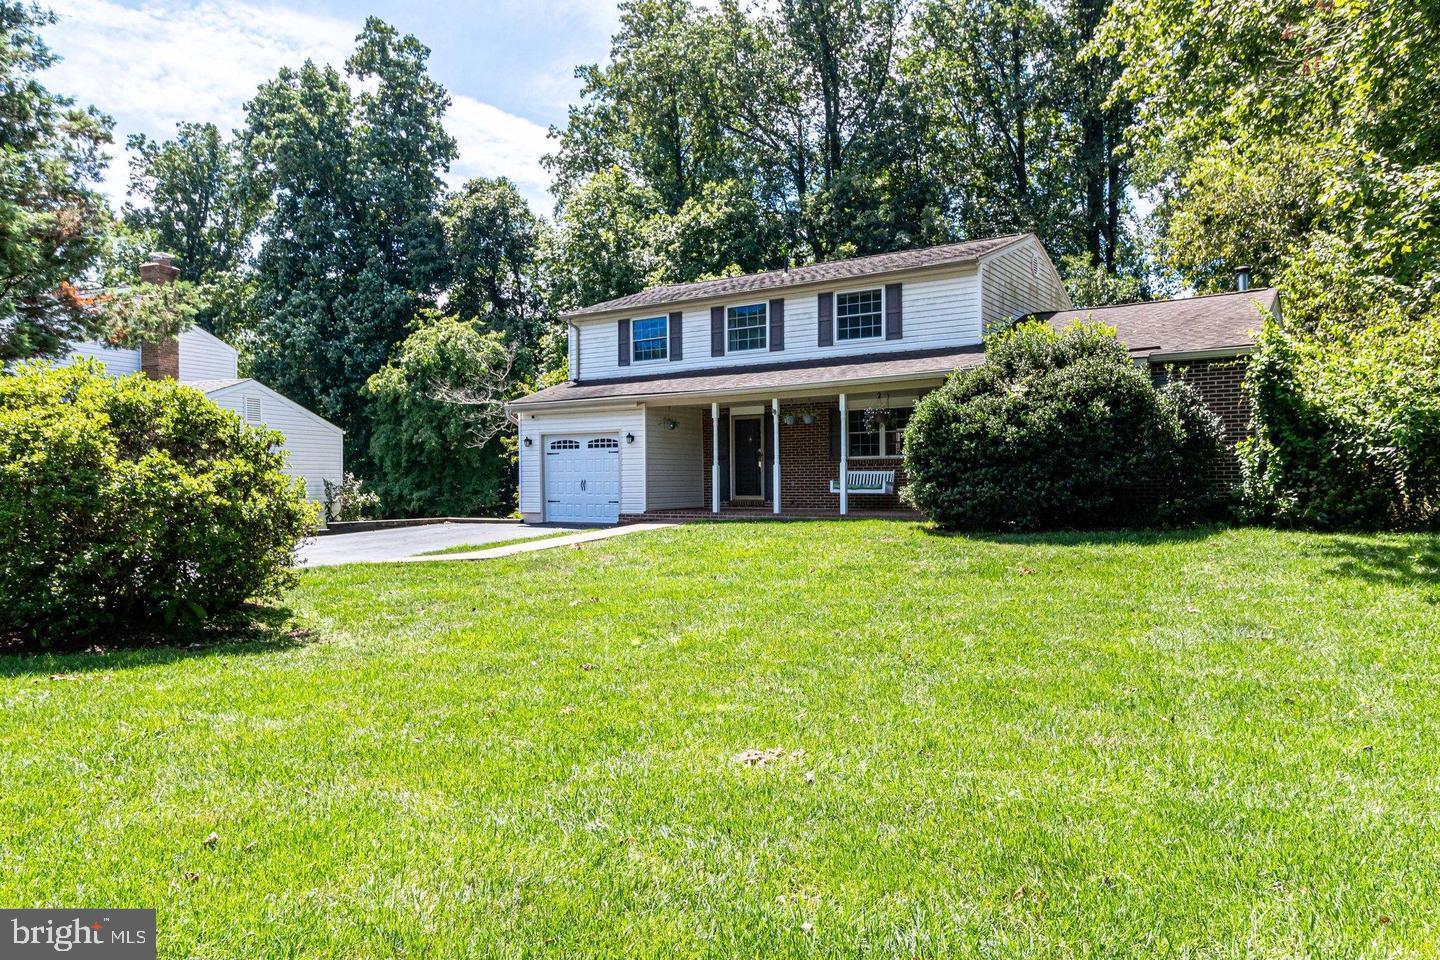
HEARTH AND HOME Colonial Style 4 BR, 2.5 Bath, 3-Lvl Detached Single Family Home Located Minutes from the Village of Great Falls! * Attached GARAGE with additional driveway parking * Ample-sized Rooms - * "CALIFORNIA CLOSET" like organizers * BUILT-INs * GLEAMING HARDWOOD FLOORS * Great Room with Plenty of Sun Light * FRONT PORCH Overlooks Expansive Front Yard * DECK Overlooks Private Back Yard * Hot Tub (as-is) * Full EAT-IN KITCHEN w/Woodburning BRICK HEARTH FIREPLACE * WORKBENCH * ADDITIONAL LL STORAGE *
#VAFX2328010

GREAT FALLS

10507 CAVALCADE STREET

4 Beds

2 Baths

2,180 Sq.Ft.

$1,275,000

MLS#: VAFX2328010
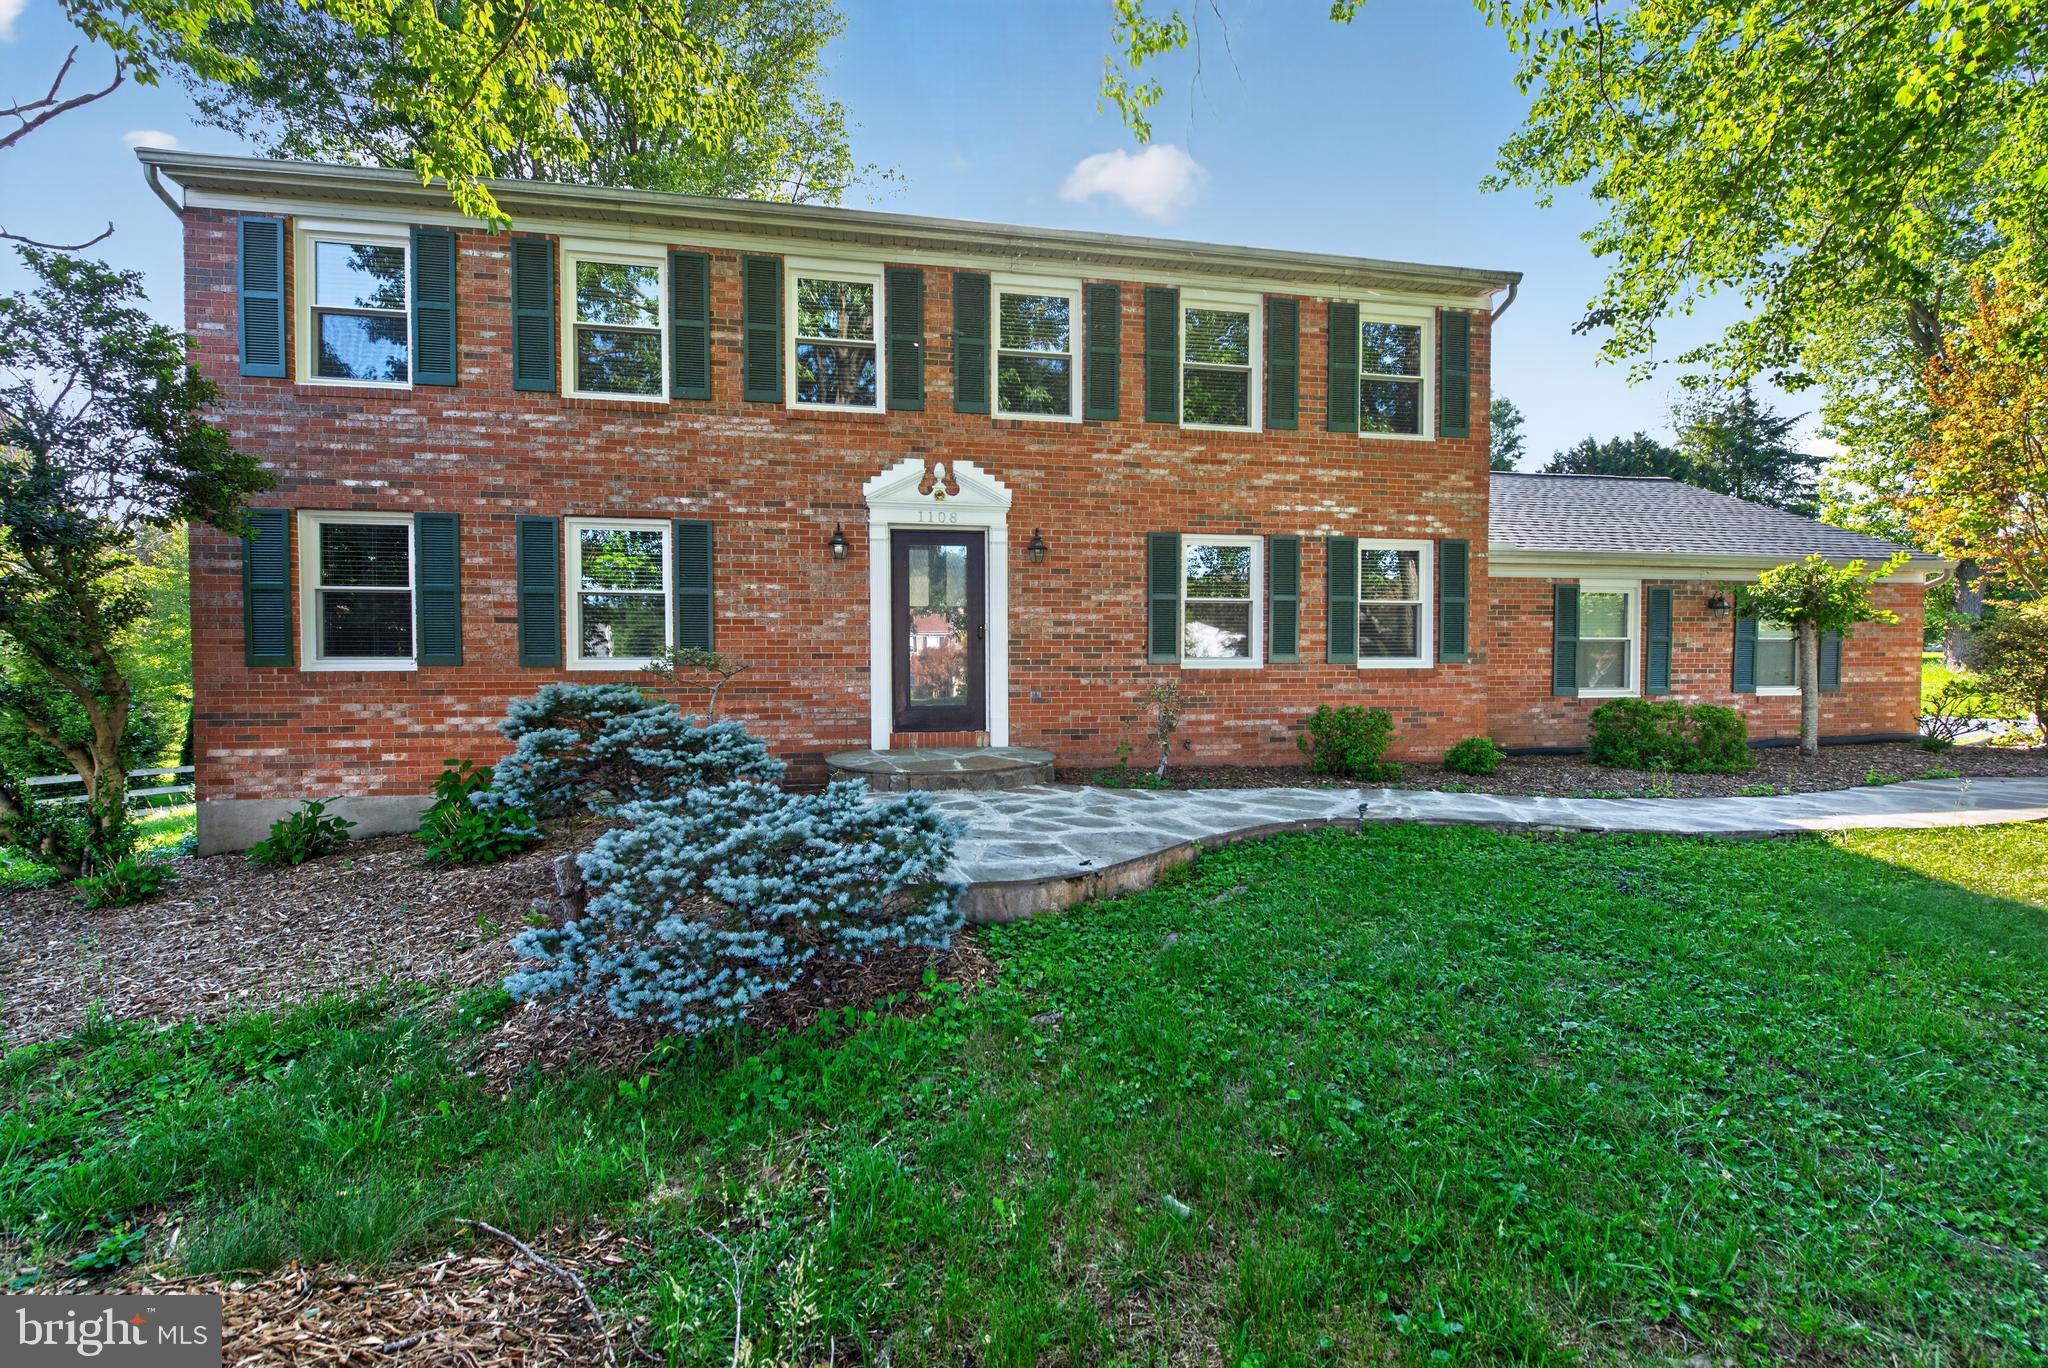
Nestled on a picturesque .51-acre lot backing to acres of protected common ground, this stately brick front 4-bedroom, 2.5-bath colonial in Great Falls’ Lockmeade community offers timeless elegance and modern comfort within the Langley High School pyramid. Upper level boasts generously sized bedrooms while a versatile lower level provides ample recreation and storage space. Existing eco-friendly geothermal heating and cooling system, which conveys as-is, has potential as an energy-saving asset. New windows (spring 2026) and roof replaced in 2021. Relax on the rear deck overlooking serene wooded views, or explore one of the only subdivisions in Great Falls featuring sidewalks throughout—all just minutes from Great Falls Village. Convenient to Route 7 and the Silver Line at Wiehle Metro, and so close to great shopping at Reston Town Center, Dulles Town Center, and Tysons Corner!
#VAFX2314570

GREAT FALLS

1108 RIVA RIDGE DRIVE

4 Beds

2 Baths

3,058 Sq.Ft.

$1,119,000

MLS#: VAFX2314570
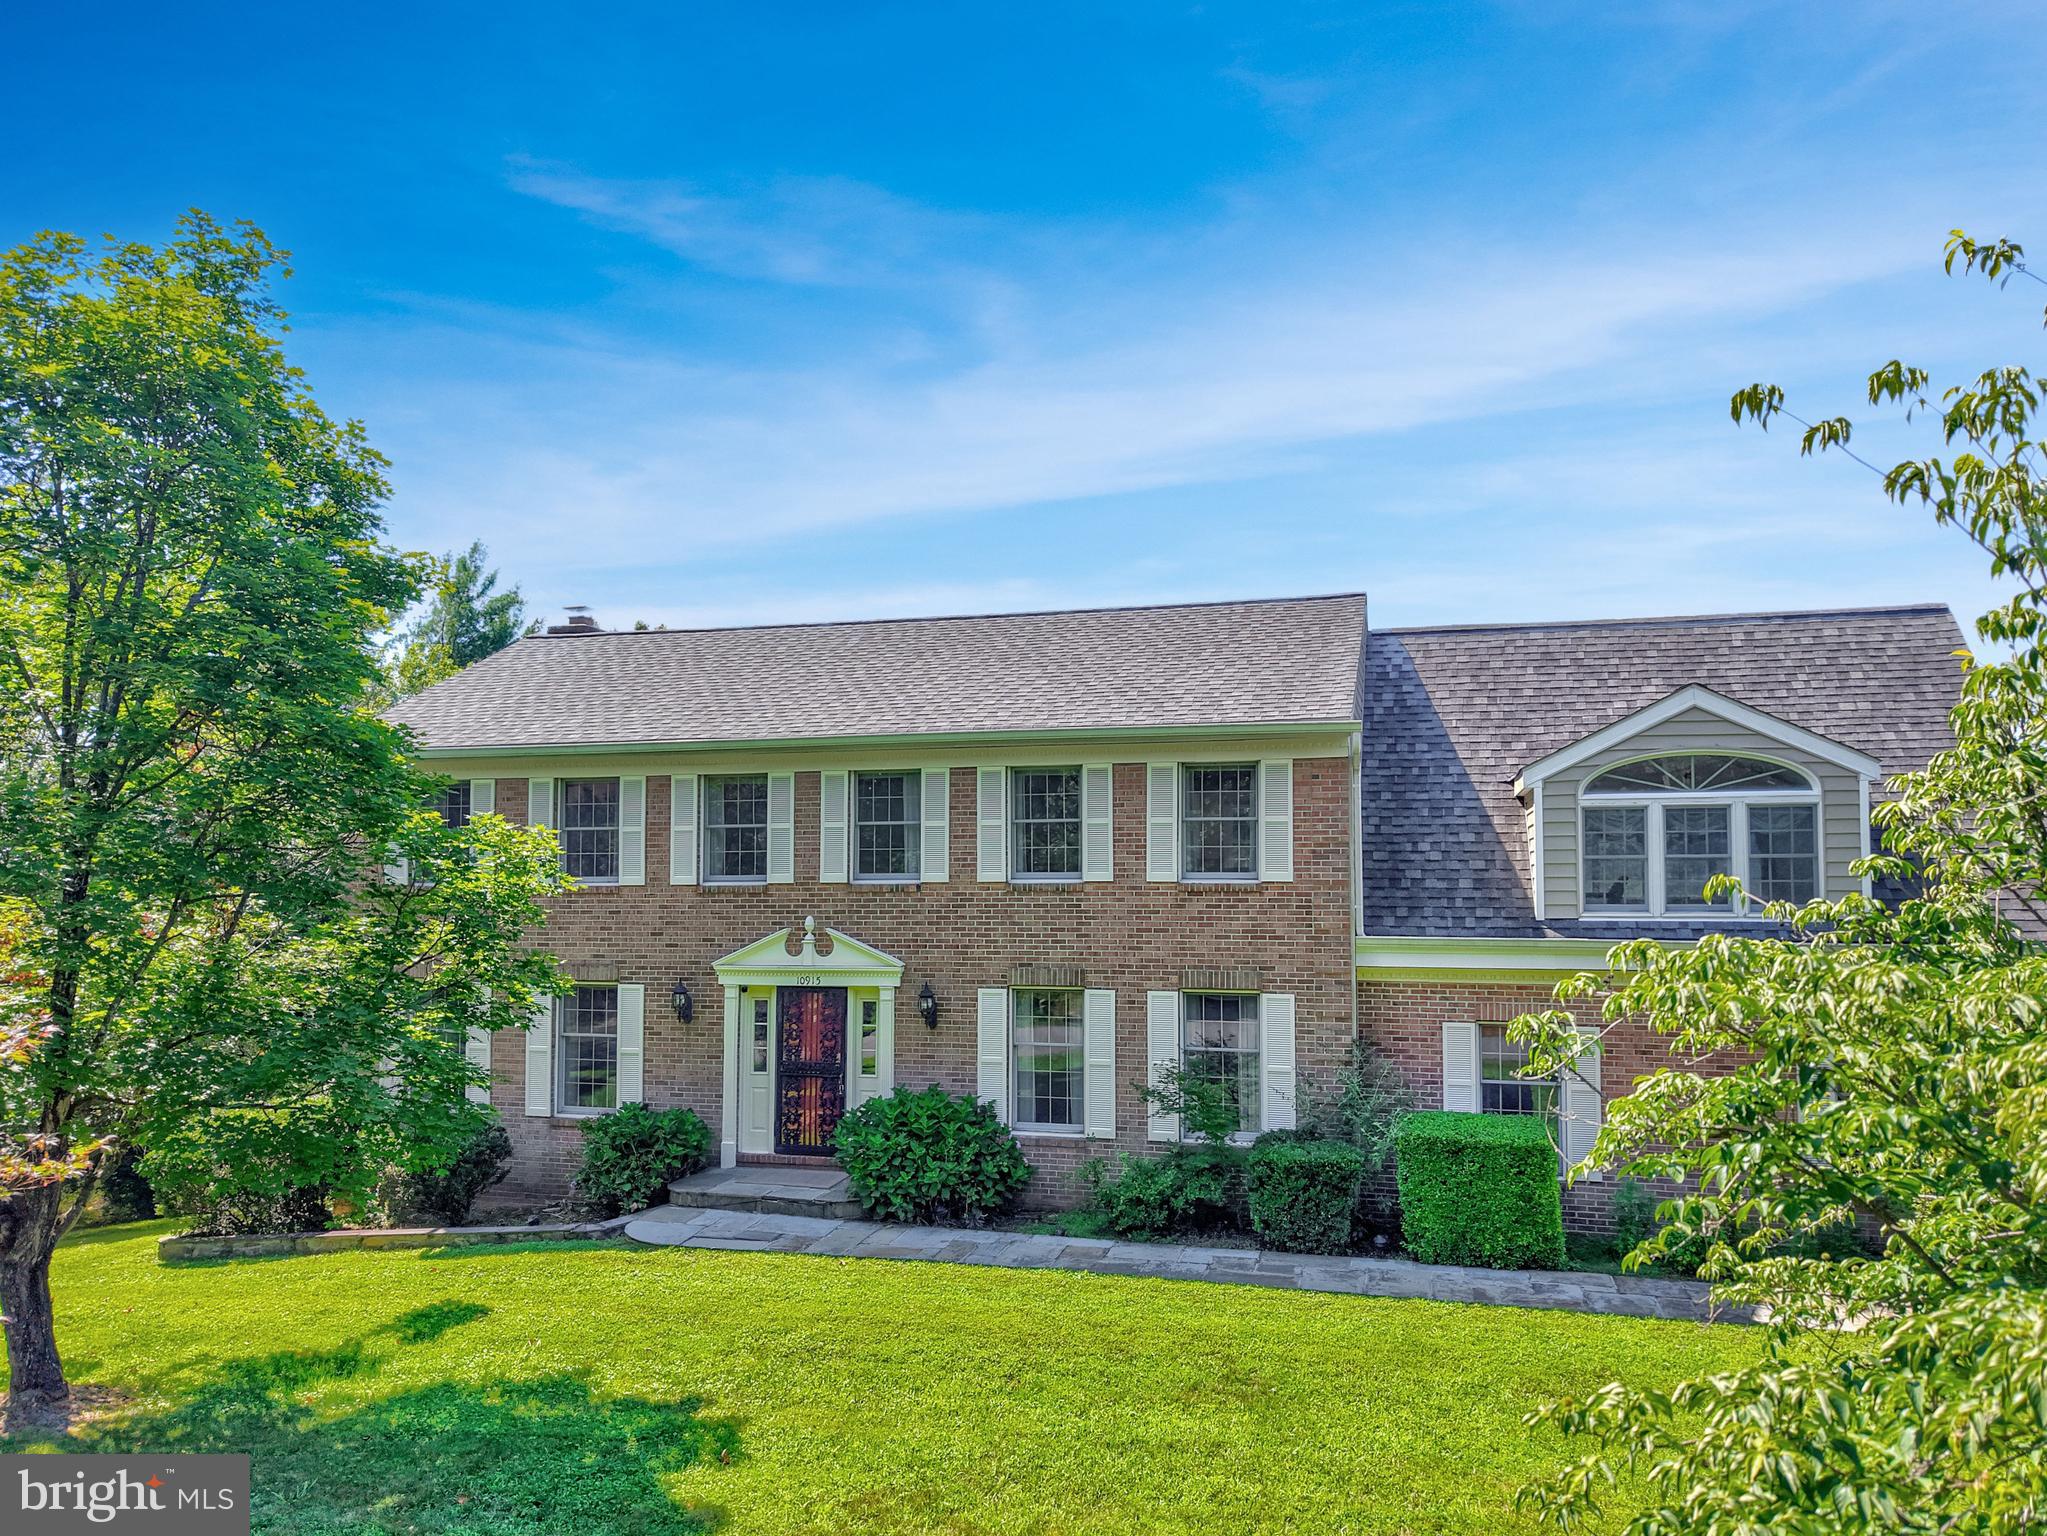
Welcome home to a place where space, privacy, and timeless comfort come together in one of Great Falls' most desirable settings. Nestled on just over 2 pristine acres at the end of a quiet cul-de-sac and located within the highly sought-after Langley High School district, this exceptional property offers the perfect balance of peaceful seclusion and everyday convenience, just minutes from Georgetown Pike, Tysons Corner, and the scenic parks along the Potomac River. Picture mornings with coffee or evenings spent unwinding on the screened porch, where peaceful views overlook a beautifully landscaped, level backyard—an ideal setting for entertaining, outdoor games, gardening, or simply enjoying the tranquility of your own private retreat. Inside, the generous floor plan offers flexibility for today's lifestyle, while a unique bedroom suite above the garage features its own private entrance through the garage and separate rear staircase, making it perfectly suited for multigenerational living, long-term guests, a private home office, or an inspiring creative space. The stunning gourmet kitchen features a Viking Professional oven, Bosch dishwasher, abundant storage and functionality, and an oversized island for seamless entertaining. The expansive walkout lower level includes a bedroom, full bath, and kitchenette, creating an ideal space for extended family, guests, or true multigenerational living. Thoughtfully designed with room to gather, room to grow, and room to make lasting memories, this exceptional Great Falls home is further enhanced by valuable updates, including a roof, insulated siding, and gutters replaced in 2018, a whole-home water filtration system installed in 2022, and a new AC unit replaced in July 2026 for the finished room over the garage offering added peace of mind for years to come.
#VAFX2328436

GREAT FALLS

10915 BELGRAVIA COURT

5 Beds

3 Baths

4,080 Sq.Ft.

$1,575,000

MLS#: VAFX2328436

New on site today
Move-in-ready home in the heart of Great Falls. Thoughtfully redesigned for today's lifestyle, this exceptional residence features an open, light-filled floor plan that effortlessly blends comfortable everyday living with elegant entertaining. The sunlit living room flows seamlessly into the dining room and stunning renovated kitchen, where a quartz island serves as the centerpiece. The kitchen opens to the breakfast area and inviting family room, complete with a charming window bench, before extending to the deck for effortless indoor-outdoor living. Carpet floors span the upper level, where you'll find four generously sized bedrooms, including a luxurious owner's suite with a renovated  bath. The fully finished lower level offers exceptional flexibility with expansive recreation and play spaces, as well as additional bedroom and full bath. Step outside to enjoy the beautifully landscaped backyard,  the perfect setting for outdoor gatherings.
#VAFX2330568

GREAT FALLS

907 CANTLE LANE

5 Beds

3 Baths

3,106 Sq.Ft.

$1,350,000

MLS#: VAFX2330568

 - property

Send a message

Message successfully sent.

Your message

What is 3 + 4 ?

Reason for contacting?

I agree to receive email communication and understand I can unsubscribe at any time.

I agree to be contacted by Charis Realty Group via call, email, and text for real estate services. To opt out, you can reply 'stop' at any time or reply 'help' for assistance. You can also click the unsubscribe link in the emails. Message and data rates may apply. Message frequency may vary. Privacy Policy

Sign Out

Virtual Assistant

Would you like to take the next step with this property? We can help you schedule a showing or virtual tour, or send you more details.

Yes, I would like more information.

Thank You for Your Reply, One of Our Agents will contact you as soon as possible

No, maybe later.

Thank you, you can always contact me via email, phone number or through the contact form.

Realhub AI

Lucy - Your AI-Powered Realtor

Update Your Temporary Password

Personalize your search

Enter your email and we'll notify you immediately when new listings match what you're looking for.

or enter email address

Already have an account ? Login here

Continue your home search

I agree to receive communications and understand I can unsubscribe at any time.

I agree to be contacted by Charis Realty Group via call, email, and text for real estate services. To opt out, you can reply 'stop' at any time or reply 'help' for assistance. You can also click the unsubscribe link in the emails. Message and data rates may apply. Message frequency may vary. Privacy Policy

Already have an account ? Login here

We use cookies

We use cookies primarily for analytics to enhance your experience. By accepting, you agree to our use of these cookies. You can manage your preferences or learn more about our cookies policy.