Features & Amenities

Interior

  • Other Interior Features

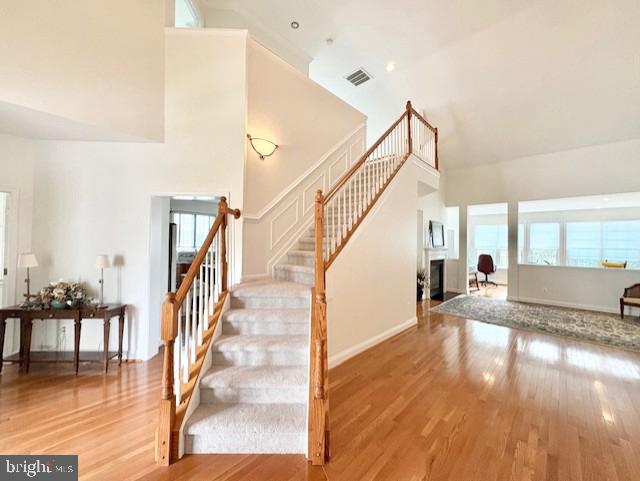
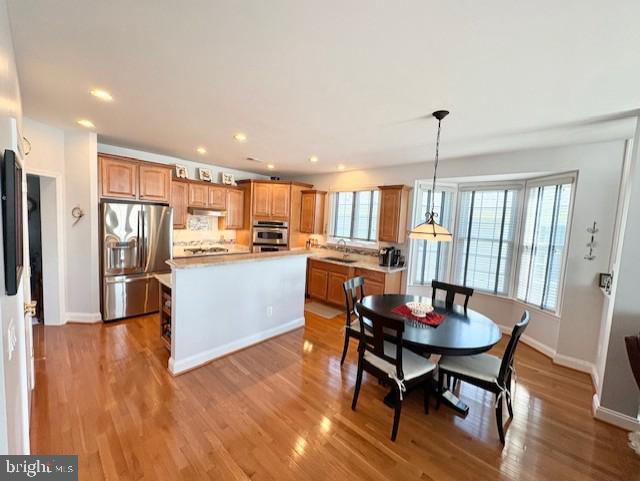
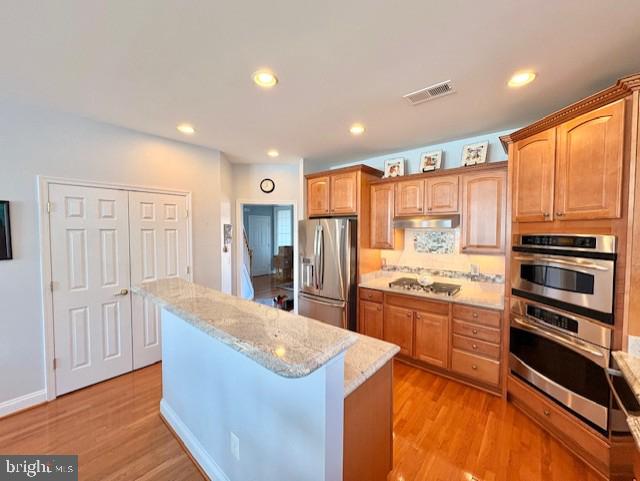
    Ceiling Fan(s), Kitchen Island, Pantry, Recessed Lighting, Cathedral Ceiling(s), High Ceilings, Crown Molding, Open Floorplan

  • Total Bedrooms

    4

  • Bathrooms

    4

  • Above Grade Finished Area

    2846.0

  • Basement YN

    YES

  • Cooling YN

    YES

  • Cooling

    Central Air, Ceiling Fan(s), Electric

  • Fireplace YN

    YES

  • Heating YN

    YES

  • Heating

    Exhaust Fan, Natural Gas, Forced Air

  • Main Level Bedrooms

    2

  • Pet friendly

    N/A

Exterior

  • Garage

    Yes

  • Garage spaces

    2

  • Construction Materials

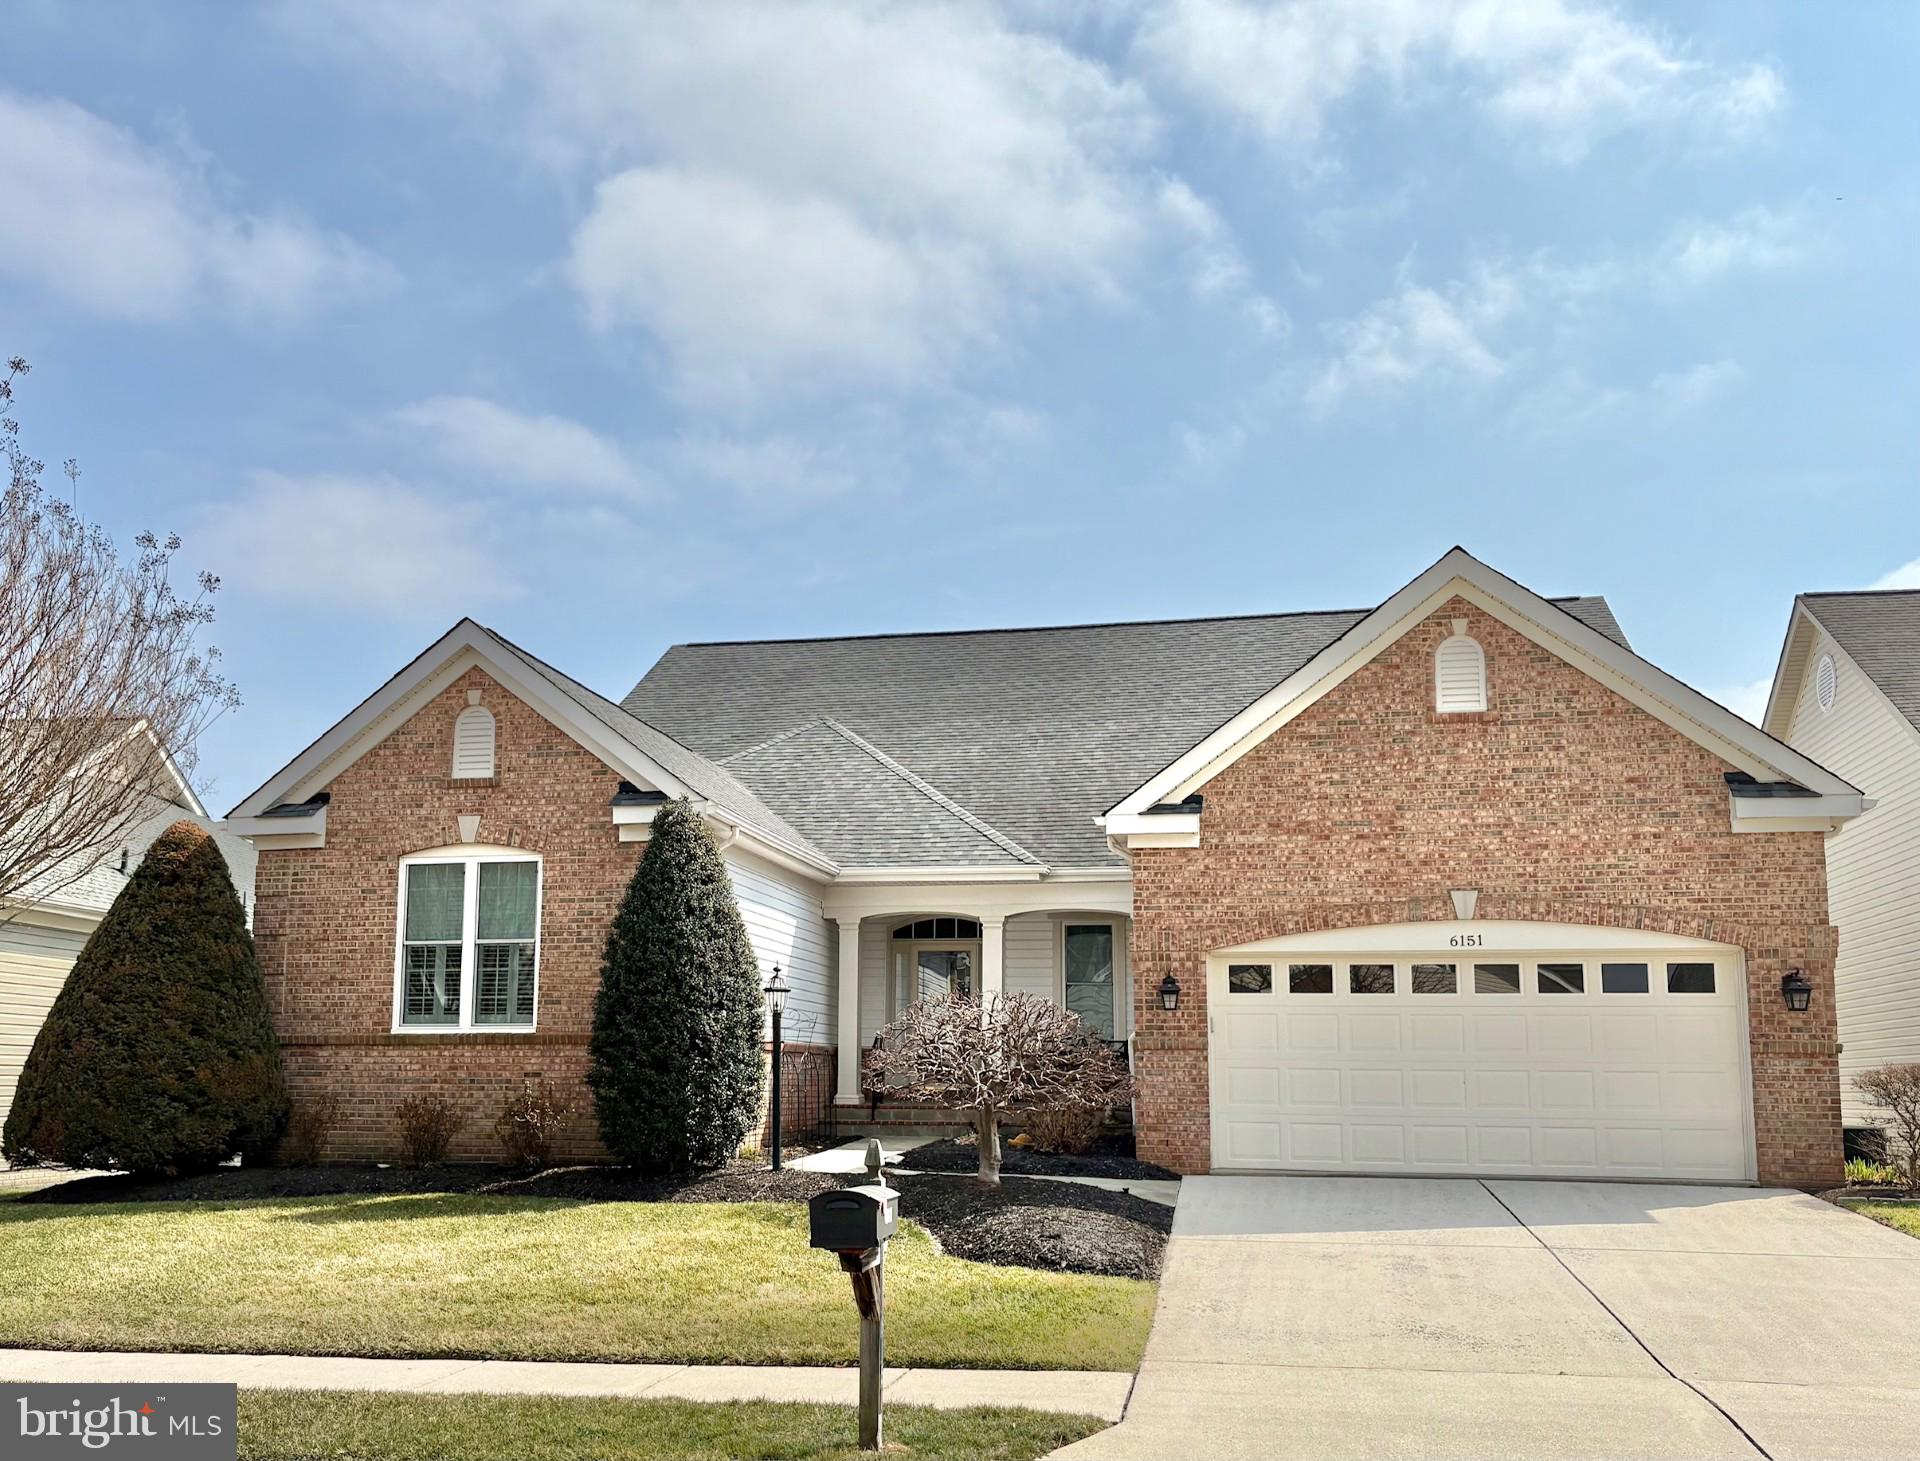
    Brick, Vinyl Siding

  • Other Exterior Features

    Lighting

  • Parking

    Garage Door Opener, Concrete, Garage, Driveway, Attached

  • Pool

    Yes

  • Pool Features

    Community

  • Waterfront YN

    NO

  • View

    Garden

Area & Lot

  • Lot Features

    Cul-De-Sac

  • Lot Size(acres)

    0.17

  • Lot Size(square feet)

    7,622

  • Property Type

    Residential

  • Property Sub Type

    Single Family Residence

  • Architectural Style

    Contemporary

Price

  • Sales Price

    $879,900
  • Tax Amount

    $7,814

  • Financing Options

    Cash

  • Sq. Footage

    4,246

  • Price/SqFt

    $207

HOA

  • Association

    YES

  • Association Fee

    $400
  • Association Fee Frequency

    Monthly

  • Association Fee Includes

    N/A

School District

  • Elementary School

    N/A

  • Middle School

    N/A

  • High School

    N/A

Property Features

  • New Construction

    NO

  • Association Amenities

    Clubhouse, Fitness Center, Meeting Room, Party Room, Tennis Court(s), Cable TV, Gated, Jogging Path

  • Foundation Details

    Concrete Perimeter

  • Senior Community YN

    YES

  • Sewer

    Public Sewer

  • Tax Lot

    122

  • Water Source

    Public

Schedule a Showing

Showing scheduled successfully.

<
>
IN PERSON
VIA CHAT

What is 3 + 4 ?


Change time

Mortgage calculator

Estimate your monthly mortgage payment, including the principal and interest, property taxes, and HOA. Adjust the values to generate a more accurate rate.

Your payment

Principal and Interest:

$

Property taxes:

$

HOA fees:

$

Total loan payment:

$

Total interest amount:

$

Location

County

PRINCE WILLIAM

Elementary School

Middle School

High School

Listing Courtesy of Amanda Susan Scott , Long & Foster Real Estate, Inc.

RealHub Information is provided exclusively for consumers' personal, non-commercial use, and it may not be used for any purpose other than to identify prospective properties consumers may be interested in purchasing. All information deemed reliable but not guaranteed and should be independently verified. All properties are subject to prior sale, change or withdrawal. RealHub website owner shall not be responsible for any typographical errors, misinformation, misprints and shall be held totally harmless.

Agent Laurie Hailey

AGENT

Laurie Hailey

Call Laurie today to schedule a private showing.


* Listings on this website come from the FMLS IDX Compilation and may be held by brokerage firms other than the owner of this website. The listing brokerage is identified in any listing details. Information is deemed reliable but is not guaranteed. If you believe any FMLS listing contains material that infringes your copyrighted work please click here to review our DMCA policy and learn how to submit a takedown request.© 2024 FMLS.
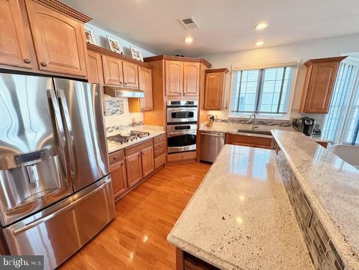
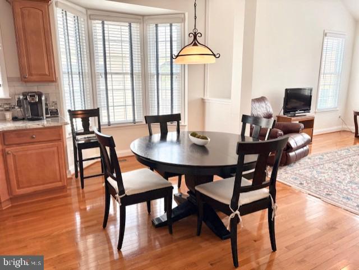
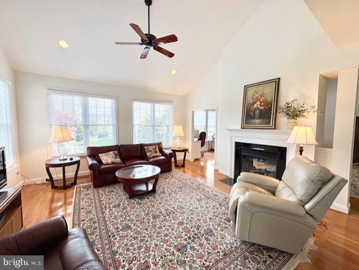
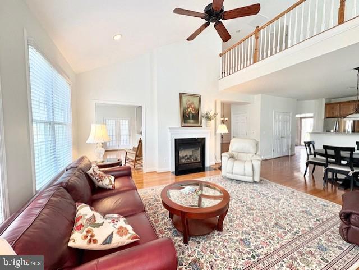
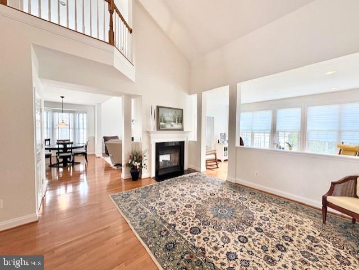
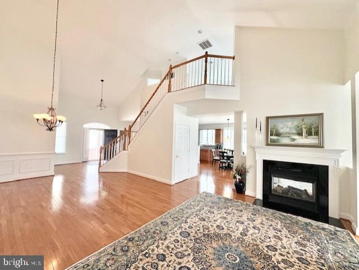
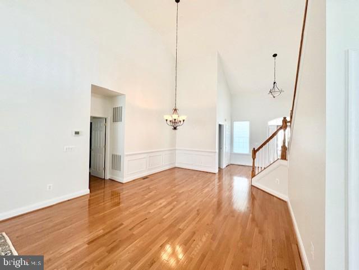
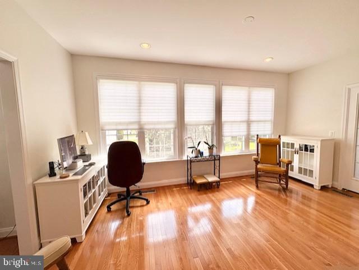
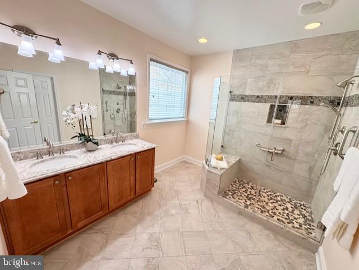
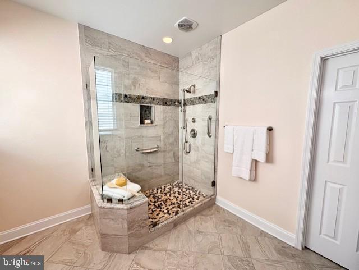
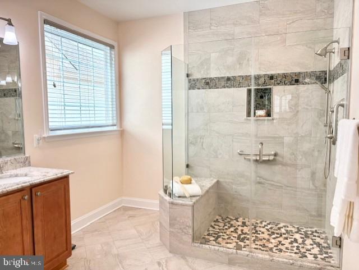
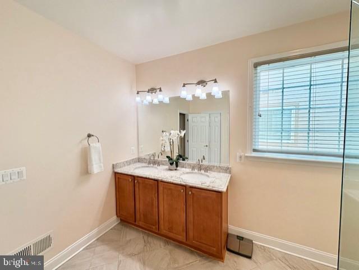
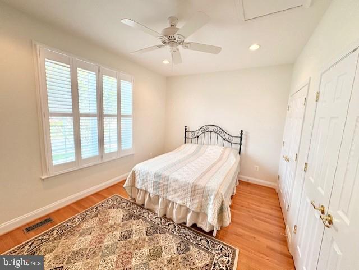
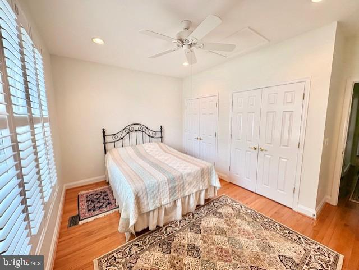
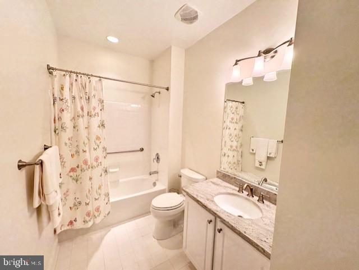
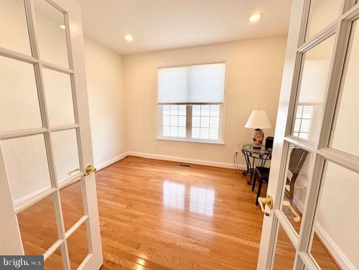
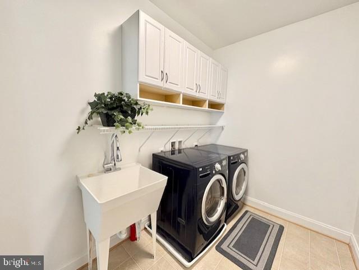
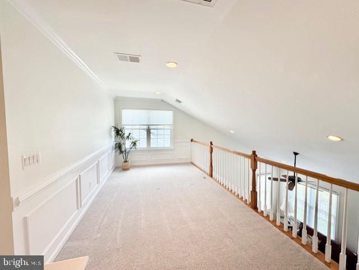
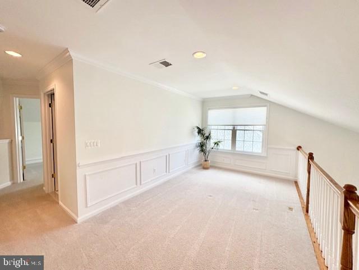
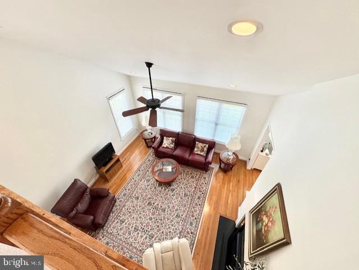
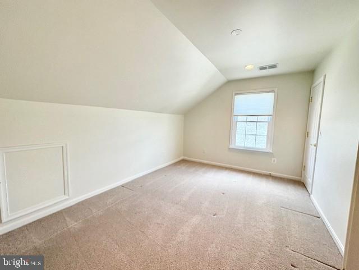
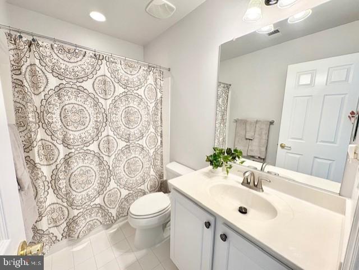
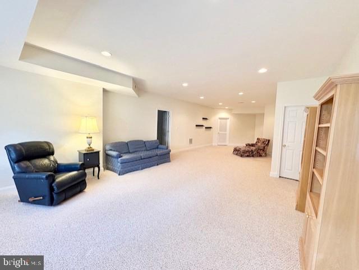
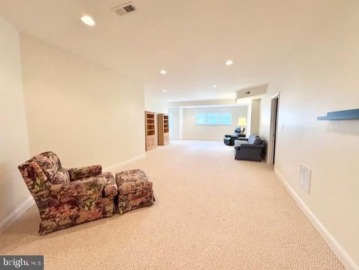
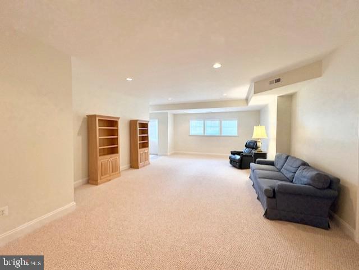
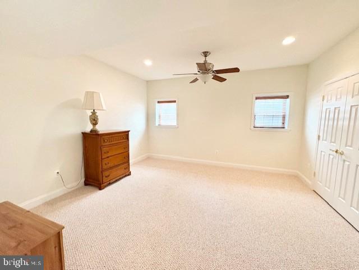
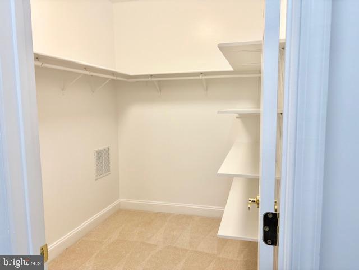
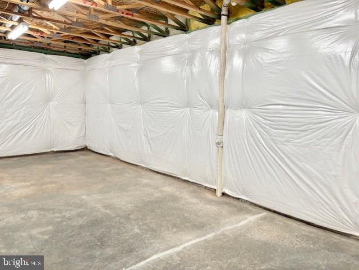
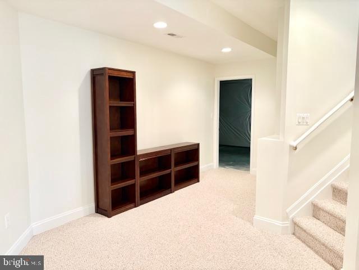
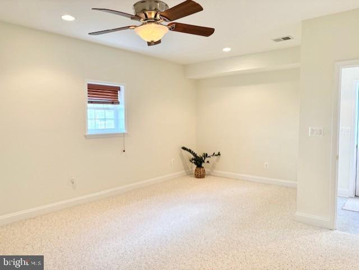
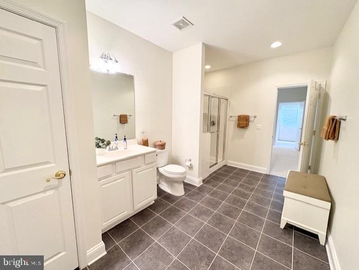
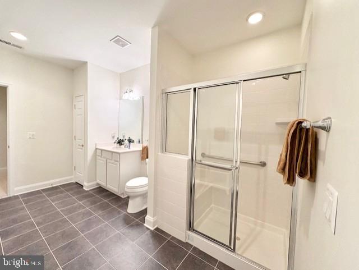
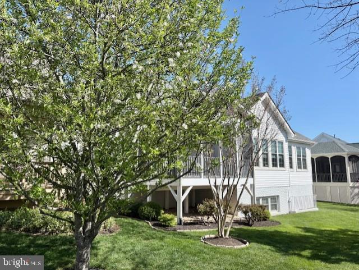
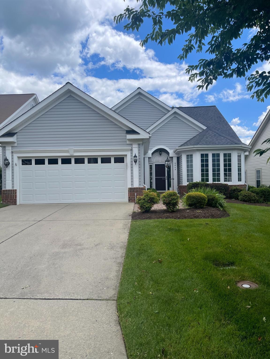
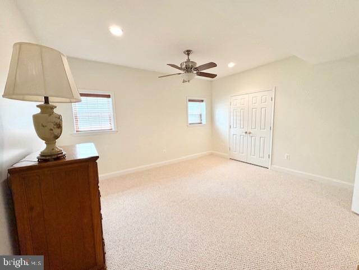
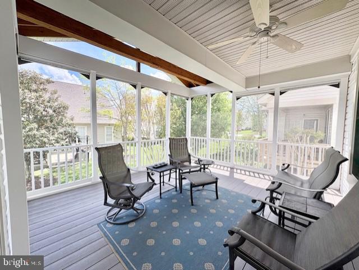
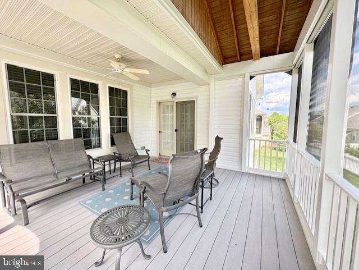
*Heritage Hunt 55+* GORGEOUS  3-lvl 'Lakemont' on quiet cul-de-sac*  Screened Porch!* Brick front* Front Porch and walkway with Flagstone floor overlooking elegant landscaped courtyard  garden* UPDATES throughout!* UPDATED Gourmet Kitchen with Stainless Steel appliances:  GE Gas Cooktop (2024), Wall Oven, Convection/Microwave, Dishwasher (2023), Refrigerator. Granite counters, Maple cabinets with molding, tiled backsplash* Recessed lights* Sparkling hardwood floors* Breakfast room with Bay window* Pantry* Family room off Kitchen with 2-sided Gas Fireplace *Plantation Shutters* Blinds* Living room with  Gas Fireplace - 2-sided with Family rm* Ceiling fans* Dining room with molding and chandelier* French doors lead into Office with recessed lights* Main level Primary Bedroom with high ceiling,  recessed lights, 2 walk-in closets* UPDATED Primary Bathroom has double sink vanity with granite counter, oversized frameless glass-framed shower with seat, tiled floor* Hallway with linen closet, leads to main level Bedroom 2,  with 4 door wall closet, and Bathroom 2 with  granite-top vanity, Tub/Shower* Laundry room with front load washer and dryer, wall cabinets and utility sink* Dryer vent just cleaned* Upper level has own HVAC. Versatile Loft overlooks Family room, Bedroom 3 with walk-in closet, Bathroom 3 with single vanity and Tub/Shower* Neutral carpet on upper & lower levels* Finished Lower level with Recreation room,  recessed lights, Bedroom 4 with walk-in closet, and Bathroom 4 with shower, tiled floor - POTENTIAL IN-LAW SUITE! Hobby room with windows and closet* Large Storage room* 2 HVAC systems* Utility room with HVAC for main & lower levels (Furnace 2020, A/C 2022), Insulated Electric Hot Water heater (2022), Humidifier* Spacious Screened in Porch*  Landscaped Yard with in-ground Irrigation System* 2 car Garage with ELFA system, insulated metal door* Roof replaced (2016)* Windows replaced on Main and Upper levels (2020)* HOA  includes high-speed internet, cable TV, landline phone, trash pickup, and access to the gym and fabulous community amenities. Come make this warm and wonderful home yours!

6151 FERRIER COURT

Message successfully sent.

What would you like to know?

What is 3 + 4 ?

I agree to receive email communication and understand I can unsubscribe at any time.

I agree to be contacted by Charis Realty Group via call, email, and text for real estate services. To opt out, you can reply 'stop' at any time or reply 'help' for assistance. You can also click the unsubscribe link in the emails. Message and data rates may apply. Message frequency may vary. Privacy Policy

Related Properties

No showings! Property occupied. Looking for an Investment that is already leased? This beautifully maintained colonial located on a quiet cul-de-sac in a highly sought-after Gainesville neighborhood. This spacious home features 4 bedrooms, 2.5 bathrooms, a 2-car garage, and an extended driveway with ample parking. The open floor plan offers hardwood flooring throughout the main level, a private office, and a bright breakfast area. The gourmet kitchen is equipped with Corian countertops, a center island, double sink, double ovens, and a gas cooktop—perfect for both everyday living and entertaining. Main-level laundry adds convenience with washer and dryer included.
Upstairs, the spacious primary suite features a large walk-in closet, soaking tub, and separate shower. The fully finished walkout basement provides additional living and entertaining space. Conveniently located just minutes from I-66, shopping, dining, and commuter routes. Home is equipped with an alarm system. Please refer to showing instructions for access. Fully leased 6/1/26-5/31/2027.
#VAPW2120644

GAINESVILLE

7209 BLADEN PLACE

4 Beds

2 Baths

3,640 Sq.Ft.
$835,000

MLS#: VAPW2120644

Motivated Seller Welcome home in the heart of Gainesville! Located in the highly desirable Broad Run Oaks subdivision, this beautifully maintained property offers the perfect blend of comfort, style, and convenience. Nestled in a peaceful neighborhood just minutes from top‑rated schools, shopping, dining, and major commuter routes, this home delivers the lifestyle buyers are searching for.

Step inside to discover bright, open living spaces, an inviting open kitchen, and spacious bedrooms designed for relaxation. The cozy family‑room fireplace adds warmth and charm, creating the perfect gathering spot. This one‑owner home, lovingly cared for since it was built in 2003, features fresh paint (May 2026), new carpet (May 2026), stainless steel appliances 3-4 yrs old, a newer furnace (2020), and a newer hot water heater (2019) Newer AC unit, Newer Roof. Community POOL and tot lots in subdivision.

Truly move‑in ready, this home offers peace of mind and modern comfort from day one.
#VAPW2120018

GAINESVILLE

12113 SIERRA SUNSET LANE

4 Beds

2 Baths

2,554 Sq.Ft.

$765,000

MLS#: VAPW2120018

Welcome to 6726 Edgartown Way — a beautifully maintained 4-bedroom, 3.5-bath home in the sought-after gated Piedmont Community, offering approximately 4,078 sq ft of spacious, upgraded living. From the moment you step inside, you’ll appreciate the bright, open layout, refinished hardwood floors on the main level, custom paint, and updated lighting that give the home a polished, move-in-ready feel.
The main level is designed for both everyday comfort and entertaining, featuring a dedicated home office, a formal dining area (or flexible bonus space), and a gorgeous open family room that flows right off the kitchen. The gourmet kitchen is a true highlight with Corian countertops, a gas cooktop, wall oven, microwave, generous cabinetry, a large island with extra storage, and a walk-in pantry—perfect for busy households and hosting alike. The kitchen is also equipped with a refrigerator (2025) and a dishwasher (2018). Cozy up by the living room fireplace, or take the gathering downstairs where the finished walk-out recreation room offers even more space to relax, play, or entertain—now even better with a newly added basement bathroom, bringing the home to 3.5 bathrooms total. A two-car garage and gas utilities (heating and hot water) rounds out the home with everyday convenience and storage.
Upstairs, the primary suite feels like a retreat with vaulted ceilings, a large walk-in closet, and an ensuite bath featuring dual vanities, a soaking tub, and a separate shower. Three additional generously sized bedrooms and a well-appointed full bath with updated tile and lighting complete the upper level.
For added peace of mind, key systems and appliances have already been handled, including a washer and dryer (2021), upper-level HVAC (2019), hot water heater (2016), and roof (2005).
And the amenities in this community are AMAZING! Enjoy a year-round indoor swimming pool, two Olympic-size outdoor pools with bathhouses, tennis courts, and a full-service athletic and fitness center. The spacious Community Center includes meeting rooms and a business center, and golf lovers will appreciate the beautiful Piedmont Golf Club featuring an 18-hole championship course designed by Tom Fazio. Be a part of this gorgeous community—this one is a GEM!
Perfect for commuting with easy access to Route 66, Route 15, and Route 29, and just minutes to abundant shopping and dining, Wegmans, wineries, breweries, and regional healthcare. Don’t miss the opportunity to make 6726 Edgartown Way your next home!
#VAPW2121592

GAINESVILLE

6726 EDGARTOWN WAY

4 Beds

3 Baths

3,556 Sq.Ft.

$850,000

MLS#: VAPW2121592

Fantastic Oakleaf model offering convenient two-level living in the highly sought-after Heritage Hunt 55+ gated community. Nestled on a quiet, tree-lined street with mature landscaping, this beautifully maintained home combines comfort, style, and an exceptional location.

This charming ranch-style home features approximately 2,069 square feet of thoughtfully designed living space, including four spacious bedrooms, two full bathrooms, and an expansive open floor plan. Gleaming solid hickory hardwood floors flow throughout the main living areas, while a striking see-through fireplace creates a warm and inviting focal point for both the living and family rooms.

The bright eat-in kitchen offers plenty of space for everyday dining and entertaining. Step outside to your private patio overlooking a peaceful neighborhood common area—the perfect setting for relaxing with your morning coffee or enjoying quiet evenings outdoors.

Major updates provide added peace of mind, including all kitchen appliances (2015), HVAC system (2012), water heater (2013), and roof (2016).

Heritage Hunt offers an unmatched resort-style lifestyle with an impressive array of amenities, including an 18-hole golf course, elegant clubhouse, indoor and outdoor swimming pools, fitness center, pickleball, tennis and bocce courts, plus an on-site restaurant and bar. This home is just a short walk to the clubhouse, pools, and fitness center, making it easy to enjoy everything the community has to offer.

Conveniently located near the Virginia Gateway shopping and dining district, major commuter routes, parks, healthcare, and more, this gated community offers both security and an active, welcoming lifestyle. Experience the perfect blend of comfort, convenience, and community in a home you'll love coming home to.
#VAPW2121418

GAINESVILLE

6845 SADDLE RUN WAY

4 Beds

3 Baths

2,068 Sq.Ft.

$740,000

MLS#: VAPW2121418

**Welcome to This Stunning "So Upgraded!" Marquette model in Wentworth Green.** Over $400,000 in high-end upgrades create an atmosphere of luxury at every turn in this exceptional home. Step through the double front doors, backed by a 50-year warranty from Thompson Creek, and immediately sense the quality throughout.

The completely reconfigured kitchen is a true showpiece, featuring a 48" Sub-Zero refrigerator, a full suite of ZLINE appliances, rich white quartz countertops, and custom Vita cabinetry soaring to 9' ceilings, plus a walk-in pantry and second wall oven. Beautiful wood flooring flows throughout much of the main level.

The primary suite offers a fully remodeled spa-like bath, custom his-and-hers closets, and a luxury ladies' wardrobe suite, while a private movie theater adds everyday indulgence. Upper-level hallway bathroom is a 'Spa-Inspired' experience. New LVP flooring and carpets throughout the upper level. Additional major updates include a 48" gas fireplace, energy-efficient replacement windows, motorized shades, recently installed hardwood stairs, an elegant Italian porcelain feature wall, a remodeled hall bathroom, new upstairs carpeting, designer lighting throughout, and a finished basement bar — full itemized upgrade list available upon request. 

Outside, enjoy a gorgeous TREX deck with an underdeck drainage system, a huge waterproof storage shed, and a CalSpas 67-jet hot tub on a beautiful stamped concrete patio surrounded by professional landscaping. Practical upgrades include a newer asphalt driveway, protective epoxy flooring in garage with a lifetime warranty, and an updated water heater. Think of a model home on steroids. This one truly is unique and special... LUXURY.

Minutes from Firebird's, Tommy's (coming soon), Blue Ridge Seafood, Lowe's, Best Buy, BJ's, and Regal Cinemas, with easy access to I-66 and Route 29.
#VAPW2125200

GAINESVILLE

7671 HAMELIN LANE

4 Beds

4 Baths

4,105 Sq.Ft.

$1,050,000

MLS#: VAPW2125200

If you've been on the fence about this home -now is the time to make your move!  New price point for this exceptional home.  NO HOA & UNLIMITED POTENTIAL! Bring your RVs, boats, trailers, and work vehicles—this spectacular 1.5-acre estate offers the rare freedom you’ve been searching for with absolutely no homeowner association restrictions! Zoned A-1 (Agricultural), this private lot is a blank canvas for your dreams: raise chickens, build your ultimate detached workshop, or design a custom backyard pool oasis. A large, paved additional parking area provides ample space for extra vehicles, a boat, or recreational equipment, making it perfectly suited for business owners, hobbyists, or those seeking an unrestricted, flexible lifestyle.

Stepping inside, the main floor features a spacious, open layout centering on a soaring, two-story family room that connects directly to the gourmet kitchen and an attached eat-in sitting area. This level is beautifully finished with luxury vinyl plank (LVP) flooring and also includes a dedicated home office, formal living and dining rooms, and a powder room. From this level, you have convenient access to the two-car garage, which comes fully equipped with an EV charger.

Upstairs, you will find four spacious bedrooms and three full bathrooms. The primary suite serves as a true retreat, featuring an attached bathroom, two walk-in closets, and a secure, built-in secret/safe room. A second bedroom includes its own en-suite bathroom, while the remaining two bedrooms share a full hall bath.

The finished walk-out lower level adds substantial, versatile living space. Configured with a large wet bar, a full bathroom, and two separate flex rooms well-suited for a home gym, media room, or guest quarters, this level features its own separate walk-out entrance. This massive, independent space is absolutely ideal for seamless multigenerational living, a private home-business headquarters, or potential rental income as an independent apartment.

Additional functional upgrades include a central vacuum system, a whole-house water treatment system, and a rear patio perfect for outdoor seating. This property uniquely combines rare acreage, elite privacy, and total property freedom with close proximity to everyday conveniences. Welcome home to a property that truly works for you!

Pool, chicken coop, RV, Boat, Commercial Truck are all for illustrative purposes.
#VAPW2122560

GAINESVILLE

7312 JAMES MADISON HIGHWAY

4 Beds

4 Baths

5,745 Sq.Ft.

$1,049,000

MLS#: VAPW2122560

Extraordinary custom residence offering stunning curb appeal, mature and extensive landscaping, a brick walkway, and an incredible private backyard retreat designed to feel peaceful, luxurious, and inviting. Walk into your private retreat in this luxurious fully-fenced backyard surrounded by trees and enhanced by extensive hardscaping, stacked stone retaining walls, a serene stone water feature, expansive flat grassy space, and a massive brick patio with a stone firepit designed for both entertaining and everyday relaxation. This one-of-a-kind property is filled with timeless character, warmth, and architectural charm rarely found in today’s homes.

Inside, soaring two-story ceilings, a grand curved staircase, dramatic rooms, and walls of windows create an unforgettable first impression while flooding the home with incredible natural light from nearly every angle. Floor-to-ceiling windows overlooking the breathtaking backyard retreat line the rear of the home, creating stunning views throughout the main living spaces. Rich hardwood floors flow throughout the main level while elegant formal living and dining spaces, a stunning family room with soaring ceilings and wood-burning fireplace, and a sunroom filled with natural light make every space feel elevated, warm, and inviting.

The updated kitchen features granite countertops, floor-to-ceiling cabinetry, a spacious island, a smart refrigerator, private dining nook overlooking the serene backyard views, and a butler’s pantry connecting the kitchen and formal dining room. The main-level primary suite serves as a true private retreat and oasis with oversized windows overlooking the tranquil backyard setting, a customized and spacious en-suite bath with high-end tiling, reformation fixtures, soaking tub and stone enclosed  shower, and walk-in closets. The upper level features expansive secondary bedrooms with walk-in closets and beautifully updated bathrooms.

The finished lower level offers an expansive recreation room with durable LVP flooring, granite bar with built-in kegerator, private den, attached full bathroom, and a large storage room. Additional highlights include updated lighting throughout, a main-level laundry room with feature brick accent wall, soaring garage ceilings, and a spacious layout designed for both entertaining and everyday living. Major system updates include main HVAC system (2025) and second HVAC system (2024).

Conveniently located near shopping, dining, commuter routes, parks, wineries, and top local amenities while still offering an incredibly private setting.
#VAPW2120722

GAINESVILLE

4280 LAWNVALE DRIVE

4 Beds

4 Baths

4,872 Sq.Ft.

$1,050,000

MLS#: VAPW2120722

None
#VAPW2122850

GAINESVILLE

17037 LOFTRIDGE LANE

3 Beds

3 Baths

2,811 Sq.Ft.

$729,000

MLS#: VAPW2122850

Stately All‑Brick Colonial on 1.6 Private Acres in Gainesville — First Time Ever on the Market & in great condition!
Welcome to 4560 Lynn Forest Drive, offered for sale for the very first time. Nestled on 1.6 secluded, wooded acres, this all‑brick colonial delivers the rare combination of prime Gainesville convenience and true privacy. Set far back from the road with a grand circular driveway, the home offers timeless curb appeal and an estate‑like presence.

Inside, the main level features beautiful hardwood floors, generous room sizes, and classic colonial charm. The expansive kitchen includes granite countertops, abundant cabinetry, and opens directly to the screened‑in porch/sunroom—a perfect year‑round retreat overlooking the peaceful grounds.

With 4 spacious bedrooms, 3 full baths, and a total of 4,888 square feet, this home provides exceptional space and comfort. The upper‑level bedrooms are impressively sized, and the home includes two fireplaces, adding warmth and character to the main living areas.

Major improvements include a brand‑new 30‑year architectural roof with all new skylights, new windows, a newly encapsulated crawl space, new Air handler, new dishwasher and an all‑brick exterior built to last. The oversized side‑load garage provides excellent storage and convenience. The lower level offers 1,569 square feet of unfinished space, ready for future customization—home theater, gym, workshop, or additional living area.

The home has been exceptionally well cared for and is being offered in its current AS-IS condition, reflecting the pride of ownership throughout.

Additional highlights include:

All‑brick and stone exterior

Screened/enclosed porch (240 sq ft)

Heat pump with new air conditioning

Full basement


This is a rare opportunity to own a private, well‑built, beautifully maintained home in one of Gainesville’s most desirable locations. Properties with this level of acreage, privacy, and proximity to everything simply do not come to market often.
#VAPW2117522

GAINESVILLE

4560 LYNN FOREST DRIVE

4 Beds

3 Baths

3,319 Sq.Ft.

$975,000

MLS#: VAPW2117522

Due to high interest, this home is coming on the maret early.  Fantastic cul-de-sac location in the desirable Broad Run Oaks community! This home offers a wonderful opportunity to make it your own. With plenty of potential, and a sought-after setting, it's the perfect chance to add your personal style and create the home you've been dreaming of. Don't miss this exceptional opportunity!
#VAPW2124862

GAINESVILLE

8393 TENBROOK DRIVE

4 Beds

2 Baths

2,451 Sq.Ft.

$765,000

MLS#: VAPW2124862

 - property

Send a message

Message successfully sent.

Your message

What is 3 + 4 ?

Reason for contacting?

I agree to receive email communication and understand I can unsubscribe at any time.

I agree to be contacted by Charis Realty Group via call, email, and text for real estate services. To opt out, you can reply 'stop' at any time or reply 'help' for assistance. You can also click the unsubscribe link in the emails. Message and data rates may apply. Message frequency may vary. Privacy Policy

Sign Out

Virtual Assistant

Would you like to take the next step with this property? We can help you schedule a showing or virtual tour, or send you more details.

Yes, I would like more information.

Thank You for Your Reply, One of Our Agents will contact you as soon as possible

No, maybe later.

Thank you, you can always contact me via email, phone number or through the contact form.

Realhub AI

Lucy - Your AI-Powered Realtor

Update Your Temporary Password

Personalize your search

Enter your email and we'll notify you immediately when new listings match what you're looking for.

or enter email address

Already have an account ? Login here

Continue your home search

I agree to receive communications and understand I can unsubscribe at any time.

I agree to be contacted by Charis Realty Group via call, email, and text for real estate services. To opt out, you can reply 'stop' at any time or reply 'help' for assistance. You can also click the unsubscribe link in the emails. Message and data rates may apply. Message frequency may vary. Privacy Policy

Already have an account ? Login here

We use cookies

We use cookies primarily for analytics to enhance your experience. By accepting, you agree to our use of these cookies. You can manage your preferences or learn more about our cookies policy.