Features & Amenities

Interior

  • Other Interior Features

    Kitchen Island, High Ceilings, Open Floorplan

  • Total Bedrooms

    5

  • Bathrooms

    3

  • 1/2 Bathrooms

    1

  • Above Grade Finished Area

    3055.0

  • Basement YN

    YES

  • Cooling YN

    YES

  • Cooling

    Central Air, Heat Pump, Ceiling Fan(s), Zoned, Electric

  • Fireplace YN

    YES

  • Heating YN

    YES

  • Heating

    Exhaust Fan, Natural Gas, Central, Forced Air, Zoned, Heat Pump

  • Pet friendly

    N/A

Exterior

  • Garage

    Yes

  • Garage spaces

    2

  • Construction Materials

    Vinyl Siding

  • Other Exterior Features

    Lighting

  • Parking

    Asphalt, Off Street, On Street, Garage, Driveway, Attached

  • Patio and Porch Features

    Screened, Porch, Patio

  • Pool

    No

  • Waterfront YN

    NO

Area & Lot

  • Lot Features

    Private

  • Lot Size(acres)

    0.26

  • Lot Size(square feet)

    11,500

  • Property Type

    Residential

  • Property Sub Type

    Single Family Residence

  • Architectural Style

    Colonial

Price

  • Sales Price

    $1,350,000

  • Tax Amount

    $13,371

  • Financing Options

    Conventional

  • Sq. Footage

    4,200

  • Price/SqFt

    $321

HOA

  • Association

    No

School District

  • Elementary School

    BARCROFT

  • Middle School

    KENMORE

  • High School

    WAKEFIELD

Property Features

  • New Construction

    NO

  • Foundation Details

    Concrete Perimeter

  • Senior Community YN

    NO

  • Sewer

    Public Sewer

  • Tax Lot

    1

  • Water Source

    Public

Schedule a Showing

Showing scheduled successfully.

<
>
IN PERSON
VIA CHAT

What is 3 + 4 ?


Change time

Mortgage calculator

Estimate your monthly mortgage payment, including the principal and interest, property taxes, and HOA. Adjust the values to generate a more accurate rate.

Your payment

Principal and Interest:

$

Property taxes:

$

HOA fees:

$

Total loan payment:

$

Total interest amount:

$

Location

County

ARLINGTON

Elementary School

BARCROFT

Middle School

KENMORE

High School

WAKEFIELD

Listing Courtesy of A. Casey O'Neal , Compass

RealHub Information is provided exclusively for consumers' personal, non-commercial use, and it may not be used for any purpose other than to identify prospective properties consumers may be interested in purchasing. All information deemed reliable but not guaranteed and should be independently verified. All properties are subject to prior sale, change or withdrawal. RealHub website owner shall not be responsible for any typographical errors, misinformation, misprints and shall be held totally harmless.

Agent Laurie Hailey

AGENT

Laurie Hailey

Call Laurie today to schedule a private showing.


* Listings on this website come from the FMLS IDX Compilation and may be held by brokerage firms other than the owner of this website. The listing brokerage is identified in any listing details. Information is deemed reliable but is not guaranteed. If you believe any FMLS listing contains material that infringes your copyrighted work please click here to review our DMCA policy and learn how to submit a takedown request.© 2024 FMLS.
Nestled in the heart of the prestigious Barcroft community, this stately Colonial is set on a private lot, offering an ideal combination of comfort, convenience, and elegance. As you enter through the grand foyer, you are immediately greeted by spacious living and dining rooms, perfect for hosting gatherings or relaxing in style. At the back of the home, the well-appointed kitchen has ample cabinetry and a large island, opening to an inviting family room with a cozy fireplace providing a warm and welcoming atmosphere, ideal for both family living and entertaining.
The main level boasts newly refinished hardwood floors that flow throughout, complemented by fresh paint across all three levels, giving the home a bright, modern feel. Adjacent to the family room, a versatile office or bedroom awaits, along with a powder room and access to the attached two-car garage.
Upstairs, a curved staircase leads you to the upper level, where you'll find hardwood floors with four generously sized bedrooms. The luxurious primary suite is a true retreat, featuring dual walk-in closets and a stunning Palladian window that floods the space with natural light. The ensuite bath is a spa-like haven with a soaking tub, a separate shower, and dual vanities, ensuring the ultimate in comfort. Three additional spacious bedrooms share a beautifully appointed hall bathroom, while a convenient laundry area adds ease to everyday living.
The lower level offers a spacious recreation room with a walk-out stairwell leading directly to the backyard. Perfect for entertaining or relaxing, this area also features a guest room with access to a full bath. The large storage room provides ample space for all your organizational needs.
Step outside and enjoy a private screened-in porch off the kitchen, with stairs leading to a fully fenced backyard – the perfect space for outdoor relaxation and play. Just two blocks away, enjoy a local county park with a playground and ball field, while the nearby Alcova Park, W&OD Bike Trail, and Harris Teeter are minutes away. With easy access to Route 50, commuting to Washington, D.C., the Pentagon, and National Airport is effortless. Plus, you're within close proximity to the Ballston Metro, surrounded by a wide variety of shops, restaurants, and entertainment options.
Don’t miss your chance to own this beautifully updated home in one of the most sought-after communities in the area. This is more than just a home—it's a lifestyle!

618 S TAYLOR STREET

Message successfully sent.

What would you like to know?

What is 3 + 4 ?

I agree to receive email communication and understand I can unsubscribe at any time.

I agree to be contacted by Charis Realty Group via call, email, and text for real estate services. To opt out, you can reply 'stop' at any time or reply 'help' for assistance. You can also click the unsubscribe link in the emails. Message and data rates may apply. Message frequency may vary. Privacy Policy

Related Properties

**Value is  in the 27,451 square foot  lot**Benefit from Arlington County's less restrictive requirements, including about 2,000 square feet of existing impervious surface for enhanced lot coverage and simplified storm water management**Engineering studies show one home can be built on the lot and a second home may be possible with variances.**Located in the Jamestown, Williamsburg, Yorktown school pyramid and convenient to commuter routes to Washington, suburban Maryland and Virginia.**Near neighborhood parks, community center, and nature center with trails to the Potomac River**To walk the lot please schedule on line with two hour notices.  Security cameras are mounted on the land.  Please do not walk the land without notice.**
#VAAR2070822

ARLINGTON

4464 N OLD GLEBE ROAD

1 Beds

2 Baths

1,740 Sq.Ft.

$1,400,000

MLS#: VAAR2070822

None
#VAAR2075098

ARLINGTON

2300 9TH STREET S LOT 1

4 Beds

4 Baths

2,417 Sq.Ft.

$1,420,000

MLS#: VAAR2075098
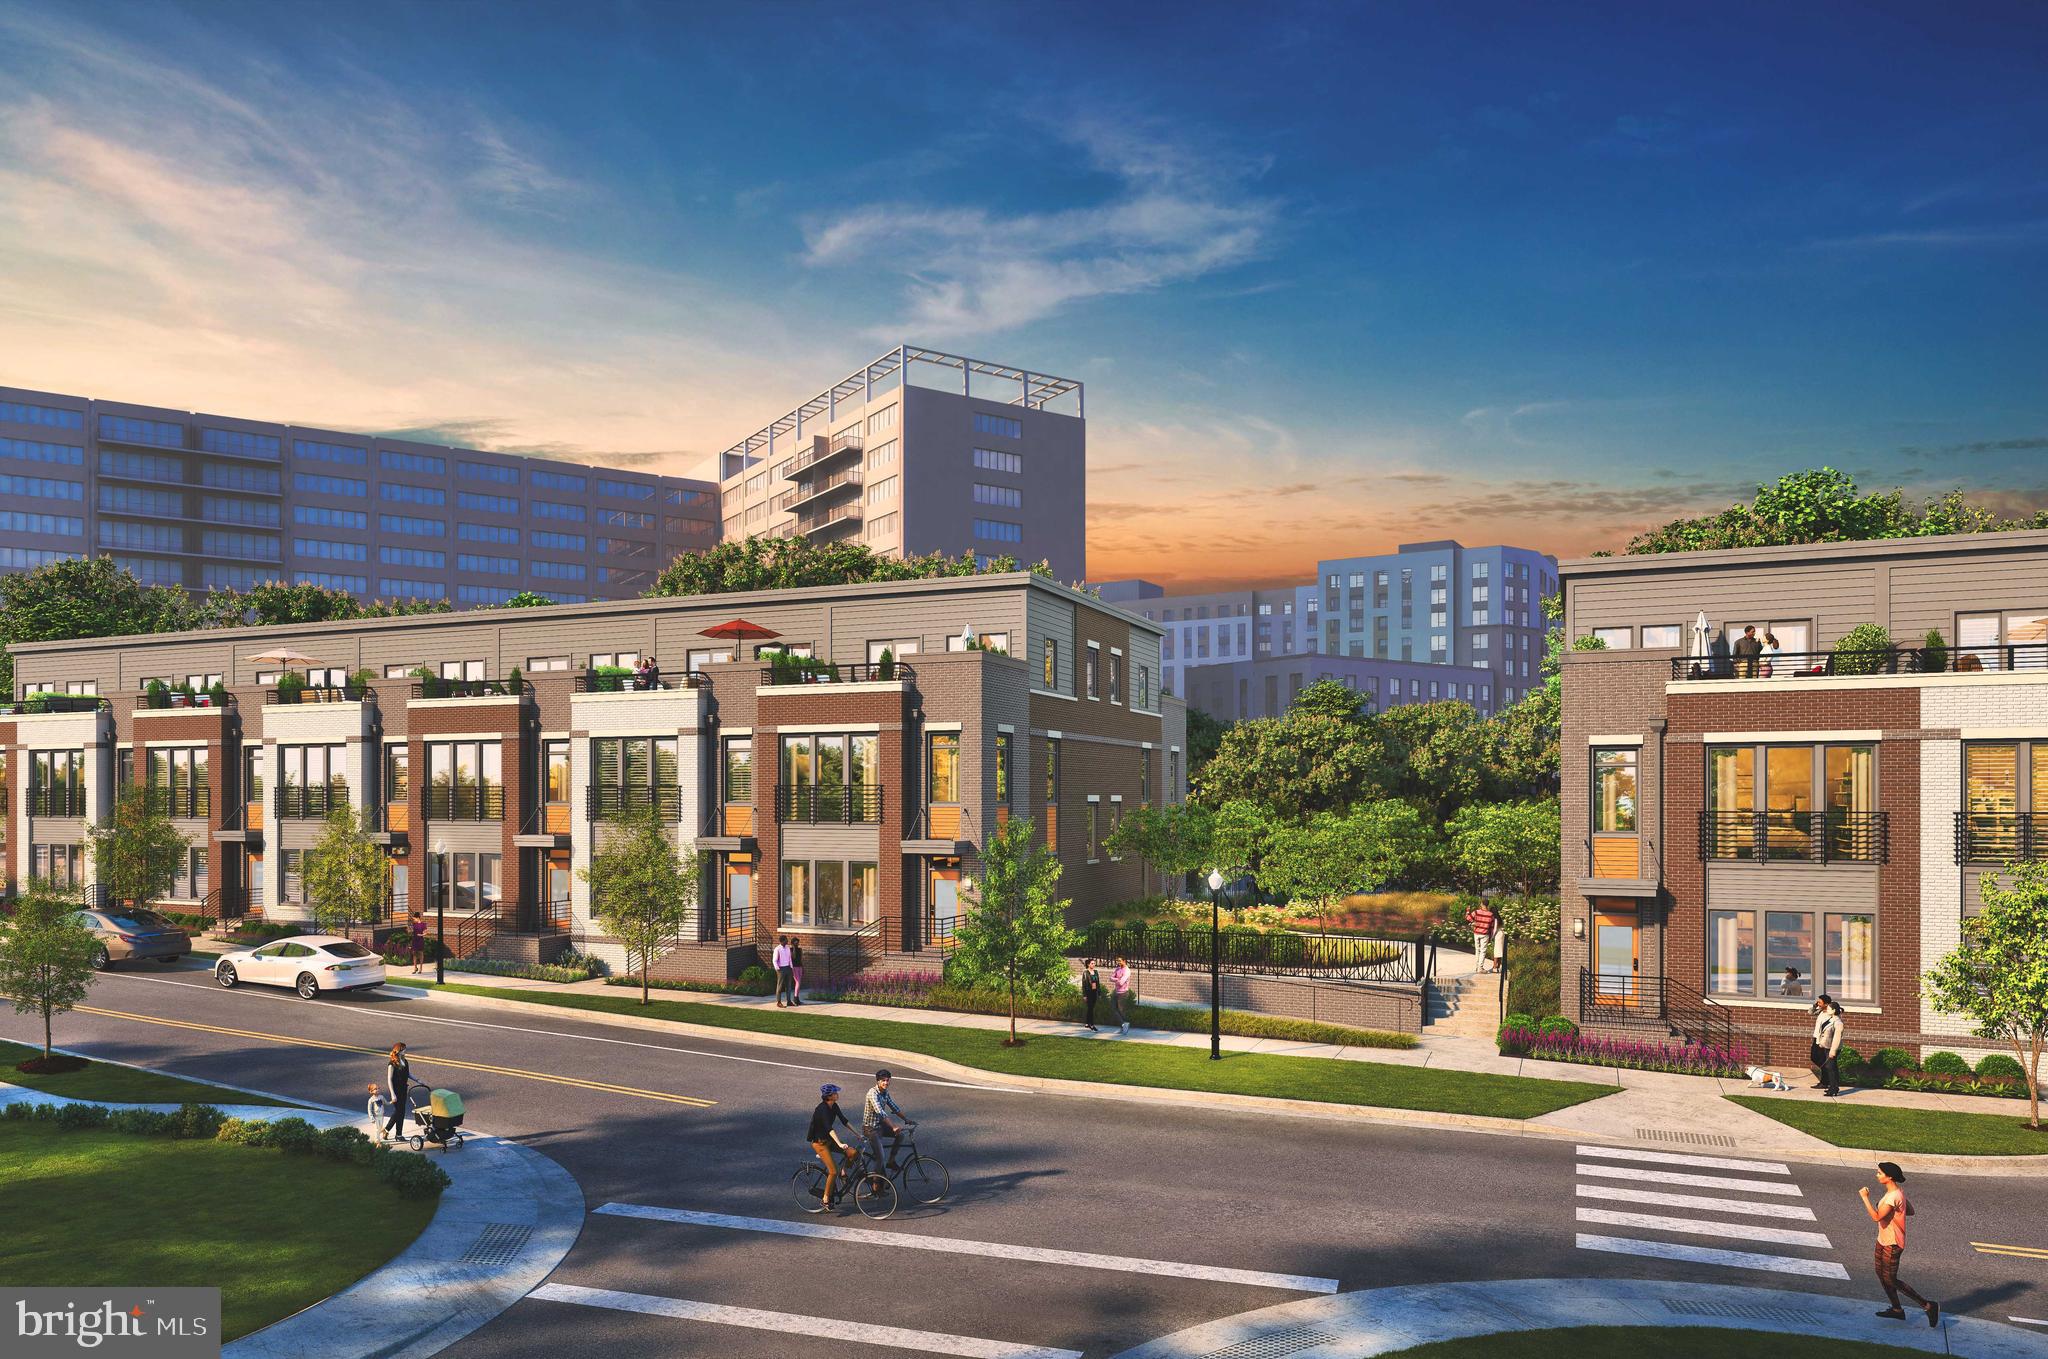
Welcome to Highlands Row - brand new community of 42 townhomes located in the heart of National Landing walking distance to restaurants, Metro, and retail.  The Potomac is a 3 BR / 2.5 BA townhome with 2 car parking and rooftop terrace.  Construction starting summer 2026 with  early to  mid 2027 move-ins.   Community over 45% sold out now - limited opportunities remain to take advantage of pre-construction pricing!
#VAAR2076462

ARLINGTON

1805 S FERN STREET LOT 17

3 Beds

2 Baths

2,000 Sq.Ft.

$1,194,900

MLS#: VAAR2076462

Elegant three-bedroom, three-bathroom Colonial features over 2,000 sq. ft. of finished living space across three levels. A brick walkway leads to a welcoming front portico and an inviting center-hall foyer. Gorgeous, freshly refinished hardwood floors shine throughout this renovated 1940 all-brick beauty. A traditional floor plan includes a spacious dining room, a formal living room with a fireplace and a wall of built-in shelving, and a well-appointed chef’s kitchen. Kitchen features abundant white cabinetry, granite countertops, stainless-steel appliances, a food pantry, eat-in breakfast bar and overlooks the backyard. Main level also includes a coat closet and a beautiful sunroom with three walls of windows. Upper level with three bedrooms and two bathrooms, including an en-suite. The lower level is fully finished with a recreation room, built-in shelving, a laundry room, an alternate fourth bedroom, storage and utility space. Beautiful backyard includes both a covered and uncovered deck, a pergola, and immaculate mature landscaping. Irrigation system, an attached one-car garage and driveway parking for an additional vehicle. Abundant upgrades and recent renovations – this one is move-in ready!
#VAAR2075190

ARLINGTON

1251 S OAKCREST ROAD

3 Beds

3 Baths

2,198 Sq.Ft.

$1,295,000

MLS#: VAAR2075190

Some homes are renovated. Others are genuinely cared for. This North Arlington residence is the latter, where thoughtful improvements, long-term stewardship, and an exceptional location come together to create a home that is as functional as it is beautiful.

Perfectly positioned in one of Arlington's most sought-after neighborhoods and within the highly acclaimed Yorktown High School pyramid, 2719 N. Edison Street offers the lifestyle buyers come to North Arlington for. Walk or bike to neighborhood parks, schools, and local favorites, with quick access to Langston Boulevard, George Mason Drive, I-66, Ballston, East Falls Church Metro, Washington, D.C., Tysons, and Reagan National Airport. Everyday conveniences including grocery stores, coffee shops, restaurants, and shopping are all just minutes away.

From the moment you arrive, the care invested in this property is unmistakable. A newly regraded front yard, professionally designed landscaping, updated walking path, and new front entry door create a warm first impression while thoughtful drainage improvements protect the home for years to come. Every project has been approached with longevity in mind, including a comprehensive drainage system, flower beds engineered to improve water management, preventative termite treatments, and routine HVAC servicing.

Inside, the home strikes a balance between timeless character and modern living. The living and dining spaces were beautifully remodeled in 2023, creating inviting areas for everyday life and effortless entertaining. Natural light fills the home, while updated finishes and thoughtful design create a sense of warmth throughout.

The kitchen was completely renovated in 2020 with updated cabinetry, countertops, appliances, and finishes, offering a space equally suited for busy mornings and hosting family and friends. Nearby, the renovated dining area flows seamlessly into the living spaces, creating a layout that feels both connected and comfortable.

All three bathrooms were tastefully renovated in 2022, blending clean, timeless finishes with everyday functionality. Fresh interior paint allows the next owner to move right in, while all existing window treatments and draperies convey with the property, adding both convenience and value.

The walk-out lower level provides exceptional flexibility for today's lifestyle, whether used as an additional family room, guest retreat, home office, fitness space, or recreation area.

Step outside and discover a backyard designed to be enjoyed in every season. Electricity has been added to the patio, creating an ideal setting for outdoor dining, entertaining, or relaxing evenings at home. The elevated storage shed provides practical functionality, while mature landscaping, perennial gardens, a sweet plum tree, sour cherry tree, herb garden, and vegetable garden create a private outdoor setting rarely found this close to Washington, D.C.

An additional benefit is the potential to create a future driveway along the right side of the property, offering flexibility for future owners.

Homes like this are increasingly rare. Not because of the updates alone, but because every improvement reflects years of intentional ownership and pride of care. Combined with an outstanding North Arlington location, exceptional schools, and unmatched commuter convenience, 2719 N. Edison Street presents an opportunity to own a home that has been thoughtfully prepared for its next chapter.
#VAAR2074042

ARLINGTON

2719 N EDISON STREET

3 Beds

2 Baths

2,300 Sq.Ft.

$1,500,000

MLS#: VAAR2074042

This exceptional FULLY RENOVATED 2,139-square-foot corner residence combines refined design with remarkable livability. Featuring three spacious bedrooms, three FULL bathrooms, and two expansive walk-in closets, the home offers an abundance of space and luxury living. Curated finishes, elegant interiors, and a thoughtfully redesigned floor plan create a sophisticated living experience in one of the area's most desirable locations, just steps from Amazon's HQ2 and a 5 minute walk to The Pentagon. 

No detail was overlooked. Wide-plank hardwood floors flow throughout, and the chef's kitchen is a true showpiece, featuring premium appliances, custom cabinetry with ample storage and granite countertops.

The primary suite is a private retreat, complete with an oversized walk-in closets and a spa-inspired bath with steam shower. All three bathrooms were fully renovated with high-end finishes, designed with the same attention to detail found throughout the home. Custom built-ins throughout the residence maximize every inch of space without sacrificing style and livability.

With dual balconies, this light-filled home overlooks the community pool from one room and the landscape of Long Bridge on the other.

A full-size in-unit washer and dryer, extra storage, and one assigned parking space complete this exceptional offering. ALL TV'S, MOUNTS AND A MURPHY BED ALL CONVEY WITH THE HOME!

Ideally situated in the heart of one of Arlington's most vibrant corridors, this residence places you moments from an exceptional collection of restaurants, cafés, shopping, and everyday conveniences, including Whole Foods. Enjoy easy access to the Crystal City Metro, Reagan National Airport, Old Town Alexandria, and downtown Washington, DC, while benefiting from the energy and investment transforming one of the region's most sought-after neighborhoods. Whether you're meeting friends for dinner, catching a flight, commuting into the city, or enjoying a weekend along the waterfront, everything you need is just minutes from your doorstep.

Luxury is in the details. This one has all of them.
#VAAR2074968

ARLINGTON

1300 CRYSTAL DRIVE 606S

3 Beds

3 Baths

2,139 Sq.Ft.

$1,120,000

MLS#: VAAR2074968

PROPERTY OFFERED $5,000 LESS THAN RECENT APPRAISAL.
Location, Location, Location! You've heard the phrase for years, but this home truly fits the definition if you're looking for an affordable opportunity in sought-after Lyon Village. Enjoy a short walk to both Clarendon Metro and Arlington Science Focus School. The home features 5 bedrooms, 2 full baths, and 2 kitchens, offering exceptional flexibility for a variety of living arrangements. The lower level, with its own walk-out entrance, is perfect for guests, extended family, a home office, or potential rental income. Alternatively, purchase and redesign the home to suit your vision and needs. For investors, this property has been a solid rental, generating approximately $5,500 per month with historically minimal vacancy.
#VAAR2075330

ARLINGTON

3303 17TH STREET N

5 Beds

2 Baths

1,575 Sq.Ft.

$1,145,000

MLS#: VAAR2075330

Great New Price! Set on a peaceful, tree-lined street in Arlington's cherished Maywood Historic District, 3610 22nd Street North offers an exceptional blend of historic character and modern comfort. Meticulously renovated and impeccably maintained, this inviting residence reflects the quality and craftsmanship that define one of Arlington's oldest and most beloved neighborhoods. Maywood is celebrated for its architecturally distinctive homes, mature tree canopy, welcoming front porches, and enduring sense of community.

A gracious front porch sets the tone, welcoming you into thoughtfully designed interiors where classic architectural details blend seamlessly with tasteful modern updates. Freshly painted interiors and front porch, designer lighting, beautifully refinished hardwood floors, and expansive windows fill the home with abundant natural light, creating bright and inviting living spaces throughout.

The updated kitchen is thoughtfully designed with modern stainless steel appliances, generous cabinetry, and exceptional storage to accommodate everything from everyday essentials to specialized cookware and culinary equipment. Beautifully renovated full baths feature timeless finishes that complement the home's classic appeal.

The main level offers exceptional flexibility with a spacious bedroom that can also serve as a private home office, complemented by a beautifully updated full bath. Upstairs, two comfortable bedrooms are served by a tastefully renovated full hall bathroom.

The bright and welcoming living room serves as the heart of the home, offering an inviting setting for everyday living and effortless entertaining. The highly functional lower level features dedicated laundry and utility areas along with abundant storage.

Just off the kitchen, a rear entrance leads to the renovated and climate controlled detached garage, offering secure enclosed parking or flexible space for a home office, fitness studio, workshop, or art studio. Beyond, the expansive, level backyard provides an exceptional setting for entertaining, gardening, outdoor recreation, or simply unwinding in a private outdoor setting.

Perfectly situated near neighborhood parks, local restaurants, cafés, shopping, grocery stores, and everyday conveniences, this exceptional home also offers easy access to major commuter routes into Washington, D.C., delivering the ideal balance of historic charm, modern updates, and everyday convenience.
#VAAR2075942

ARLINGTON

3610 22ND STREET N

3 Beds

2 Baths

1,384 Sq.Ft.

$1,090,000

MLS#: VAAR2075942

Experience elevated living at Turnberry Tower, the crown jewel of Rosslyn. Arrive directly into Unit 1403 via your private elevator entrance, where exceptional luxury and privacy unfold at every turn. Bathed in morning light, this elegant residence opens to a 240-square-foot private balcony with breathtaking sunrise  views, seamlessly extending the living space outdoors.

Inside, floor-to-ceiling windows fill the home with natural light, while the gourmet kitchen is thoughtfully designed for both beauty and function - ideal for everything from casual mornings to refined entertaining. 
There are custom hardwood flooring & Italian tiled terraces. The primary suite is a true retreat, offering direct balcony access and a serene connection to the home's stunning views. An elegant second bedroom  provide flexible space for guests, a den, or a sophisticated home office. A separate in-unit laundry room adds everyday convenience.

Life at Turnberry Tower is defined by white-glove service and unmatched 5 star amenities, including 24-hourfull service  concierge,  doorman,  valet parking, on-site management, a state-of-the-art fitness center, yoga studio and a resort-style indoor pool & spa. Perfectly located in the heart of Rosslyn, this extraordinary home offers a rare blend of luxury, service, and location just moments from the best of the city.
#VAAR2075094

ARLINGTON

1881 N NASH STREET N 1403

2 Beds

2 Baths

1,803 Sq.Ft.

$1,618,000

MLS#: VAAR2075094

Welcome to 5709 5th St S, where timeless design, exceptional craftsmanship, and modern luxury come together in one of Arlington's most desirable neighborhoods. Extensively rebuilt from the ground up, this stunning residence offers the feel and quality of new construction while delivering over 4,128 finished square feet of thoughtfully designed living space with 6 bedrooms, 6 full bathrooms, and a main-level powder room.From the moment you arrive, the home's striking curb appeal makes a lasting impression. Clean architectural lines, modern vertical siding, oversized black-framed windows, professional landscaping, and an inviting front entry create a sophisticated exterior that perfectly complements the beautifully finished interior.Inside, natural light fills every room, highlighting wide-plank engineered hardwood floors, recessed lighting, custom millwork, designer tile selections, and a striking modern staircase that anchors the home's open concept design. Every finish has been carefully selected to create a space that feels elegant, warm, and effortlessly livable.At the center of the home is a spectacular chef's kitchen designed for both everyday living and entertaining. A dramatic waterfall island provides generous seating and workspace, complemented by premium cabinetry, stainless steel appliances, double wall ovens, a downdraft cooktop, and abundant storage. A separate butler's pantry adds additional prep space and organization, making hosting family gatherings or dinner parties seamless.The kitchen flows naturally into the spacious dining and living areas before opening onto the rear deck, creating an effortless indoor-outdoor lifestyle. Whether enjoying morning coffee, summer grilling, or relaxing with friends, the outdoor spaces offer the perfect extension of the home. Situated on a manageable 0.14-acre lot, the property also features a wraparound deck and storage shed, providing both functionality and easy maintenance.Designed with flexibility in mind, the home offers six generously sized bedrooms and six full bathrooms, creating endless possibilities for growing families, guests, home offices, fitness rooms, or private retreats. The upper level features four spacious bedroom suites, including a luxurious primary retreat complete with a large walk-in closet and a spa-inspired bathroom featuring designer finishes, a frameless glass shower, and refined details throughout. Two laundry rooms conveniently located within the home make daily living even more effortless. One of the home's most impressive features is the fourth-level retreat. Whether used as an additional bedroom suite, media room, recreation space, executive office, or private lounge, this remarkable level is designed for versatility. Complete with a wet bar and expansive rooftop terraces at both the front and rear of the home, it offers an extraordinary setting for entertaining while enjoying elevated neighborhood views.
The finished lower level provides even more living space with an additional bedroom, full bathroom, and expansive recreation area that can easily adapt to your changing lifestyle.
Because the home has been completely reimagined, buyers will appreciate the confidence that comes with modern systems and finishes throughout. Updated mechanicals, two-zone heating and cooling, a tankless water heater, premium flooring, designer lighting, beautifully appointed bathrooms, and a thoughtfully redesigned floor plan combine to deliver the comfort, efficiency, and peace of mind typically associated with new construction.
Located in Arlington's sought after Glencarlyn neighborhood, you'll enjoy exceptional convenience with easy access to Columbia Pike, Pentagon City, Reagan National Airport, Washington, D.C., parks, trails, shopping, dining, and major commuter routes5709 5th St S offers the rare opportunity to own a truly turnkey luxury home that blends luxury design, exceptional craftsmanship, great living spaces, and an unbeatable Arlington location
#VAAR2077110

ARLINGTON

5709 5TH STREET S

6 Beds

6 Baths

4,128 Sq.Ft.

$1,599,000

MLS#: VAAR2077110

 - property

Send a message

Message successfully sent.

Your message

What is 3 + 4 ?

Reason for contacting?

I agree to receive email communication and understand I can unsubscribe at any time.

I agree to be contacted by Charis Realty Group via call, email, and text for real estate services. To opt out, you can reply 'stop' at any time or reply 'help' for assistance. You can also click the unsubscribe link in the emails. Message and data rates may apply. Message frequency may vary. Privacy Policy

Sign Out

Virtual Assistant

Would you like to take the next step with this property? We can help you schedule a showing or virtual tour, or send you more details.

Yes, I would like more information.

Thank You for Your Reply, One of Our Agents will contact you as soon as possible

No, maybe later.

Thank you, you can always contact me via email, phone number or through the contact form.

Realhub AI

Lucy - Your AI-Powered Realtor

Update Your Temporary Password

Personalize your search

Enter your email and we'll notify you immediately when new listings match what you're looking for.

or enter email address

Already have an account ? Login here

Continue your home search

I agree to receive communications and understand I can unsubscribe at any time.

I agree to be contacted by Charis Realty Group via call, email, and text for real estate services. To opt out, you can reply 'stop' at any time or reply 'help' for assistance. You can also click the unsubscribe link in the emails. Message and data rates may apply. Message frequency may vary. Privacy Policy

Already have an account ? Login here

We use cookies

We use cookies primarily for analytics to enhance your experience. By accepting, you agree to our use of these cookies. You can manage your preferences or learn more about our cookies policy.

