Features & Amenities

Interior

  • Other Interior Features

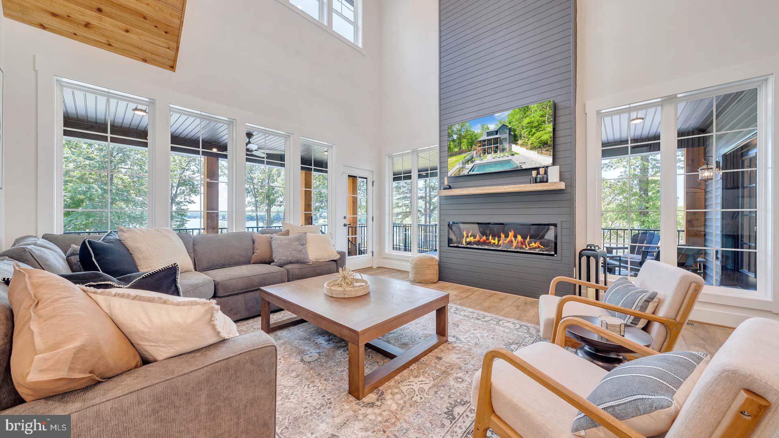
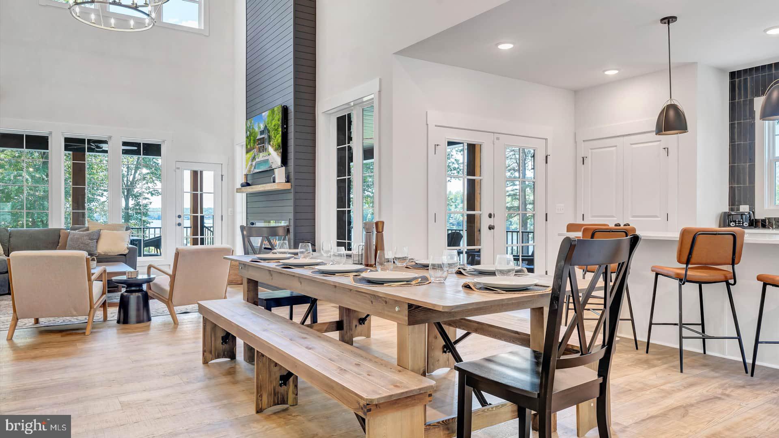
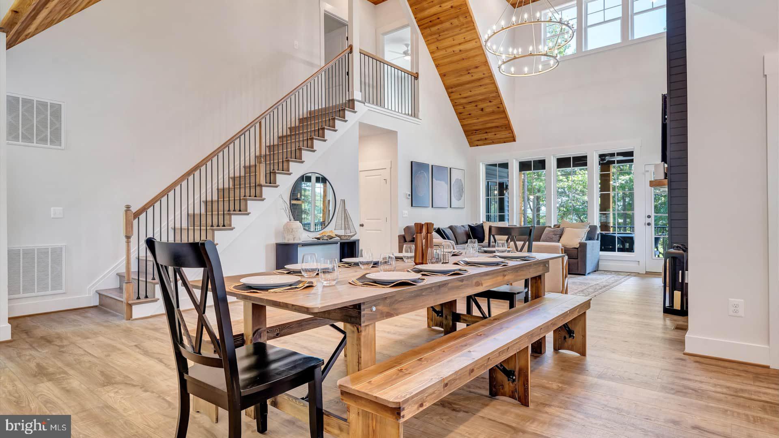
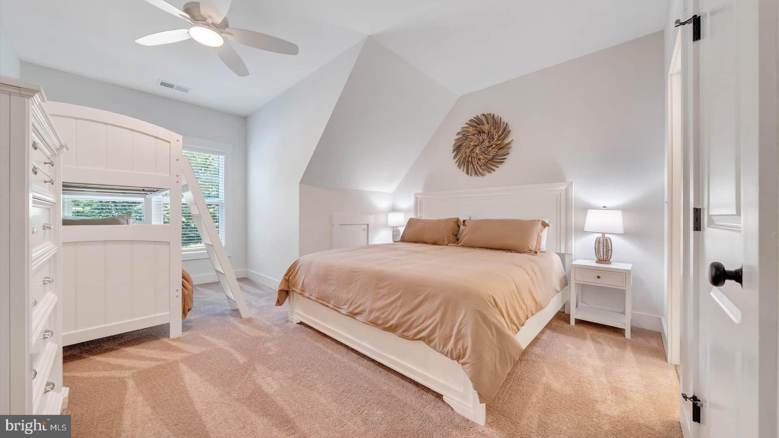
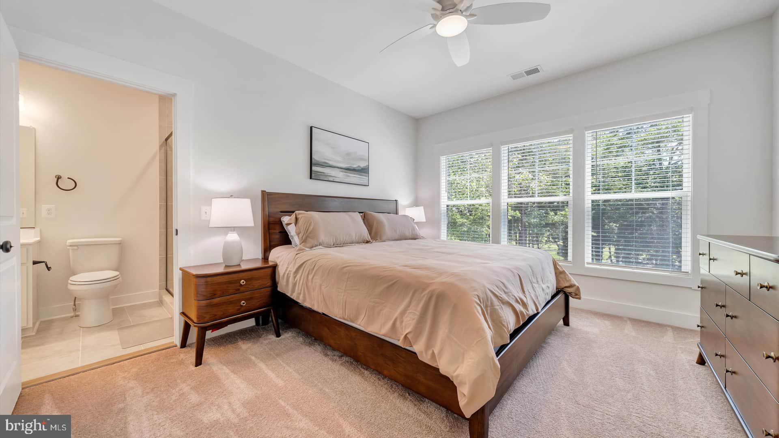
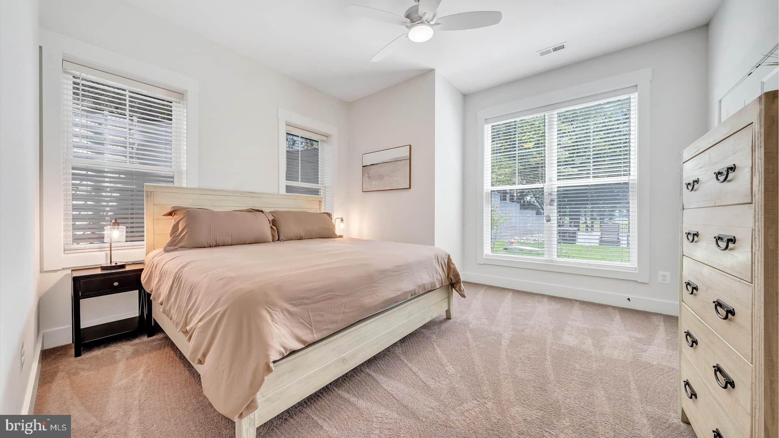
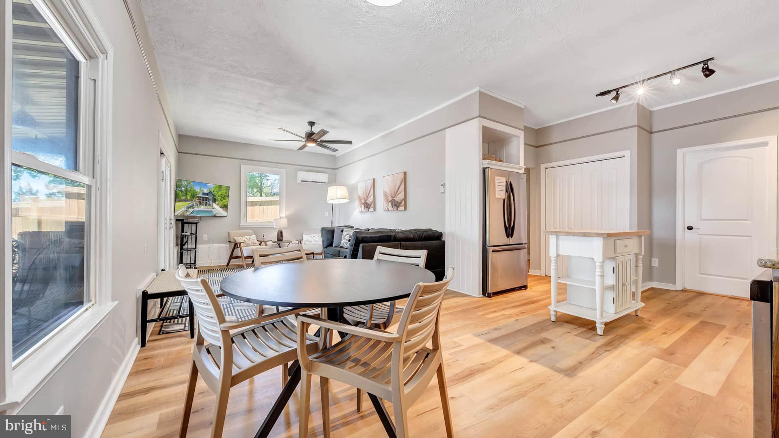
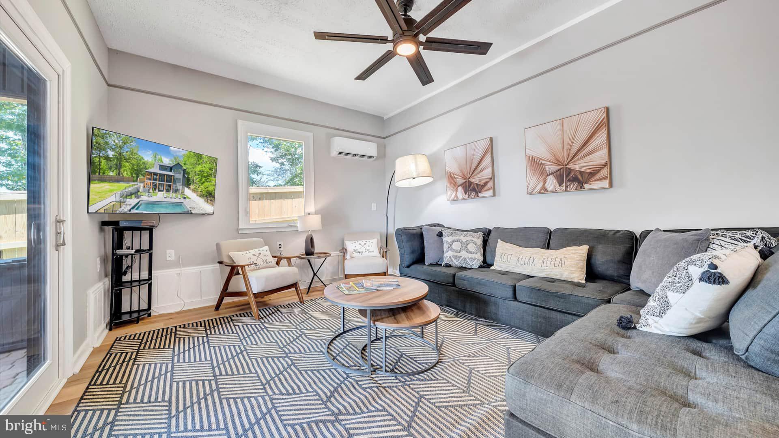
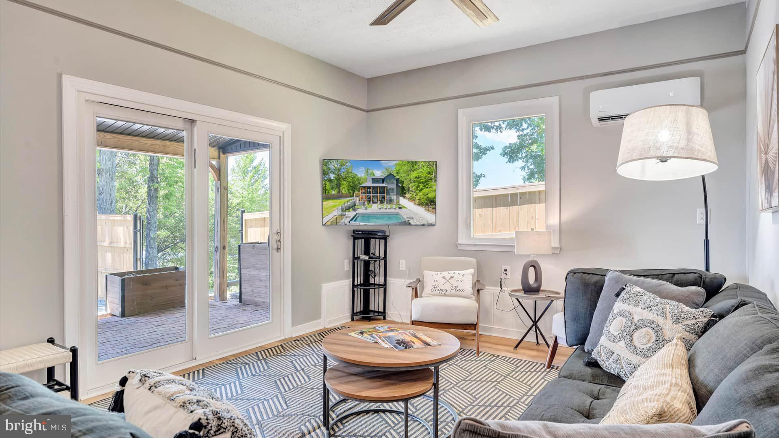
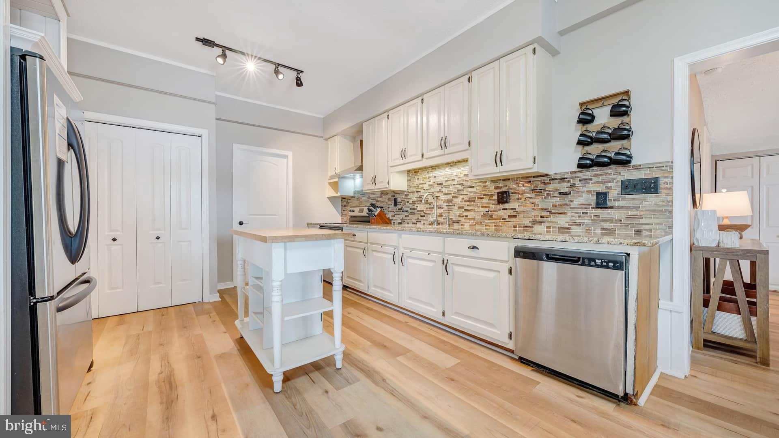
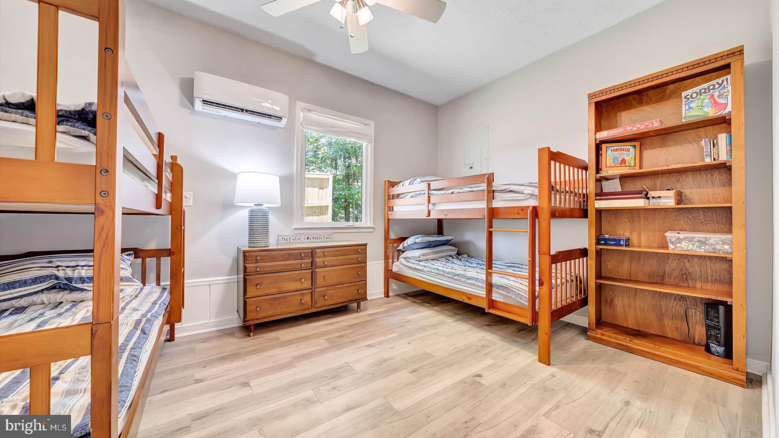
    Ceiling Fan(s), Walk-In Closet(s), Other, Open Floorplan

  • Total Bedrooms

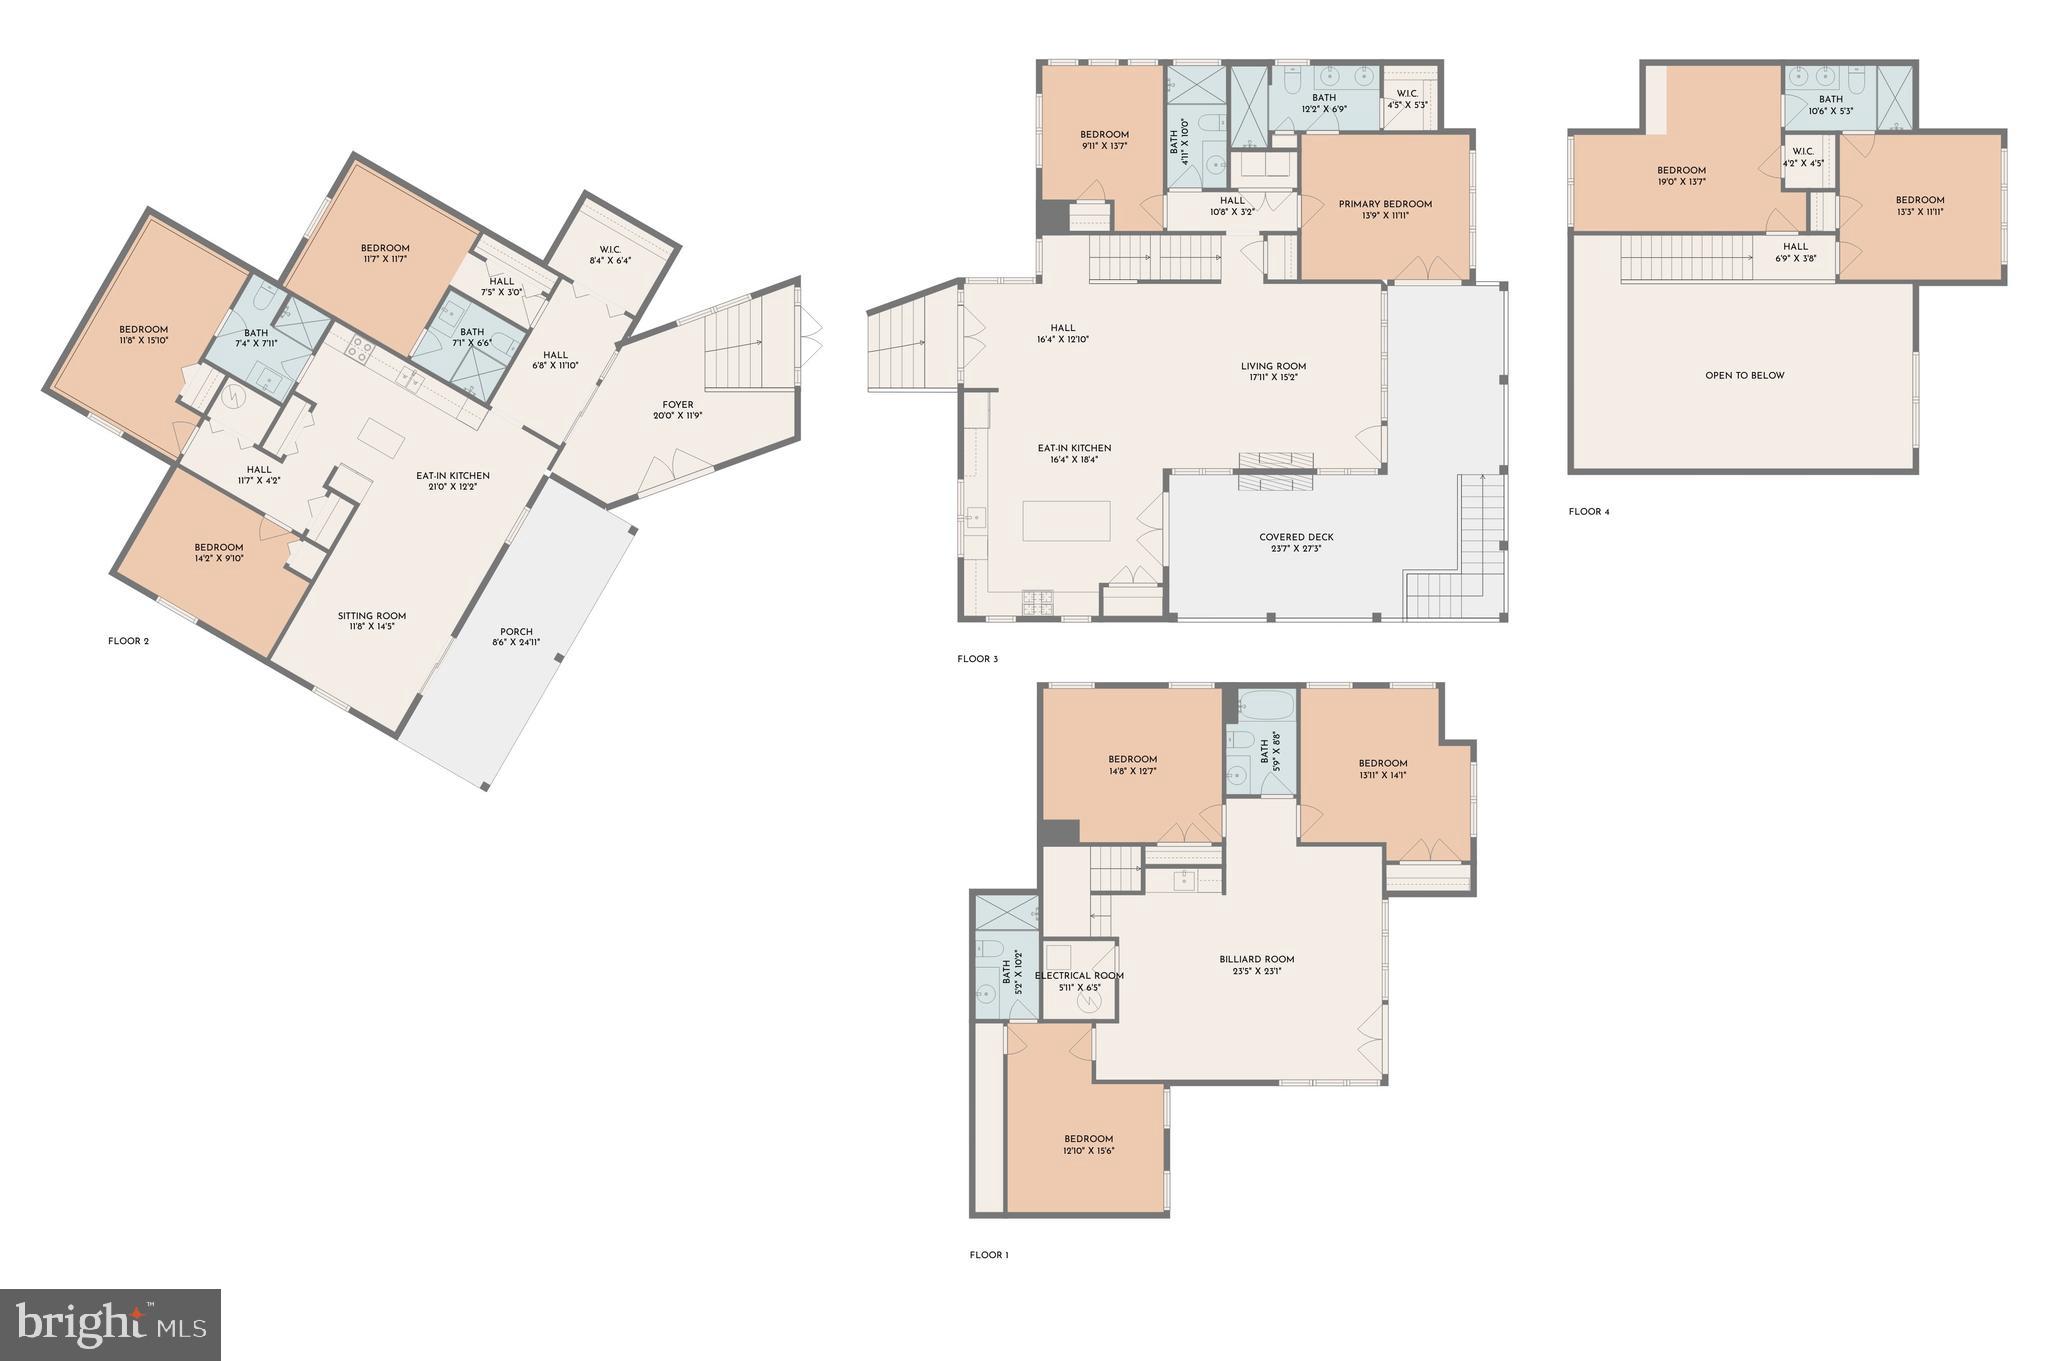
    10

  • Bathrooms

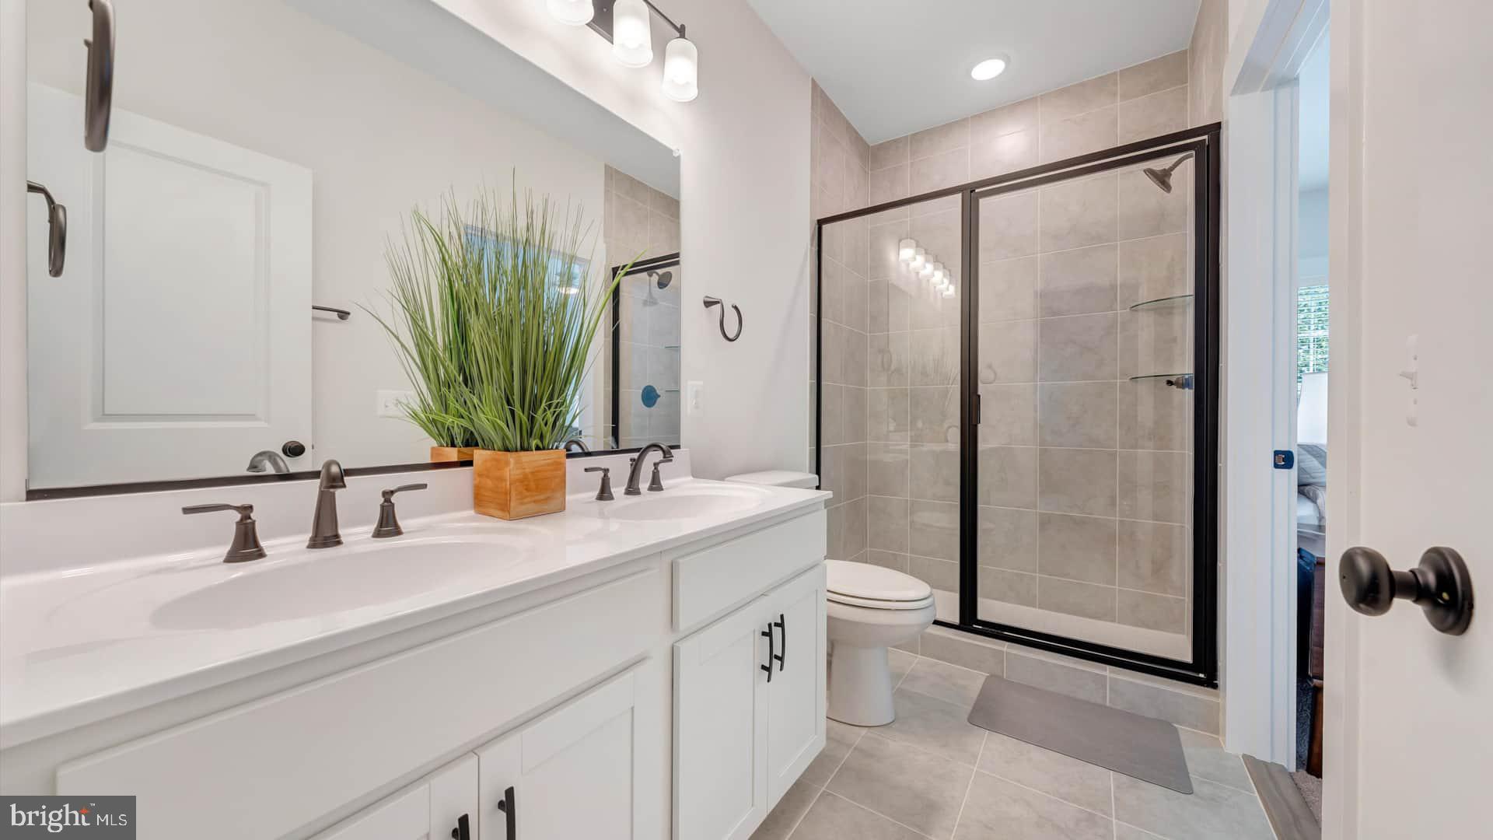
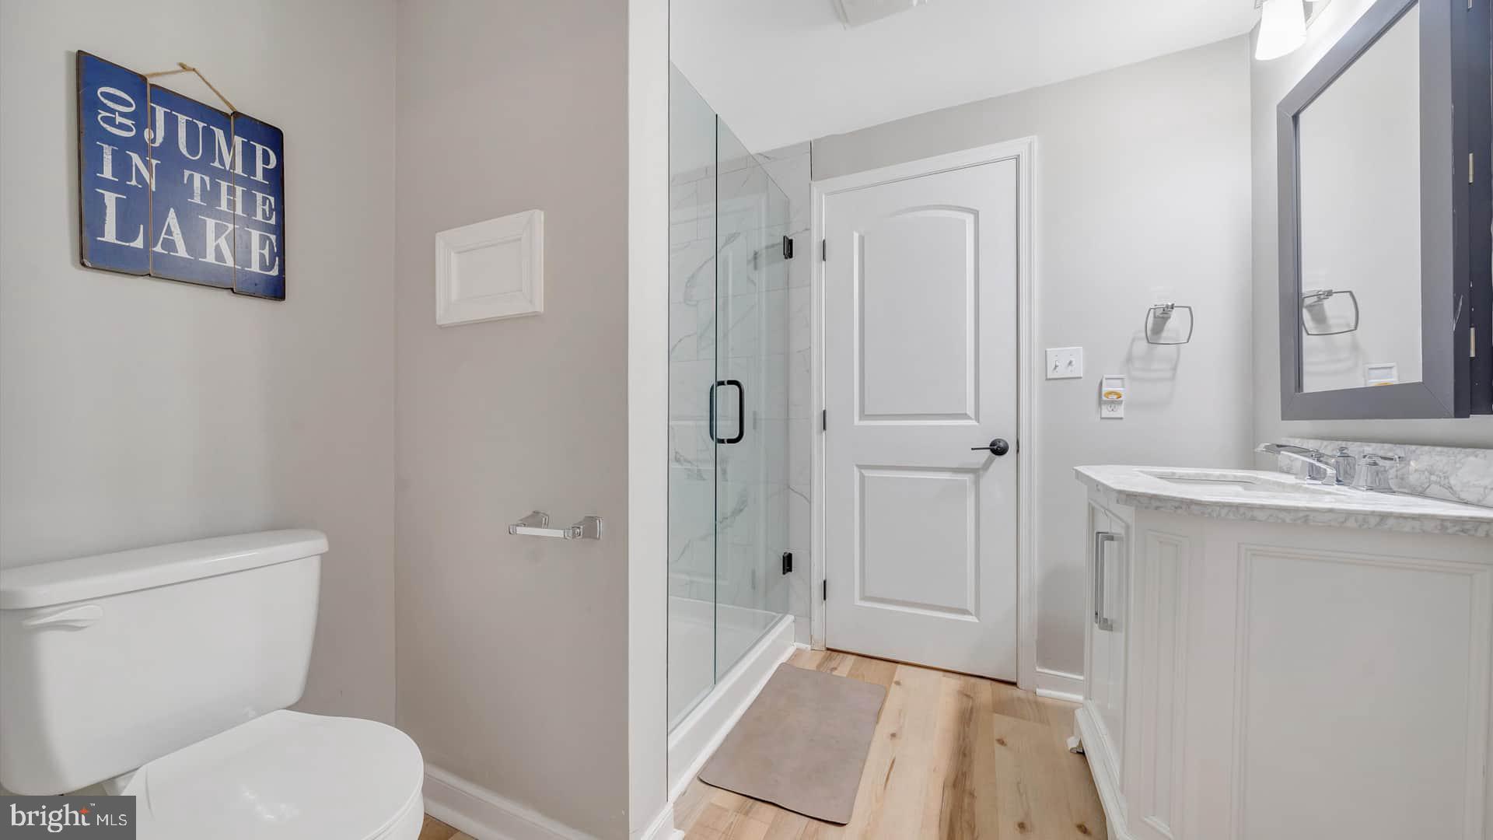
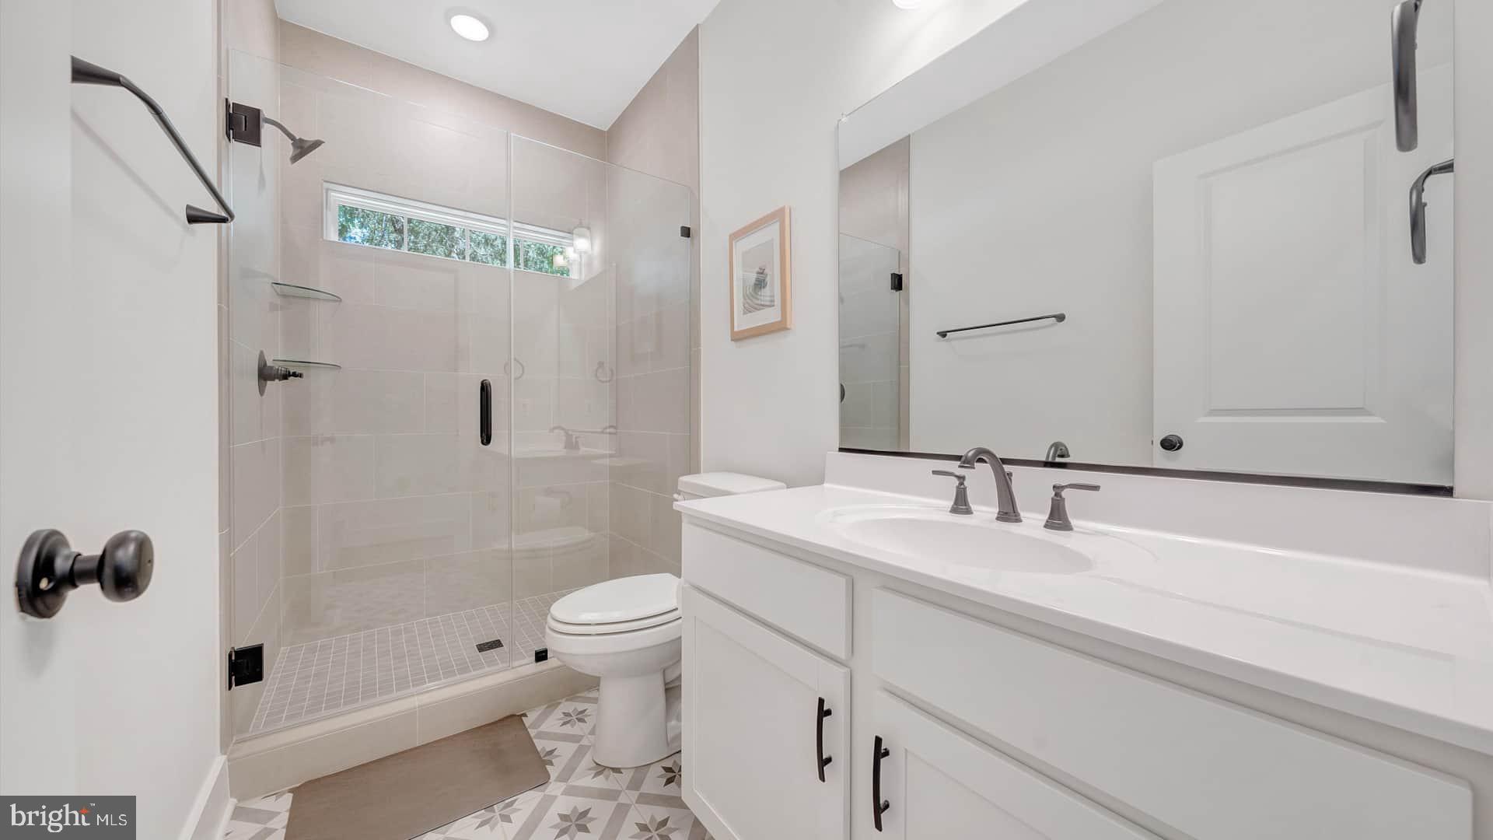
    6

  • 1/2 Bathrooms

    1

  • Above Grade Finished Area

    5000.0

  • Basement YN

    YES

  • Cooling YN

    YES

  • Cooling

    Central Air, Ceiling Fan(s), Ductless, Electric

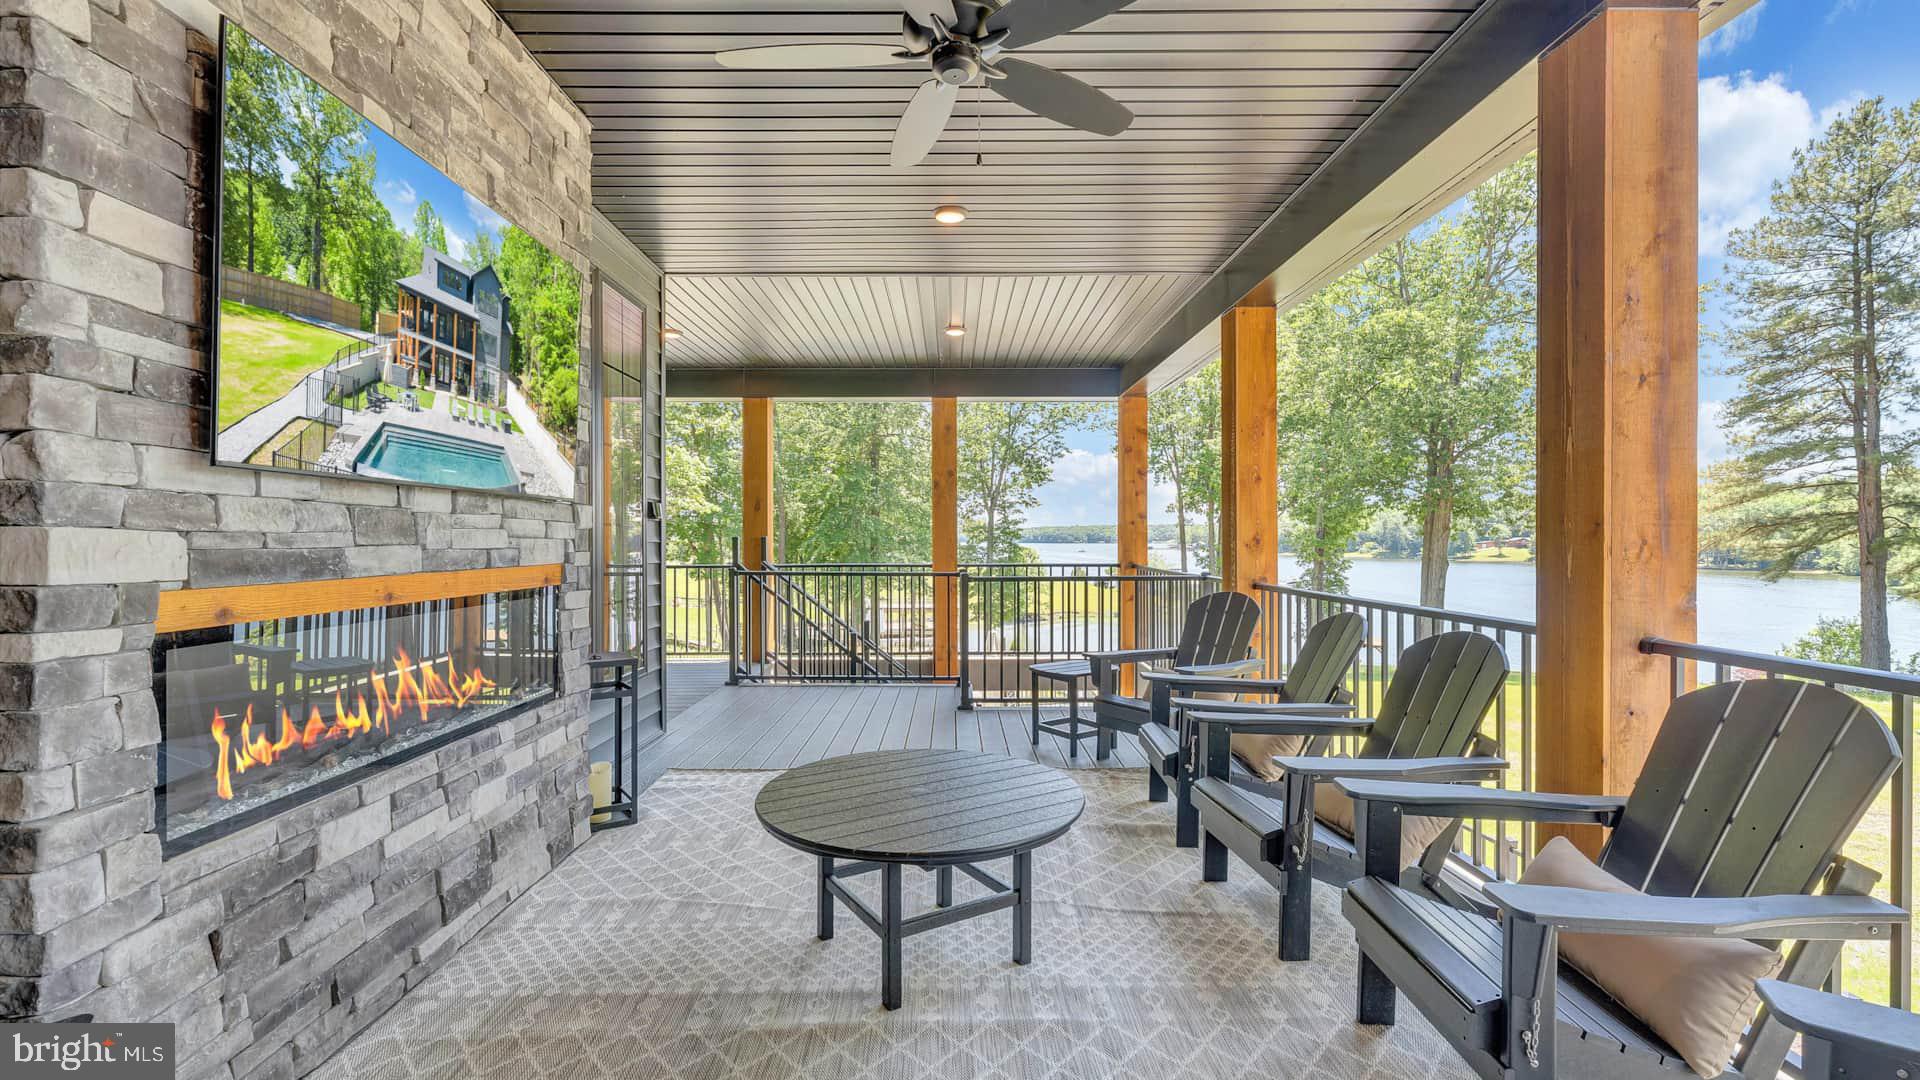
  • Fireplace YN

    YES

  • Heating YN

    YES

  • Heating

    Electric, Central, Heat Pump

  • Main Level Bedrooms

    10

  • Pet friendly

    Yes

Exterior

  • Garage

    No

  • Other Exterior Features

    Barbecue, Balcony, Lighting, Rain Gutters

  • Parking

    Gravel, Private, Detached Carport, Driveway, Detached

  • Patio and Porch Features

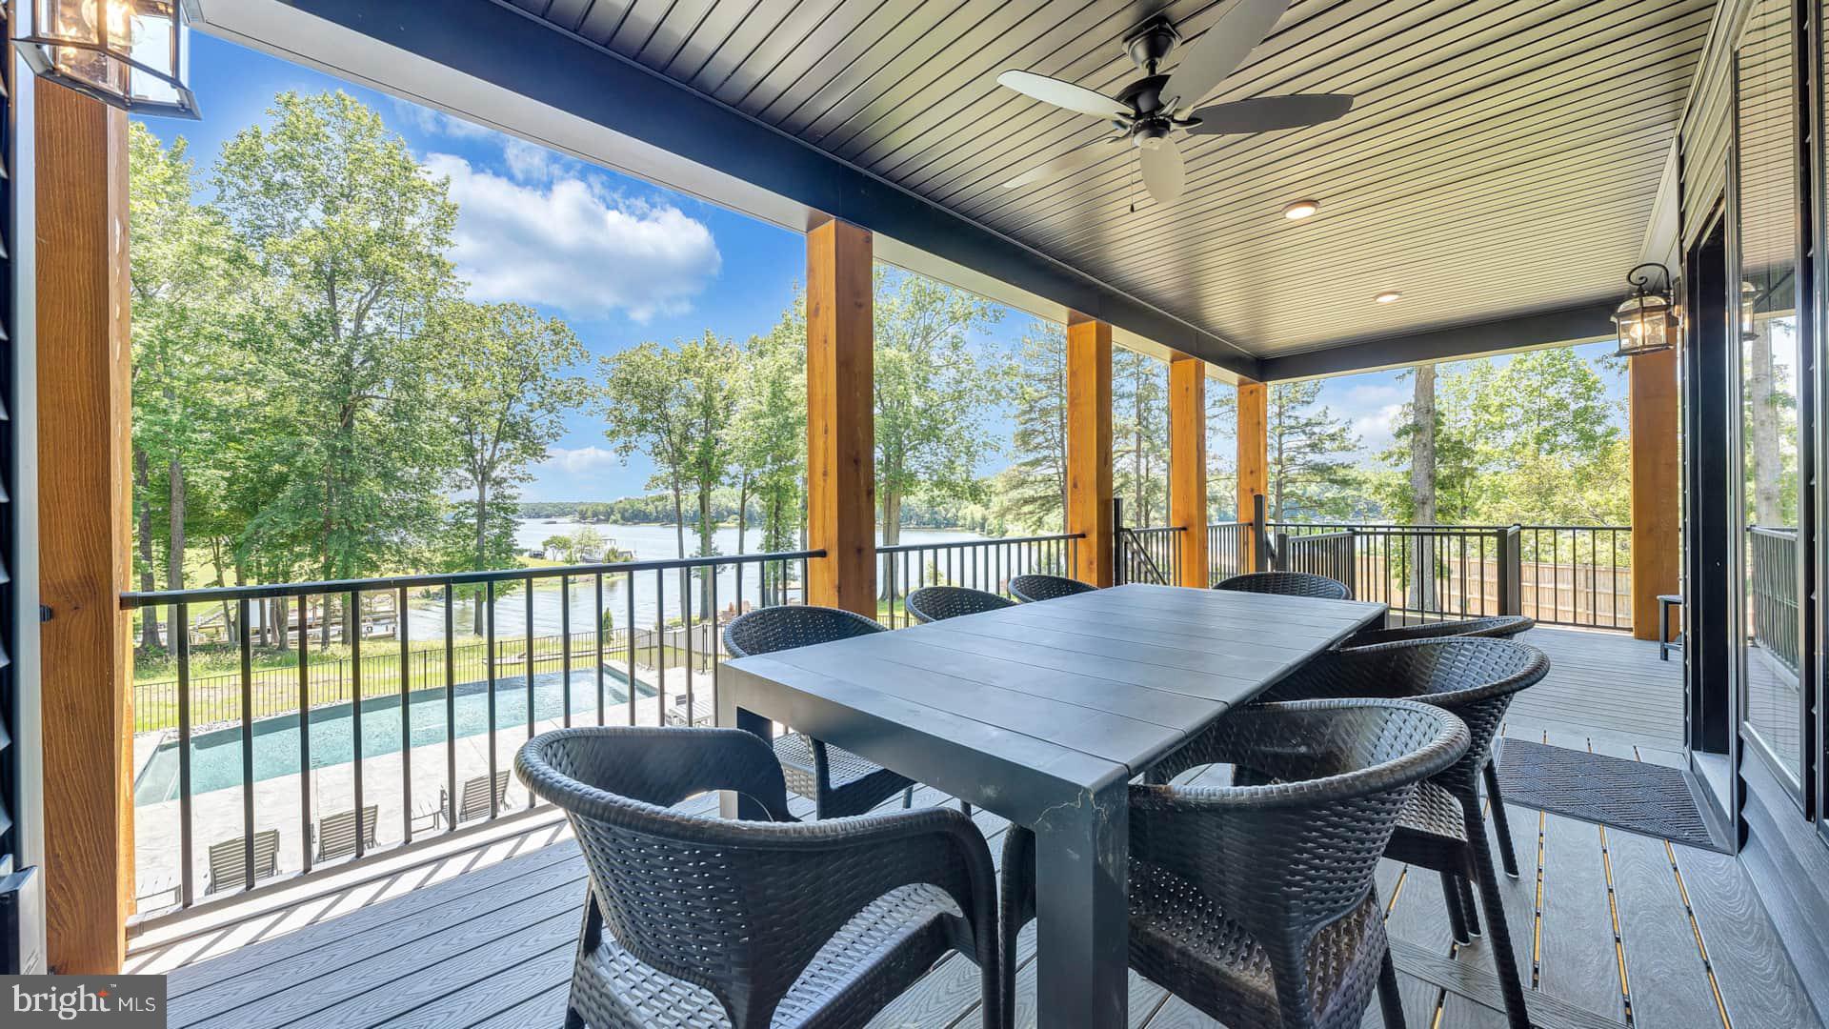
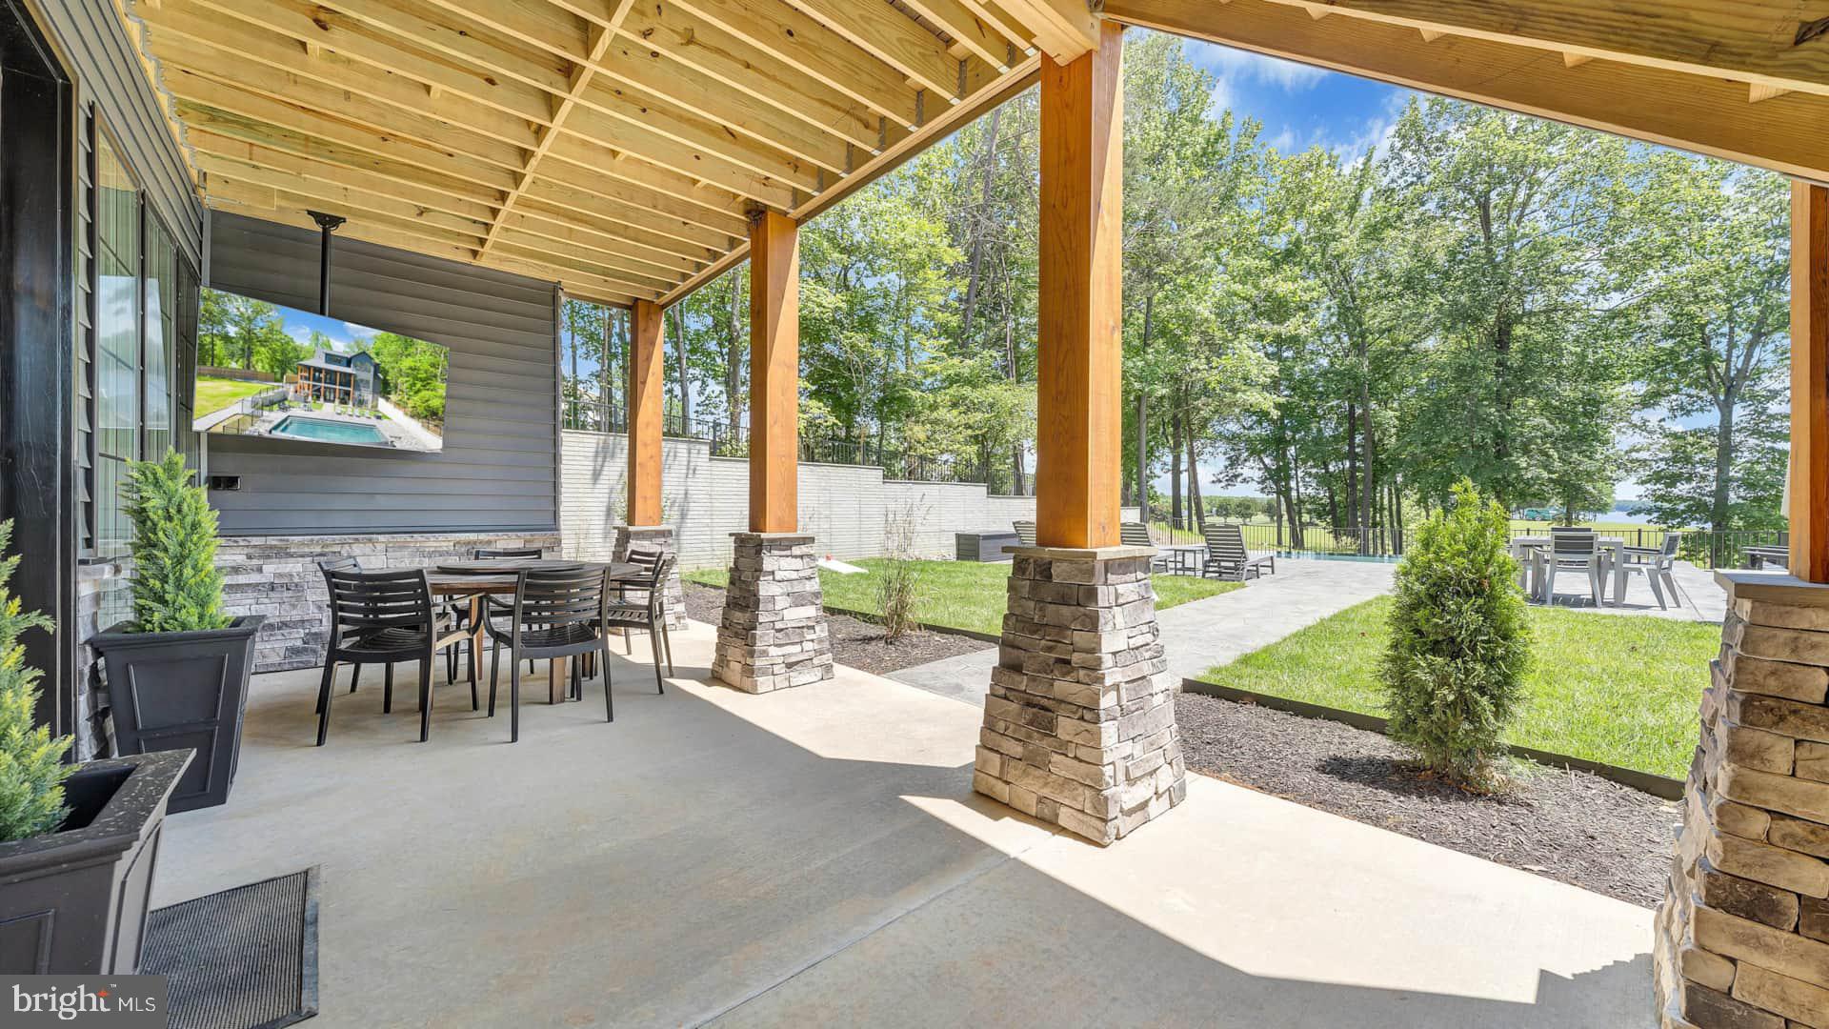
    Deck, Patio, Porch

  • Pool

    Yes

  • Pool Features

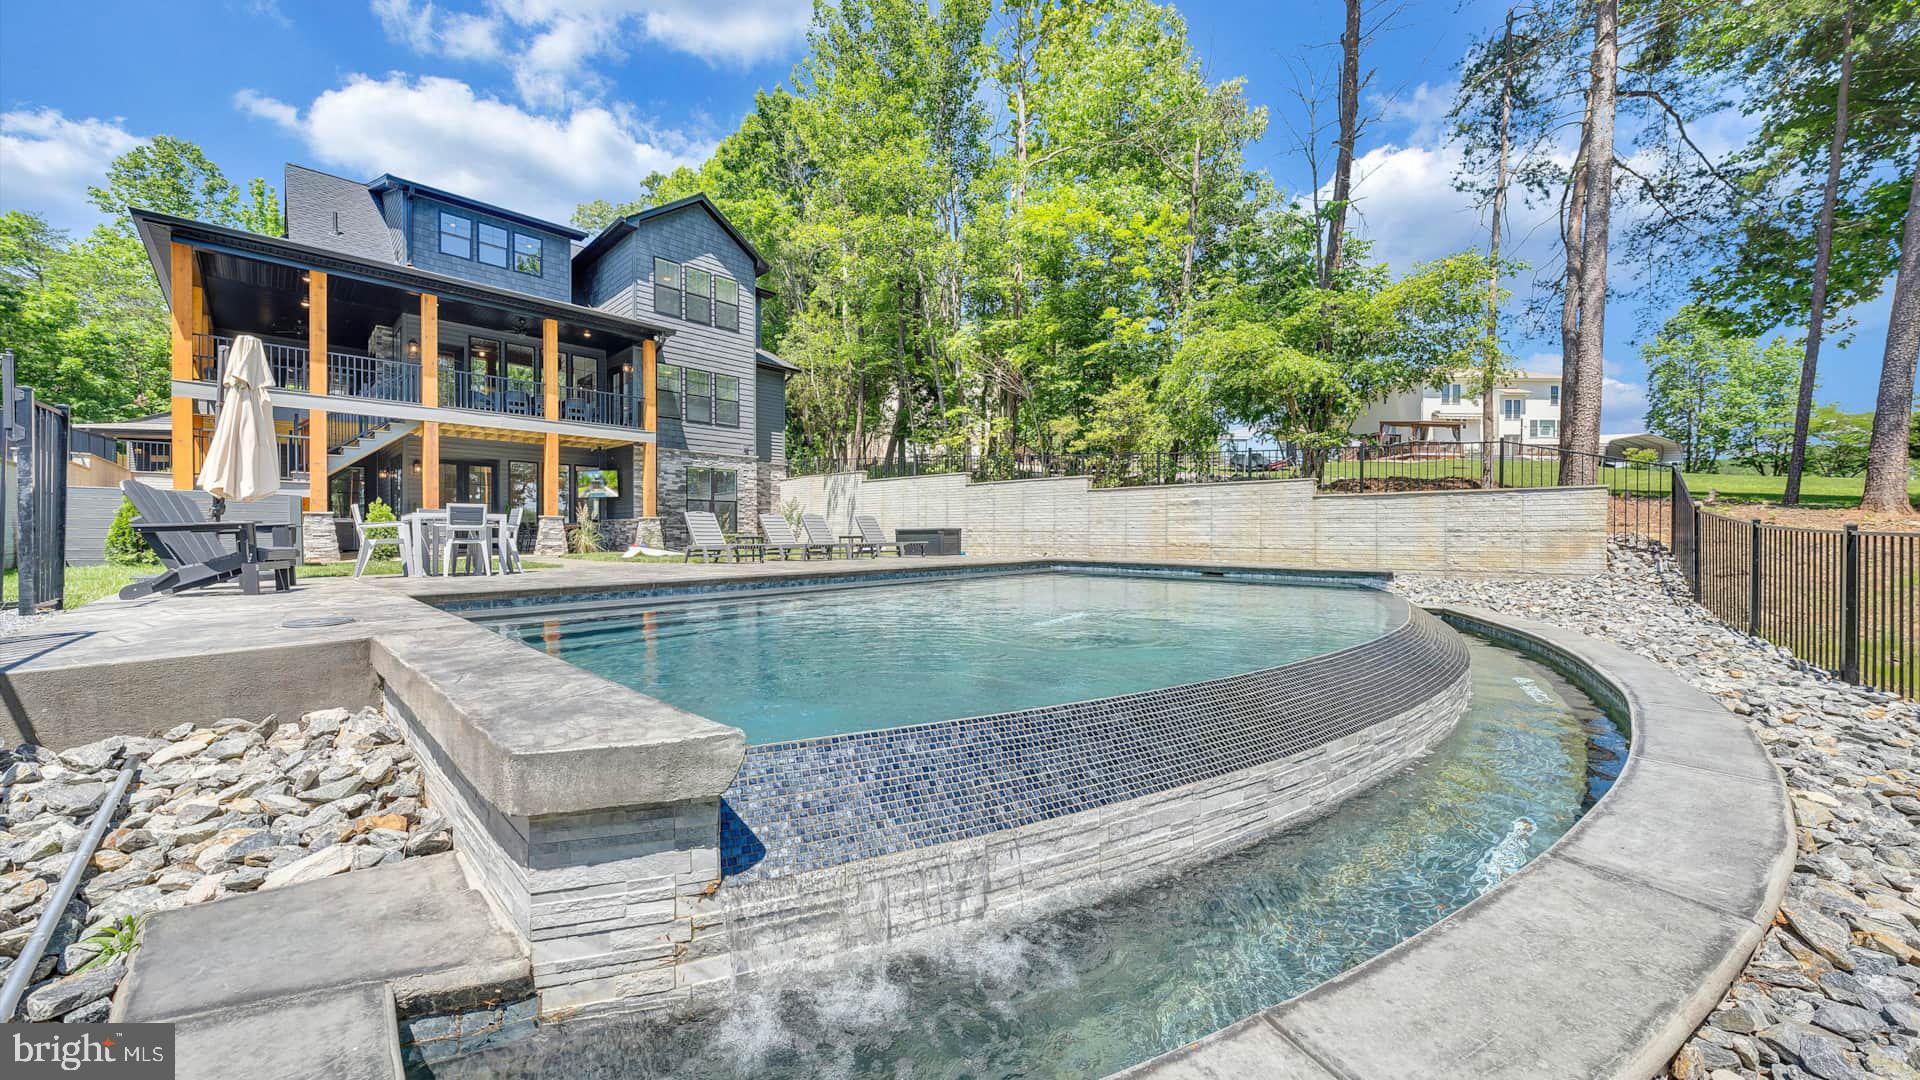
    Fenced, Filtered, Gunite, Heated, In Ground, Salt Water, Private, Infinity

  • Waterfront YN

    YES

  • View

    Water, Lake, Garden

Area & Lot

  • Lot Features

    Cleared, Front Yard, Private, Waterfront

  • Lot Size(acres)

    1.54

  • Lot Size(square feet)

    67,082

  • Property Type

    Residential

  • Property Sub Type

    Duplex

  • Architectural Style

    Contemporary

Price

  • Sales Price

    $3,400,000
  • Tax Amount

    $5,741

  • Financing Options

    Conventional

  • Sq. Footage

    6,353

  • Price/SqFt

    $535

HOA

  • Association

    No

Property Resources

  • Horse Property

    NO

School District

  • Elementary School

    N/A

  • Middle School

    N/A

  • High School

    N/A

Property Features

  • New Construction

    NO

  • Accessibility Features

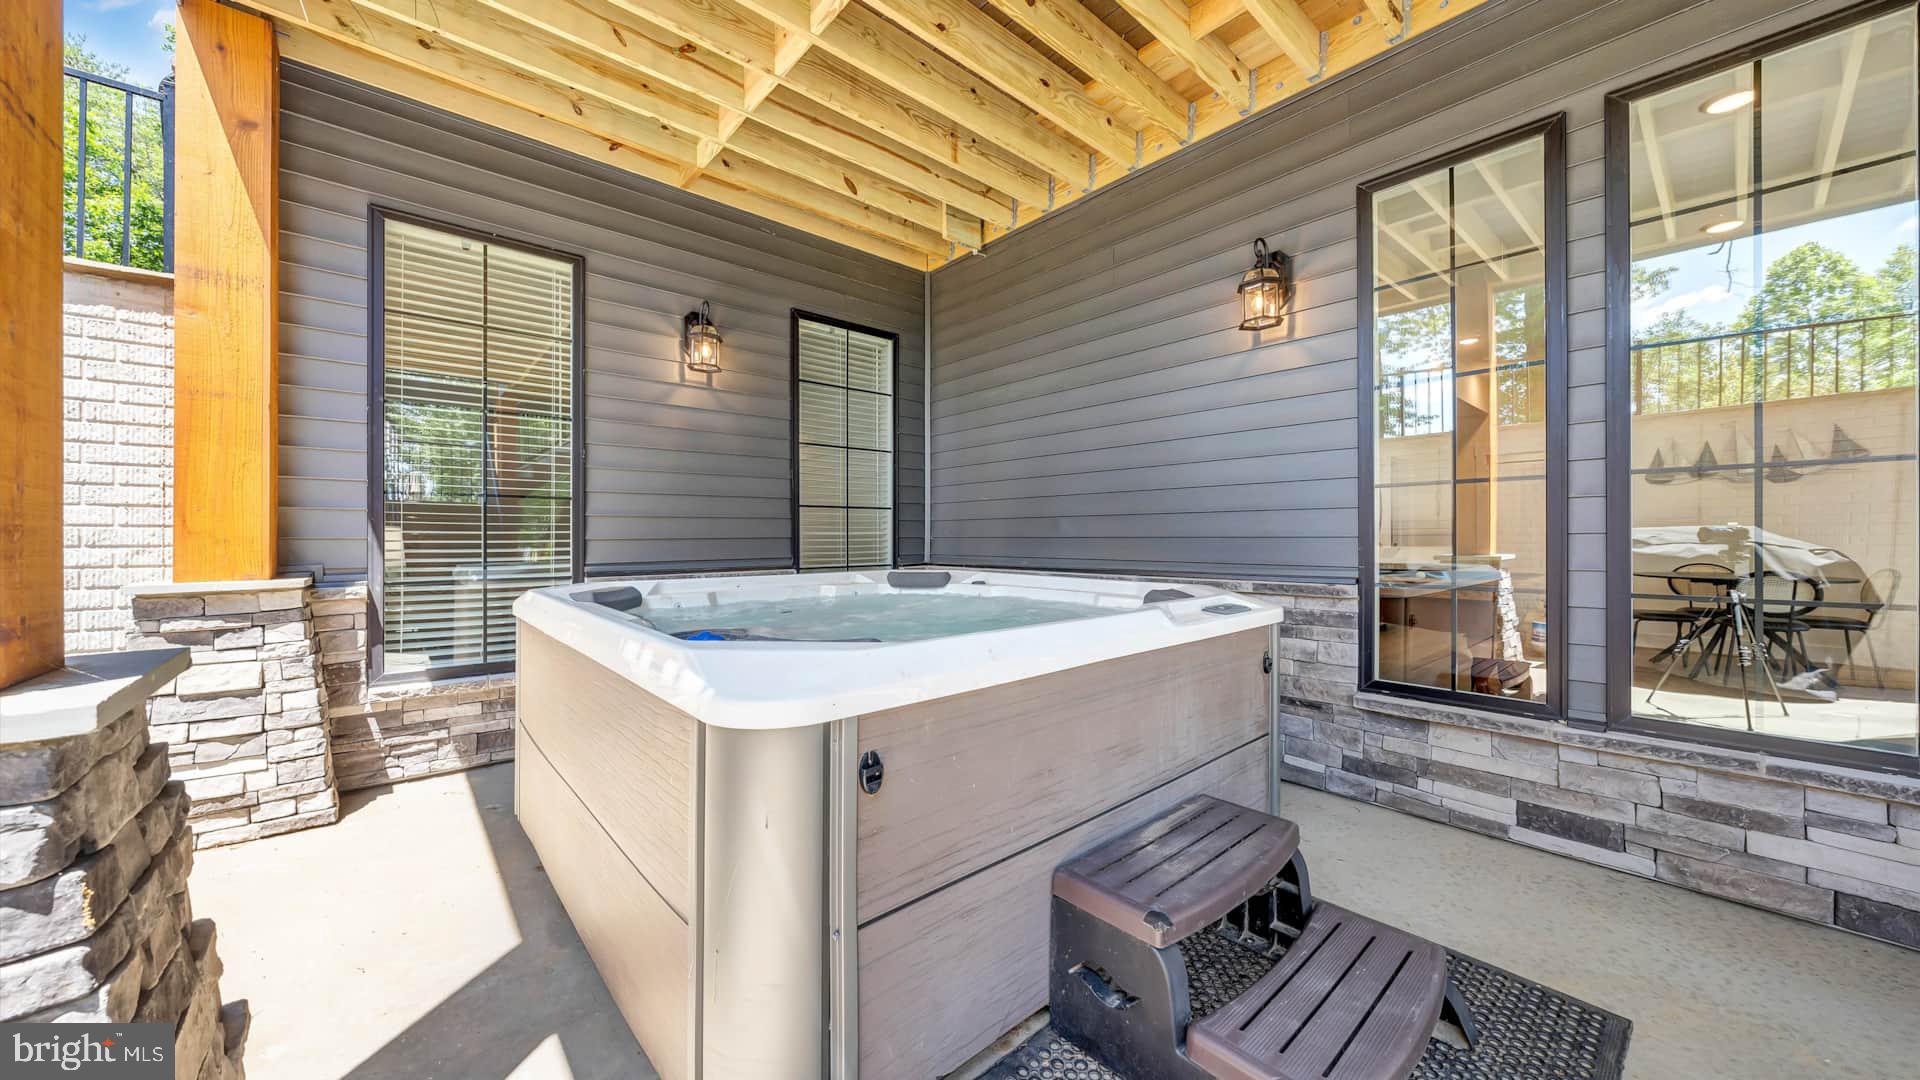
    Therapeutic Whirlpool

  • Foundation Details

    Block

  • Senior Community YN

    NO

  • Sewer

    Septic Tank, Other

  • Water Source

    Private, Well

Schedule a Showing

Showing scheduled successfully.

<
>
IN PERSON
VIA CHAT

What is 3 + 4 ?


Change time

Mortgage calculator

Estimate your monthly mortgage payment, including the principal and interest, property taxes, and HOA. Adjust the values to generate a more accurate rate.

Your payment

Principal and Interest:

$

Property taxes:

$

HOA fees:

$

Total loan payment:

$

Total interest amount:

$

Location

County

SPOTSYLVANIA

Elementary School

Middle School

High School

Listing Courtesy of Kristie Cooke , Lake Anna Property Management And Real

RealHub Information is provided exclusively for consumers' personal, non-commercial use, and it may not be used for any purpose other than to identify prospective properties consumers may be interested in purchasing. All information deemed reliable but not guaranteed and should be independently verified. All properties are subject to prior sale, change or withdrawal. RealHub website owner shall not be responsible for any typographical errors, misinformation, misprints and shall be held totally harmless.

Agent Laurie Hailey

AGENT

Laurie Hailey

Call Laurie today to schedule a private showing.


* Listings on this website come from the FMLS IDX Compilation and may be held by brokerage firms other than the owner of this website. The listing brokerage is identified in any listing details. Information is deemed reliable but is not guaranteed. If you believe any FMLS listing contains material that infringes your copyrighted work please click here to review our DMCA policy and learn how to submit a takedown request.© 2024 FMLS.
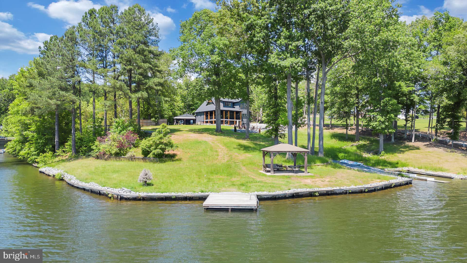
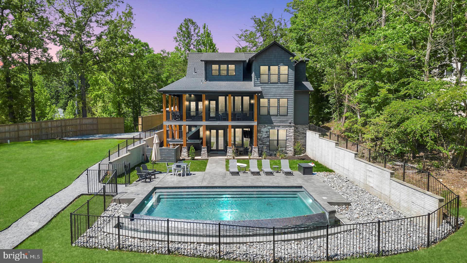
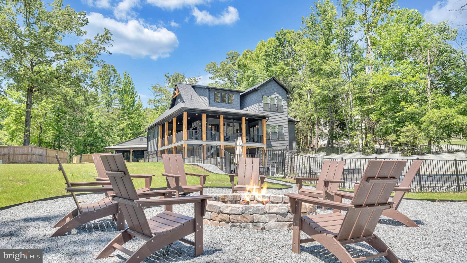
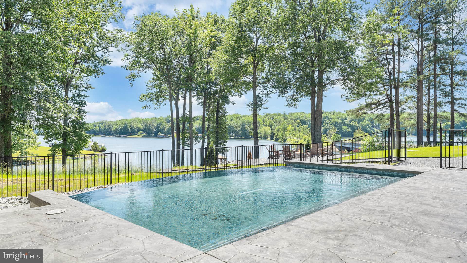
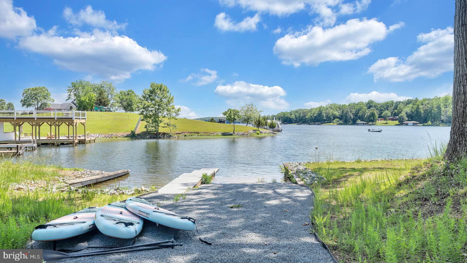
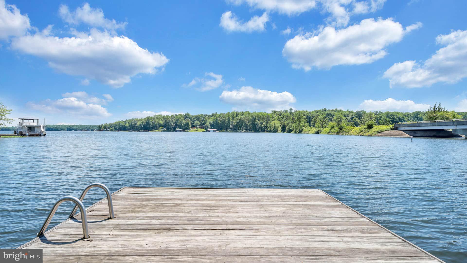
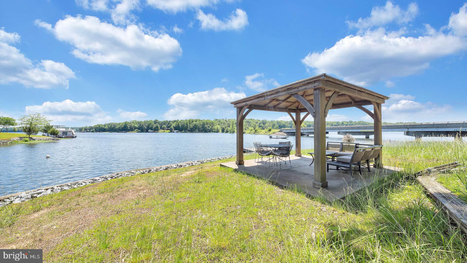
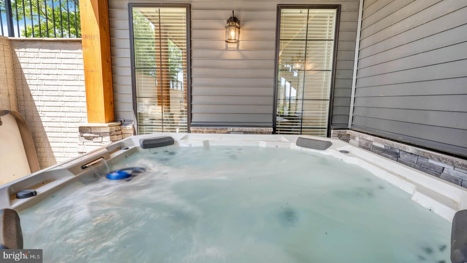
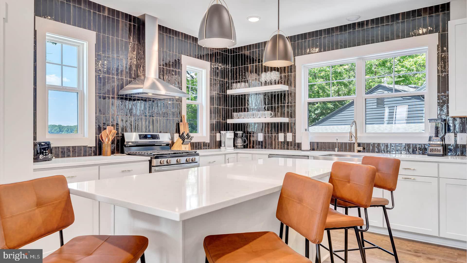
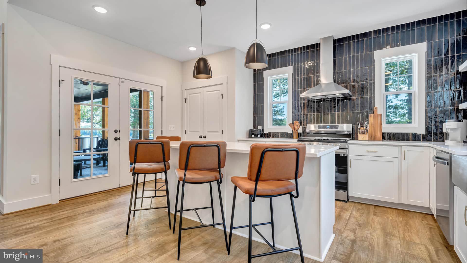
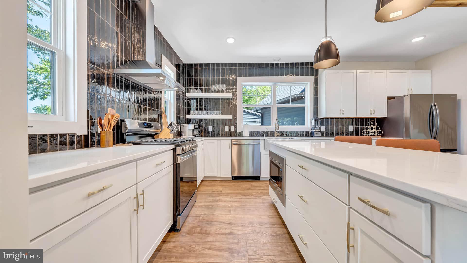
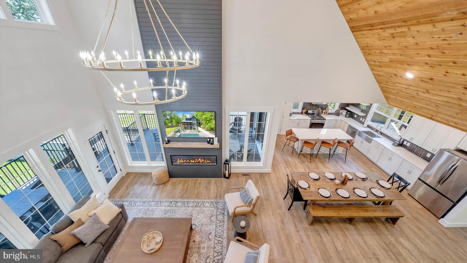
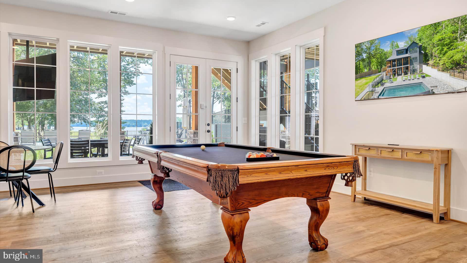
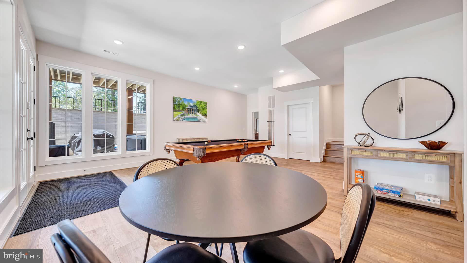
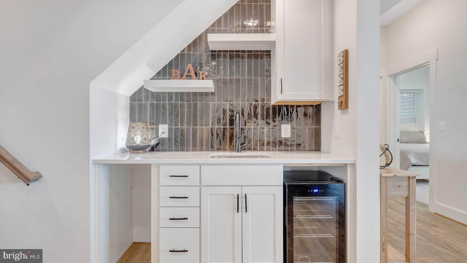
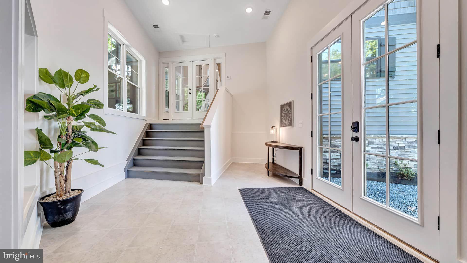
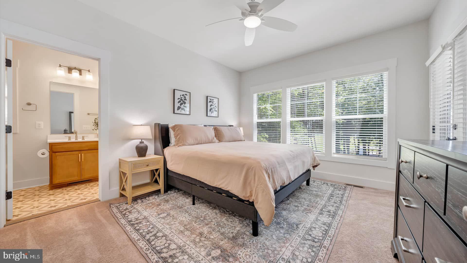
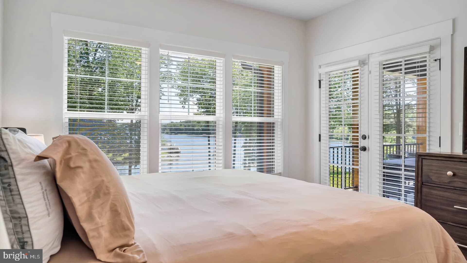
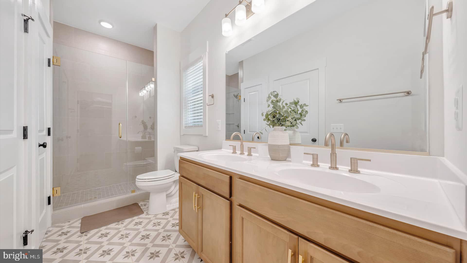
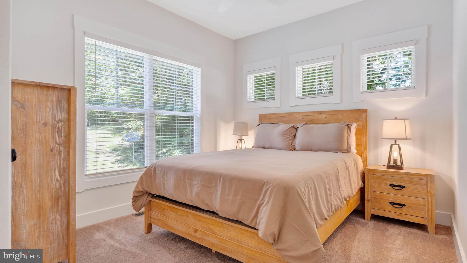
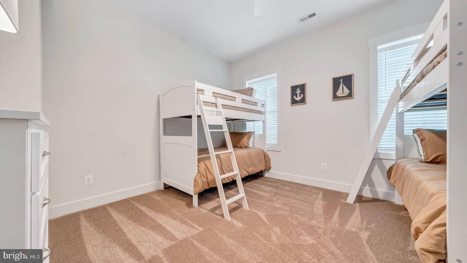
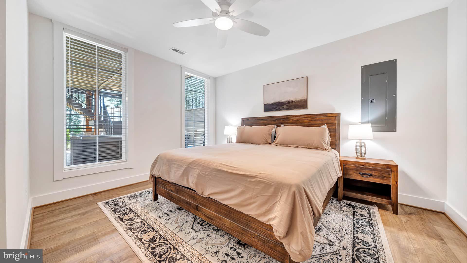
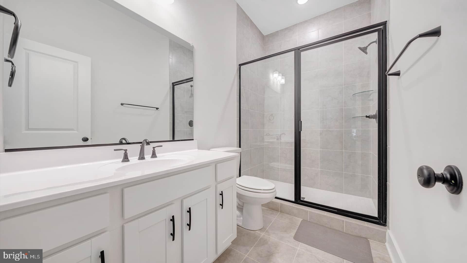
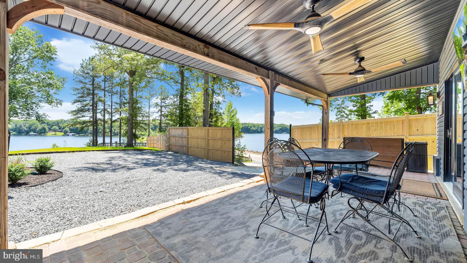
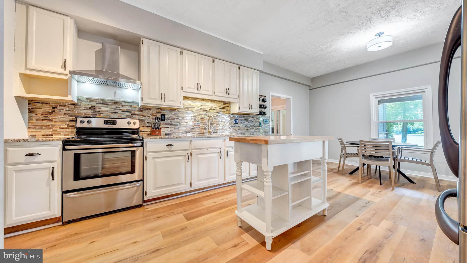
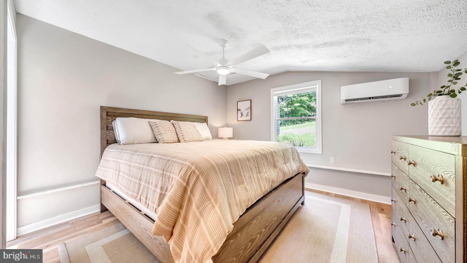
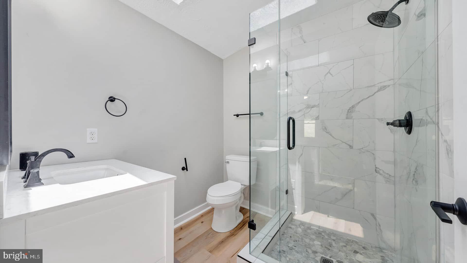
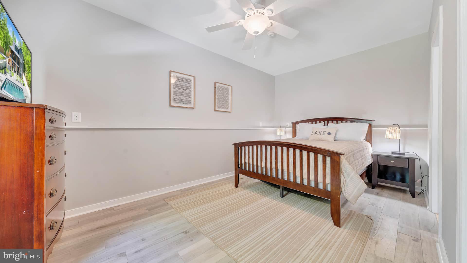
Unparalleled luxury lake home with a priceless view! This stunning custom home boasts 10 bedrooms, 7 bathrooms, an in ground infinity pool, hot tub, large lakefront yard and more!  Perfectly perched overlooking beautiful Lake Anna, this gorgeous home features a main 7-bedroom home and 3-bedroom guest cottage along with a private in ground salt water heated POOL with waterfall overflow and Hot Springs 8-person HOT TUB. The home comes fully loaded with a large pool deck veranda overlooking the lake along with a fire pit, PRIVATE DOCK and luxury living with a spacious, open vaulted floor plan with large covered decks and windows overlooking the lakefront providing abundant natural light and views.  Over 400 ft of bulkheaded waterfront, a swim platform, ramp for kayaks/canoes, boat slip and a beautiful lakeside gazebo perfect for morning coffee or evening dinners. Deep water for swimming! NO HOA! Easy water access to Lake Anna restaurants and marinas - conveniently located to local shopping, sights, and more.  Currently a very successful short term rental property, managed by Lake Anna Property Management & Real Estate.  Nearly $250k in rental income for 2024 after a late start to the season as construction completed in June.  Approximately $400k in current bookings for 2025.
 Let's get you home...to Lake Anna!

6211 STUBBS BRIDGE ROAD

Message successfully sent.

What would you like to know?

What is 3 + 4 ?

I agree to receive email communication and understand I can unsubscribe at any time.

I agree to be contacted by Charis Realty Group via call, email, and text for real estate services. To opt out, you can reply 'stop' at any time or reply 'help' for assistance. You can also click the unsubscribe link in the emails. Message and data rates may apply. Message frequency may vary. Privacy Policy

Related Properties

The epitome of waterfront living, this extraordinary Modern Coastal Colonial Home is anchored within Fawn Lake, one of Virginia’s most prestigious gated resort-style communities.  Perched on a beautifully landscaped lot with 137 FT shoreline and magnificent water views, this Gorgeous Dream Home offers 6,900+ sq ft of impeccably appointed living space across three levels, where timeless coastal elegance, luxurious design, and breathtaking lake views come together in perfect harmony. From the moment you arrive, the home makes an unforgettable impression. Exceptional curb appeal, lush manicured grounds, elegant exterior, and a welcoming wrap-around front porch create an inviting first glimpse of the coastal-inspired architecture and relaxed sophistication found throughout. Double entry doors invite you into the foyer, which flows effortlessly into the dramatic two-story Great Room, where soaring coffered ceilings, a gas fireplace, and an expansive wall of windows frame breathtaking views of the sparkling lake, and allow natural light to pour in throughout the day.  At the heart of the home is the spectacular Gourmet Chef’s Kitchen, thoughtfully designed for both everyday living and grand-scale entertaining. Custom cabinetry, quartz countertops, a massive center island, walk-in pantry, top-of-the-line Wolf and Sub-Zero appliances, and a Miele coffee machine, create a culinary space that is as beautiful as it is functional. Adjacent to the kitchen, the light-filled Sun Room takes full advantage of the waterfront setting. Large windows showcase spectacular lake views and create an inviting gathering space that seamlessly connects indoor and outdoor living. French doors open to an expansive deck overlooking the water, while additional doors provide access to the incredible screened porch, creating multiple spaces to relax, entertain, and savor the beauty of lakefront living.  The gracious formal Dining Room provides an elegant setting for hosting holiday dinners. A handsome Study with media cabinetry and French Doors makes an ideal home office.  The sunlit Library, complete with a gas fireplace, built-in Bookcases, and tall windows overlooking the lake, offers an inviting versatile retreat.
The luxurious Primary Suite with Sitting Room is a private sanctuary designed to capture the tranquility of the waterfront setting. The spa bath features marble floors, a soaking tub, tile shower, and a fabulous walk-in closet. Three generous Bedrooms are thoughtfully designed with comfort and privacy in mind and share two well appointed Full Baths.  The lower level, boasting a spacious Recreation Room, wet bar, Media Room with theater seating, Gym, Den, and full bath, offers an array of entertainment and leisure options. French doors open seamlessly to the expansive covered porch and patio, complete with a built-in BBQ grill. Surrounded by beautifully manicured grounds and sweeping water views, this outdoor living area is designed to be enjoyed every season. 
A terraced stone walkway leads toward the water’s edge, where a large private dock with electric boat lift provides direct access to everything the lake has to offer, from boating, fishing to paddle boarding and swimming. Here, the waterfront becomes an extension of the home. The lakeside setting with ever-changing views and a calming ambiance, provides a perfect backdrop for creating lasting memories.  Whether entertaining on a grand scale or enjoying quiet, everyday moments, this extraordinary nearly new Lake House offers an incredible opportunity to embrace the magic of Country Club life and the ultimate waterfront lifestyle at Fawn Lake!  Imagine beginning each morning with sparkling water views, spending afternoons enjoying the lake from your private dock, gathering with friends and family on the screened porch, and ending the day as the sun sets across the water.
#VASP2045048

SPOTSYLVANIA

11217 PRESWICK LANE

4 Beds

4 Baths

6,988 Sq.Ft.

$2,850,000
MLS#: VASP2045048

 - property

Send a message

Message successfully sent.

Your message

What is 3 + 4 ?

Reason for contacting?

I agree to receive email communication and understand I can unsubscribe at any time.

I agree to be contacted by Charis Realty Group via call, email, and text for real estate services. To opt out, you can reply 'stop' at any time or reply 'help' for assistance. You can also click the unsubscribe link in the emails. Message and data rates may apply. Message frequency may vary. Privacy Policy

Sign Out

Virtual Assistant

Would you like to take the next step with this property? We can help you schedule a showing or virtual tour, or send you more details.

Yes, I would like more information.

Thank You for Your Reply, One of Our Agents will contact you as soon as possible

No, maybe later.

Thank you, you can always contact me via email, phone number or through the contact form.

Realhub AI

Lucy - Your AI-Powered Realtor

Update Your Temporary Password

Personalize your search

Enter your email and we'll notify you immediately when new listings match what you're looking for.

or enter email address

Already have an account ? Login here

Continue your home search

I agree to receive communications and understand I can unsubscribe at any time.

I agree to be contacted by Charis Realty Group via call, email, and text for real estate services. To opt out, you can reply 'stop' at any time or reply 'help' for assistance. You can also click the unsubscribe link in the emails. Message and data rates may apply. Message frequency may vary. Privacy Policy

Already have an account ? Login here

We use cookies

We use cookies primarily for analytics to enhance your experience. By accepting, you agree to our use of these cookies. You can manage your preferences or learn more about our cookies policy.