


Property
Beds
5
Full Baths
3
1/2 Baths
1
Year Built
1991
Sq.Footage
3,795
Welcome Home! Enjoy convenient living at the end of the cul-de-sac in Virginia Run! Come on inside and you will find a nicely renovated kitchen with 42 inch cabinets and newer appliances. Granite countertops on the large center island, plus breakfast bar. Beautiful hardwoods flow throughout the kitchen, plus spacious formal dining/living rooms. The dining room offers elegance with upgraded crown moulding and chair rail. Off the kitchen you will find the family room with cozy fireplace plus vaulted ceilings and skylights; open and airy with plenty of natural light. There is a private main level office for the kids schooling or working from home. Fresh paint on the main level. Step outside just off the family room, to your lovely screened-in porch or sunny deck. Head upstairs to find 3 spacious secondary bedrooms and the primary bedroom with large walk-in closet, ensuite and vaulted ceilings. Head downstairs to the fully finished walkout basement with full sized windows allowing in plenty of natural light. The owners just added a county permitted 2nd kitchen, perfect for the in-laws or au pair. The kitchen offers a gas range, microwave, dishwasher, sink with garbage disposal plus granite countertops. The basement also offers a nice sized family room, two dens, plus a bedroom with egress and full bath. Off the sliding glass door to the walk-out basement, you will find a new concrete patio. The home is on 1/3 of an acre and the fenced yard is lined with trees for privacy. The sellers have done everything for you - Roof and siding were replaced in 2017. HVAC was replaced in 2019. Water heater replaced in 2018. Basement windows and sliding door replaced in 2018. Plenty of parking in the attached 2 car garage or the spacious driveway which offers space for 4 additional cars. Virginia Run amenities including community center, swimming pools, basketball, pickle ball, tennis courts, playgrounds, walking and biking trails. This home is located near major commuting routes such as I66, Route 28 & 29. Fair Lakes and Fair Oaks shopping centers are close by. Plenty of shops and restaurants within minutes! Come see your new home today!
Features & Amenities
Interior
-
Other Interior Features
Kitchen Island, Walk-In Closet(s), Crown Molding
-
Total Bedrooms
5
-
Bathrooms
3
-
1/2 Bathrooms
1
-
Above Grade Finished Area
2530.0
-
Basement YN
YES
-
Cooling YN
YES
-
Cooling
Central Air, Electric
-
Fireplace YN
YES
-
Heating YN
YES
-
Heating
Natural Gas, Forced Air
-
Pet friendly
N/A
Exterior
-
Garage
Yes
-
Garage spaces
2
-
Construction Materials
Vinyl Siding
-
Parking
Garage Door Opener, Asphalt, Garage, Driveway, Attached
-
Patio and Porch Features
Deck, Patio, Screened, Porch
-
Pool
Yes
-
Pool Features
Community
-
Waterfront YN
NO
Area & Lot
-
Lot Size(acres)
0.3
-
Lot Size(square feet)
13,153
-
Property Type
Residential
-
Property Sub Type
Single Family Residence
-
Architectural Style
Colonial
Price
-
Sales Price
$699,900
-
Tax Amount
$7,158
-
Sq. Footage
3,795
-
Price/SqFt
$184
HOA
-
Association
YES
-
Association Fee
$75
-
Association Fee Frequency
Monthly
-
Association Fee Includes
N/A
School District
-
Elementary School
VIRGINIA RUN
-
Middle School
STONE
-
High School
WESTFIELD
Property Features
-
New Construction
NO
-
Association Amenities
Meeting Room, Picnic Area, Clubhouse, Tennis Court(s), Basketball Court, Trail(s), Jogging Path, Playground
-
Senior Community YN
NO
-
Sewer
Public Sewer
-
Tax Lot
35
-
Water Source
Public
Schedule a Showing
Showing scheduled successfully.
Mortgage calculator
Estimate your monthly mortgage payment, including the principal and interest, property taxes, and HOA. Adjust the values to generate a more accurate rate.
Your payment
Principal and Interest:
$
Property taxes:
$
HOA fees:
$
Total loan payment:
$
Total interest amount:
$
Location
County
FAIRFAX
Elementary School
VIRGINIA RUN
Middle School
STONE
High School
WESTFIELD
Listing Courtesy of Erin K. Jones, KW Metro Center
RealHub Information is provided exclusively for consumers' personal, non-commercial use, and it may not be used for any purpose other than to identify prospective properties consumers may be interested in purchasing. All information deemed reliable but not guaranteed and should be independently verified. All properties are subject to prior sale, change or withdrawal. RealHub website owner shall not be responsible for any typographical errors, misinformation, misprints and shall be held totally harmless.

Salesperson, Realtor
Laurie Hailey
Call Laurie today to schedule a private showing.

* Listings on this website come from the FMLS IDX Compilation and may be held by brokerage firms other than the owner of this website. The listing brokerage is identified in any listing details. Information is deemed reliable but is not guaranteed. If you believe any FMLS listing contains material that infringes your copyrighted work please review our DMCA policy and learn how to submit a takedown request.© 2024 FMLS.
Related Properties

CENTREVILLE
622 SPANIARD NECK ROAD
4 Beds
3 Baths
2,044 Sq.Ft.
$729,900
MLS#: MDQA2019056

CENTREVILLE
14053 WINDING RIDGE LANE
3 Beds
2 Baths
1,456 Sq.Ft.
$615,000
MLS#: VAFX2343430

CENTREVILLE
6513 WHEAT MILL WAY
4 Beds
2 Baths
2,442 Sq.Ft.
$800,000
MLS#: VAFX2345582

CENTREVILLE
913 CLARK CORNERS ROAD
4 Beds
2 Baths
2,752 Sq.Ft.
$570,000
MLS#: MDQA2017320
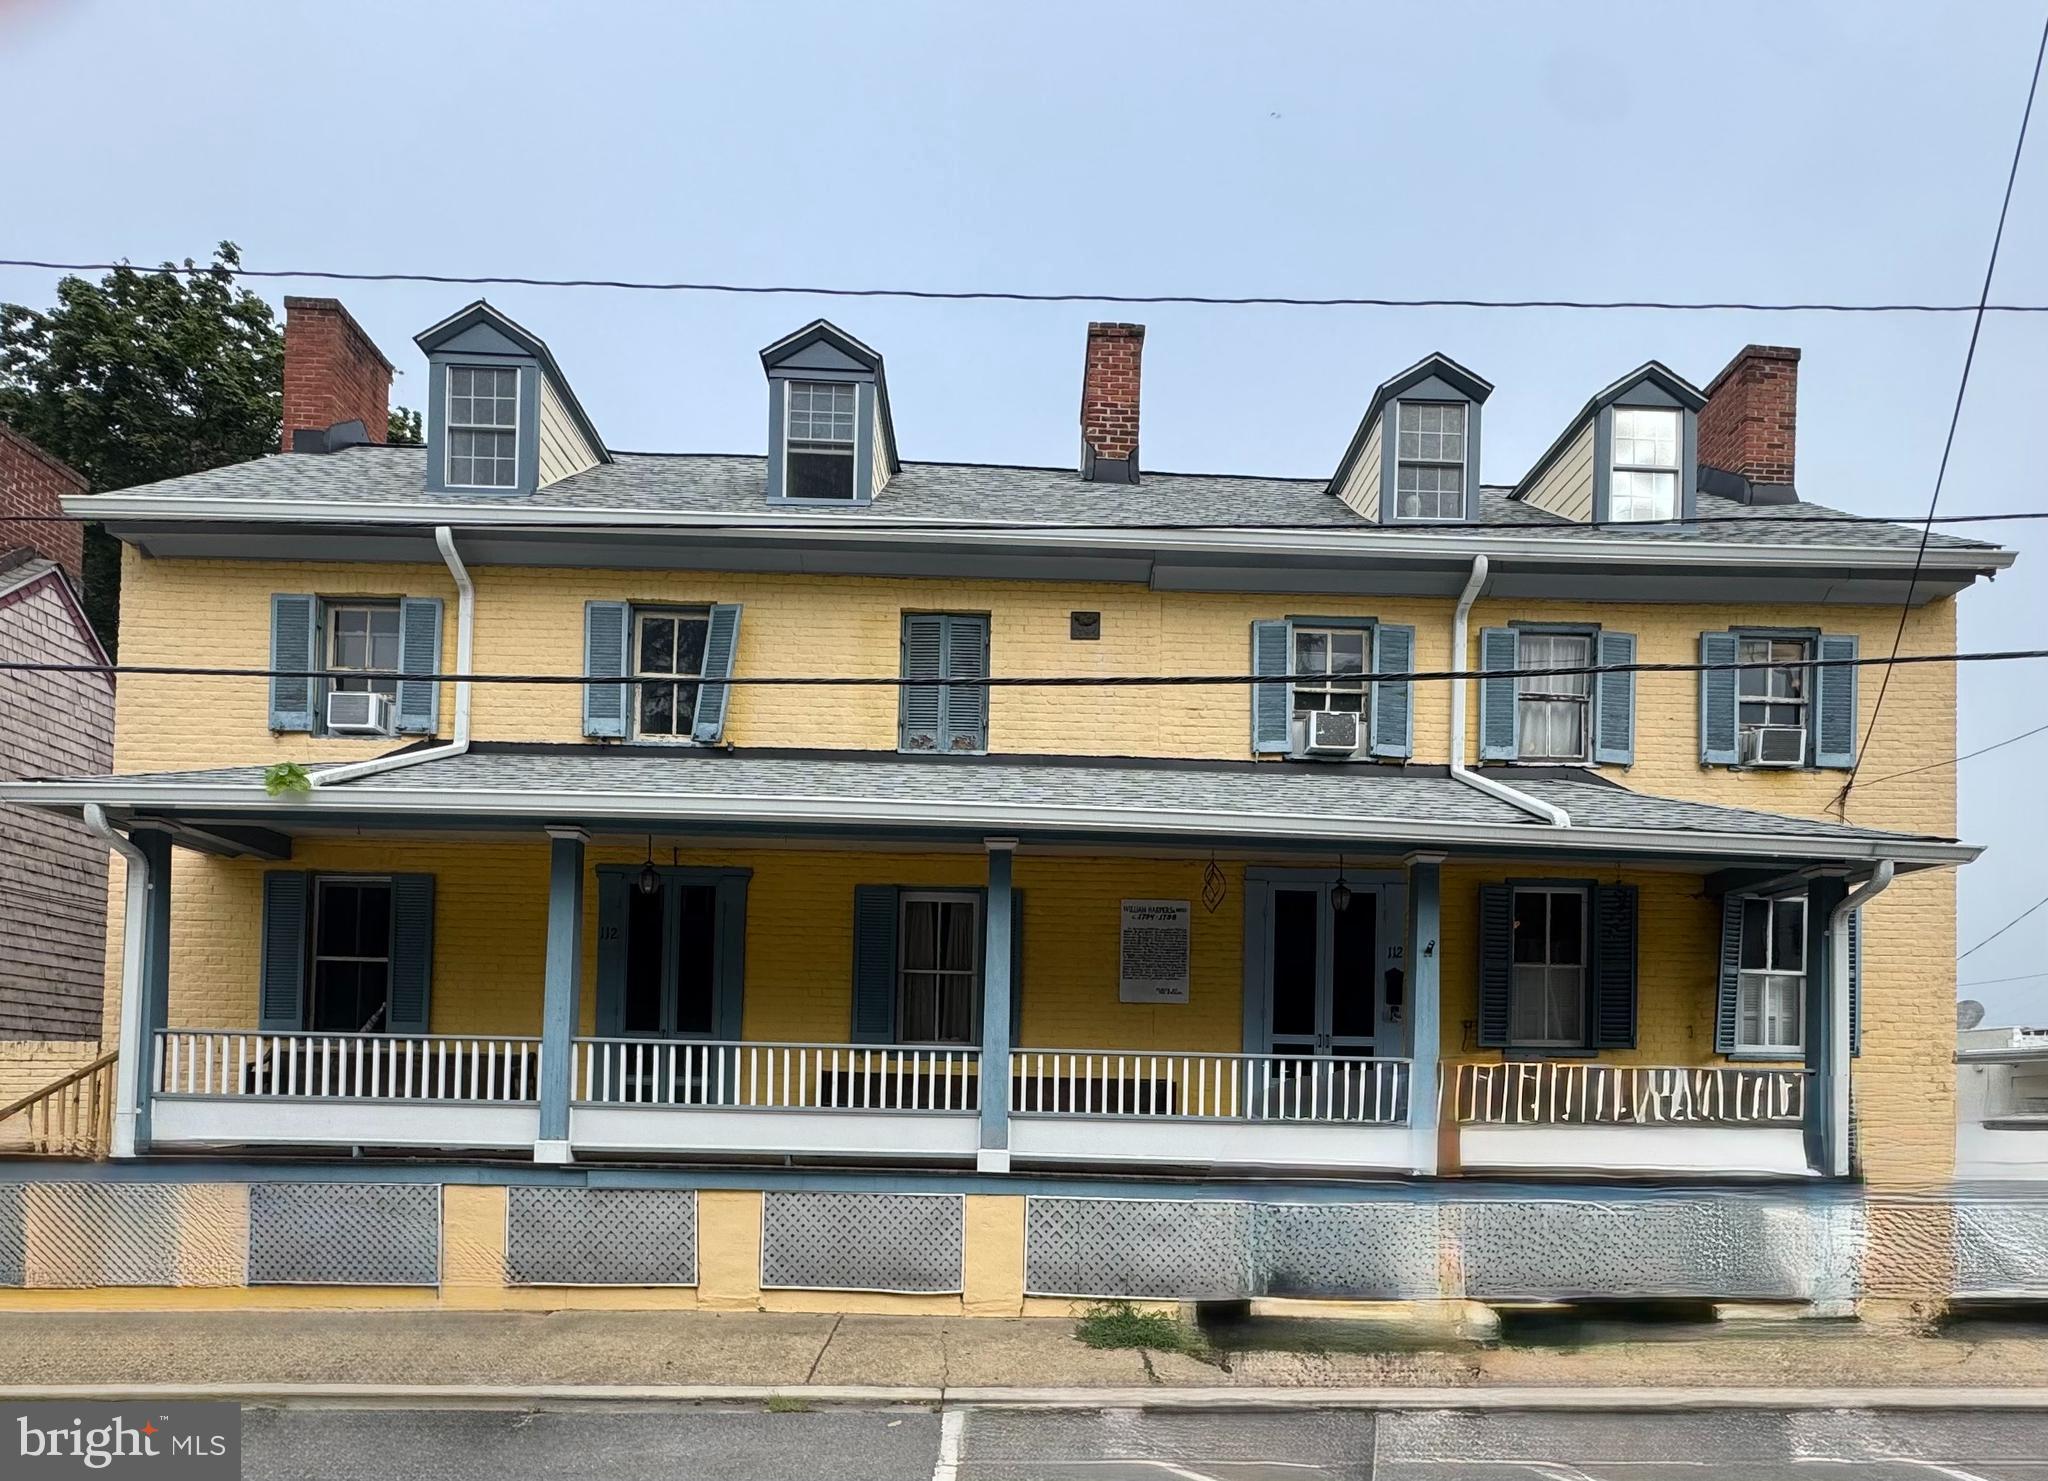
CENTREVILLE
112 S COMMERCE STREET
8 Beds
3 Baths
4,710 Sq.Ft.
$595,000
MLS#: MDQA2014502

CENTREVILLE
153 WHITE TAIL COURT
5 Beds
2 Baths
3,286 Sq.Ft.
$725,000
MLS#: MDQA2018752
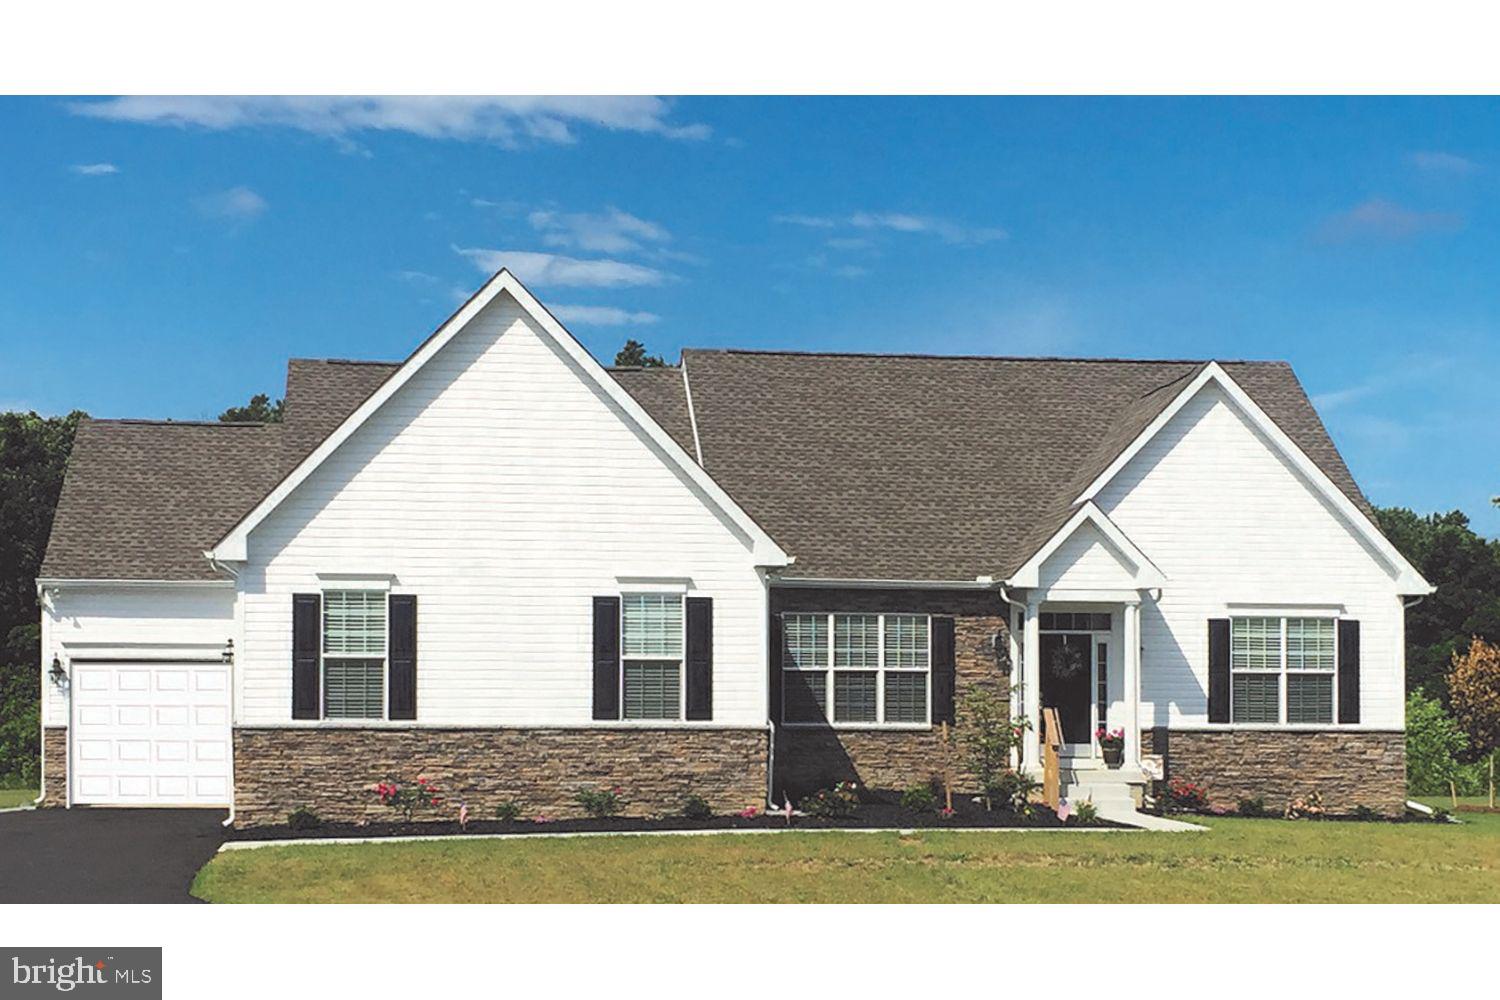
CENTREVILLE
319 TWIN MEADOWS FARM LANE
3 Beds
2 Baths
N/A
$679,900
MLS#: MDQA2016932

CENTREVILLE
14029 RED RIVER DRIVE
2 Beds
2 Baths
1,400 Sq.Ft.
$565,000
MLS#: VAFX2344604

CENTREVILLE
5559 SEQUOIA FARMS DRIVE
4 Beds
3 Baths
2,948 Sq.Ft.
$799,900
MLS#: VAFX2346154
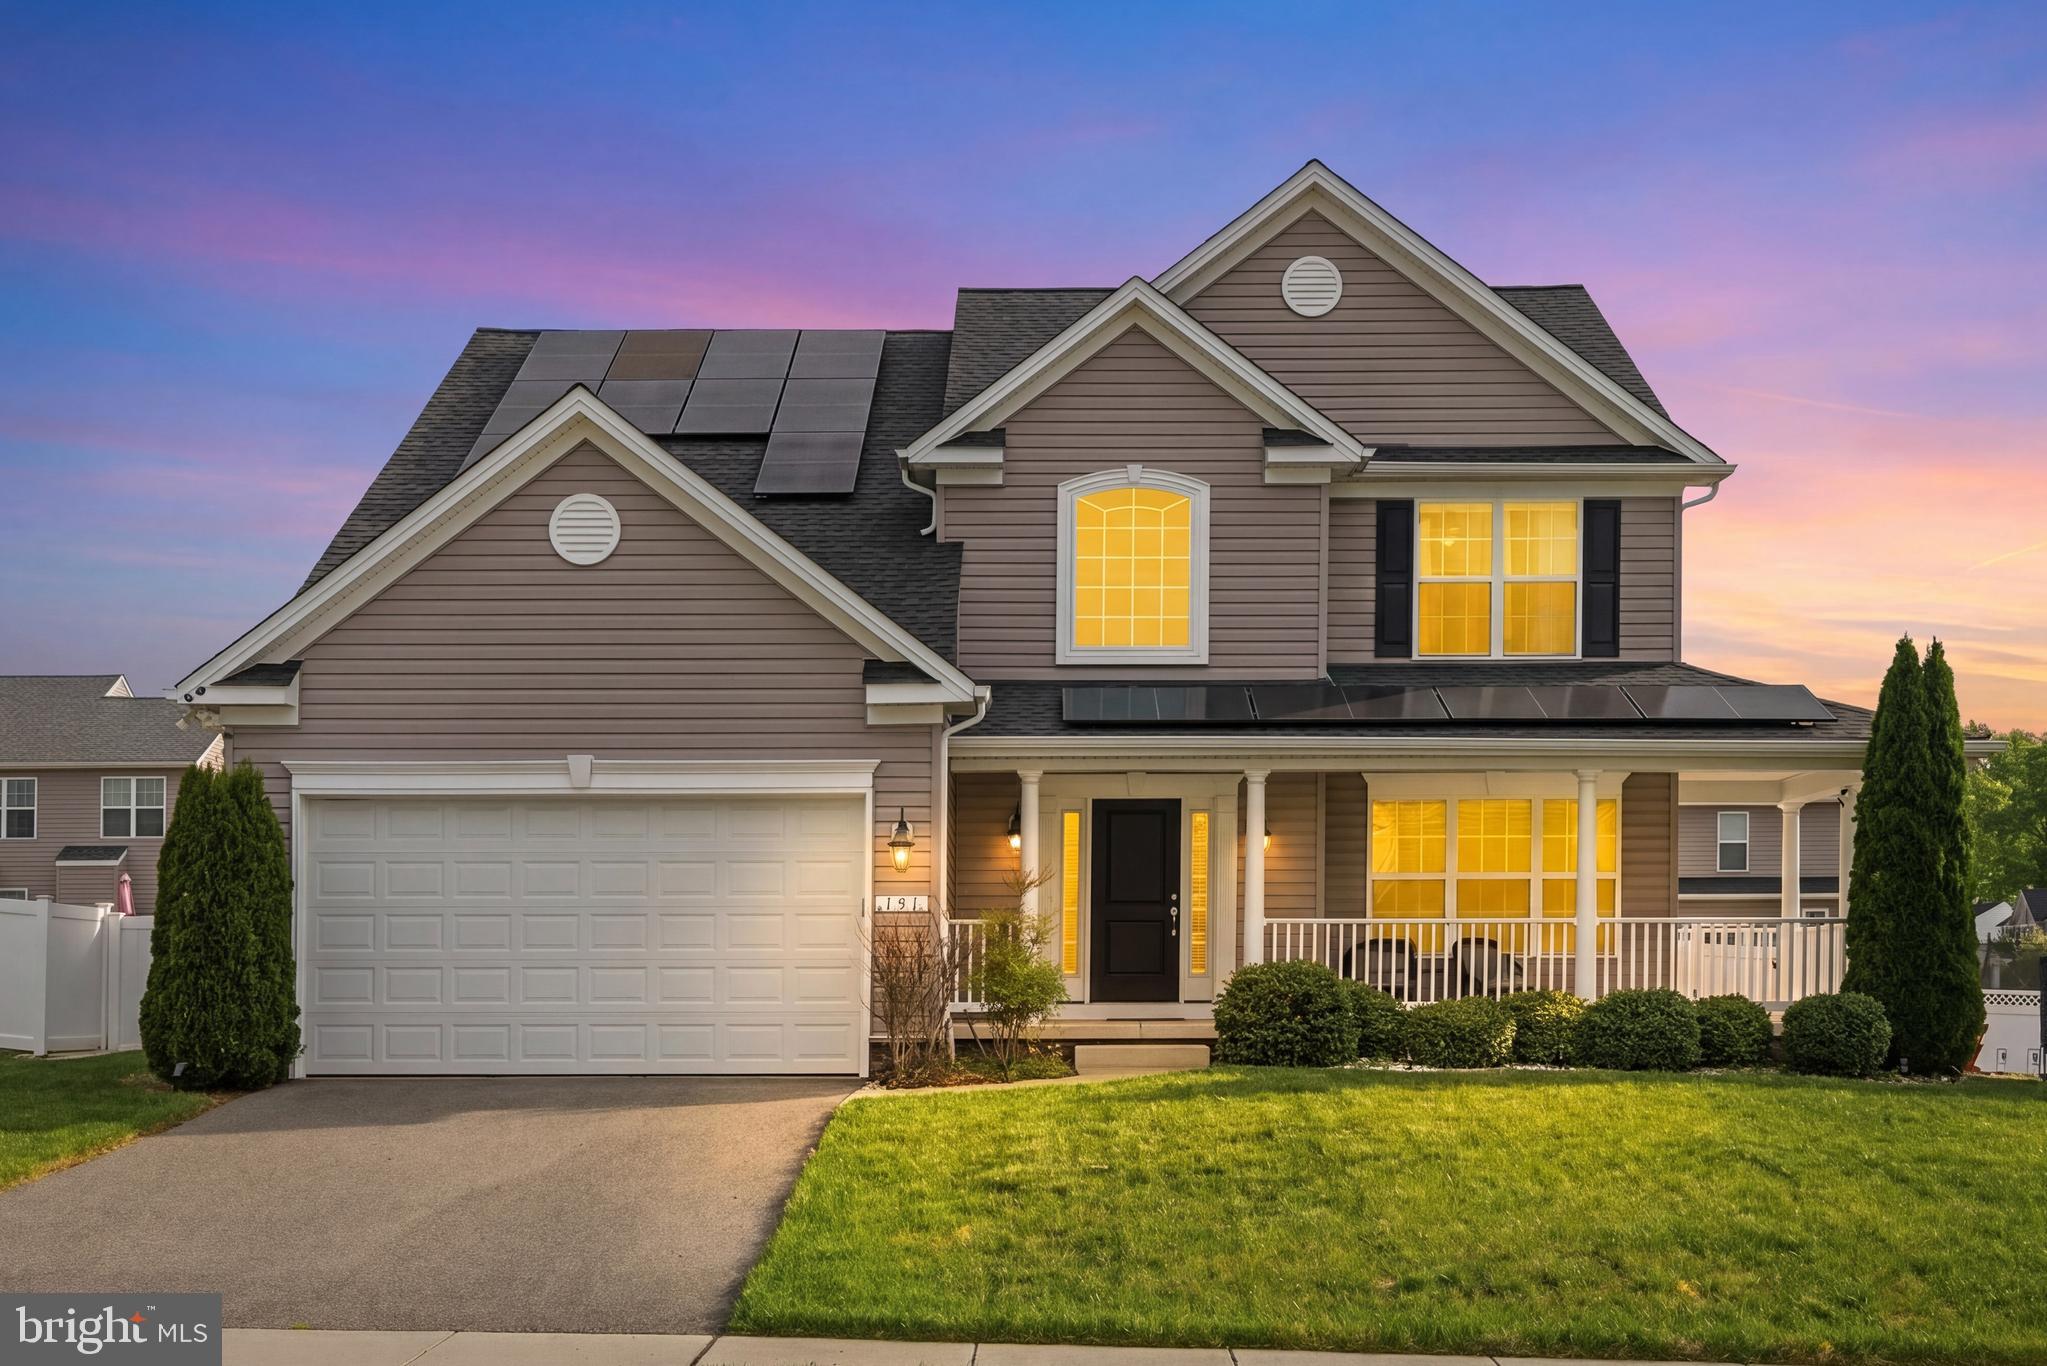
CENTREVILLE
131 FAIR BROOK WAY
4 Beds
3 Baths
3,508 Sq.Ft.
$585,000
MLS#: MDQA2016918
