
Colonial
6250 SETTLERS TRAIL PLACE
GAINESVILLE, VA 20155
MLS#: VAPW2084412
$650,000


Property
Beds
2
Full Baths
2
1/2 Baths
None
Year Built
2002
Sq.Footage
1,952
Absolutely Immaculate DANBURY Model located in the coveted Active Adult community of Heritage Hunt. Corner Lot on cul-de-sac. One Level Living means NO STAIRS! Elegance adds to the front with the Professional Landscaping including Underground Sprinkler System. This 2 Bedroom, 2 Bathroom home is what you have been waiting for. The Gourmet Kitchen with Ceramic Tile floor is large enough for an Eat-In Table. You will love all the beautiful Cabinets and pantry that allow for ample storage. Easy access into the formal Dining Room, which has a Chandelier and Windows, makes dining and parties a breeze. The main level is painted in a Neutral Color providing Warmth and Elegance. Everyone will appreciate the Vaulted Ceilings and the Ceiling Fans, adding depth and open concept to these rooms. You will love the Built-In Bookshelves, providing extra storage. The Double-Sided Gas Fireplace adds to the ambiance of both these two rooms and the Wet Bar makes the entire area wonderful for entertaining. Everyone will enjoy the Sun Room with custom window treatments, Ceramic Tile Flooring and another Ceiling Fan, creating an area designed to Relax and Unwind. Sliding Glass Door leads to the Large screened porch and deck. Enjoy gatherings in the rear yard while Grilling or just hanging out. Main Level Primary Bedroom with 2 Large Walk-In Closets, Ceiling Fan and Vaulted Ceiling painted in a soft paint color makes this a true sanctuary for the home owner. The second Bedroom on main level has a Ceiling Fan and could also be used as a Home Office. Meticulously Maintained, the home boasts of upgrades that include HVAC 2023, Roof 2017
Features & Amenities
Interior
-
Other Interior Features
Eat-in Kitchen, Ceiling Fan(s), Kitchen Island, Pantry, Walk-In Closet(s), Recessed Lighting, Vaulted Ceiling(s), High Ceilings, Built-in Features, Bar, Crown Molding
-
Total Bedrooms
2
-
Bathrooms
2
-
Above Grade Finished Area
1952.0
-
Basement YN
NO
-
Cooling YN
YES
-
Cooling
Central Air, Ceiling Fan(s), Electric
-
Fireplace YN
YES
-
Heating YN
YES
-
Heating
Exhaust Fan, Natural Gas, Forced Air
-
Main Level Bedrooms
2
-
Pet friendly
Cats OK, Dogs OK, Yes
Exterior
-
Garage
Yes
-
Garage spaces
2
-
Construction Materials
Vinyl Siding
-
Other Exterior Features
Rain Gutters
-
Parking
Garage Door Opener, Concrete, Garage, Attached
-
Patio and Porch Features
Porch, Screened
-
Pool
Yes
-
Pool Features
Community
-
Waterfront YN
NO
-
View
Garden
Area & Lot
-
Lot Features
Corner Lot, Cul-De-Sac, Cleared
-
Lot Size(acres)
0.18
-
Lot Size(square feet)
7,640
-
Property Type
Residential
-
Property Sub Type
Single Family Residence
-
Architectural Style
Colonial
Price
-
Sales Price
$650,000
-
Tax Amount
$4,973
-
Sq. Footage
1,952
-
Price/SqFt
$332
HOA
-
Association
YES
-
Association Fee
$400
-
Association Fee Frequency
Monthly
-
Association Fee Includes
N/A
School District
-
Elementary School
N/A
-
Middle School
N/A
-
High School
N/A
Property Features
-
New Construction
NO
-
Association Amenities
Clubhouse, Fitness Center, Golf Course, Meeting Room, Party Room, Tennis Court(s), Gated, Jogging Path
-
Foundation Details
Slab
-
Senior Community YN
YES
-
Sewer
Public Sewer
-
Tax Lot
34
-
Water Source
Public
Schedule a Showing
Showing scheduled successfully.
Mortgage calculator
Estimate your monthly mortgage payment, including the principal and interest, property taxes, and HOA. Adjust the values to generate a more accurate rate.
Your payment
Principal and Interest:
$
Property taxes:
$
HOA fees:
$
Total loan payment:
$
Total interest amount:
$
Location
County
PRINCE WILLIAM
Elementary School
Middle School
High School
Listing Courtesy of Natalie H McArtor, Samson Properties
RealHub Information is provided exclusively for consumers' personal, non-commercial use, and it may not be used for any purpose other than to identify prospective properties consumers may be interested in purchasing. All information deemed reliable but not guaranteed and should be independently verified. All properties are subject to prior sale, change or withdrawal. RealHub website owner shall not be responsible for any typographical errors, misinformation, misprints and shall be held totally harmless.

Salesperson, Realtor
Laurie Hailey
Call Laurie today to schedule a private showing.

* Listings on this website come from the FMLS IDX Compilation and may be held by brokerage firms other than the owner of this website. The listing brokerage is identified in any listing details. Information is deemed reliable but is not guaranteed. If you believe any FMLS listing contains material that infringes your copyrighted work please review our DMCA policy and learn how to submit a takedown request.© 2024 FMLS.
Related Properties
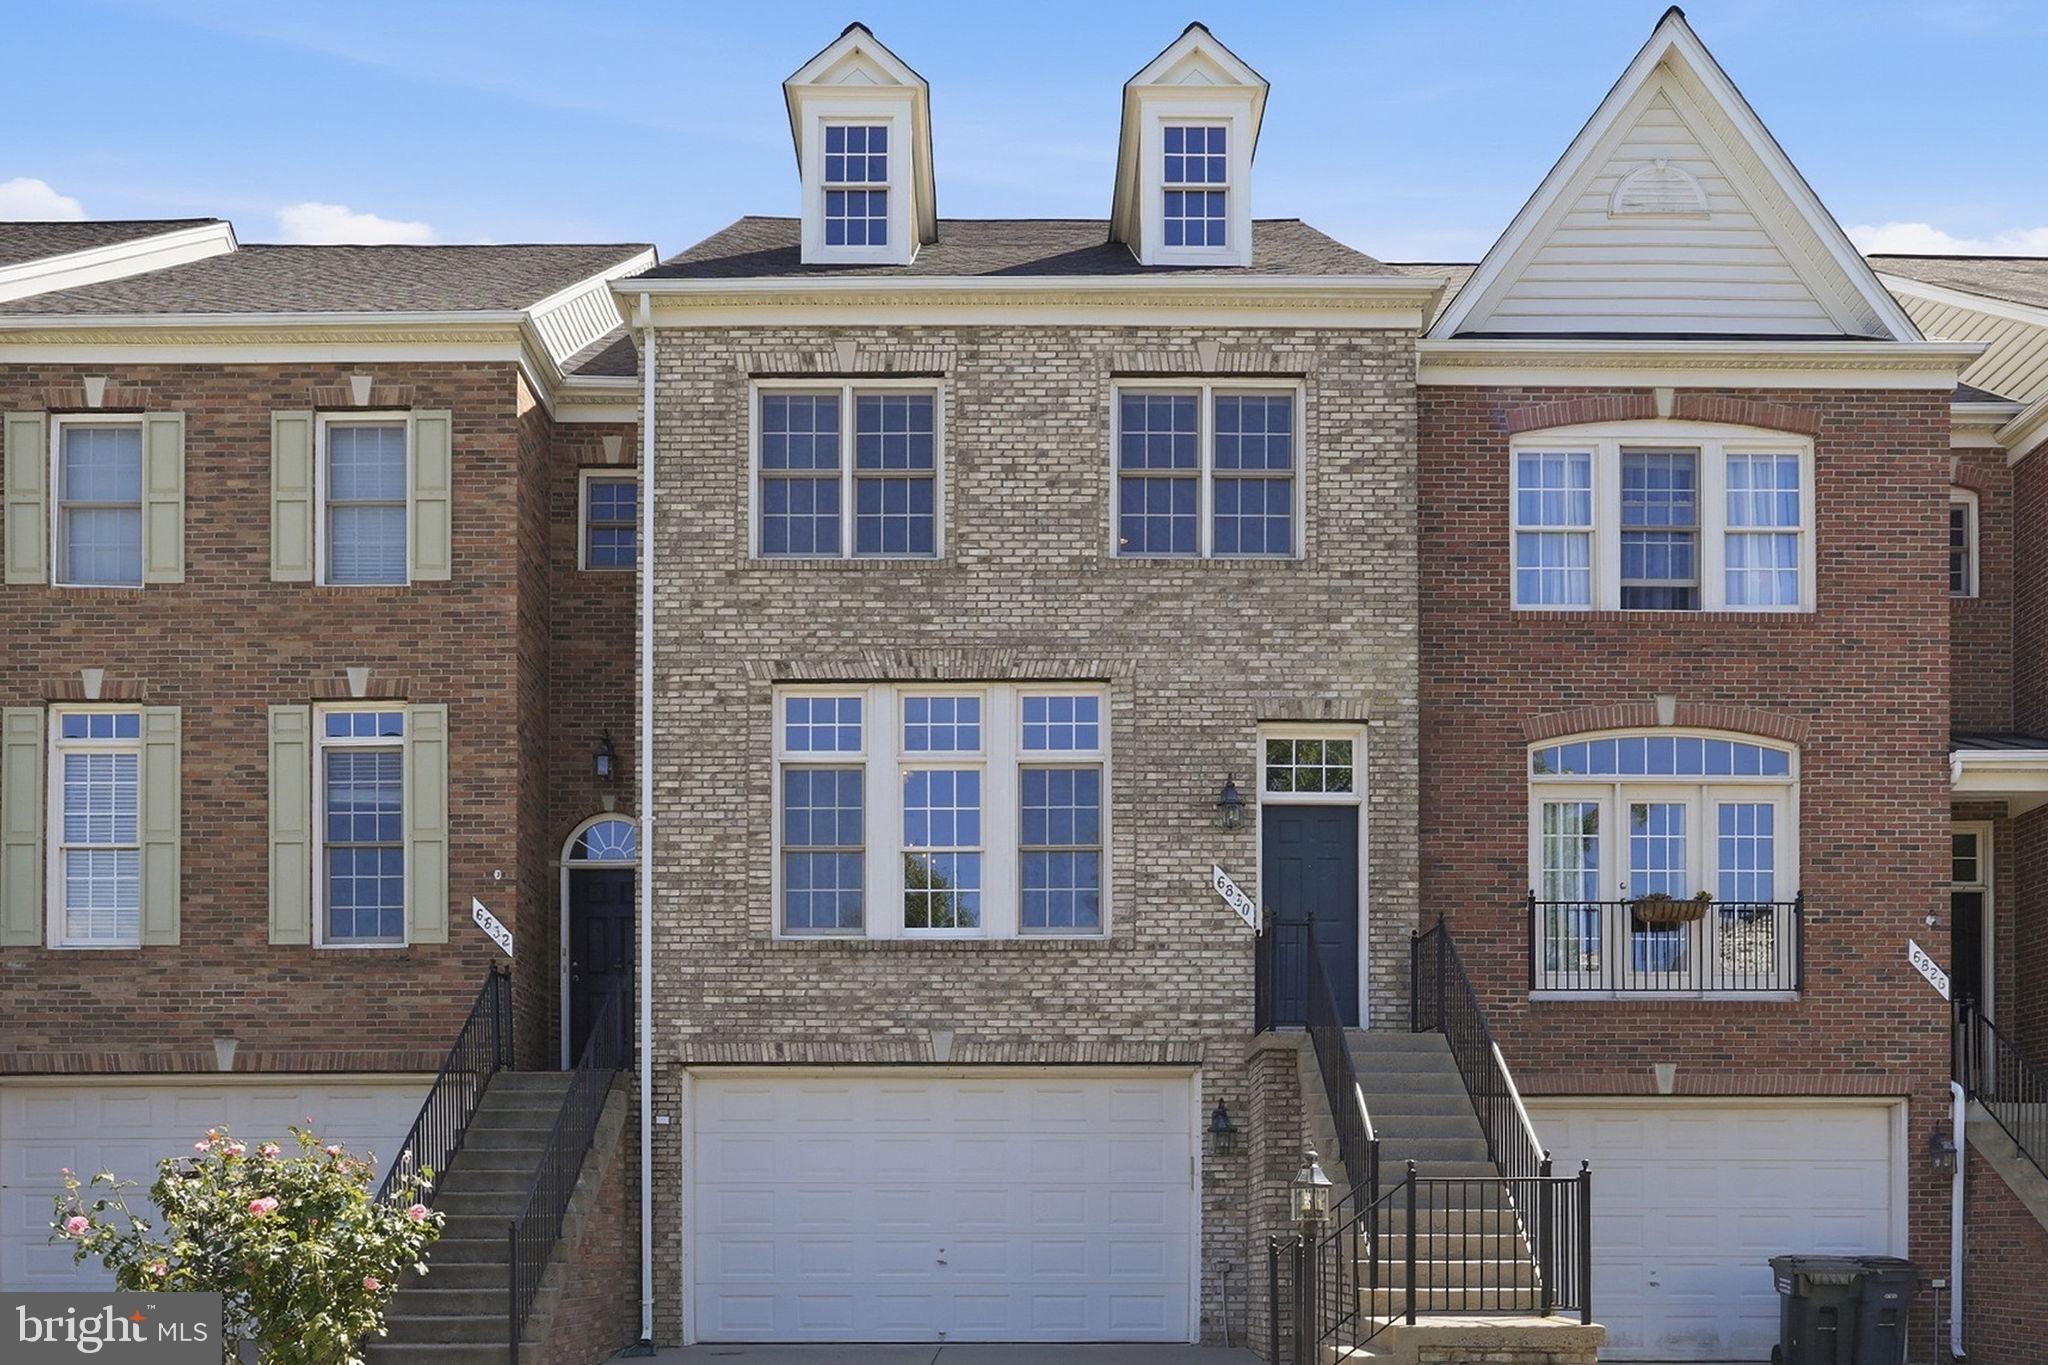
GAINESVILLE
6830 WITTON CIRCLE
3 Beds
2 Baths
2,445 Sq.Ft.
$639,000
MLS#: VAPW2121292

GAINESVILLE
6846 WITTON CIRCLE
3 Beds
2 Baths
2,183 Sq.Ft.
$599,999
MLS#: VAPW2131260

GAINESVILLE
6968 MANAHOAC PLACE
4 Beds
2 Baths
1,970 Sq.Ft.
$529,900
MLS#: VAPW2132368

GAINESVILLE
13982 GARY FISHER TRL 134
3 Beds
2 Baths
2,040 Sq.Ft.
$525,000
MLS#: VAPW2132798

GAINESVILLE
13568 FILLY COURT
4 Beds
3 Baths
2,414 Sq.Ft.
$564,000
MLS#: VAPW2132242

GAINESVILLE
13729 HERITAGE VALLEY WAY
4 Beds
3 Baths
2,758 Sq.Ft.
$749,900
MLS#: VAPW2132088

GAINESVILLE
13764 SENEA DRIVE
4 Beds
3 Baths
2,978 Sq.Ft.
$750,000
MLS#: VAPW2131662
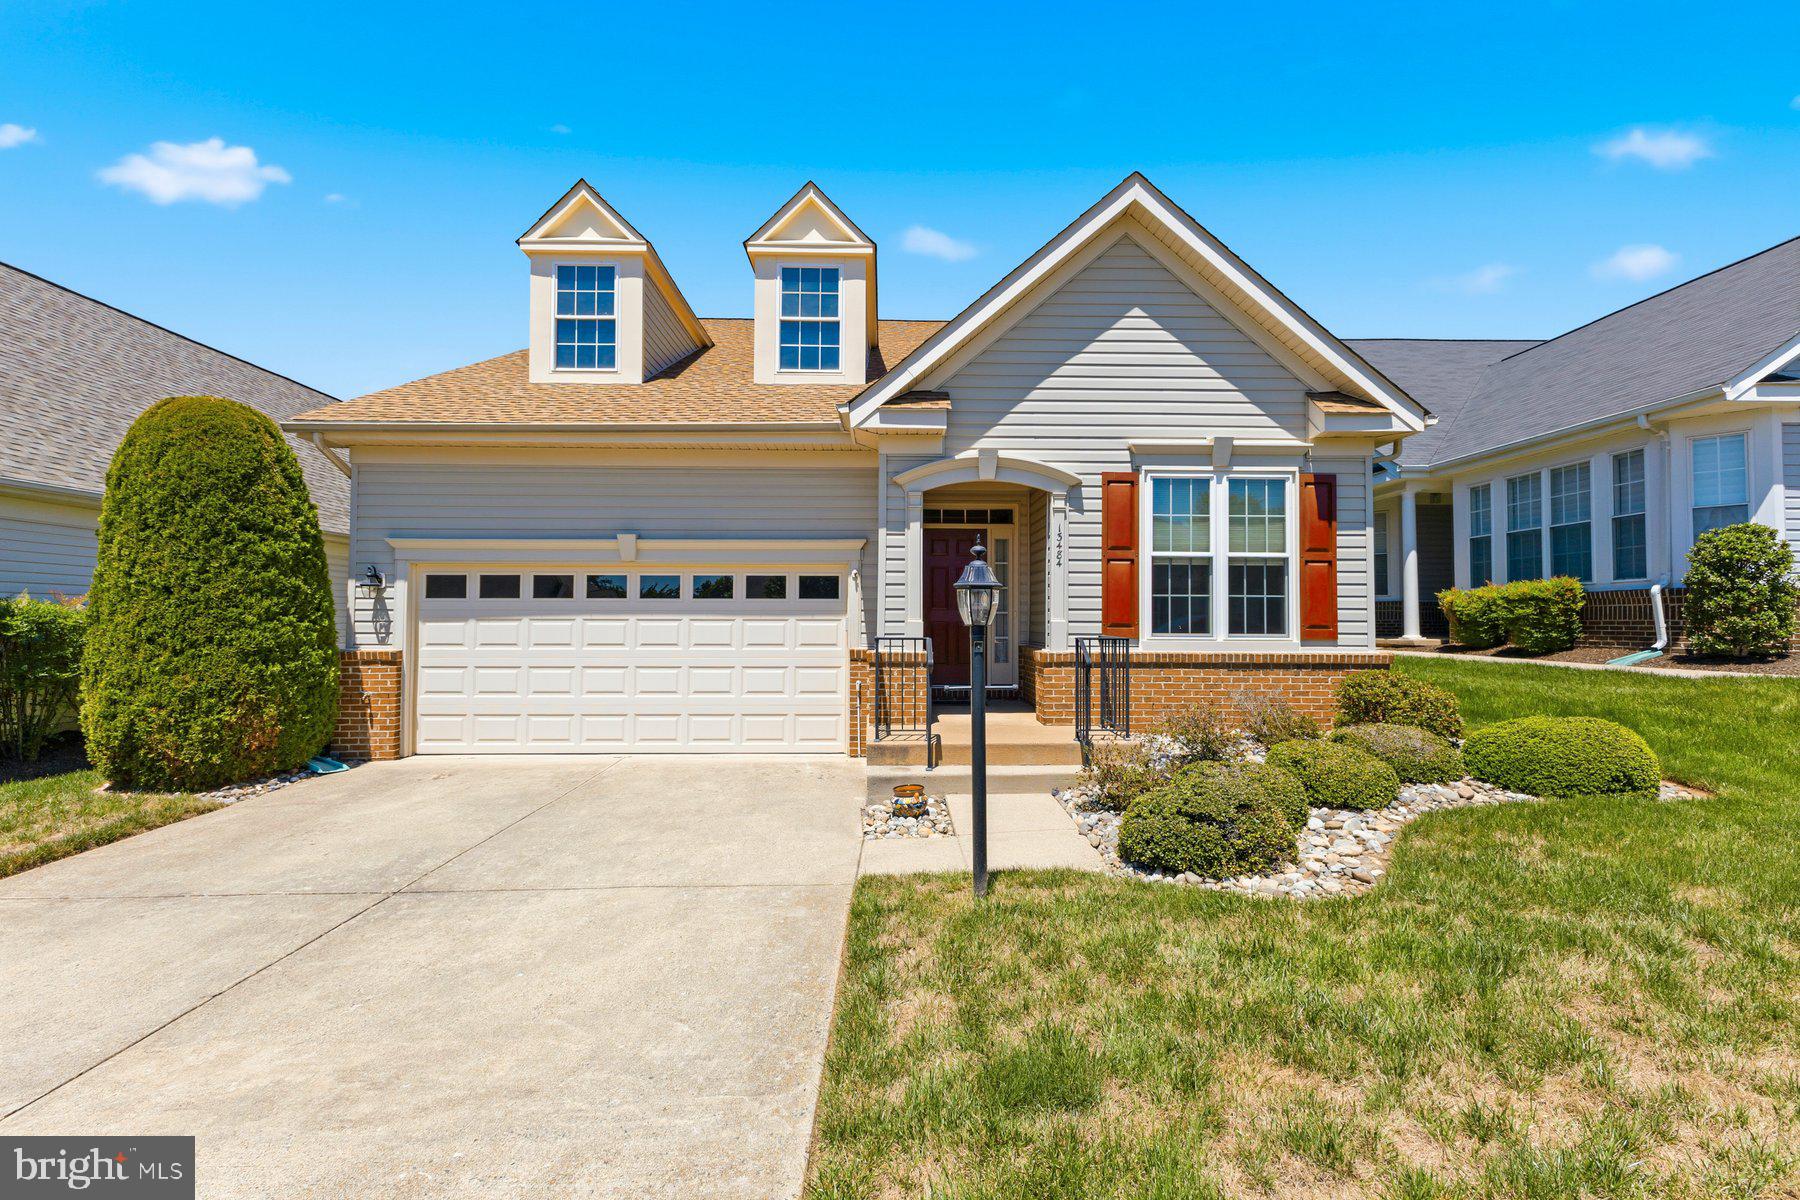
GAINESVILLE
13484 FIELDSTONE WAY
2 Beds
2 Baths
2,128 Sq.Ft.
$644,990
MLS#: VAPW2118730

GAINESVILLE
8881 SCREECH OWL COURT
4 Beds
3 Baths
3,252 Sq.Ft.
$680,000
MLS#: VAPW2130246

GAINESVILLE
13948 REAL QUITE COURT
3 Beds
3 Baths
2,520 Sq.Ft.
$745,000
MLS#: VAPW2132218
