Features & Amenities

Interior

  • Other Interior Features

    Eat-in Kitchen, Ceiling Fan(s), Pantry, Recessed Lighting, Walk-In Closet(s), Built-in Features, Crown Molding, Open Floorplan, Soaking Tub

  • Total Bedrooms

    3

  • Bathrooms

    2

  • 1/2 Bathrooms

    1

  • Above Grade Finished Area

    2068.0

  • Basement YN

    NO

  • Cooling YN

    YES

  • Cooling

    Central Air, Ceiling Fan(s), Electric

  • Fireplace YN

    YES

  • Heating YN

    YES

  • Heating

    Natural Gas, Central

  • Pet friendly

    Number Limit, Yes

Exterior

  • Garage

    Yes

  • Garage spaces

    1

  • Construction Materials

    Brick, Vinyl Siding

  • Parking

    Garage Door Opener, Garage, Driveway, Attached

  • Pool

    Yes

  • Pool Features

    Community

  • Waterfront YN

    NO

Area & Lot

  • Property Type

    Residential

  • Property Sub Type

    Condominium

  • Architectural Style

    Colonial

Price

  • Sales Price

    $460,000

  • Tax Amount

    $4,166

  • Sq. Footage

    2,068

  • Price/SqFt

    $222

HOA

  • Association

    No

School District

  • Elementary School

    ALVEY

  • Middle School

    RONALD WILSON REAGAN

  • High School

    BATTLEFIELD

Property Features

  • New Construction

    NO

  • Association Amenities

    Picnic Area, Playground

  • Foundation Details

    Permanent

  • Senior Community YN

    NO

  • Sewer

    Public Sewer

  • Water Source

    Public

Schedule a Showing

Showing scheduled successfully.

<
>
IN PERSON
VIA CHAT

What is 3 + 4 ?


Mortgage calculator

Estimate your monthly mortgage payment, including the principal and interest, property taxes, and HOA. Adjust the values to generate a more accurate rate.

Your payment

Principal and Interest:

$

Property taxes:

$

HOA fees:

$

Total loan payment:

$

Total interest amount:

$

Location

County

PRINCE WILLIAM

Elementary School

ALVEY

Middle School

RONALD WILSON REAGAN

High School

BATTLEFIELD

Listing Courtesy of Kelly L Snell, Samson Properties

RealHub Information is provided exclusively for consumers' personal, non-commercial use, and it may not be used for any purpose other than to identify prospective properties consumers may be interested in purchasing. All information deemed reliable but not guaranteed and should be independently verified. All properties are subject to prior sale, change or withdrawal. RealHub website owner shall not be responsible for any typographical errors, misinformation, misprints and shall be held totally harmless.

Agent Laurie Hailey

Salesperson, Realtor

Laurie Hailey

Call Laurie today to schedule a private showing.


* Listings on this website come from the FMLS IDX Compilation and may be held by brokerage firms other than the owner of this website. The listing brokerage is identified in any listing details. Information is deemed reliable but is not guaranteed. If you believe any FMLS listing contains material that infringes your copyrighted work please review our DMCA policy and learn how to submit a takedown request.© 2024 FMLS.
Welcome home to this beautiful 3-bedroom, 2.5-bath condo-style townhome with over 2,000 sq. ft. of comfortable living space! Tucked away in a peaceful spot next to trees, this brick-front beauty offers the perfect blend of privacy and convenience, plus a one-car garage for added ease.
Inside, natural light floods the home, streaming through oversized windows and highlighting the refreshed hardwood floors on the main level. The sunken living room feels grand with soaring ceilings and a dramatic wall of windows, a perfect space to relax or entertain. Just beyond, the dining area features custom built-ins, adding both charm and practicality with extra storage and display space.
The kitchen offers granite countertops, a stylish backsplash, stainless steel appliances with a newer refrigerator & microwave (2024). The open-concept design flows seamlessly into the eat-in area and cozy sitting space, all warmed by a three-sided fireplace. Step outside onto the private balcony, ideal for your morning coffee or evening wind-down.
Upstairs, the expansive primary suite is a true retreat, featuring a vaulted ceiling that adds an airy, open feel. You'll love the two walk-in closets offering plenty of storage and the ensuite bath with a soaking tub, large vanity, and a separate shower. Two additional generously sized bedrooms and an upper-level laundry with newer washer & dryer (2024) to make life easy. 
Location? Unbeatable! Just minutes to Route 15, 29, and 66, plus shopping, dining, wineries, breweries, and commuter options. Bonus: UVA Haymarket Health Center is right across the street! Community perks include a pool, playground, and pavilion.
Freshly painted from top to bottom with brand new carpet throughout , move-in ready, don’t miss your chance to make it yours!

6257 WOODRUFF SPRINGS WAY

Message successfully sent.

What would you like to know?

What is 3 + 4 ?

I agree to receive email communication and understand I can unsubscribe at any time.

I agree to be contacted by Charis Realty Group - Christine Issler, Broker via call, email, and text for real estate services. To opt out, you can reply 'stop' at any time or reply 'help' for assistance. You can also click the unsubscribe link in the emails. Message and data rates may apply. Message frequency may vary. Privacy Policy

Related Properties

Buyers, this is a rare opportunity to acquire a top floor luxury condo with amazing views of nature from your bedroom, living room and covered balcony.  This building is only 10 years old and the last four top floor Greenbrier II condos that sold this year averaged $472,000.  This home is priced to sell at $450,000.  Regency at Dominion Valley is an award winning 55+ active adult community built around an 18-hole golf course.  If you go to my website (www.Realtor-4-NOVA.com) and scroll down you will see a two-minute video about life at Regency as well as another video with a drone view of the golf course.  Regency has over 40 separate clubs and groups you can join and the list of these has been uploaded to this listing for you.
#VAPW2132992

HAYMARKET

15100 HEATHER MILL LANE 403

2 Beds

2 Baths

1,499 Sq.Ft.

$450,000

MLS#: VAPW2132992

The impressive Devon is the largest 2 bedroom condo with a flex room and a space for a dining room table.
#VAPW2127092

HAYMARKET

5800 MOONSTONE WAY 4

2 Beds

2 Baths

1,520 Sq.Ft.

$489,990

MLS#: VAPW2127092

Two sides of windows provide the Avery corner unit with sunlit rooms. This home balances open entertaining spaces and privacy.
#VAPW2127078

HAYMARKET

5800 MOONSTONE WAY 1

2 Beds

2 Baths

1,475 Sq.Ft.

$494,990

MLS#: VAPW2127078

Welcome to effortless luxury and resort-style living in the highly sought-after 55+ community of Regency at Dominion Valley! This beautifully maintained, one-level residence offers the perfect combination of comfort, elegance, and convenience. Ideally located on the lower level with patio access to the outdoor space, this spacious 2-bedroom, 2-bath home features an open and inviting floor plan designed for both everyday living and entertaining.

The light-filled main living area creates an easy flow between the living room, dining area, and gourmet kitchen, while large windows bring in abundant natural light. The spacious primary suite provides a relaxing retreat with a generous bedroom, private bath, and ample closet space. A second bedroom offers flexibility for guests, a home office, or hobbies.

Enjoy the convenience of your own detached garage, additional storage, elevator access, and truly maintenance-free living. Step outside and take full advantage of the incredible amenities offered by Regency at Dominion Valley, including indoor and outdoor pools, fitness facilities, tennis, golf, putting green, walking and jogging paths, dog park, and beautifully maintained community spaces.

Located within the prestigious Dominion Valley community and just minutes from shopping, dining, entertainment, and major commuter routes, this is more than a home—it is an exceptional lifestyle. Water, cable, phone, and internet included in the condo fees.  Come experience the ease, elegance, and vibrant amenities of Regency at Dominion Valley!
#VAPW2127452

HAYMARKET

15100 HEATHER MILL LANE 103

2 Beds

2 Baths

1,499 Sq.Ft.

$419,980

MLS#: VAPW2127452

PRICED TO SELL! Motivated seller relocating. Welcome to this beautifully maintained, move-in-ready two-level end-unit condo currently configured as 2 bedrooms plus a spacious upper-level loft. County tax records reflect the property as a 3-bedroom unit, and the builder’s original floor plan includes a 3-bedroom configuration. The loft offers potential for conversion to a third bedroom, . Seller is offering a $2,000 credit at closing toward buyer’s allowable closing costs, giving the next owner added flexibility to personalize the space. 
 
The main level features an open-concept kitchen, dining, and living area ideal for everyday living and entertaining, along with a convenient half bath and attached garage with direct interior access. The kitchen offers granite countertops, ample cabinetry, and appliances replaced in 2025. Custom white blinds throughout the home provide a clean, finished look. 
 
Upstairs, the spacious primary suite features a beautiful bay window, walk-in closet plus additional closet space, and a private bath with double vanity, separate shower, and soaking tub. The second bedroom benefits from additional natural light unique to the end-unit location. A second full bath and conveniently located upper-level laundry complete the bedroom level. 
 
The spacious loft/family room with balcony access provides additional flexibility for a home office, entertainment area, guest space, or additional living area. 
 
Recent improvements include a new HVAC system with ecobee Lite smart thermostat installed September 2026, new washer and dryer installed September 2026, kitchen appliances replaced in 2025, water heater replaced in 2022, carpeting replaced in 2020, and a 50-amp electric vehicle charging outlet in the garage. 
 
Conveniently located near Historic Downtown Haymarket with easy access to I-66, Routes 15, 29 and 55, shopping, dining, parks, UVA Health Haymarket Medical Center, and Kaiser Permanente. 
 
Updated, flexible, and move-in ready. Schedule your private showing today!
#VAPW2132968

HAYMARKET

15163 SILICA STREET

2 Beds

2 Baths

1,561 Sq.Ft.

$404,900

MLS#: VAPW2132968

If you've been waiting for the right combination of space, location, and value in Haymarket, this is one you need to see! Now offered at $529,990, this move-in-ready END-UNIT townhome-style condo in Haymarket Crossing offers more than 2,100 square feet across three finished levels, a one-car garage, and the added natural light and privacy that come with an end-unit location. Built in 2020 and gently lived in, this home is ready for its next owner! And it's arguably one of the cleanest townhouses you will see on the market. There has been one occupant for the past 6 years and when I tell you it's clean....it's CLEAN.

One of the standout features is the flooring. There's not a stitch of carpet anywhere! (Well, a small amount in one closet) Luxury vinyl plank flooring extends throughout all three levels, complemented by oak staircases for a clean, cohesive look from top to bottom.

The main level is bright, open, and filled with natural light thanks to windows on three sides. The spacious living area flows seamlessly into a beautifully appointed kitchen featuring white cabinetry, granite countertops, stainless steel appliances, a stylish backsplash, and generous counter and cabinet space. The adjoining dining area easily accommodates a full-size table, while the deck overlooking a tree-lined backdrop offers a great spot to relax outdoors. A convenient powder room completes the main level.

Upstairs, the primary suite features a walk-in closet and private bath with a double-sink vanity and walk-in shower with frameless glass door. Two additional bedrooms offer flexibility for guests, family, or a home office, and share a second full bathroom. A linen closet provides additional storage, and the upper-level laundry room includes Maytag washer and dryer that convey.

The finished walk-out lower level adds another comfortable living area with a spacious family room, sliding glass door to the backyard area, and a THIRD full bathroom. Whether you need a second gathering space, home office, or workout area, this level offers plenty of options. Interior access to the finished one-car garage adds everyday convenience.

And the location is hard to beat! Haymarket Crossing is just minutes from Virginia Gateway, Target, Lowe's, Cabela's, restaurants, shopping, and everyday essentials. Easy access to I-66 and major commuter routes puts the rest of Northern Virginia within reach.
#VAPW2129046

HAYMARKET

6195 CAMERONS FERRY DRIVE

3 Beds

3 Baths

2,133 Sq.Ft.

$529,990

MLS#: VAPW2129046

Completely updated single-family rambler on Bull Mountain with NO HOA and public water! Situated on a private 3/4-acre wooded lot with cleared yard space, this 3-bedroom, 2-full-bathroom home offers peaceful country living just minutes from town. Step inside to find brand-new flooring, fresh paint throughout, and two completely updated full bathrooms. The warm, rustic living room features exposed wood beams and a pellet wood stove, while the renovated kitchen shines with custom white shaker cabinets, quartz countertops, stainless steel appliances, and an inviting breakfast room with luxury vinyl plank flooring. Outside, a huge deck overlooks the private grounds, offering plenty of space for entertaining, relaxing, or bringing your projects without HOA restrictions. Complete with a brand-new roof, this move-in-ready property combines top-to-bottom updates, acreage, and freedom rarely found today.
#VAPW2133776

HAYMARKET

2200 YOUNGS DRIVE

3 Beds

2 Baths

1,115 Sq.Ft.

$424,900

MLS#: VAPW2133776

The Harper is loved for its center-island kitchen that opens to living space. As a corner condo, expansive windows flood the gathering room with light.
#VAPW2127100

HAYMARKET

5800 MOONSTONE WAY 7

2 Beds

2 Baths

1,445 Sq.Ft.

$474,990

MLS#: VAPW2127100

The Grace was designed with your everyday needs in mind and is ready for your personal touches. Find your oasis tucked away from the entry door.
#VAPW2127098

HAYMARKET

5800 MOONSTONE WAY 6

1 Beds

1 Baths

995 Sq.Ft.

$374,990

MLS#: VAPW2127098
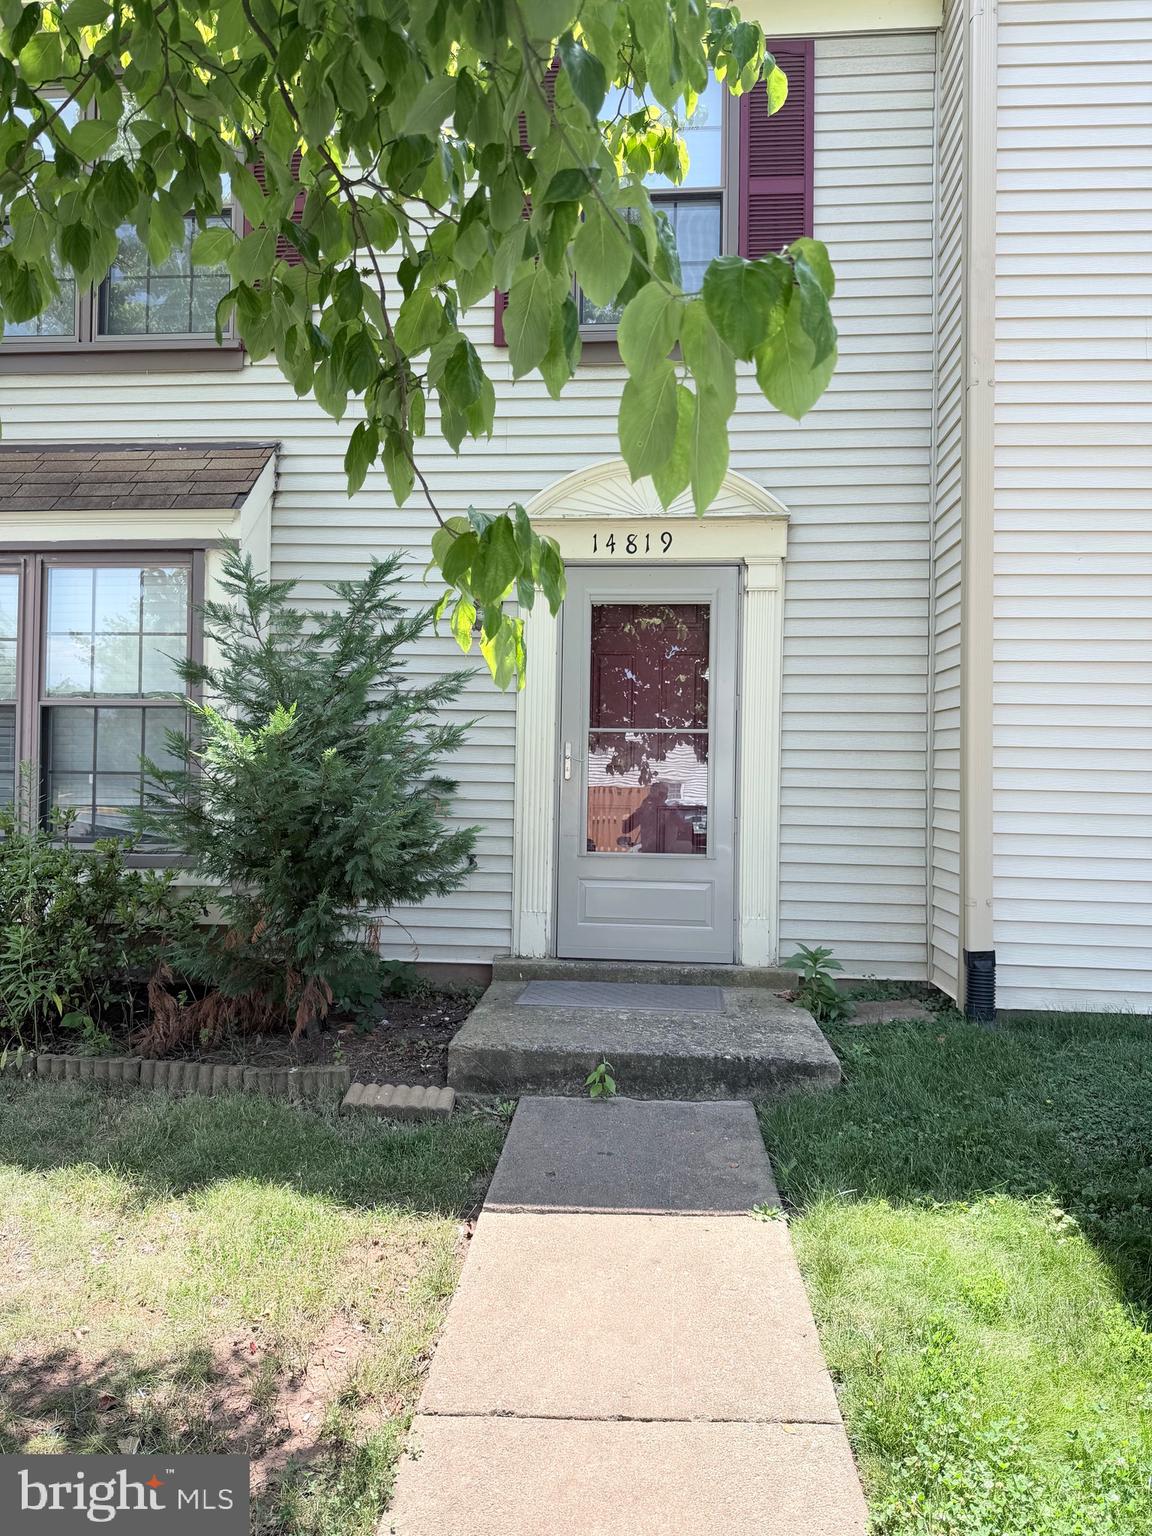
Do not go in. Call the agent.
#VAPW2124640

HAYMARKET

14819 RISING SUN LANE

3 Beds

2 Baths

1,160 Sq.Ft.

$464,900

MLS#: VAPW2124640

Send a message

Message successfully sent.

Your message

What is 3 + 4 ?

Reason for contacting?

I agree to receive email communication and understand I can unsubscribe at any time.

I agree to be contacted by Charis Realty Group - Christine Issler, Broker via call, email, and text for real estate services. To opt out, you can reply 'stop' at any time or reply 'help' for assistance. You can also click the unsubscribe link in the emails. Message and data rates may apply. Message frequency may vary. Privacy Policy

Sign Out

Virtual Assistant

Would you like to take the next step with this property? We can help you schedule a showing or virtual tour, or send you more details.

Yes, I would like more information.

Thank You for Your Reply, One of Our Agents will contact you as soon as possible

No, maybe later.

Thank you, you can always contact me via email, phone number or through the contact form.

Realhub AI

Lucy - Your AI-Powered Realtor

Update Your Temporary Password

Personalize your search

Enter your email and we'll notify you immediately when new listings match what you're looking for.

or enter email address

Already have an account ? Login here

Continue your home search

I agree to receive communications and understand I can unsubscribe at any time.

I agree to be contacted by Charis Realty Group - Christine Issler, Broker via call, email, and text for real estate services. To opt out, you can reply 'stop' at any time or reply 'help' for assistance. You can also click the unsubscribe link in the emails. Message and data rates may apply. Message frequency may vary. Privacy Policy

Already have an account ? Login here

We use cookies

We use cookies for analytics and to enhance your experience. By accepting, you agree to analytics and marketing cookies. Small functional cookies that count viewed properties and time on site are used regardless of your choice. You can manage your preferences or learn more about our cookies policy.
