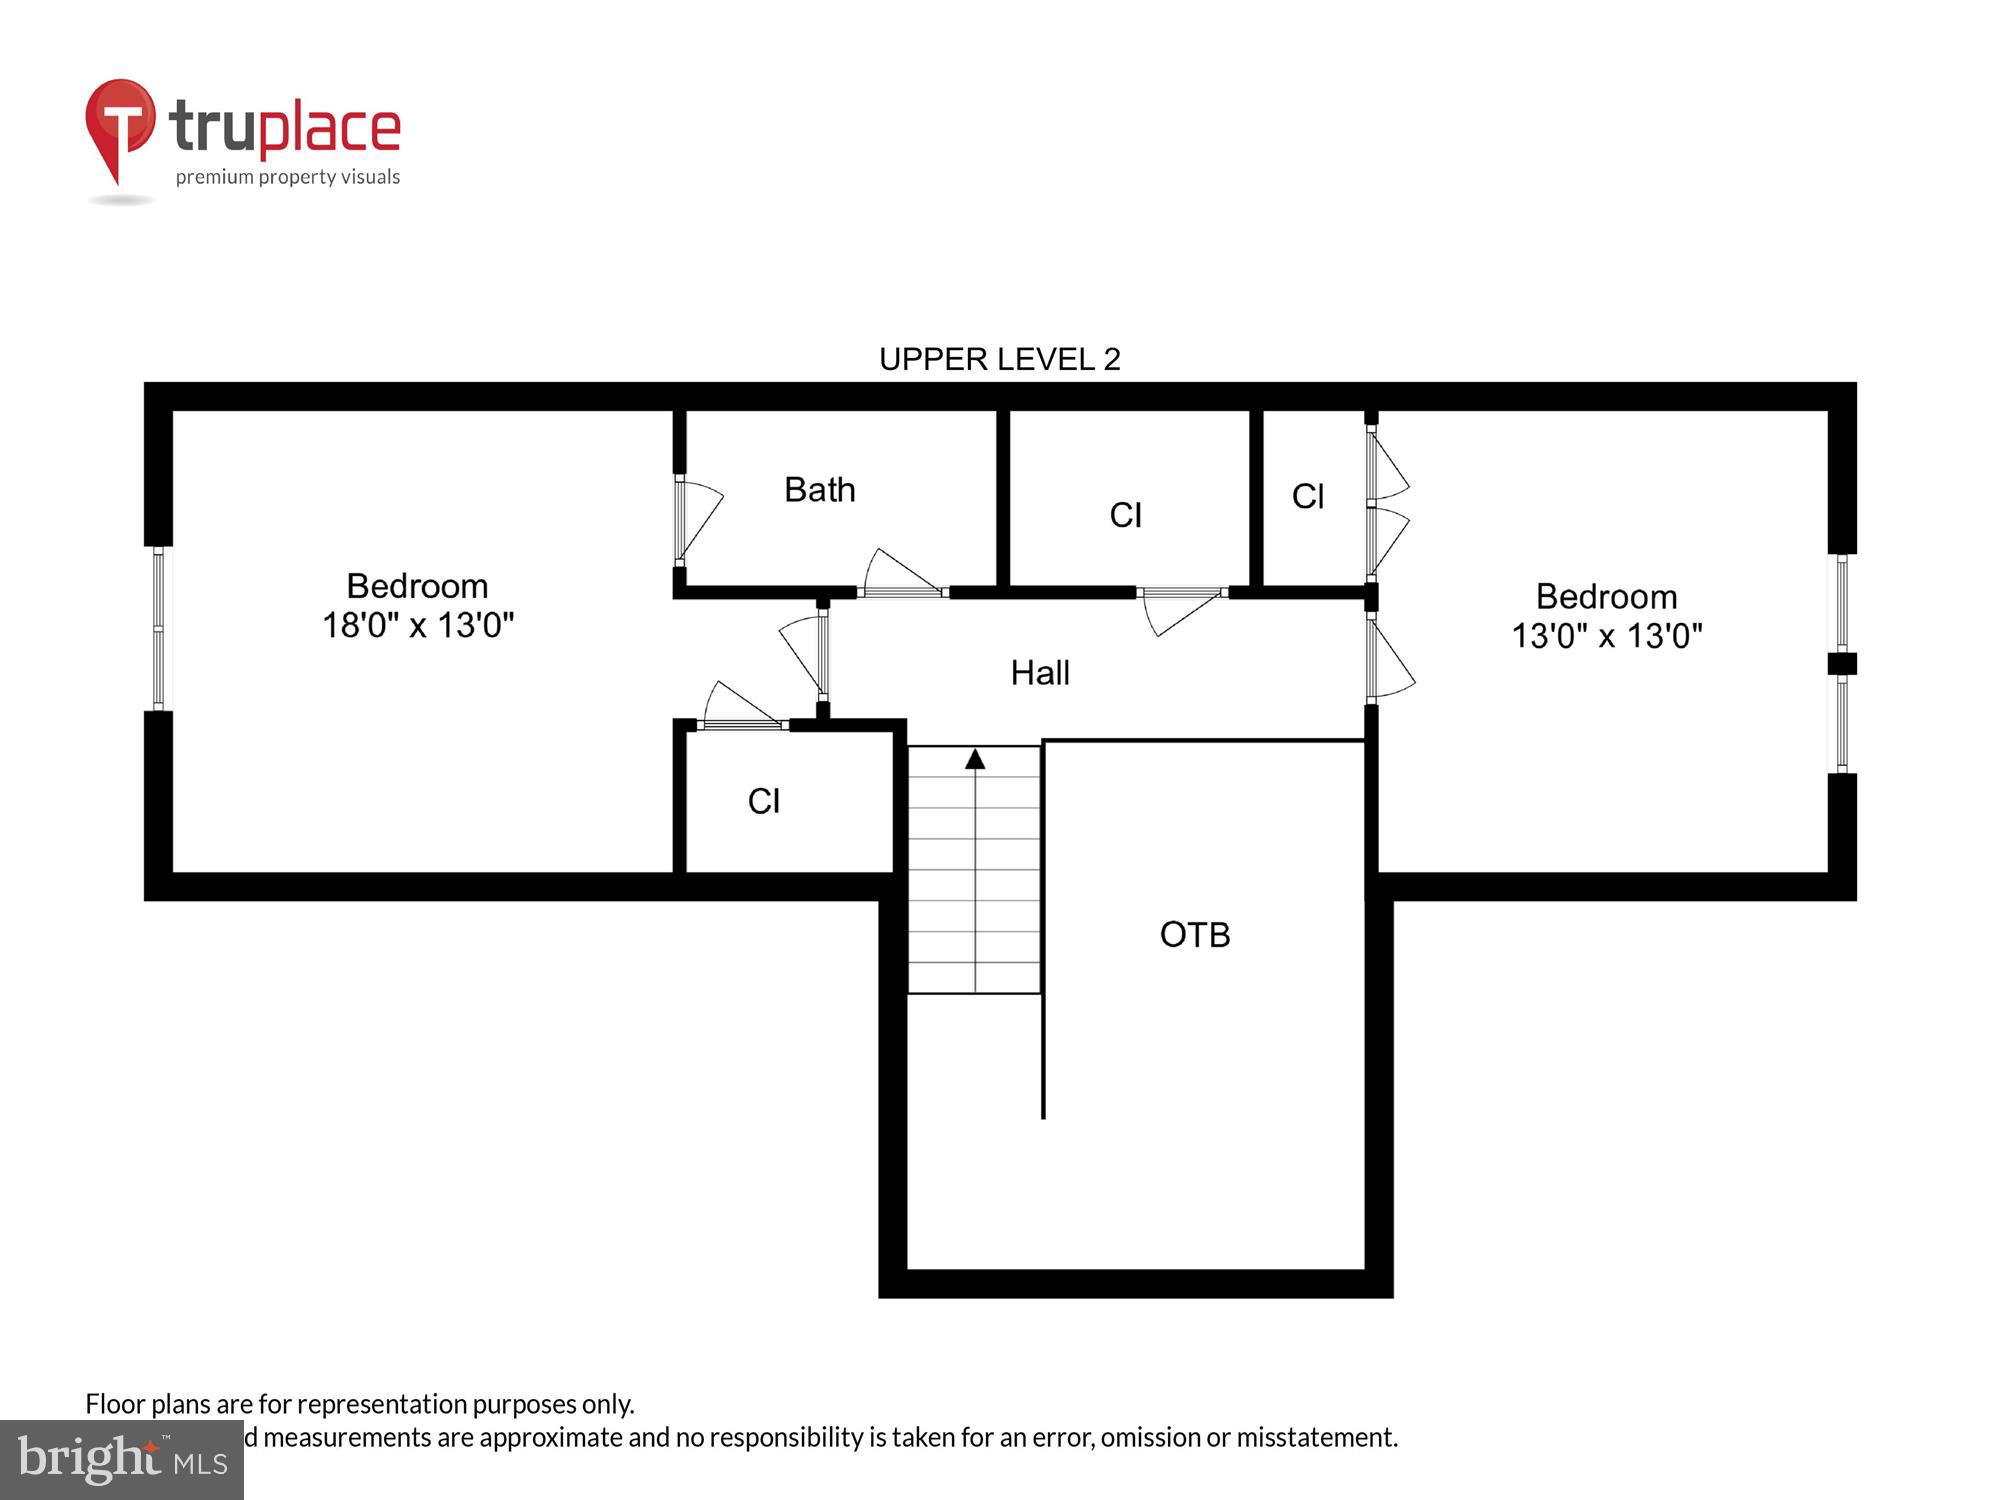
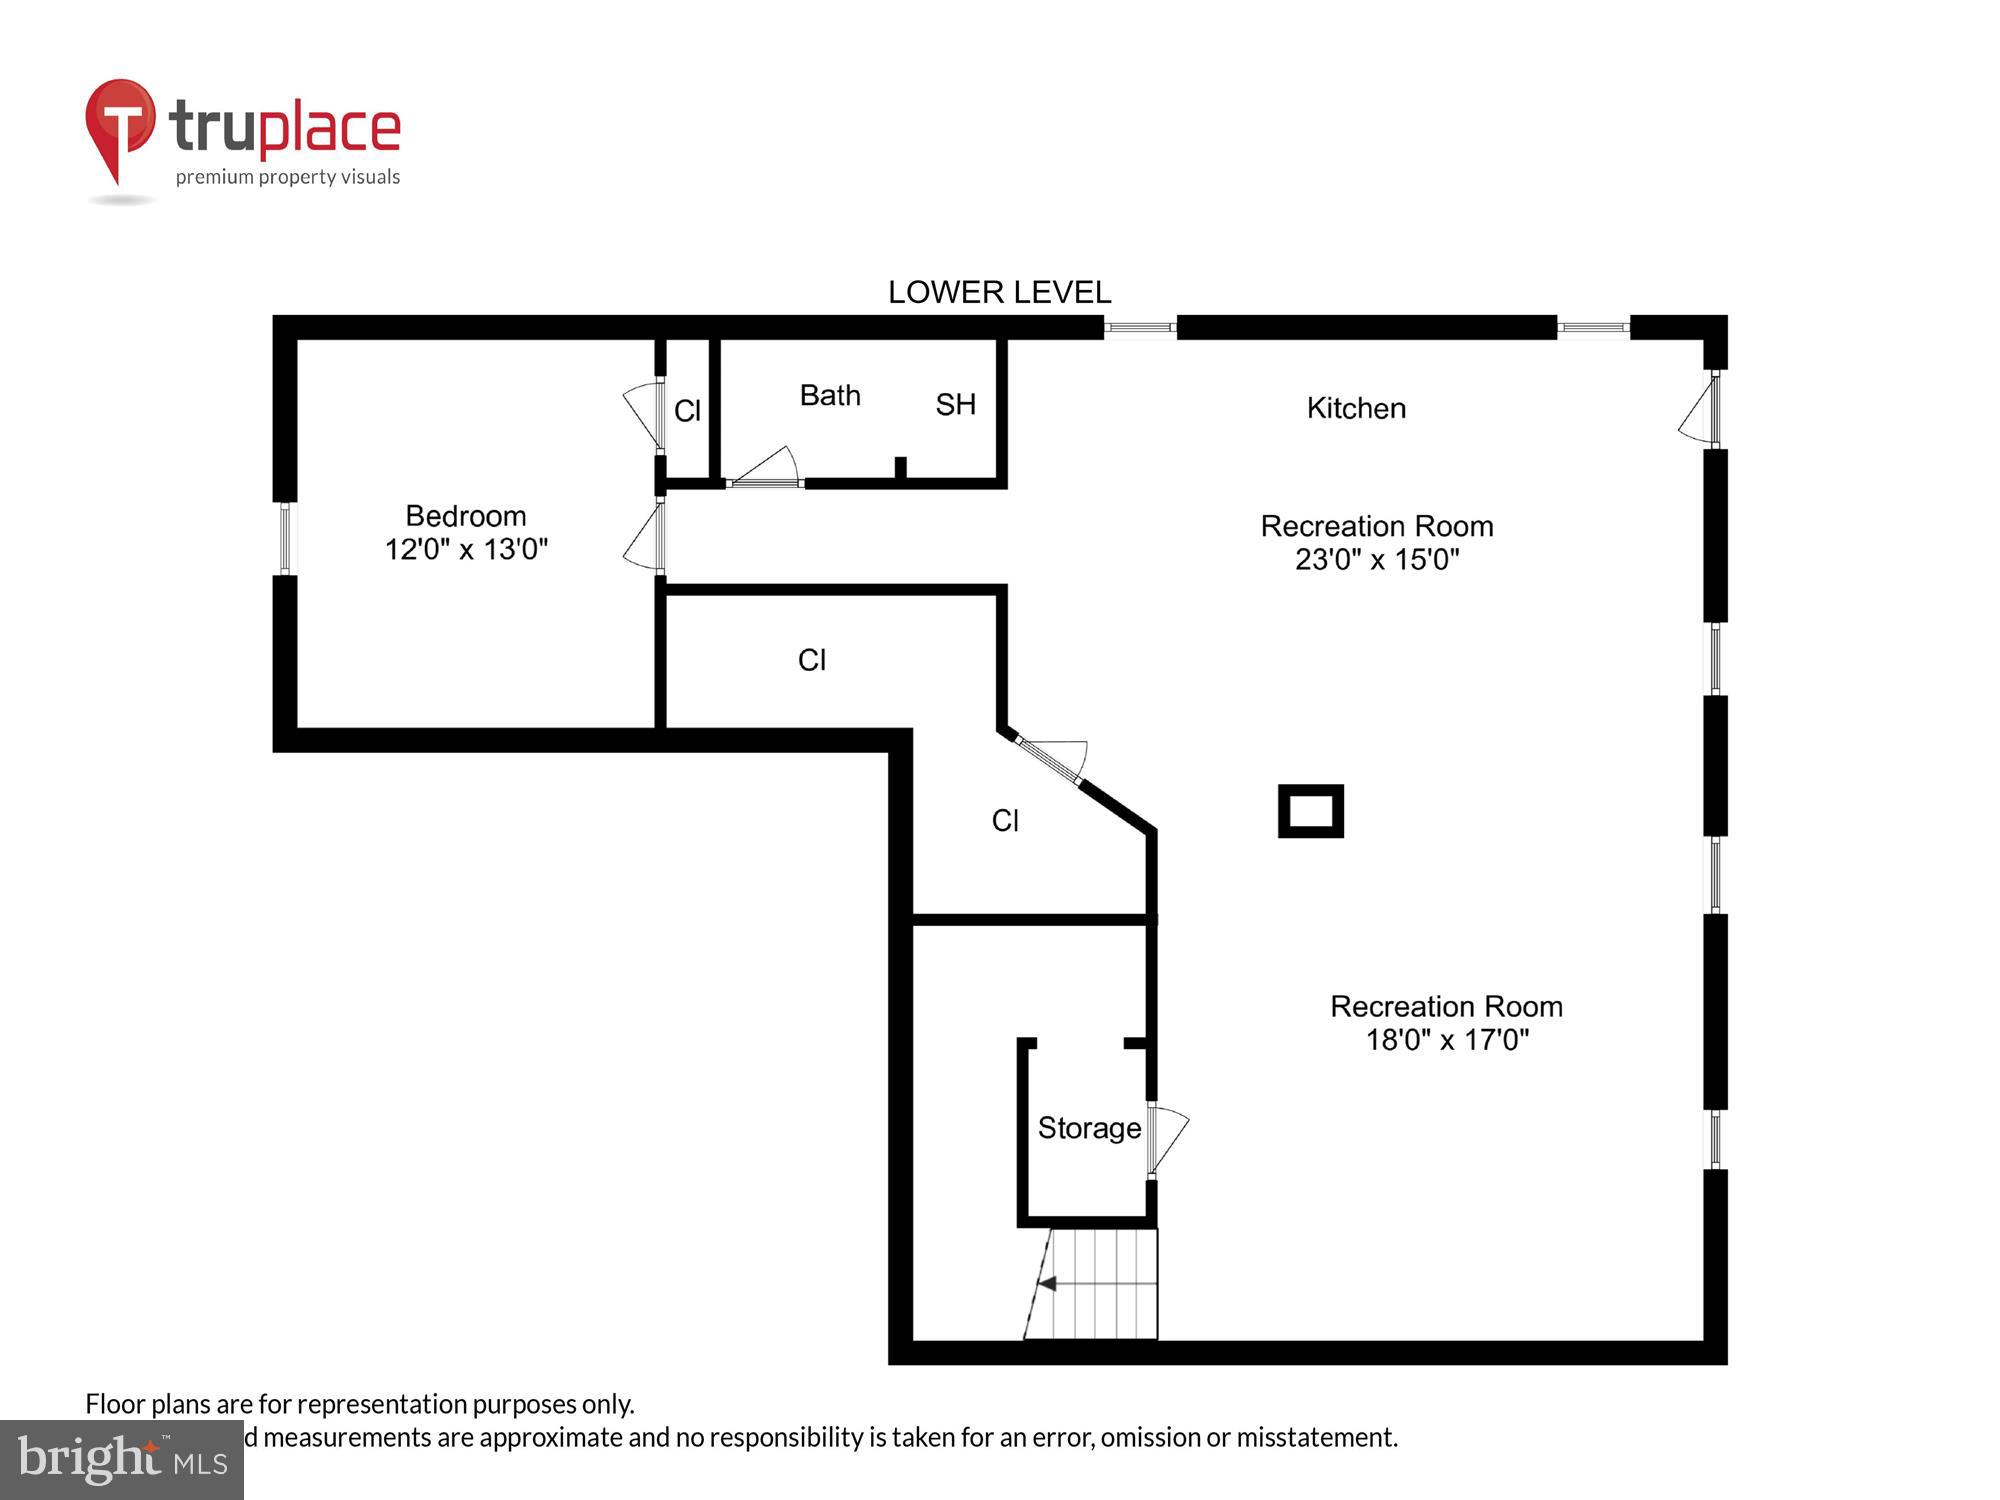
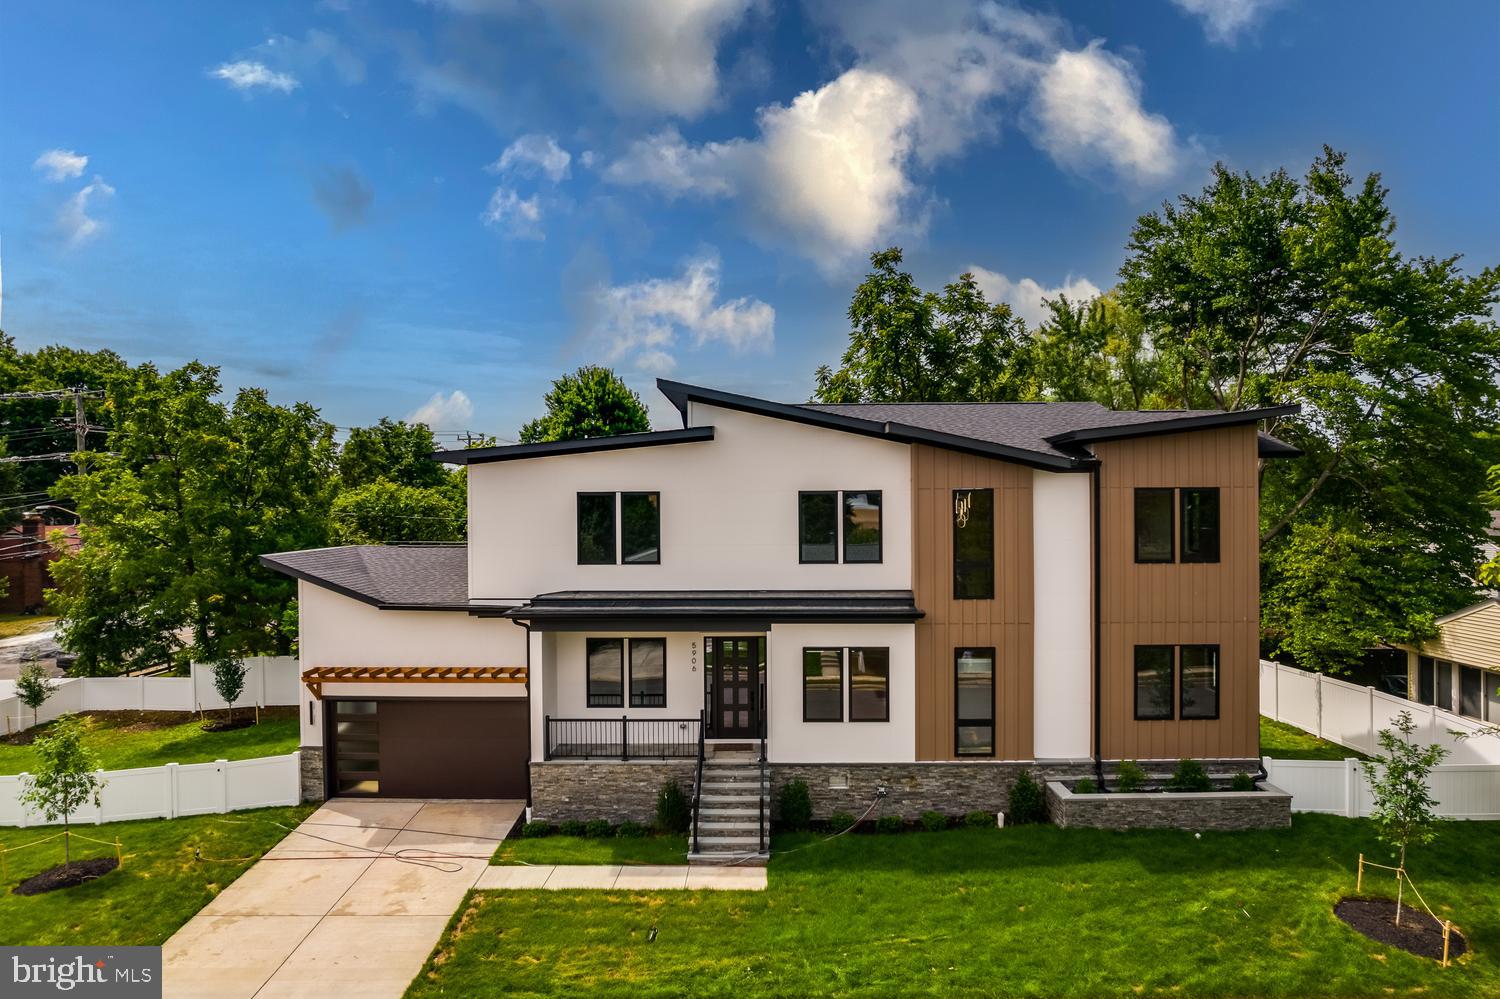
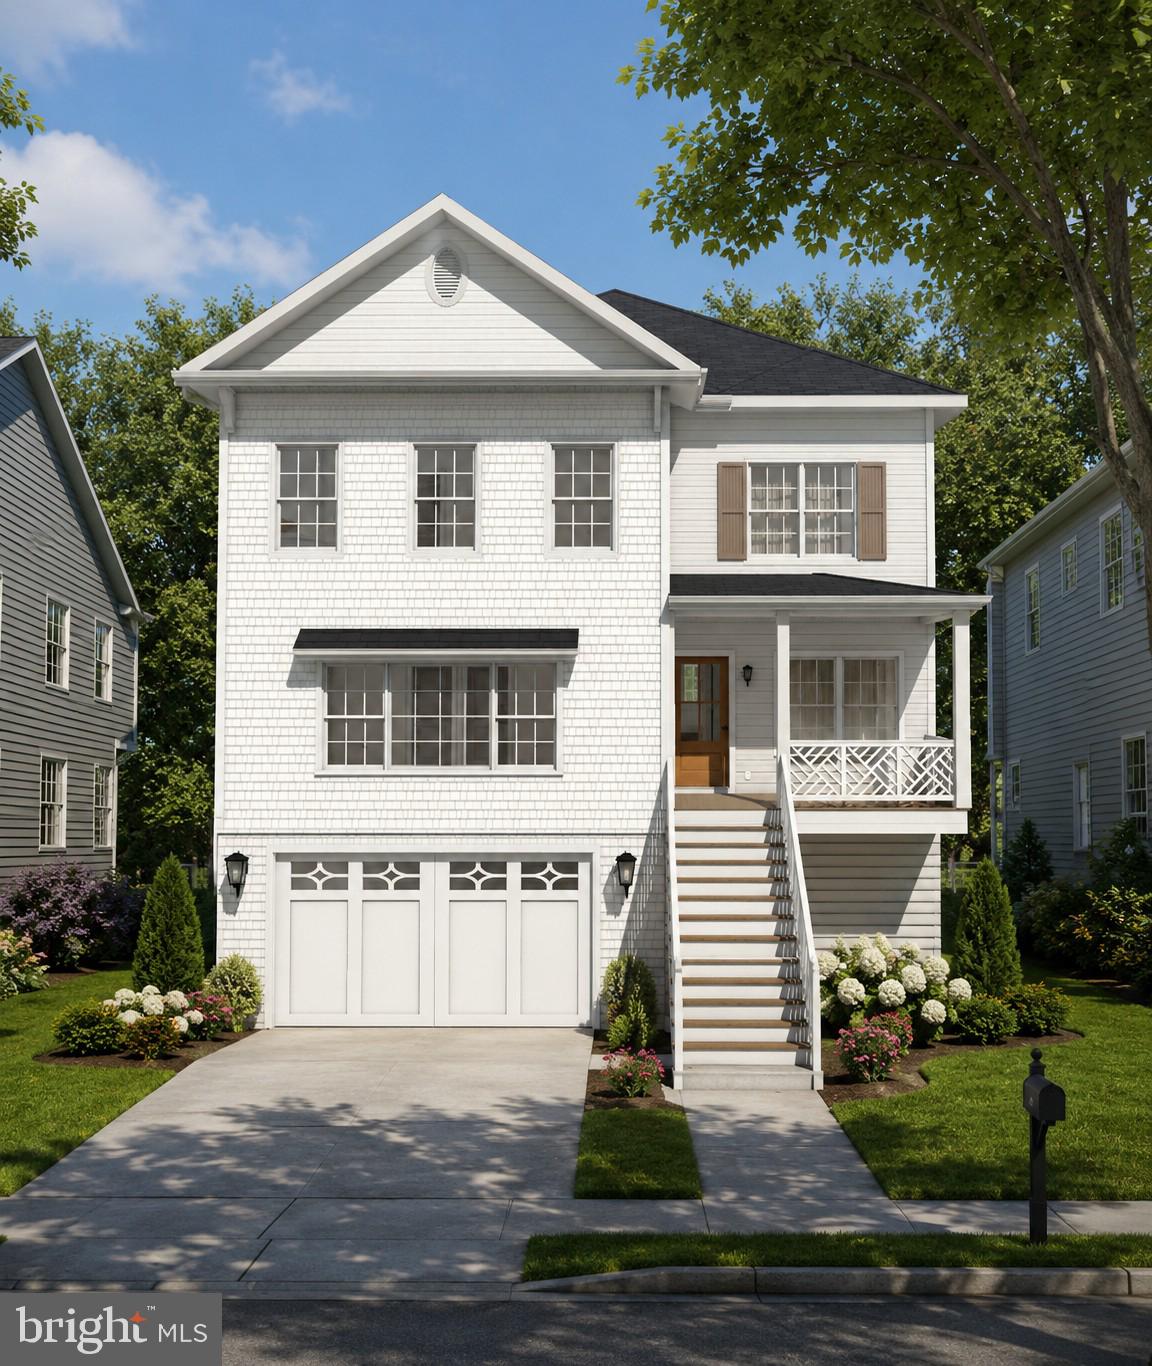
Features & Amenities

Interior

  • Total Bedrooms

    6

  • Bathrooms

    4

  • 1/2 Bathrooms

    1

  • Above Grade Finished Area

    3640.0

  • Basement YN

    YES

  • Cooling YN

    YES

  • Cooling

    Central Air, Electric

  • Fireplace YN

    YES

  • Heating YN

    YES

  • Heating

    Natural Gas, Forced Air

  • Pet friendly

    N/A

Exterior

  • Garage

    Yes

  • Garage spaces

    2

  • Parking

    Garage Door Opener, Asphalt, On Street, Garage, Driveway, Covered, Inside Entrance, Attached

  • Pool

    No

  • Waterfront YN

    NO

Area & Lot

  • Lot Size(acres)

    0.15

  • Lot Size(square feet)

    6,440

  • Property Type

    Residential

  • Property Sub Type

    Single Family Residence

  • Architectural Style

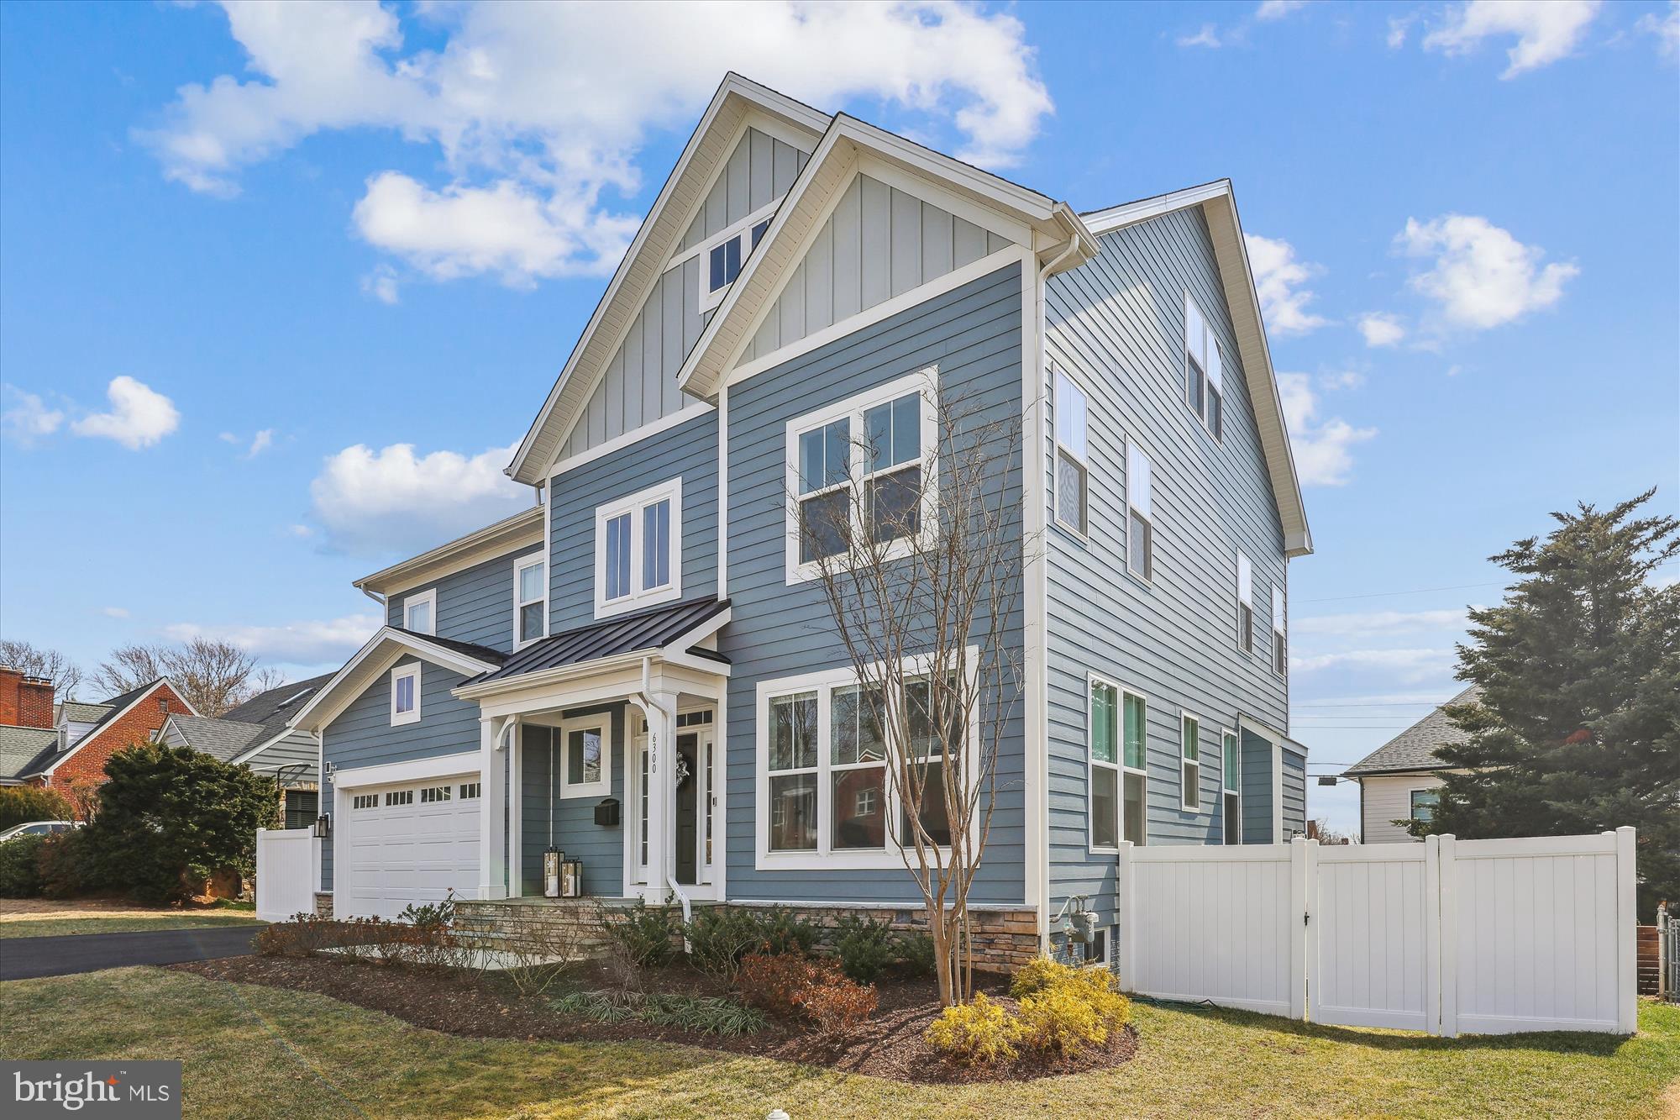
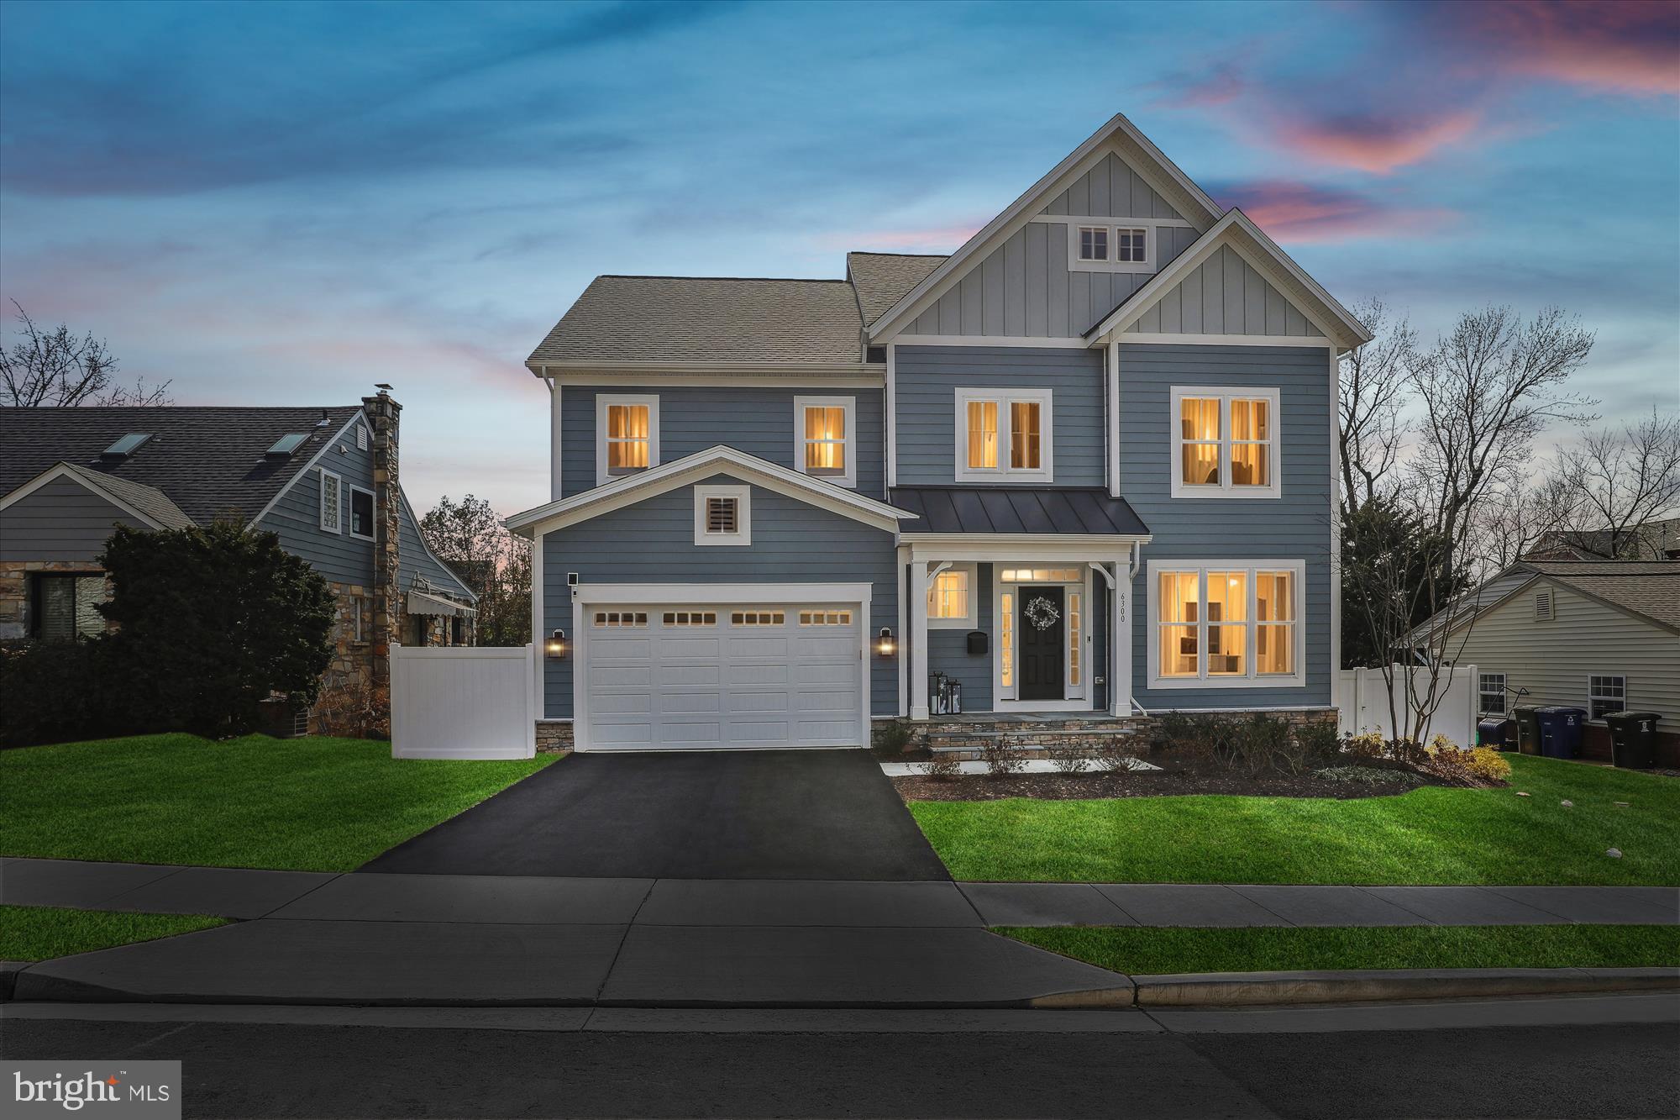
    Craftsman

Price

  • Sales Price

    $2,225,000
  • Tax Amount

    $18,513

  • Financing Options

    Conventional

  • Sq. Footage

    4,763

  • Price/SqFt

    $467

HOA

  • Association

    No

School District

  • Elementary School

    NOTTINGHAM

  • Middle School

    WILLIAMSBURG

  • High School

    YORKTOWN

Property Features

  • New Construction

    NO

  • Foundation Details

    Other

  • Senior Community YN

    NO

  • Sewer

    Public Sewer

  • Tax Lot

    10

  • Water Source

    Public

Schedule a Showing

Showing scheduled successfully.

<
>
IN PERSON
VIA CHAT

What is 3 + 4 ?


Change time

Mortgage calculator

Estimate your monthly mortgage payment, including the principal and interest, property taxes, and HOA. Adjust the values to generate a more accurate rate.

Your payment

Principal and Interest:

$

Property taxes:

$

HOA fees:

$

Total loan payment:

$

Total interest amount:

$

Location

County

ARLINGTON

Elementary School

NOTTINGHAM

Middle School

WILLIAMSBURG

High School

YORKTOWN

Listing Courtesy of Paul Scott , Long & Foster Real Estate, Inc.

RealHub Information is provided exclusively for consumers' personal, non-commercial use, and it may not be used for any purpose other than to identify prospective properties consumers may be interested in purchasing. All information deemed reliable but not guaranteed and should be independently verified. All properties are subject to prior sale, change or withdrawal. RealHub website owner shall not be responsible for any typographical errors, misinformation, misprints and shall be held totally harmless.

Agent Laurie Hailey

AGENT

Laurie Hailey

Call Laurie today to schedule a private showing.


* Listings on this website come from the FMLS IDX Compilation and may be held by brokerage firms other than the owner of this website. The listing brokerage is identified in any listing details. Information is deemed reliable but is not guaranteed. If you believe any FMLS listing contains material that infringes your copyrighted work please click here to review our DMCA policy and learn how to submit a takedown request.© 2024 FMLS.
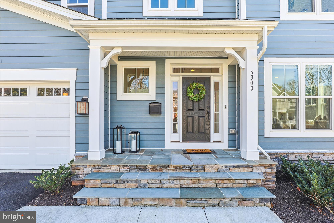
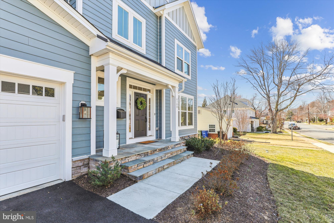
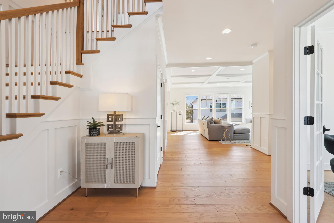
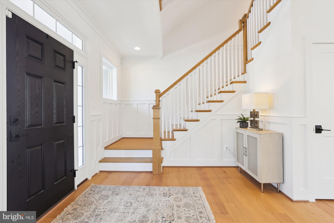
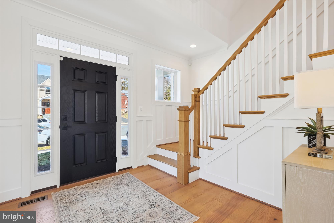
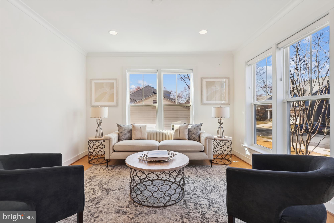
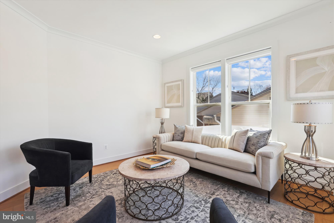
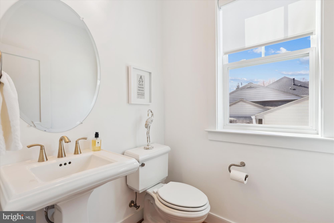
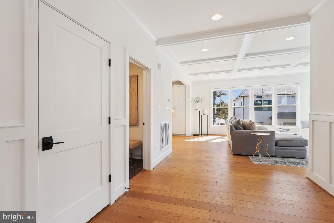
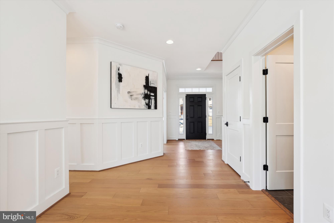
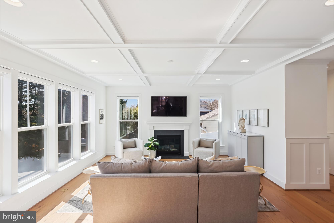
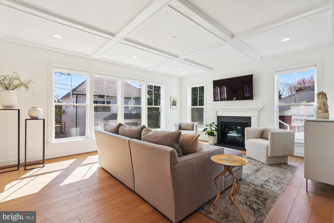
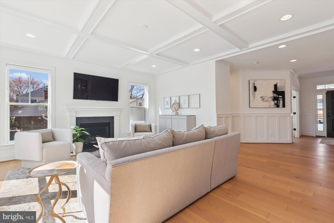
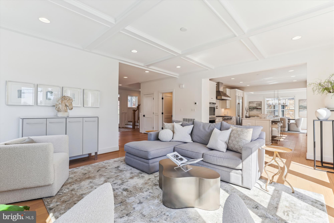
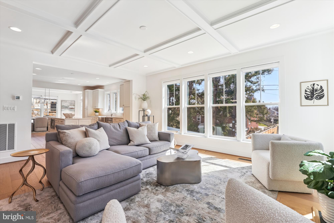
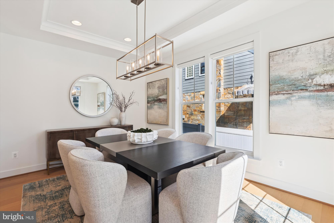
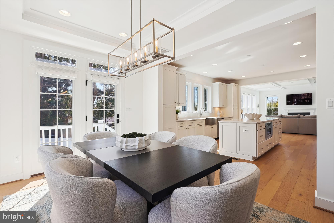
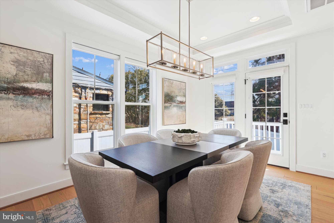
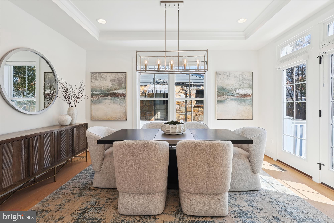
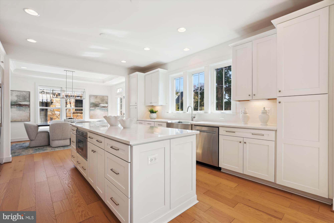
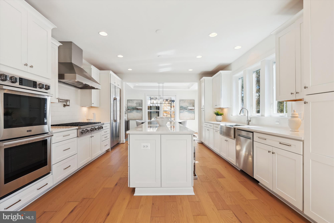
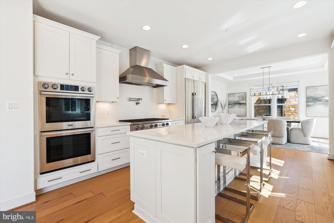
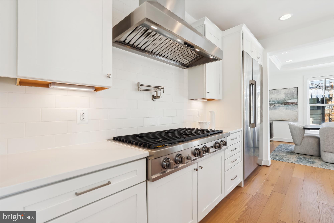
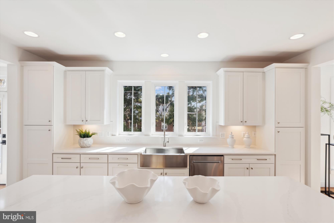
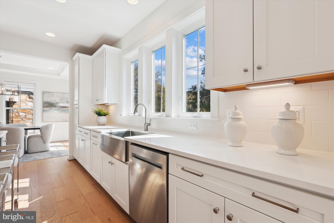
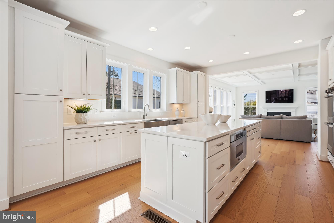
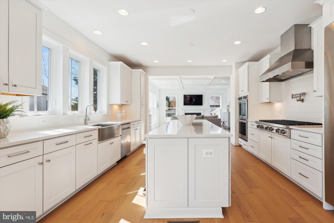
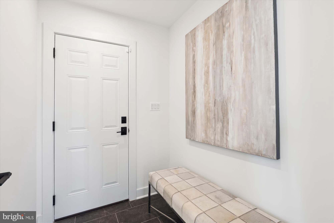
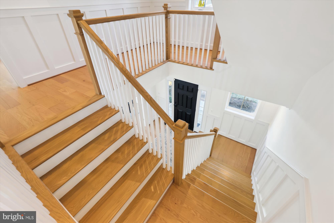
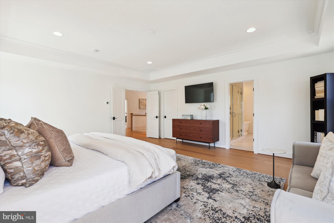
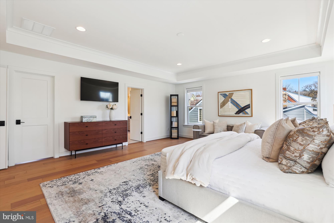
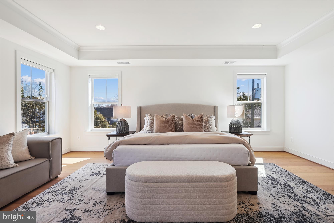
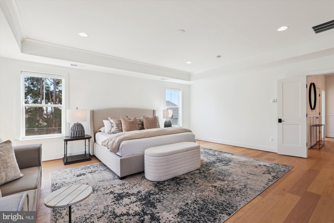
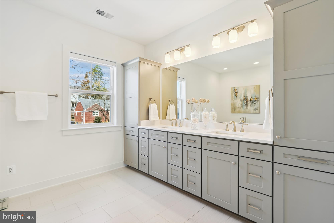
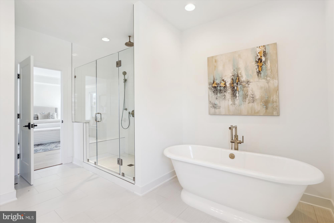
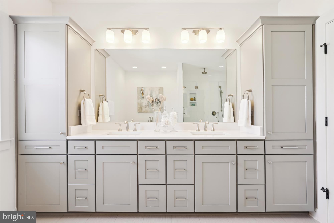
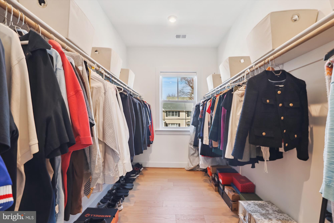
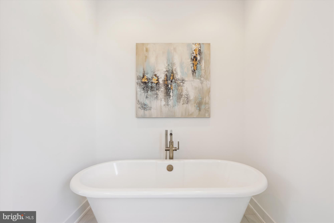
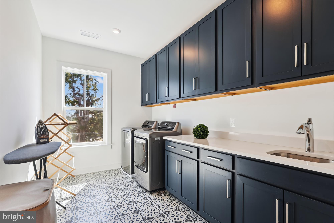
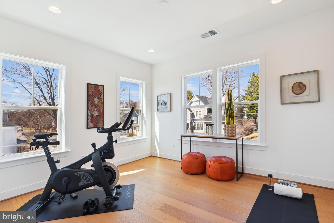
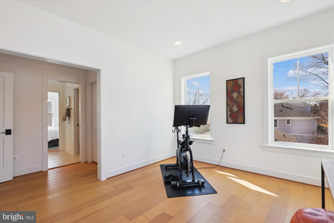
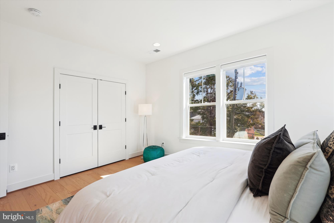
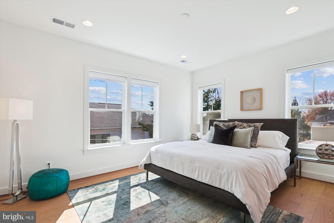
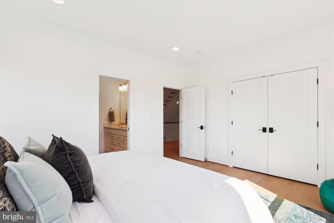
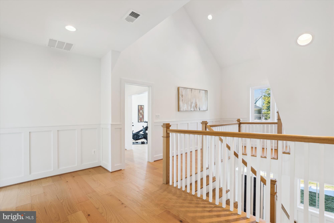
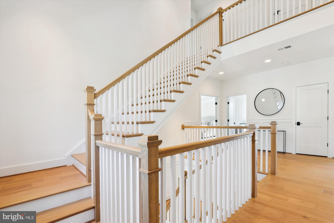
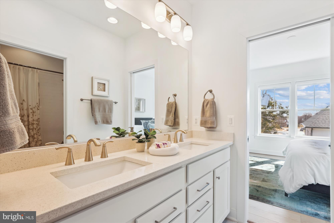
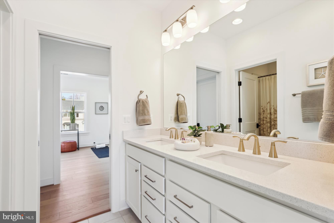
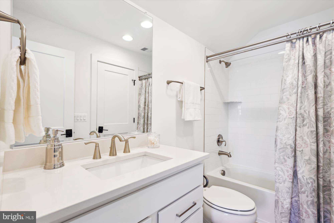
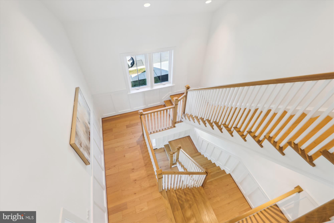
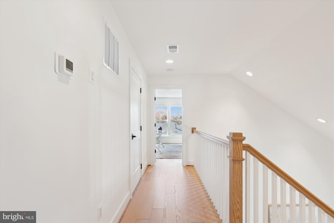
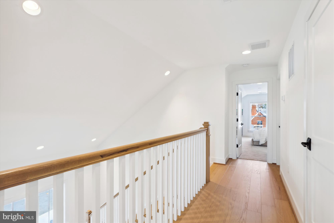
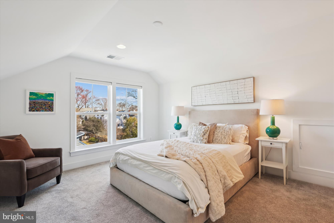
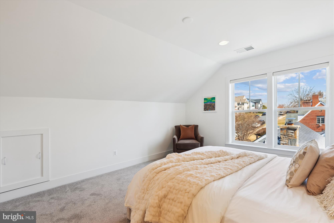
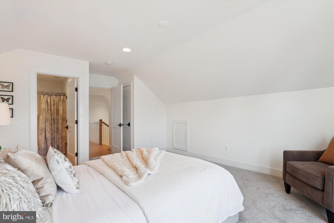
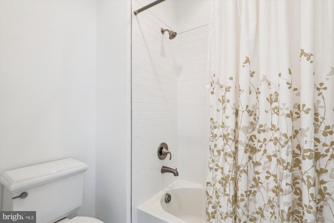
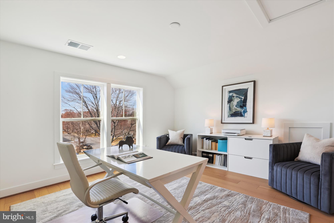
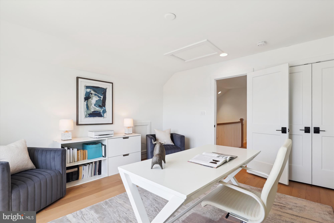
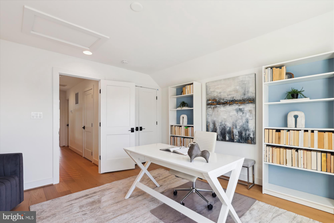
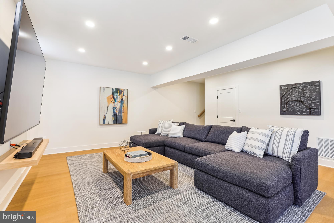
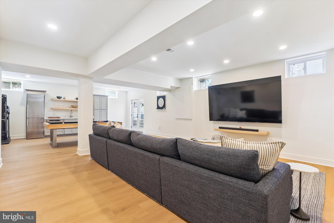
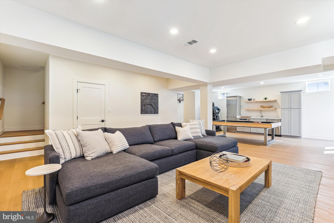
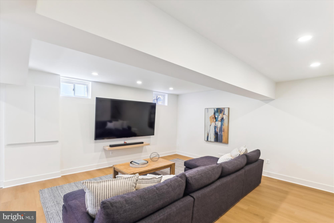
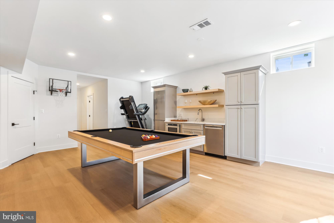
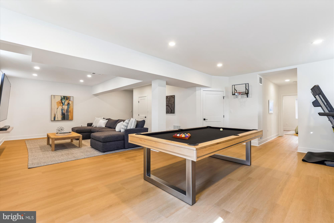
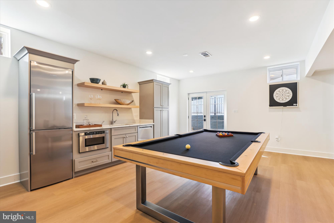
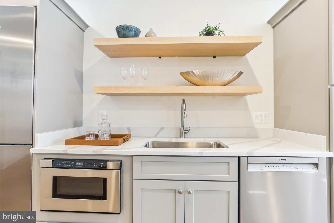
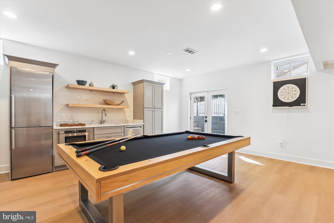
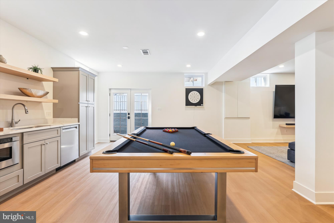
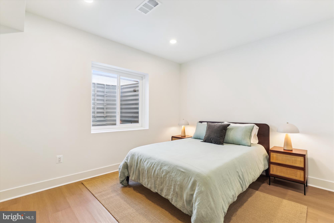
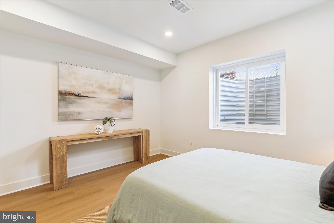
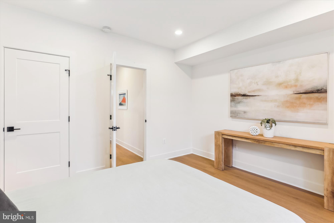
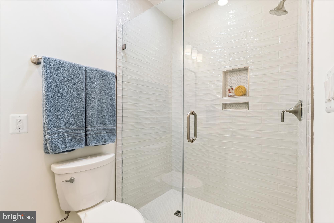
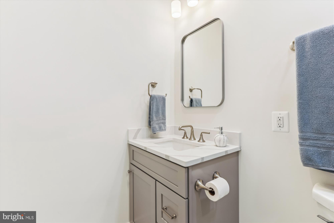
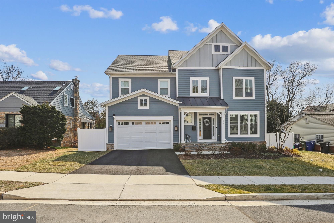
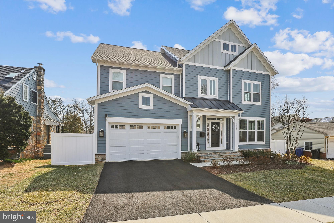
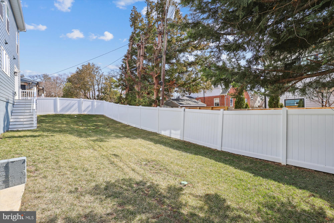
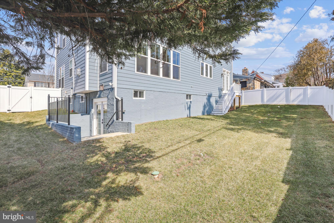
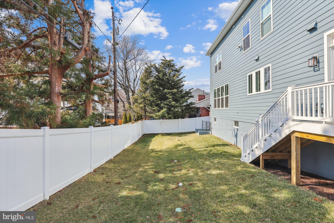
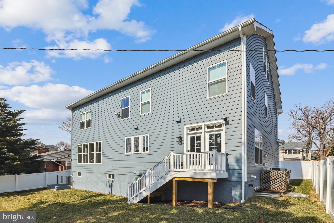
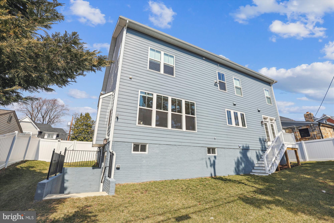
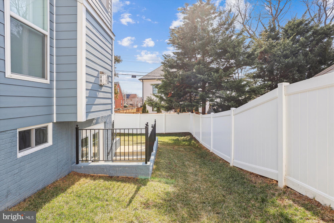
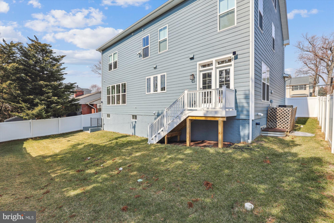
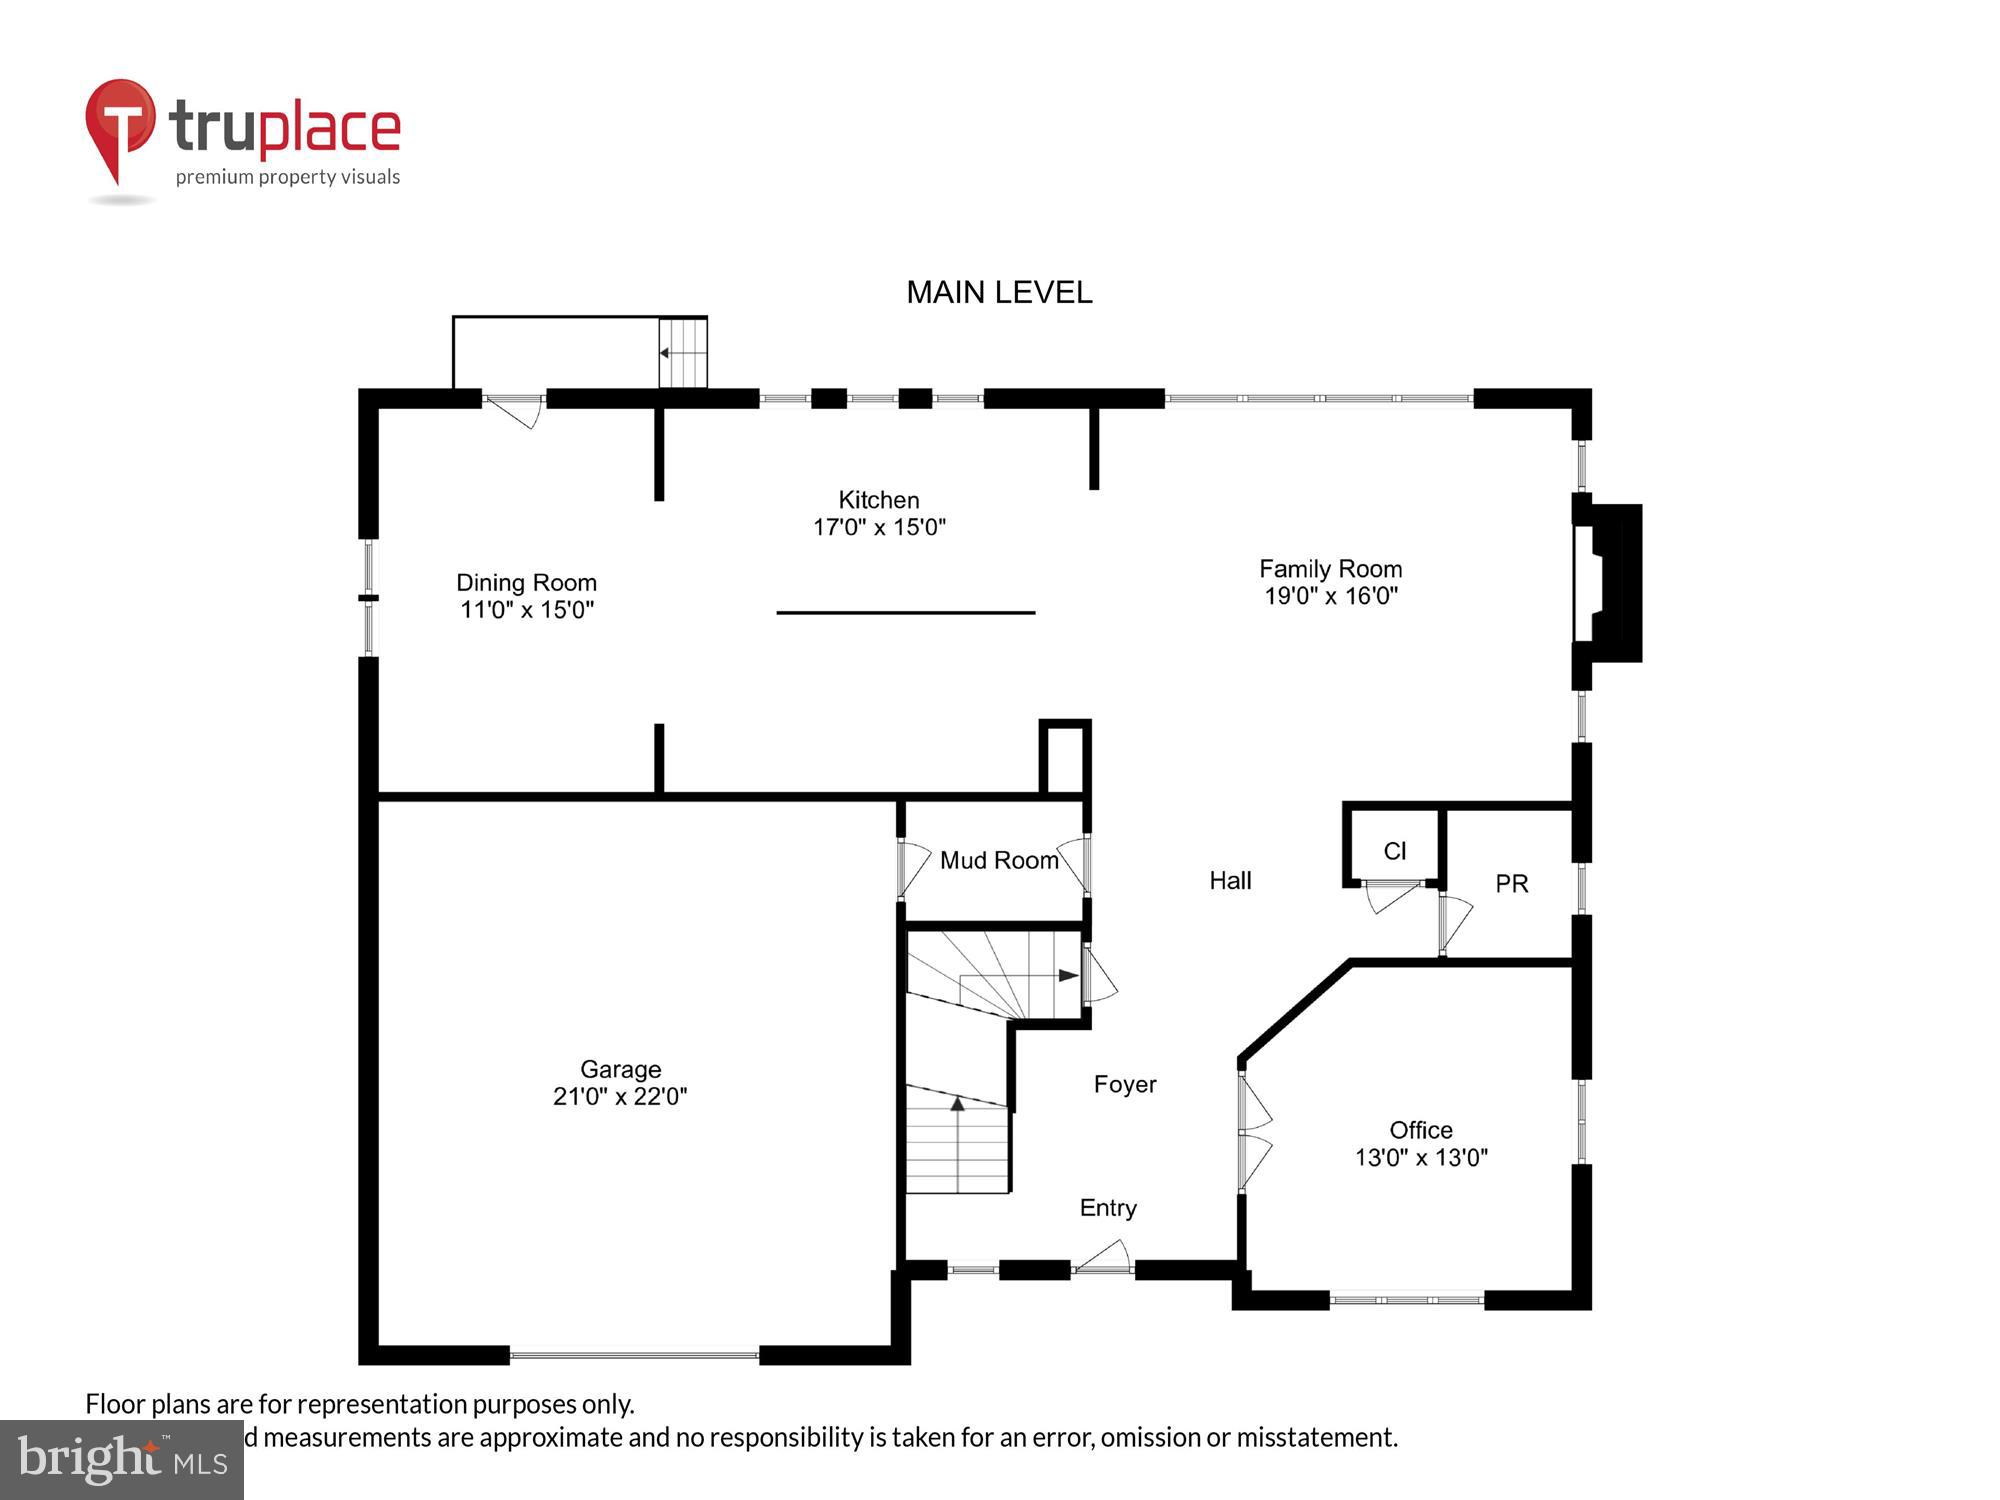
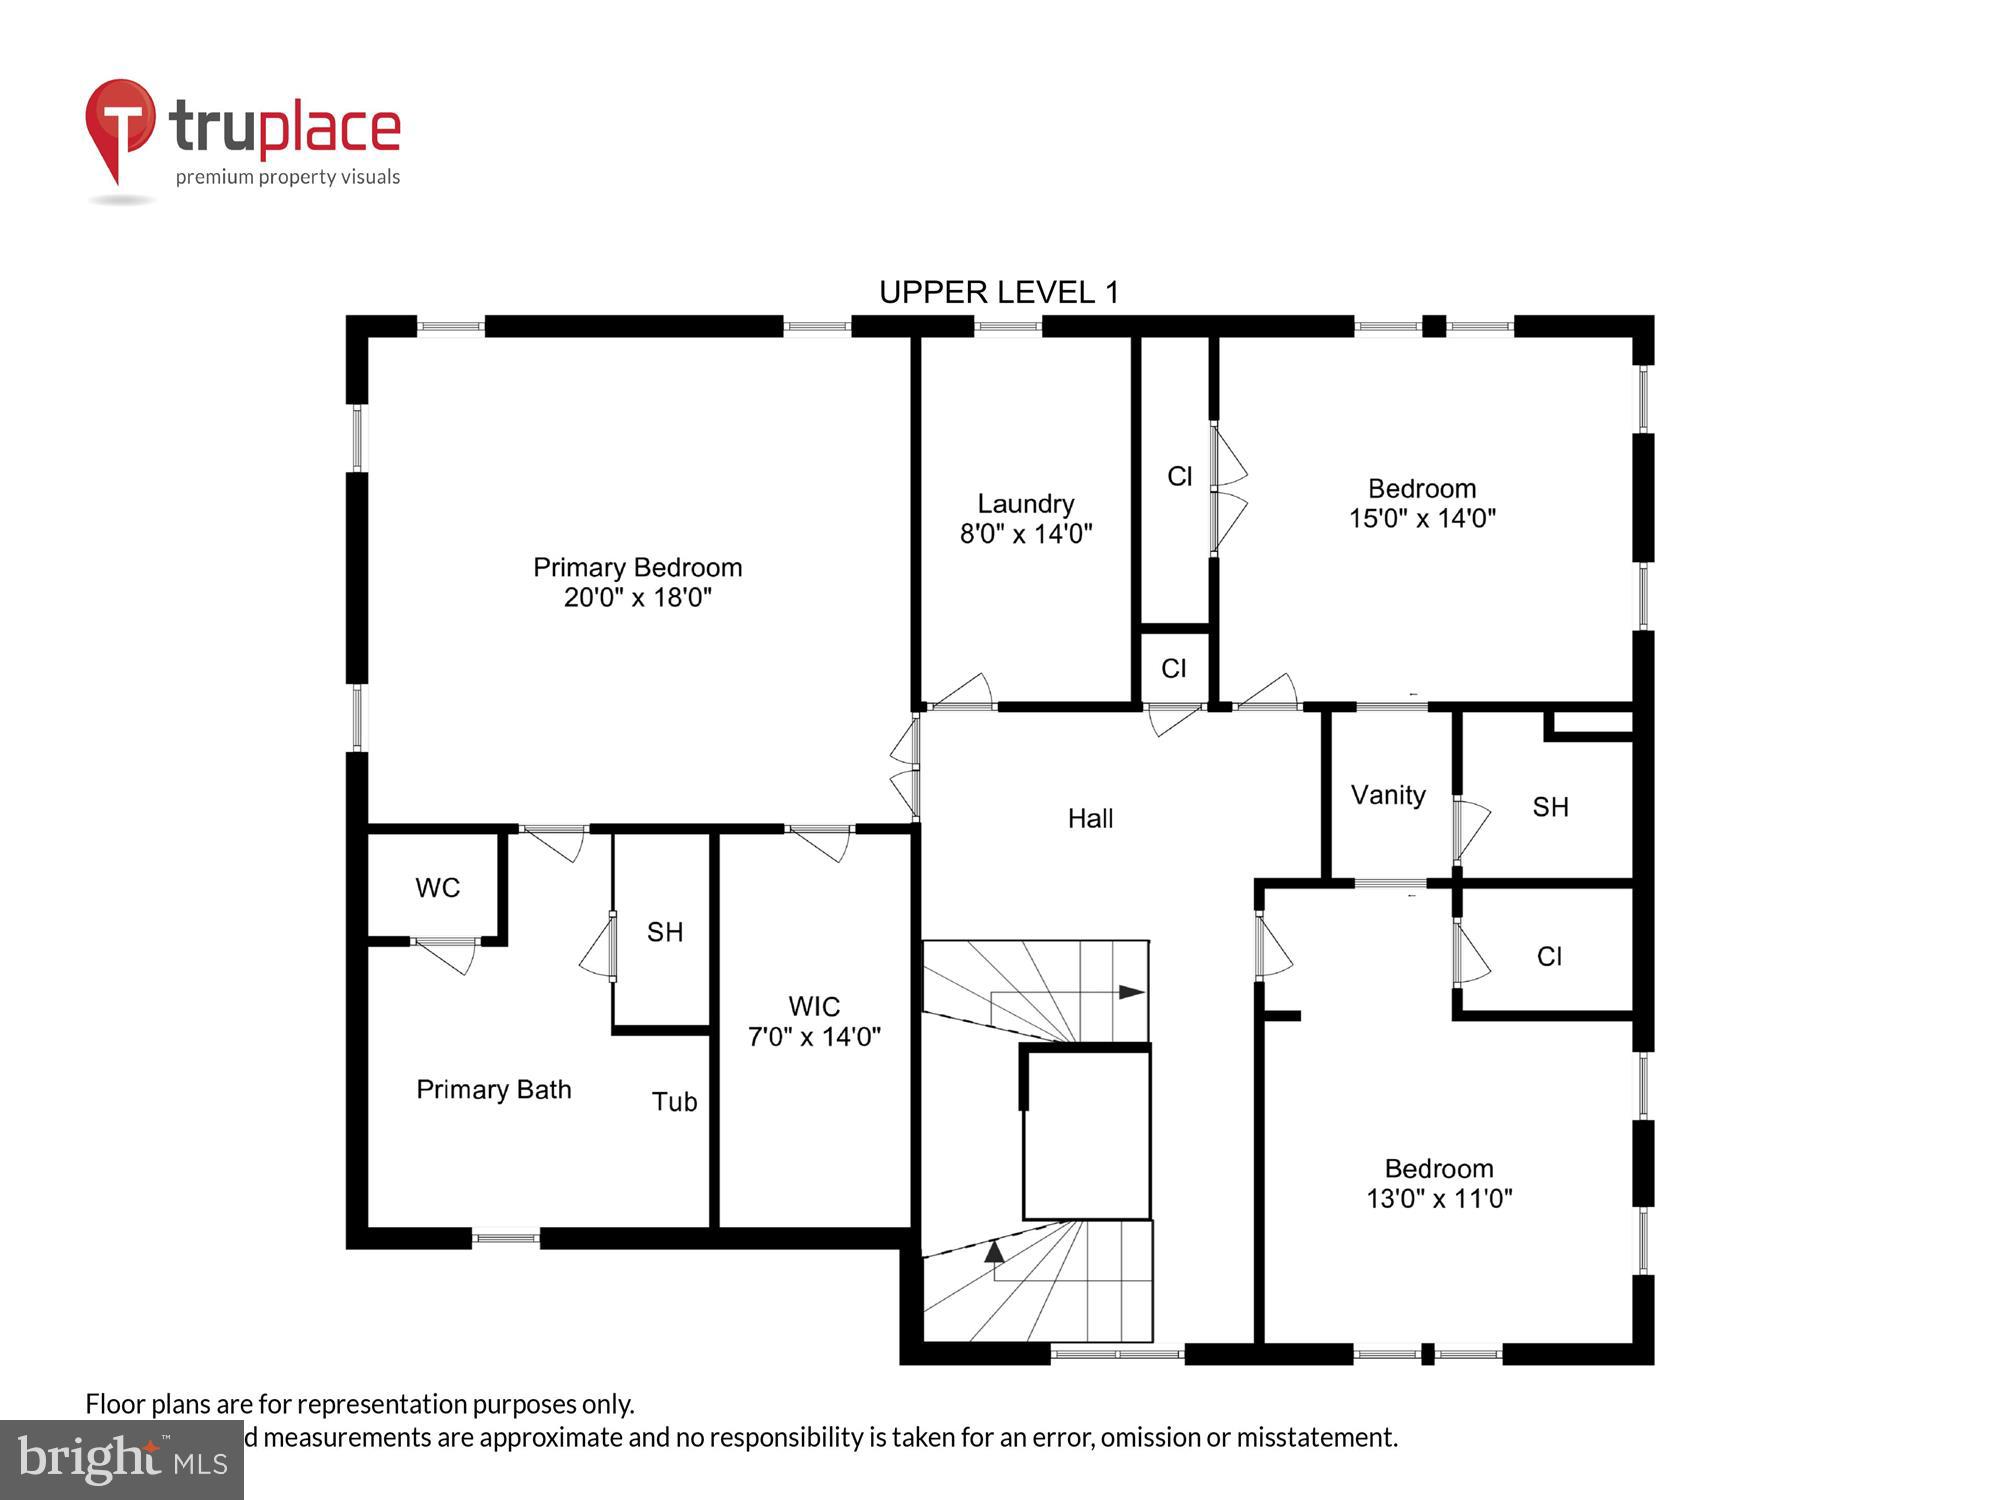
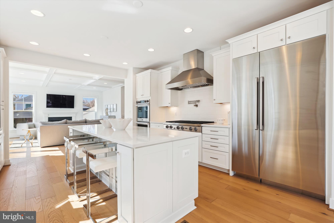
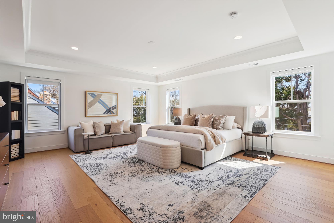
Welcome to this stunning, luxury home, completed in 2023 and designed for modern living at its finest. This turnkey residence features six spacious bedrooms, four and a half beautifully appointed bathrooms, and gorgeous white oak flooring throughout. Large windows fill the home with natural light, creating a bright and airy ambiance, while custom automatic window treatments on the first floor add a touch of sophistication. The show-stopping chef’s kitchen is a dream for culinary enthusiasts, boasting a high-end six-burner stove, premium finishes, and an open layout perfect for entertaining. The fully finished basement, completed just three months ago, adds incredible versatility with a kitchenette, full bath, and a legal bedroom—ideal for guests or extended family. Additional highlights include a large laundry room, ample storage throughout, and a two-car garage. The spacious, fully fenced backyard provides a private outdoor retreat, perfect for relaxation or entertaining.

Ideally situated, this home offers unbeatable convenience.  Moments away from  CVS, dry cleaners, and popular dining spots. Commuters will love the three-minute drive to the East Falls Church Metro Station and easy access to major destinations—just five minutes to the new Whole Foods on Broad Street, the Westover Farmers Market, The Italian Store, Lebanese Taverna, Eden Center, Home Depot, downtown Falls Church, and Ballston. Tysons Mall is only 10 minutes away, Mosaic District just 12 minutes, and Georgetown a quick 15-minute drive. Nature lovers will appreciate proximity to nearby parks, including Sharp, Tuckahoe, and Chestnut Hills. Offering the perfect blend of luxury, functionality, and prime location, this exceptional home is ready for you to move right in and make it yours!

6300 29TH STREET N

Message successfully sent.

What would you like to know?

What is 3 + 4 ?

I agree to receive email communication and understand I can unsubscribe at any time.

I agree to be contacted by Charis Realty Group via call, email, and text for real estate services. To opt out, you can reply 'stop' at any time or reply 'help' for assistance. You can also click the unsubscribe link in the emails. Message and data rates may apply. Message frequency may vary. Privacy Policy

Related Properties

Welcome to 2011 S Glebe Rd — a rare opportunity for luxury new construction in the heart of Arlington.
Perfectly positioned just two stoplights from the Pentagon and Washington, DC, this stunning custom-built residence blends modern design, exceptional scale, and everyday functionality across four thoughtfully designed levels and 6,713 finished square feet.  Designed for both elegant entertaining and comfortable living, the home features an open-concept modern layout with expansive living spaces and abundant natural light through premium Marvin windows. The centerpiece of the home is a spacious gourmet kitchen that flows seamlessly into the main living and dining areas—ideal for gatherings both large and small.
The main level also offers a highly desirable bedroom and full bath, perfect for guests, multigenerational living, or a private home office. A practical mudroom connects to the attached two-car garage, with additional driveway parking for two more vehicles.
Upstairs, the second floor offers exceptional comfort and convenience with four bedrooms and three bathrooms, including a luxurious primary suite featuring:  A spa-inspired ensuite bath with high-end finishes, a private balcony retreat and his and her walk-in closets.  
This level also includes a dedicated laundry room and a versatile sitting room, ideal for a kids’ homework area, study lounge, or game room.
The home’s unexpected fourth level adds incredible flexibility, featuring an expansive  1,400 sq ft recreation space perfect for a home theater, game room, fitness studio, or entertaining lounge. This level also includes the option for a seventh bedroom and sixth bathroom, creating even more possibilities for guests or extended living.  ESTIMATED DELIVERY: JUNE 2026, GIVING BUYERS RARE OPPORTUNITY TO PERSONALIZE A LARGE, LUXURY NEW CONSTRUCTION HOME IN ONE OF ARLINGTON'S MOST CONVENIENT AND DESIRABLE LOCATIONS.  A truly unique chance to create your dream home just minutes from the Pentagon, DC, major commuter routes, dining, and shopping.
#VAAR2070282

ARLINGTON

2011 S GLEBE ROAD

6 Beds

5 Baths

6,713 Sq.Ft.

$2,390,000

MLS#: VAAR2070282

Rare opportunity in the heart of North Arlington, this beautifully renovated home sits on a private, park-like .72-acre lot surrounded by mature trees and professional landscaping with ample space for a FUTURE POOL and POOL HOUSE, SPORTS COURT or additional outdoor living areas.. COMPLETELY RENOVATED inside and out, the 4-bedroom, 3-bath residence offers four levels with every detail thoughtfully updated for modern living. Highlights include a fully renovated designer kitchen with high-end Thermador appliances, updated bathrooms, replaced windows and doors, refinished hardwood floors, luxury vinyl plank flooring, recessed lighting, and ceiling fans throughout. Light-filled living spaces include a spacious sunroom with treetop views, a welcoming family room, and a separate recreation room. Exterior improvements include a new concrete driveway, flagstone walk, front porch, and expansive patio designed for outdoor entertaining.  Ideally located across from Williamsburg Middle School and Discovery Elementary School with easy access to Washington, parks, shopping, dining, 2 playgrounds, a basketball court, 2 turf fields and more!
#VAAR2073198

ARLINGTON

3667 N HARRISON STREET

4 Beds

3 Baths

3,232 Sq.Ft.

$2,199,000

MLS#: VAAR2073198

Nestled in the heart of sought-after Arlington Forest, this exceptional custom-built BOLT Builders residence offers a rare combination of luxury craftsmanship, thoughtful design, and superior construction. Built in 2020 by the owner-builder for his own family, no detail was overlooked in creating a home designed for both everyday living and long-term durability.

An impressive oversized wood front door sets the tone for the home, opening to a stunning foyer featuring designer textured wallpaper, soaring ceilings, exceptional millwork, upgraded two-piece crown molding, and expansive Marvin Essential fiberglass windows that fill the space with natural light. The main level showcases a formal dining room, private office, elegant butler’s pantry, and a chef’s kitchen centered around an oversized island. Designed for both entertaining and everyday functionality, the kitchen features a premium KitchenAid appliance package and abundant workspace. The adjoining family room is anchored by a gas fireplace and striking grid coffered ceilings, with direct access to the rear deck overlooking the backyard. Just beyond, the breakfast area opens to an additional side deck, seamlessly blending indoor and outdoor living.

The upper level features a spacious central landing and flexible bonus area perfect for a study space, homework station or reading lounge. Three spacious secondary bedrooms are complemented by a beautifully appointed hall bath. A conveniently located upper-level laundry room adds everyday functionality. The luxurious primary suite serves as a true retreat, featuring its own gas fireplace, tray ceiling, private balcony overlooking the side yard, and a spa-inspired bath complete with a soaking tub, dual vanities, and premium finishes throughout. The fully finished walk-up lower level offers exceptional versatility with a spacious recreation room, dedicated media room, legal fifth bedroom, full bath, and abundant storage. Engineered floor systems were utilized throughout the home to create elevated ceiling heights.  The exterior is equally impressive, offering multiple outdoor living spaces, including a private primary suite balcony, expansive composite decking, and a walk-out lower level. 

Beyond the stunning finishes, this residence was engineered from the ground up with a focus on efficiency, durability, and long-term performance. The home was constructed using the advanced ZIP System® wall and roof sheathing, with liquid-applied flashing extending to the foundation to create an exceptional weather, moisture, air, and insect barrier. Designed for efficiency and comfort, the home features spray foam insulation, high-performance attic insulation, a two-zone Carrier HVAC system, and smart thermostats.

Built by the owner-builder for his own family, this residence showcases a level of craftsmanship, quality, and attention to detail rarely found in today’s market. From the engineered building envelope and premium materials to the custom millwork, built-ins, engineered wide plank white oak flooring, and thoughtful design throughout, every element reflects a commitment to excellence.

Located in one of Arlington’s most beloved neighborhoods, Arlington Forest offers the perfect balance of community and convenience. Enjoy easy access to Lubber Run and Glencarlyn Park and its popular amphitheater events, nearby trails, parks, dining, shopping, and commuter routes. The home also features a garage, private driveway, and ample street parking for family and guests.

This is more than a home, it’s a thoughtfully crafted custom residence where luxury finishes, exceptional construction, and an unbeatable location come together to create a truly remarkable living experience. Welcome home.
#VAAR2075320

ARLINGTON

26 S PARK DRIVE

5 Beds

3 Baths

3,711 Sq.Ft.

$1,999,000

MLS#: VAAR2075320

Presenting 2025 N Emerson St, an exceptional contemporary new construction in Arlington. Completed in 2025 and offering over 5,000 square feet of thoughtfully designed living space, this residence seamlessly blends modern elegance with everyday functionality, crafted with high-end finishes and curated for today’s lifestyle.
The striking exterior welcomes you with an illuminated driveway leading to a sleek, WiFi-enabled glass garage door. A side-mounted garage door system maximizes space, complemented by upgraded electrical plug ready for an EV fast charger. 
Step inside to discover interiors highlighted by natural maple hardwood floors and expansive windows that fill the home with light. At the heart of the home lies a true entertainer’s dream. An open concept kitchen featuring top of the line Monogram appliances, a stunning 2-inch mitered-edge countertop, and a fully equipped butler’s pantry. Rich olive toned cabinetry paired with sophisticated brass hardware creates a warm yet refined aesthetic throughout.
The main living area offers a seamless indoor-outdoor experience, anchored by a beautiful fireplace and framed by dramatic black framed glass doors that open to nature, bringing the outdoors in with effortless style.
Upstairs, ambient step lighting guides you to a uniquely designed second level, complete with a versatile family lounge. The primary suite on this floor features a private walkout balcony, enhancing the home’s indoor-outdoor connection. The spa-inspired bathroom includes a spacious walk-in shower and a luxurious stone soaking tub. Additional bedrooms are complemented by a Jack-and-Jill bath and a well designed shared layout that prioritizes both privacy and convenience.
The top level is dedicated to an expansive primary suite retreat, complete with its own private balcony, oversized walk-in closet, and a statement bathroom featuring a black stone tub with elegant gold finishes. This level also includes a private lounge area, a kitchenette, and a dedicated laundry space within the walk-in closet, perfect for ultimate comfort and independence.
The fully finished walkout basement adds even more living space, featuring sleek porcelain tile flooring, a wet bar, an additional bedroom, and a full bathroom, ideal for guests, entertaining, or multi-generational living.
#VAAR2071298

ARLINGTON

2025 N EMERSON STREET

5 Beds

4 Baths

5,135 Sq.Ft.

$1,999,000

MLS#: VAAR2071298

BeaconCrest Homes is proud to offer a rare opportunity in highly coveted Lyon Park. This breathtaking residence spans nearly 4,500 square feet of meticulously designed living space. The main level is a masterpiece, featuring an elegant dining room, a spacious study, a butler’s pantry, and a gourmet kitchen seamlessly opening to the inviting family room. The indoor-outdoor living experience is enhanced by a covered porch, perfect for relaxation and entertaining, easily accessed from the family room. For added convenience, the home also includes an ELEVATOR. The second level is dedicated to a luxurious private owner's retreat, boasting soaring cathedral ceiling, expansive closet space, and a spa-inspired bath. Three generously proportioned secondary bedrooms, each with walk-in closets, offer comfort and flexibility. The lower level impresses with a nearly 30-foot recreational room, a bedroom, a full bath, and a versatile bonus room that can be customized to meet your specific needs. Do not miss this opportunity!!
#VAAR2071770

ARLINGTON

724 N CLEVELAND STREET

5 Beds

4 Baths

4,480 Sq.Ft.

$2,499,000

MLS#: VAAR2071770

Experience luxury living at its finest in this spectacular new construction on Williamsburg Blvd in Arlington’s sought-after Berkshire Oakwood neighborhood. A spectacular Kane Home Design & Build product! From the grand foyer, you’ll immediately notice the soaring ceilings on all three levels, expansive black-frame windows that flood the home with natural light, and wide-plank white oak floors that set a warm, elevated tone throughout. Designed for both everyday comfort and unforgettable entertaining, the main level features an extraordinary open layout with a showstopping gourmet kitchen—complete with an oversized island with seating, premium stainless steel appliances, an expansive walk-in pantry, and a sunny breakfast nook with access to the rear deck. The adjacent family room offers a cozy gas fireplace, while the separate formal dining room with coffered ceilings is perfect for hosting. A versatile main-level office/bedroom includes a closet and ensuite full bath. You’ll also love the thoughtfully designed mudroom with built-ins, sink, and full-size laundry, offering dual access from the interior and the oversized two-car garage. Upstairs, retreat to an impressive primary suite with cathedral ceiling, sitting area, mini bar, and two walk-in closets. The spa-inspired bath is straight out of a magazine—double vanities, dual showers, and a soaking tub for the ultimate unwind. The secondary bedrooms are beautifully planned: two share a Jack-and-Jill bath, while another enjoys a private full bath. A second upper-level laundry room with cabinetry and counter space adds everyday ease. The walk-out lower level is an entertainer’s dream with a spacious recreation room, large wet bar, dedicated fitness area, and a sixth bedroom with full bath—ideal for guests. Step outside to a fenced backyard with pavers, perfect for relaxing or hosting. Commuters will appreciate easy access to I-66, and you’re also conveniently close to East Falls Church & Falls Church Metro, Falls Church City favorites (Farmer’s Market, Whole Foods, shops, and restaurants like Thompson Italian and Clare & Don’s), and just minutes to Tysons Corner. Zoned for Nottingham ES / Williamsburg MS / Yorktown HS.
#VAAR2075374

ARLINGTON

6512 WILLIAMSBURG BOULEVARD

6 Beds

5 Baths

6,587 Sq.Ft.

$2,299,500

MLS#: VAAR2075374

TO BE BUILT HOME - EXPECTED DELIVERY FALL/WINTER 2027
Exceptional opportunity in one of North Arlington's most sought-after neighborhoods. This stunning 6-bedroom, 5.5-bath home offers 4,500 square feet across three floors of thoughtfully designed living space, delivering the space, quality, and location today's buyers’ demand. With an attractive price point made possible only through construction-to-permanent financing or cash buyers. This is your chance to own a premier property in a highly desirable corridor without the traditional barriers to entry. Construction-to-perm financing simplifies the process — one loan, one closing, and a seamless path to calling this exceptional home yours.
The main level impresses with a spacious guest suite, dedicated study, formal dining room, breakfast area, and a chef's kitchen complete with a walk-in pantry — perfect for both everyday living and entertaining. Upstairs, the luxurious primary suite serves as a true retreat, featuring two walk-in closets and a spa-inspired bath with a walk-in shower and pedestal soaking tub. Additional generously sized bedrooms round out the upper level. The lower level offers even more versatility with a dry bar, bedroom, full bath, dedicated gym, and a mudroom conveniently located off the garage — everything you need for modern, flexible living.
Best of all, you're getting in early enough in the process to make this home truly your own — choose your finishes, selections, and personal styles to create a space that reflects your unique vision from the ground up.
Don't miss out — reach out today to learn more about all the benefits of construction-to-permanent financing and how this rare opportunity can work for you.
#VAAR2075770

ARLINGTON

5531 24TH STREET N

6 Beds

5 Baths

4,500 Sq.Ft.

$2,089,900

MLS#: VAAR2075770

New on site 2 days ago
Extensively renovated and thoughtfully expanded, this exceptional Chain Bridge Forest residence seamlessly blends timeless elegance with modern luxury. Natural hardwood flooring, extensive custom millwork, recessed lighting, and abundant natural light create warm, inviting spaces throughout.

At the heart of the home is a stunning gourmet kitchen featuring high-end Thermador appliances, an oversized waterfall quartz island, and generous storage. The kitchen flows effortlessly into a comfortable sitting room anchored by one of the home's three fireplaces (one gas, two wood-burning), creating the perfect space for everyday living and entertaining. A gracious formal living room showcases fresh millwork surrounding another fireplace, while the significant main-level addition offers expansive dining and family rooms that open directly to the spectacular outdoor living spaces.

The exterior is equally impressive, with extensive hardscaping and landscaping that frame a lush, private backyard complete with a spacious patio, deck, pergola, and mature old-growth plantings—an ideal setting for both quiet relaxation and large-scale entertaining.

The upper-level features five bedrooms and three beautifully appointed baths, including a luxurious primary suite with a spa-inspired en-suite bath and custom closets. Skylights on the upper level bathe the space in natural light, enhancing the bright and airy feel throughout.

The finished lower level offers exceptional flexibility with a spacious recreation room, a sixth bedroom, a full bath, a kitchenette, and rear access. A large mechanical room and oversized laundry room provide exceptional storage and functionality

Additional highlights include a new roof, new Andersen windows, all-new doors, all-new lighting, and a 5-ton HVAC system. Featuring an attached two-car garage (with EV charging), built-in cabinetry throughout, and countless thoughtful upgrades, this home is as practical as it is beautiful. Ideally located in sought-after Chain Bridge Forest, this is a rare opportunity to own a meticulously updated home with outstanding indoor and outdoor living spaces, while offering easy access to DC.
#VAAR2076662

ARLINGTON

4178 39TH STREET N

6 Beds

4 Baths

4,224 Sq.Ft.

$2,499,900

MLS#: VAAR2076662

New on site 1 day ago
TO BE BUILT HOME - EXPECTED DELIVERY FALL/WINTER 2027 Exceptional opportunity in one of North Arlington's most sought-after neighborhoods, with easy walkability to Balston's vibrant restaurant and bar scene, top schools, and that sought-after urban energy. This stunning 5-bedroom, 4.5-bath home offers 4,075 square feet across three floors of thoughtfully designed living space, delivering the space, quality, and location today's buyers demand. With an attractive price point made possible only through construction-to-permanent financing or cash buyers, this is your chance to own a premier property in a highly desirable corridor without the traditional barriers to entry. Construction-to-perm financing simplifies the process — one loan, one closing, and a seamless path to calling this exceptional home yours. The main level impresses with a dedicated study, formal dining room, breakfast area, and a chef's kitchen complete with a walk-in pantry — perfect for both everyday living and entertaining. Upstairs, the luxurious primary suite serves as a true retreat, featuring two walk-in closets and a spa-inspired bath with a walk-in shower and pedestal soaking tub. Additional generously sized bedrooms round out the upper level. The lower level offers even more versatility with a dry bar, bedroom, full bath, dedicated gym, and a mudroom conveniently located off the garage — everything you need for modern, flexible living. Best of all, you're getting in early enough in the process to make this home truly your own — choose your finishes, selections, and personal style to create a space that reflects your unique vision from the ground up. Don't miss out — reach out today to learn more about all the benefits of construction-to-permanent financing and how this rare opportunity can work for you.
#VAAR2076778

ARLINGTON

1311 N UTAH STREET

5 Beds

4 Baths

4,500 Sq.Ft.

$1,899,900

MLS#: VAAR2076778

One of just 17 homes on this tucked away  cul -de-sac , 3845 North Tazewell Street is ready for new owners! Just minutes from Chain Bridge/Washington, DC, this traditional all-brick Colonial offers exceptional space and an outstanding opportunity to make it your own.<br><br>

MAIN LEVEL:  A gracious foyer welcomes you into a timeless floor plan with generously sized rooms well suited to both everyday living and entertaining.   The formal living room features a masonry fireplace, while the  formal dining room is ideal for hosting  special occasions.
The eat-in kitchen offers ample space and awaits your personalized touch to create the kitchen of your dreams. Adjacent to the kitchen, the inviting family room is anchored by a wood-burning fireplace and opens directly to a private deck overlooking the level rear yard—perfect for outdoor dining, play, or relaxing in a peaceful setting. The main level is further enhanced by a separate home office and powder room. <br><br>

BEDROOM LEVEL: A well-proportioned loft area above the foyer is filled with natural light, adding volume and architectural interest while providing flexible living space.  The generously sized primary suite offers a rare combination of space and comfort, complete with a fireplace, walk-in closet, dressing room, and a spacious bath with a jetted tub and separate walk-in shower. While ready for your personal updates, the suite's impressive footprint provides an outstanding foundation for a truly exceptional owner's retreat. Completing the upper level are three additional nicely sized bedrooms and an substantial hall bath and  laundry.<br><br>

WALK -OUT LOWER LEVEL:  offers  flexibility and functionality, featuring a private side entrance, a spacious recreation room anchored by a  wood-burning fireplace and a convenient bar area for casual entertaining. This level also includes a large bedroom and full bath, making it ideal for guests, extended family, or an au pair.   Completing the lower level is an option for a 2nd laundry and there  is direct access to the oversized two-car side-load garage, providing abundant storage and everyday convenience.<br><br>

Pride of Ownership is reflected in these recent enhancements: solid hardwood flooring has been sanded and re-stained (July, 2026), new carpeting has been installed in the lower level bedroom and recreation room, (July 2026), the interior has been painted with Benjamin Moore Heron Plume (June 2026), the main level powder room has been refreshed. Recessed and designer ceiling lighting has been added (all in June 2O26). The Architectural  asphalt  40-year shingle roof was installed in 2002.<br><br>  

3845 Tazewell  Street  is ideally located on a secluded cul-de-sac just minutes from Washington, DC and  offers the rare combination of peaceful surroundings and exceptional commuter convenience.
#VAAR2073782

ARLINGTON

3845 N TAZEWELL STREET

5 Beds

3 Baths

3,321 Sq.Ft.

$1,925,000
MLS#: VAAR2073782

 - property

Send a message

Message successfully sent.

Your message

What is 3 + 4 ?

Reason for contacting?

I agree to receive email communication and understand I can unsubscribe at any time.

I agree to be contacted by Charis Realty Group via call, email, and text for real estate services. To opt out, you can reply 'stop' at any time or reply 'help' for assistance. You can also click the unsubscribe link in the emails. Message and data rates may apply. Message frequency may vary. Privacy Policy

Sign Out

Virtual Assistant

Would you like to take the next step with this property? We can help you schedule a showing or virtual tour, or send you more details.

Yes, I would like more information.

Thank You for Your Reply, One of Our Agents will contact you as soon as possible

No, maybe later.

Thank you, you can always contact me via email, phone number or through the contact form.

Realhub AI

Lucy - Your AI-Powered Realtor

Update Your Temporary Password

Personalize your search

Enter your email and we'll notify you immediately when new listings match what you're looking for.

or enter email address

Already have an account ? Login here

Continue your home search

I agree to receive communications and understand I can unsubscribe at any time.

I agree to be contacted by Charis Realty Group via call, email, and text for real estate services. To opt out, you can reply 'stop' at any time or reply 'help' for assistance. You can also click the unsubscribe link in the emails. Message and data rates may apply. Message frequency may vary. Privacy Policy

Already have an account ? Login here

We use cookies

We use cookies primarily for analytics to enhance your experience. By accepting, you agree to our use of these cookies. You can manage your preferences or learn more about our cookies policy.