
Property
Beds
2
Full Baths
2
1/2 Baths
None
Year Built
1980
Sq.Footage
1,066
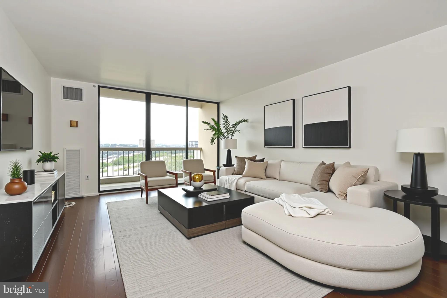
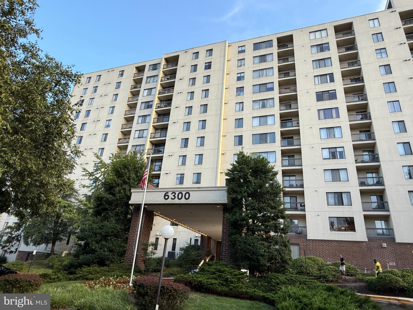
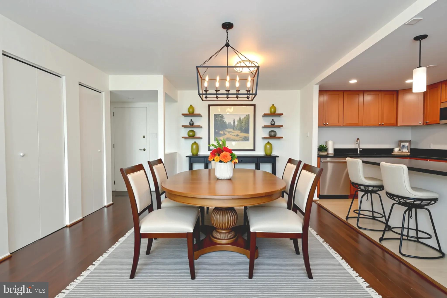
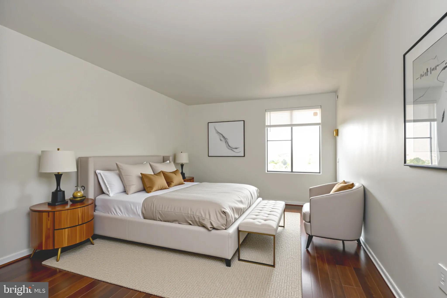
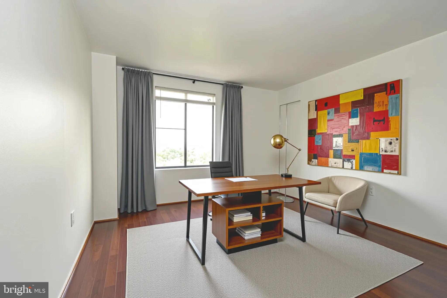
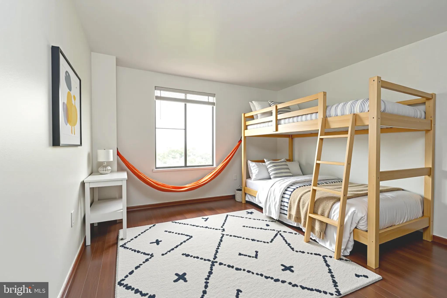
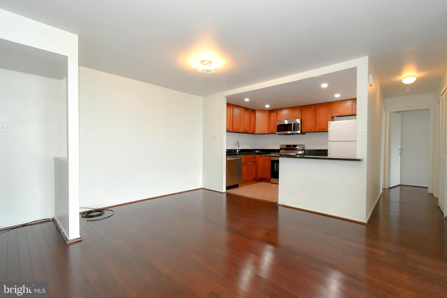
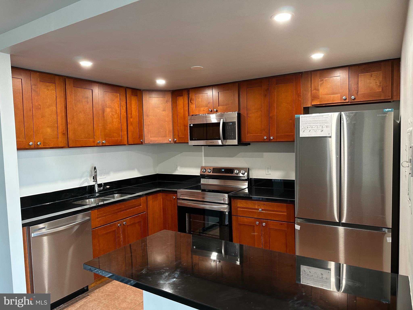
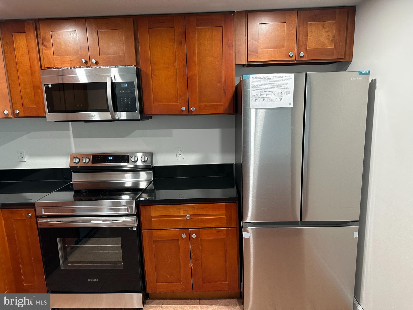
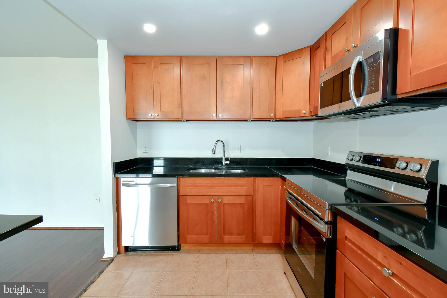
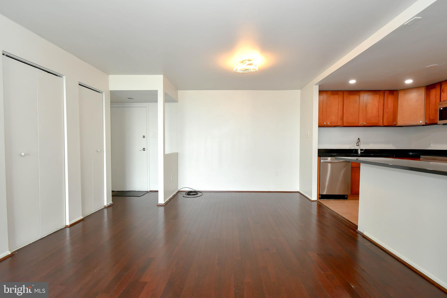
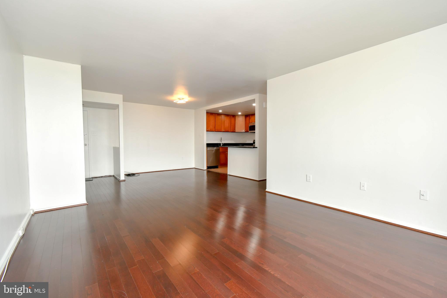
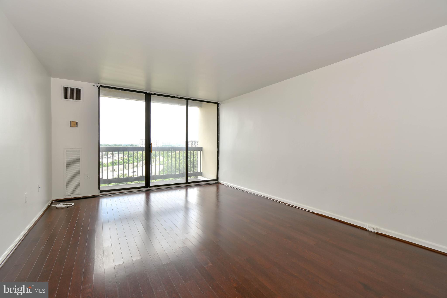
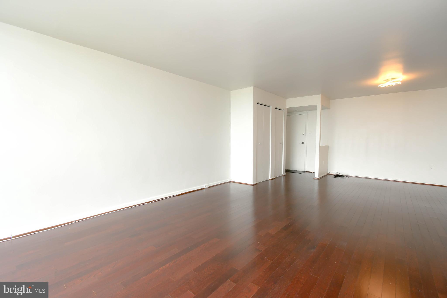
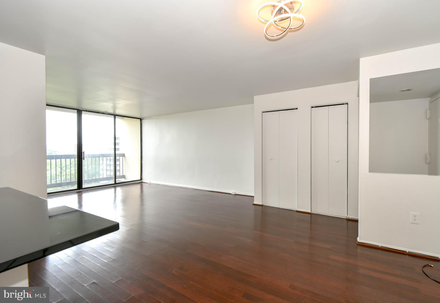
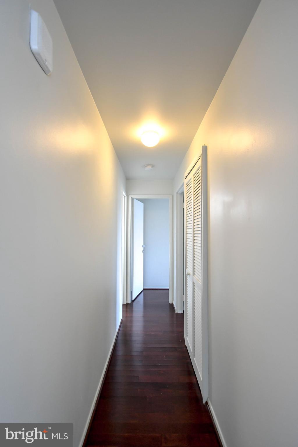
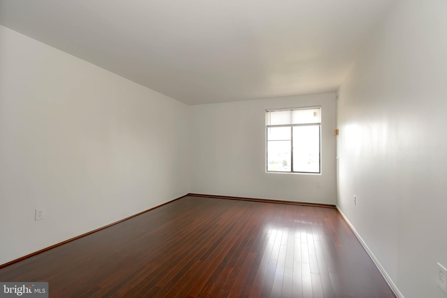
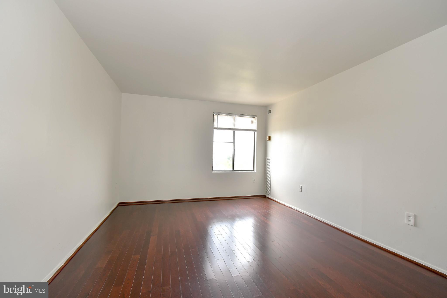
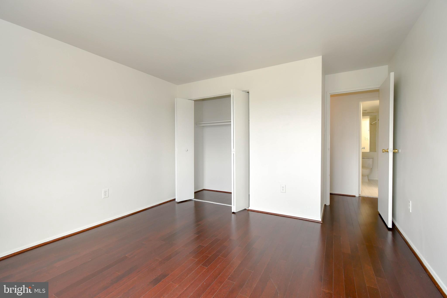
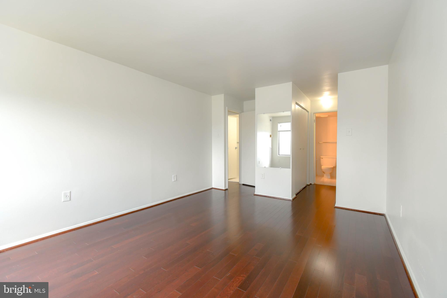
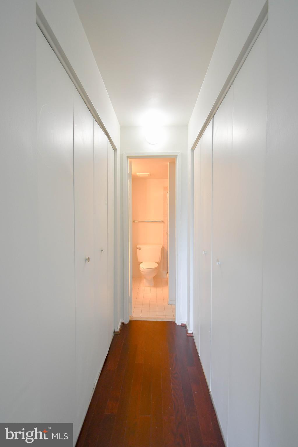
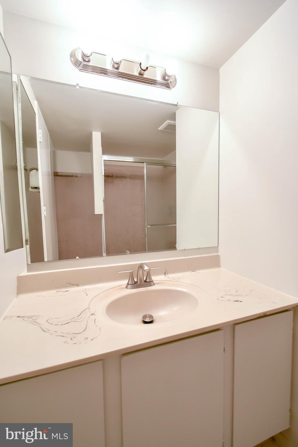
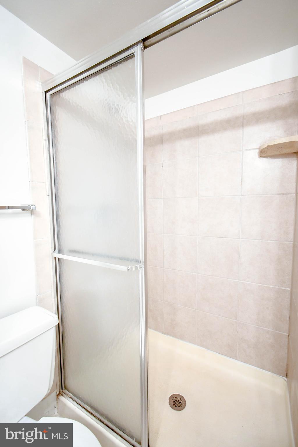
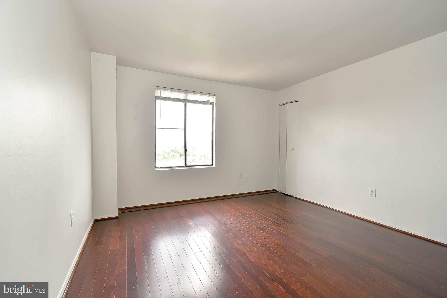
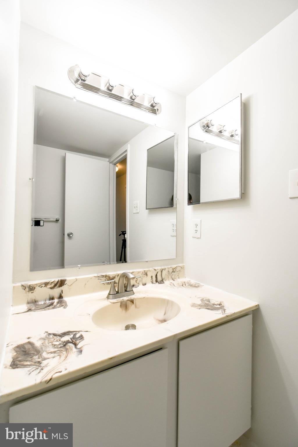
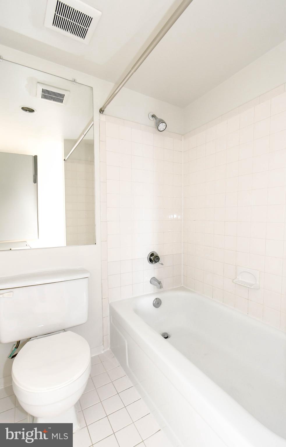
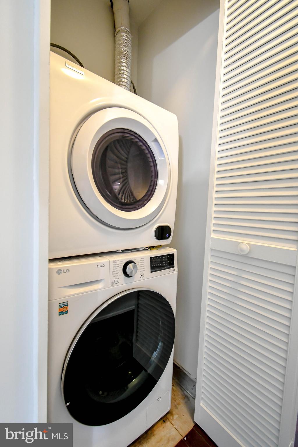
Spectacular Top-Floor End Unit with Panoramic Views at The Sentinel of Landmark! Welcome home to this beautifully updated 2-bedroom, 2-bath condo offering breathtaking skyline views from every angle. This sun-drenched residence boasts an open floor plan with elegant hardwood flooring throughout. The spacious primary suite features an en-suite bath and dual closets, while the secondary bedroom provides flexibility for guests or a home office. The gourmet kitchen shines with sleek granite countertops, abundant cabinetry, new appliances, French door refrigerator, and recessed lighting—perfect for the modern home chef. Start your day with coffee in the cozy breakfast nook or step out onto your private balcony to soak in the sweeping vistas. Convenience abounds with in-unit laundry and an assigned garage parking space. The Sentinel residents enjoy an array of resort-style amenities, including a sparkling pool, fitness center, tennis courts, On-Site Management, Community Rooms, Playground and grocery store in a pet friendly setting. Conveniently located near I-395 and 495 Corridor. Minutes to Van Dorn Station Metro, "DASH" & Bus Service in front of Building, Pentagon, Washington, DC, Springfield Mall as well as Pentagon Mall, and Old Town! ***Some images virtually staged***This property is also for sale
Features & Amenities
Interior
-
Total Bedrooms
2
-
Bathrooms
2
-
Above Grade Finished Area
1066.0
-
Basement YN
NO
-
Cooling YN
YES
-
Cooling
Central Air, Electric
-
Heating YN
YES
-
Heating
Natural Gas, Forced Air
-
Main Level Bedrooms
2
-
Pet friendly
Dogs OK, Yes
Exterior
-
Garage
Yes
-
Garage spaces
1
-
Other Exterior Features
Balcony
-
Parking
Garage, Covered, Attached
-
Pool
Yes
-
Pool Features
Community
-
Waterfront YN
NO
Area & Lot
-
Property Type
Residential Lease
-
Property Sub Type
Condominium
-
Architectural Style
Contemporary
Price
-
Sales Price
$2,199
-
Sq. Footage
1, 066
-
Price/SqFt
$2
HOA
-
Association
Yes
-
Association Fee 2 Frequency
Monthly
-
Association Fee Includes
N/A
School District
-
Elementary School
N/A
-
Middle School
N/A
-
High School
N/A
Property Features
-
New Construction
NO
-
Accessibility Features
Accessible Elevator Installed
-
Association Amenities
Dog Park, Fitness Center, Meeting Room, Party Room, Tennis Court(s), Playground
-
Senior Community YN
NO
-
Sewer
Public Sewer
-
Water Source
Public
Schedule a Showing
Showing scheduled successfully.
Mortgage calculator
Estimate your monthly mortgage payment, including the principal and interest, property taxes, and HOA. Adjust the values to generate a more accurate rate.
Your payment
Principal and Interest:
$
Property taxes:
$
HOA fees:
$
Total loan payment:
$
Total interest amount:
$
Location
County
ALEXANDRIA CITY
Elementary School
Middle School
High School
Listing Courtesy of Paul Thistle , Take 2 Real Estate LLC
RealHub Information is provided exclusively for consumers' personal, non-commercial use, and it may not be used for any purpose other than to identify prospective properties consumers may be interested in purchasing. All information deemed reliable but not guaranteed and should be independently verified. All properties are subject to prior sale, change or withdrawal. RealHub website owner shall not be responsible for any typographical errors, misinformation, misprints and shall be held totally harmless.

AGENT
Laurie Hailey
Call Laurie today to schedule a private showing.

* Listings on this website come from the FMLS IDX Compilation and may be held by brokerage firms other than the owner of this website. The listing brokerage is identified in any listing details. Information is deemed reliable but is not guaranteed. If you believe any FMLS listing contains material that infringes your copyrighted work please click here to review our DMCA policy and learn how to submit a takedown request.© 2024 FMLS.
.png)