
Colonial
6304 HUNT CHASE COURT
CENTREVILLE, VA 20120
MLS#: VAFX2246986
$1,687,500


Property
Beds
5
Full Baths
5
1/2 Baths
None
Year Built
2013
Sq.Footage
6,784
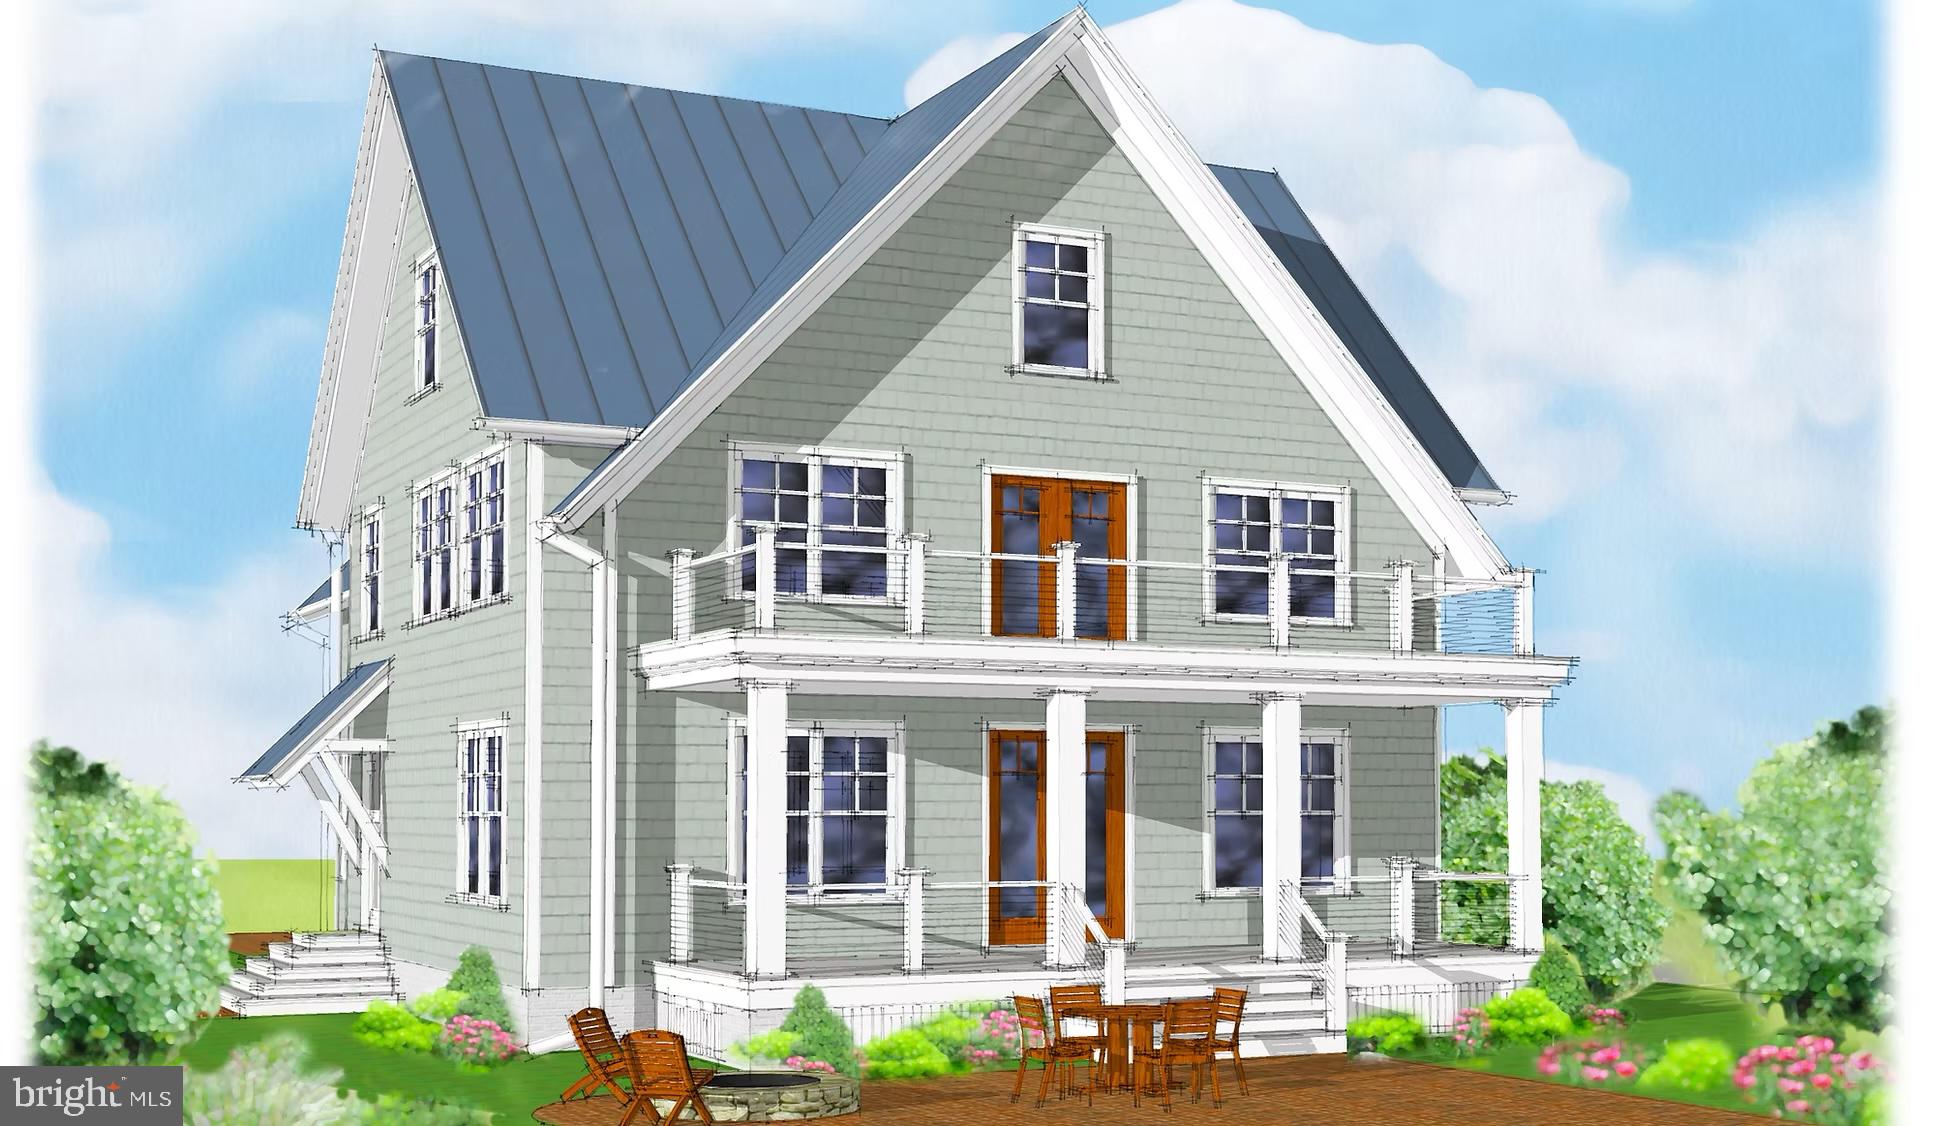
Private Oasis with Custom Touches and Over-the-Top Amenities! Tucked away on a private cul-de-sac with only four custom homes and no HOA, this stunning 7,080 sq. ft. retreat sits on 5 peaceful, wooded acres—your own private slice of nature. Whether you're sipping coffee on your private upper deck off the owner’s suite— or unwinding on the expansive main-level deck with screened porch, outdoor fireplace, and gazebo, this home was built to be enjoyed inside and out. Step inside and you'll find thoughtful luxury everywhere: four fireplaces, real hardwood floors on the main and upper levels, two full laundry rooms (yes—two!), and a gourmet kitchen with granite counters, huge island, walk-in pantry, and room to entertain or cook up a storm. The two-story family room is made for relaxing or hosting, with French doors leading out to the deck, and there’s even a wet bar for game day. Upstairs, the owner's suite feels like a high-end hotel: fireplace, sitting area, snack-and-coffee station (with full-size fridge and microwave!), oversized bath with jetted tub, walk-in shower, dual vanities, multiple walk-in closets, and a spacious dressing area with a 3-way mirror. Each of the other bedrooms has direct or private bath access, so no one’s left out when it comes to comfort. Plus the secondary suite includes a sizable sitting area creating a true retreat for relaxing or enjoying a quiet moment. The walk-out lower level brings on the fun—huge rec and game rooms (think movie nights or pool tournaments), a wet bar, plus a fifth bedroom and full bath. Still need storage? The unfinished area gives you over 400 sq. ft. of space for everything else. Extras? Of course. 3-car garage. Irrigation system. Standby generator. Solid wood doors. Pocket doors. Super-efficient HVAC (4 zones!) and foam insulation for lower bills.
Features & Amenities
Interior
-
Other Interior Features
Ceiling Fan(s), Kitchen Island, Pantry, Recessed Lighting, Walk-In Closet(s), Cathedral Ceiling(s), High Ceilings, Crown Molding, Open Floorplan, Soaking Tub
-
Total Bedrooms
5
-
Bathrooms
5
-
Above Grade Finished Area
5380.0
-
Basement YN
YES
-
Cooling YN
YES
-
Cooling
Central Air, Heat Pump, Ceiling Fan(s), Electric
-
Fireplace YN
YES
-
Heating YN
YES
-
Heating
Exhaust Fan, Electric, Natural Gas, Zoned, Heat Pump
-
Pet friendly
N/A
Exterior
-
Garage
Yes
-
Garage spaces
3
-
Construction Materials
Brick Veneer, HardiPlank Type
-
Other Exterior Features
Balcony
-
Parking
Garage Door Opener, Circular Driveway, Garage, Driveway, Attached
-
Patio and Porch Features
Deck, Screened, Porch
-
Pool
No
-
Waterfront YN
NO
Area & Lot
-
Lot Features
Cul-De-Sac, Secluded, Level, Front Yard, Back Yard
-
Lot Size(acres)
5.0
-
Lot Size(square feet)
217,800
-
Property Type
Residential
-
Property Sub Type
Single Family Residence
-
Architectural Style
Colonial
Price
-
Sales Price
$1,687,500
-
Tax Amount
$18,349
-
Sq. Footage
6,784
-
Price/SqFt
$248
HOA
-
Association
No
School District
-
Elementary School
VIRGINIA RUN
-
Middle School
STONE
-
High School
WESTFIELD
Property Features
-
New Construction
NO
-
Foundation Details
Concrete Perimeter
-
Senior Community YN
NO
-
Sewer
Public Sewer
-
Tax Lot
4
-
Water Source
Public
Schedule a Showing
Showing scheduled successfully.
Mortgage calculator
Estimate your monthly mortgage payment, including the principal and interest, property taxes, and HOA. Adjust the values to generate a more accurate rate.
Your payment
Principal and Interest:
$
Property taxes:
$
HOA fees:
$
Total loan payment:
$
Total interest amount:
$
Location
County
FAIRFAX
Elementary School
VIRGINIA RUN
Middle School
STONE
High School
WESTFIELD
Listing Courtesy of Earle Whitmore, Long & Foster Real Estate, Inc.
RealHub Information is provided exclusively for consumers' personal, non-commercial use, and it may not be used for any purpose other than to identify prospective properties consumers may be interested in purchasing. All information deemed reliable but not guaranteed and should be independently verified. All properties are subject to prior sale, change or withdrawal. RealHub website owner shall not be responsible for any typographical errors, misinformation, misprints and shall be held totally harmless.

Salesperson, Realtor
Laurie Hailey
Call Laurie today to schedule a private showing.

* Listings on this website come from the FMLS IDX Compilation and may be held by brokerage firms other than the owner of this website. The listing brokerage is identified in any listing details. Information is deemed reliable but is not guaranteed. If you believe any FMLS listing contains material that infringes your copyrighted work please review our DMCA policy and learn how to submit a takedown request.© 2024 FMLS.
Related Properties
CENTREVILLE
N HIBERNIA ROAD
4 Beds
3 Baths
N/A
$1,745,000
MLS#: MDQA2014910
