
Property
Beds
3
Full Baths
2
1/2 Baths
None
Year Built
2015
Sq.Footage
1,892
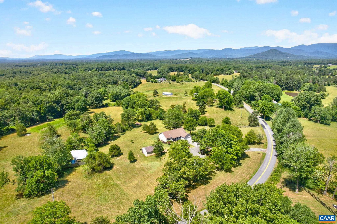
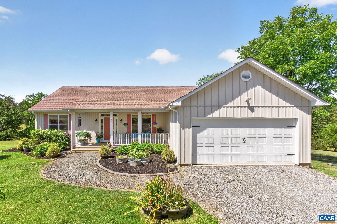
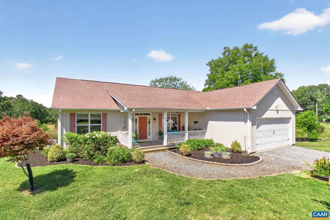
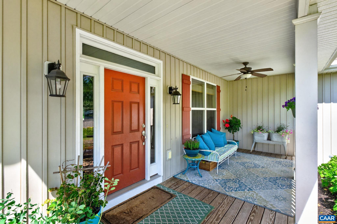
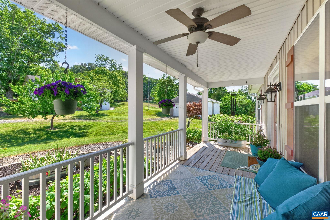
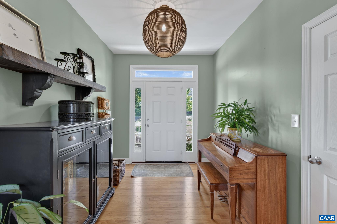
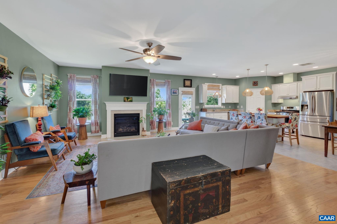
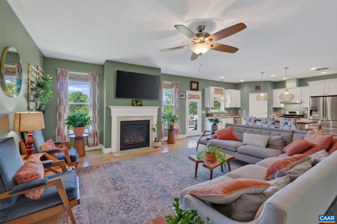
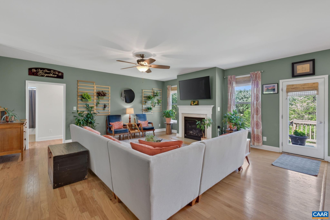
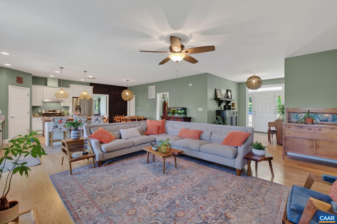
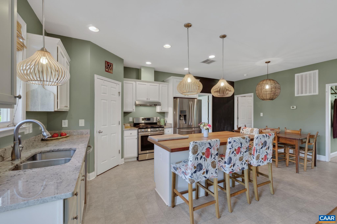
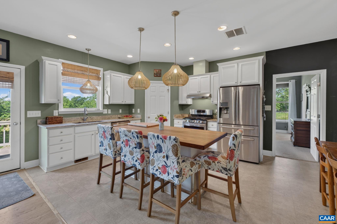
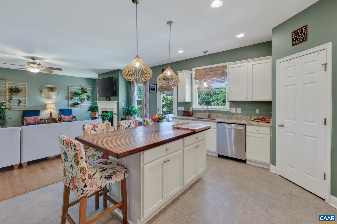
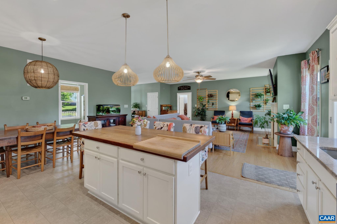
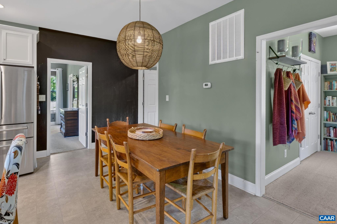
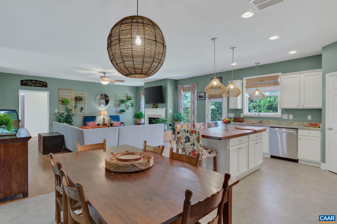
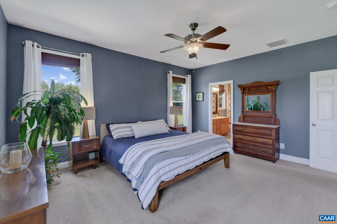
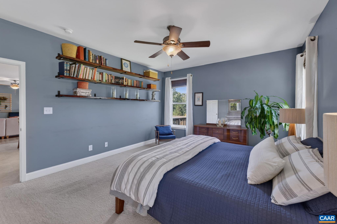
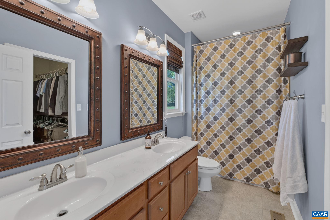
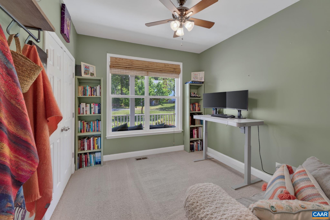
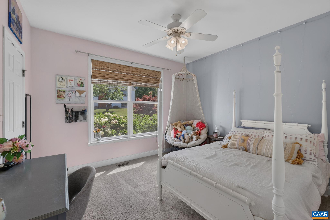
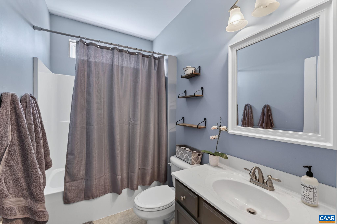
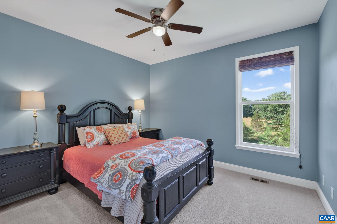
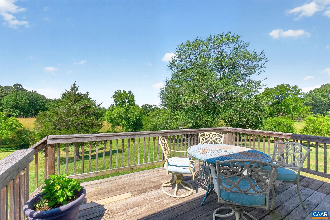
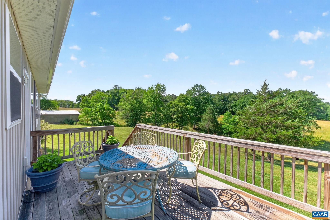
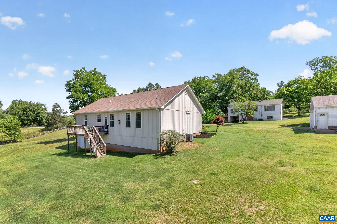
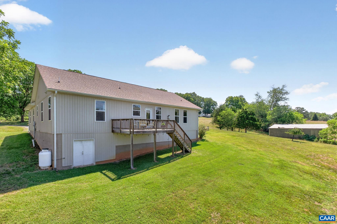
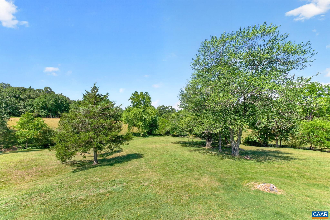
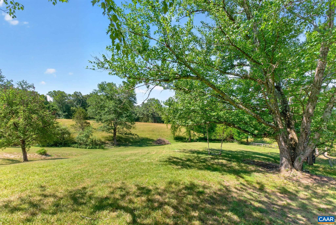
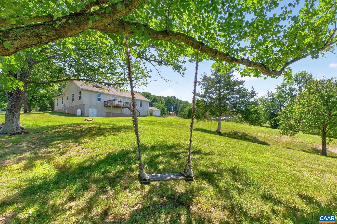
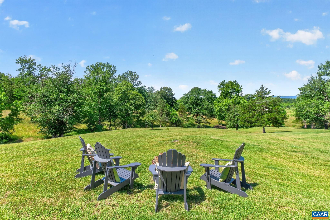
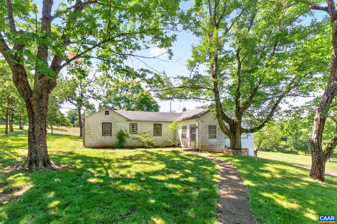
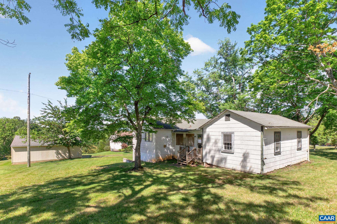
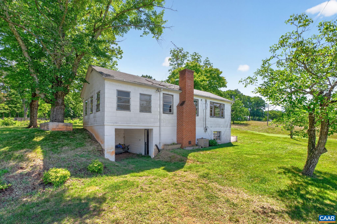
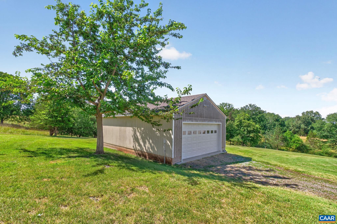
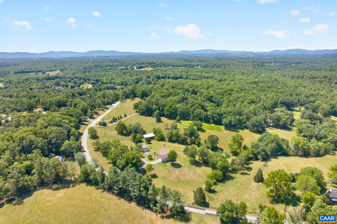
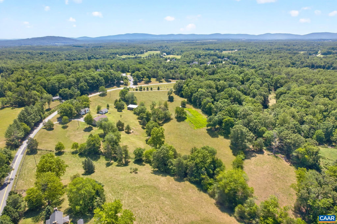
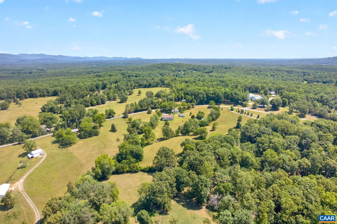
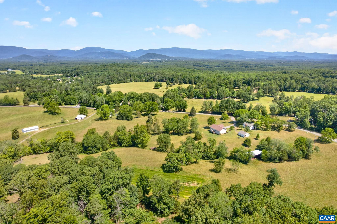
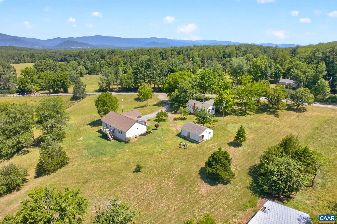
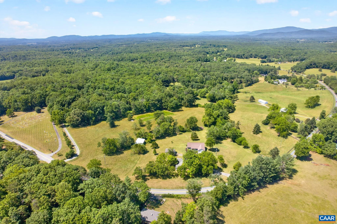
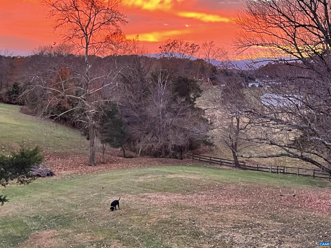
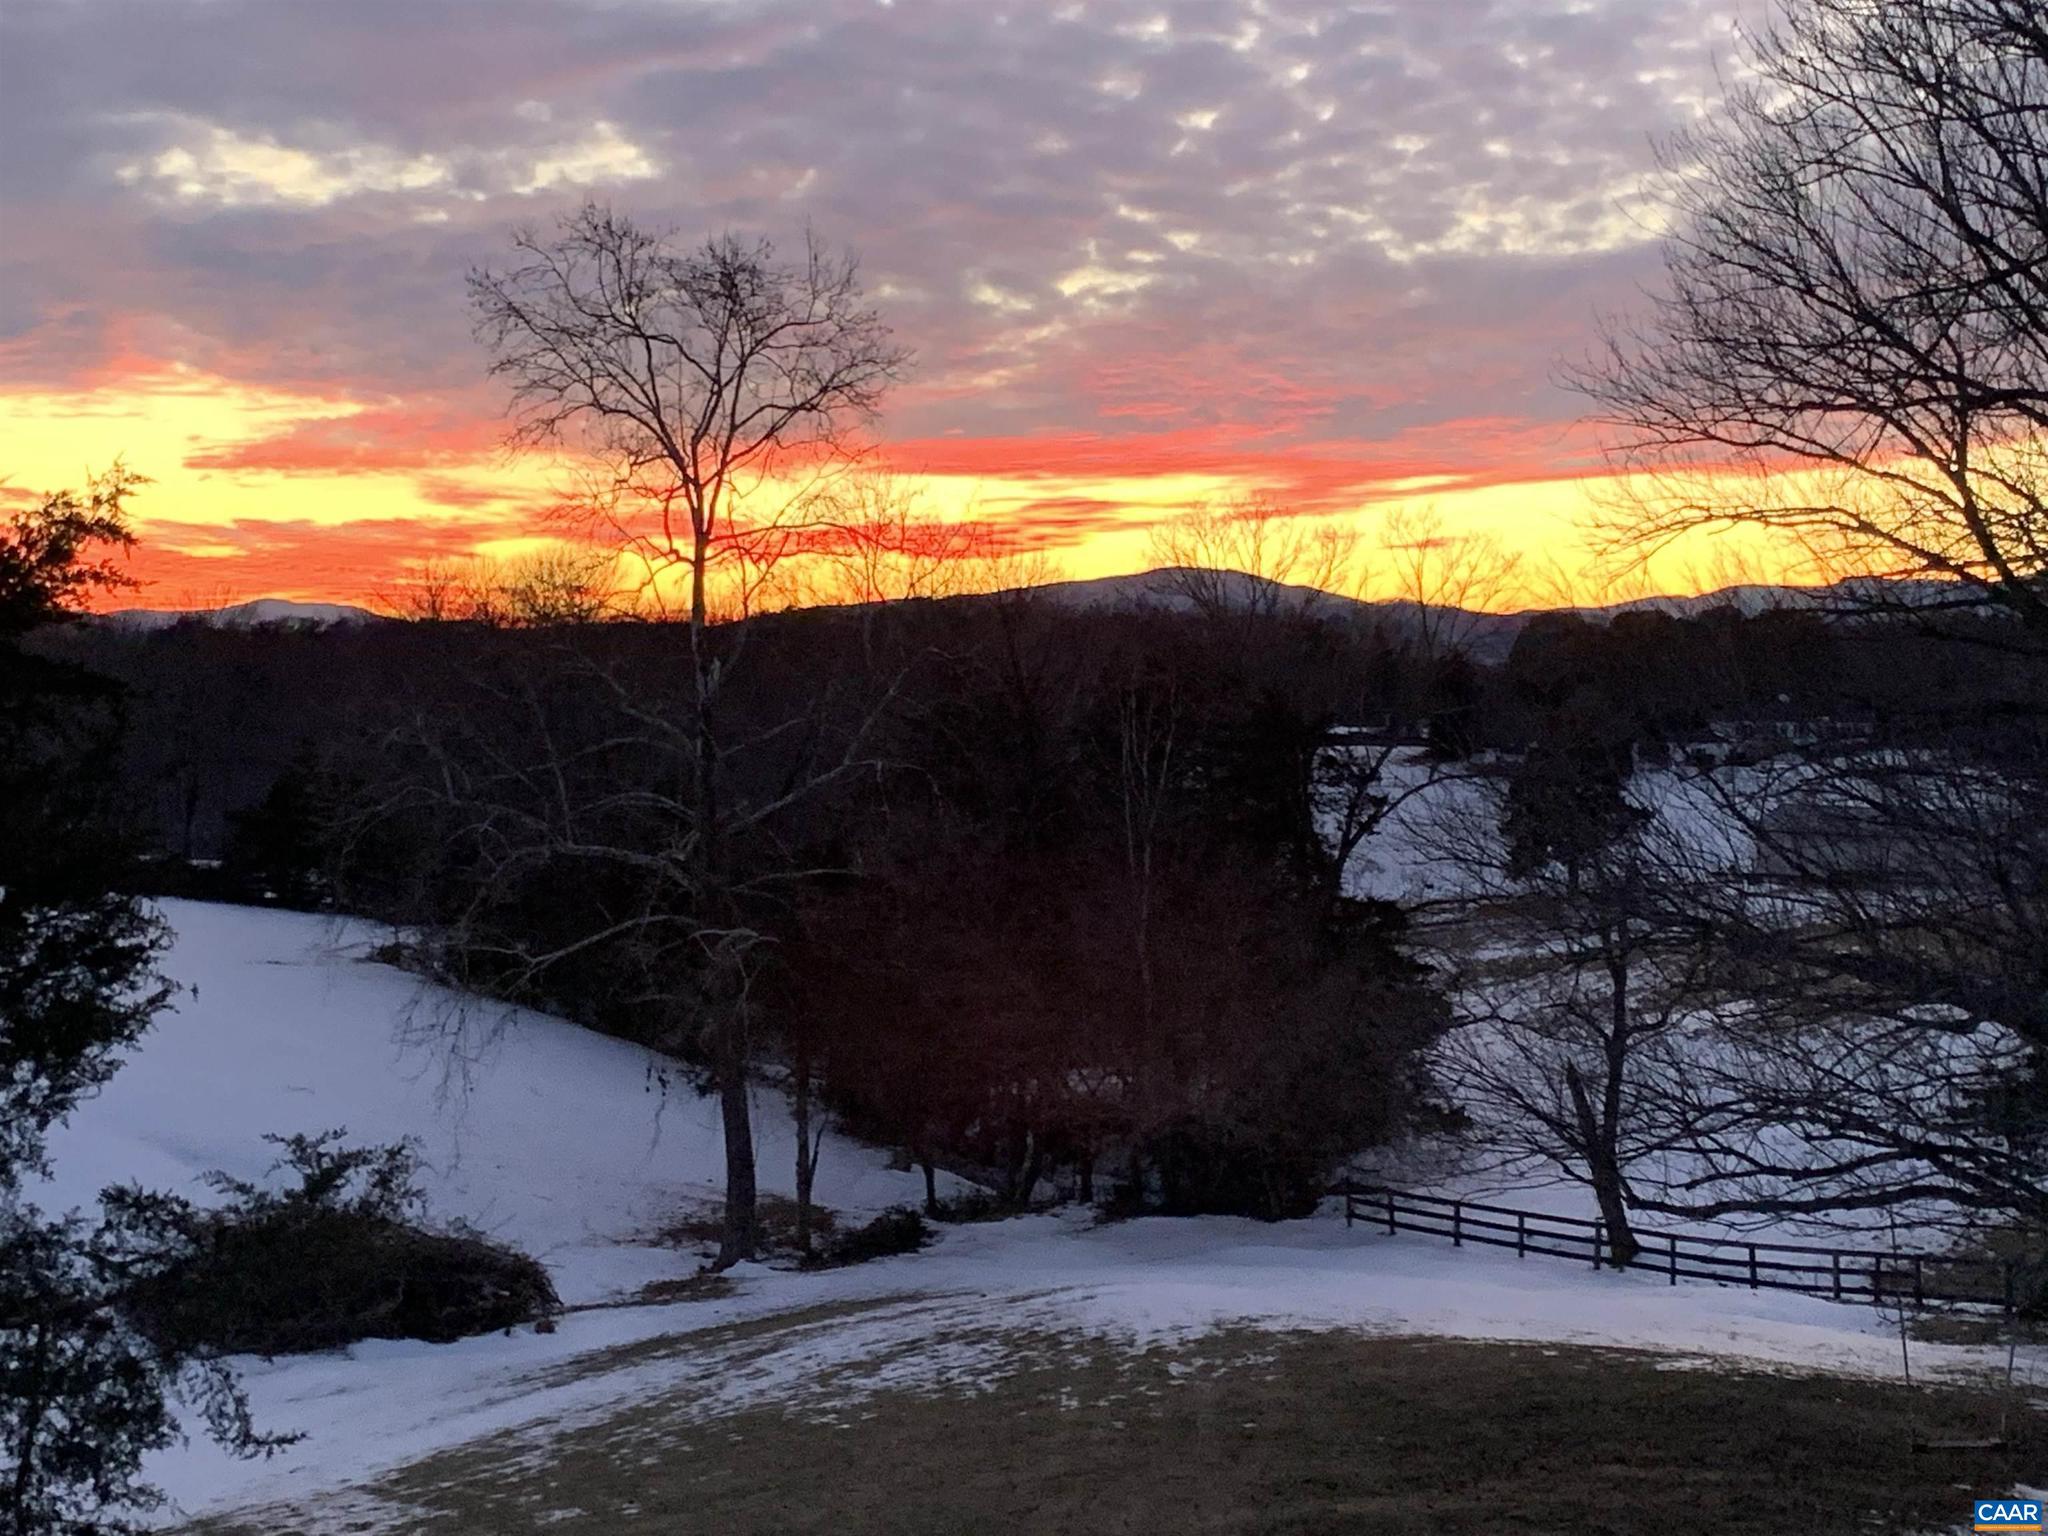
Nestled on 4 private acres in the heart of Earlysville, this beautifully maintained one-level home offers stunning winter mountain views, 3 bedrooms, and a dedicated home office. A welcoming covered front porch leads into an open floor plan featuring hardwood floors, a spacious living room with a gas fireplace, and an eat-in kitchen with white cabinetry, stainless steel appliances, a custom butcher block island, custom lighting, and access to the rear deck for effortless grilling and entertaining. The split-bedroom design provides privacy, with the primary suite tucked away from the secondary bedrooms. It features a large walk-in closet and an en suite bath with dual vanities and a tiled walk-in shower. Two additional bedrooms are generously sized and share a full bath. Outside, enjoy the best of country living with room to roam, a classic tree swing, an attached two-car garage, and an impressive 768-square-foot detached garage/workshop?ideal for hobbies, storage, or a home business. An additional outbuilding offers endless potential to restore as a guest cottage, studio, or possible income-producing space. All of this is just minutes from shopping while offering the peace, privacy, and space you've been searching for.,Granite Counter,White Cabinets,Wood Counter,Fireplace in Living Room
Features & Amenities
Interior
-
Other Interior Features
High Ceilings
-
Total Bedrooms
3
-
Bathrooms
2
-
Above Grade Finished Area
1892.0
-
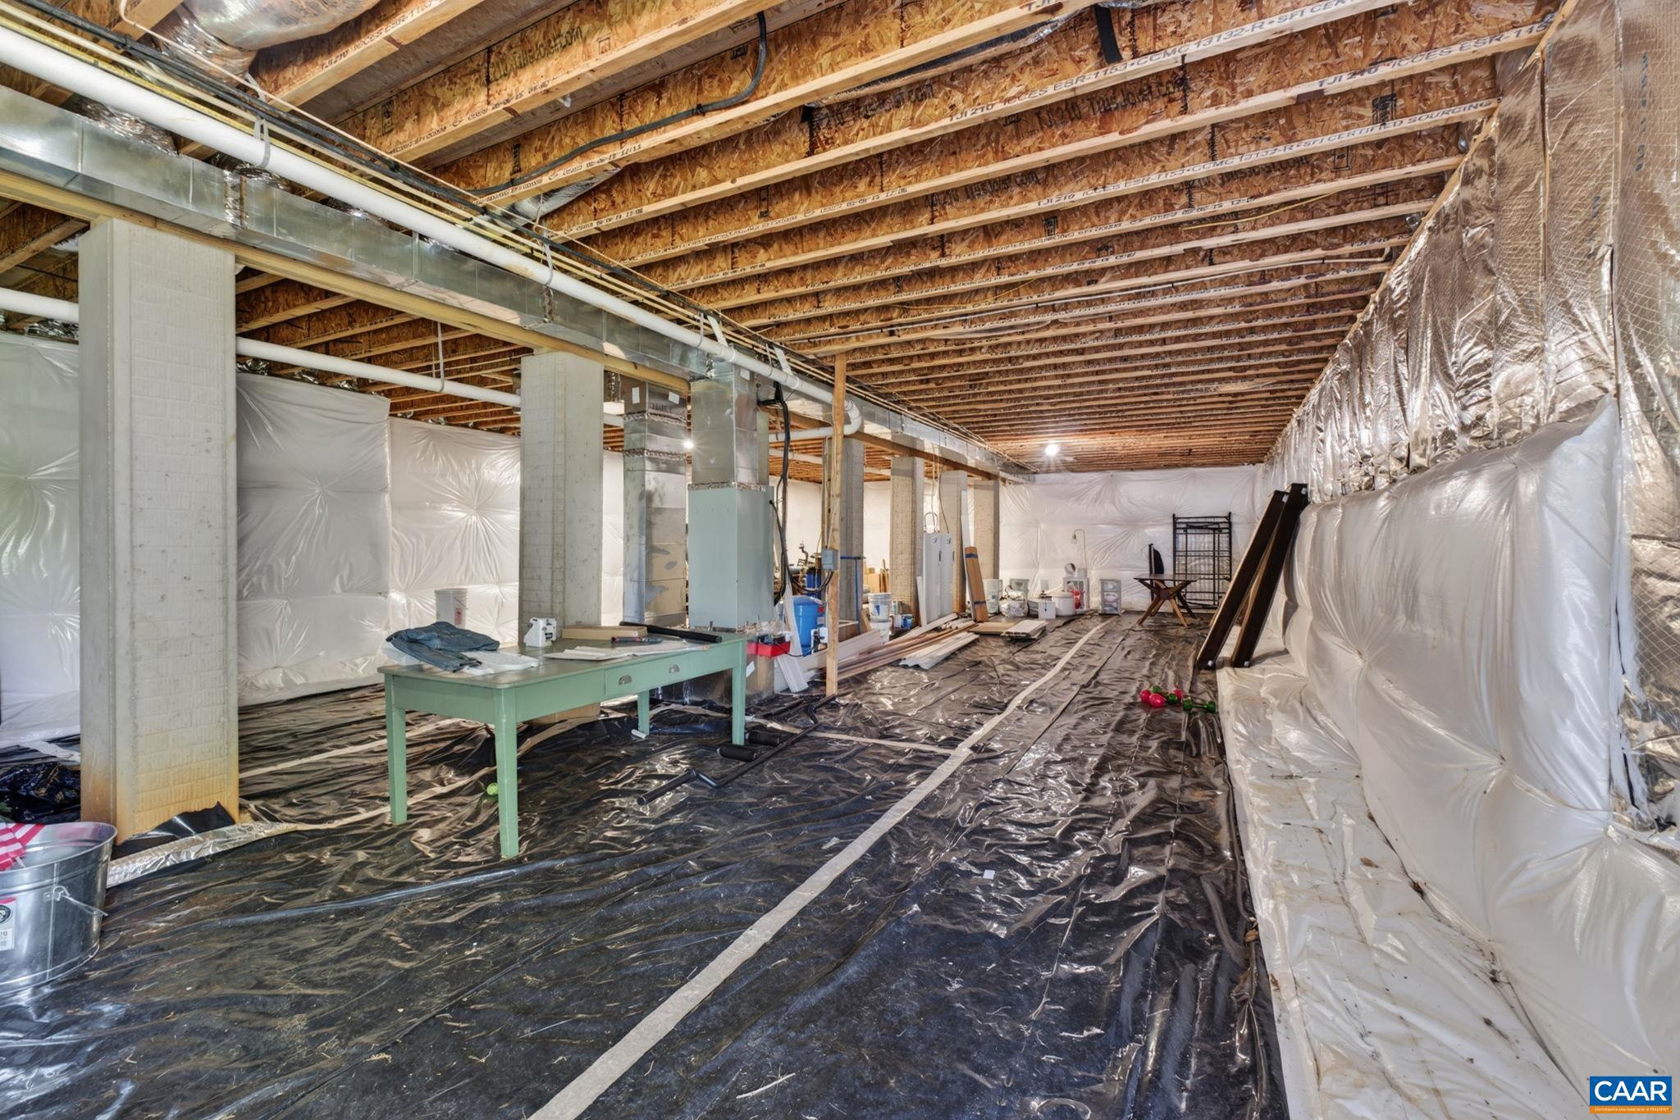
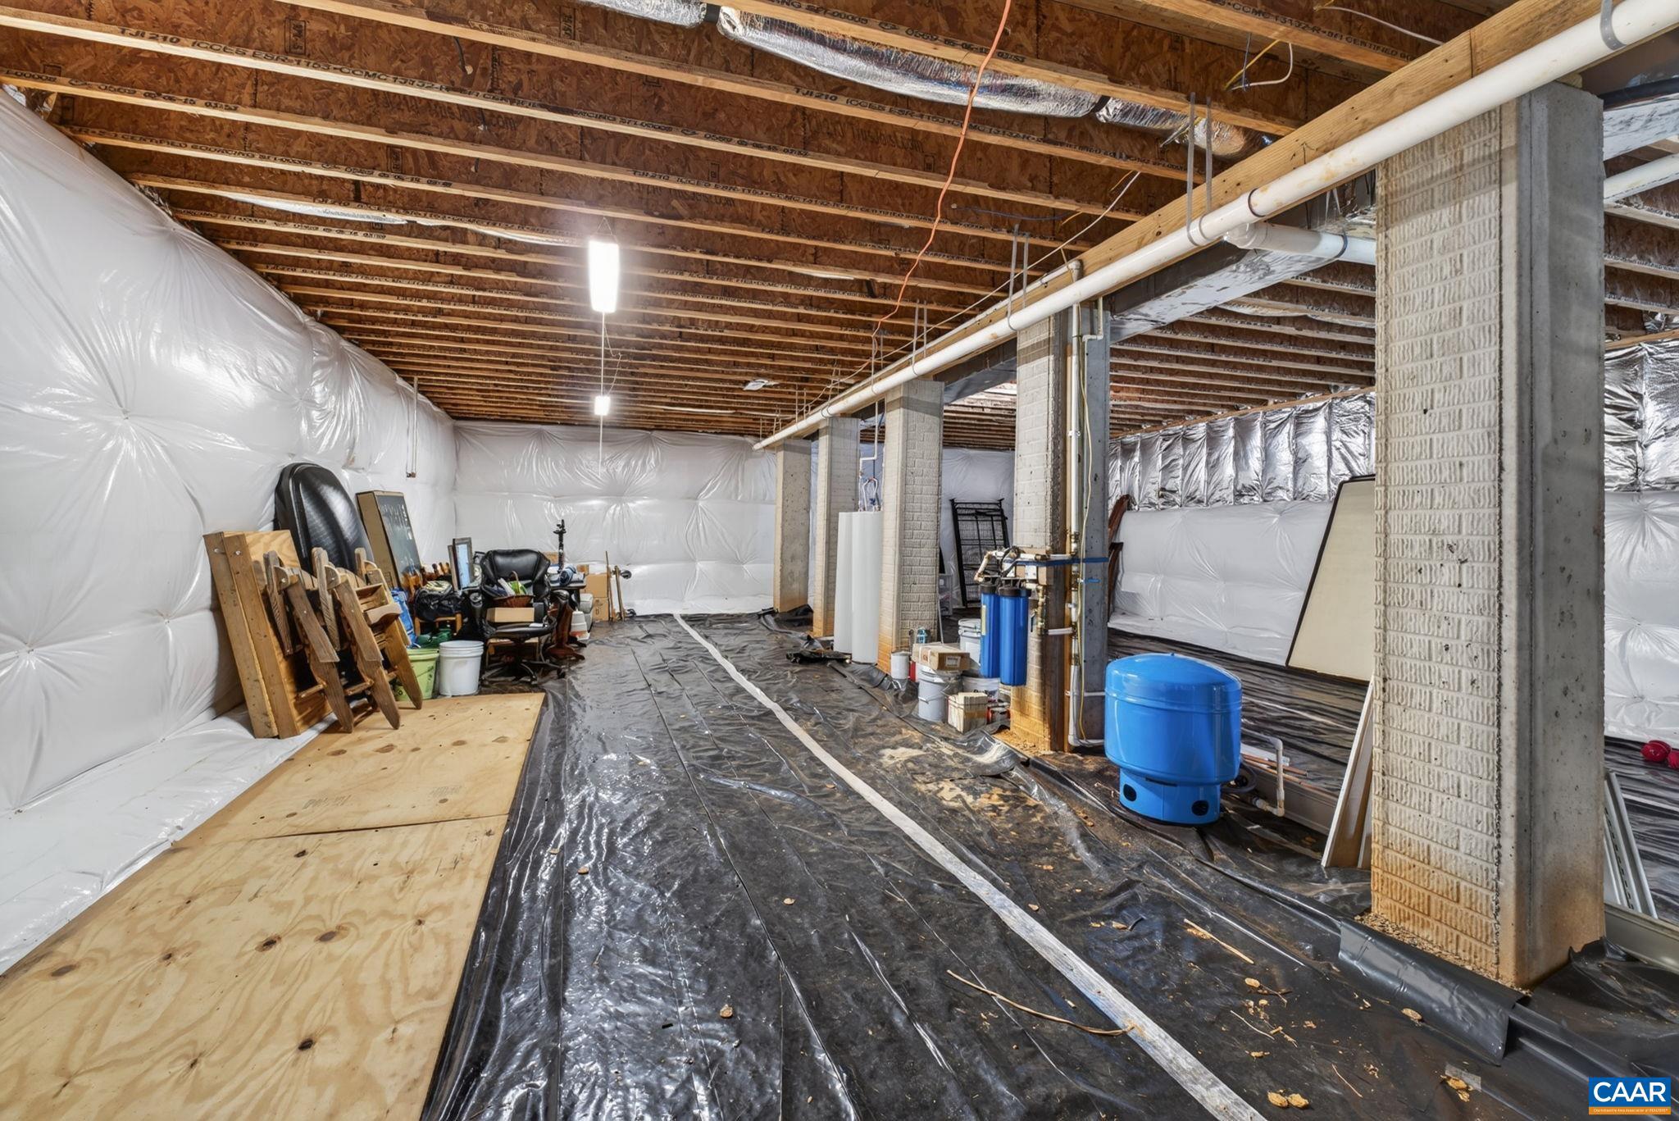
Basement YN
YES
-
Cooling YN
NO
-
Cooling
Central Air, Heat Pump
-
Fireplace YN
YES
-
Heating YN
YES
-
Heating
Electric, Propane, Central, Heat Pump
-
Main Level Bedrooms
3
-
Pet friendly
N/A
Exterior
-
Garage
No
-
Construction Materials
Vinyl Siding
-
Other Exterior Features
Other
-
Pool
No
-
View
Mountain(s), Garden
Area & Lot
-
Lot Features
Sloped
-
Lot Size(acres)
4.0
-
Property Type
Residential
-
Property Sub Type
Single Family Residence
-
Architectural Style
Ranch/Rambler, Craftsman
Price
-
Sales Price
$665,000
-
Tax Amount
$6,813.64
-
Zoning
Rural Area
-
Sq. Footage
1,892
-
Price/SqFt
$351
HOA
-
Association
No
School District
-
Elementary School
BROADUS WOOD
-
Middle School
N/A
-
High School
ALBEMARLE
Property Features
-
New Construction
NO
-
Foundation Details
Concrete Perimeter
-
Sewer
Septic Tank
-
Water Source
Well
Schedule a Showing
Showing scheduled successfully.
Mortgage calculator
Estimate your monthly mortgage payment, including the principal and interest, property taxes, and HOA. Adjust the values to generate a more accurate rate.
Your payment
Principal and Interest:
$
Property taxes:
$
HOA fees:
$
Total loan payment:
$
Total interest amount:
$
Location
County
ALBEMARLE
Elementary School
BROADUS WOOD
Middle School
High School
ALBEMARLE
Listing Courtesy of HELEN ASCOLI , NEST REALTY GROUP
RealHub Information is provided exclusively for consumers' personal, non-commercial use, and it may not be used for any purpose other than to identify prospective properties consumers may be interested in purchasing. All information deemed reliable but not guaranteed and should be independently verified. All properties are subject to prior sale, change or withdrawal. RealHub website owner shall not be responsible for any typographical errors, misinformation, misprints and shall be held totally harmless.

AGENT
Laurie Hailey
Call Laurie today to schedule a private showing.

* Listings on this website come from the FMLS IDX Compilation and may be held by brokerage firms other than the owner of this website. The listing brokerage is identified in any listing details. Information is deemed reliable but is not guaranteed. If you believe any FMLS listing contains material that infringes your copyrighted work please click here to review our DMCA policy and learn how to submit a takedown request.© 2024 FMLS.
Related Properties
EARLYSVILLE
534 TANAGER WOODS CT
4 Beds
2 Baths
2,424 Sq.Ft.
$599,000
MLS#: 679292
EARLYSVILLE
5880 LEXINGTON LN
4 Beds
2 Baths
2,184 Sq.Ft.
$599,000
MLS#: 679253
.png)