
Property
Beds
3
Full Baths
3
1/2 Baths
1
Year Built
2020
Sq.Footage
2,133
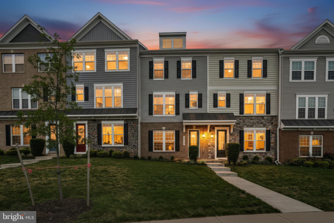
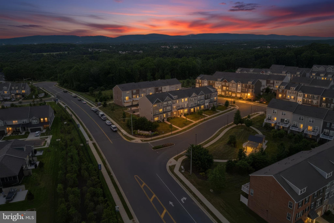
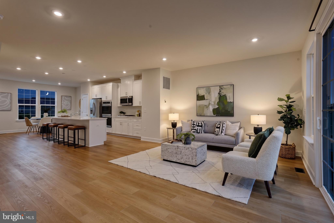
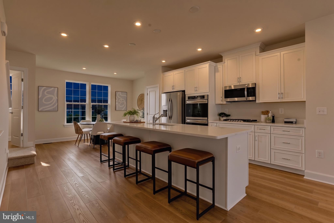
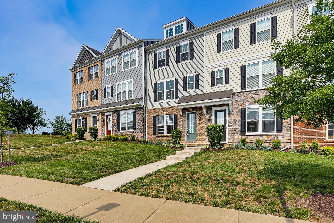
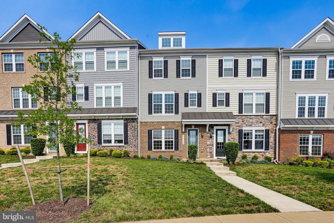
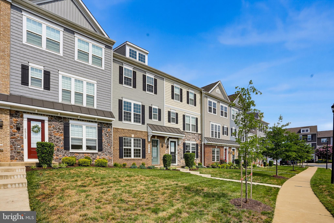
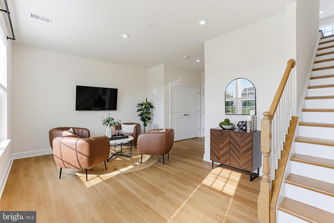
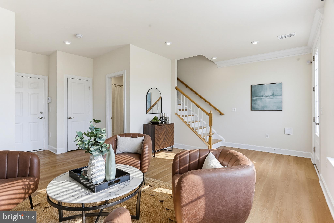
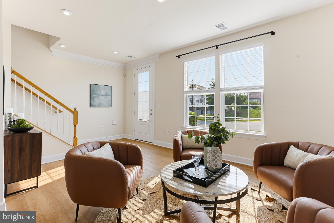
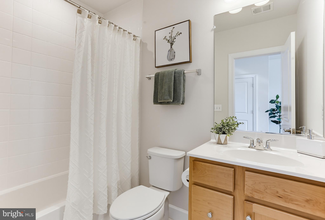
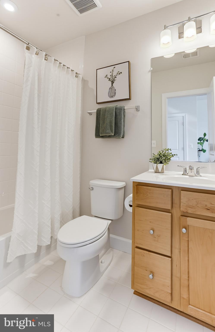
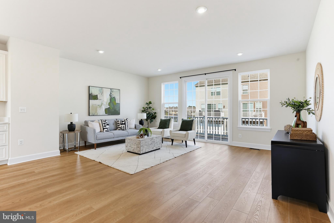
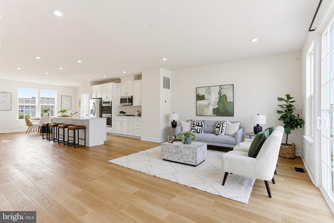
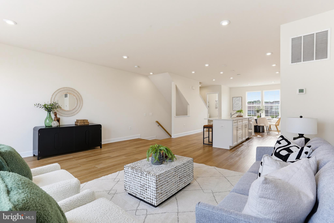
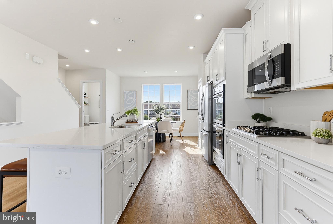
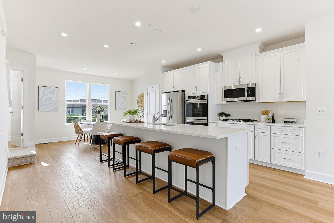
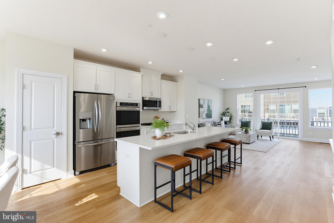
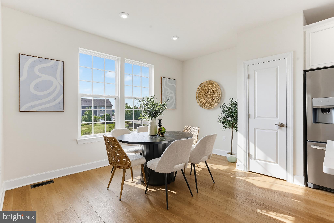
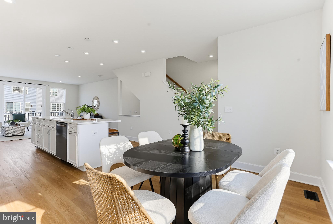
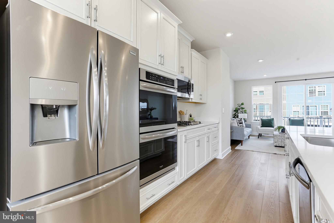
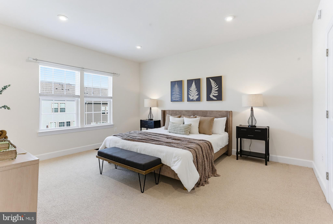
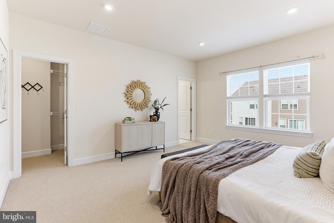
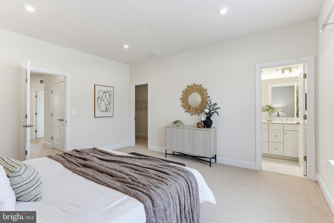
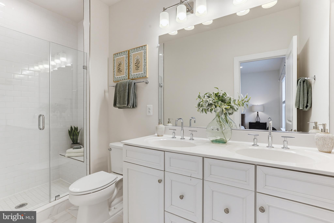
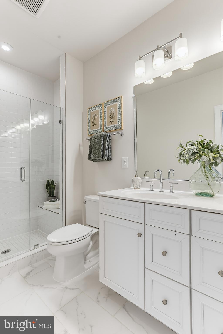
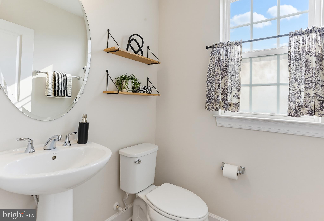
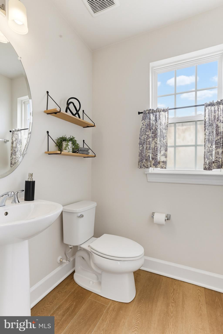
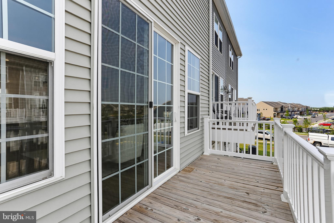
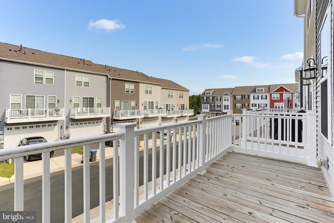
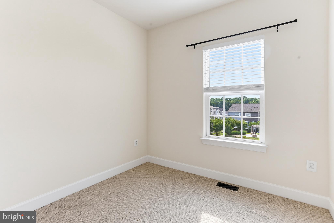
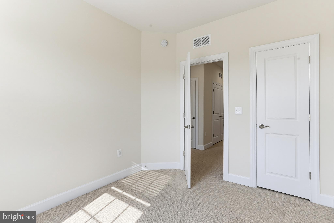
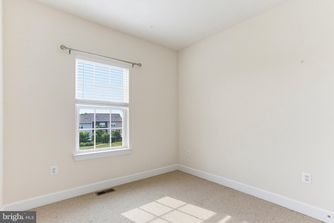
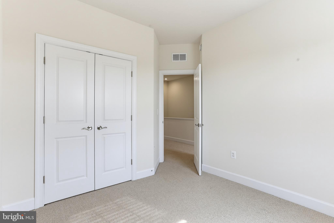
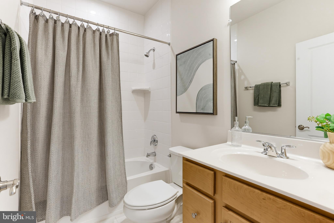
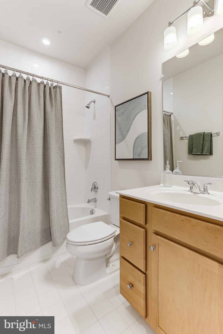
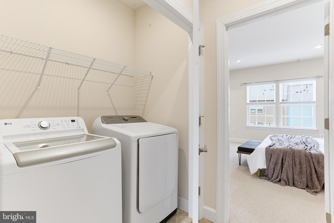
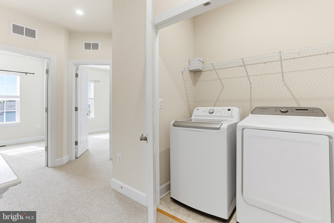
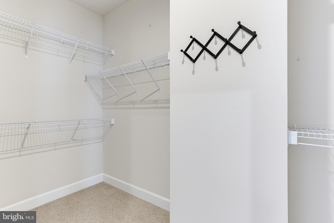
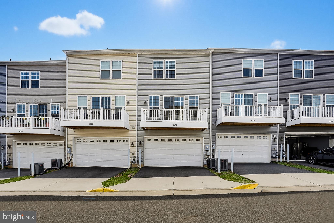
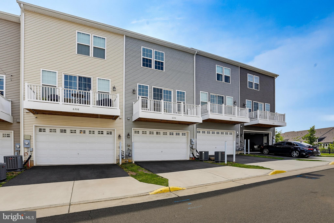
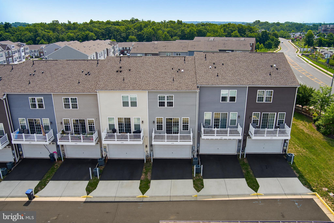
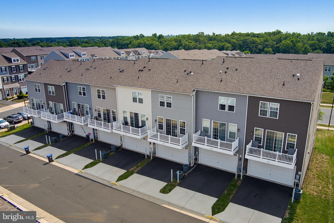
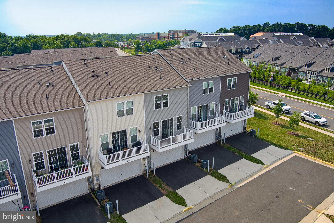
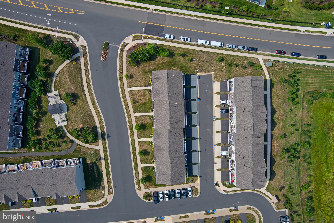
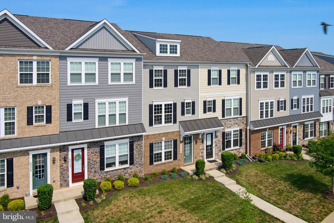
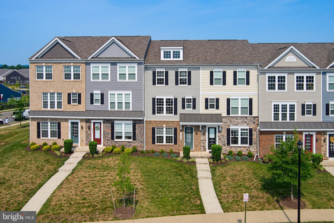
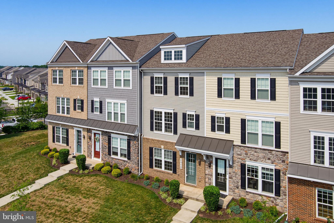
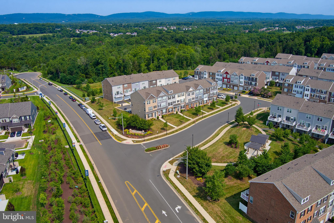
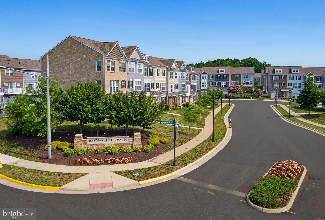
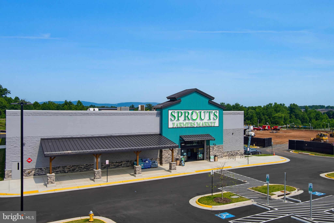
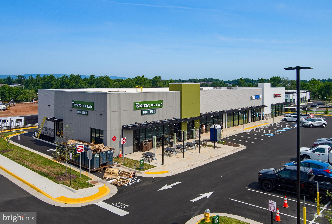
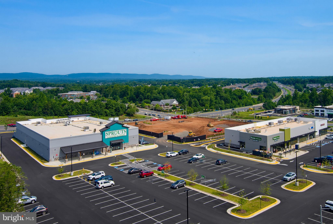
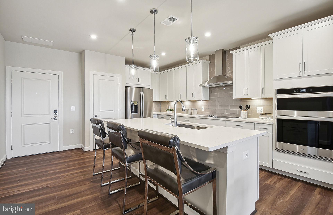
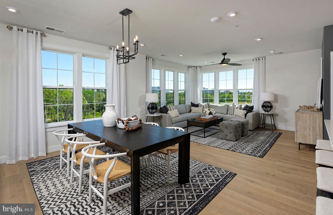
Not every townhome-style condo offers the space, finishes, and garage that buyers have been waiting for—and almost none combine them at this price. Built in 2020 and beautifully updated, this move-in ready home delivers the modern design today's buyers want without the maintenance that comes with owning a traditional townhome. Unlike many homes in the community, this residence features a true two-car garage, offering the storage and convenience that is increasingly difficult to find. Inside, nearly every detail feels elevated. The open-concept main level was designed for both everyday living and effortless entertaining, centered around a stunning gourmet kitchen with an oversized island, Carrara quartz countertops, upgraded white cabinetry with soft-close doors and drawers, designer hardware, double wall ovens, stainless steel appliances, and abundant workspace. Luxury vinyl plank flooring flows throughout the main living area while oversized windows fill the home with natural light and lead to a private deck perfect for morning coffee or evening relaxation. Upstairs, the spacious primary suite serves as a true retreat with a spa-inspired bath featuring a frameless glass shower, marble-look tile, and upgraded cabinetry. Two additional bedrooms, another full bath, recessed lighting throughout, and an upper-level laundry room provide comfort and convenience for everyday living. Freshly painted and meticulously maintained, this home is completely move-in ready, allowing the next owner to simply unpack and enjoy. The lifestyle is just as impressive. The condominium association handles exterior maintenance, lawn care, water, trash, snow removal, playgrounds, and more, giving you more time to enjoy everything Haymarket has to offer. Located just minutes from I-66, you'll enjoy quick access to Wegmans, Sprouts, shopping, restaurants, breweries, wineries, and everyday conveniences. Even more exciting, the nearby Heathcote Marketplace continues to expand with new retailers and restaurants, adding even greater value and convenience to an already exceptional location. Modern construction. Luxury finishes. A rare two-car garage. Low-maintenance living. Opportunities like this don't come along often.
Features & Amenities
Interior
-
Other Interior Features
Kitchen Island, Pantry, Recessed Lighting, Walk-In Closet(s), Open Floorplan
-
Total Bedrooms
3
-
Bathrooms
3
-
1/2 Bathrooms
1
-
Above Grade Finished Area
1600.0
-
Basement YN
YES
-
Cooling YN
YES
-
Cooling
Central Air, Electric
-
Fireplace YN
NO
-
Heating YN
YES
-
Heating
Natural Gas, Forced Air
-
Pet friendly
Yes
Exterior
-
Garage
Yes
-
Garage spaces
2
-
Construction Materials
Vinyl Siding, Stone
-
Parking
Garage Door Opener, On Street, Garage, Driveway, Parking Lot, Attached
-
Patio and Porch Features
Deck
-
Pool
No
-
Waterfront YN
NO
Area & Lot
-
Property Type
Residential
-
Property Sub Type
Condominium
-
Architectural Style
Contemporary
Price
-
Sales Price
$569,900
-
Tax Amount
$5,391
-
Sq. Footage
2,133
-
Price/SqFt
$267
HOA
-
Association
No
School District
-
Elementary School
N/A
-
Middle School
N/A
-
High School
N/A
Property Features
-
New Construction
NO
-
Association Amenities
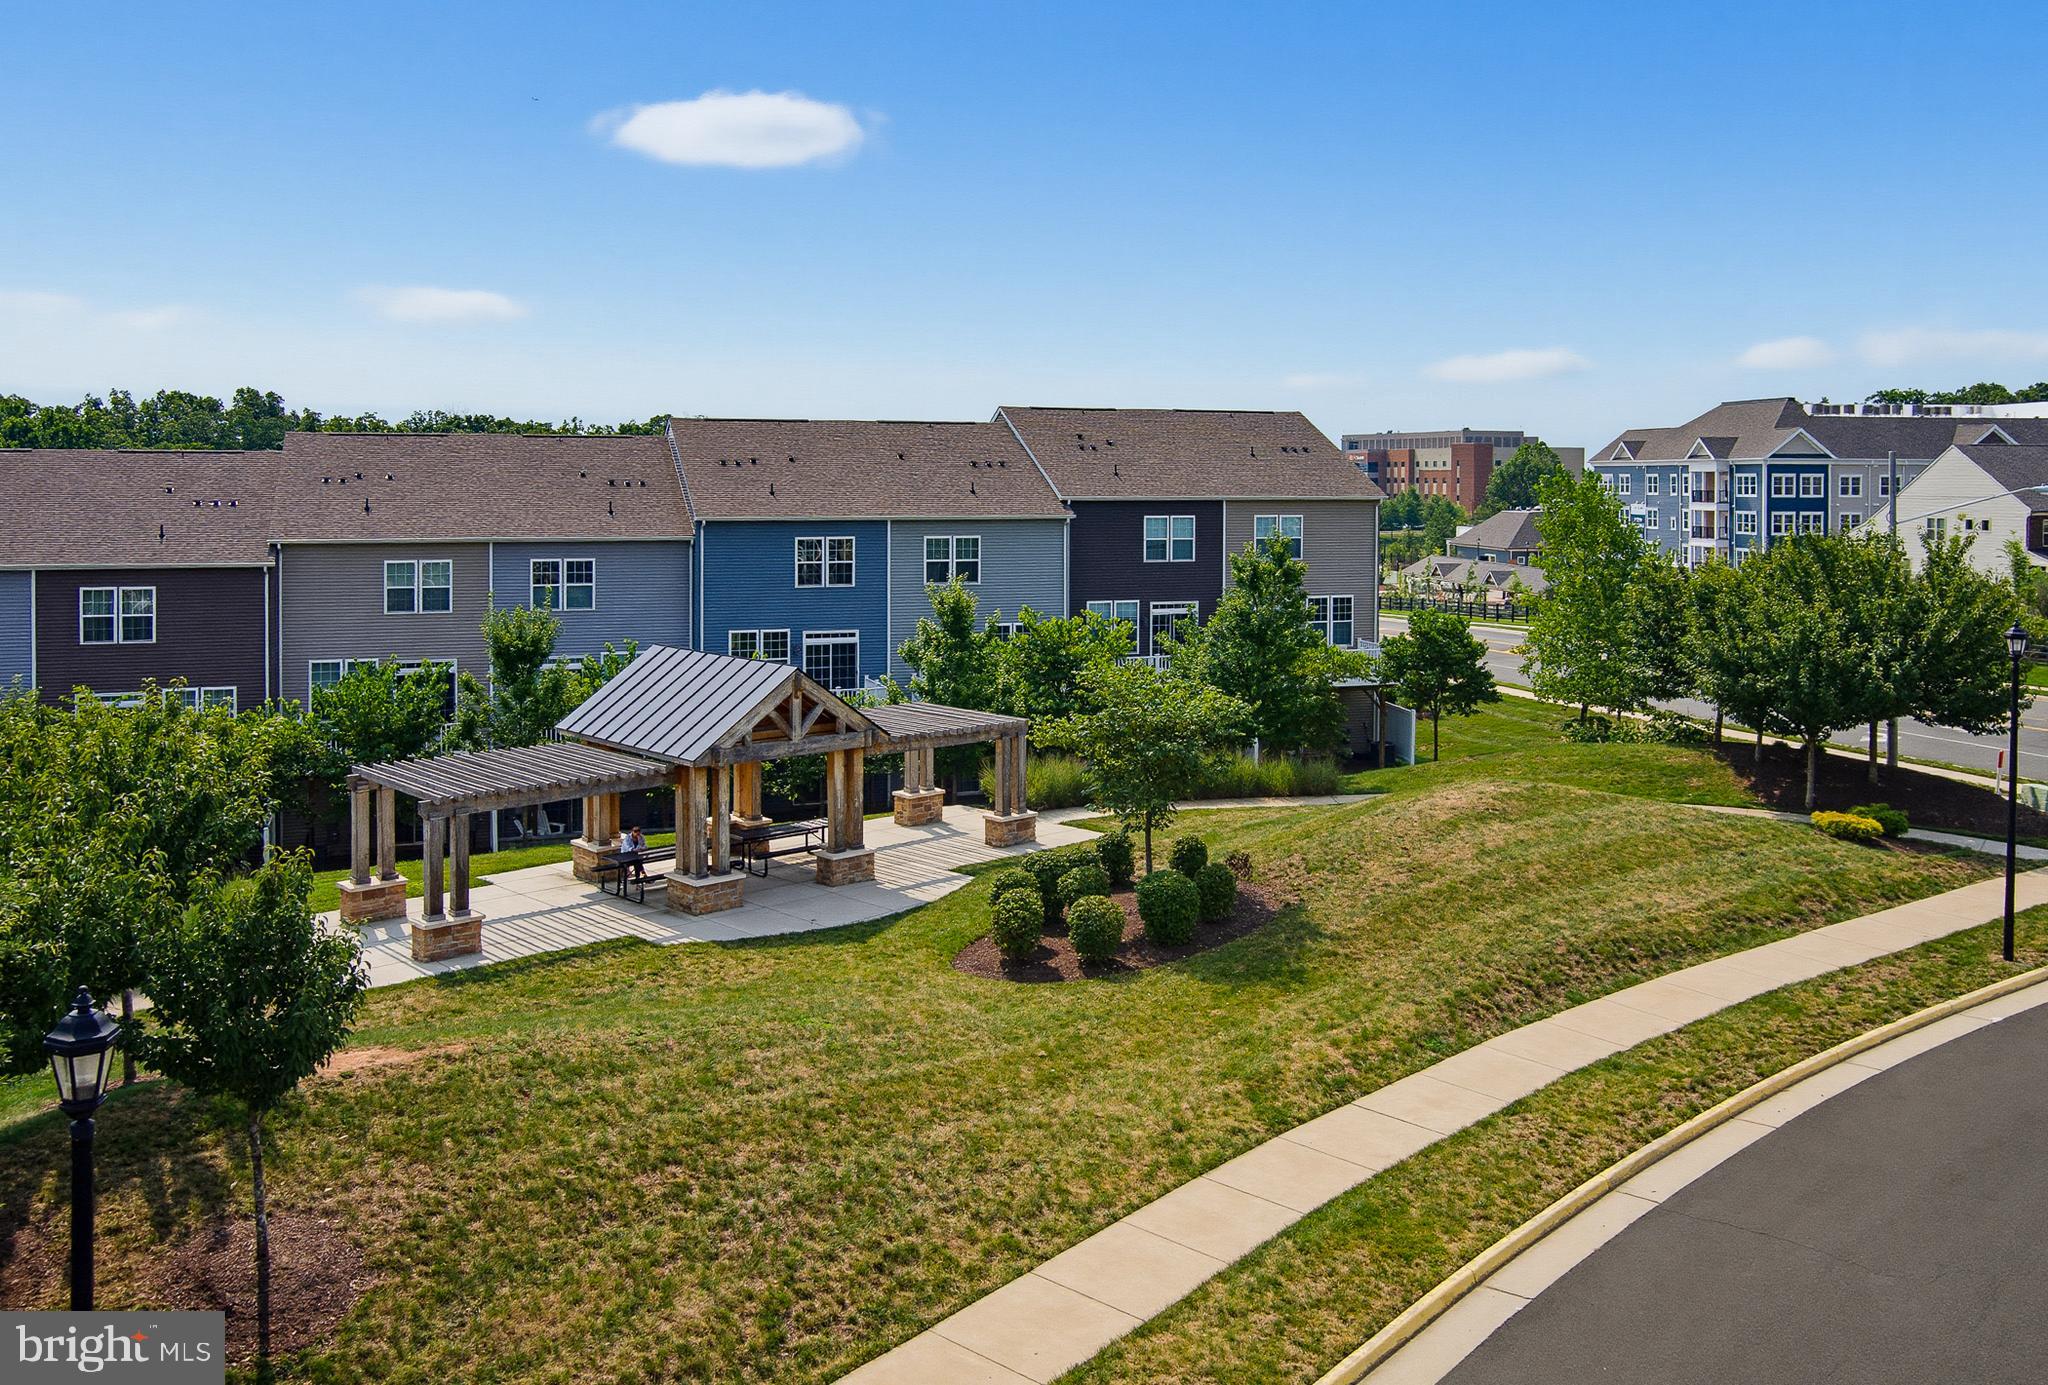
Picnic Area
-
Foundation Details
Slab
-
Senior Community YN
NO
-
Sewer
Public Sewer
-
Water Source
Public
Schedule a Showing
Showing scheduled successfully.
Mortgage calculator
Estimate your monthly mortgage payment, including the principal and interest, property taxes, and HOA. Adjust the values to generate a more accurate rate.
Your payment
Principal and Interest:
$
Property taxes:
$
HOA fees:
$
Total loan payment:
$
Total interest amount:
$
Location
County
PRINCE WILLIAM
Elementary School
Middle School
High School
Listing Courtesy of Robert Walker Moir, RLAH @properties
RealHub Information is provided exclusively for consumers' personal, non-commercial use, and it may not be used for any purpose other than to identify prospective properties consumers may be interested in purchasing. All information deemed reliable but not guaranteed and should be independently verified. All properties are subject to prior sale, change or withdrawal. RealHub website owner shall not be responsible for any typographical errors, misinformation, misprints and shall be held totally harmless.

AGENT
Laurie Hailey
Call Laurie today to schedule a private showing.

* Listings on this website come from the FMLS IDX Compilation and may be held by brokerage firms other than the owner of this website. The listing brokerage is identified in any listing details. Information is deemed reliable but is not guaranteed. If you believe any FMLS listing contains material that infringes your copyrighted work please click here to review our DMCA policy and learn how to submit a takedown request.© 2024 FMLS.
Related Properties

HAYMARKET
5800 MOONSTONE WAY 4
2 Beds
2 Baths
1,520 Sq.Ft.
$549,990
MLS#: VAPW2127092

HAYMARKET
5800 MOONSTONE WAY 1
2 Beds
2 Baths
1,475 Sq.Ft.
$494,990
MLS#: VAPW2127078

HAYMARKET
15998 GREYMILL MANOR DRIVE
3 Beds
2 Baths
2,240 Sq.Ft.
$615,000
MLS#: VAPW2129702

HAYMARKET
15140 HEATHER MILL LANE 404
2 Beds
2 Baths
1,499 Sq.Ft.
$470,000
MLS#: VAPW2127970
HAYMARKET
5800 MOONSTONE WAY 104
2 Beds
2 Baths
1,345 Sq.Ft.
$456,065
MLS#: VAPW2124990

HAYMARKET
6326 CULLEN PLACE
3 Beds
2 Baths
2,332 Sq.Ft.
$640,000
MLS#: VAPW2128064

HAYMARKET
5800 MOONSTONE WAY 7
2 Beds
2 Baths
1,445 Sq.Ft.
$474,990
MLS#: VAPW2127100

HAYMARKET
2521 YOUNGS DRIVE
4 Beds
3 Baths
2,124 Sq.Ft.
$650,000
MLS#: VAPW2125904
HAYMARKET
5800 MOONSTONE WAY 202
3 Beds
2 Baths
1,850 Sq.Ft.
$627,140
MLS#: VAPW2124996
.png)