


Property
Beds
7
Full Baths
7
1/2 Baths
1
Year Built
2026
Sq.Footage
7,662
OFF SITE Model Home at 1905 Lamson Pl, McLean, VA 22101. Introducing 6313 Mori St, McLean, VA — an exceptional new construction opportunity in a prime McLean location, offering convenient access to Tysons Corner, top-rated schools, parks, shopping, dining, and major commuter routes to Washington, D.C. Featuring over 7,600 square feet of luxury living space, this thoughtfully designed residence offers 7 bedrooms and 7.5 bathrooms. The main level features a spacious, open-concept floor plan designed for both everyday living and entertaining. The gourmet kitchen serves as the heart of the home, complemented by generous gathering and dining spaces. A private main-level in-law suite with a walk-in closet and full bath with standing shower provides exceptional flexibility for guests, extended family, or multi-generational living. Upstairs, generously sized bedroom suites provide comfort and privacy, with thoughtfully designed layouts and ample closet space throughout. The home includes the Builder's Model Home specifications along with a deluxe finished lower level designed for entertainment, recreation, and everyday enjoyment. The basement features a professionally designed media room, additional bedroom, full bath, closet, fitness room, expansive recreation room, and dedicated storage space. An optional designer wet bar is also available to further enhance the entertainment space. Additional customization opportunities include an optional elevator per plan, optional spice kitchen with available cabinetry, disposal, and dishwasher, as well as an optional screened porch and deck—allowing buyers to tailor the home to their lifestyle and preferences. Combining generous living space, thoughtful design, quality construction, and an outstanding McLean location, 6313 Mori St presents a rare opportunity to create a luxury home designed around the way you live. Contact us today for additional details, available options, and specifications.
Features & Amenities
Interior
-
Other Interior Features
High Ceilings
-
Total Bedrooms
7
-
Bathrooms
7
-
1/2 Bathrooms
1
-
Above Grade Finished Area
5353.0
-
Basement YN
YES
-
Cooling YN
YES
-
Cooling
Central Air, Electric
-
Fireplace YN
YES
-
Heating YN
YES
-
Heating
Natural Gas, Forced Air
-
Main Level Bedrooms
1
-
Pet friendly
N/A
Exterior
-
Garage
Yes
-
Garage spaces
3
-
Parking
Garage Door Opener, Concrete, Garage, Driveway, Attached
-
Pool
No
-
Waterfront YN
NO
Area & Lot
-
Lot Size(acres)
0.27
-
Lot Size(square feet)
11,568
-
Property Type
Residential
-
Property Sub Type
Single Family Residence
-
Architectural Style
Contemporary
Price
-
Sales Price
$2,999,999
-
Tax Amount
$15,016
-
Sq. Footage
7,662
-
Price/SqFt
$391
HOA
-
Association
No
School District
-
Elementary School
N/A
-
Middle School
N/A
-
High School
N/A
Property Features
-
New Construction
YES
-
Foundation Details
Slab, Concrete Perimeter
-
Senior Community YN
NO
-
Sewer
Public Sewer
-
Tax Lot
80
-
Water Source
Public
Schedule a Showing
Showing scheduled successfully.
Mortgage calculator
Estimate your monthly mortgage payment, including the principal and interest, property taxes, and HOA. Adjust the values to generate a more accurate rate.
Your payment
Principal and Interest:
$
Property taxes:
$
HOA fees:
$
Total loan payment:
$
Total interest amount:
$
Location
County
FAIRFAX
Elementary School
Middle School
High School
Listing Courtesy of Hui Zhang , Innovation Properties, LLC
RealHub Information is provided exclusively for consumers' personal, non-commercial use, and it may not be used for any purpose other than to identify prospective properties consumers may be interested in purchasing. All information deemed reliable but not guaranteed and should be independently verified. All properties are subject to prior sale, change or withdrawal. RealHub website owner shall not be responsible for any typographical errors, misinformation, misprints and shall be held totally harmless.

AGENT
Laurie Hailey
Call Laurie today to schedule a private showing.

* Listings on this website come from the FMLS IDX Compilation and may be held by brokerage firms other than the owner of this website. The listing brokerage is identified in any listing details. Information is deemed reliable but is not guaranteed. If you believe any FMLS listing contains material that infringes your copyrighted work please click here to review our DMCA policy and learn how to submit a takedown request.© 2024 FMLS.
Related Properties

MCLEAN
1104 SHARON COURT
6 Beds
6 Baths
7,869 Sq.Ft.
$3,495,000
MLS#: VAFX2269802

MCLEAN
1905 LAMSON PLACE
7 Beds
7 Baths
7,505 Sq.Ft.
$2,988,888
MLS#: VAFX2335140
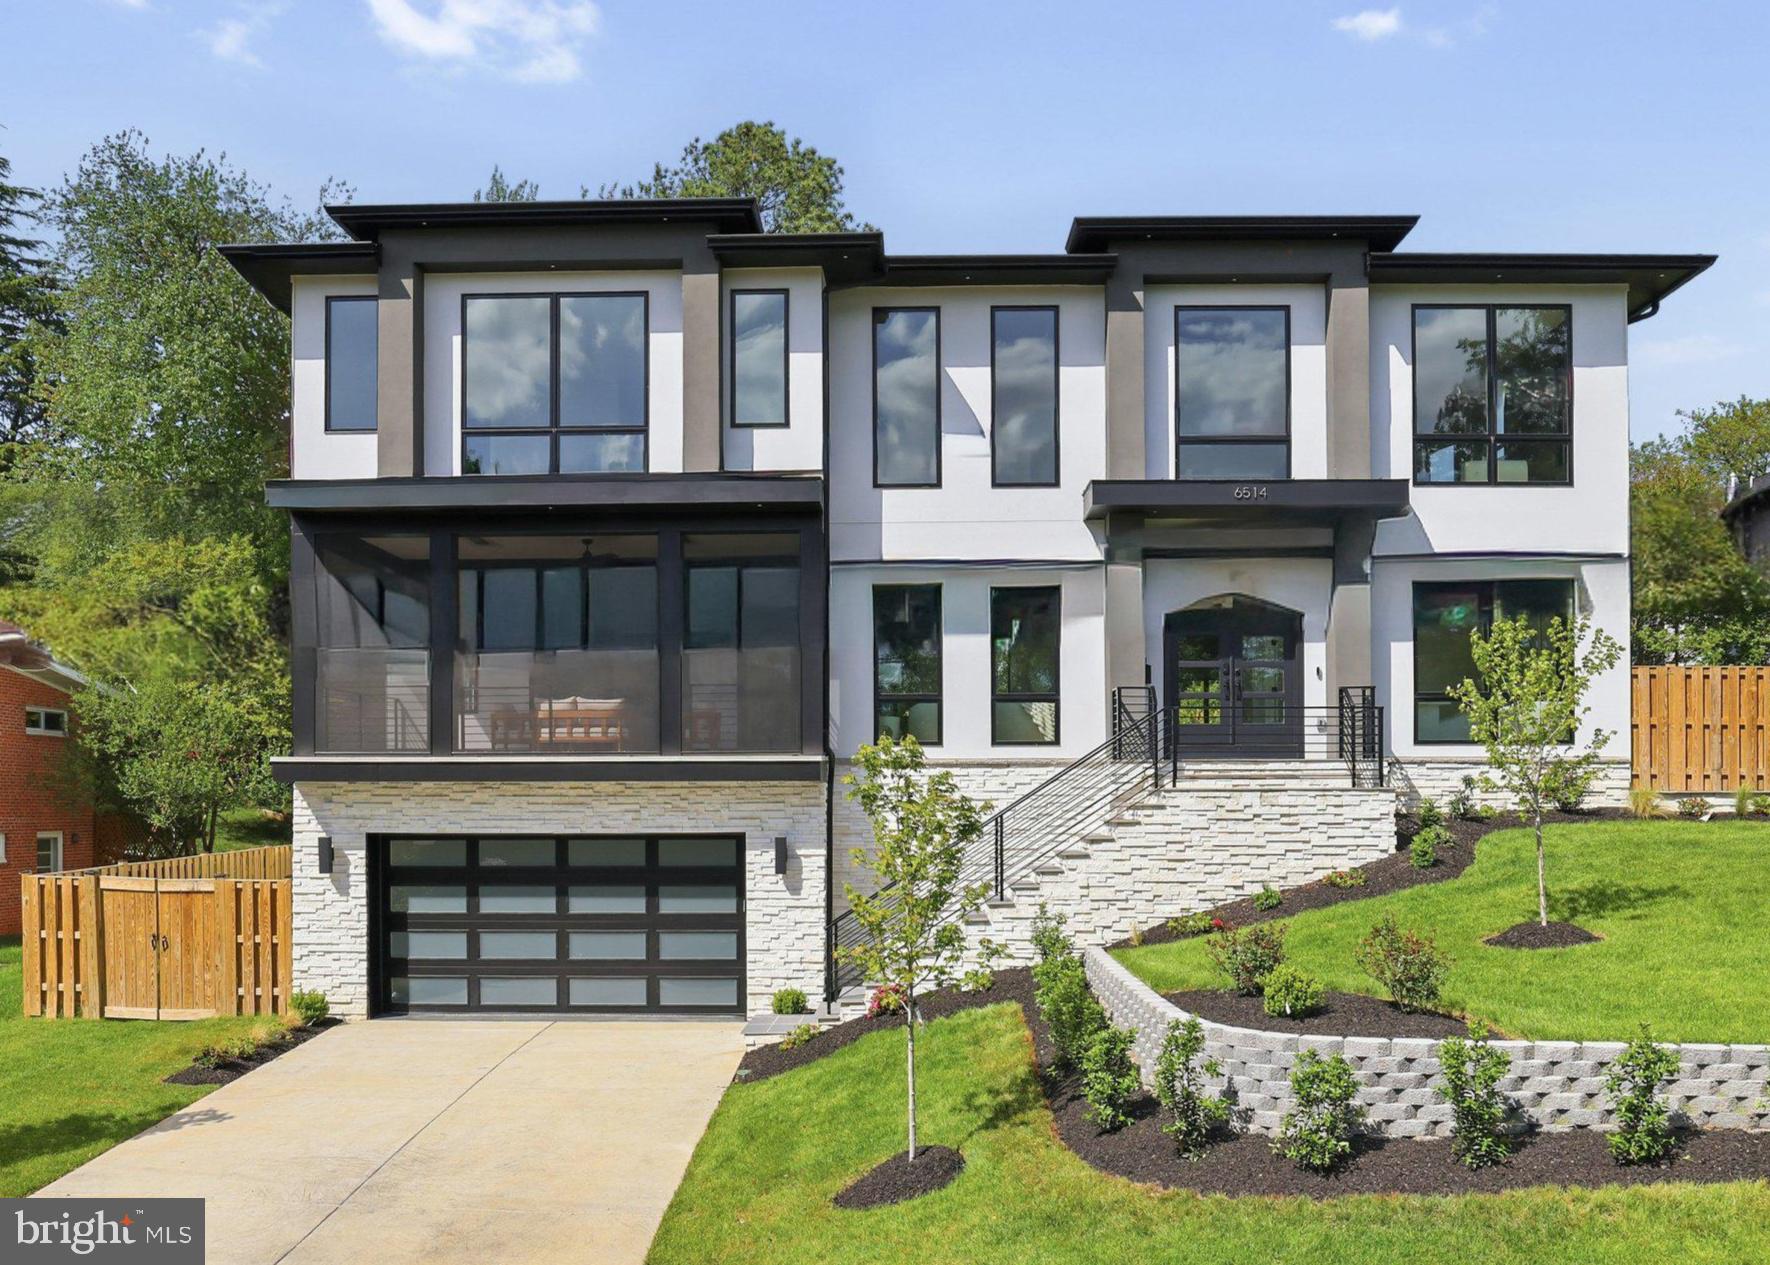
MCLEAN
6514 BYRNES DRIVE
6 Beds
6 Baths
7,794 Sq.Ft.
$3,375,950
MLS#: VAFX2308172
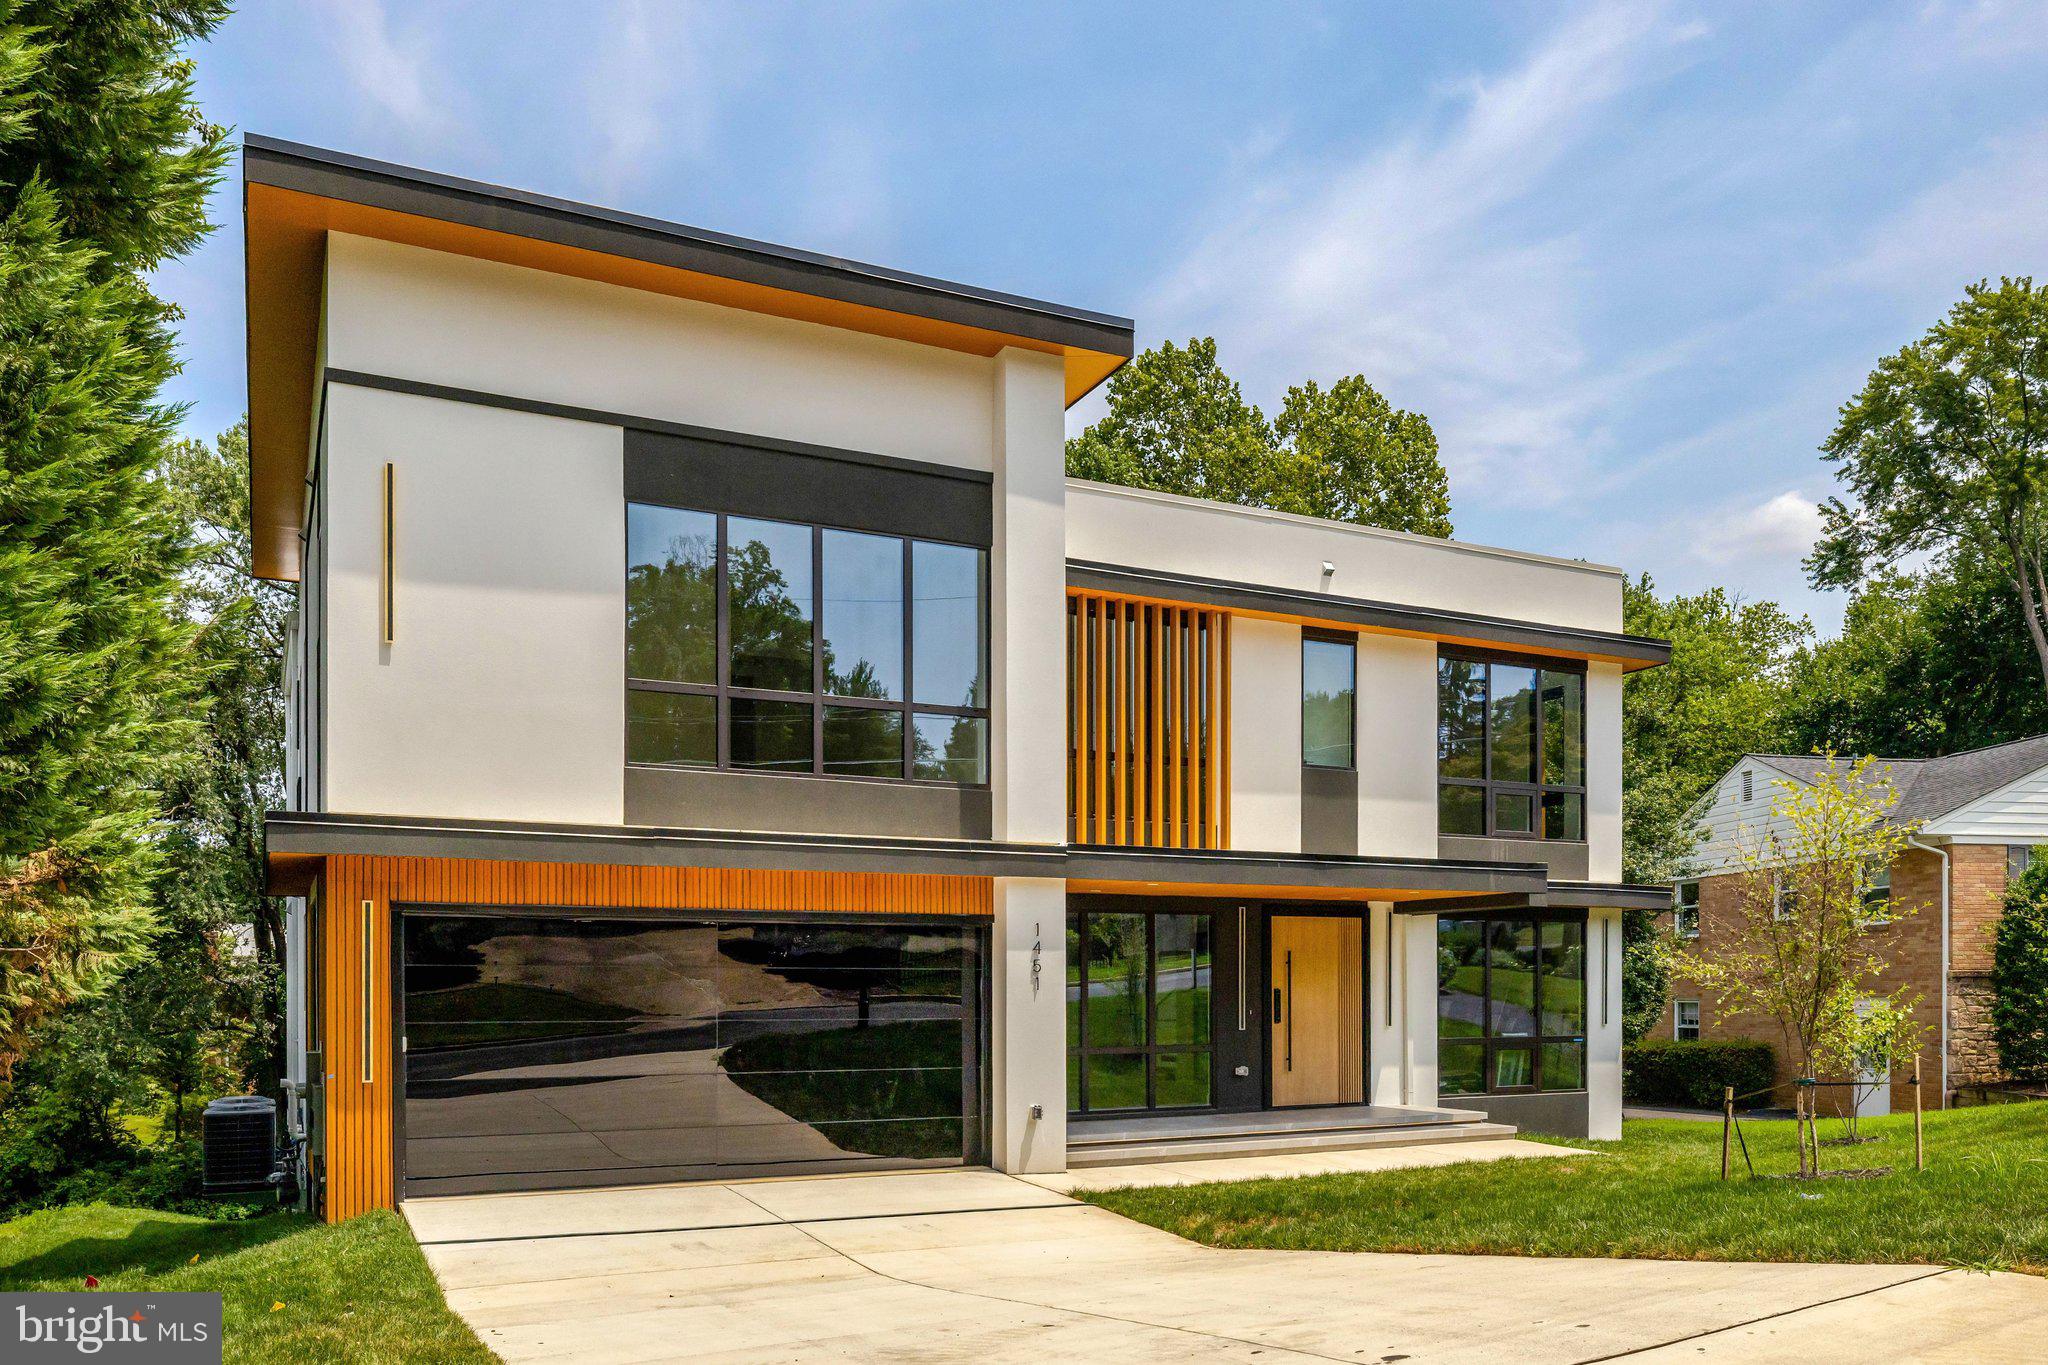
MCLEAN
1451 COLA DRIVE
6 Beds
6 Baths
8,083 Sq.Ft.
$3,499,999
MLS#: VAFX2328406
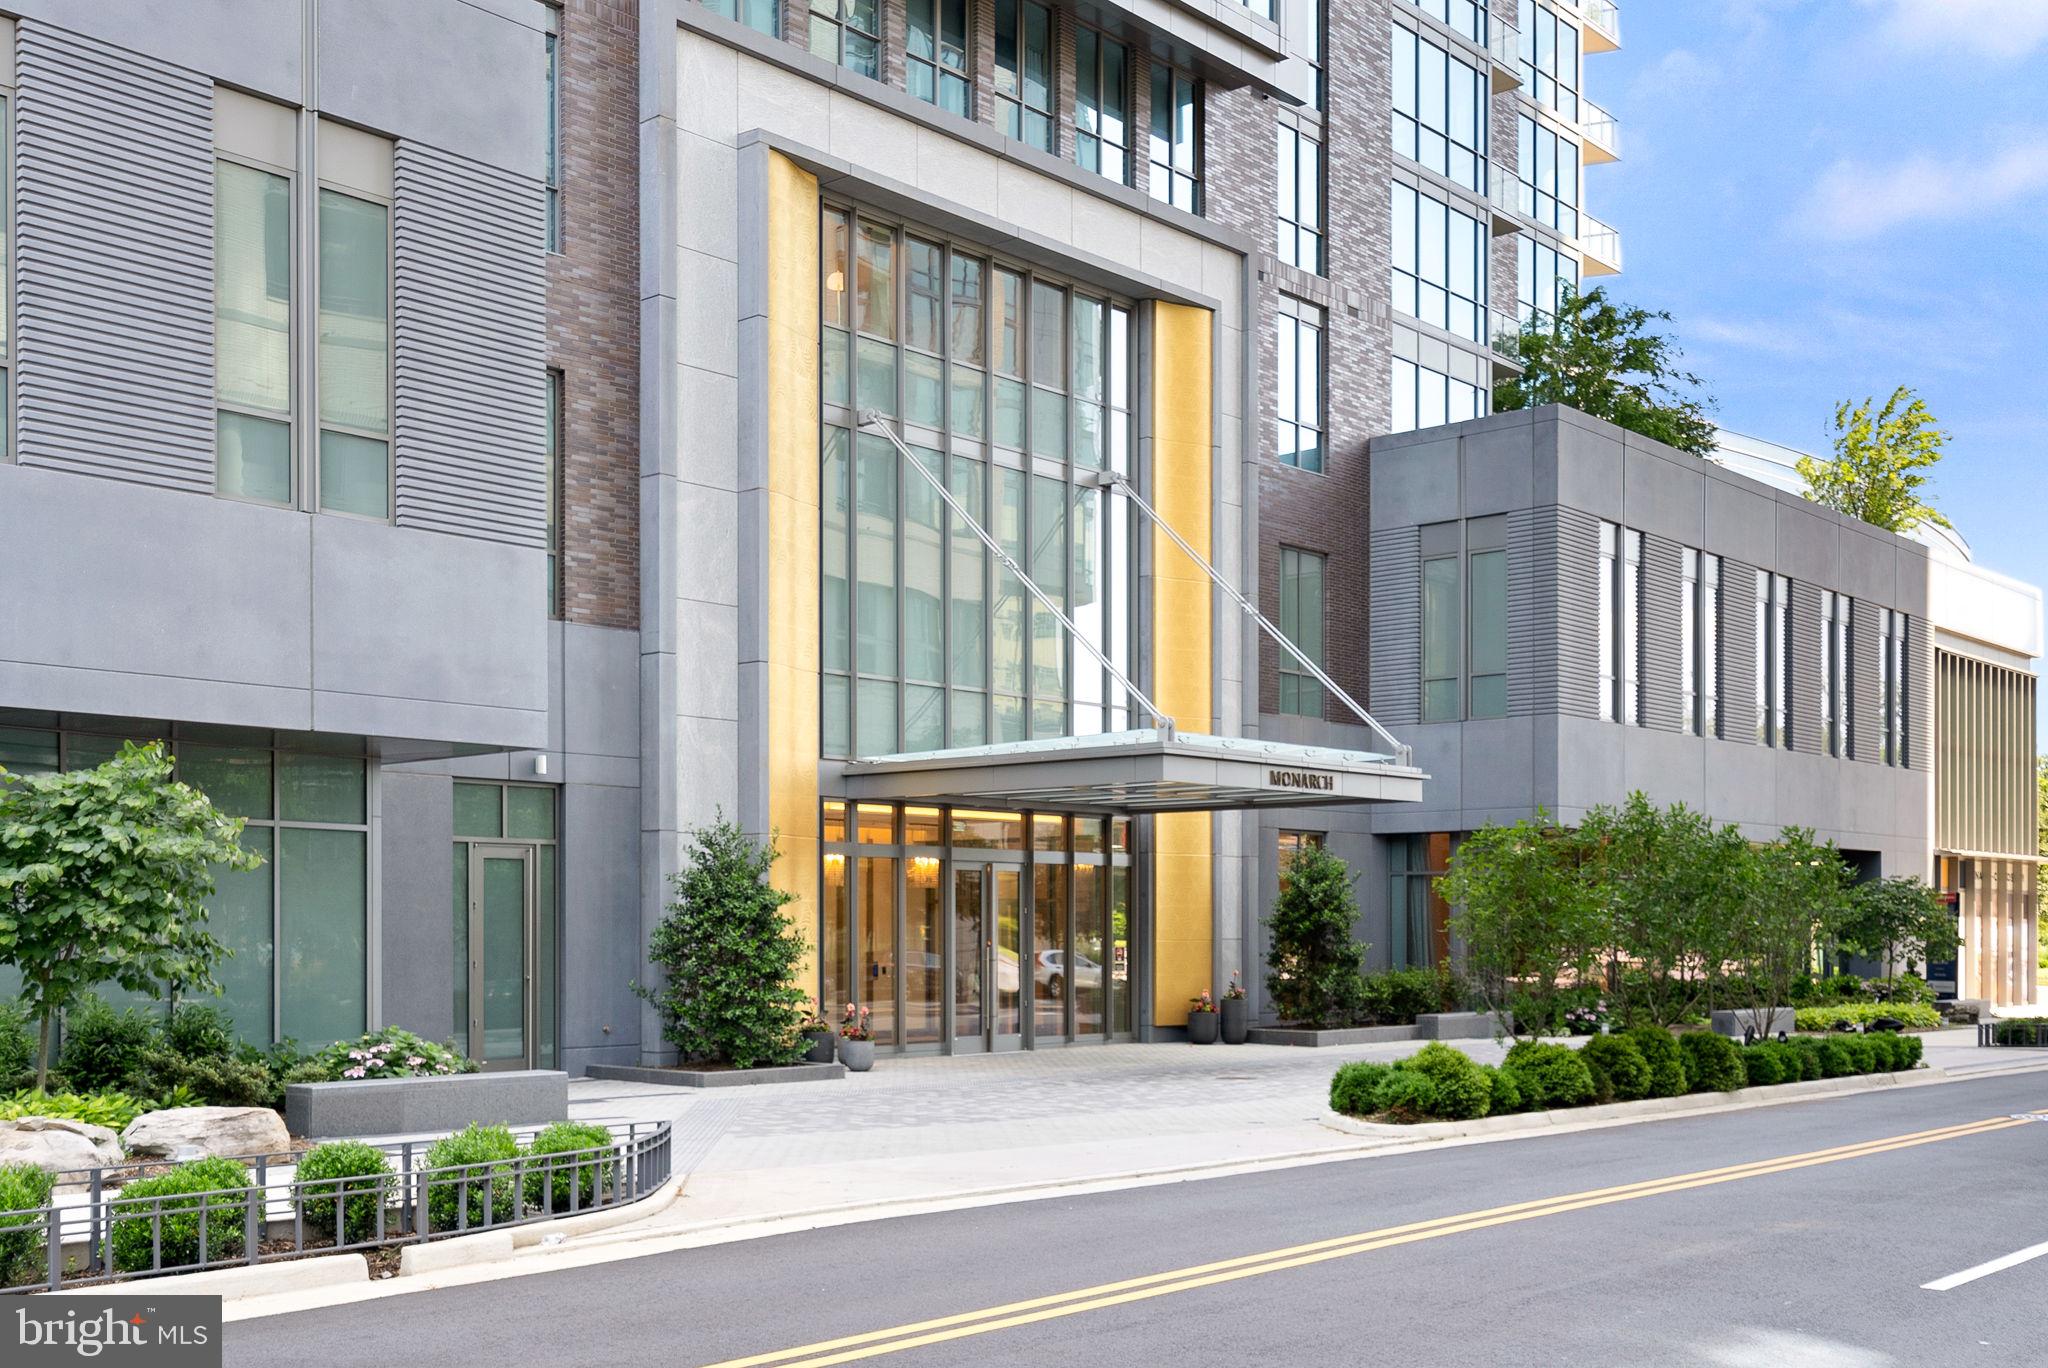
MCLEAN
7887 JONES BRANCH DRIVE 1701
2 Beds
2 Baths
2,284 Sq.Ft.
$2,550,000
MLS#: VAFX2294312
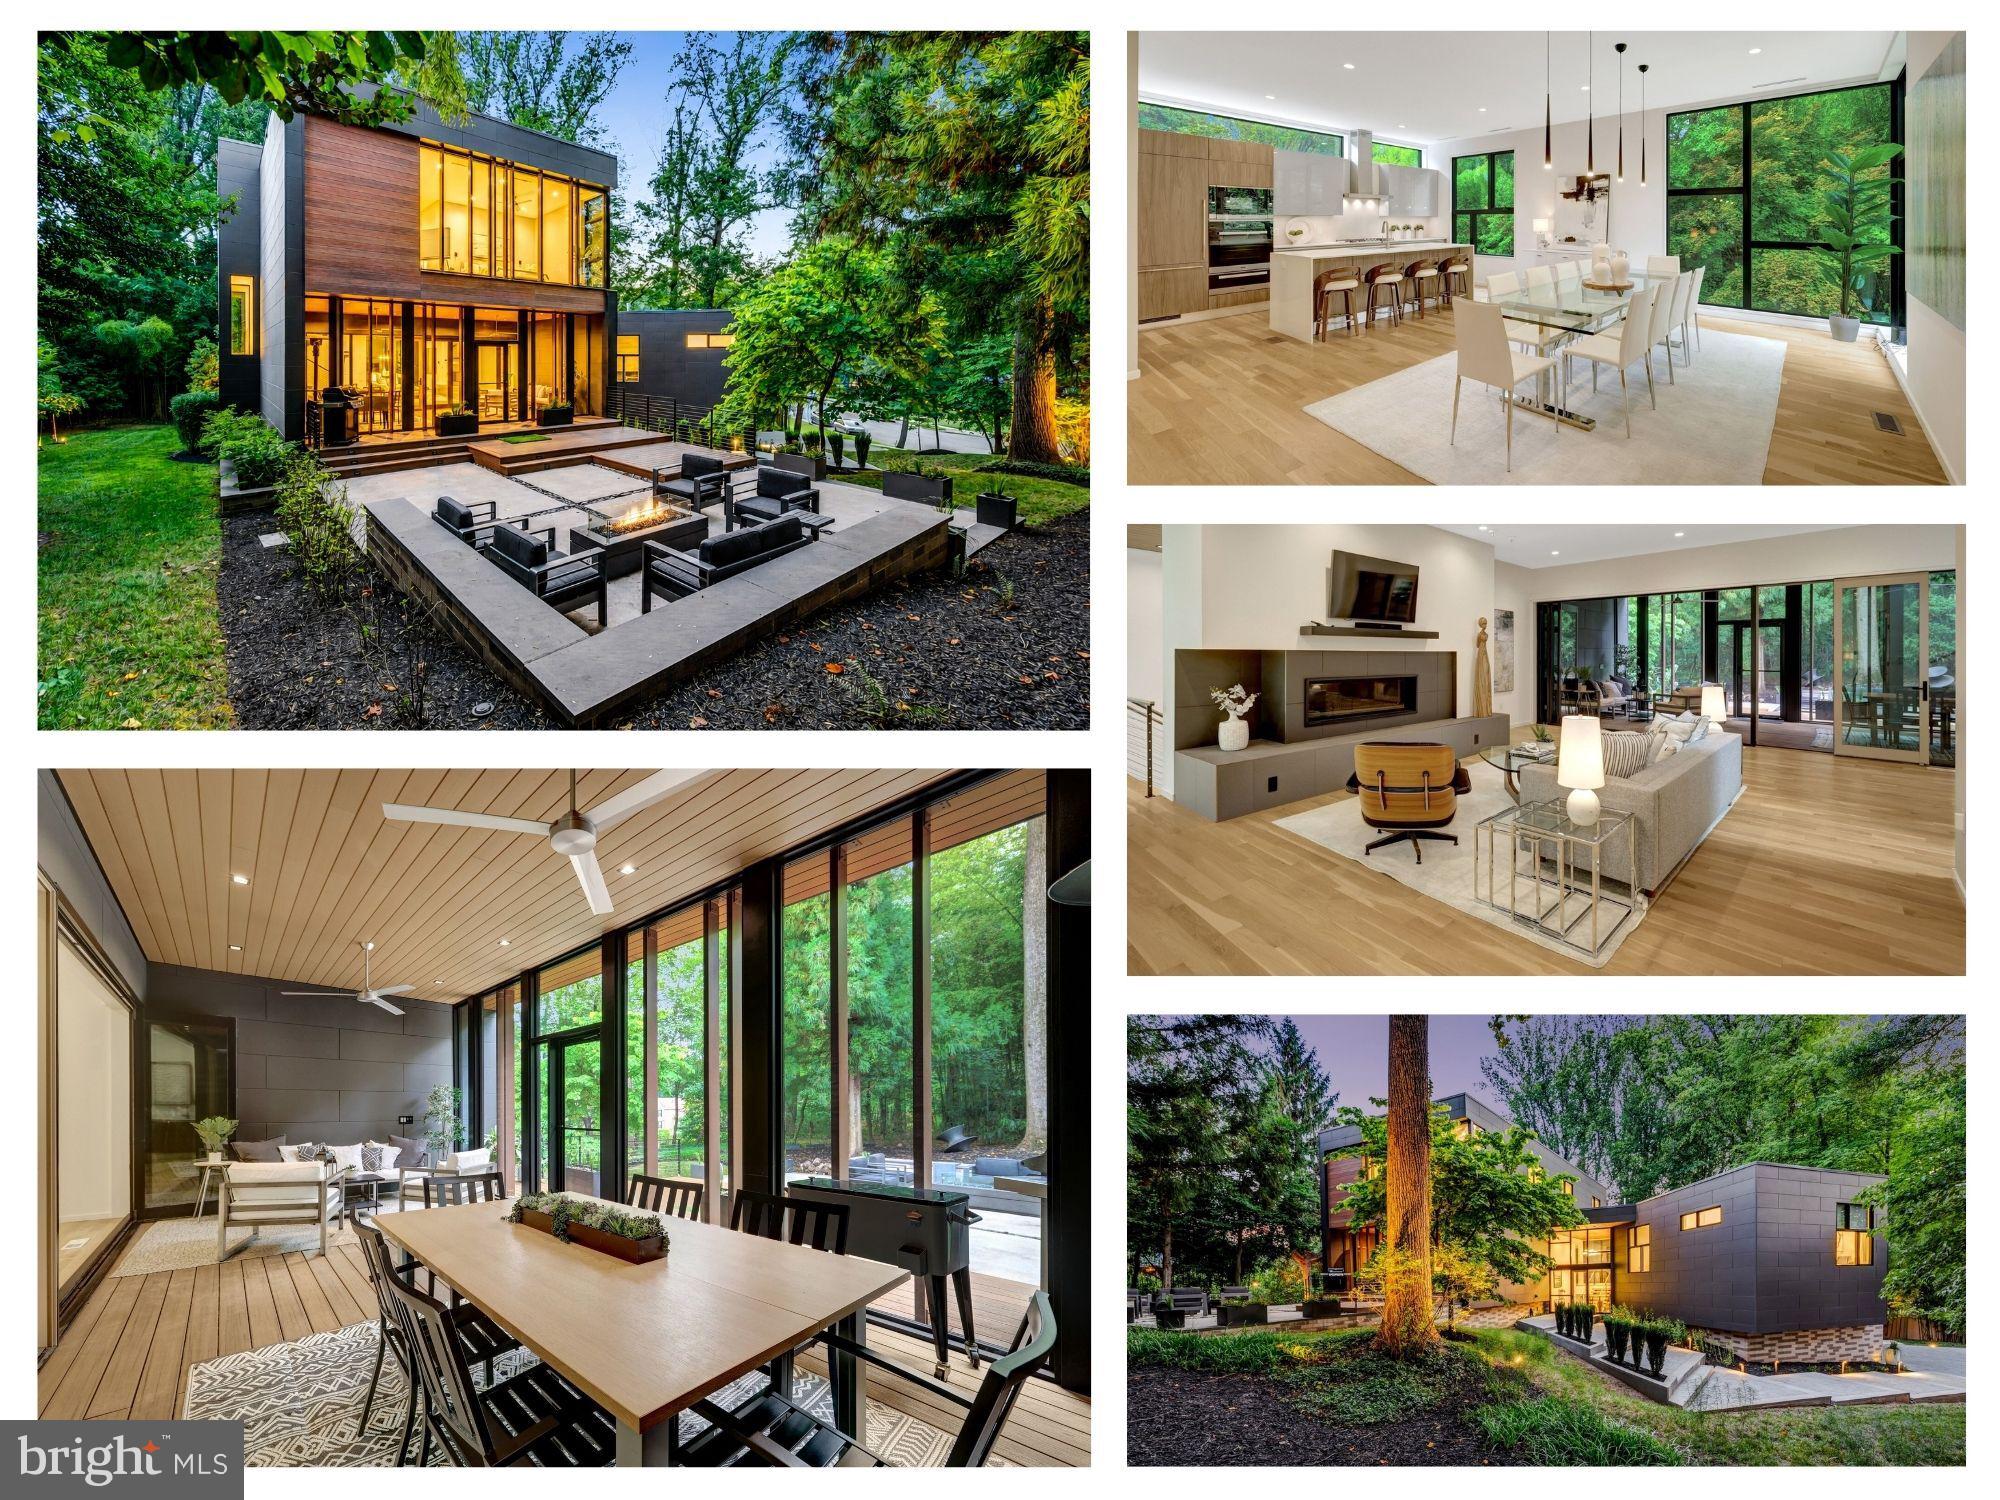
MCLEAN
7815 OLD FALLS ROAD
6 Beds
5 Baths
4,907 Sq.Ft.
$3,250,000
MLS#: VAFX2323766

MCLEAN
7047 LIBERTY LANE 32
3 Beds
2 Baths
4,159 Sq.Ft.
$2,790,000
MLS#: VAFX2285840

MCLEAN
1620 CHAIN BRIDGE ROAD
4 Beds
3 Baths
3,779 Sq.Ft.
$2,915,900
MLS#: VAFX2274760

MCLEAN
1622 CHAIN BRIDGE ROAD
3 Beds
2 Baths
4,159 Sq.Ft.
$2,599,000
MLS#: VAFX2274778

MCLEAN
8011 LEWINSVILLE ROAD
6 Beds
6 Baths
7,460 Sq.Ft.
$3,180,000
MLS#: VAFX2334124
.png)