
Cape Cod
6316 17TH STREET N
ARLINGTON, VA 22205
MLS#: VAAR2052906
$1,199,900


Property
Beds
4
Full Baths
3
1/2 Baths
None
Year Built
1948
Sq.Footage
2,004
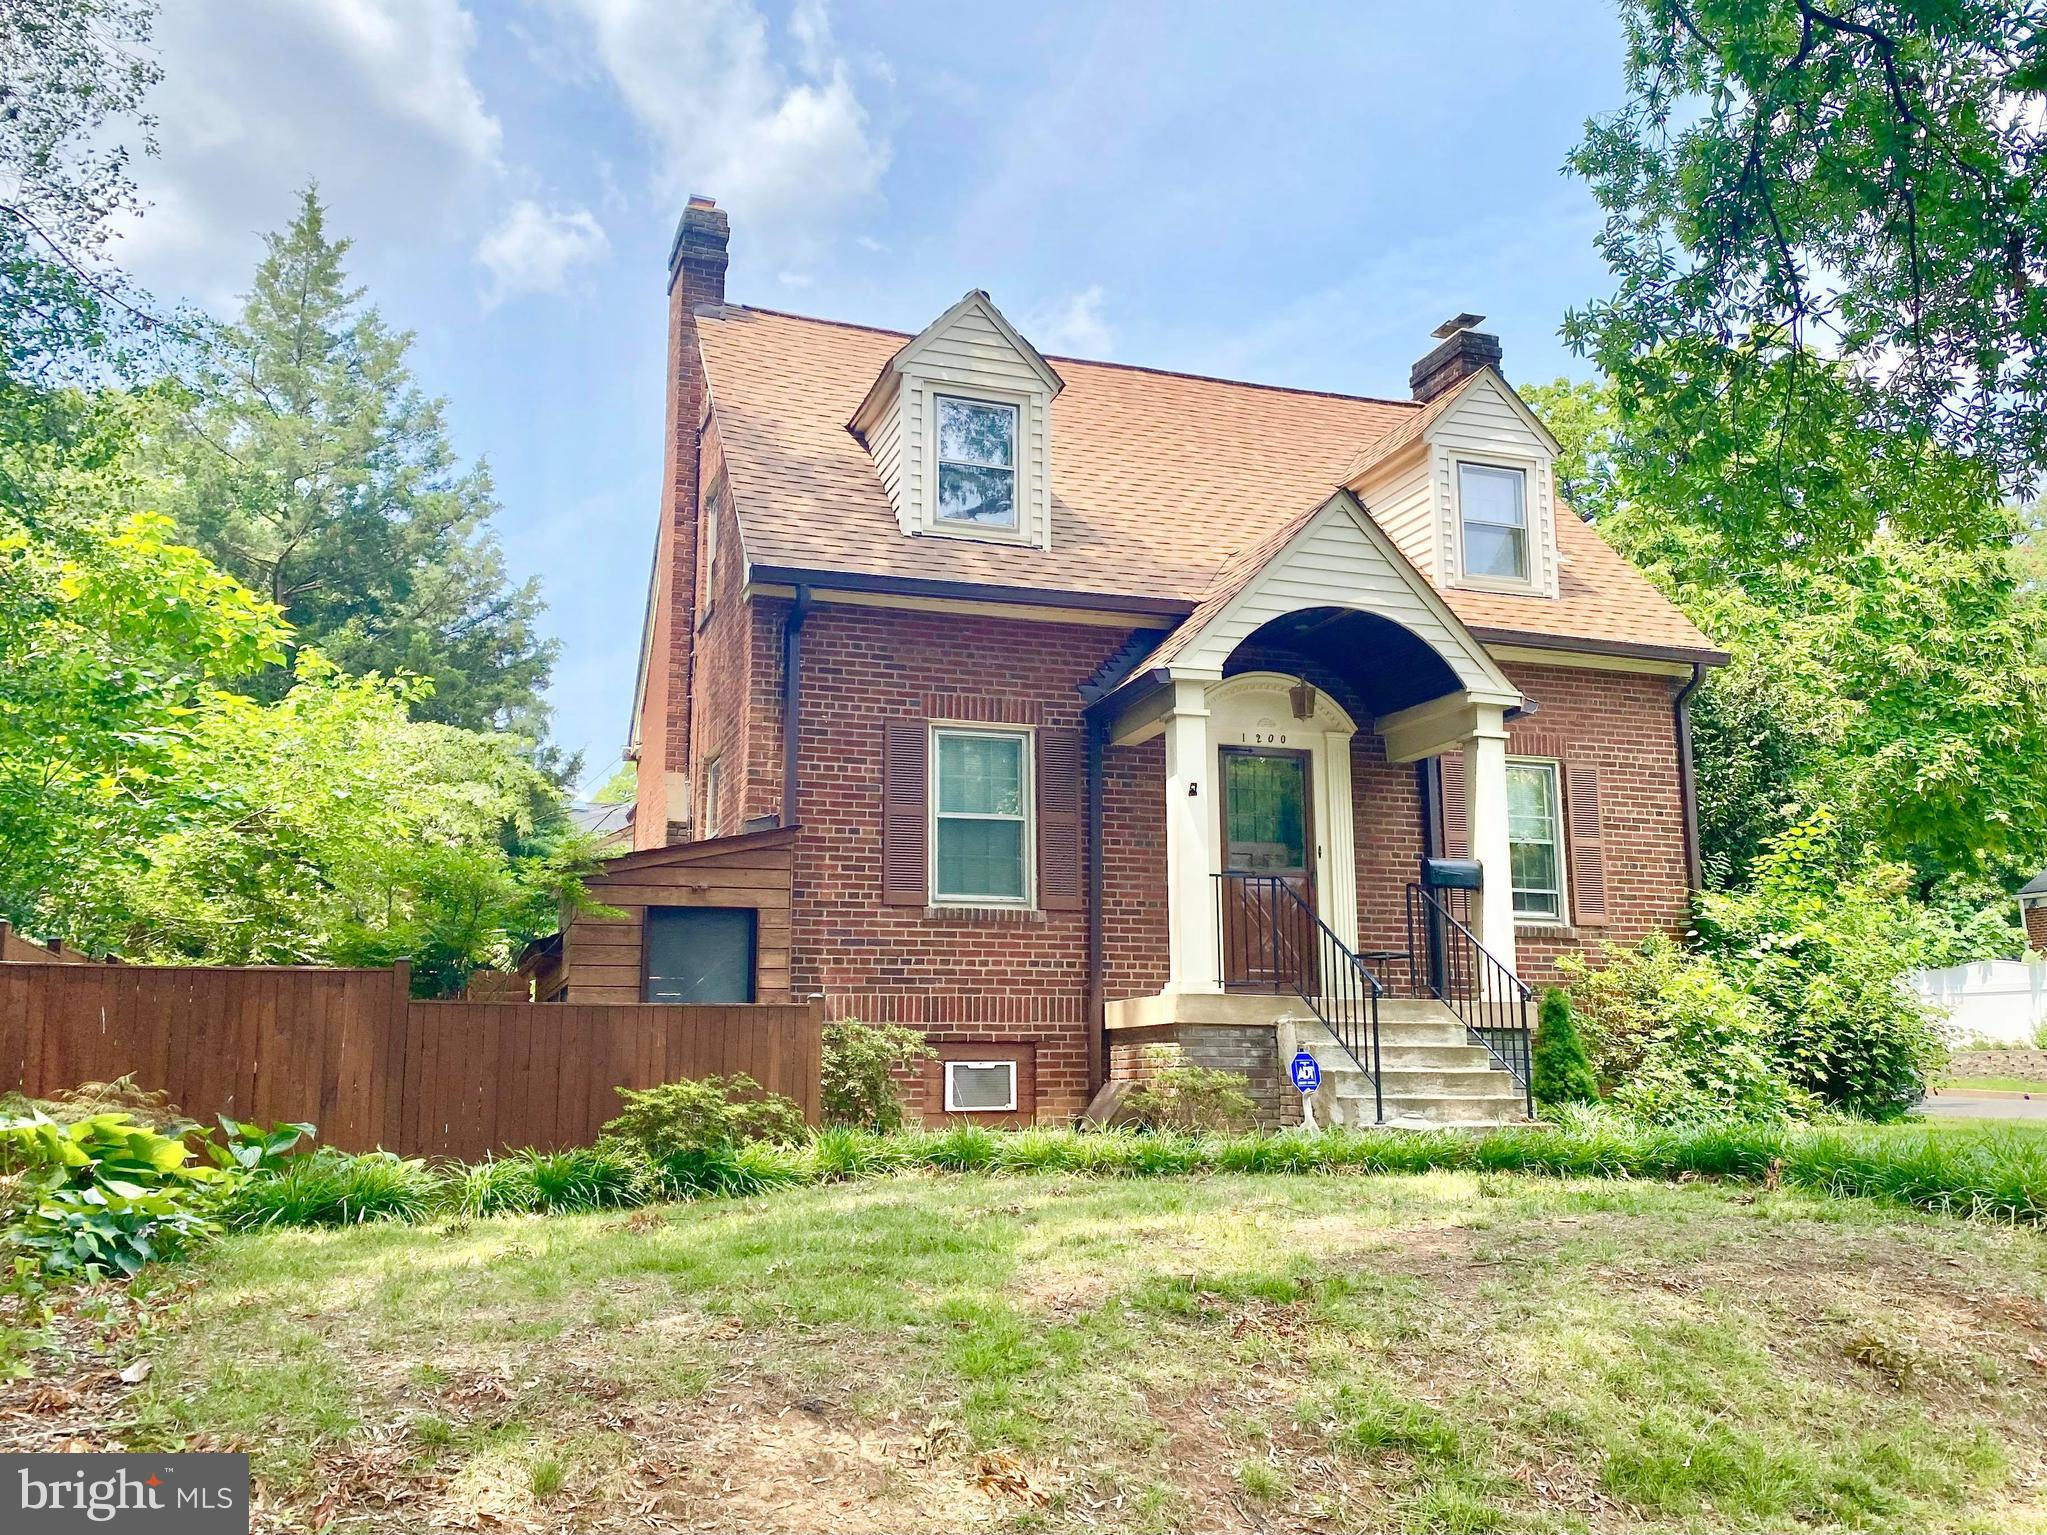
Welcome to 6316 17th St N in Arlington! This lovely home is less than a five minute walk to the East Falls Church Metro. It is one block from the bike trail and basketball court. The home was built in 1948 and the gardens were completely renovated since 2005. It offers flexible space, built-ins, exceptional storage, and appealing outdoor spaces. There is a 3 season room which opens to a fully-fenced backyard with a patio, tiered stone walls, and mature, professional landscaping. The porch and yard is is ideal for large gatherings and entertaining. Improvements: 2024: fresh interior and exterior paint; luxury vinyl flooring in lower level; refurbished exercise area with wood wall, shiplap, and spots for crafts; refinished wood floors in kitchen. 2023: Drop ceiling and lighting installed in laundry room. 2022: new vanity, lighting and luxury vinyl flooring in main level bath. 2021: stainless steel GE Profile dishwasher, and whole house steam humidifier. 2020: Stainless steel GE Profile refrigerator, wood cupboards installed in laundry room. 2019: Back yard renovation designed by landscape architect and installed by Merrifield Garden Center, including flagstone patio, rock wall terracing, rock steps, French drainage system, dry creek, and perennial plantings; side wood fence; egress window installed for lower level bedroom. 2018: Custom wood booth installed in dining area with hidden storage and custom cushions. 2012: Three season room addition designed by local architect with interchangeable screens and glass panels, durable IPE flooring, cathedral ceiling composed of Douglas fir tongue-in-groove wood, multiple lighting options, and ceiling fan; living room and main level bedrooms redesigned by architect to create entry to porch and rear yard; Craftsman casings around doors and windows in living room, hall, bedrooms, and bathroom; full sized closets were installed in main level bedrooms with solid wood sliding doors; larger, high-end wooden windows installed. 2009: high efficiency gas furance. 2007: shed with electricity, windows, and flower boxes; architecturally designed front rock wall and plantings installed by Hidden Lane Landscaping; gas fireplace in lower level with Craftsman style mantle. 2006: air conditioning. 2005: KITCHEN: cherry cabinets, granite countertops, GE range and microwave, island with additional storage, high end wood windows, walk-in pantry, and coat closet; FRONT PORCH: Douglas Fir screen door and front door, composite decking on front porch; UPSTAIRS PRIMARY BEDROOM: two dormers installed for large bedroom, walk-in closet, access to two attic areas, bathroom with double vanity, separate shower, and soaking tub with heated Jacuzzi jets LOWER LEVEL: B Dry Waterproofing system, drywall, lighting, and storage wall; full bath with wood storage closet, wainscoting, and tile floor. SYSTEMS: water heater, roof, and siding . 2001: renovated main level bathroom and installed durable glass block window; installed drywall in living room. This home is a five minute to walk to Benjamin Banneker playground, soccer field and a 7 minute walk to Madison Manor Park for playground, fields, and neighborhood gatherings. It has easy access to Washington, Orange metro line business corridor and military, government and business centers, National Airport, and reverse commute via nearby Route 66 to the Dulles Tech Corridor and Airport. This is a perfect home who likes to garden and awaits the buyer who values character, space, and location!
Features & Amenities
Interior
-
Other Interior Features
Recessed Lighting, Ceiling Fan(s), Built-in Features, Open Floorplan
-
Total Bedrooms
4
-
Bathrooms
3
-
Above Grade Finished Area
1404.0
-
Basement YN
YES
-
Cooling YN
YES
-
Cooling
Central Air, Ceiling Fan(s), Electric
-
Fireplace YN
YES
-
Heating YN
YES
-
Heating
Natural Gas, Forced Air, Zoned
-
Main Level Bedrooms
2
-
Pet friendly
N/A
Exterior
-
Garage
No
-
Construction Materials
HardiPlank Type
-
Parking
On Street
-
Patio and Porch Features
Patio, Porch, Screened
-
Pool
No
-
Waterfront YN
NO
Area & Lot
-
Lot Features
Cul-De-Sac
-
Lot Size(acres)
0.16
-
Lot Size(square feet)
7,044
-
Property Type
Residential
-
Property Sub Type
Single Family Residence
-
Architectural Style
Cape Cod
Price
-
Sales Price
$1,199,900
-
Tax Amount
$10,116
-
Sq. Footage
2,004
-
Price/SqFt
$598
HOA
-
Association
No
Property Resources
-
Horse Property
NO
School District
-
Elementary School
TUCKAHOE
-
Middle School
SWANSON
-
High School
YORKTOWN
Property Features
-
New Construction
NO
-
Foundation Details
Other
-
Senior Community YN
NO
-
Sewer
Public Sewer
-
Tax Lot
12
-
Water Source
Public
Schedule a Showing
Showing scheduled successfully.
Mortgage calculator
Estimate your monthly mortgage payment, including the principal and interest, property taxes, and HOA. Adjust the values to generate a more accurate rate.
Your payment
Principal and Interest:
$
Property taxes:
$
HOA fees:
$
Total loan payment:
$
Total interest amount:
$
Location
County
ARLINGTON
Elementary School
TUCKAHOE
Middle School
SWANSON
High School
YORKTOWN
Listing Courtesy of Dixie Rapuano, RE/MAX Distinctive Real Estate, Inc.
RealHub Information is provided exclusively for consumers' personal, non-commercial use, and it may not be used for any purpose other than to identify prospective properties consumers may be interested in purchasing. All information deemed reliable but not guaranteed and should be independently verified. All properties are subject to prior sale, change or withdrawal. RealHub website owner shall not be responsible for any typographical errors, misinformation, misprints and shall be held totally harmless.

Salesperson, Realtor
Laurie Hailey
Call Laurie today to schedule a private showing.

* Listings on this website come from the FMLS IDX Compilation and may be held by brokerage firms other than the owner of this website. The listing brokerage is identified in any listing details. Information is deemed reliable but is not guaranteed. If you believe any FMLS listing contains material that infringes your copyrighted work please review our DMCA policy and learn how to submit a takedown request.© 2024 FMLS.
Related Properties

ARLINGTON
606 BARTON STREET
4 Beds
4 Baths
3,534 Sq.Ft.
$1,395,000
MLS#: VAAR2079126
ARLINGTON
1200 S CLEVELAND STREET
5 Beds
3 Baths
2,603 Sq.Ft.
$990,000
MLS#: VAAR2075964

ARLINGTON
2617 S ARLINGTON RIDGE ROAD
3 Beds
2 Baths
2,603 Sq.Ft.
$1,199,000
MLS#: VAAR2077922

ARLINGTON
2500 S EADS STREET
4 Beds
3 Baths
2,764 Sq.Ft.
$1,075,000
MLS#: VAAR2081326

ARLINGTON
6110 WASHINGTON BOULEVARD
4 Beds
2 Baths
2,239 Sq.Ft.
$1,199,000
MLS#: VAAR2079406

ARLINGTON
2405 S QUEEN STREET
3 Beds
2 Baths
2,763 Sq.Ft.
$1,099,000
MLS#: VAAR2079996

ARLINGTON
4096 21ST ROAD N
2 Beds
2 Baths
1,725 Sq.Ft.
$1,295,000
MLS#: VAAR2078726

ARLINGTON
112 N WAKEFIELD STREET
3 Beds
2 Baths
1,408 Sq.Ft.
$999,000
MLS#: VAAR2080472

ARLINGTON
4003 VACATION LANE
1 Beds
1 Baths
950 Sq.Ft.
$965,000
MLS#: VAAR2078446

ARLINGTON
1418 N RHODES STREET B120
2 Beds
2 Baths
1,708 Sq.Ft.
$980,000
MLS#: VAAR2077904
