Features & Amenities

Interior

  • Total Bedrooms

    4

  • Bathrooms

    2

  • 1/2 Bathrooms

    1

  • Above Grade Finished Area

    1440.0

  • Basement YN

    YES

  • Cooling YN

    YES

  • Cooling

    Central Air, Electric

  • Fireplace YN

    NO

  • Heating YN

    YES

  • Heating

    Electric, Central

  • Pet friendly

    Yes

Exterior

  • Garage

    No

  • Construction Materials

    Aluminum Siding

  • Parking

    Off Street, Assigned, Unassigned, Paved, Parking Lot

  • Pool

    Yes

  • Pool Features

    Community

  • Waterfront YN

    NO

Area & Lot

  • Lot Size(acres)

    0.04

  • Lot Size(square feet)

    1,760

  • Property Type

    Residential

  • Property Sub Type

    Townhouse

  • Architectural Style

    Colonial

Price

  • Sales Price

    $589,500

  • Tax Amount

    $6,040

  • Sq. Footage

    2,040

  • Price/SqFt

    $288

HOA

  • Association

    YES

  • Association Fee

    $379

  • Association Fee Frequency

    Quarterly

  • Association Fee Includes

    N/A

Property Resources

  • Horse Property

    NO

School District

  • Elementary School

    N/A

  • Middle School

    N/A

  • High School

    HAYFIELD SECONDARY SCHOOL

Property Features

  • New Construction

    NO

  • Association Amenities

    Basketball Court

  • Foundation Details

    Slab

  • Senior Community YN

    NO

  • Sewer

    Public Sewer

  • Tax Lot

    307

  • Water Source

    Public

Schedule a Showing

Showing scheduled successfully.

<
>
IN PERSON
VIA CHAT

What is 3 + 4 ?


Mortgage calculator

Estimate your monthly mortgage payment, including the principal and interest, property taxes, and HOA. Adjust the values to generate a more accurate rate.

Your payment

Principal and Interest:

$

Property taxes:

$

HOA fees:

$

Total loan payment:

$

Total interest amount:

$

Location

County

FAIRFAX

Elementary School

Middle School

High School

HAYFIELD SECONDARY SCHOOL

Listing Courtesy of Christopher S Fraser, Pearson Smith Realty, LLC

RealHub Information is provided exclusively for consumers' personal, non-commercial use, and it may not be used for any purpose other than to identify prospective properties consumers may be interested in purchasing. All information deemed reliable but not guaranteed and should be independently verified. All properties are subject to prior sale, change or withdrawal. RealHub website owner shall not be responsible for any typographical errors, misinformation, misprints and shall be held totally harmless.

Agent Laurie Hailey

Salesperson, Realtor

Laurie Hailey

Call Laurie today to schedule a private showing.


* Listings on this website come from the FMLS IDX Compilation and may be held by brokerage firms other than the owner of this website. The listing brokerage is identified in any listing details. Information is deemed reliable but is not guaranteed. If you believe any FMLS listing contains material that infringes your copyrighted work please review our DMCA policy and learn how to submit a takedown request.© 2024 FMLS.
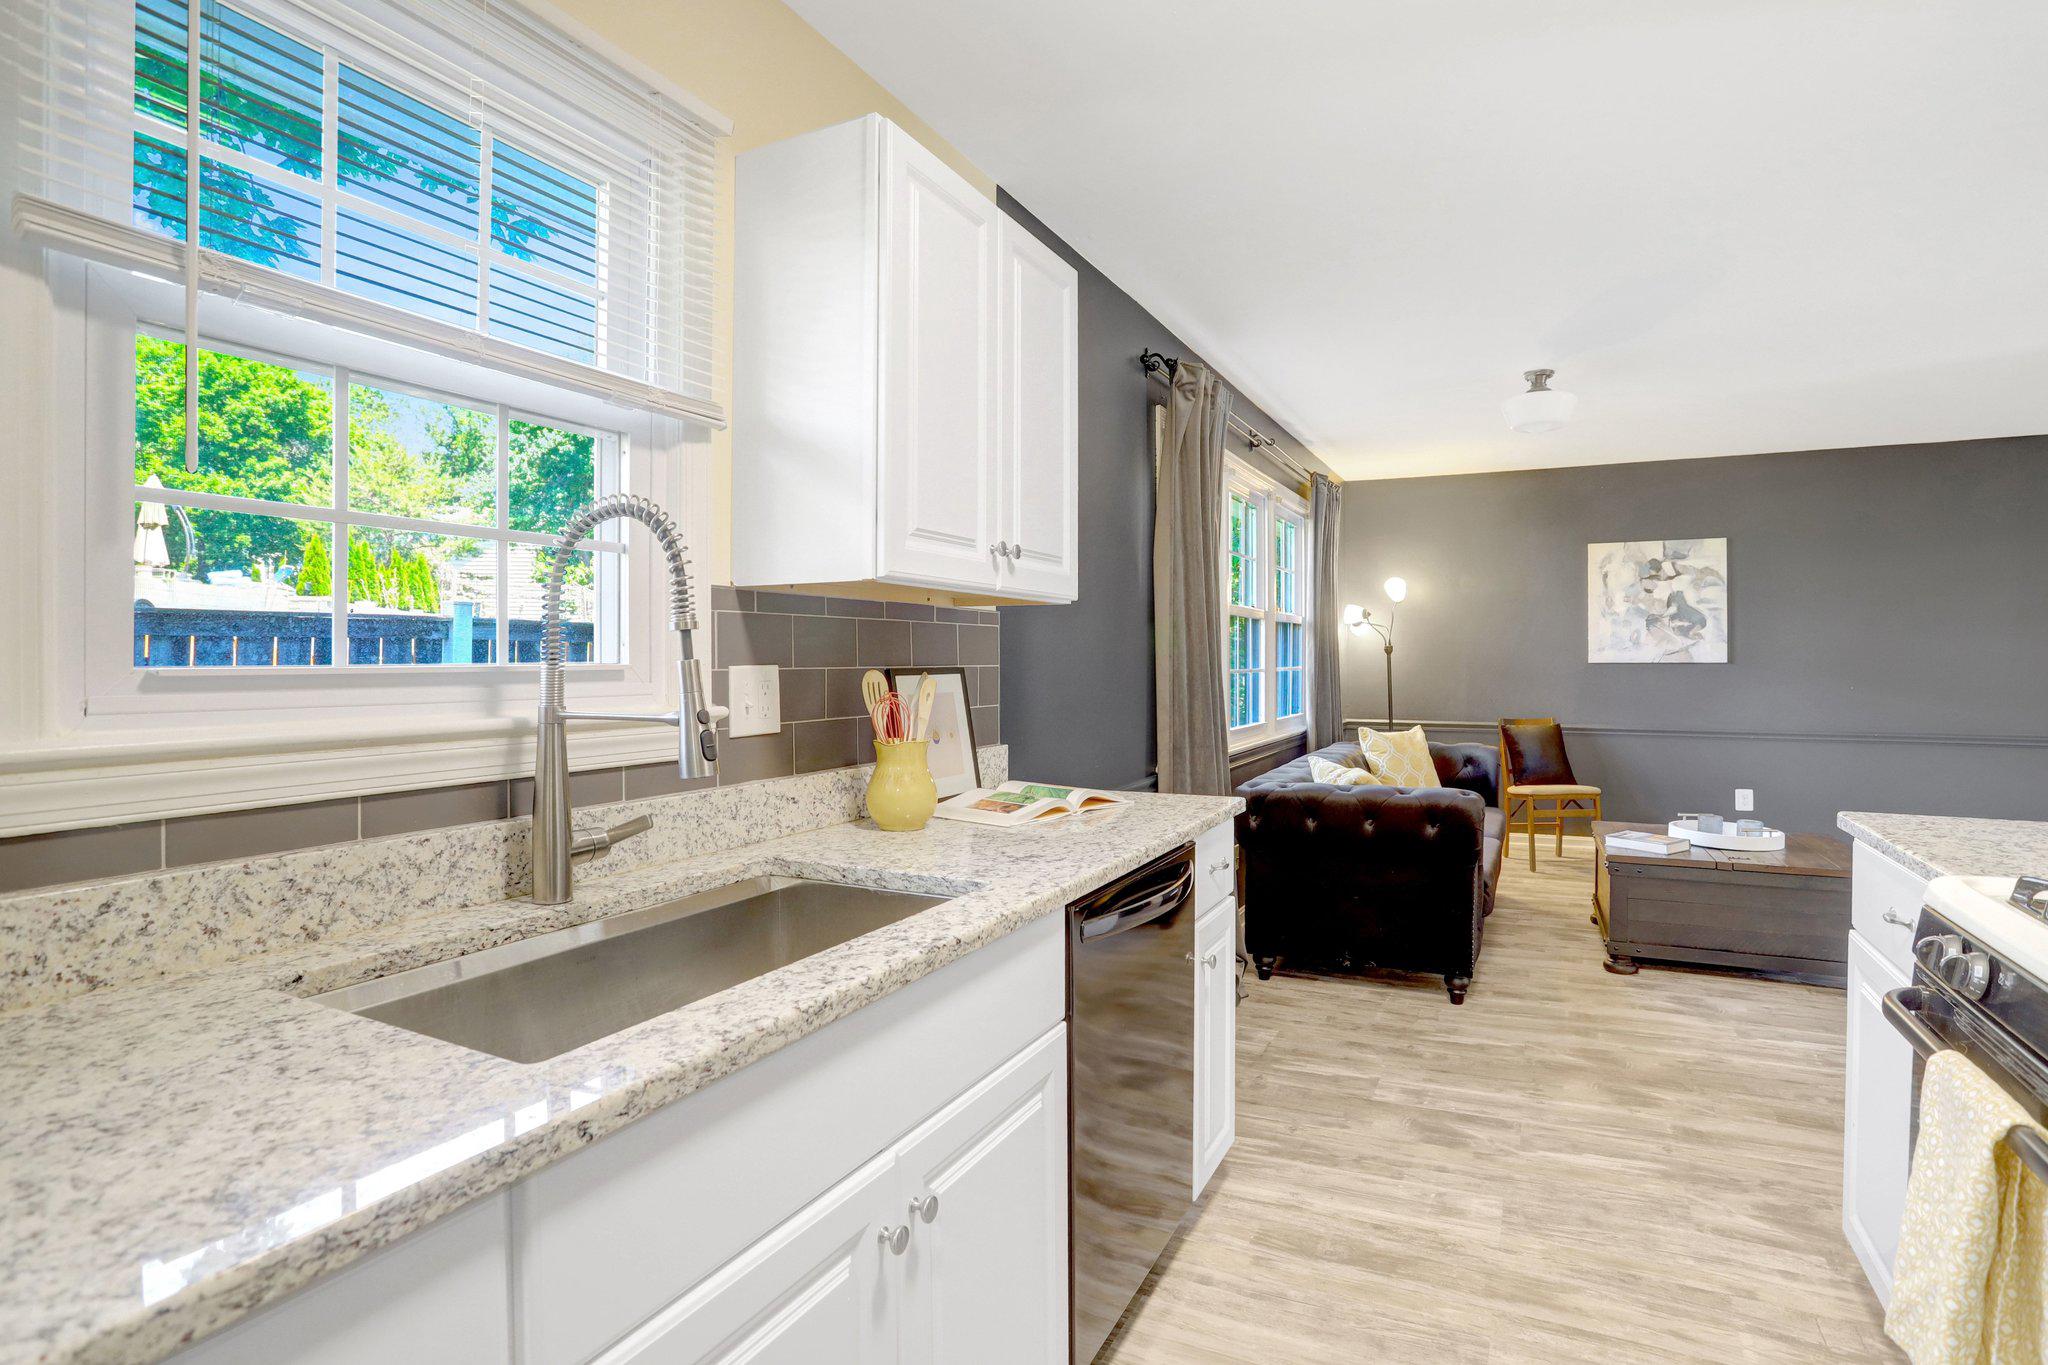
Best and Final Offers due Tuesday 2/28  at Noon.  Welcome to 6357 Silver Ridge Circle, a charming three-level townhouse nestled in the desirable Windsor Park community of Alexandria, VA. This delightful home offers some beautiful updates to include a gorgeous trex deck in the rear yard. Newer flooring throughout the home.  Kitchen appliances are 2yrs young and new lighting in the kitchen!  The home has 4 full bedrooms on the upper level w/ 2 full bathrooms.  New Doors (2025')and windows(2012') .  Heatpump is brand new(2025) Its a 10min walk to Franconia/Springfield Metro down Barrys Ln.    The Community pool and several parks are all within Windsor Park HOA and provides great outdoor entertainment!  This home is sure to impress and provides a lot of space and additional storage.  Hurry over before its gone!

Main Level:

6357 SILVER RIDGE CIRCLE

Message successfully sent.

What would you like to know?

What is 3 + 4 ?

I agree to receive email communication and understand I can unsubscribe at any time.

I agree to be contacted by Charis Realty Group - Christine Issler, Broker via call, email, and text for real estate services. To opt out, you can reply 'stop' at any time or reply 'help' for assistance. You can also click the unsubscribe link in the emails. Message and data rates may apply. Message frequency may vary. Privacy Policy

Related Properties

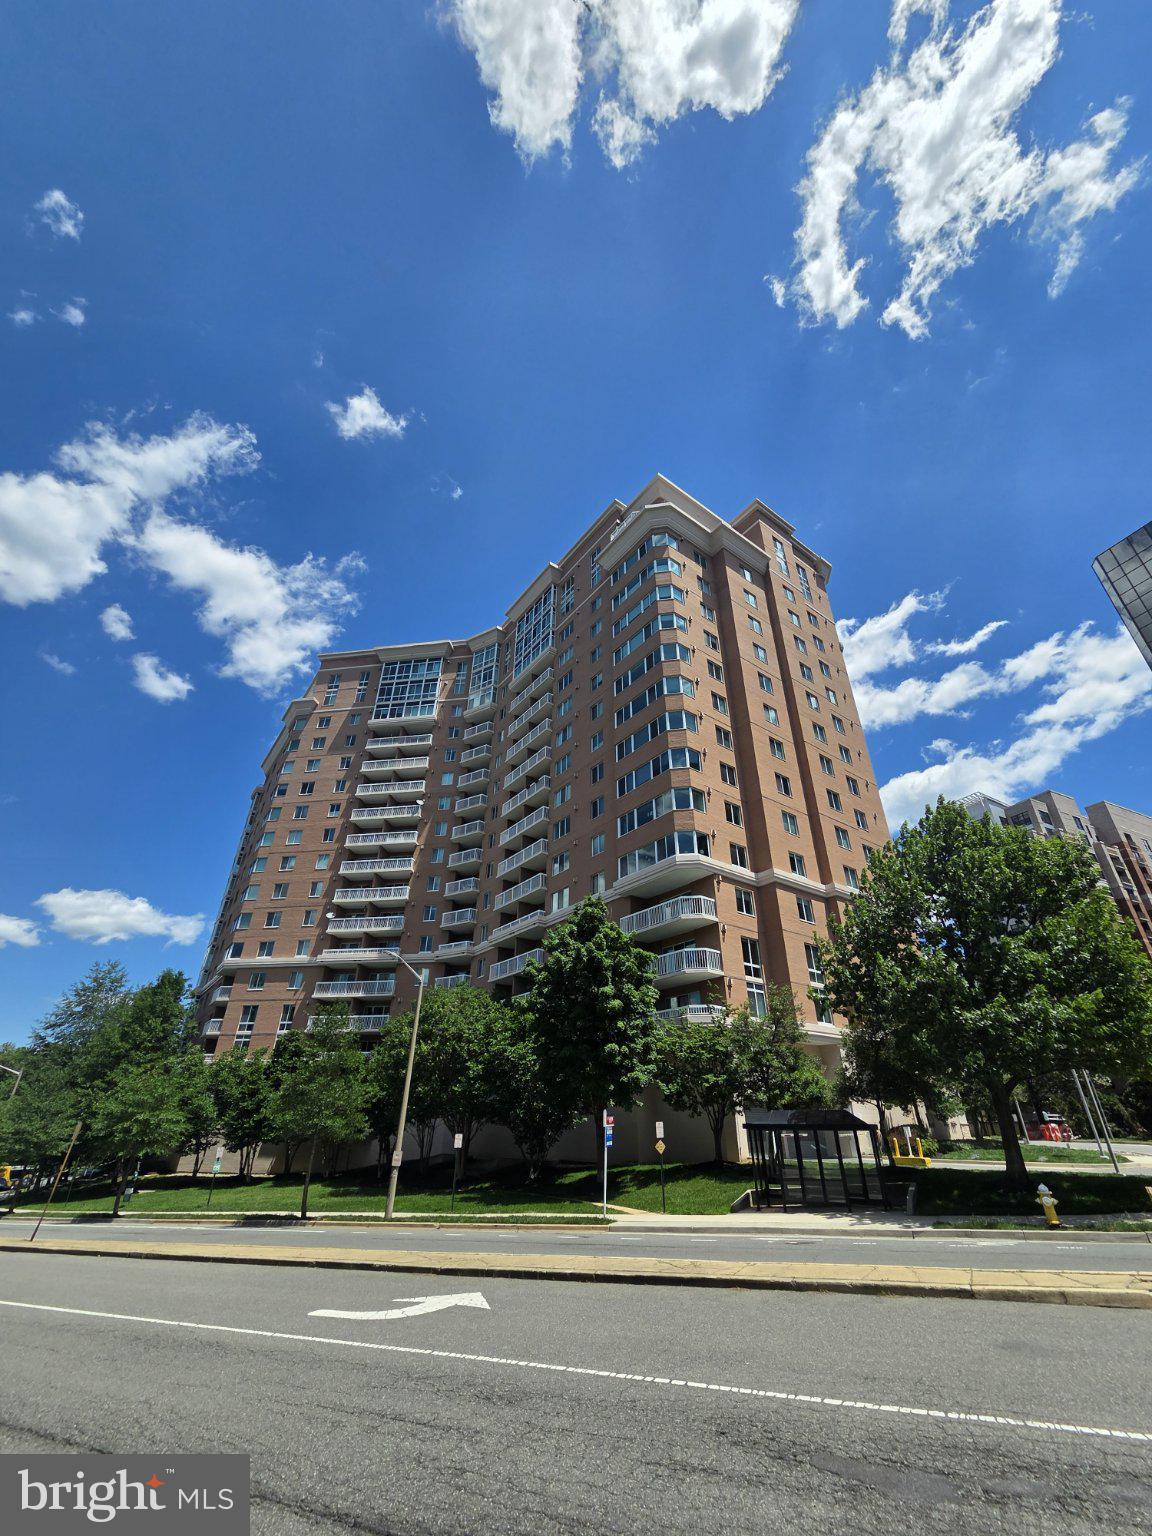
Stunning 10th-floor residence with floor-to-ceiling windows and breathtaking panoramic views at sought-after North Hampton Place. This beautifully updated 1,379-square-foot condominium offers an open and light-filled floor plan designed for comfortable everyday living and effortless entertaining.

Extensively renovated throughout, this move-in-ready home features a brand-new HVAC system, all-new stainless steel appliances, fresh designer paint, new carpeting, and new luxury vinyl plank (LVP) flooring. The expansive living and dining area is surrounded by walls of windows, showcasing beautiful treetop and skyline views while filling the home with abundant natural light.

The updated kitchen features granite countertops, brand-new stainless steel appliances, abundant cabinetry, and a breakfast bar that opens seamlessly to the main living area. The generously sized primary suite offers a large walk-in closet and private bath, while the second bedroom provides excellent flexibility for guests, a home office, or additional living space.

Additional highlights include an in-unit washer and dryer, ample storage space, modern finishes, and true turnkey condition.

NorthHampton Place offers an exceptional lifestyle with resort-style amenities including concierge service, outdoor swimming pool, fitness center, secure building access, garage parking, and beautifully maintained common areas.

Ideally located just minutes from I-395, the Pentagon, Amazon HQ2, Old Town Alexandria, Reagan National Airport, Washington, D.C., shopping, dining, and major commuter routes. Rarely does an opportunity arise to own a fully updated home that combines luxury, convenience, and spectacular views in one of Alexandria's most desirable communities.
#VAAX2062692

ALEXANDRIA

3101 N HAMPTON DRIVE 1011

2 Beds

2 Baths

1,379 Sq.Ft.

$589,900

MLS#: VAAX2062692

You have to see this classic Cape Cod! Beautifully updated and tucked away in a quiet Alexandria neighborhood, this charming single-family home offers an incredible combination of character, modern updates, flexible living space, and an amazing location overlooking Mount Vernon Park. With 4 with possible 5 bedrooms, 2 full baths, a 3-car driveway, no HOA fees, and direct access to parkland from the backyard, this is a rare opportunity you won't want to miss!

Step inside and you'll immediately appreciate the beautifully refinished original hardwood floors flowing throughout the main level. The welcoming foyer opens to a spacious front room that can easily serve as a living room, family room, or flexible gathering space. Continue into the updated kitchen featuring new quartz countertops, updated appliances, and classic cabinetry that perfectly blends timeless charm with today's conveniences.

One of the home's standout features is the exceptionally large main-level bedroom, privately positioned on the opposite side of the home from the other two main-level bedrooms. This versatile space could function as an owner's suite, 5th bedroom, home office, library, or additional family room depending on your needs.

Both full bathrooms have been completely remodeled with beautiful ceramic tile, stylish fixtures, and modern finishes. The main level also offers thoughtful updates including GFCI electrical protection and remote-controlled ceiling fans.

Upstairs, you'll find two generously sized bedrooms,. A spacious full bathroom and additional storage complete the upper level, giving everyone room to spread out.

But the views are what truly set this home apart. 3 of the bedrooms offer beautiful views of Mount Vernon Park, and the backyard provides direct access to the parkland. In the winter, when the leaves fall, the views become even more spectacular, revealing scenic vistas toward Washington, D.C. and National Harbor across the river.

Outside, enjoy the convenience of a 3-car driveway, a private backyard, and direct access to the surrounding parkland. And with NO HOA fees, you have even more freedom to enjoy your property your way.

With its classic Cape Cod charm, freshly refinished hardwood floors, remodeled bathrooms, updated kitchen, flexible 5-bedroom layout, vaulted primary bedroom, park views, direct park access, 3-car driveway, and no HOA, this Alexandria home offers a combination of features that is exceptionally hard to find. Come see it for yourself—you won't be disappointed!
#VAFX2335426

ALEXANDRIA

6711 SWARTHMORE DRIVE

4 Beds

2 Baths

1,230 Sq.Ft.

$670,000

MLS#: VAFX2335426

**** PRICE IMPROVEMENT ****This is not your typical condo and that becomes clear the moment you arrive. Set along a quiet no-thru street, this two-level home offers something increasingly hard to find: a private garage entrance, generous living space, and your own brick patio surrounded by garden and tree views. Step inside and the home immediately feels open and inviting. Tall ceilings, wood flooring and recessed lighting are paired with crown molding, chair rail and box trim, giving the space architectural character without feeling overly formal. Natural light moves easily through the open-concept main level, creating a home that feels bright, comfortable and connected. The kitchen sits right at the heart of it all, with a large breakfast bar that naturally becomes the gathering spot. There’s plenty of workspace, a pantry for extra storage, and a gas range with double oven for anyone who actually enjoys cooking or just likes having the option. Just beyond the kitchen, the family room has one of the home’s best features: a corner fireplace framed in marble. Open the door to the private brick patio and suddenly the living space extends outdoors. Garden and tree views create a surprisingly peaceful backdrop for morning coffee, dinner outside, a few favorite plants, or an evening by the fire after coming back inside. Upstairs, the primary suite feels wonderfully removed from the main living areas. Double doors introduce a spacious bath with a jetted soaking tub, separate shower, double sinks, private water closet, linen closet and recessed lighting. The primary bedroom also offers a walk-in closet and ceiling fan with light. The second bedroom enjoys something guests will appreciate, a private full bath of its own, along with window treatments for added privacy. An additional linen closet is conveniently located in the upper hall. And one of those everyday details you’ll appreciate more than you expect: the front-loading, energy-efficient washer and dryer are upstairs on the bedroom level. No carrying laundry from one floor to another. With two finished levels, a private garage entrance, tall ceilings, detailed millwork, wood floors, a fireplace, two private bedroom baths and an outdoor space that looks out to greenery rather than the everyday bustle, this home offers the ease of condo living without feeling like you’ve compromised on space, privacy or personality. Here’s a polished version that is clear without making the photos sound unreliable:

“Please note that the listing photos were taken a few years ago and are not current. However, they remain a good representation of the property’s overall condition, layout, and features.”
#VAFX2333920

ALEXANDRIA

6325 EAGLE RIDGE LANE D 32

2 Beds

2 Baths

1,572 Sq.Ft.

$530,000

MLS#: VAFX2333920

Welcome to 925 N Fairfax Street #309, where modern luxury meets the charm and convenience of Old Town Alexandria! Located in The Venue, a newer-construction condominium community in sought-after Old Town North, this beautifully maintained building still feels fresh and new while placing you just moments from the waterfront, neighborhood parks, dining, shopping, and everything that makes Old Town such a special place to call home.

Step inside this bright and open unit and you’re immediately welcomed by an airy, open-concept layout with hardwood flooring throughout the main living areas. Off the entrance is a den ideal for a home office, gym or additional storage space. The eat in gourmet kitchen serves as the heart of the home, featuring quartz counter tops, subway backsplash, stainless steel appliances including a gas range, and abundant cabinetry offering plenty of storage and workspace.

The spacious living area is filled with natural light and features a tray ceiling, recessed lighting, and large windows overlooking Old Town, creating a polished yet comfortable space for everyday living and entertaining. 

The generously sized bedroom continues the elevated feel with its own tray ceiling, recessed lighting, and floor-to-ceiling windows. A large walk-in closet provides excellent storage, while the spa-like bathroom features an oversized vanity with abundant cabinetry and a spacious standing shower with a frameless glass enclosure. An in-unit washer and dryer adds another layer of everyday convenience.

Even better, the unit includes an assigned underground garage parking space, offering a major advantage in Old Town.
The Venue offers an impressive collection of resident amenities, including concierge service, a fitness center, resident lounge and gathering spaces, a club/party room, and pet-friendly amenities. The community is also adjacent to the Mount Vernon Trail, providing convenient access for walking, running, and biking along the Potomac River.

The location truly sets this home apart. Situated in Old Town North between the Potomac River and the heart of historic Old Town, you’ll have an incredible collection of restaurants, coffee shops, boutiques, shopping, waterfront destinations, parks, and entertainment close to home. King Street and the Old Town waterfront are just minutes away, putting some of Alexandria’s most popular dining and shopping destinations within easy reach.

For commuters, the transportation options are exceptional. Multiple DASH routes travel through Old Town North, including service along N Fairfax Street, with connections to Braddock Road Metro, King Street–Old Town Metro, Potomac Yard Metro, and other destinations throughout Alexandria. Current DASH service includes the Old Town Circulator as well as Line 34 along N Fairfax Street, providing another convenient alternative to driving. Braddock Road Metro provides access to both the Blue and Yellow Lines, while King Street–Old Town also offers connections to Metrorail, VRE, and Amtrak.

When driving is preferred, the home offers convenient access to the George Washington Memorial Parkway and major routes connecting Alexandria with Washington, DC, Arlington, National Landing, the Pentagon, and Reagan National Airport. Whether commuting by car, Metro, bus, bike, or rail, this location makes getting around the region remarkably convenient.
#VAAX2066652

ALEXANDRIA

925 N FAIRFAX STREET 309

1 Beds

1 Baths

750 Sq.Ft.

$615,000

MLS#: VAAX2066652

SWEAT EQUITY OPPORTUNITY! This home offers so much potential with its cohesive floor plan and large living areas, allowing you to build out your dream home at your own pace! The main level features hardwood floors and a renovated powder room with quartz countertops and marble flooring. The kitchen offers plenty of cabinetry, a stainless steel refrigerator, and a dedicated pantry for additional storage. Adjacent to the kitchen, the dedicated dining room provides an inviting space for entertaining, while the spacious family room features a fireplace and direct access to the deck. Large windows and the open connection to the deck allow plenty of natural sunlight to fill the family room. A convenient storage closet completes the main level. Upstairs, the spacious primary suite features two closets for ample storage. A generously-sized secondary bedroom is located down the hall, along with a full hall bathroom featuring a skylight that brings in additional natural light. The fully finished basement offers excellent flexibility, featuring a large recreation area that can serve as a guest room, home office, or additional living space. The space includes two closets and a full bathroom, along with a large storage room and a dedicated laundry area with washer and dryer. Outside, enjoy the privacy of a fenced-in yard, perfect for relaxing, entertaining, or enjoying outdoor activities. Conveniently located near major commuter routes, including Franconia Road, 395, and 495. Within a few minutes of driving, you'll also find shopping, dining, and entertainment in Kingstowne or Springfield. With its functional layout, generous storage, updated finishes, and versatile living spaces, this home can bring the comfort in a home you've been searching for with a little bit of elbow grease.
#VAFX2343524

ALEXANDRIA

6205 COOL VALLEY COURT

3 Beds

2 Baths

1,128 Sq.Ft.

$484,990

MLS#: VAFX2343524

Welcome Home! Discover modern comfort and style in this extensively renovated townhome in the sought-after Wyngate Manor community of Mount Vernon, Alexandria. 
Step inside to a bright, welcoming main level with abundant natural light, recessed lighting, and brand-new flooring throughout. The open layout creates a seamless flow between the formal living and formal dining areas, ideal for everyday living and entertaining. The beautifully updated kitchen features new quartz countertops, a stylish backsplash, and brand-new stainless-steel appliances, combining modern design with everyday functionality. 
The lounge area, and breakfast nook opens to a private deck overlooking mature trees and the community common area, offering a peaceful outdoor setting for morning coffee, evening relaxation, or gathering with friends. 
Upstairs, the spacious primary suite features a walk-in closet, soaking tub, and separate shower. Two additional bedrooms and a full bathroom provide flexibility for family, guests, or a home office. Upper-level laundry adds convenience to daily routines.
The finished lower level offers additional living space with endless possibilities for a recreation room, media lounge, fitness area, office, or guest retreat along with an additional half-bath.
Enjoy added peace of mind with a brand-new roof, brand-new HVAC system, and a 2024 water heater.
With extensive interior updates, significant system improvements, a flexible three-level layout, and a tranquil outdoor setting, this beautifully refreshed Wyngate Manor townhome presents an outstanding opportunity to enjoy modern living in the Alexandria area.
Enjoy a convenient Mount Vernon location near Fort Belvoir and the Potomac River. Historic Old Town Alexandria is approximately 15 minutes away, while Washington, D.C., is about 30 minutes away. Commuters will appreciate access to major roadways and the Franconia–Springfield and Huntington Metro stations, each approximately 15 minutes away.
A wonderful opportunity to enjoy a beautifully updated home with modern comforts, generous living space, and convenient access to everything the Mount Vernon area has to offer! Schedule your private showing today and see all it has to offer, won't last long!
#VAFX2343168

ALEXANDRIA

8548 WYNGATE MANOR COURT

3 Beds

2 Baths

2,033 Sq.Ft.

$699,000

MLS#: VAFX2343168

Welcome to 361 S. Pickett Street in the sought after Townes at Hillwood community of Alexandria! This charming brick-front townhome offers 3 bedrooms, 2 full bathrooms, and 2 half bathrooms, with a fantastic blend of space, exceptional natural light, and thoughtful updates. The entire home was freshly painted in September 2026, and here's another major bonus: ALL FOUR BATHROOMS WERE JUST REMODELED IN SEPTEMBER 2026! Every bathroom received a brand new vanity, countertop, faucet, mirror, lighting fixture, and fresh paint job, giving these spaces a fresh, modern feel. Beautiful hardwood floors span the main and lower levels, while the upper level features luxury vinyl plank (LVP) flooring. The HVAC system, including both interior and exterior units, was replaced in 2022, and the roof was replaced in 2018/2019 by the Condo Association.

The main level welcomes you with a spacious foyer featuring high ceilings and natural light streaming through the transom window above the front door. The bright, open living room offers plenty of flexibility for relaxing or entertaining, while the adjoining dining room provides ample space for everything from casual weeknight dinners to holiday gatherings. The cheerful kitchen features freshly painted white cabinetry, granite countertops, a spacious center island with an oversized pendant light, classic subway tile-inspired backsplash, and stainless steel refrigerator. A tall pantry closet and abundant storage keep everything organized, while the sunny breakfast area offers large windows, sliding glass doors, and direct access to the deck and patio. The beautifully updated main level half bathroom completes this floor.

Upstairs, the spacious primary bedroom is a true retreat, featuring a vaulted ceiling, beautiful LVP flooring, a ceiling fan, a large double window overlooking the surrounding greenery, and a generous walk-in closet. The remodeled primary bathroom features a brand new dual-sink vanity, countertop, faucets, mirror, and lighting fixture, along with a glass-enclosed walk-in shower and a separate soaking tub. Two additional bright bedrooms feature LVP flooring and ample closet space, while the remodeled second full bathroom also boasts a brand new vanity, countertop, faucet, mirror, and lighting fixture. Two linen closets and a pull-down attic provide even more valuable storage space.

The lower level adds even more versatility with an inviting family room featuring hardwood floors, overhead lighting, and a wood-burning fireplace that makes cozy evenings at home even better. The remodeled lower level half bathroom received the same thoughtful upgrade treatment, including a brand new vanity, countertop, faucet, mirror, and lighting fixture. A dedicated laundry room with front-loading washer and dryer and a large one car garage round out this level. The driveway provides additional parking.

Step outside and discover your own peaceful garden-like setting! The fully fenced backyard features a brick paver patio, built-in stone-edged garden beds, and mature landscaping that creates a lovely sense of privacy. Whether you're hosting friends, enjoying your morning coffee, tending to the garden, or simply unwinding outdoors, this inviting space offers plenty of ways to enjoy the fresh air.

The Townes at Hillwood community offers wonderful amenities, including a swimming pool, clubhouse, dog walking stations, and visitor parking. The condo association fee also covers numerous expenses, including roof repairs and replacement, landscaping, snow removal, trash removal, and more.  

Conveniently located near shopping, restaurants, parks, and commuter routes, you'll enjoy easy access to West End Village, Van Dorn Plaza, Pickett Center, and the diverse dining options along South Pickett Street. Outdoor enthusiasts will appreciate nearby Holmes Run Trail and local parks, while commuters benefit from access to Van Dorn Street Metro, DASH and regional bus service, I-395, and the Capital Beltway.
#VAAX2065072

ALEXANDRIA

361 S PICKETT STREET

3 Beds

2 Baths

1,916 Sq.Ft.

$649,990

MLS#: VAAX2065072

Located in a tranquil cul-de-sac on the Hampden Heights neighborhood, this inviting one level ranch-style home offers a perfect blend of comfort and modern living in a welcoming suburban setting. With over 1,500 square feet of living space, this residence invites you to unwind and enjoy life's simple pleasures. The spacious layout features four well-appointed bedrooms, providing ample room for relaxation and personalization. The heart of the home is the well-equipped kitchen, recently updated and complete with great appliances. The home's open-concept design encourages effortless living and entertaining. It also features one full bathroom and an additional half bath. The property comes with space for two vehicles, ensuring easy access. The low-maintenance back yard, allows you to spend more time enjoying your home and less time on upkeep. The home is just a quick walk to a nearby park, and minutes drive from state parks and trails to enjoy the outdoors.
Located within a quick drive to Franconia/Springfield Metro, as well as rapid access to all major area highways, this property is a great option for home owners looking for an easy commute. Also within a short driving distance you can find Springfield Town Center and Kingstowne Towne Center for shopping, restaurants, and major retail including Walmart, Aldi, Cava and Home Depot among many others.
#VAFX2316568

ALEXANDRIA

6515 RIEFTON COURT

4 Beds

1 Baths

1,512 Sq.Ft.

$595,000

MLS#: VAFX2316568

Tucked away in the sought-after Mount Vee Manor community, this brick-front end-unit townhouse offers three beautifully finished levels of living space designed for both comfort and style. From the moment you step inside, thoughtfully planned interiors feel bright and open, anchored by built-in bookcases and corner windows streaming gorgeous natural light.

The main level serves as the heart of the home, featuring a light-filled living room that flows effortlessly into the kitchen with breakfast nook. Outfitted with sleek stainless steel appliances and granite countertops, the kitchen is ready for quick morning coffees to gourmet weeknight dinners. On the second level, you’ll find a versatile recreation room with access to a deck overlooking green space. This level also includes a second bedroom and a full bath.

The crown jewel of this home is the entire third-floor primary suite. This expansive retreat boasts a dedicated sitting area, built-in shelving, a large walk-in closet and a luxurious "super bath" designed for unwinding at the end of a long day.

Outdoor living is just as impressive. Whether you’re hosting a summer BBQ on the patio within the fenced yard or enjoying the peaceful views of the adjacent common area and trees from the mid-level deck, there is no shortage of space to enjoy the fresh air.

This location that puts everything at your fingertips. Situated near Fort Belvoir with easy access to Route 1 and I-495, commuting is a breeze. Plus major retail hubs like Costco and Walmart are just minutes away. For those who enjoy the outdoors, the community is adjacent to Vernon Heights Park offering easy access to nature.
#VAFX2328282

ALEXANDRIA

8354 HUNTER MURPHY CIRCLE

2 Beds

2 Baths

1,360 Sq.Ft.

$522,990

MLS#: VAFX2328282

Beautifully updated, thoughtfully improved, and set on nearly one-third of an acre, this 4-bedroom, 2-bath Alexandria home offers the rare combination of move-in-ready condition, flexible living space, a private backyard, and an incredibly convenient location. With approximately 1,532 finished square feet plus additional bonus space in the enclosed former carport, this home offers more versatility than meets the eye.***

Inside, fresh paint, recessed lighting, new interior doors, new baseboard and window trim, and luxury vinyl plank flooring throughout create a bright, refreshed feel with no carpet to maintain. The kitchen features stainless steel appliances, modern cabinetry, and a stylish backsplash, while the adjoining living and dining spaces provide an easy flow for everyday living and entertaining.***

Three bedrooms are located on the upper level along with a beautifully renovated full bath. The finished lower level features a fourth bedroom/flex space that can easily function as a recreation room, guest space, or home office, along with an additional newly renovated full bath and a utility/laundry room with washer and dryer. A wood-burning fireplace adds warmth and character to the lower-level flex space.***

The enclosed former carport provides valuable bonus space beyond the home's finished square footage and offers even more possibilities as a home office, playroom, gym, hobby space, or additional flex area.***

Outside, the nearly .30-acre lot is a standout. A new 6-foot white privacy fence surrounds the spacious backyard, creating an ideal setting for pets, play, gardening, or simply enjoying your own outdoor space. The large deck has been refurbished and freshly stained, providing plenty of room for grilling, dining, and entertaining, while a new shed provides additional outdoor storage.***

The improvements extend well beyond the cosmetic updates, including a new hot water heater, new gutters, approximately 16 inches of attic insulation, an upgraded 200-amp electrical panel, and a roof replaced in 2019. Even the exterior details have received attention, including a new mailbox and post.***

Ideally positioned for both work and play, the home is just minutes from Fort Belvoir and surrounded by parks and walking trails, with a Metrobus stop conveniently located at the end of the street. Historic Old Town Alexandria is approximately 5 miles away, with convenient access to National Harbor, major commuter routes, Reagan National Airport, and the greater Washington, D.C. area.***

Updated, flexible, and move-in ready with a large private lot, extensive recent improvements, and an exceptional Alexandria location—this home offers the space and versatility to adapt to the way you live.
#VAFX2337838

ALEXANDRIA

4806 EUBANK STREET

4 Beds

2 Baths

1,532 Sq.Ft.

$665,000

MLS#: VAFX2337838

Send a message

Message successfully sent.

Your message

What is 3 + 4 ?

Reason for contacting?

I agree to receive email communication and understand I can unsubscribe at any time.

I agree to be contacted by Charis Realty Group - Christine Issler, Broker via call, email, and text for real estate services. To opt out, you can reply 'stop' at any time or reply 'help' for assistance. You can also click the unsubscribe link in the emails. Message and data rates may apply. Message frequency may vary. Privacy Policy

Sign Out

Virtual Assistant

Would you like to take the next step with this property? We can help you schedule a showing or virtual tour, or send you more details.

Yes, I would like more information.

Thank You for Your Reply, One of Our Agents will contact you as soon as possible

No, maybe later.

Thank you, you can always contact me via email, phone number or through the contact form.

Realhub AI

Lucy - Your AI-Powered Realtor

Update Your Temporary Password

Personalize your search

Enter your email and we'll notify you immediately when new listings match what you're looking for.

or enter email address

Already have an account ? Login here

Continue your home search

I agree to receive communications and understand I can unsubscribe at any time.

I agree to be contacted by Charis Realty Group - Christine Issler, Broker via call, email, and text for real estate services. To opt out, you can reply 'stop' at any time or reply 'help' for assistance. You can also click the unsubscribe link in the emails. Message and data rates may apply. Message frequency may vary. Privacy Policy

Already have an account ? Login here

We use cookies

We use cookies primarily for analytics to enhance your experience. By accepting, you agree to our use of these cookies. You can manage your preferences or learn more about our cookies policy.