Features & Amenities

Interior

  • Other Interior Features

    Eat-in Kitchen, Kitchen Island, Crown Molding, Open Floorplan

  • Total Bedrooms

    5

  • Bathrooms

    4

  • 1/2 Bathrooms

    1

  • Above Grade Finished Area

    3742.0

  • Basement YN

    YES

  • Cooling YN

    YES

  • Cooling

    Central Air, Electric

  • Fireplace YN

    YES

  • Heating YN

    YES

  • Heating

    Electric, Central

  • Pet friendly

    N/A

Exterior

  • Garage

    Yes

  • Garage spaces

    3

  • Construction Materials

    Brick

  • Parking

    Garage, Driveway, Attached, Detached

  • Patio and Porch Features

    Deck

  • Pool

    No

  • Waterfront YN

    NO

  • View

    Trees/Woods

Area & Lot

  • Lot Features

    Wooded, Front Yard, Private

  • Lot Size(acres)

    5.16

  • Lot Size(square feet)

    224,726

  • Property Type

    Residential

  • Property Sub Type

    Single Family Residence

  • Architectural Style

    Colonial

Price

  • Sales Price

    $1,529,000

  • Tax Amount

    $14,985

  • Sq. Footage

    5,242

  • Price/SqFt

    $291

HOA

  • Association

    No

School District

  • Elementary School

    GREAT FALLS

  • Middle School

    COOPER

  • High School

    LANGLEY

Property Features

  • New Construction

    NO

  • Foundation Details

    Other

  • Senior Community YN

    NO

  • Sewer

    Septic Tank

  • Water Source

    Well

Schedule a Showing

Showing scheduled successfully.

<
>
IN PERSON
VIA CHAT

What is 3 + 4 ?


Mortgage calculator

Estimate your monthly mortgage payment, including the principal and interest, property taxes, and HOA. Adjust the values to generate a more accurate rate.

Your payment

Principal and Interest:

$

Property taxes:

$

HOA fees:

$

Total loan payment:

$

Total interest amount:

$

Location

County

FAIRFAX

Elementary School

GREAT FALLS

Middle School

COOPER

High School

LANGLEY

Listing Courtesy of Mary Gillespie, EXP Realty, LLC

RealHub Information is provided exclusively for consumers' personal, non-commercial use, and it may not be used for any purpose other than to identify prospective properties consumers may be interested in purchasing. All information deemed reliable but not guaranteed and should be independently verified. All properties are subject to prior sale, change or withdrawal. RealHub website owner shall not be responsible for any typographical errors, misinformation, misprints and shall be held totally harmless.

Agent Laurie Hailey

Salesperson, Realtor

Laurie Hailey

Call Laurie today to schedule a private showing.


* Listings on this website come from the FMLS IDX Compilation and may be held by brokerage firms other than the owner of this website. The listing brokerage is identified in any listing details. Information is deemed reliable but is not guaranteed. If you believe any FMLS listing contains material that infringes your copyrighted work please review our DMCA policy and learn how to submit a takedown request.© 2024 FMLS.
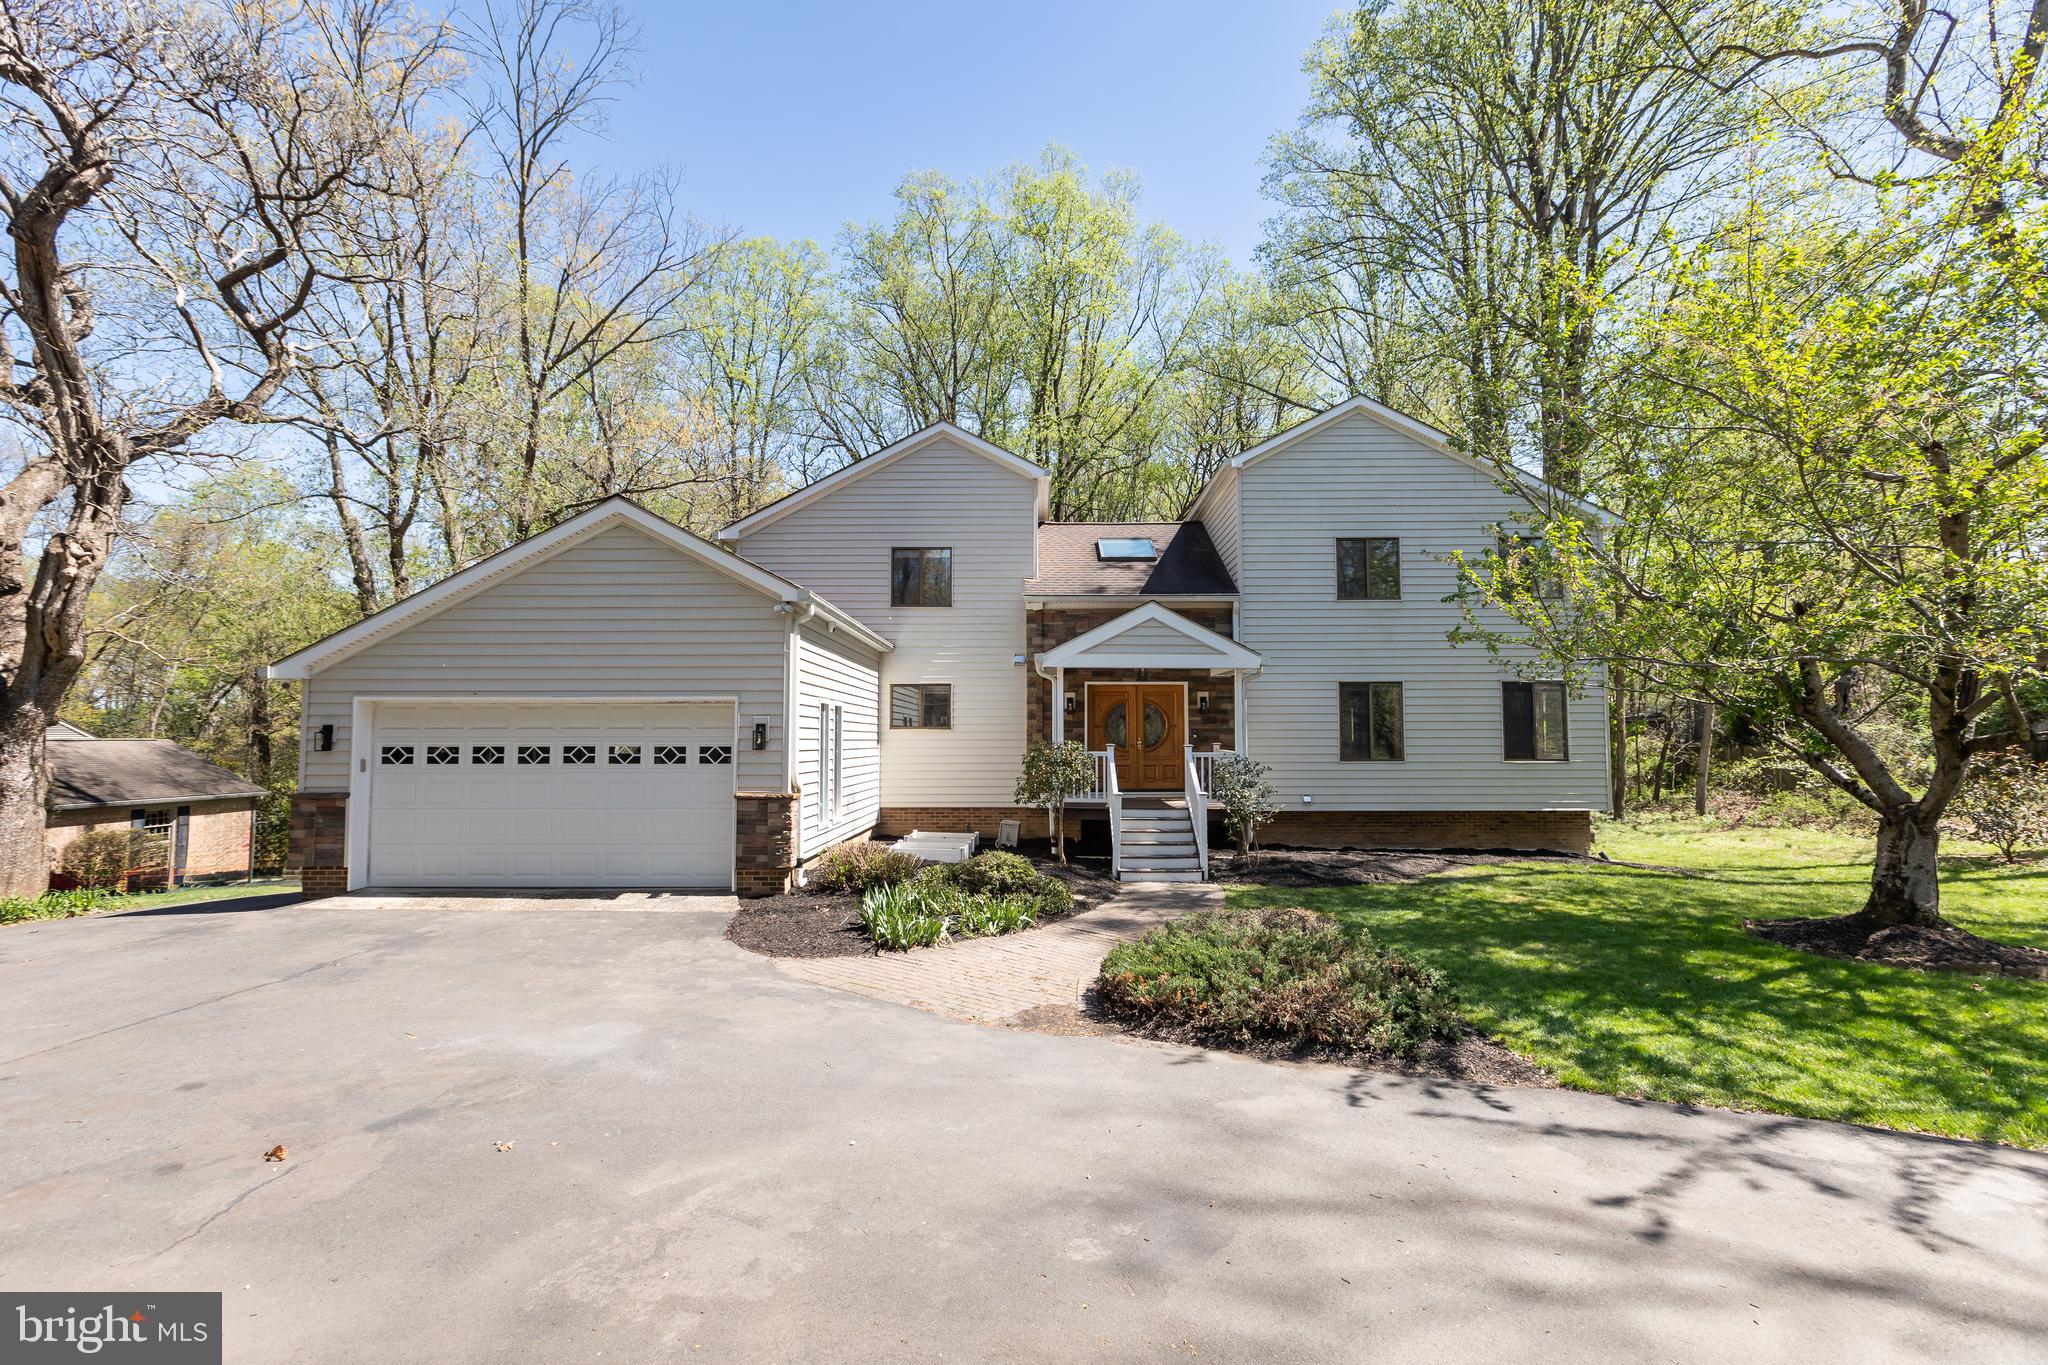
PRICE REDUCTION - Motivated Sellers!  Combining both privacy and convenience within the Langley School pyramid, situated on five, pastoral acres, and featuring two primary suites, you'll feel a world away! And yet you're close to the Great Falls Village stores and restaurants, nearby national and county parks, and a short drive to Tysons Corner, Reston Town Center and Dulles Airport. Once you arrive home to this quiet, idyllic setting, you may never want to leave! The welcoming outdoors is mirrored by the home's warm interior, where you'll find both primary suites along with two additional generously-sized bedrooms on the upper level. Working remotely is made easy with the main-level office featuring built-ins, and you'll enjoy both cooking and entertaining in the updated kitchen and the generously-sized family room featuring a wood-burning fireplace. Al fresco dining is just steps away on the deck which overlooks the flat, sweeping view of this incredibly private backyard. On the lower level you'll find a fully finished walk-out basement with a large recreation area and plenty of flexibility with two separate rooms for guests and/or an au pair, along with a full bathroom. Another bonus is an additional third, separate one-car garage which can double as an outdoor work space. Come see all this picturesque property has to offer...welcome home!

636 SPRINGVALE ROAD

Message successfully sent.

What would you like to know?

What is 3 + 4 ?

I agree to receive email communication and understand I can unsubscribe at any time.

I agree to be contacted by Charis Realty Group - Christine Issler, Broker via call, email, and text for real estate services. To opt out, you can reply 'stop' at any time or reply 'help' for assistance. You can also click the unsubscribe link in the emails. Message and data rates may apply. Message frequency may vary. Privacy Policy

Related Properties

New on site 4 days ago
4 Bedroom 3.5 bath property on almost two beautiful private acres in sought after Great Falls. 2 car garage. Couple of minutes to Great Falls Village. Move in ready. The home is also within the highly regarded Langley High School pyramid.  Anderson windows. Updated utilities. 
Near Tysons Corner, Washington, D.C., Ronald Reagan Washington National Airport (DCA), Dulles International Airport& Route 7,  A prime opportunity to create, renovate, or develop a luxury estate in one of Northern Virginia’s most desirable communities. Property is being sold AS-IS.
#VAFX2348712

GREAT FALLS

9405 GEORGETOWN PIKE

3 Beds

2 Baths

3,284 Sq.Ft.

$1,395,000

MLS#: VAFX2348712

Open house
Back on the market with work done on the deck to ensure structural safety AND a price improvement! What more could you ask for?!? 
Is a new home on your wish list for the holidays?! Look no further!! 

Welcome to 328 Canterwood Ln, a charming hidden gem nestled in the heart of Great Falls, Virginia. This remarkable property offers a private oasis on 2 acres that seamlessly blends impeccable design with unparalleled entertaining spaces. This exceptional home is where timeless charm meets modern comfort, offering an ideal blend of elegant living spaces and incredible indoor-outdoor entertaining. From the expansive front yard and inviting covered front porch to the thoughtfully designed interior, every detail has been crafted for both everyday living and memorable gatherings.

Step inside the formal entryway, where to the right you'll find a welcoming seating area with custom built-ins that sets the tone for the home's warm and inviting atmosphere. The formal dining room is a true showpiece, featuring a beautiful fireplace and dramatic floor-to-ceiling windows overlooking the backyard oasis and sparkling pool.
The heart of the home is the well-appointed kitchen, complete with stainless steel appliances (new fridge and microwave), granite countertops, a large center island, and abundant workspace for preparing meals and entertaining guests. Just beyond, the sunken family room offers a vaulted ceiling, custom built-ins, and a cozy gas fireplace, with seamless access to a private front patio, a screened-in porch, and a spacious rear deck.
The main level also includes a convenient mudroom, and a full bath featuring a step-down shower with direct access to the pool—perfect for entertaining or enjoying summer days outdoors.

As you go upstairs, you will be greeted with the skylit landing area that leads to a generous primary suite that includes a private balcony, an en-suite bathroom, and a walk-in closet. Three additional bedrooms and two hall bathrooms complete this level, offering comfort and convenience for everyone. 
The lower level presents a spacious walk-out recreation room with carpet and recessed lights, a fifth bedroom (non-egress)/office space, a fifth full bathroom, and ample storage space.  

Outside, the backyard is truly an entertainer's dream. Enjoy the built-in outdoor kitchen and grill on the expansive deck, a stunning in-ground pool surrounded by generous patio space, a firepit gathering area, an above-ground hot tub (new cover), and a large fenced rear yard with apple trees offering plenty of room to relax, play, or host family and friends. The pool equipment boasts upgrades such as the filter (2025), pump (2025), heater (2024) and a custom made pool cover. 

Other notable updates and features to the home include the two HVAC units (2024 and 2025) along with the water heater (2019). There is also a whole house generator. 

Completing the property is a freshly paved driveway that leads to a two-car garage. You will also find a detached storage shed, both which provide exceptional storage and functionality. This remarkable home offers the perfect combination of comfort, style, and resort-like outdoor living—ready to be enjoyed for years to come.

Conveniently located, this property offers access to Langley school pyramid and is within walking distance to Seneca Park. Enjoy easy reach to shops, restaurants, fitness centers, and entertainment options at Potomac Falls, Dulles Town Center, and Lowes Island.
#VAFX2332374

GREAT FALLS

328 CANTERWOOD

4 Beds

5 Baths

4,360 Sq.Ft.

$1,825,000

MLS#: VAFX2332374
PRICE REDUCED! A rare jewel nestled in the heart of Great Falls. This unique contemporary home offers a sophisticated blend of luxurious living, entertainment, and a tranquil, nature-focused environment. The residence features five exceptionally spacious bedrooms and 4.5 bathrooms. The main floor is designed with an open, light-filled layout, including a living and dining area with high ceilings and direct access to both a sunroom and a deck. The kitchen is a standout feature, finished with vibrant red cabinets, white quartz countertops, and a new range and refrigerator. An ACCESSORY KITCHEN provides additional prep space. The MAIN-LEVEL MASTER SUITE serves as a private retreat with a NEWLY RENOVATED BATHROOM featuring a soaking tub, separate shower, and dual vanity. A second bedroom on the main level offers versatile options for use as a home office or a guest room. On the upper level, you will find a THIRD BEDROOM WITH AN EN-SUITE BATH, a fourth bedroom, and an additional full bath. A KEY HIGHLIGHT OF THE UPPER LEVEL IS THE EXPANSIVE FAMILY RECREATION ROOM, ideal for hosting gatherings. The lower level is equally impressive, featuring a fifth bedroom, a full bath, and an OVERSIZED STATE-OF-THE-ART HOME THEATER equipped with a large screen, surround sound, and nine reclining sofas. The property's exterior is ideal for nature lovers, featuring cherry trees, grapevines, and various fruit trees. For recreation and entertaining, the grounds include a basketball court and a deck with a dedicated gas line hook-up for summer cookouts. A spacious two-car garage provides ample storage and vehicle space. The property has significant RENOVATIONS AND UPGRADES. 2026: NEW MASTER BATHROOM, ENTIRE HOUSE FRESHLY PAINTED, NEW OR REFINISHED HARDWOOD FLOORS, NEW REFRIGERATOR (MAIN KITCHEN), and full lot landscaping. 2021 & 2025: two 50-Gallon water heaters. 2025: well pump.  2024: New heat pump compressor (lower level). 2011–2012: Roof (50-year warranty), all sidings (Thompson Creek, lifetime warranty), garage door, main kitchen and appliances, accessory kitchen and appliances, and bathrooms, and one of the septic tanks rebuilt. For more details, please refer to the list of renovations and upgrades. The property is under video surveillance. Please note some of the pictures are virtually staged.
#VAFX2321666

GREAT FALLS

513 SPRINGVALE ROAD

5 Beds

4 Baths

4,207 Sq.Ft.

$1,380,000

MLS#: VAFX2321666

Exceptional Great Falls opportunity offering nearly two private acres, with a fully renovated home. A true find in one of Northern Virginia’s most desirable communities with the best schools. 
 
Located at 717 Kentland Drive on a quiet street in an established Great Falls neighborhood, this property combines usable land, immediate move-in appeal, and the potential to create a future custom estate. The residence was completely renovated this year, It has a fresh, modern feel throughout. A brand-new roof, new baths, flooring and more. The real value is in the Land so you’re getting this redone home for free. 


The unfinished lower level provides substantial additional upside. With walls already framed, the space is ready to be tailored to the next owner’s needs—whether envisioned as a recreation room, home gym, office, media room, theater, guest space, or additional living area, and of course it can just remain as is for storge. 


For buyers seeking a turnkey lifestyle, the home is ready to enjoy today. The completed renovations eliminate the need for an immediate major project, allowing you to enjoy the privacy, space, and relaxed setting that make Great Falls so special. 


For those with a longer-term vision, the nearly two-acre homesite creates exceptional flexibility. Live comfortably in the renovated residence while thoughtfully designing a custom home, selecting a builder, and planning a future estate without the pressure of beginning construction immediately. Alternatively, the property offers an attractive opportunity for buyers ready to pursue a new-build project now. 


The property also lends itself to a strategic long-term hold: purchase and occupy the home, rent it, retain it while planning a future build, or begin construction when the timing is right. Few Great Falls properties offer this combination of immediate usability, meaningful land value, renovation quality, and future optionality. 


Convenient to the Great Falls Village Center, Silver Line Metro, approximately 15–20 minutes to Wiehle-Reston East Station, with easy access to Tysons, Reston, Dulles Toll Road and Dulles International Airport. The home is also within the highly regarded Langley High School pyramid.
 
717 Kentland Drive offers a rare chance to secure nearly two acres in Great Falls with a completely renovated home already in place—and the freedom to decide what comes next. Move in and enjoy it today, hold it for the future, or create a custom residence uniquely your own.
#VAFX2340604

GREAT FALLS

717 KENTLAND DRIVE

4 Beds

3 Baths

3,889 Sq.Ft.

$1,449,900

MLS#: VAFX2340604

Discover the potential of this exceptional 1.68-acre property in sought-after Great Falls, offering a rare opportunity for homeowners, builders, and investors. Whether you envision building your own luxury dream home, renovating the existing property, or developing a high-end residence for the market, this private and spacious parcel is full of possibilities.

Enjoy the tranquility and privacy of Great Falls while being conveniently located near Tysons Corner, Washington, D.C., Ronald Reagan Washington National Airport (DCA), Dulles International Airport, Great Falls Village, Reston, Route 7, and the Dulles Technology Corridor, with excellent access to major commuter routes.

A prime opportunity to create, renovate, or develop a luxury estate in one of Northern Virginia’s most desirable communities. Property is being sold AS-IS.
#VAFX2339814

GREAT FALLS

10024 COLVIN RUN ROAD

5 Beds

2 Baths

2,609 Sq.Ft.

$1,299,900

MLS#: VAFX2339814

Discover the potential of this exceptional 2.07-acre property in sought-after Great Falls, offering a rare opportunity for homeowners, builders, and investors. Whether you envision building your own luxury dream home, renovating the existing property, or developing a high-end residence for the market, this private and spacious parcel is full of possibilities.

Enjoy the tranquility and privacy of Great Falls while being conveniently located near Tysons Corner, Washington, D.C., Ronald Reagan Washington National Airport (DCA), Dulles International Airport, Great Falls Village, Reston, Route 7, and the Dulles Technology Corridor, with excellent access to major commuter routes.

A prime opportunity to create, renovate, or develop a luxury estate in one of Northern Virginia’s most desirable communities. Property is being sold AS-IS.
#VAFX2339822

GREAT FALLS

10022 COLVIN RUN

4 Beds

2 Baths

2,317 Sq.Ft.

$1,499,900

MLS#: VAFX2339822

Open house
This charming Colonial home in the desirable Forestville community offers a wonderful blend of modern comfort and classic style. With 6 spacious bedrooms and 3 full bathrooms, including 4 bedrooms and 2 full baths on the main level and 2 bedrooms and 1 full bath on the lower level, the home was thoughtfully renovated in 2024. The well-appointed kitchen features stainless steel appliances, including a cooktop and double ovens, while two fireplaces add warmth and character. The expansive dining area is ideal for entertaining.

The lower level provides additional living space with a kitchenette and walkout access to the serene 1.78-acre lot. Outside, enjoy a lovely patio, detached garage, and ample parking. Conveniently located near parks, excellent schools, and public services, this inviting home offers space, comfort, and tranquility in a desirable neighborhood.
#VAFX2344372

GREAT FALLS

756 APPLEWOOD LANE

6 Beds

3 Baths

3,142 Sq.Ft.

$1,450,000

MLS#: VAFX2344372

Open house
Historic charm and character! A rare chance to own a quintessential historic Great Falls farmhouse, offered for sale for the first time in more than a century. Set on a hill overlooking a beautiful 4.8-acre lot, this charming home offers scenic views year-round. 
The original part of the home was built in the mid-1800s. In 2002 it was renovated and added to while preserving its historic character. The inviting main floor sitting room features antique paneling and a wood burning fireplace. In the dining room, a striking field stone fireplace was restored in the dining room and custom wainscoting added to the walls.  The renovation enlarged, rooms, added vaulted bedroom ceilings, and installed a new foundation beneath the original house. Other upgrades include custom kitchen cabinets, new windows, wiring, plumbing, HVAC systems, and a new septic system. A detached three- car garage was built at the same time. Currently one bay is used for a workshop, and the entire building has its own HVAC system.  
The beautiful grounds feature mature woodland, a creek, open field, stone and brick accent walls, gardens, two patios, and a back porch. 
Too many more details to write, just come and view this unique and comfortable home.
#VAFX2342260

GREAT FALLS

1101 WALKER ROAD

3 Beds

2 Baths

2,812 Sq.Ft.

$1,450,000

MLS#: VAFX2342260

Discover the charm of Hickory Creek, one of Great Falls’ most sought-after park-like neighborhoods. Priced among the lowest-priced homes in the community, this beautifully maintained Colonial offers exceptional value, a desirable cul-de-sac setting, and convenient access to Great Falls Village, Tysons, Metro, and I-495.
Tucked at the end of a quiet cul-de-sac, this inviting 4-bedroom, 2.5-bath home is truly move-in ready. The thoughtfully designed main level features a formal living room and dining room, complemented by a bright and welcoming family room with a cozy wood-burning stove—perfect for relaxing or gathering with family and friends.

The gourmet kitchen is both stylish and functional, featuring new stainless-steel appliances, granite countertops, and a spacious eat-in area. Just off the kitchen, a sun-filled enclosed porch provides versatile additional living space and opens to the deck, offering tranquil views of the beautifully landscaped backyard and lake.

Upstairs, three generously sized bedrooms provide abundant closet space and comfort. The spacious primary suite features charming window seats and an updated en-suite bath.

A convenient main-level laundry room, powder room, and access to the oversized two-car garage add to the home’s everyday functionality. With its peaceful setting, flexible living spaces, and unbeatable location, this Hickory Creek Colonial is an exceptional opportunity to enjoy the best of Great Falls living.
#VAFX2339284

GREAT FALLS

10207 OXFORDSHIRE ROAD

4 Beds

2 Baths

2,528 Sq.Ft.

$1,499,000

MLS#: VAFX2339284

An exceptionally rare opportunity to build your dream estate in the heart of Great Falls! Perfectly situated on 2 acres of beautiful, flat land just off Walker Road, this extraordinary property offers the ideal combination of location, privacy, and endless potential. Within walking distance to Great Falls Village and Great Falls Elementary, opportunities to secure a premium, level homesite in such a coveted location are few and far between.

What truly sets this property apart is the extensive groundwork already completed, offering a unique opportunity to bring your vision to life without starting from scratch. The property has received Fairfax County approval for two dwellings, with completed soil studies, an optimized site location study, and approved septic plans accommodating an approximately 10,000-square-foot luxury residence and a detached 8-car garage with living quarters above. Preliminary architectural plans are available, and the two existing small structures are ready for demolition.

Envision a custom-built luxury estate complemented by an impressive car barn, guest quarters, or accessory living space, all on a sprawling, level 2-acre parcel in one of Northern Virginia’s most desirable communities.

With significant planning, studies, and approvals already in place, this is a truly remarkable opportunity to create a one-of-a-kind Great Falls estate. Rarely does a property offer this combination of prime location, usable acreage, and development readiness. Bring your builder, bring your vision, and take advantage of this exceptional opportunity to build something extraordinary.
#VAFX2347554

GREAT FALLS

10109 MILSTEAD ROAD

None Beds

None Baths

N/A

$1,300,000

MLS#: VAFX2347554

Send a message

Message successfully sent.

Your message

What is 3 + 4 ?

Reason for contacting?

I agree to receive email communication and understand I can unsubscribe at any time.

I agree to be contacted by Charis Realty Group - Christine Issler, Broker via call, email, and text for real estate services. To opt out, you can reply 'stop' at any time or reply 'help' for assistance. You can also click the unsubscribe link in the emails. Message and data rates may apply. Message frequency may vary. Privacy Policy

Sign Out

Virtual Assistant

Would you like to take the next step with this property? We can help you schedule a showing or virtual tour, or send you more details.

Yes, I would like more information.

Thank You for Your Reply, One of Our Agents will contact you as soon as possible

No, maybe later.

Thank you, you can always contact me via email, phone number or through the contact form.

Realhub AI

Lucy - Your AI-Powered Realtor

Update Your Temporary Password

Personalize your search

Enter your email and we'll notify you immediately when new listings match what you're looking for.

or enter email address

Already have an account ? Login here

Continue your home search

I agree to receive communications and understand I can unsubscribe at any time.

I agree to be contacted by Charis Realty Group - Christine Issler, Broker via call, email, and text for real estate services. To opt out, you can reply 'stop' at any time or reply 'help' for assistance. You can also click the unsubscribe link in the emails. Message and data rates may apply. Message frequency may vary. Privacy Policy

Already have an account ? Login here

We use cookies

We use cookies primarily for analytics to enhance your experience. By accepting, you agree to our use of these cookies. You can manage your preferences or learn more about our cookies policy.