
Colonial
6373 COLONIAL VILLAGE LOOP
MANASSAS, VA 20112
MLS#: VAPW2088048
$715,000


Property
Beds
4
Full Baths
3
1/2 Baths
1
Year Built
2001
Sq.Footage
3,416
Welcome to your "Home, Sweet Home" in the sought after neighborhood of Ashland. Your new home features 4 bedrooms and 3.5 bathrooms with over 3,400+ SQFT, and includes a 2-car garage with a widened driveway. You're welcomed home by your beautiful two story foyer that has a formal dining room, living room and leads into your open concept kitchen and family room. Your updated kitchen features granite countertops, stainless steel appliances and a bonus sunlit morning room. Upstairs you will find your primary bedroom that has vaulted ceilings, walk-in closet and en-suite bathroom, along with two other bedrooms and a full bathroom. Downstairs you have a fully finished basement, with a large recreation area and another bedroom with a full bathroom. When you're ready to enjoy some fresh air, you can enjoy your extensive, fully fenced backyard and lounge on your deck or stamped concrete patio. Best of all, your neighborhood is filled with a ton of amenities for you to enjoy such as a 24-hour fitness center, pickleball courts, playgrounds, outdoor pool, basketball courts, tennis courts, clubhouse and a part of highly desired and rated schools, with the elementary school being walking distance. Your home is also not too far from I-95, Quantico Marine Corp Base, Prince William Forest Park with trails for walking, running and biking and so much more! Don't miss your chance to make this yours!
Features & Amenities
Interior
-
Other Interior Features
Kitchen Island, Pantry, Walk-In Closet(s), Open Floorplan
-
Total Bedrooms
4
-
Bathrooms
3
-
1/2 Bathrooms
1
-
Above Grade Finished Area
2224.0
-
Basement YN
YES
-
Cooling YN
YES
-
Cooling
Central Air, Electric
-
Fireplace YN
YES
-
Heating YN
YES
-
Heating
Natural Gas, Forced Air
-
Pet friendly
N/A
Exterior
-
Garage
Yes
-
Garage spaces
2
-
Parking
Garage Door Opener, On Street, Garage, Driveway, Inside Entrance, Attached
-
Patio and Porch Features
Deck, Patio
-
Pool
Yes
-
Pool Features
Community
-
Waterfront YN
NO
Area & Lot
-
Lot Features
Front Yard, Back Yard
-
Lot Size(acres)
0.24
-
Lot Size(square feet)
10,380
-
Property Type
Residential
-
Property Sub Type
Single Family Residence
-
Architectural Style
Colonial
Price
-
Sales Price
$715,000
-
Tax Amount
$6,097
-
Sq. Footage
3,416
-
Price/SqFt
$209
HOA
-
Association
YES
-
Association Fee
$101
-
Association Fee Frequency
Monthly
-
Association Fee Includes
N/A
School District
-
Elementary School
ASHLAND
-
Middle School
BENTON
-
High School
FOREST PARK
Property Features
-
New Construction
NO
-
Association Amenities
Fitness Center, Tennis Court(s), Clubhouse, Basketball Court, Playground
-
Foundation Details
Concrete Perimeter
-
Senior Community YN
NO
-
Sewer
Public Sewer
-
Tax Lot
10
-
Water Source
Public
Schedule a Showing
Showing scheduled successfully.
Mortgage calculator
Estimate your monthly mortgage payment, including the principal and interest, property taxes, and HOA. Adjust the values to generate a more accurate rate.
Your payment
Principal and Interest:
$
Property taxes:
$
HOA fees:
$
Total loan payment:
$
Total interest amount:
$
Location
County
PRINCE WILLIAM
Elementary School
ASHLAND
Middle School
BENTON
High School
FOREST PARK
Listing Courtesy of Jerica Ruth Kay, Spring Hill Real Estate, LLC.
RealHub Information is provided exclusively for consumers' personal, non-commercial use, and it may not be used for any purpose other than to identify prospective properties consumers may be interested in purchasing. All information deemed reliable but not guaranteed and should be independently verified. All properties are subject to prior sale, change or withdrawal. RealHub website owner shall not be responsible for any typographical errors, misinformation, misprints and shall be held totally harmless.

Salesperson, Realtor
Laurie Hailey
Call Laurie today to schedule a private showing.

* Listings on this website come from the FMLS IDX Compilation and may be held by brokerage firms other than the owner of this website. The listing brokerage is identified in any listing details. Information is deemed reliable but is not guaranteed. If you believe any FMLS listing contains material that infringes your copyrighted work please review our DMCA policy and learn how to submit a takedown request.© 2024 FMLS.
Related Properties

MANASSAS
9309 WEST STREET
3 Beds
2 Baths
2,396 Sq.Ft.
$750,000
MLS#: VAMN2011978

MANASSAS
9399 BARNES LOOP
4 Beds
3 Baths
2,840 Sq.Ft.
$649,000
MLS#: VAMN2011964

MANASSAS
8193 MAUDE LANE
3 Beds
2 Baths
2,628 Sq.Ft.
$635,000
MLS#: VAPW2130448

MANASSAS
6290 HAPPY CREEK ROAD
5 Beds
3 Baths
4,230 Sq.Ft.
$835,000
MLS#: VAPW2128188

MANASSAS
13606 WAYLON LANE
3 Beds
2 Baths
1,825 Sq.Ft.
$599,900
MLS#: VAPW2127190
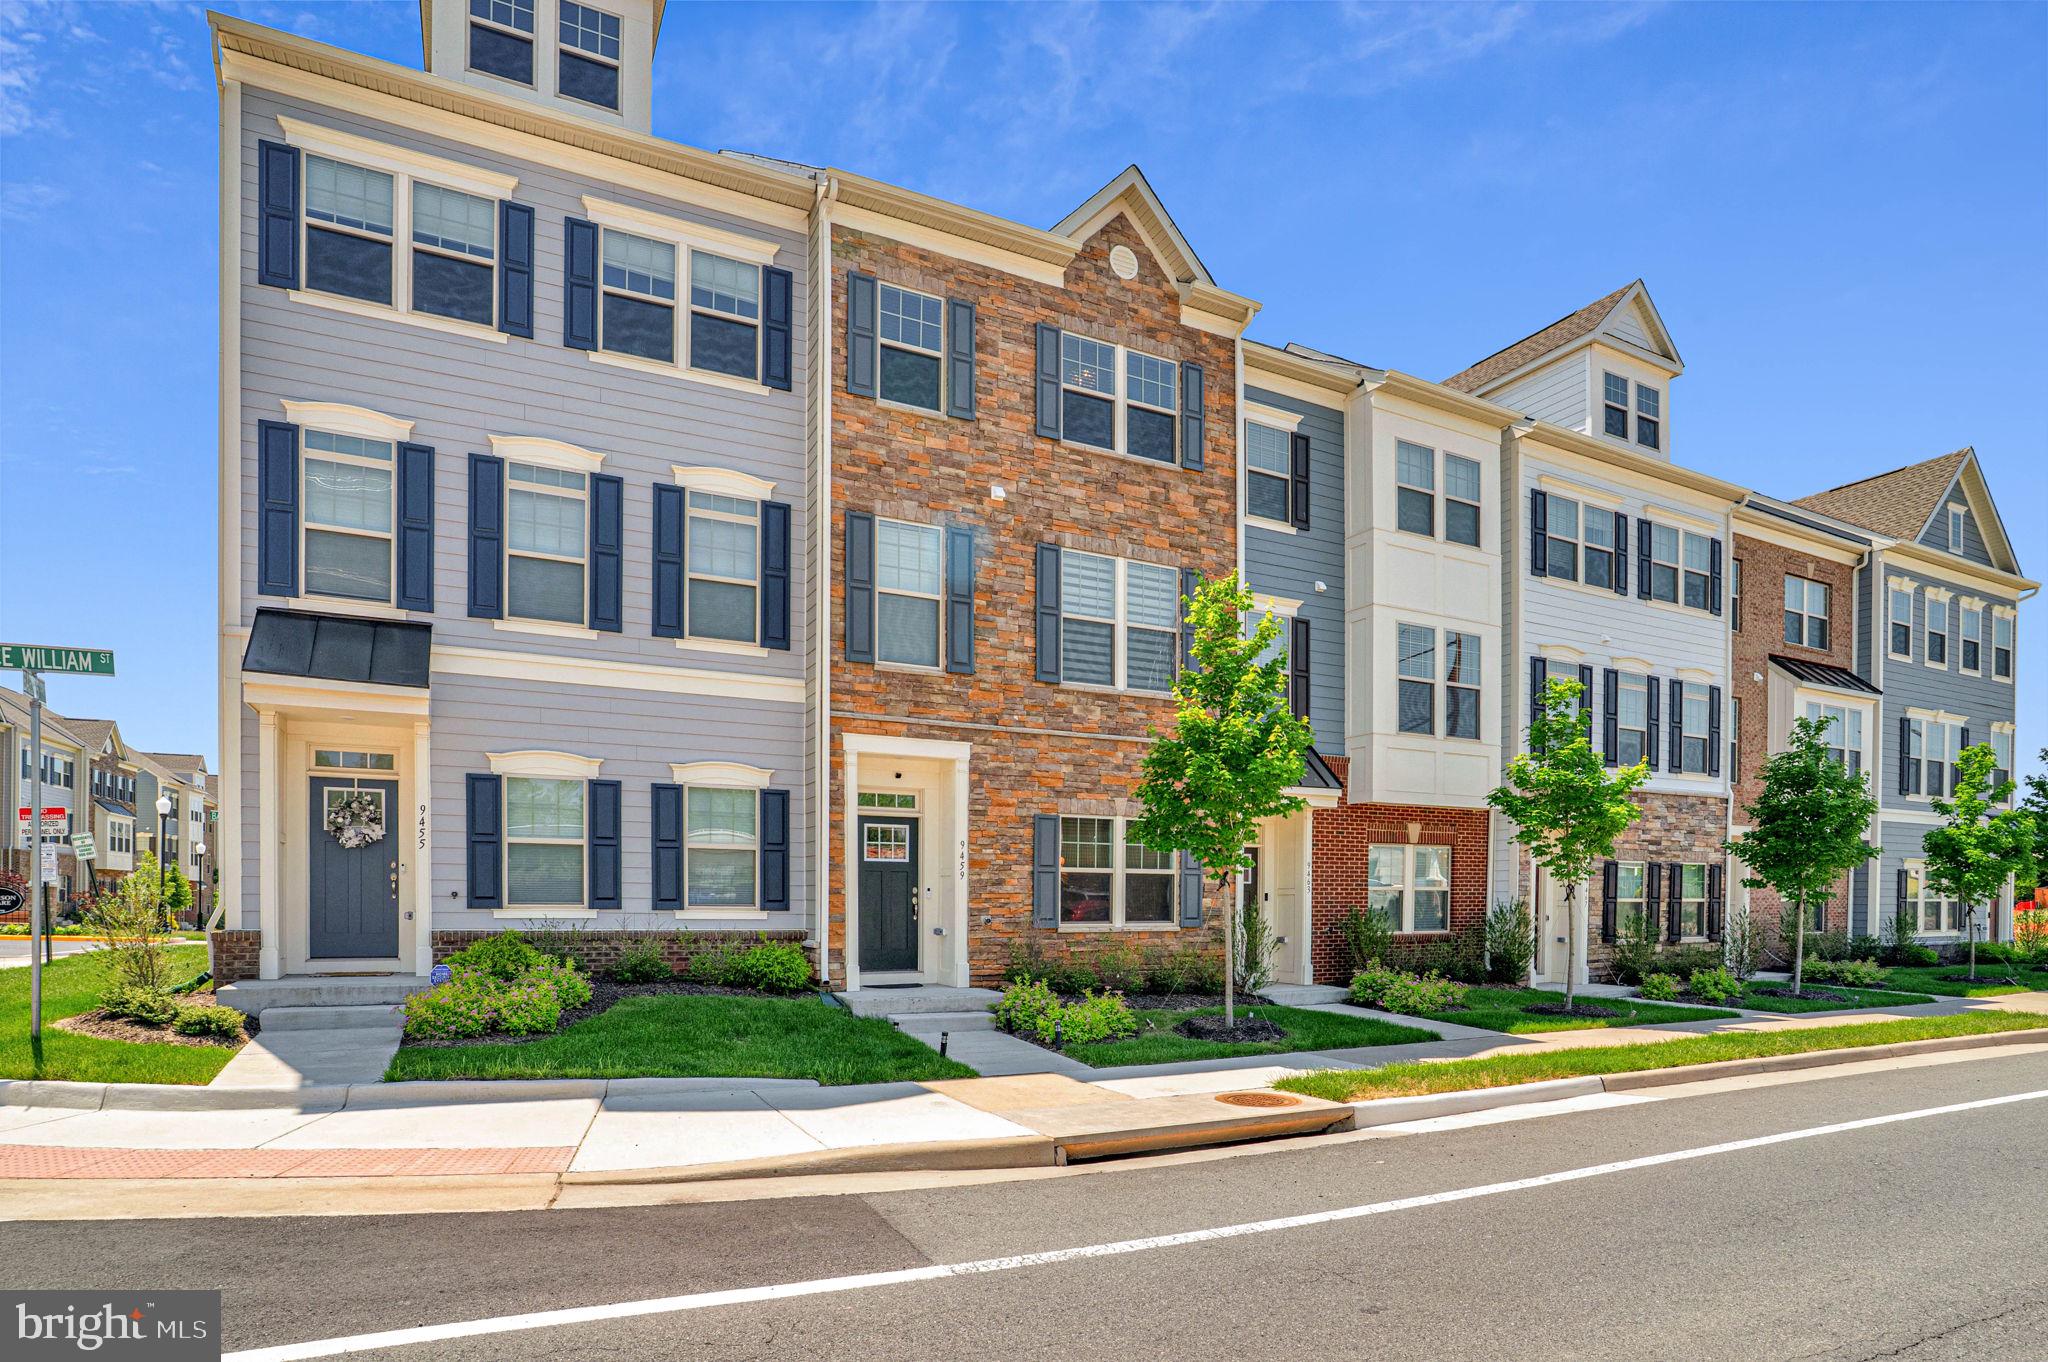
MANASSAS
9459 PRINCE WILLIAM STREET
4 Beds
3 Baths
2,000 Sq.Ft.
$590,000
MLS#: VAMN2011488

MANASSAS
9475 PRINCE WILLIAM STREET
4 Beds
3 Baths
2,252 Sq.Ft.
$593,500
MLS#: VAMN2011868

MANASSAS
8577 SALTLICK TERRACE
4 Beds
3 Baths
4,000 Sq.Ft.
$775,000
MLS#: VAPW2130050

MANASSAS
7065 RALEIGH TAVERN DRIVE
3 Beds
2 Baths
1,980 Sq.Ft.
$675,000
MLS#: VAPW2132490

MANASSAS
12212 WOODLARK COURT
4 Beds
3 Baths
2,746 Sq.Ft.
$780,000
MLS#: VAPW2129962
