Features & Amenities

Interior

  • Other Interior Features

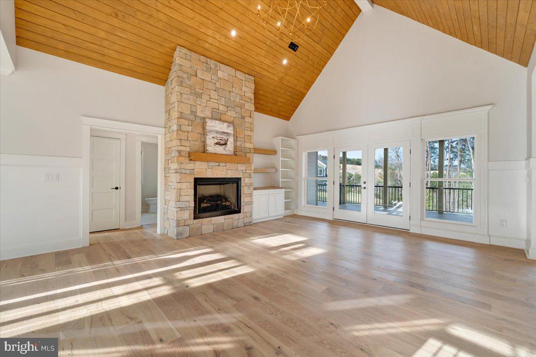
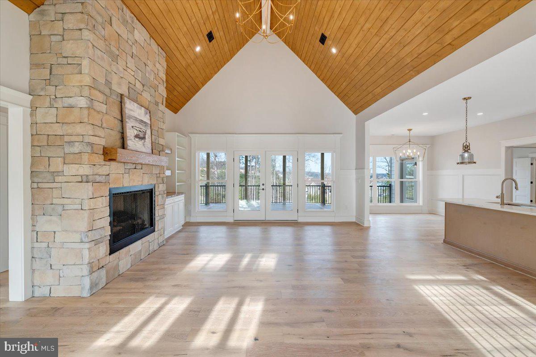
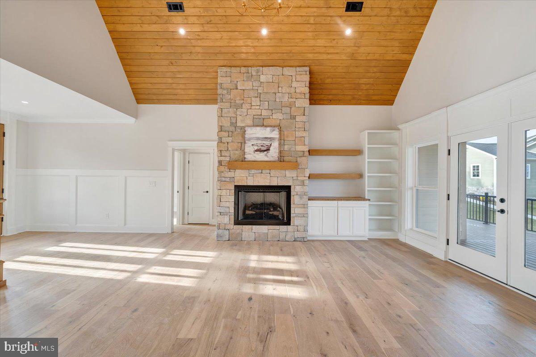
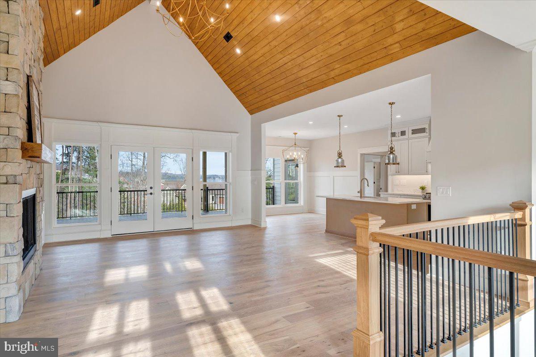
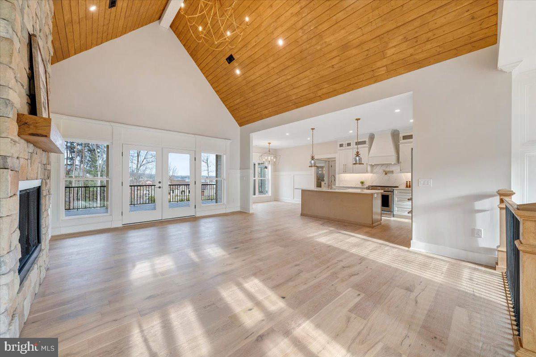
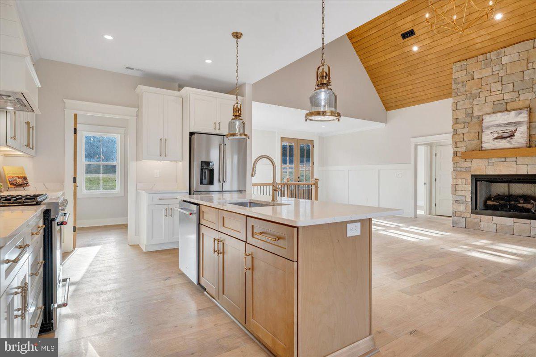
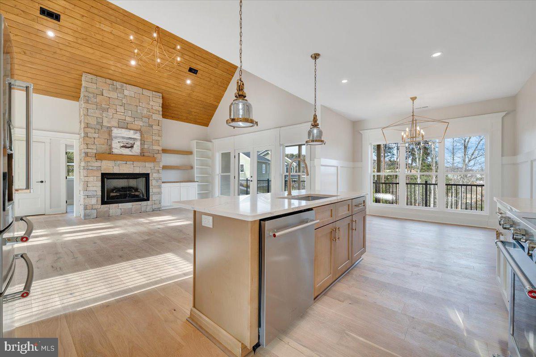
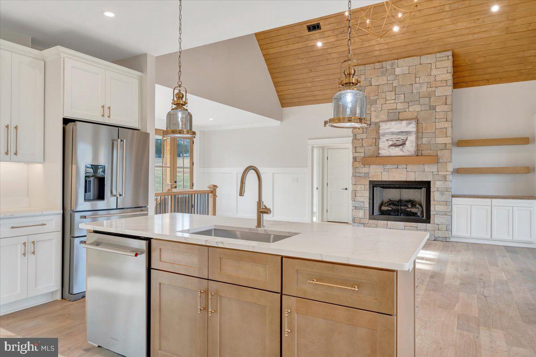
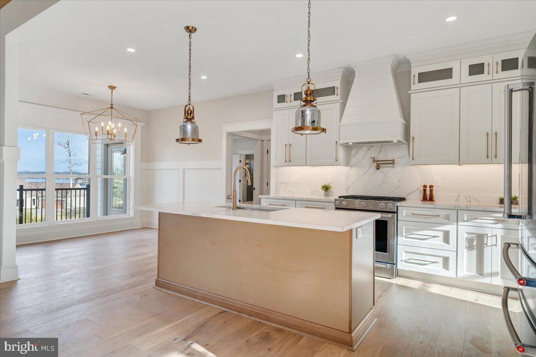
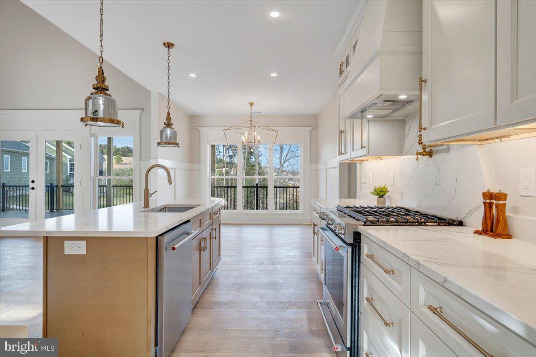
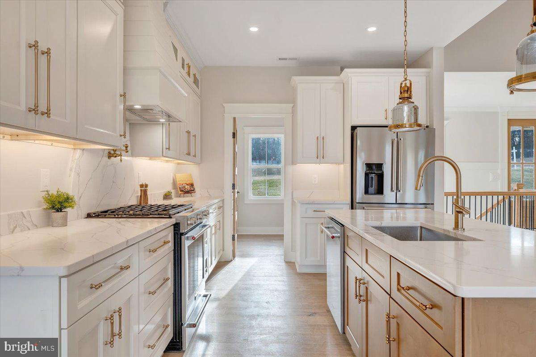
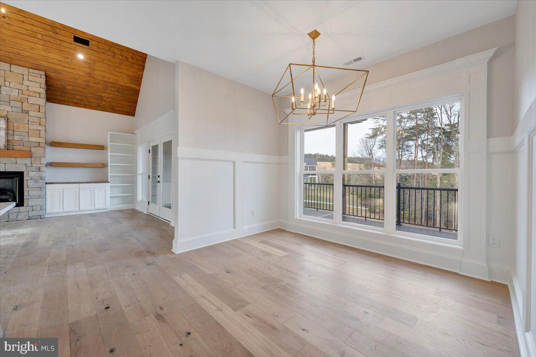
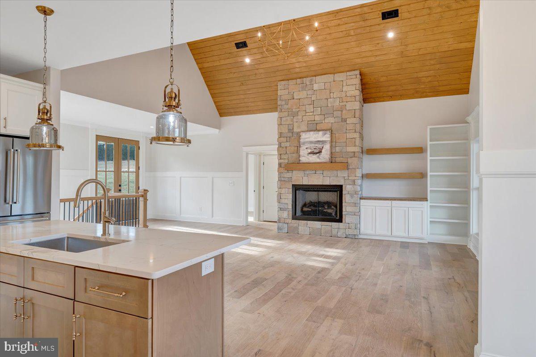
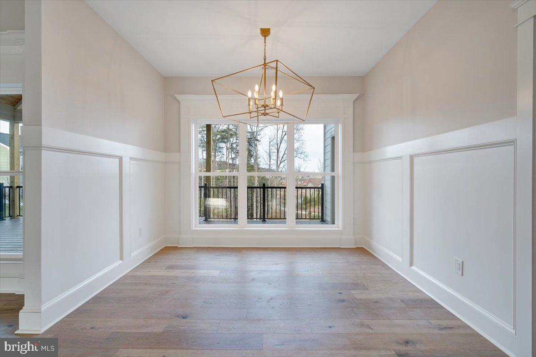
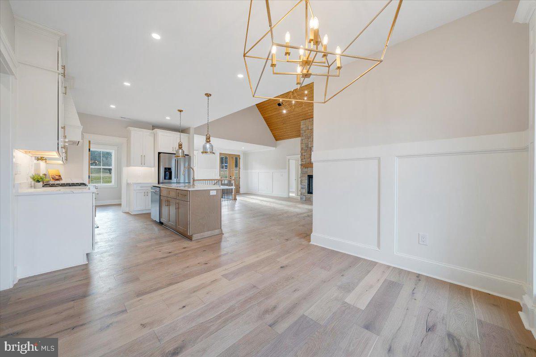
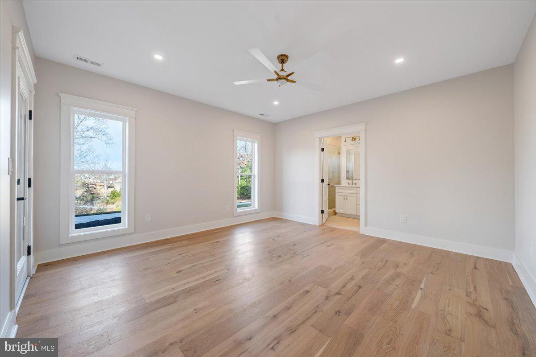
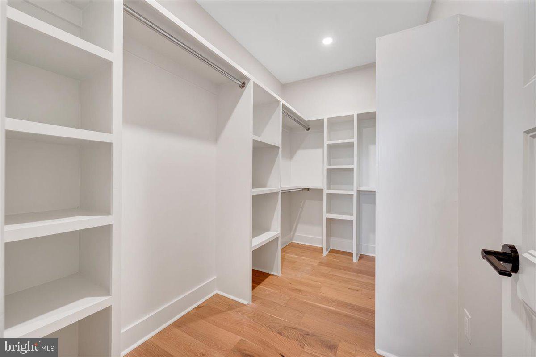
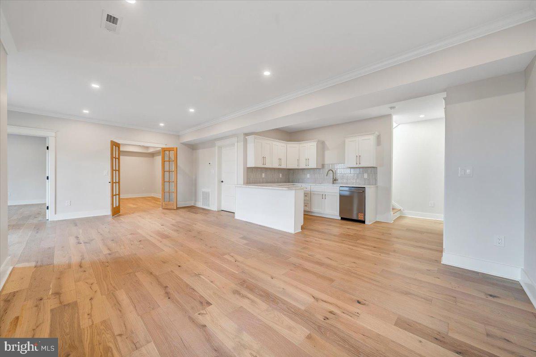
    Ceiling Fan(s), Kitchen Island, Pantry, Recessed Lighting, Walk-In Closet(s), Cathedral Ceiling(s), High Ceilings, Built-in Features, Crown Molding, Open Floorplan

  • Total Bedrooms

    5

  • Bathrooms

    4

  • Above Grade Finished Area

    1961.0

  • Basement YN

    YES

  • Cooling YN

    YES

  • Cooling

    Central Air, Heat Pump, Ceiling Fan(s), Electric

  • Fireplace YN

    YES

  • Heating YN

    YES

  • Heating

    Exhaust Fan, Electric, Central, Heat Pump

  • Main Level Bedrooms

    3

  • Pet friendly

    Yes

Exterior

  • Garage

    Yes

  • Garage spaces

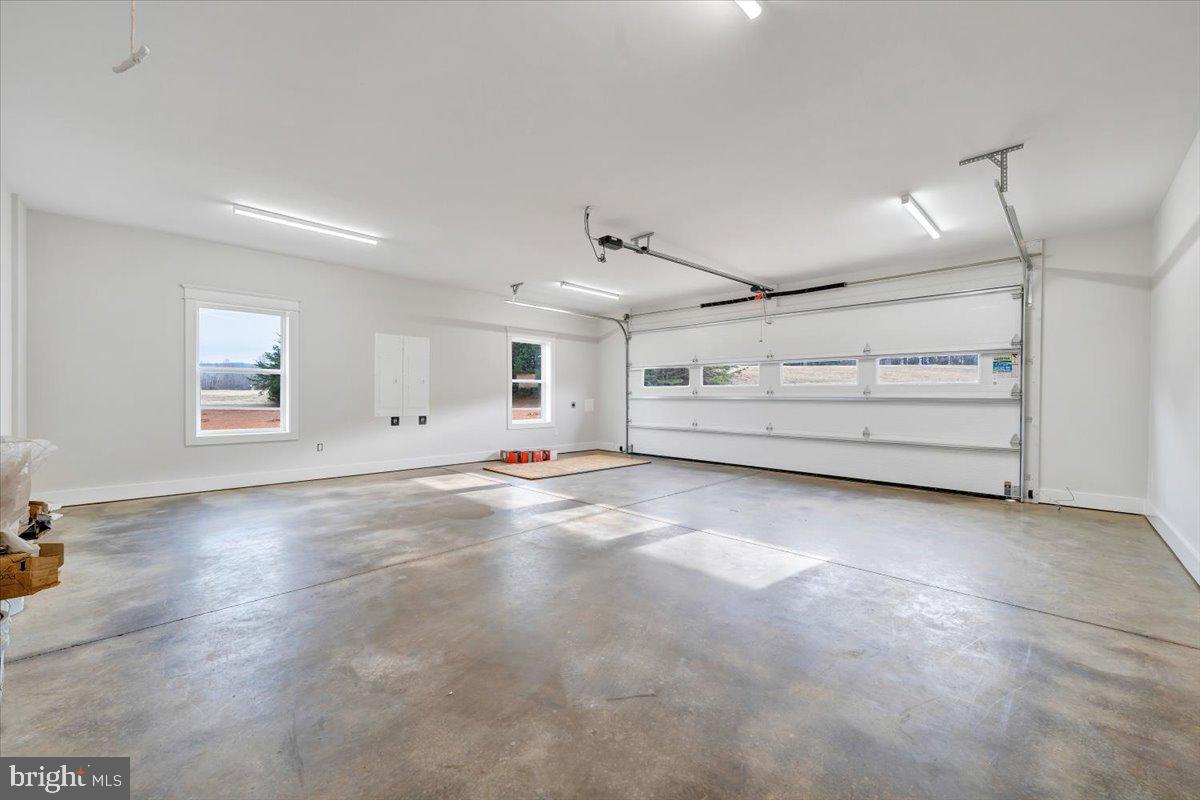
    2

  • Construction Materials

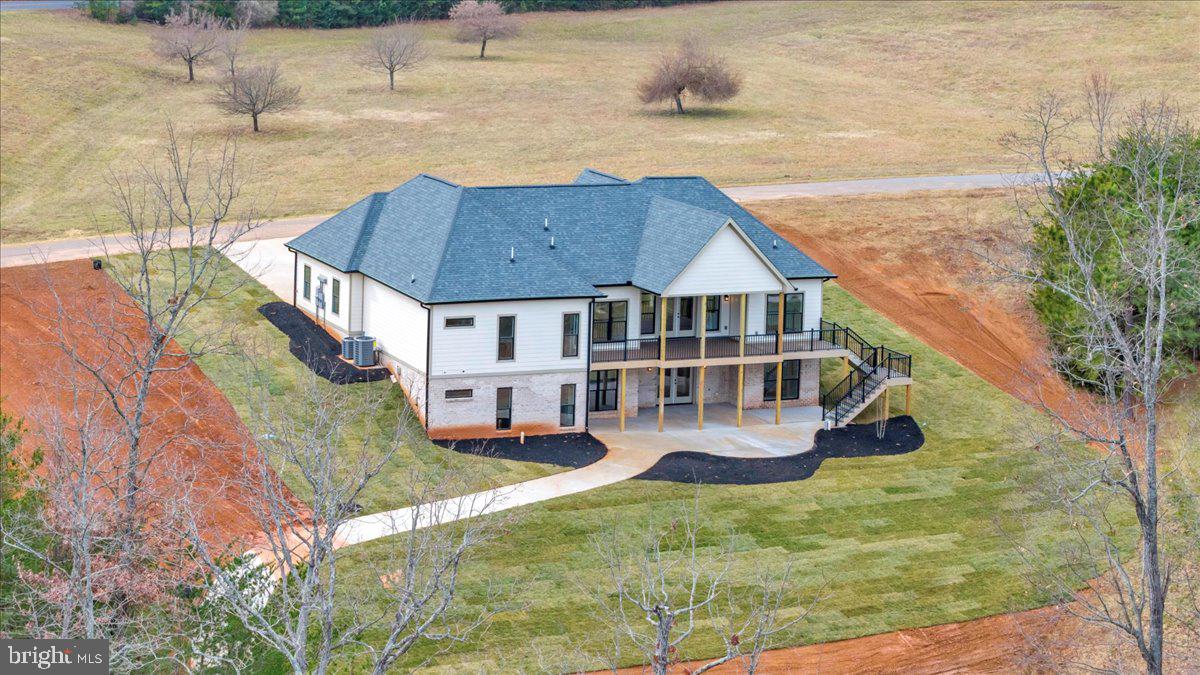
    HardiPlank Type, Brick

  • Other Exterior Features

    Lighting, Rain Gutters

  • Parking

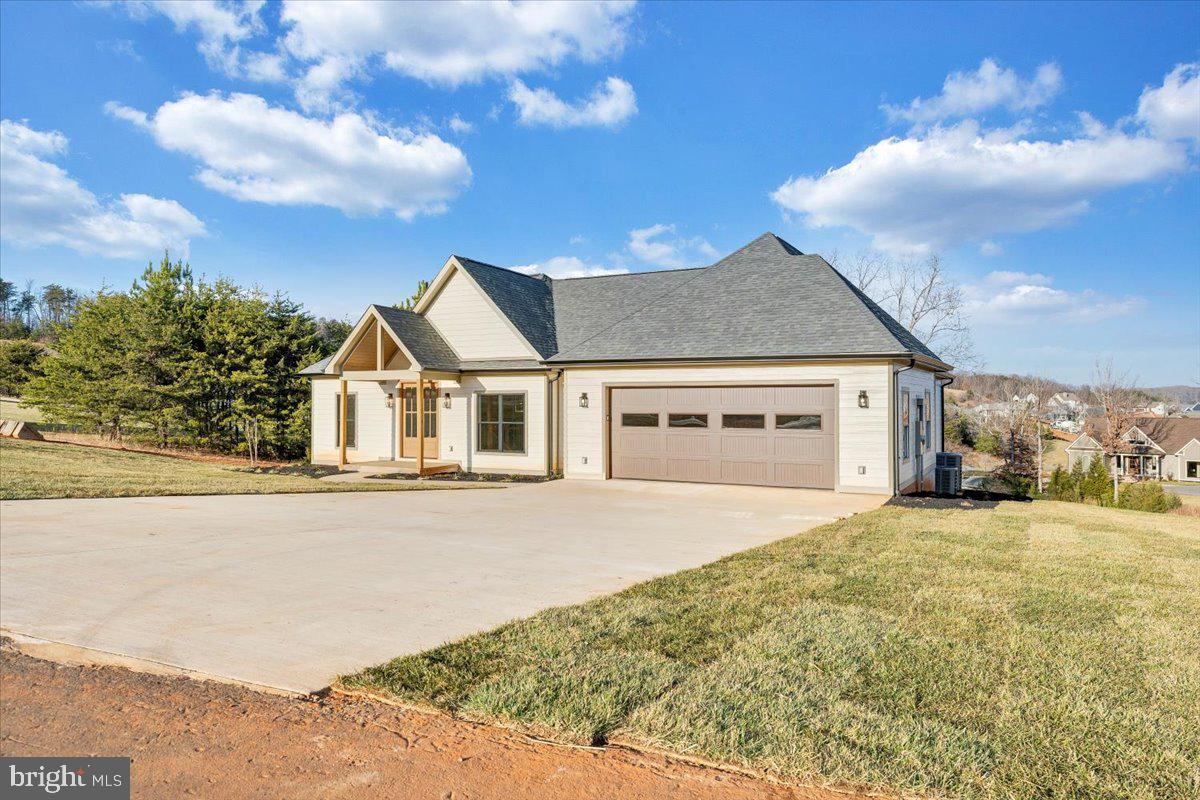
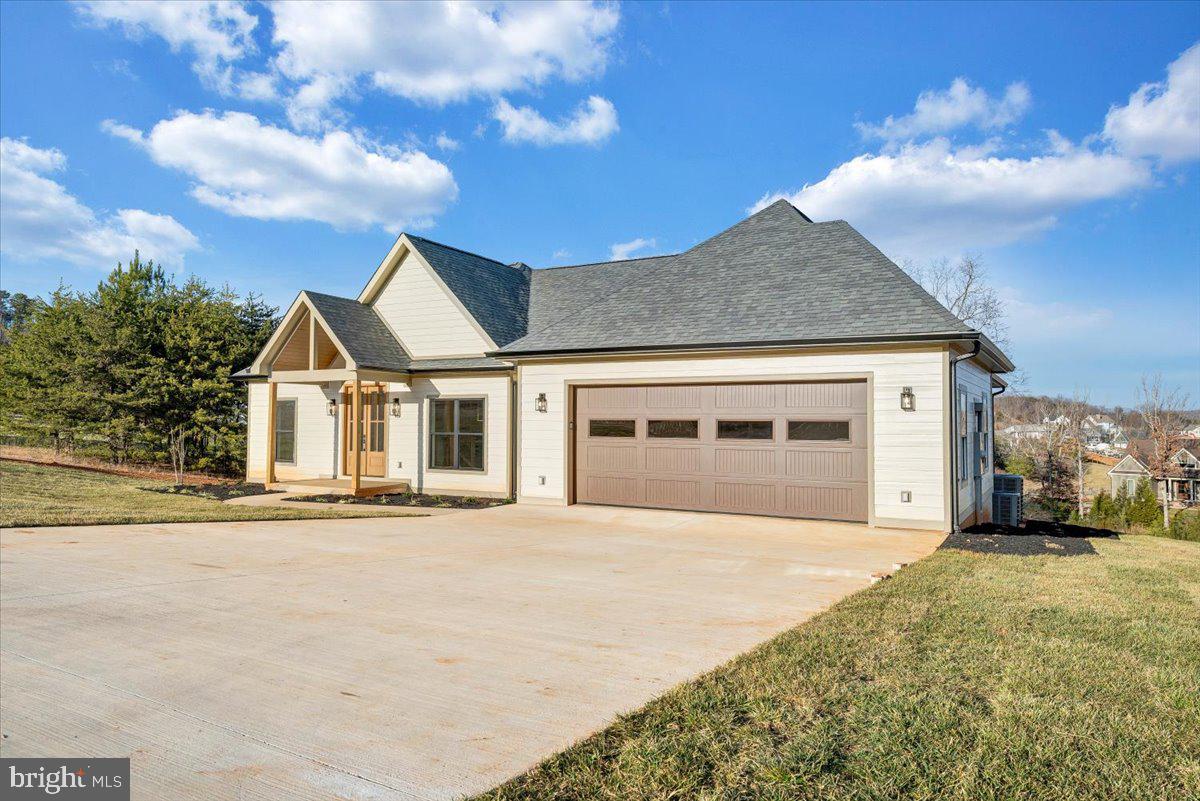
    Oversized, Concrete, Garage, Other, Attached

  • Pool

    No

  • Waterfront YN

    YES

  • View

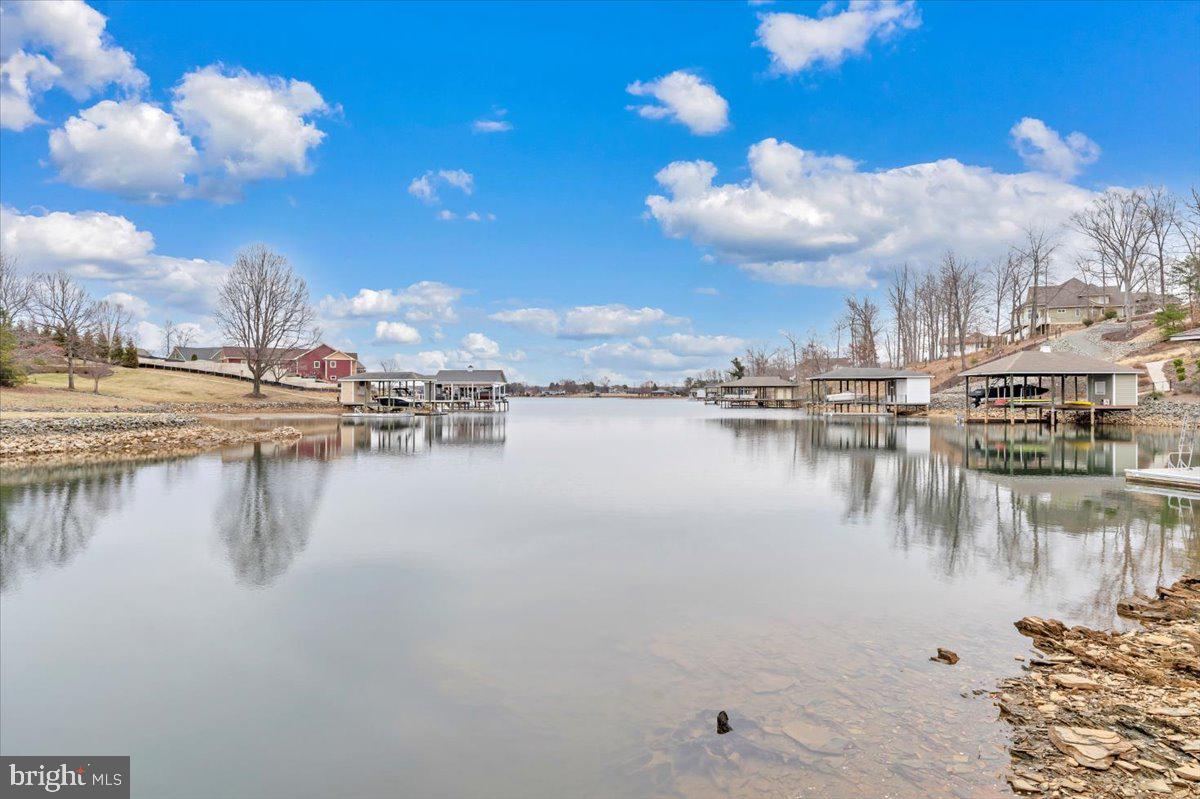
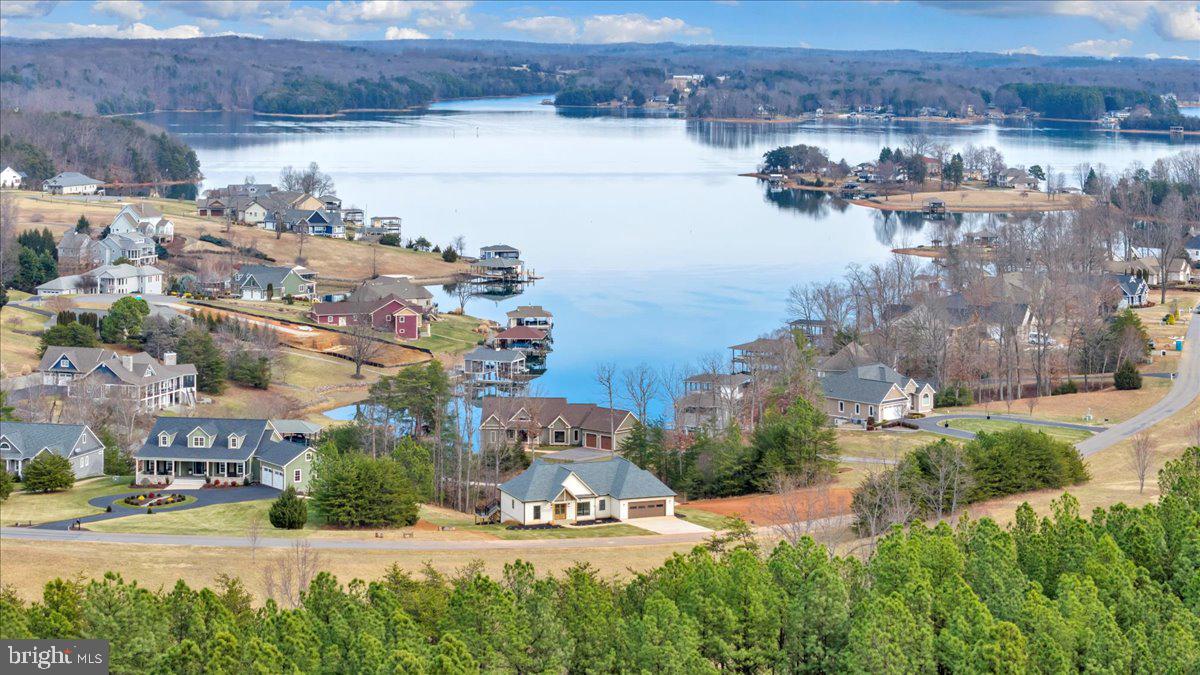
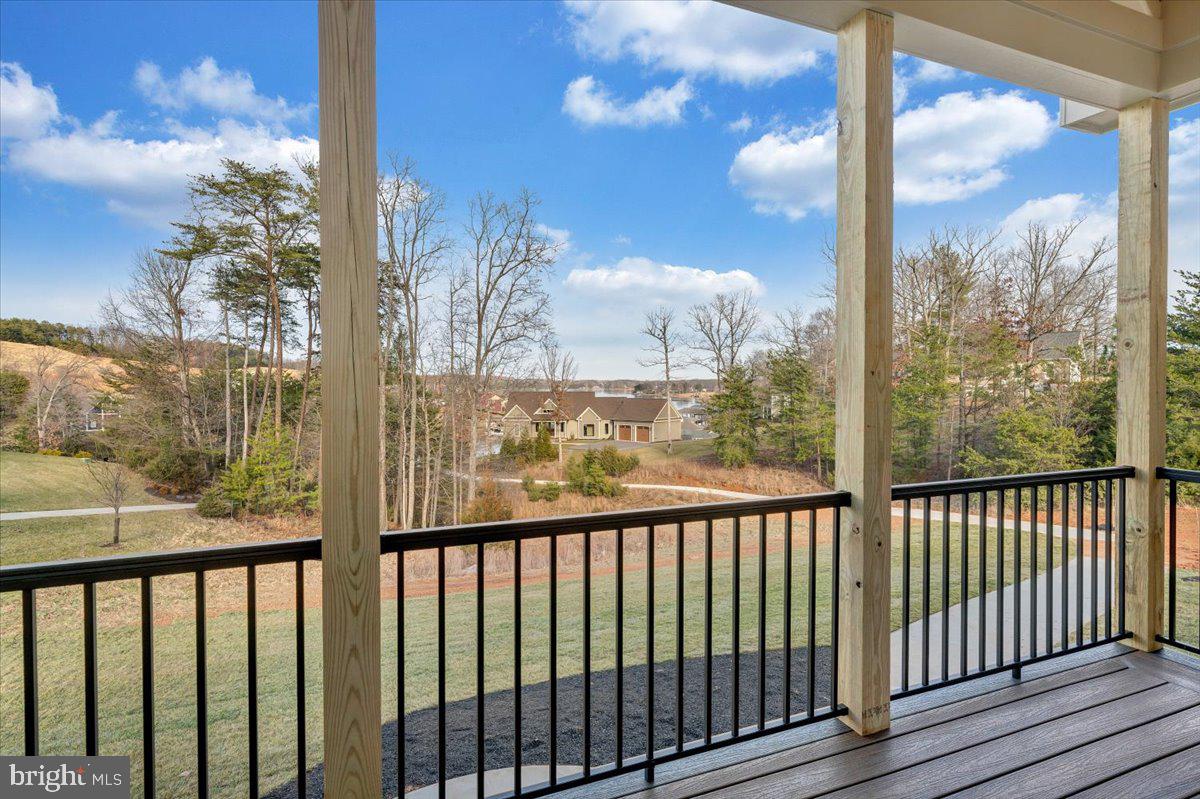
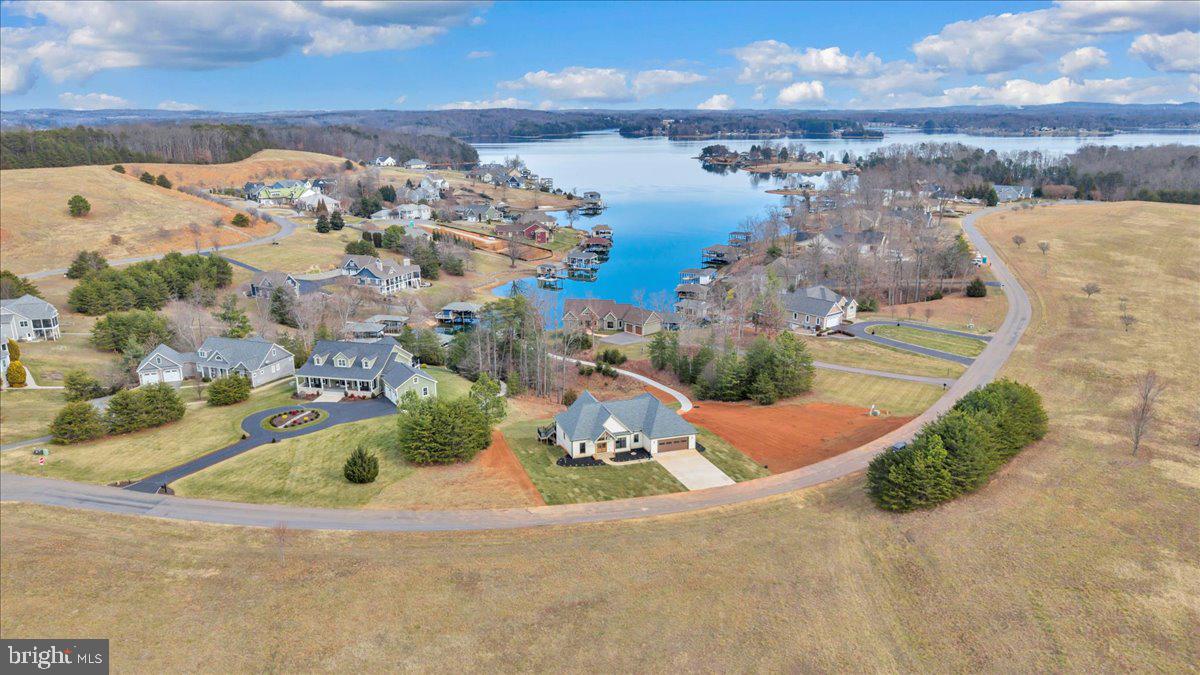
    Mountain(s), Water, Lake, Trees/Woods

Area & Lot

  • Lot Features

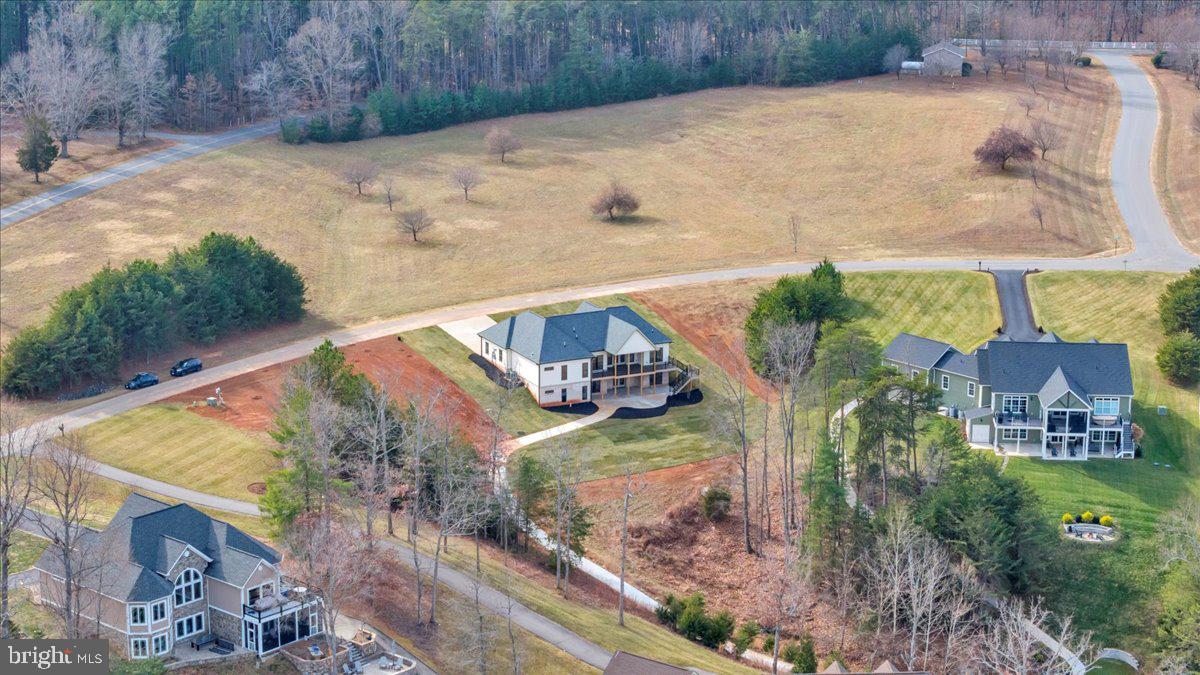
    Front Yard, Level, Other, Back Yard, Waterfront

  • Lot Size(acres)

    1.21

  • Lot Size(square feet)

    52,707

  • Property Type

    Residential

  • Property Sub Type

    Single Family Residence

  • Architectural Style

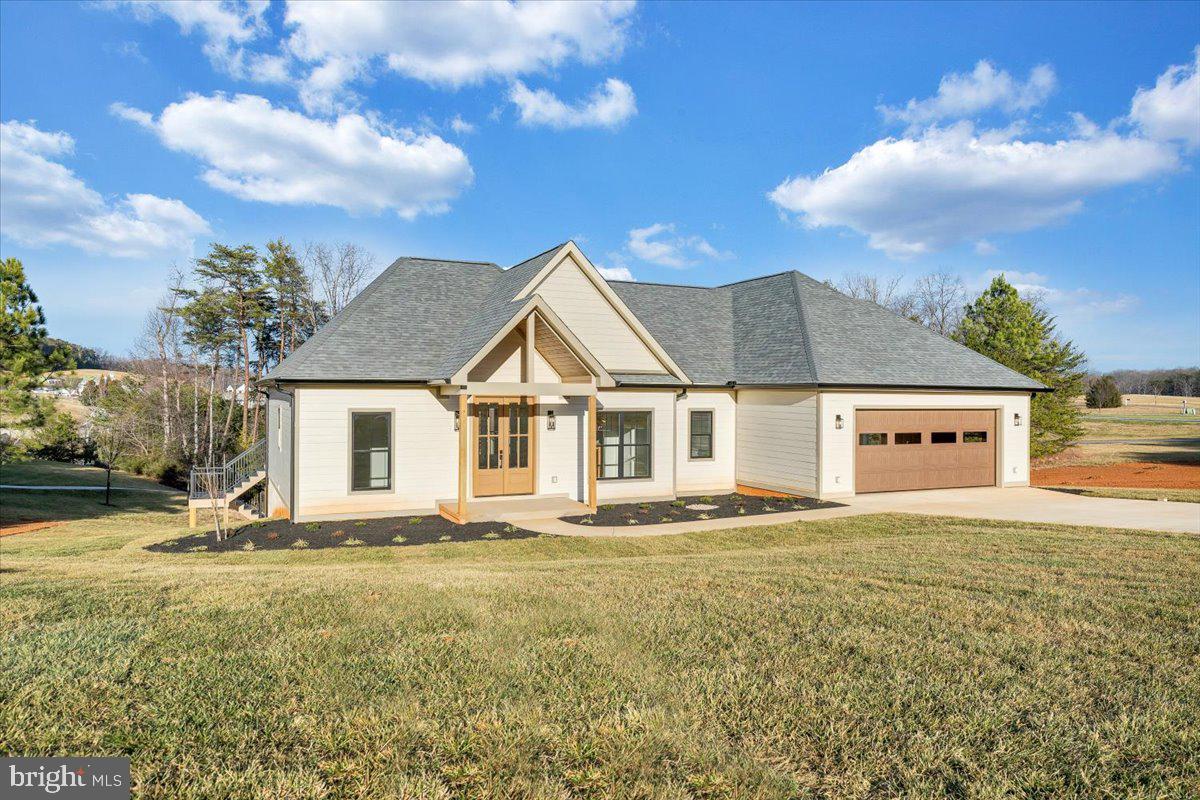
    Craftsman

Price

  • Sales Price

    $1,697,000

  • Tax Amount

    $4,623

  • Financing Options

    Cash, Contract, Conventional, FHA

  • Zoning

    Residential

  • Sq. Footage

    3,922

  • Price/SqFt

    $432

HOA

  • Association

    YES

  • Association Fee

    $400

  • Association Fee Frequency

    Annually

  • Association Fee Includes

    N/A

School District

  • Elementary School

    DUDLEY

  • Middle School

    BENJAMIN FRANKLIN

  • High School

    FRANKLIN COUNTY

Property Features

  • New Construction

    YES

  • Foundation Details

    Brick/Mortar, Concrete Perimeter

  • Senior Community YN

    NO

  • Sewer

    Septic Tank

  • Water Source

    Public

Schedule a Showing

Showing scheduled successfully.

<
>
IN PERSON
VIA CHAT

What is 3 + 4 ?


Change time

Mortgage calculator

Estimate your monthly mortgage payment, including the principal and interest, property taxes, and HOA. Adjust the values to generate a more accurate rate.

Your payment

Principal and Interest:

$

Property taxes:

$

HOA fees:

$

Total loan payment:

$

Total interest amount:

$

Location

County

FRANKLIN

Elementary School

DUDLEY

Middle School

BENJAMIN FRANKLIN

High School

FRANKLIN COUNTY

Listing Courtesy of Dawn Lambert , EXP Realty, LLC

RealHub Information is provided exclusively for consumers' personal, non-commercial use, and it may not be used for any purpose other than to identify prospective properties consumers may be interested in purchasing. All information deemed reliable but not guaranteed and should be independently verified. All properties are subject to prior sale, change or withdrawal. RealHub website owner shall not be responsible for any typographical errors, misinformation, misprints and shall be held totally harmless.

Agent Laurie Hailey

AGENT

Laurie Hailey

Call Laurie today to schedule a private showing.


* Listings on this website come from the FMLS IDX Compilation and may be held by brokerage firms other than the owner of this website. The listing brokerage is identified in any listing details. Information is deemed reliable but is not guaranteed. If you believe any FMLS listing contains material that infringes your copyrighted work please click here to review our DMCA policy and learn how to submit a takedown request.© 2024 FMLS.
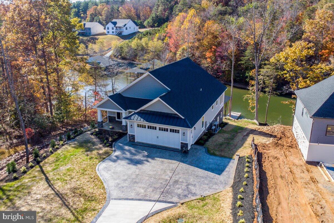
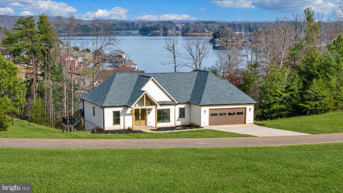
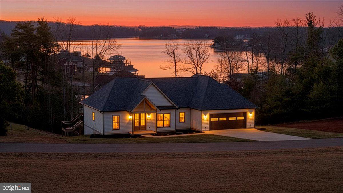
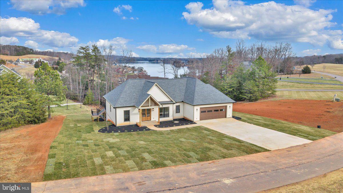
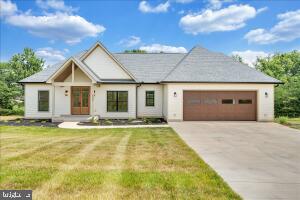
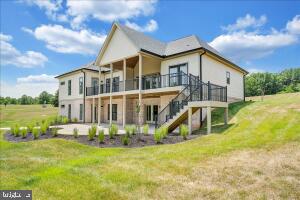
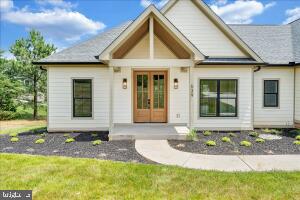
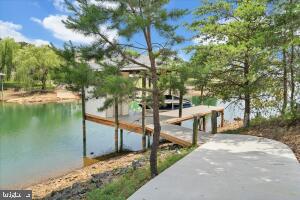
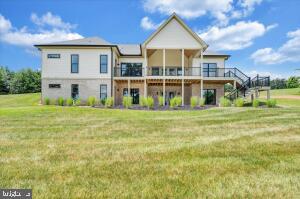
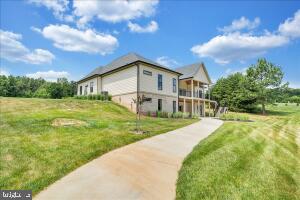
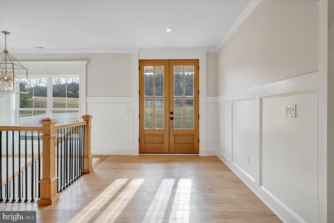
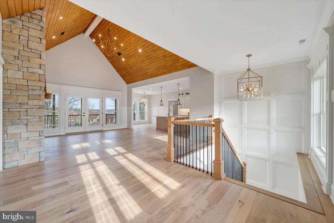
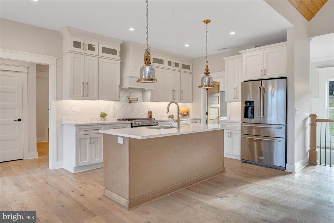
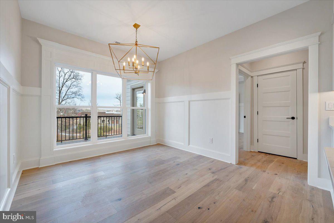
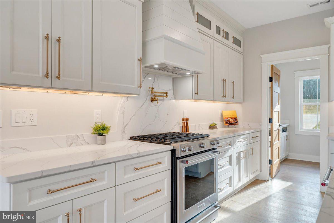
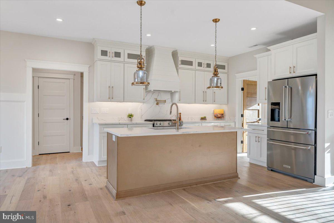
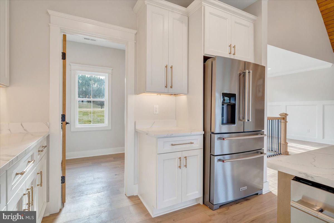
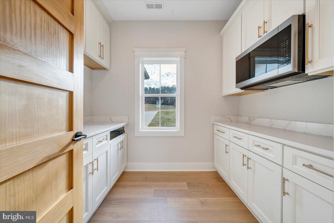
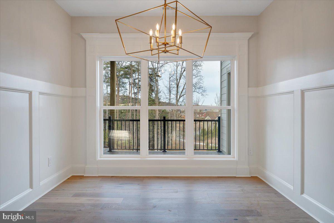
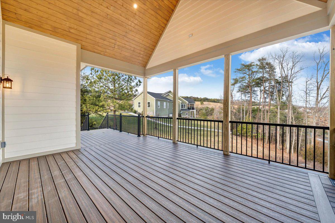
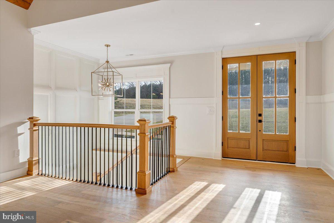
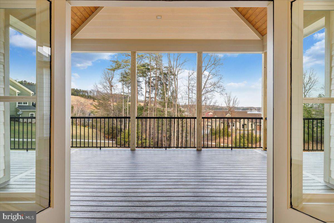
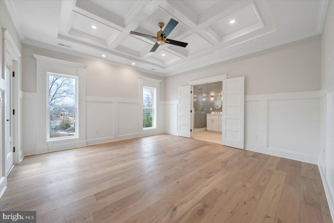
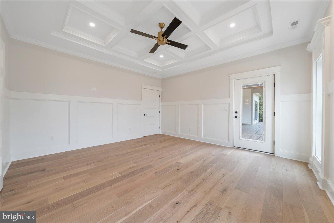
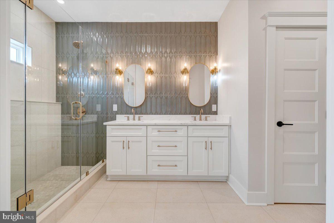
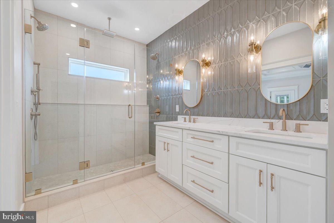
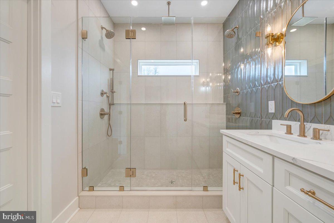
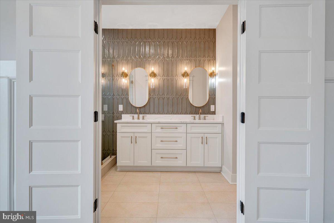
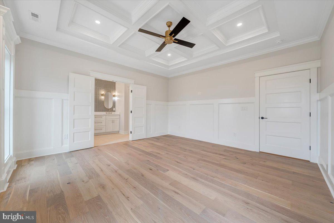
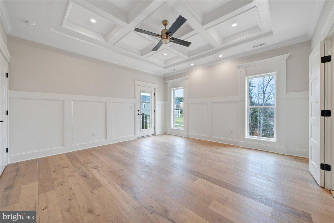
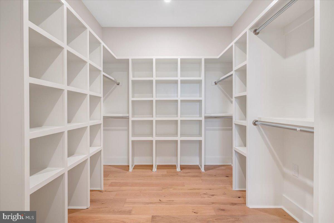
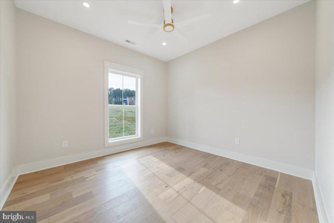
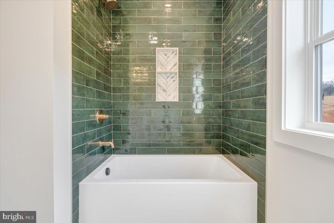
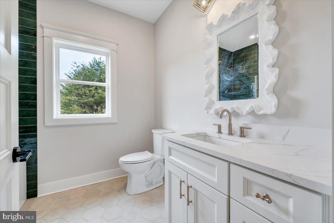
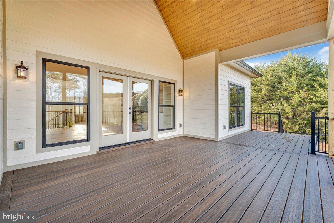
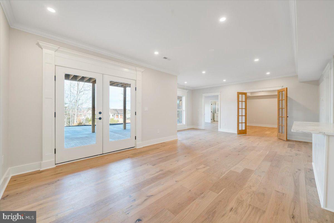
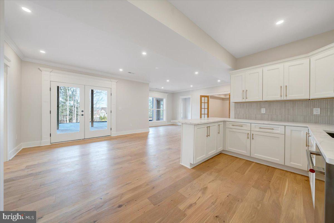
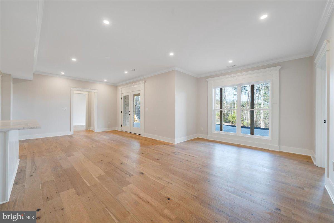
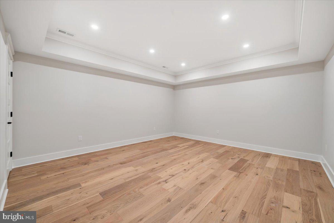
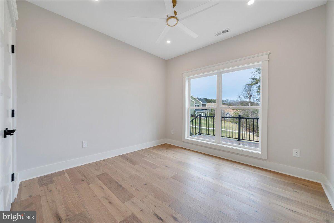
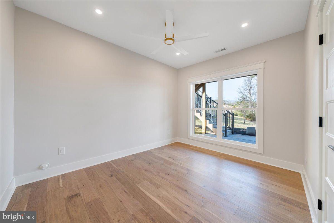
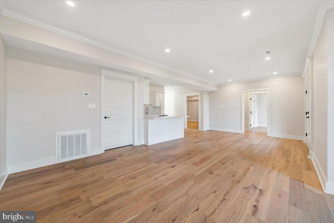
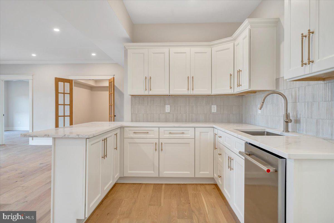
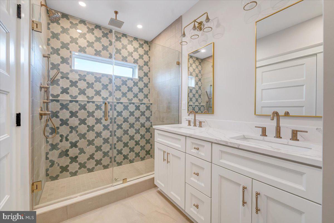
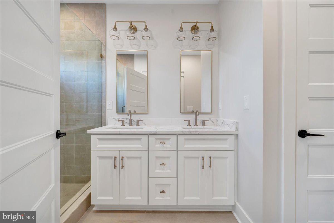
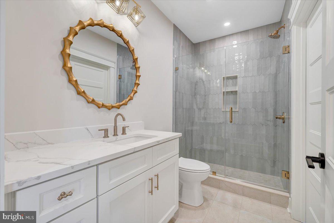
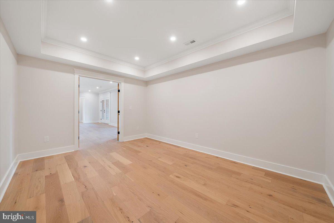
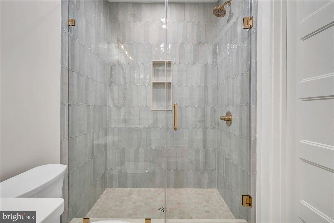
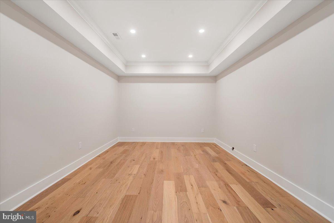
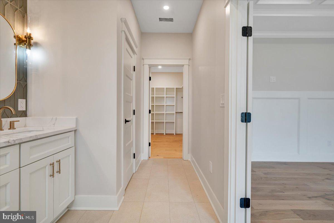
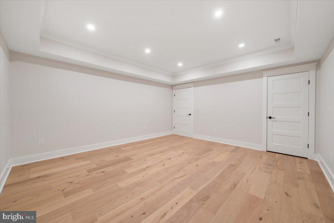
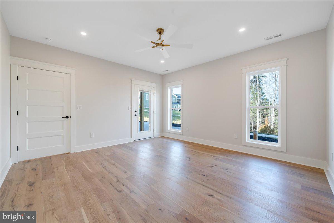
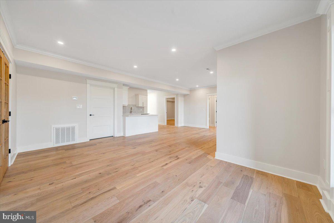
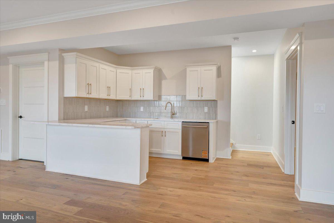
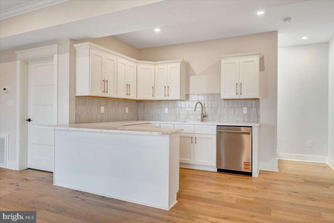
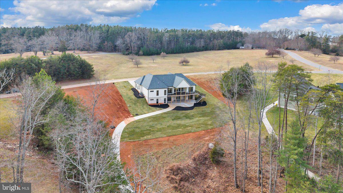
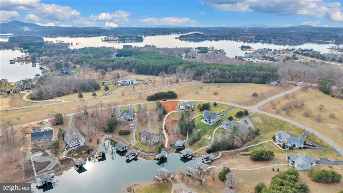
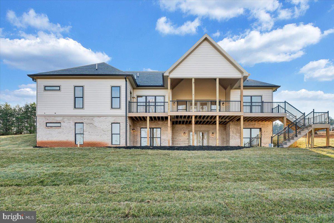
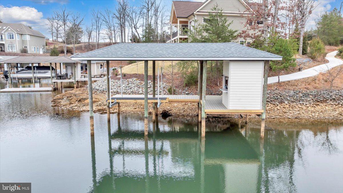
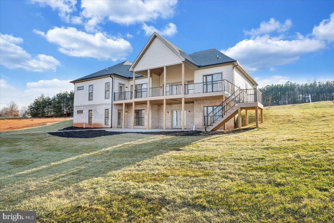
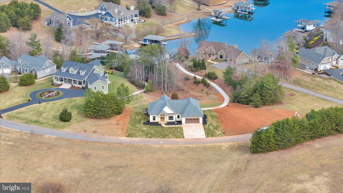
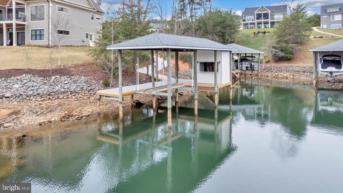
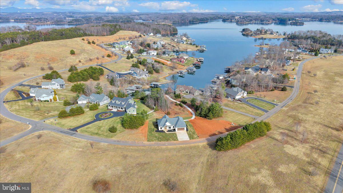
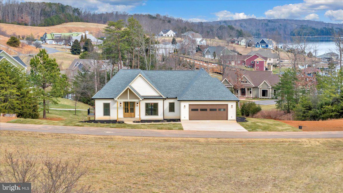
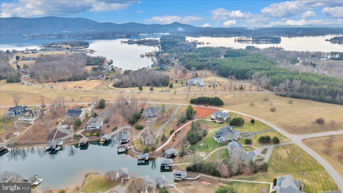
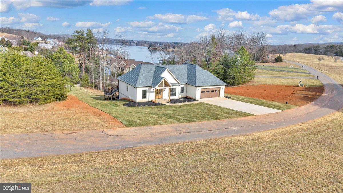
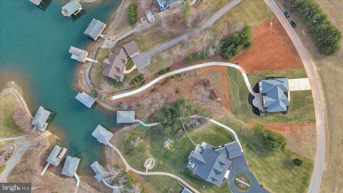
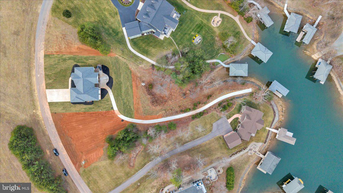
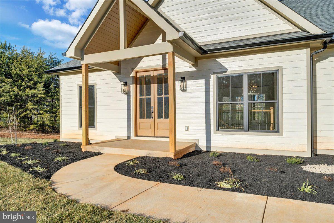
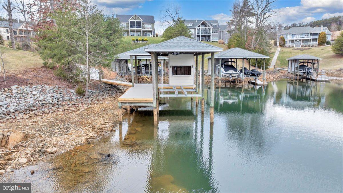
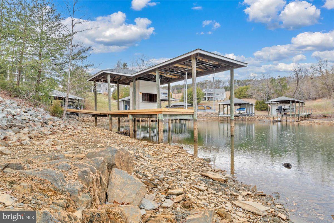
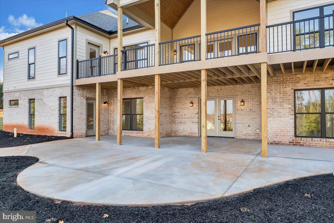
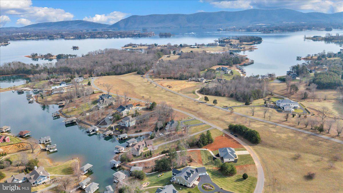
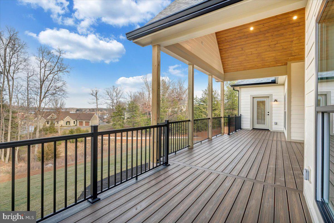
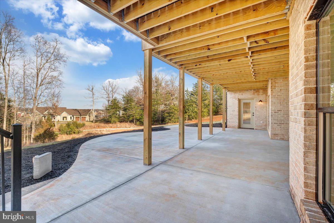
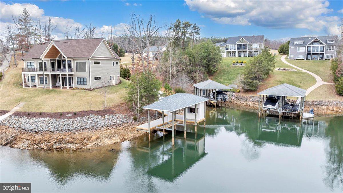
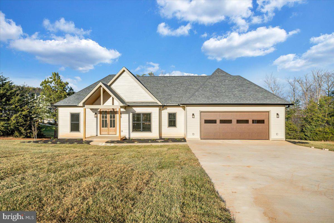
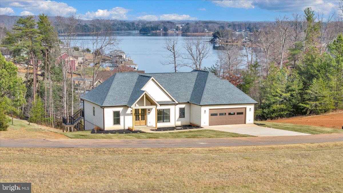
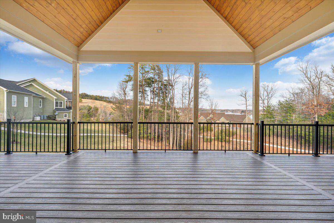
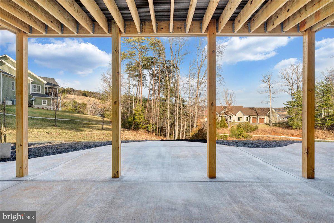
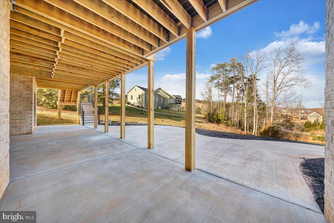
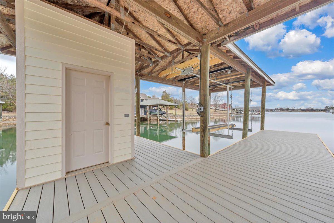
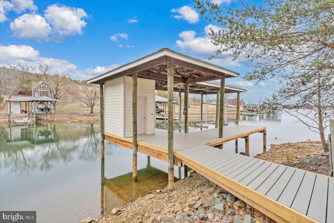
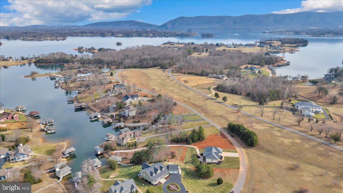
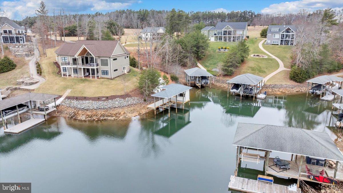
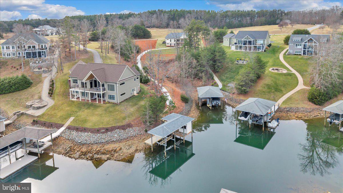
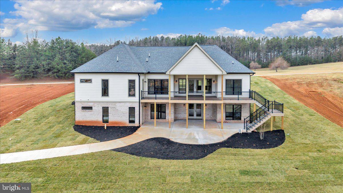
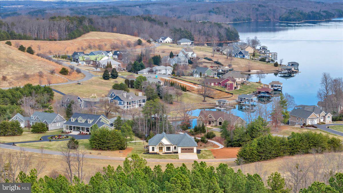
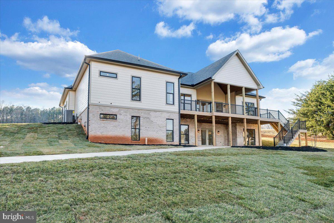
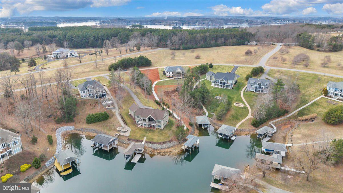
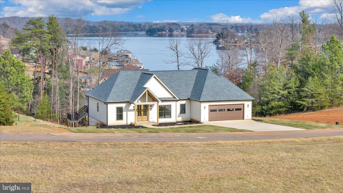
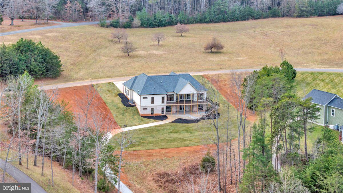
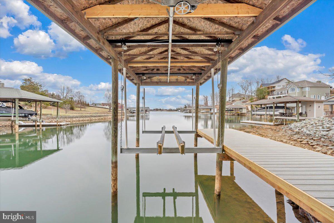
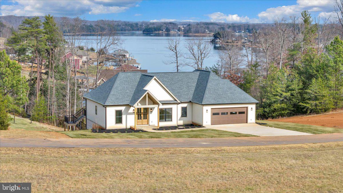
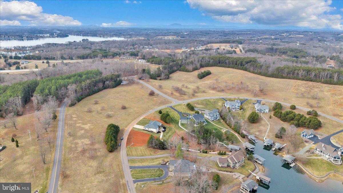
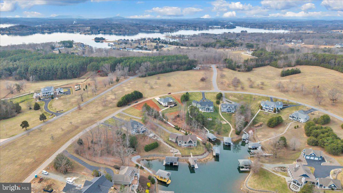
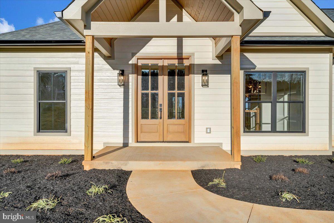
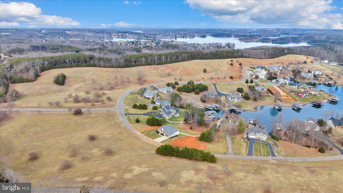
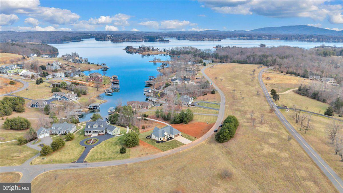
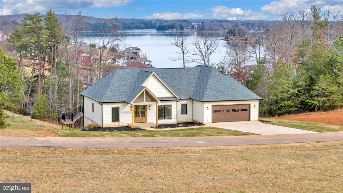
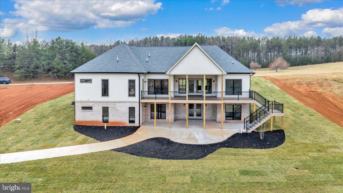
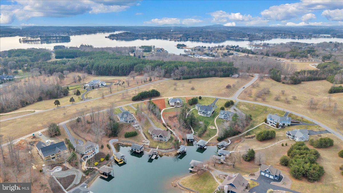
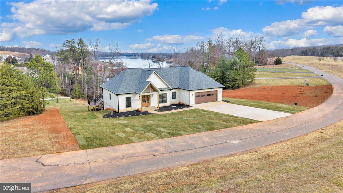
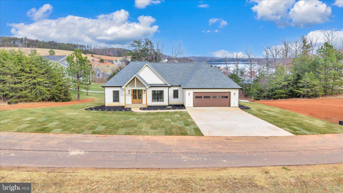
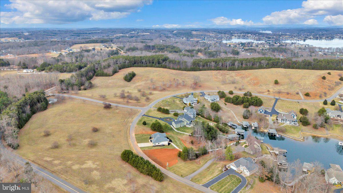
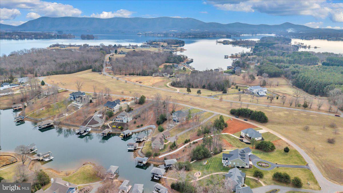
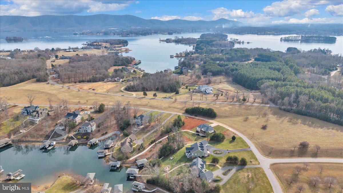
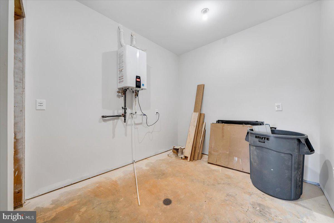
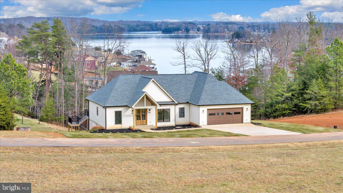
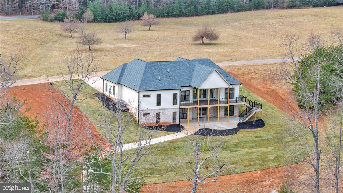
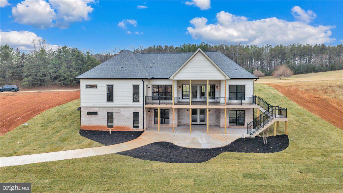
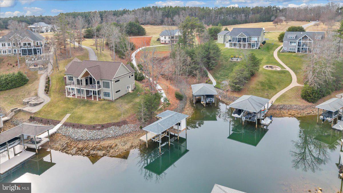
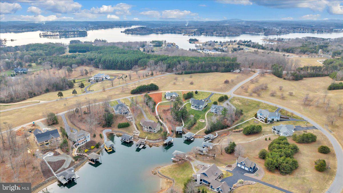
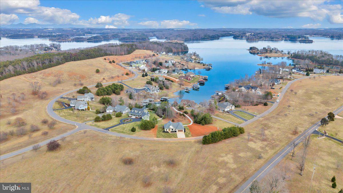
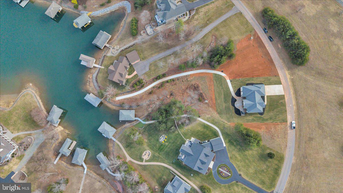
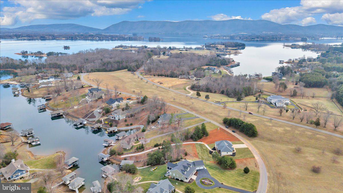
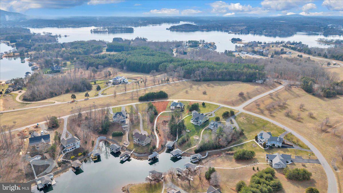
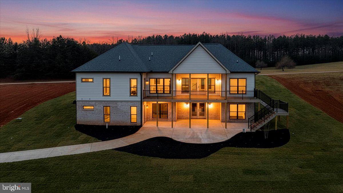
Located in the prestigious community of Compass Cove, this brand-new home offers lake and mountain views and sits on a highly desired deep-water no-wake cove. Complete with designer, top-quality finishes and custom woodwork throughout, the home features a soaring vaulted entry with wood ceilings, built-ins flanking a gas fireplace, and a covered rear porch with a high wood-lined ceiling. The kitchen showcases a custom cabinets, wood vent hood, gas range, large island, and a butler's pantry with built-in shelving and detailed wood trim. The main-level primary suite includes a custom coffered ceiling, wainscoting, a walk-in tiled shower, and a beautifully designed custom closet. Two additional bedrooms and a stylish tiled bath complete the main level. The finished walkout terrace level offers a full second kitchen, theatre room, gym, recreation area, and two additional bedrooms. Perfect for multigenerational living or entertainment space. Walk out to your covered patio, fire pit area, and a concrete path with a gentle walk down to your private dock. A boat house provides storage, and the deep water at the shoreline is ideal for swimming and boating. Public water, premium finishes, and a well-designed floor plan make this a unique opportunity to enjoy a luxurious lakeside retreat in one of the lake's most prestigious communities. Start living the lake dream!

639 COMPASS COVE CIRCLE

Message successfully sent.

What would you like to know?

What is 3 + 4 ?

I agree to receive email communication and understand I can unsubscribe at any time.

I agree to be contacted by Charis Realty Group via call, email, and text for real estate services. To opt out, you can reply 'stop' at any time or reply 'help' for assistance. You can also click the unsubscribe link in the emails. Message and data rates may apply. Message frequency may vary. Privacy Policy

Related Properties

**Luxury Waterfront Living on Smith Mountain Lake** Discover the perfect blend of craftsmanship, comfort, and lakeside luxury in this stunning new waterfront home on Smith Mountain Lake. Offering spacious 4,400-square-foot living space with four bedrooms and four and a half baths, this property is designed for exceptional living and entertaining. Step inside to find vaulted ceilings, Craftsman-style doors, and LVP flooring throughout. The living room features a gas log fireplace, while the gourmet kitchen impresses with granite countertops, Bosch appliances, a gas cooktop with custom hood, pot filler, walk oven, built in microwave and an oversized pantry. The home also includes a laundry room, office/ movie room for relaxing nights in.

Retreat to one of two custom tile walk-in showers with custom glass doors and pebble floors, or enjoy the outdoors on one of two composite decks under a custom tongue-and-groove vaulted ceiling with fan. Pella windows frame lake views in three directions, and 12-foot sliding doors on both levels seamlessly blend indoor and outdoor living.

Additional features include:

* Gas log fireplace hookup on the lower level and a second kitchen downstairs
* Two separate water manifolds, each with its own water heater
* Mini split 2-zone HVAC for energy efficiency
* 24x24 garage with 18-foot garage door with expansive floored storage above
* Stamped concrete driveway, LP siding, and stone veneer exterior
* Extensive landscaping with public water and sewer

The property also includes an exceptional **boat dock** complete with a covered slip, lounge area, bar, storage room, and oversized floater, perfect for enjoying Smith Mountain Lake to the fullest.

Located just minutes from Westlake shopping and Halesford Bridge, this one-of-a-kind home offers the ultimate in lakefront luxury and convenience.

**Experience Smith Mountain Lake living at its finest, schedule your private tour today!
#VAFK2000092

MONETA

172 LAKEWATCH CIRCLE

4 Beds

4 Baths

4,400 Sq.Ft.

$1,595,000

MLS#: VAFK2000092
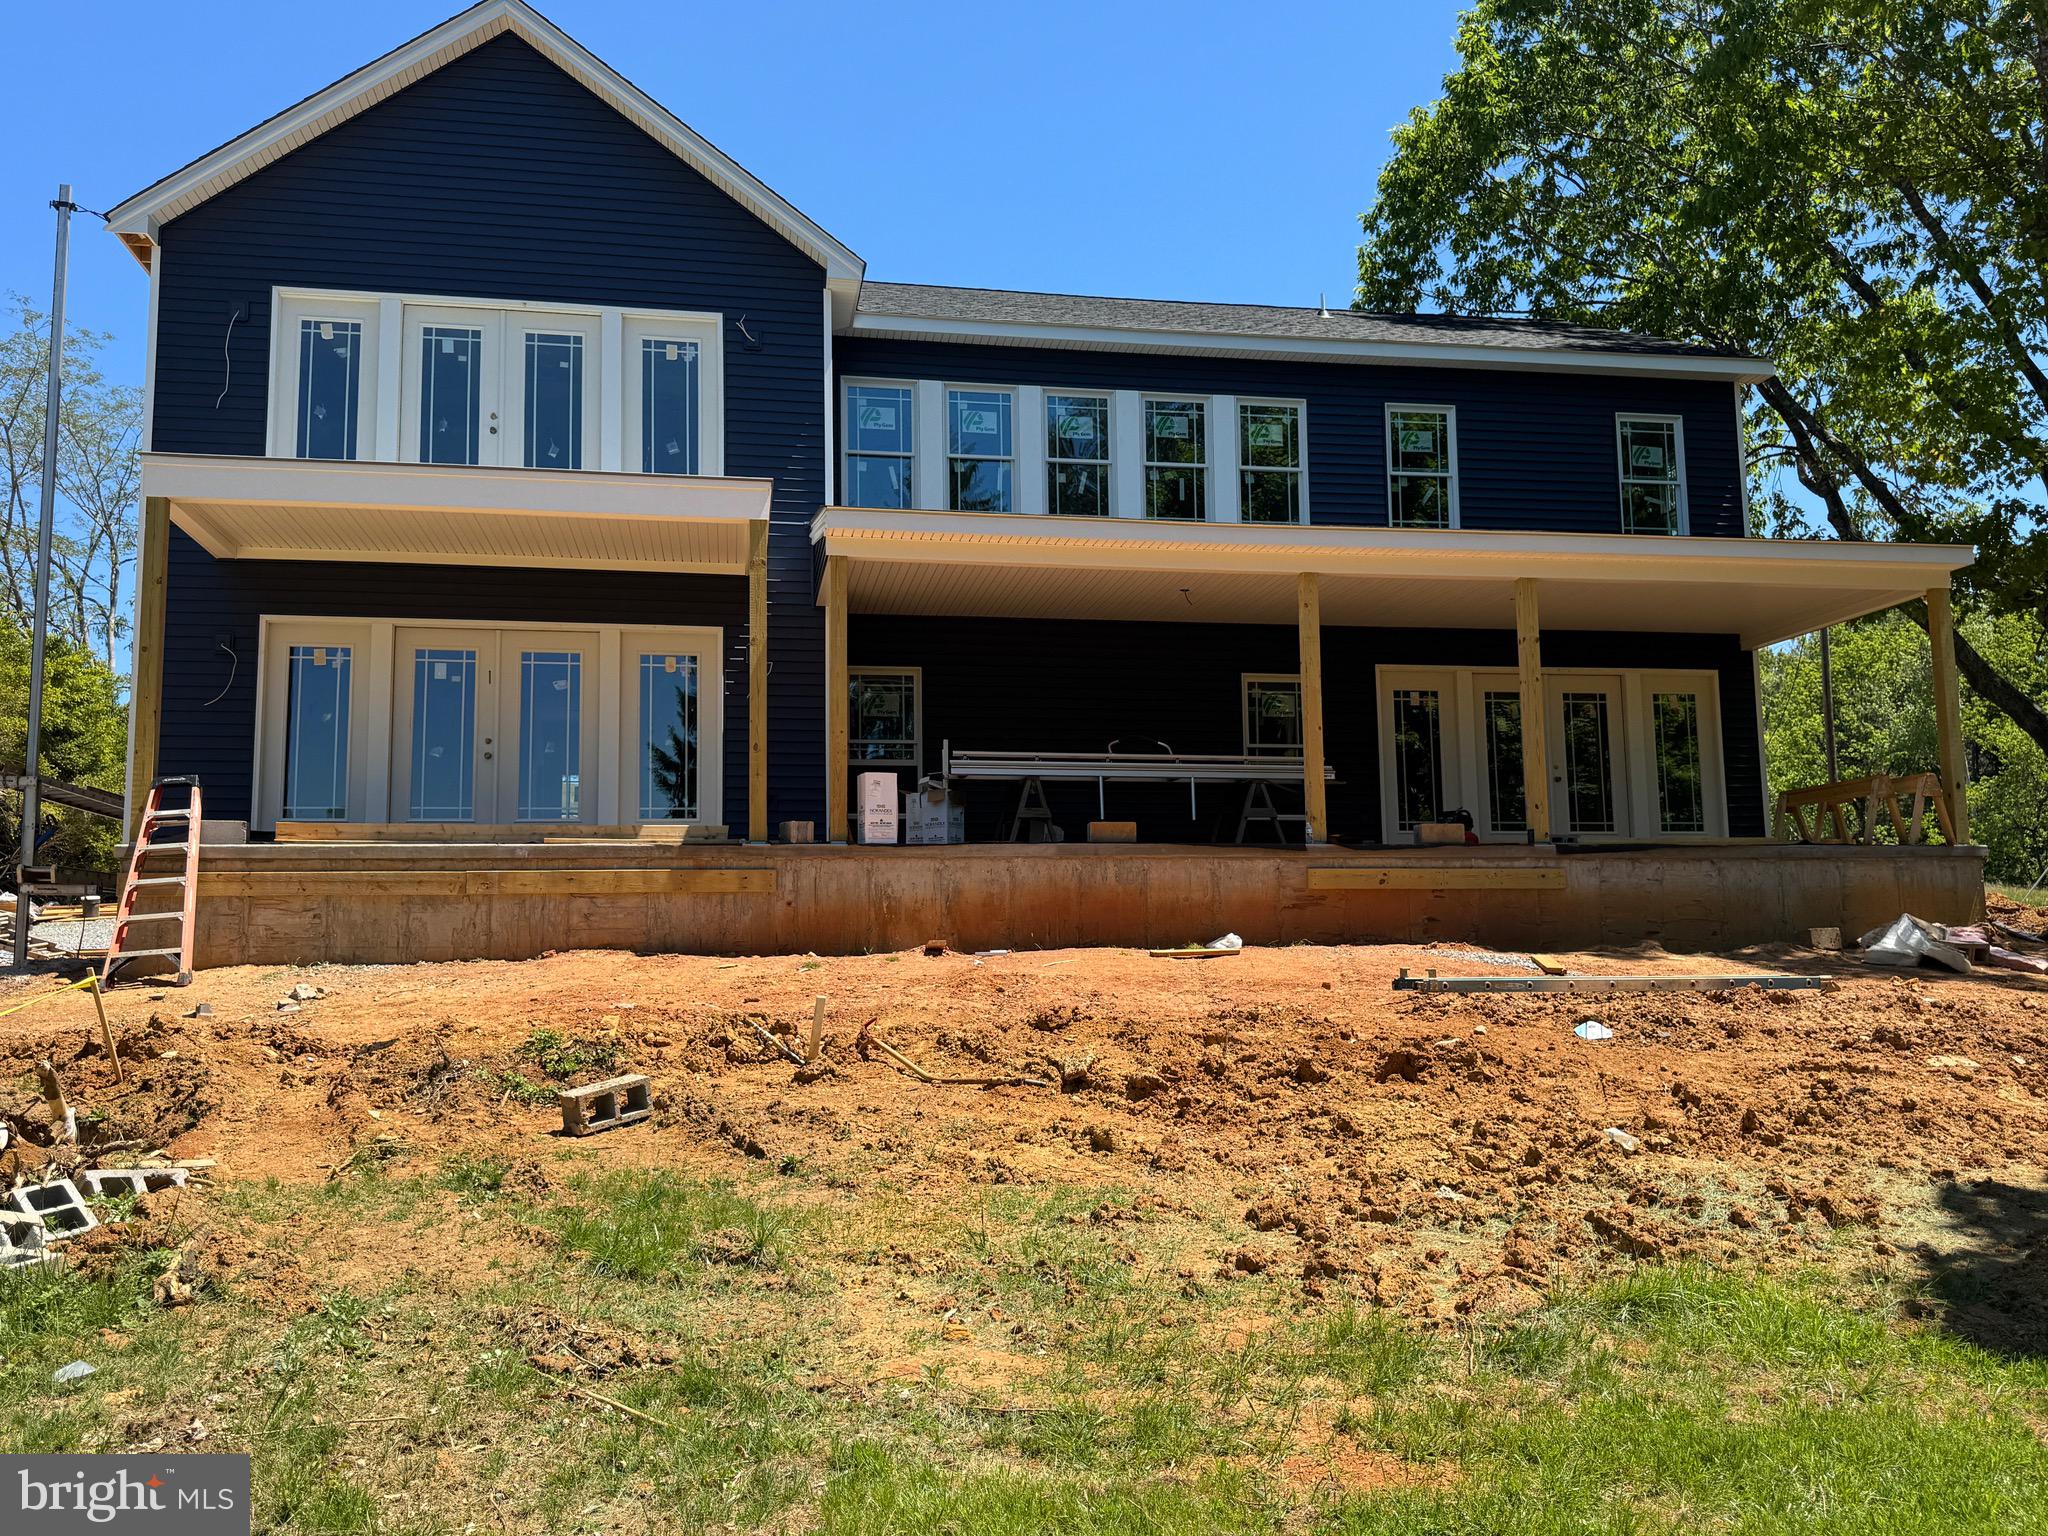
Imagine waking up to the sound of a peaceful lake, surrounded by a brand-new lake house! This beautiful 3,300 square foot home is a perfect blend of elegance and tranquility. As you drive up the circular driveway, you'll feel the stress melt away. Open the door to a spacious foyer and look out at the lake through the windows of the great room, which is beautifully situated on either side of the fireplace. The gourmet kitchen is conveniently open to the dining room. French doors in the dining area lead to a covered deck that flows over to the main level's primary bedroom. The main level's primary bedroom has two walk-in closets and an oversized bathroom. Enjoy the view of the lake from the upstairs catwalk.

The second primary bedroom opens to its own private balcony, perfect for enjoying morning coffee or a glass of wine to unwind after a long day. The other wing upstairs has another bedroom and a perfect home office. Take a short walk to the dock to soak in the beauty of Smith Mountain Lake and all its wonders. If you're looking for the perfect lake getaway or envisioning a lakefront BNB, this estate is the perfect fit for you!

Dock has been designed, & seller has initiated the AEP permit process.
#VABV2000312

MONETA

500 SURFSIDE DRIVE

3 Beds

2 Baths

3,306 Sq.Ft.

$1,400,000

MLS#: VABV2000312

 - property

Send a message

Message successfully sent.

Your message

What is 3 + 4 ?

Reason for contacting?

I agree to receive email communication and understand I can unsubscribe at any time.

I agree to be contacted by Charis Realty Group via call, email, and text for real estate services. To opt out, you can reply 'stop' at any time or reply 'help' for assistance. You can also click the unsubscribe link in the emails. Message and data rates may apply. Message frequency may vary. Privacy Policy

Sign Out

Virtual Assistant

Would you like to take the next step with this property? We can help you schedule a showing or virtual tour, or send you more details.

Yes, I would like more information.

Thank You for Your Reply, One of Our Agents will contact you as soon as possible

No, maybe later.

Thank you, you can always contact me via email, phone number or through the contact form.

Realhub AI

Lucy - Your AI-Powered Realtor

Update Your Temporary Password

Personalize your search

Enter your email and we'll notify you immediately when new listings match what you're looking for.

or enter email address

Already have an account ? Login here

Continue your home search

I agree to receive communications and understand I can unsubscribe at any time.

I agree to be contacted by Charis Realty Group via call, email, and text for real estate services. To opt out, you can reply 'stop' at any time or reply 'help' for assistance. You can also click the unsubscribe link in the emails. Message and data rates may apply. Message frequency may vary. Privacy Policy

Already have an account ? Login here

We use cookies

We use cookies primarily for analytics to enhance your experience. By accepting, you agree to our use of these cookies. You can manage your preferences or learn more about our cookies policy.