


Property
Beds
3
Full Baths
2
1/2 Baths
1
Year Built
1957
Sq.Footage
1,949
Welcome to 6402 13th Street, where location meets craftsmanship. This is a rare opportunity for a home just one mile from Old Town in the highly desirable New Alexandria community. This 3-bedroom, 2.5-bath home offers custom built-ins, a gas fireplace, beautiful wood floors, and an outdoor entertainment space. You’ll find ample off-street parking and additional backyard parking with a sliding back gate! The backyard is an entertainer’s dream with tons of patio space, an outdoor flat-screen TV, a built-in fire pit, and a flat and expansive fully fenced-in yard. You’ll find this home surrounded by trees and tucked away for privacy. Inside, abundant natural light and an open-concept main level. Other features include a main-level laundry room, an expansive front porch, and a kitchen with bar seating. A whole-house Generac backup generator provides automatic power during outages. Peaceful and quiet - it’s a quiet residential street with little traffic. A short stroll to the neighborhood gathering spot - The Haven Restaurant & Custard Shack. Plus, it's close to the new and improved Mount Vernon Rec Center, Westgrove Dog Park, Belle View Shopping Center, the Potomac River, and Belle Haven Marina/Dyke Marsh nature path. Click on the movie camera/virtual tour button for interactive floor plans & photos.
Features & Amenities
Interior
-
Other Interior Features
Ceiling Fan(s), Recessed Lighting, Built-in Features, Crown Molding, Open Floorplan, Soaking Tub
-
Total Bedrooms
3
-
Bathrooms
2
-
1/2 Bathrooms
1
-
Above Grade Finished Area
1949.0
-
Basement YN
NO
-
Cooling YN
YES
-
Cooling
Central Air, Ceiling Fan(s), Electric
-
Fireplace YN
YES
-
Heating YN
YES
-
Heating
Natural Gas, Forced Air
-
Pet friendly
Yes
Exterior
-
Garage
No
-
Construction Materials
Stucco
-
Parking
On Street, Other
-
Patio and Porch Features
Patio
-
Pool
No
-
Waterfront YN
NO
Area & Lot
-
Lot Features
Level, Front Yard, Back Yard
-
Lot Size(square feet)
7,000
-
Property Type
Residential
-
Property Sub Type
Single Family Residence
-
Architectural Style
Craftsman
Price
-
Sales Price
$1,050,000
-
Tax Amount
$11,839
-
Sq. Footage
1,949
-
Price/SqFt
$538
HOA
-
Association
No
School District
-
Elementary School
BELLE VIEW
-
Middle School
CARL SANDBURG
-
High School
WEST POTOMAC
Property Features
-
New Construction
NO
-
Foundation Details
Slab
-
Senior Community YN
NO
-
Sewer
Public Sewer
-
Tax Lot
19
-
Water Source
Public
Schedule a Showing
Showing scheduled successfully.
Mortgage calculator
Estimate your monthly mortgage payment, including the principal and interest, property taxes, and HOA. Adjust the values to generate a more accurate rate.
Your payment
Principal and Interest:
$
Property taxes:
$
HOA fees:
$
Total loan payment:
$
Total interest amount:
$
Location
County
FAIRFAX
Elementary School
BELLE VIEW
Middle School
CARL SANDBURG
High School
WEST POTOMAC
Listing Courtesy of Gordon E Wood , Corcoran McEnearney
RealHub Information is provided exclusively for consumers' personal, non-commercial use, and it may not be used for any purpose other than to identify prospective properties consumers may be interested in purchasing. All information deemed reliable but not guaranteed and should be independently verified. All properties are subject to prior sale, change or withdrawal. RealHub website owner shall not be responsible for any typographical errors, misinformation, misprints and shall be held totally harmless.

AGENT
Laurie Hailey
Call Laurie today to schedule a private showing.

* Listings on this website come from the FMLS IDX Compilation and may be held by brokerage firms other than the owner of this website. The listing brokerage is identified in any listing details. Information is deemed reliable but is not guaranteed. If you believe any FMLS listing contains material that infringes your copyrighted work please click here to review our DMCA policy and learn how to submit a takedown request.© 2024 FMLS.
Related Properties
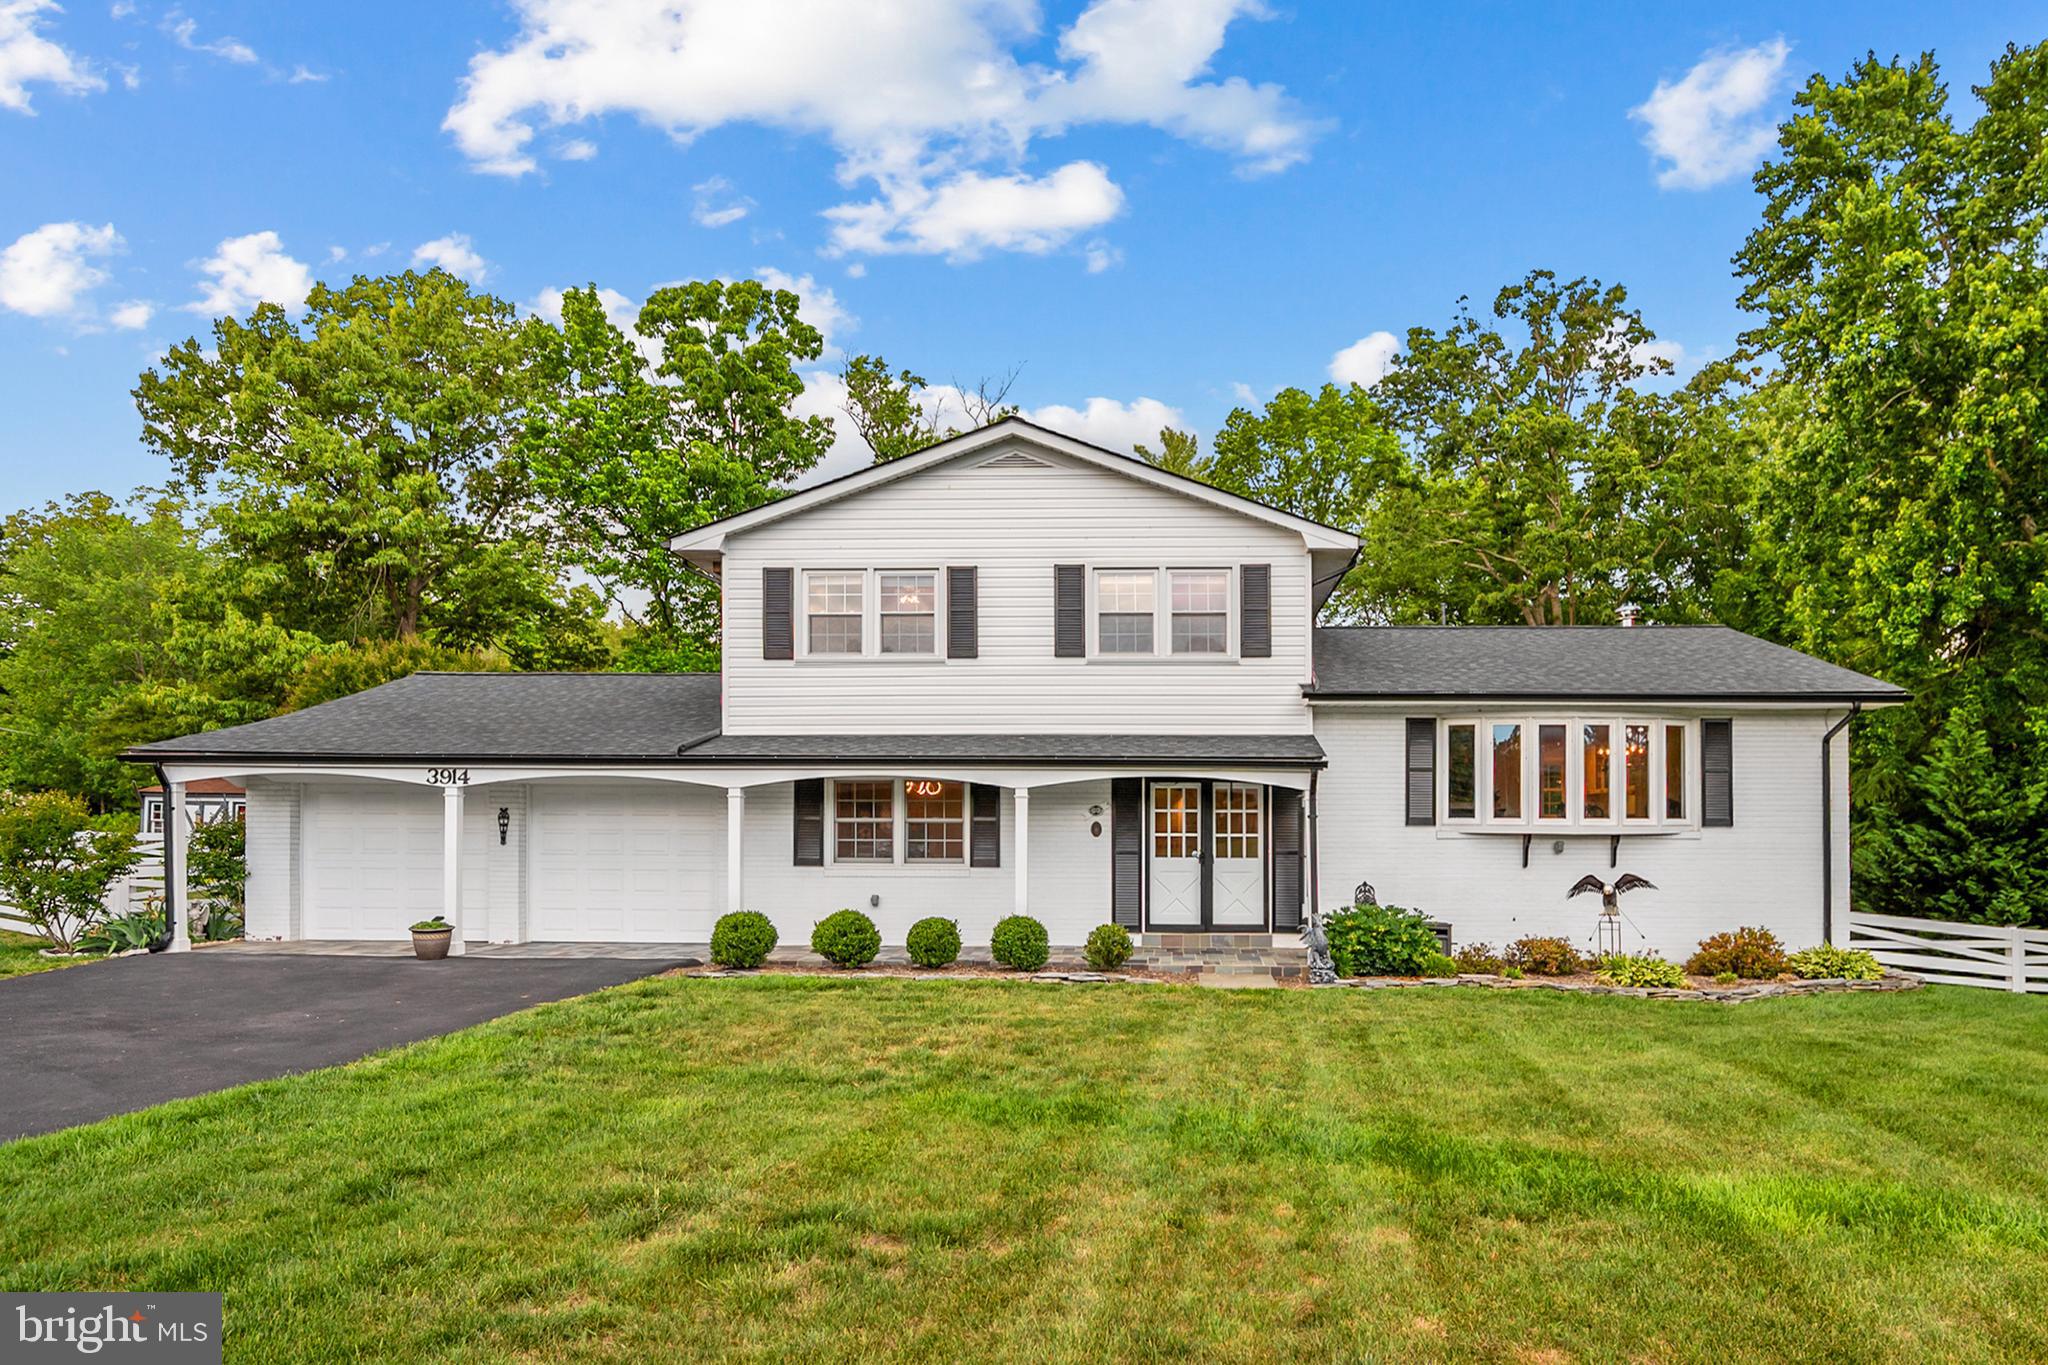
ALEXANDRIA
3914 RIVE DRIVE
5 Beds
3 Baths
3,443 Sq.Ft.
$1,249,999
MLS#: VAFX2313292

ALEXANDRIA
4514 RYNEX DRIVE
4 Beds
2 Baths
2,168 Sq.Ft.
$900,000
MLS#: VAFX2261646

ALEXANDRIA
5635 FILLMORE AVENUE
5 Beds
3 Baths
3,635 Sq.Ft.
$1,099,900
MLS#: VAAX2055394
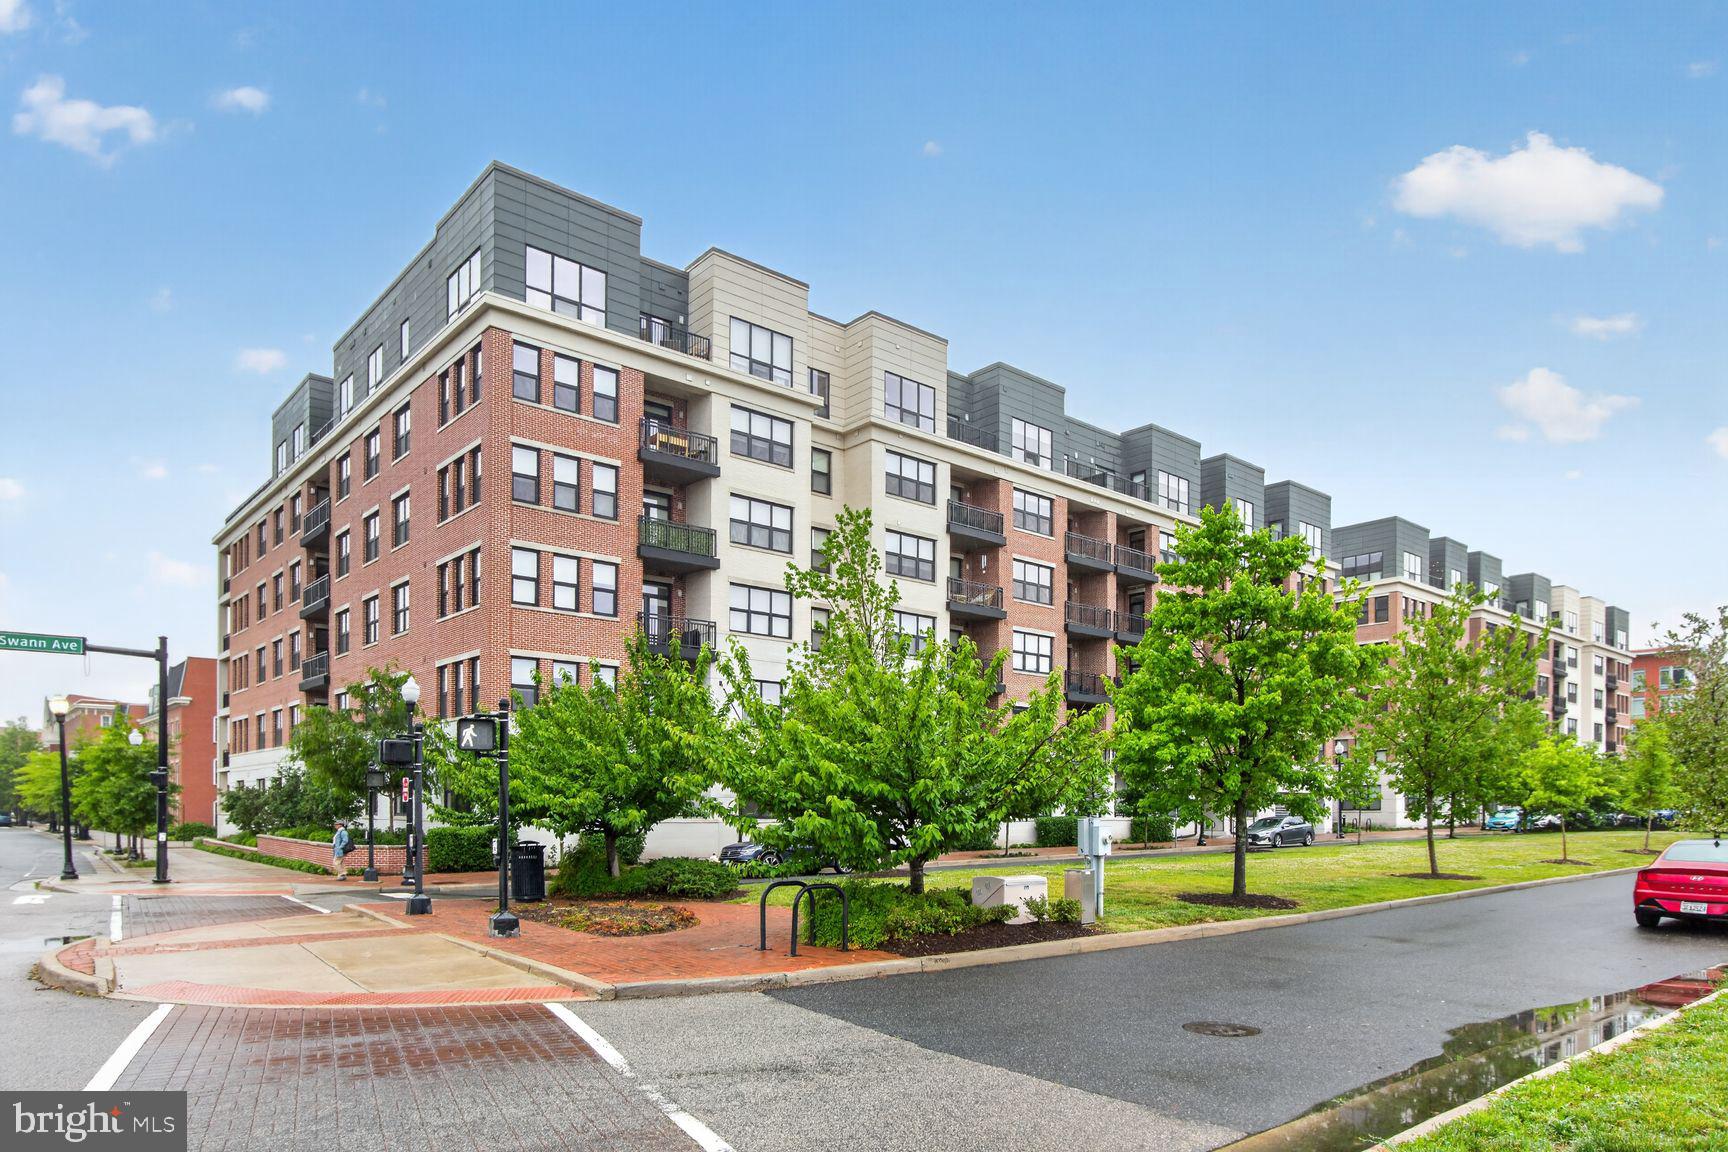
ALEXANDRIA
737 SWANN AVENUE 310
2 Beds
2 Baths
1,227 Sq.Ft.
$950,000
MLS#: VAAX2060958

ALEXANDRIA
520 JOHN CARLYLE STREET 107
1 Beds
1 Baths
1,307 Sq.Ft.
$974,995
MLS#: VAAX2064092
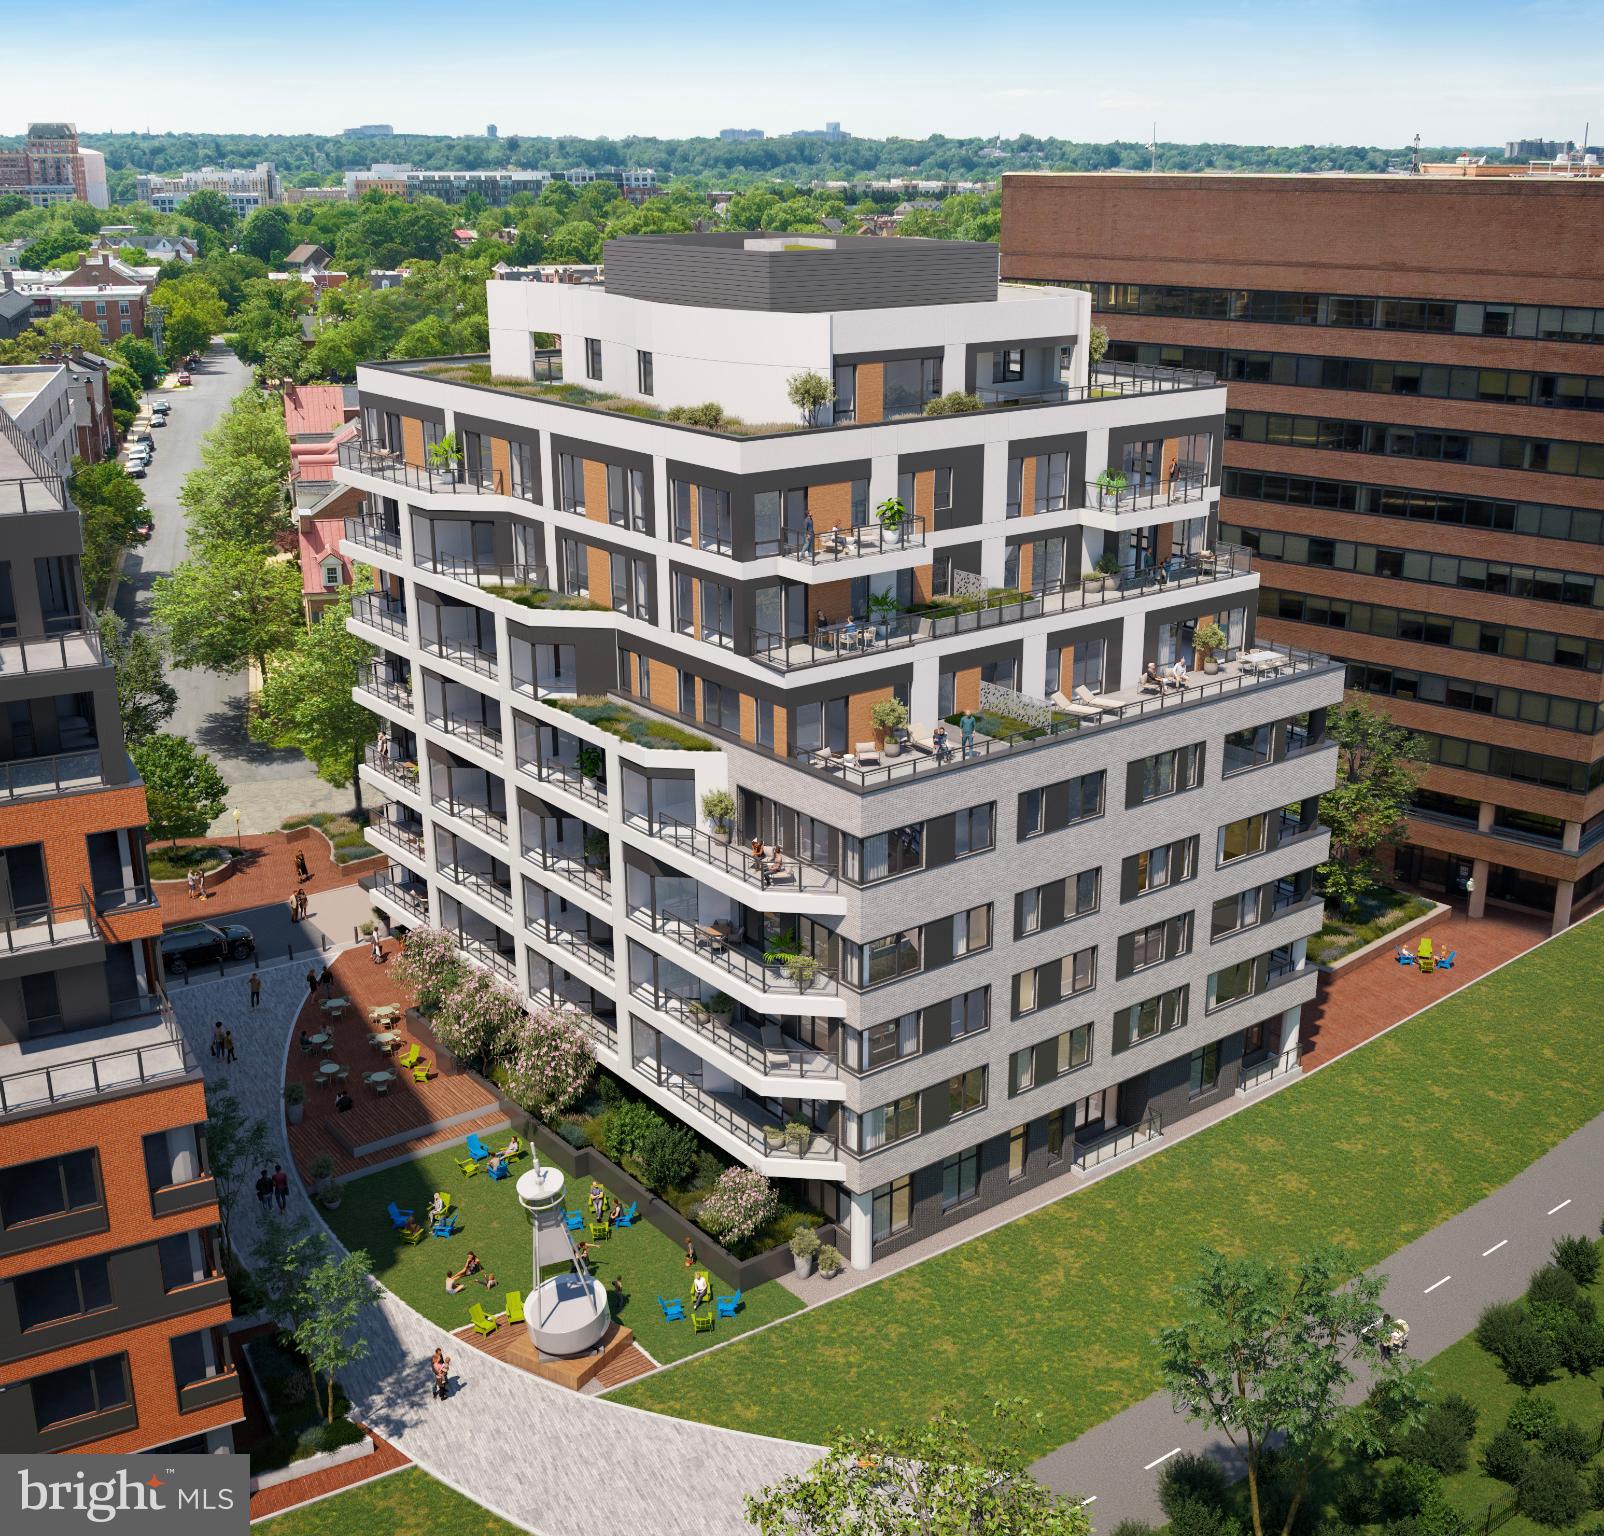
ALEXANDRIA
1111 N FAIRFAX STREET 305
2 Beds
2 Baths
989 Sq.Ft.
$965,000
MLS#: VAAX2063658

ALEXANDRIA
1212 CROTON DRIVE
5 Beds
3 Baths
2,411 Sq.Ft.
$975,000
MLS#: VAFX2323884

ALEXANDRIA
2121 JAMIESON AVENUE 1009
2 Beds
2 Baths
1,415 Sq.Ft.
$949,000
MLS#: VAAX2063072

ALEXANDRIA
2617 N STEVENS STREET
5 Beds
4 Baths
3,162 Sq.Ft.
$1,074,000
MLS#: VAAX2064718

ALEXANDRIA
2008 MASON HILL DRIVE
6 Beds
4 Baths
3,516 Sq.Ft.
$1,099,999
MLS#: VAFX2314336
.png)