
Property
Beds
4
Full Baths
3
1/2 Baths
1
Year Built
2006
Sq.Footage
2,496
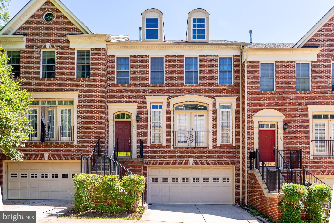
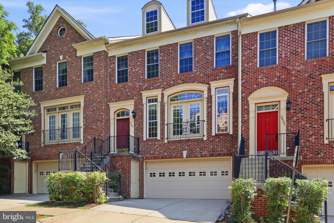
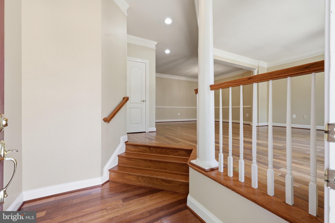
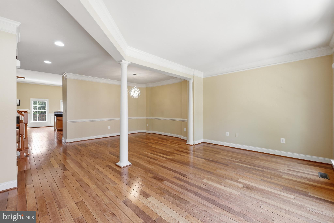
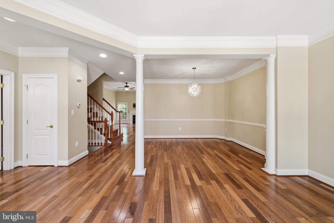
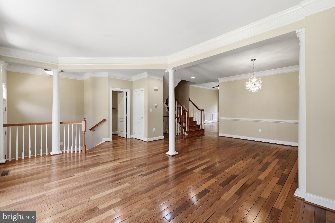
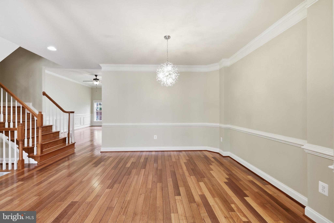
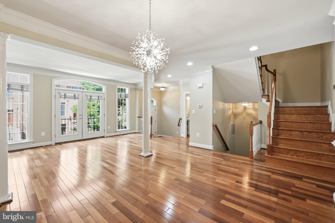
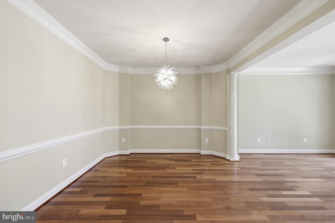
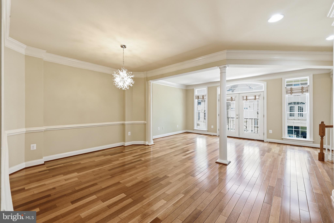
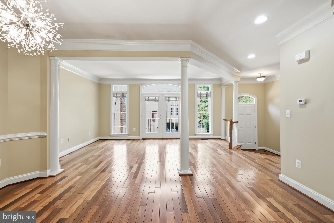
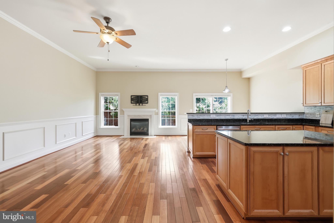
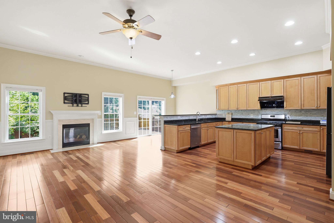
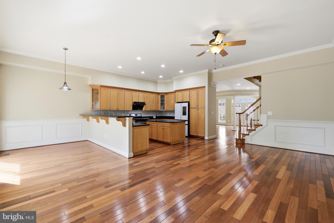
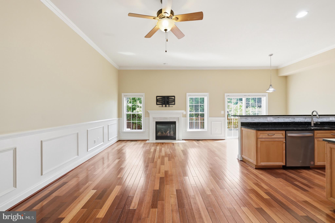
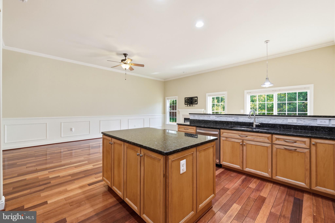
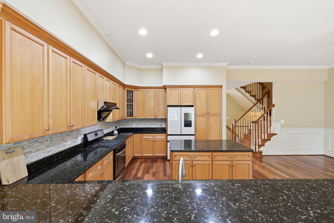
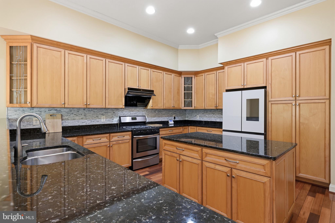
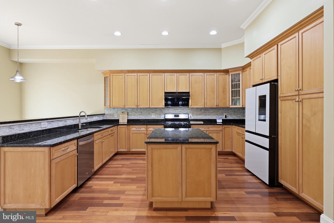
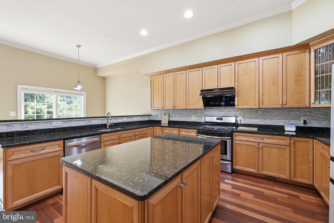
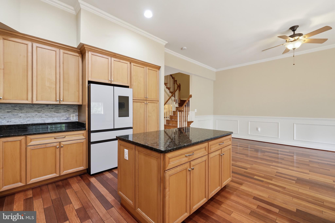
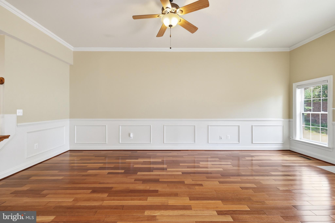
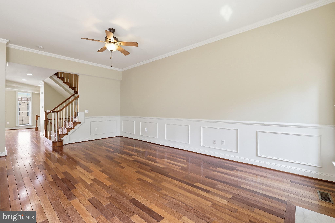
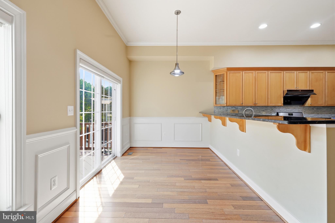
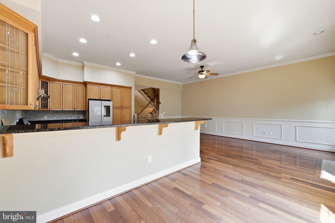
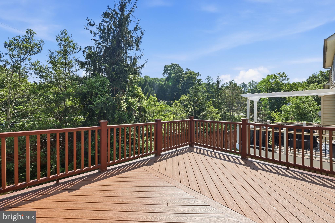
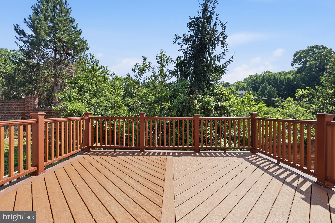
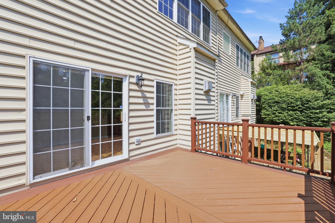
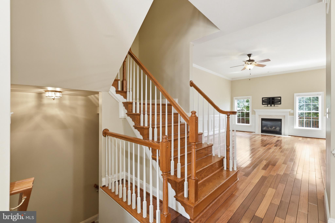
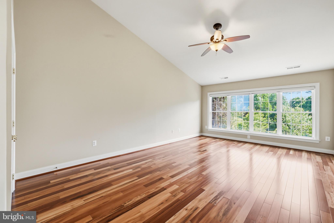
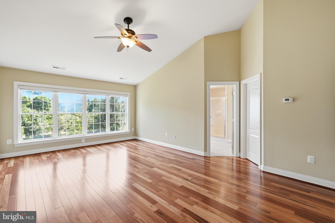
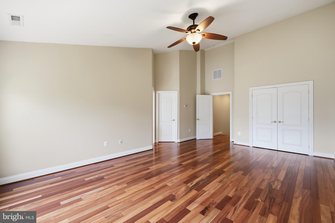
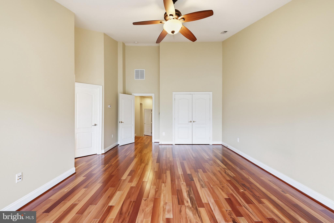
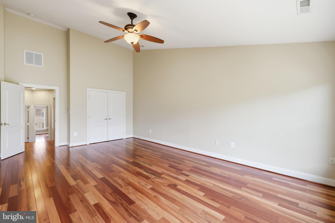
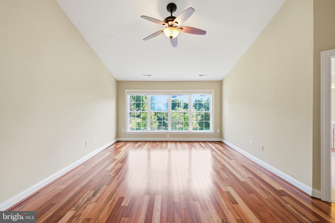
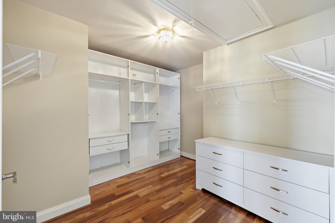
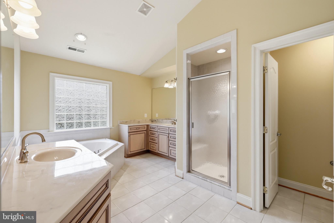
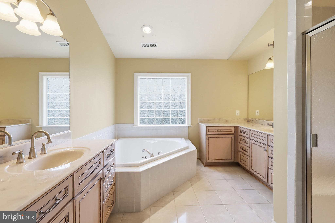
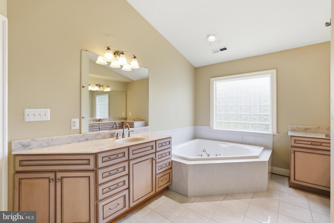
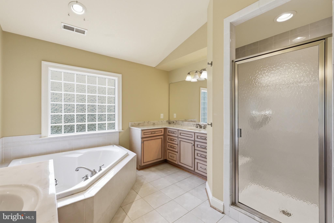
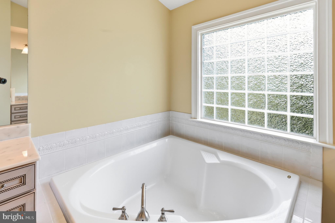
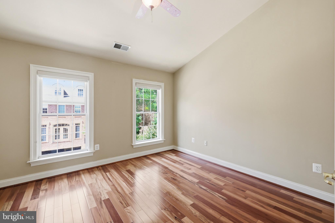
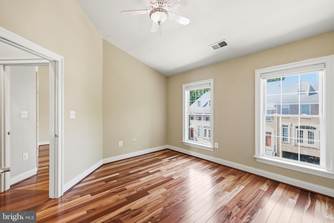
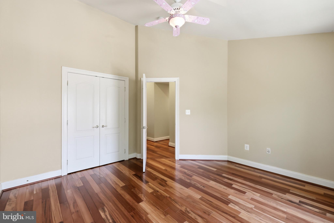
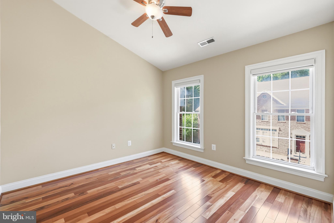
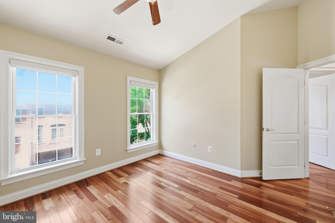
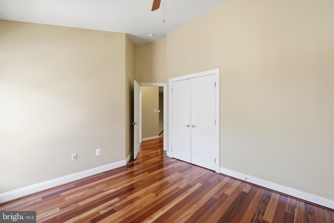
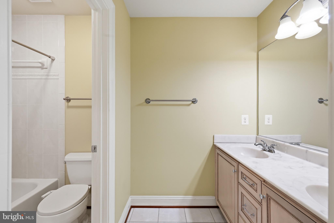
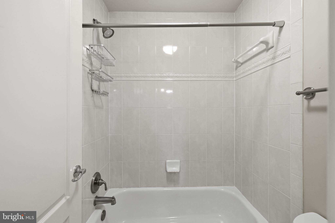
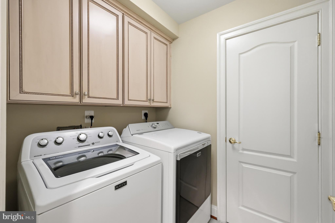
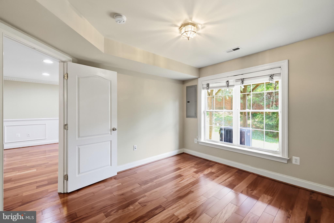
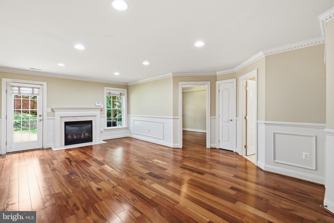
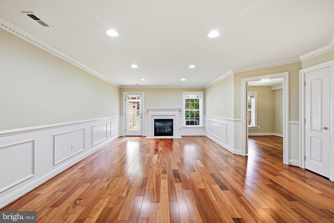
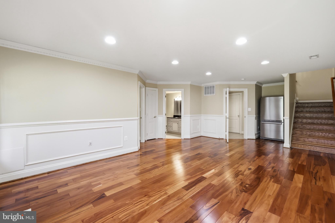
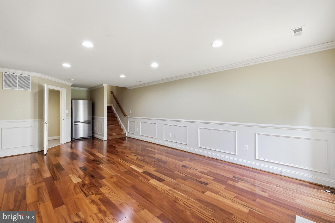
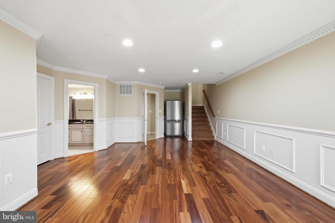
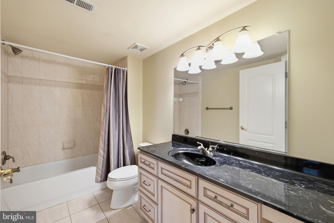
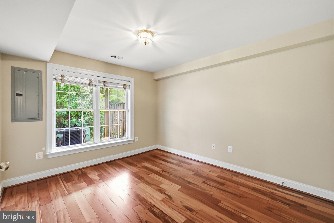
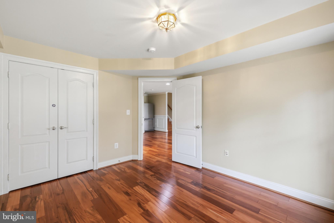
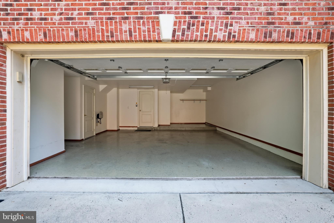
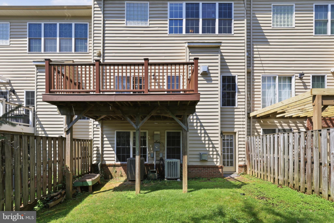
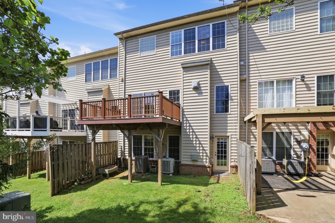
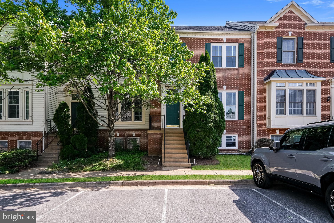
Welcome to this expansive and beautifully maintained 3-level townhome tucked away on a quiet cul-de-sac in the heart of Springfield. Offering an oversized 2-car garage, multiple living spaces, and an exceptional floor plan, this home combines comfort, functionality, and convenience in one impressive package. The main level is designed for both everyday living and entertaining, featuring hardwood floors throughout, a spacious living room, formal dining area, and a chef-inspired kitchen complete with granite countertops, abundant cabinetry, a large center island, breakfast bar, stainless steel appliances, and a newly installed under-cabinet glass hood vent. Just off the kitchen, an additional flex space provides the perfect setup for a home office, study area, or reading nook. The adjacent family room offers incredible space to gather and unwind around a cozy fireplace. Upstairs, the oversized primary suite serves as a true retreat, featuring a large walk-in closet, an additional secondary closet, and a spa-like ensuite bath with dual vanities, a soaking tub, and separate shower. Two additional generously sized bedrooms offer ample space and comfort, with ceiling fans throughout adding to the home's thoughtful design. The fully finished lower level adds even more versatility with a massive recreation room, second fireplace, additional bedroom, full bathroom, and mudroom area—ideal for guests, multi-generational living, a home gym, or private workspace. The oversized 2-car garage offers exceptional storage, a rare feature that sets this home apart. Perfectly positioned in the heart of Springfield, this home offers the ideal balance of everyday convenience and suburban tranquility. Just minutes from the VRE, Metro, Fairfax Connector bus routes, shopping, dining, and major commuter corridors, getting around the DMV is effortless. Situated within a highly sought-after school district and surrounded by countless local amenities, this location delivers both accessibility and quality of life. A rare opportunity to own a home with the space you need, the features you want, and a location that truly has it all.
Features & Amenities
Interior
-
Other Interior Features
Ceiling Fan(s), Kitchen Island, Recessed Lighting, Walk-In Closet(s), Crown Molding, Soaking Tub
-
Total Bedrooms
4
-
Bathrooms
3
-
1/2 Bathrooms
1
-
Above Grade Finished Area
2496.0
-
Basement YN
YES
-
Cooling YN
YES
-
Cooling
Central Air, Ceiling Fan(s), Electric
-
Fireplace YN
YES
-
Heating YN
YES
-
Heating
Natural Gas, Central
-
Pet friendly
No
Exterior
-
Garage
Yes
-
Garage spaces
2
-
Construction Materials
Brick Veneer, Aluminum Siding
-
Parking
Garage Door Opener, Concrete, Garage, Driveway, Attached
-
Pool
No
-
Waterfront YN
NO
Area & Lot
-
Lot Size(acres)
0.05
-
Lot Size(square feet)
2340.0
-
Property Type
Residential
-
Property Sub Type
Townhouse
-
Architectural Style
Traditional
Price
-
Sales Price
$899,999
-
Tax Amount
$9,324
-
Sq. Footage
2, 496
-
Price/SqFt
$360
HOA
-
Association
YES
-
Association Fee
$133
-
Association Fee Frequency
Monthly
-
Association Fee Includes
N/A
School District
-
Elementary School
N/A
-
Middle School
N/A
-
High School
N/A
Property Features
-
New Construction
NO
-
Foundation Details
Other
-
Senior Community YN
NO
-
Sewer
Public Sewer
-
Water Source
Public
Schedule a Showing
Showing scheduled successfully.
Mortgage calculator
Estimate your monthly mortgage payment, including the principal and interest, property taxes, and HOA. Adjust the values to generate a more accurate rate.
Your payment
Principal and Interest:
$
Property taxes:
$
HOA fees:
$
Total loan payment:
$
Total interest amount:
$
Location
County
FAIRFAX
Elementary School
Middle School
High School
Listing Courtesy of OMER Muktar RESHID , Real Broker, LLC - Gaithersburg
RealHub Information is provided exclusively for consumers' personal, non-commercial use, and it may not be used for any purpose other than to identify prospective properties consumers may be interested in purchasing. All information deemed reliable but not guaranteed and should be independently verified. All properties are subject to prior sale, change or withdrawal. RealHub website owner shall not be responsible for any typographical errors, misinformation, misprints and shall be held totally harmless.

AGENT
Laurie Hailey
Call Laurie today to schedule a private showing.

* Listings on this website come from the FMLS IDX Compilation and may be held by brokerage firms other than the owner of this website. The listing brokerage is identified in any listing details. Information is deemed reliable but is not guaranteed. If you believe any FMLS listing contains material that infringes your copyrighted work please click here to review our DMCA policy and learn how to submit a takedown request.© 2024 FMLS.
Related Properties
SPRINGFIELD
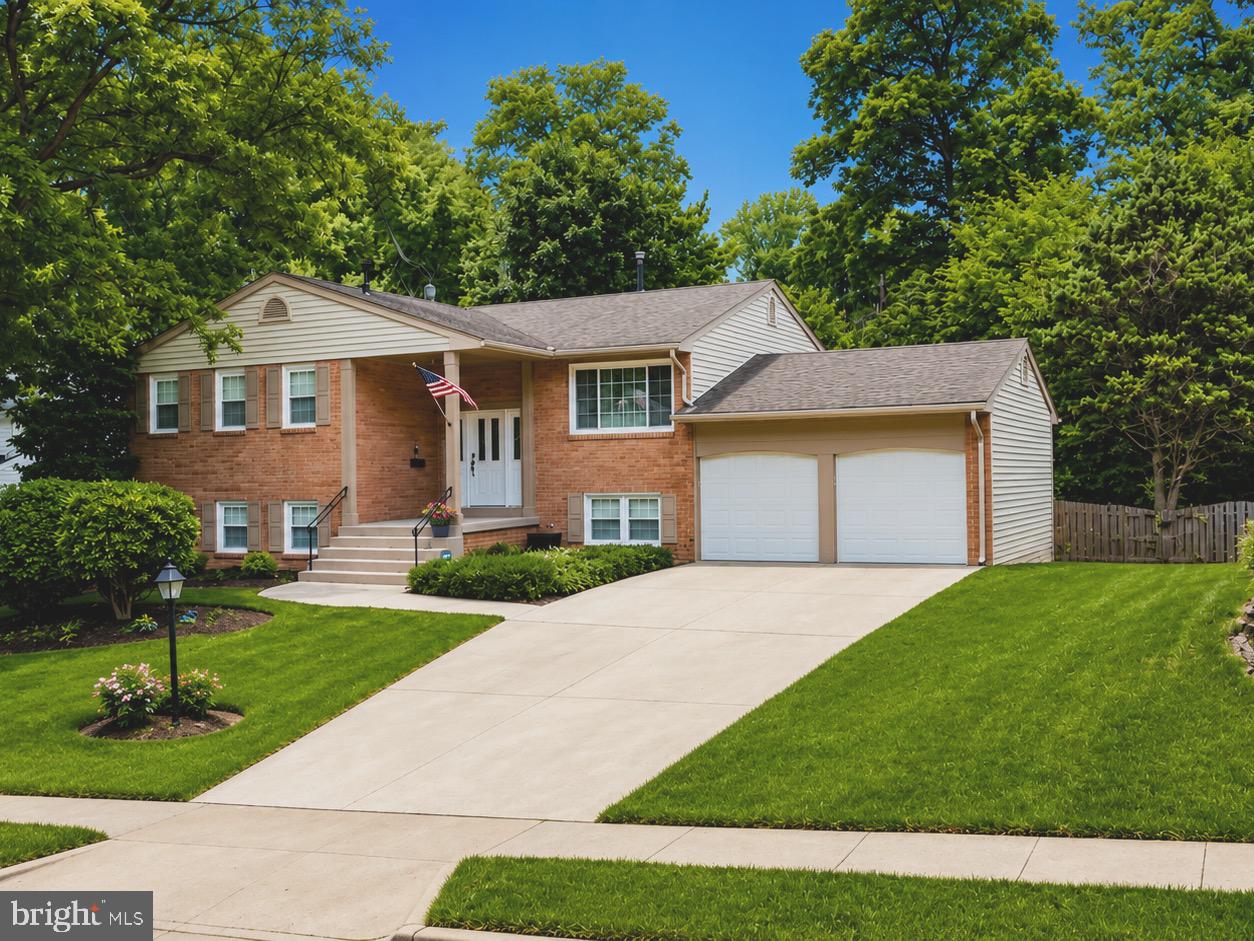
6270 LEVI COURT
4 Beds
3 Baths
1,816 Sq.Ft.
$733,000
MLS#: VAFX2310196
SPRINGFIELD
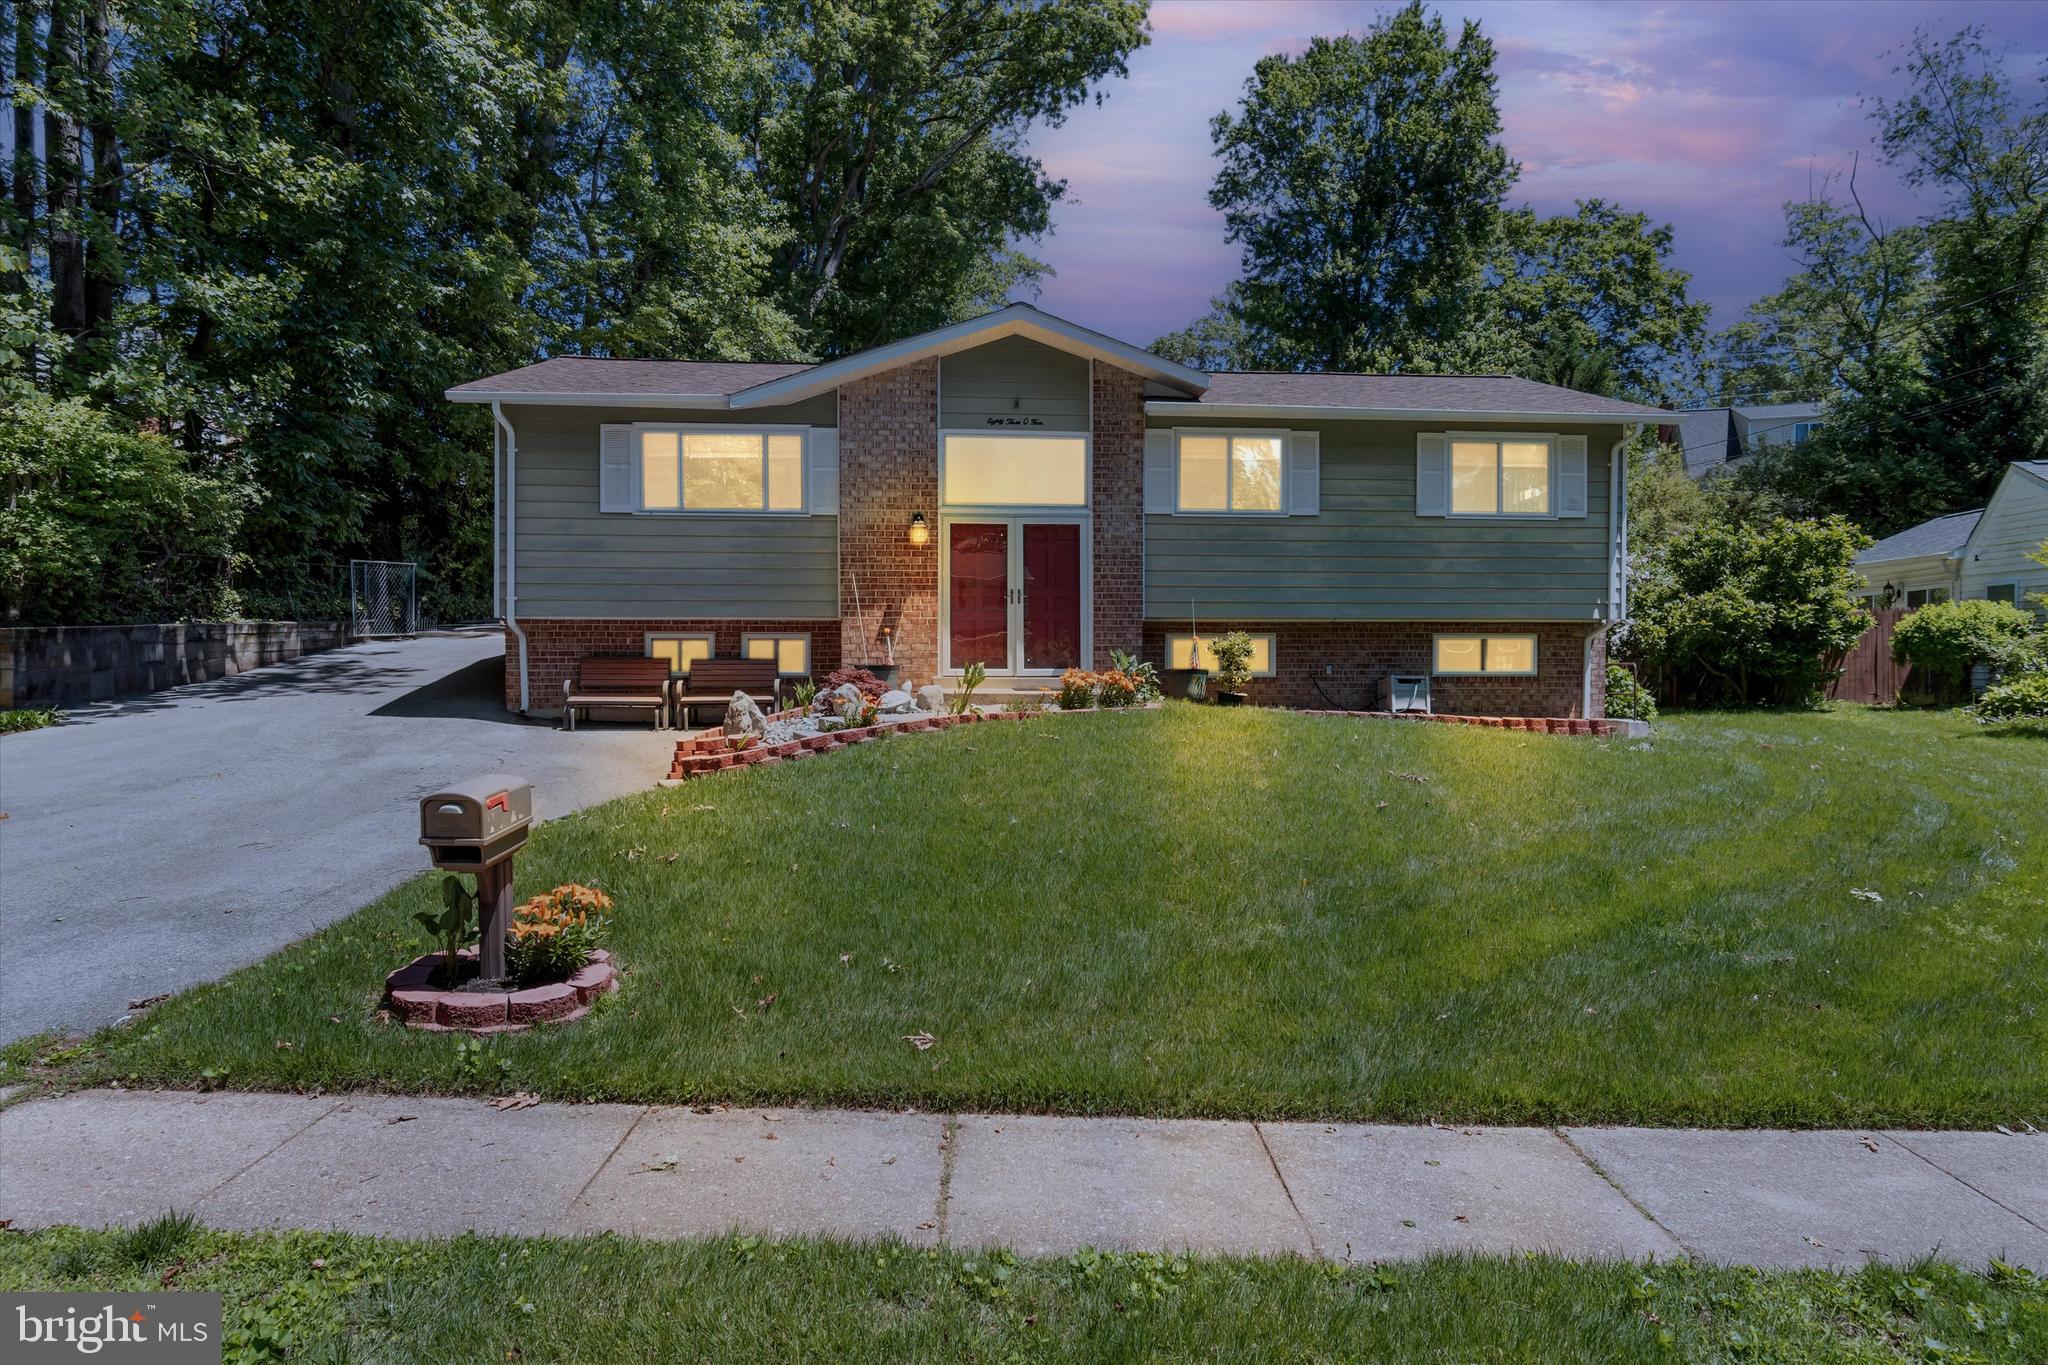
6006 MERRYVALE COURT
5 Beds
3 Baths
3,102 Sq.Ft.
$975,000
MLS#: VAFX2314744
SPRINGFIELD
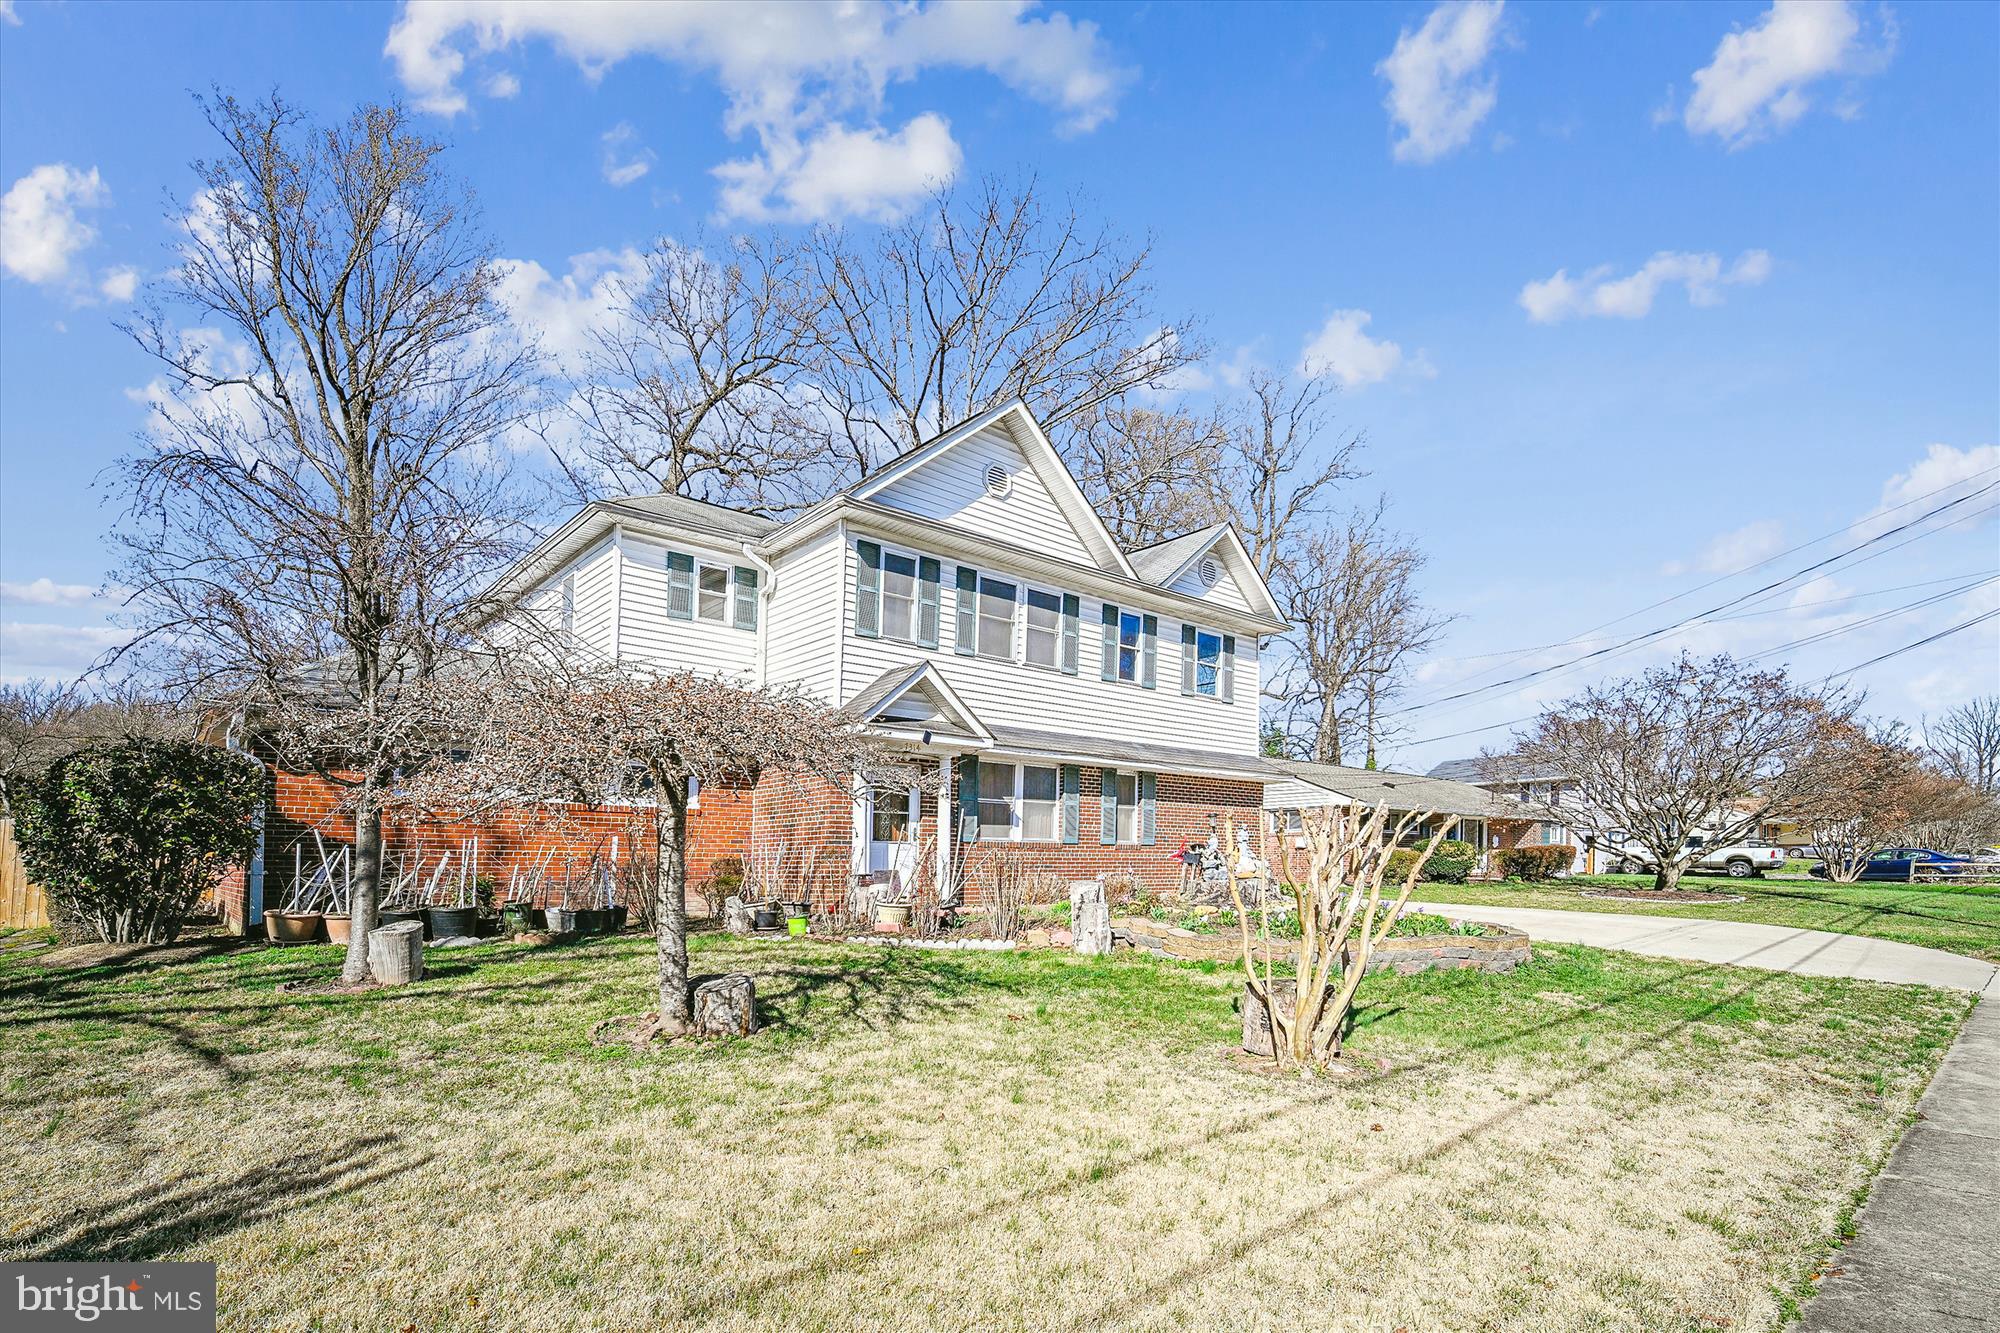
8304 HARLAND DRIVE
4 Beds
3 Baths
2,295 Sq.Ft.
$765,000
MLS#: VAFX2316592
SPRINGFIELD
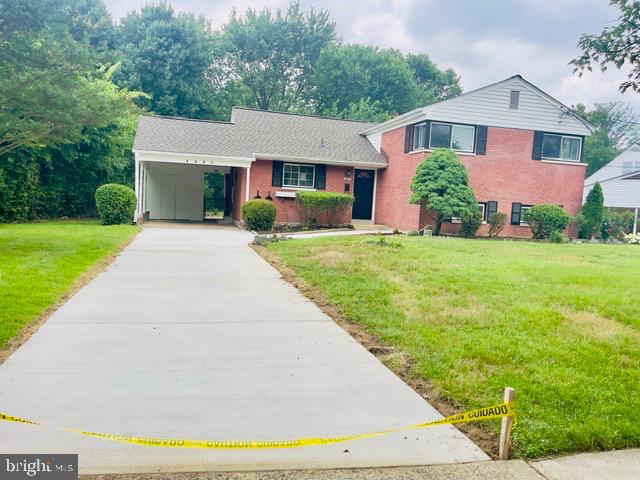
7314 INZER STREET
7 Beds
3 Baths
3,104 Sq.Ft.
$959,000
MLS#: VAFX2293902
SPRINGFIELD
5907 CAMBERLY AVENUE
4 Beds
2 Baths
1,566 Sq.Ft.
$725,000
MLS#: VAFX2323774
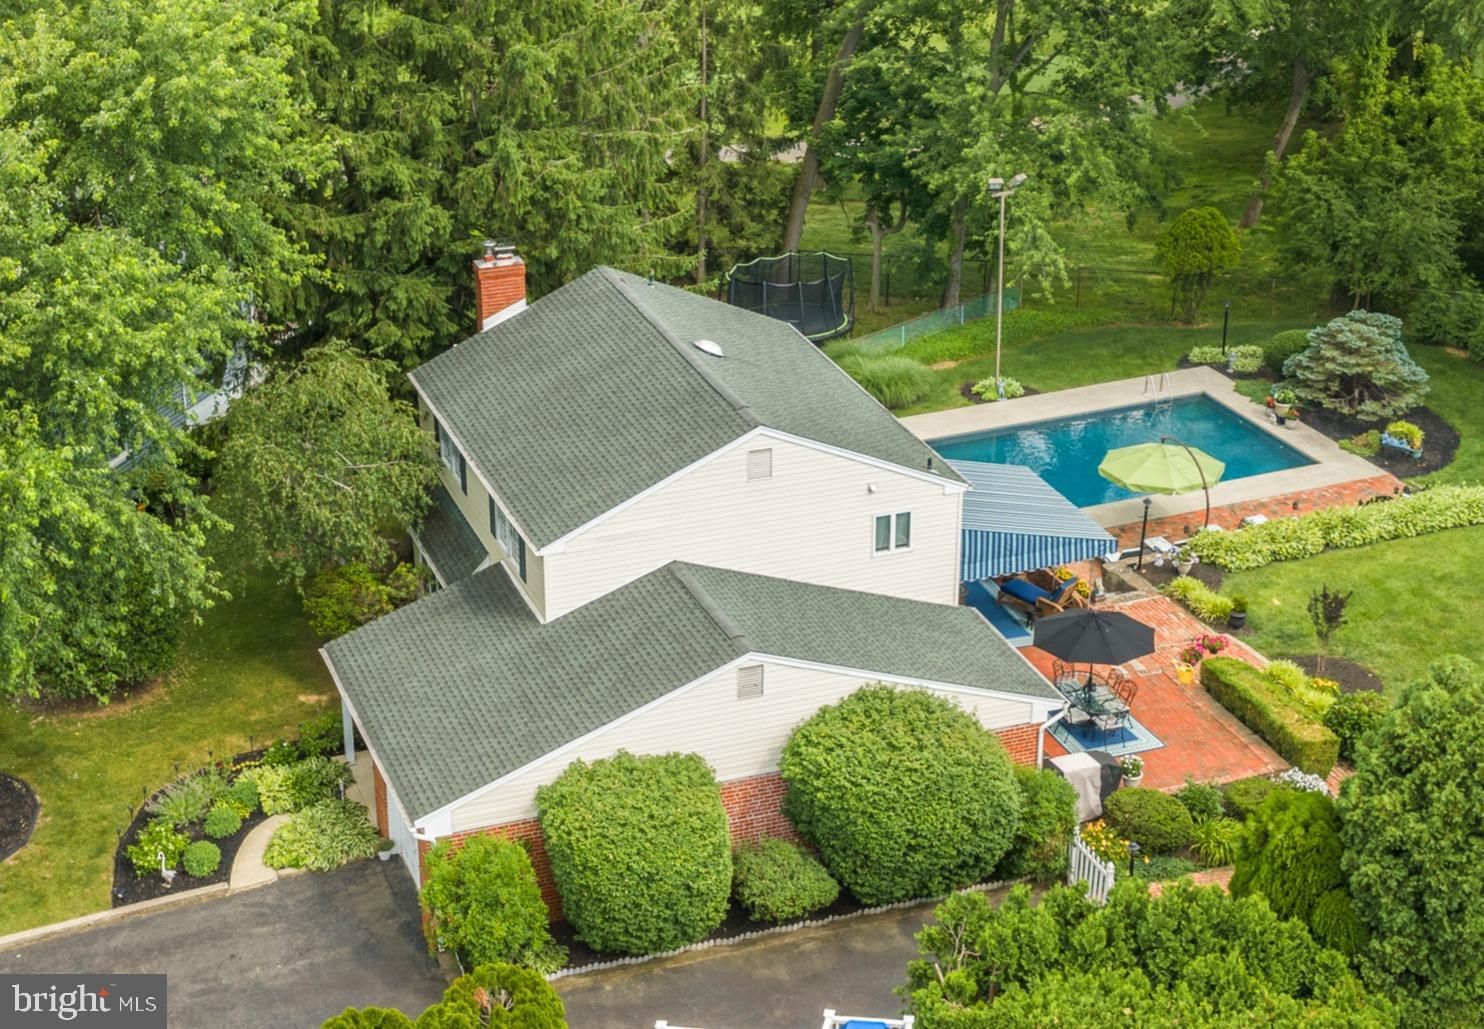
SPRINGFIELD
217 HEMLOCK LANE
4 Beds
2 Baths
2,824 Sq.Ft.
$895,000
MLS#: PADE2118106
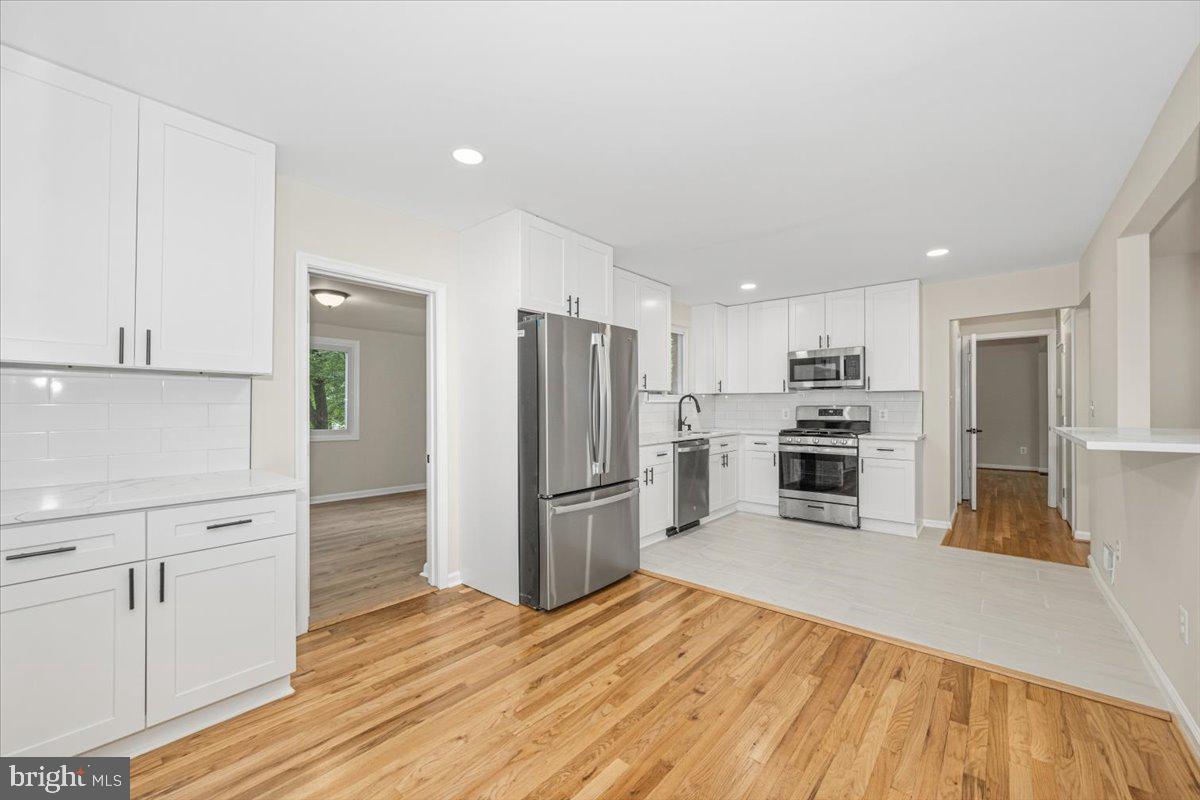
SPRINGFIELD
8624 PARLIAMENT DRIVE
6 Beds
3 Baths
2,580 Sq.Ft.
$879,900
MLS#: VAFX2322976
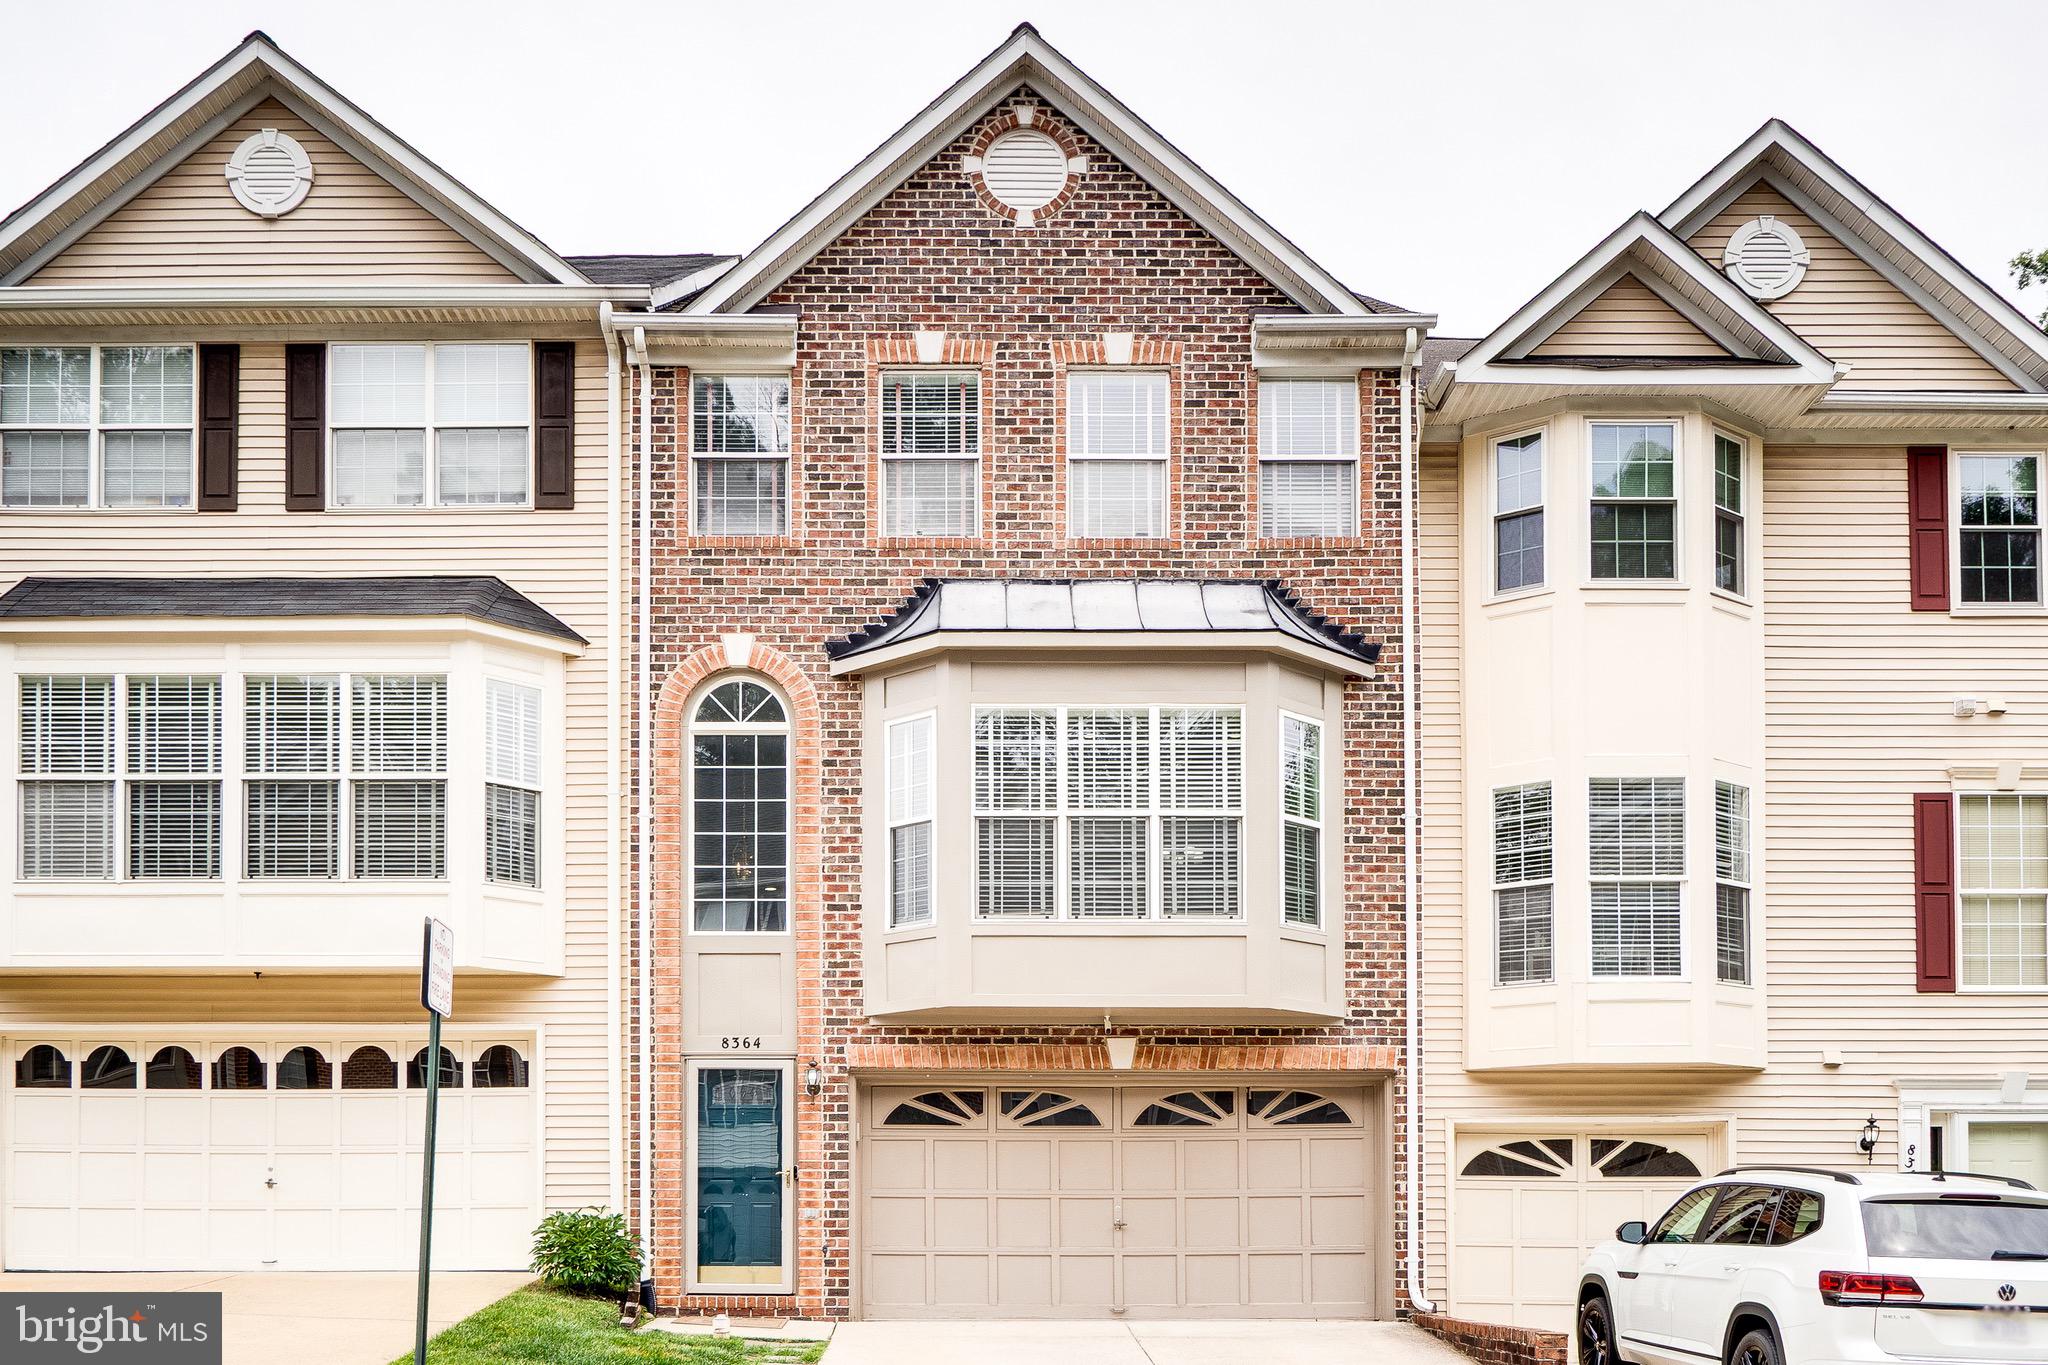
SPRINGFIELD
8364 MILLWOOD DRIVE
3 Beds
2 Baths
2,065 Sq.Ft.
$769,000
MLS#: VAFX2319060
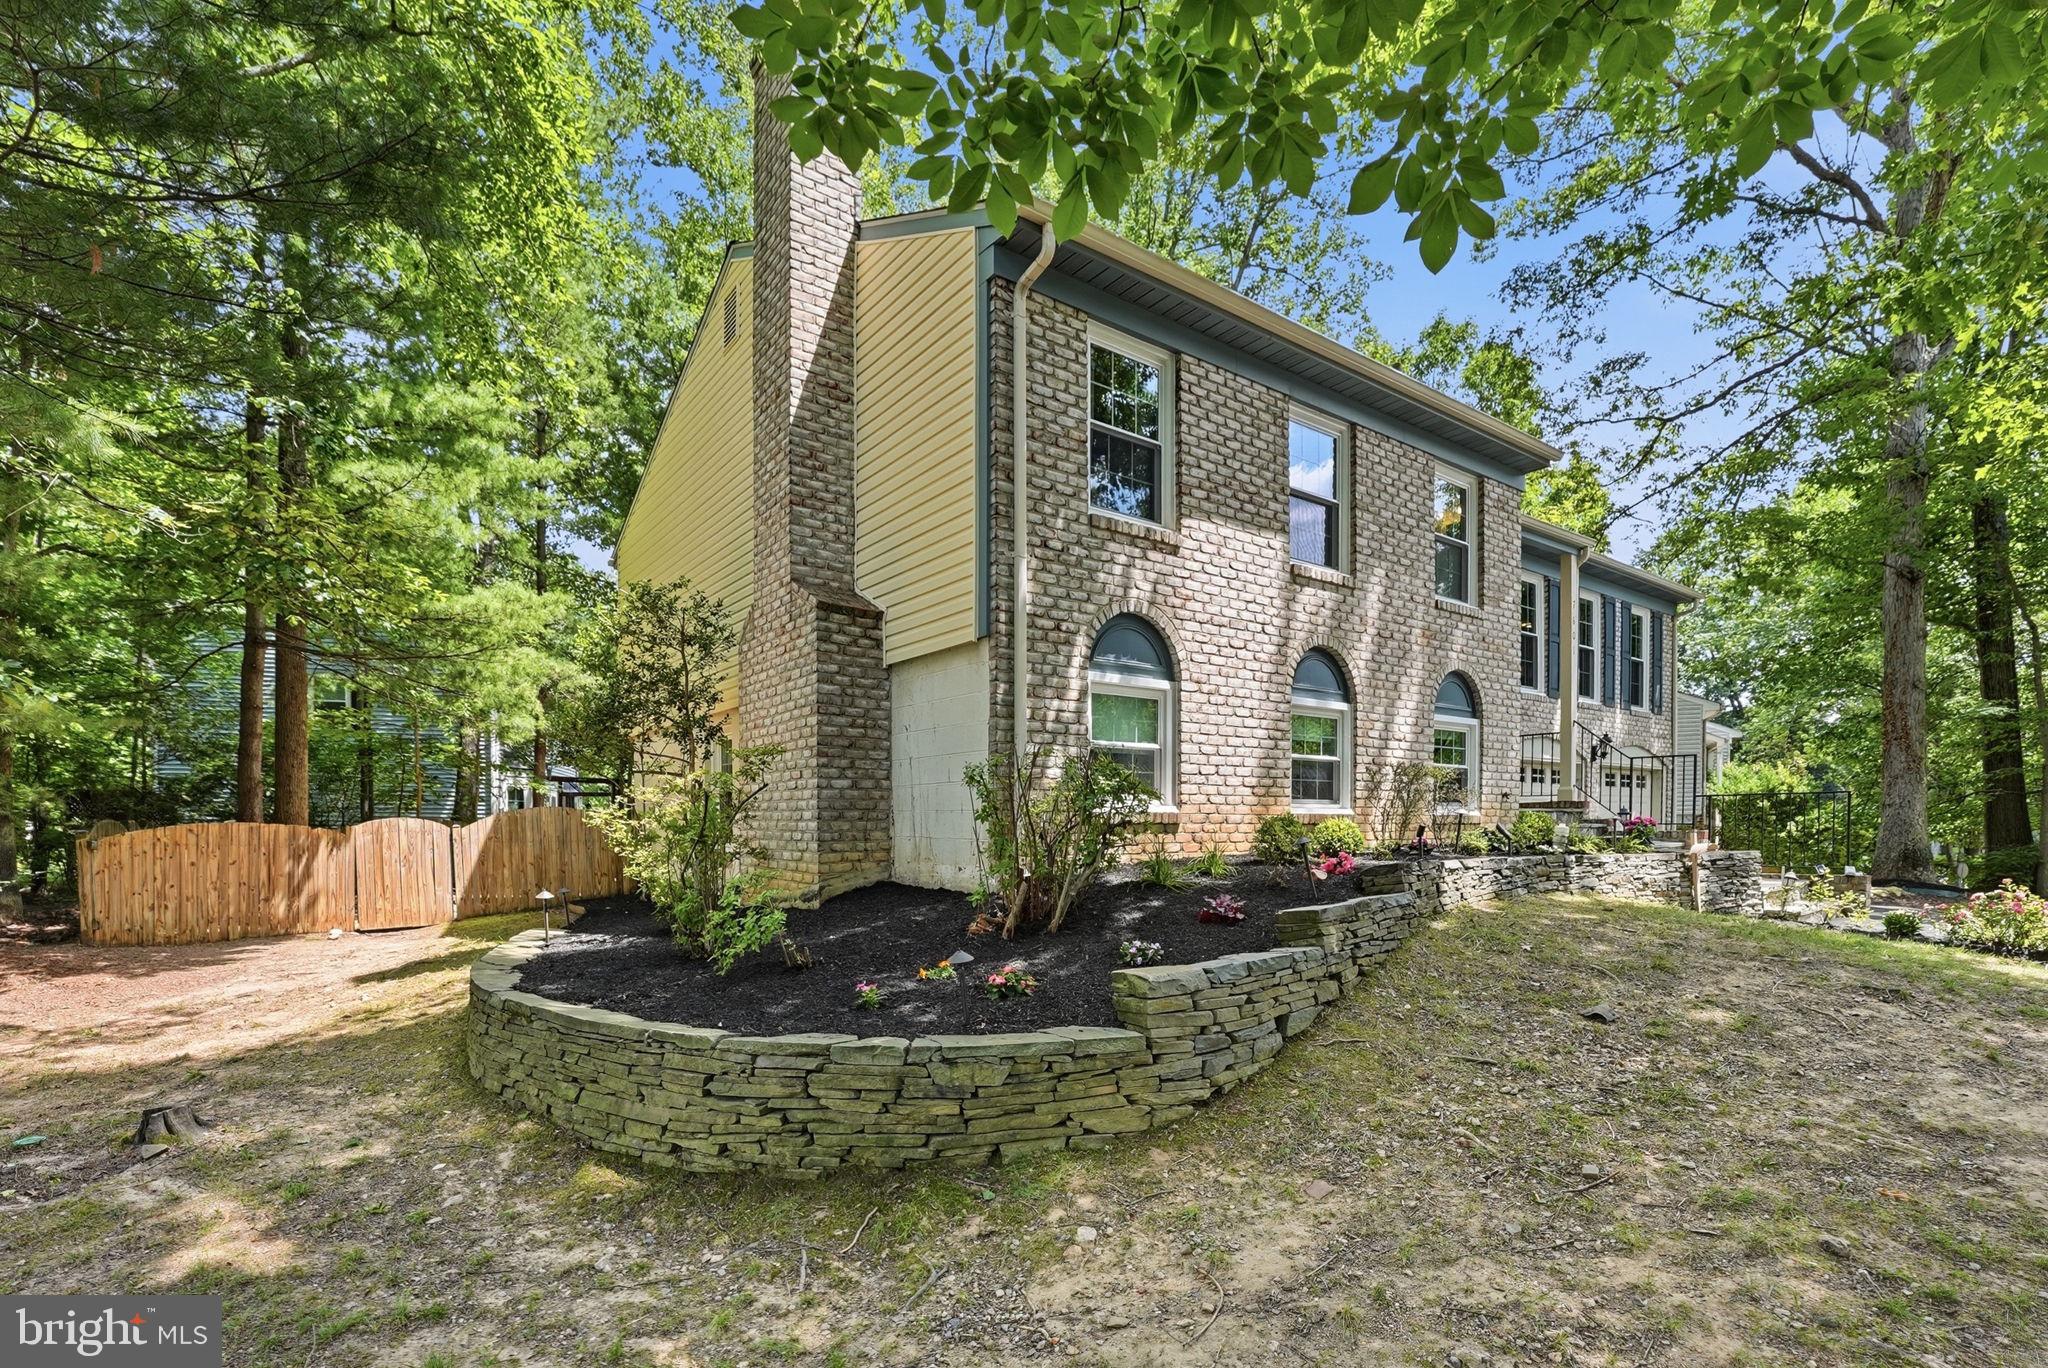
SPRINGFIELD
7601 CERVANTES COURT
4 Beds
3 Baths
2,472 Sq.Ft.
$944,900
MLS#: VAFX2315146
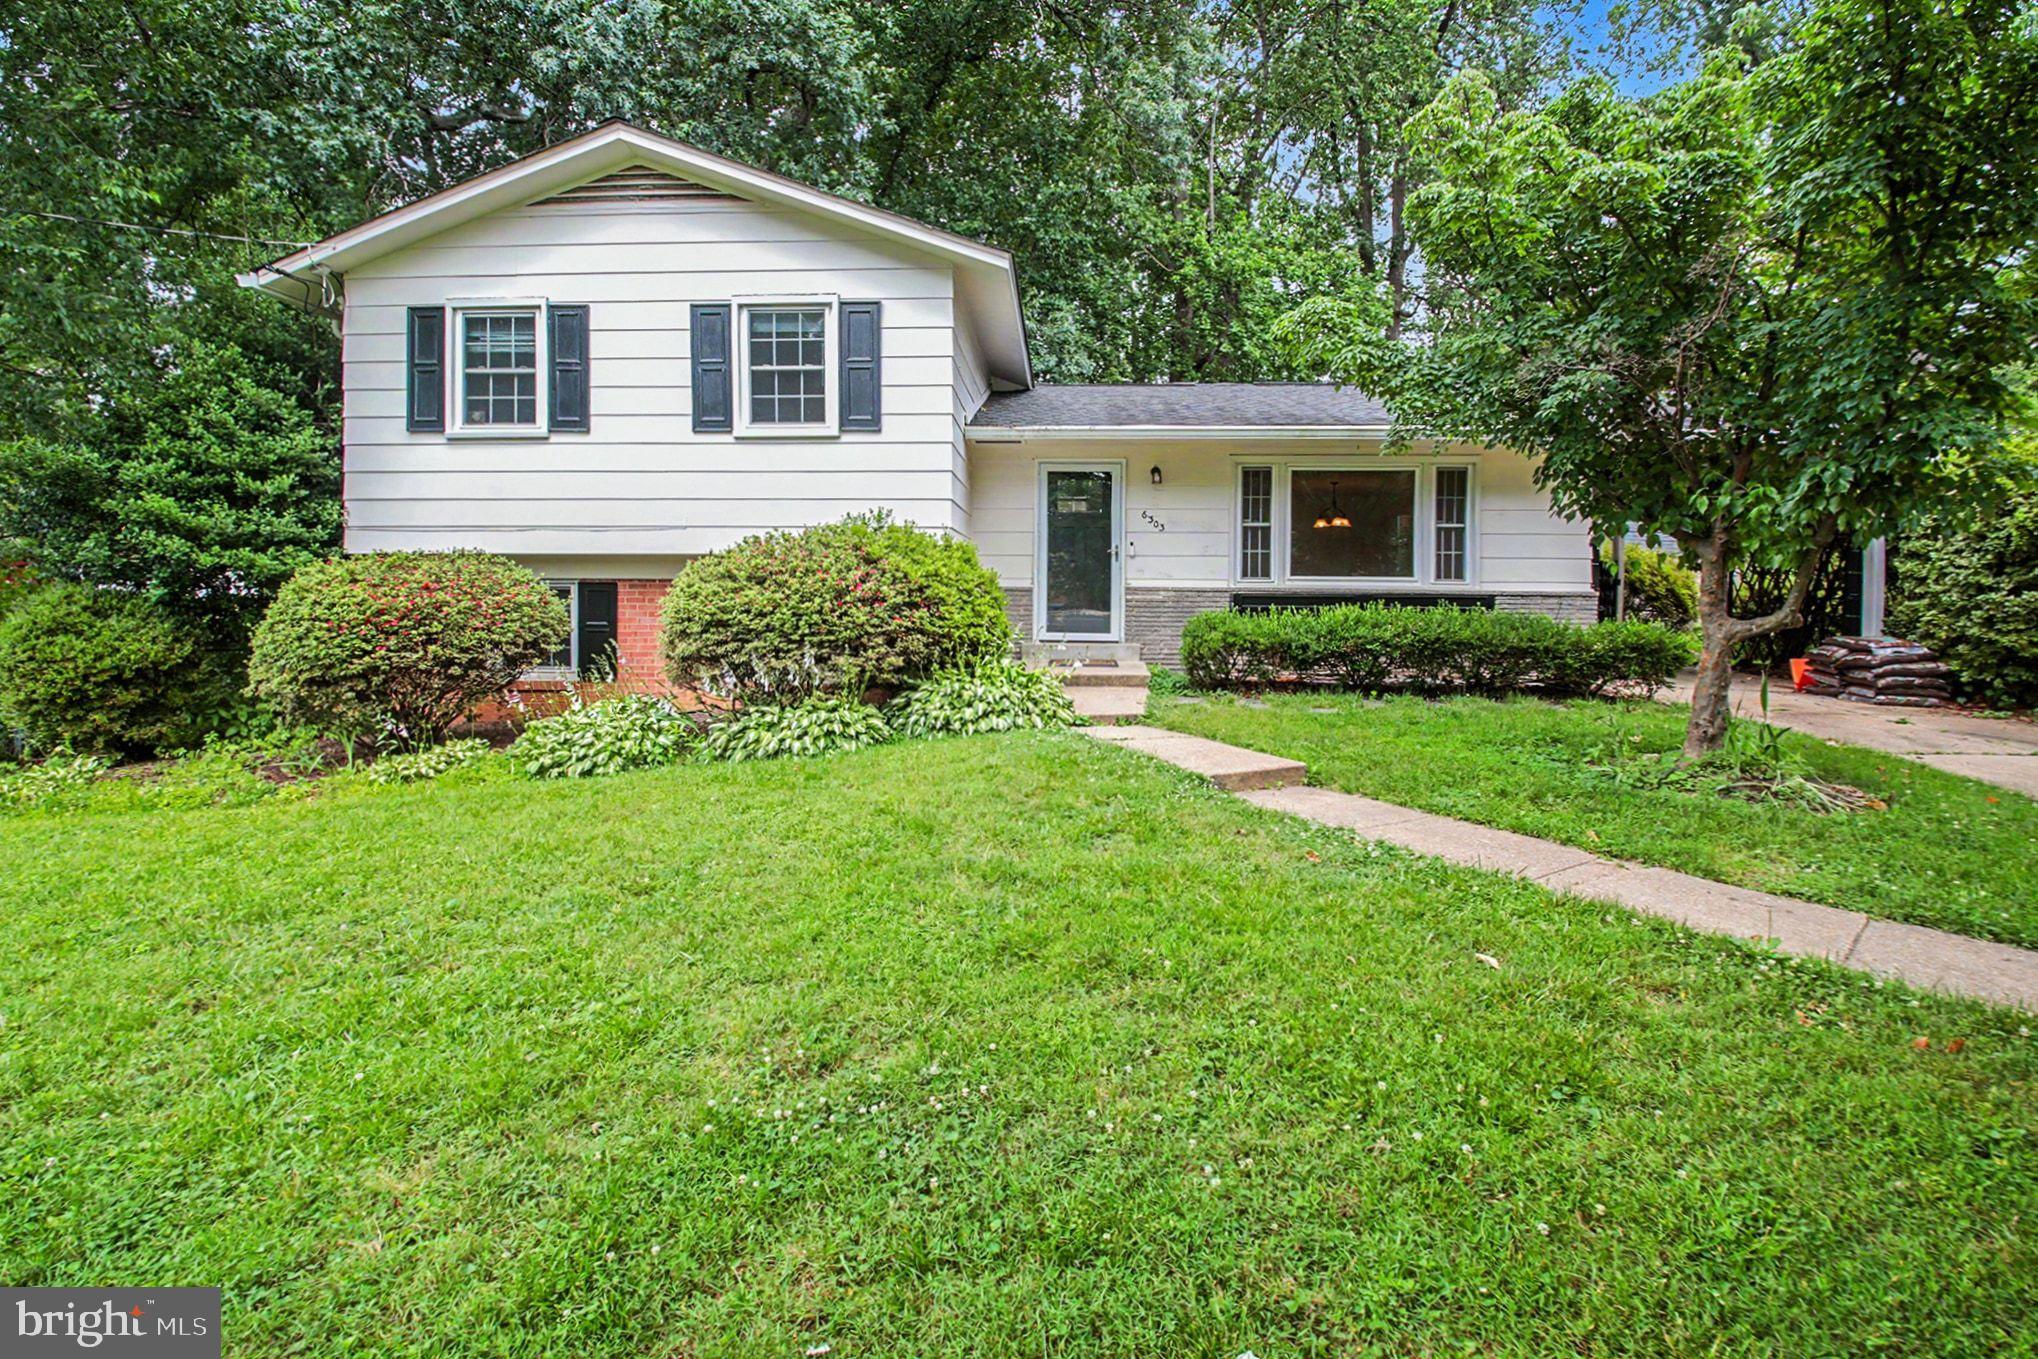
SPRINGFIELD
6303 BARDU AVENUE
3 Beds
2 Baths
1,376 Sq.Ft.
$749,900
MLS#: VAFX2322142
.png)