
Contemporary
6440 JOHN S MOSBY HIGHWAY
MIDDLEBURG, VA 20117
MLS#: VAFQ2017838
$1,995,000














Property
Beds
4
Full Baths
3
1/2 Baths
1
Year Built
2020
Sq.Footage
4,355
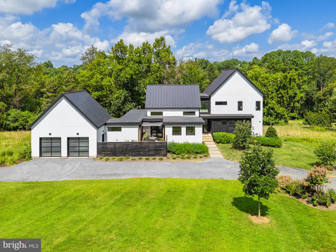
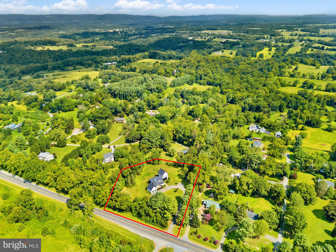
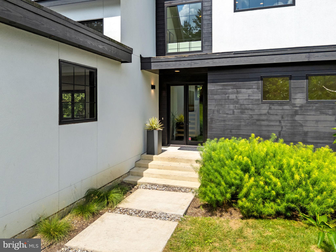
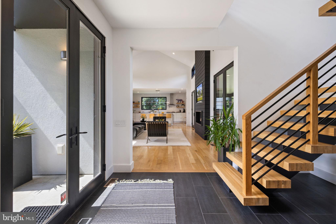
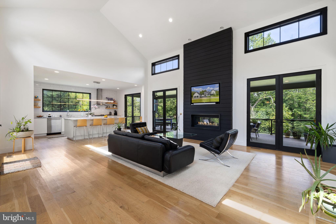
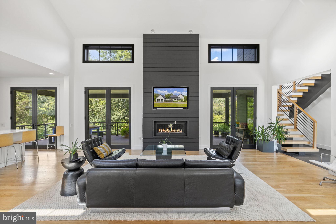
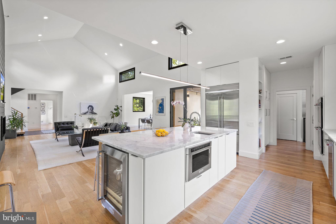
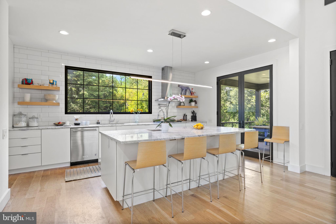
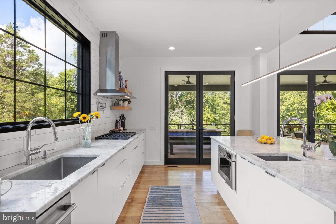
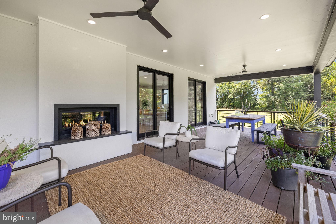
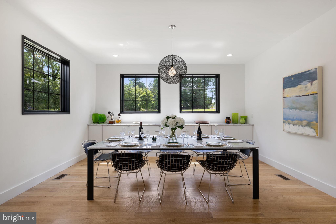
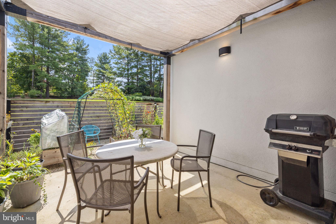
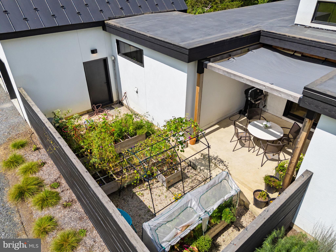
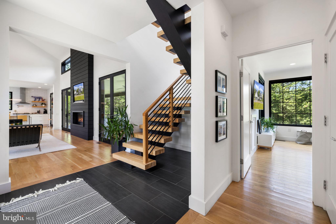
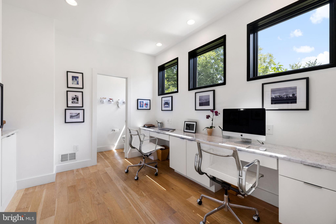
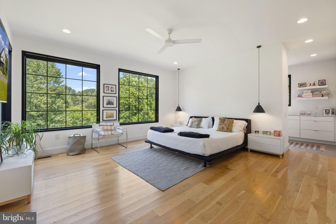
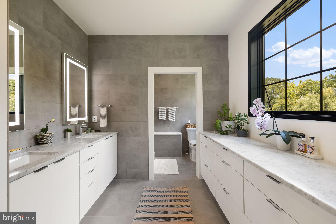
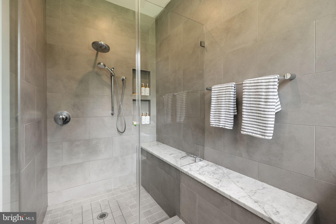
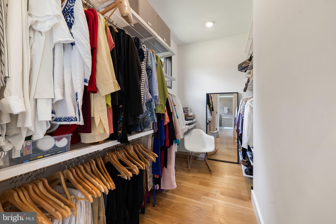
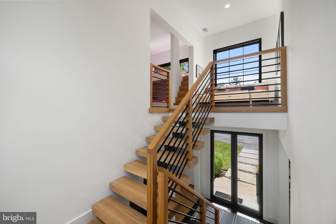
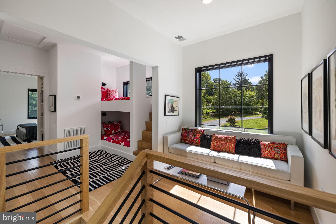
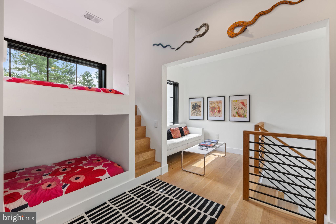
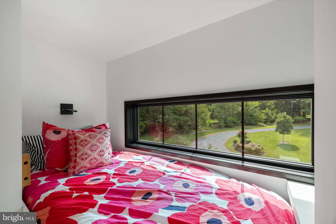
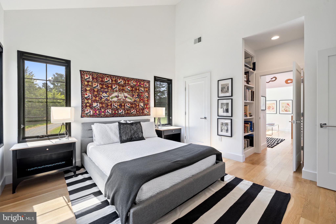
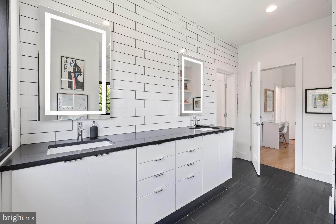
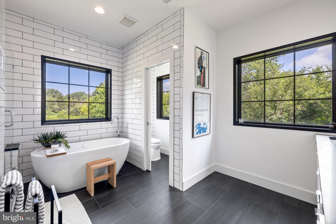
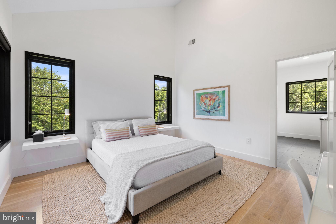
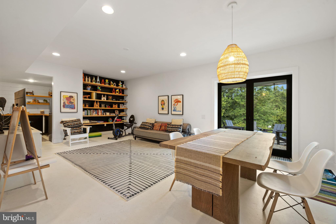
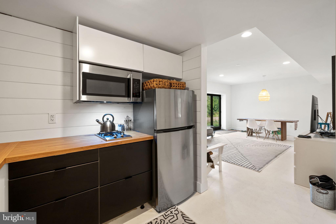
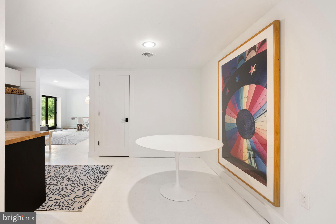
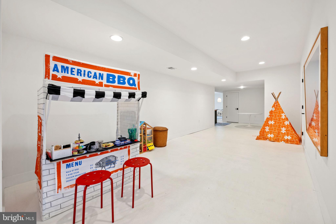
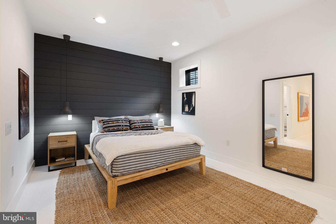
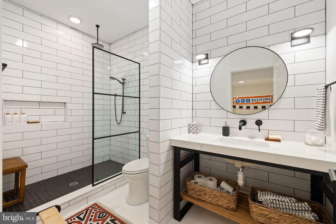
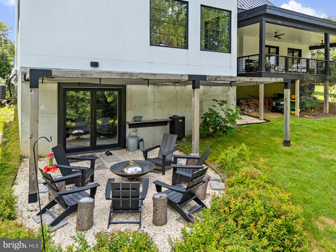
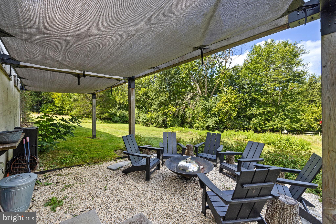
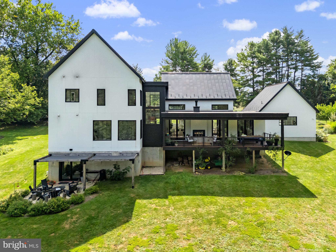
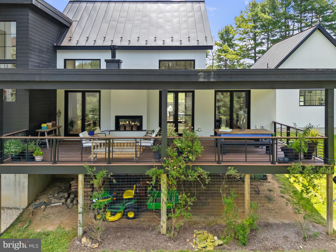
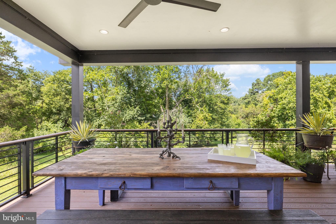
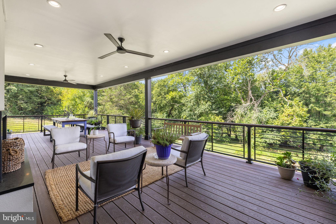
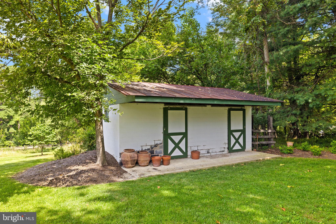
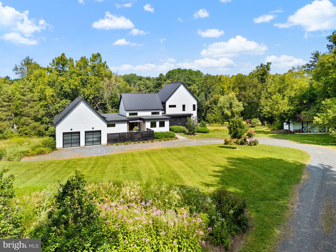
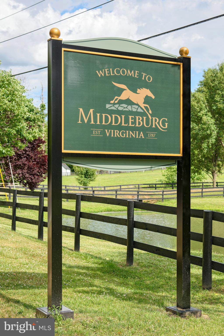
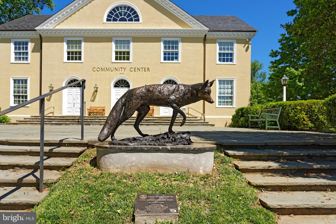
First time offering! This stunning custom-built contemporary home sits on 2+ acres just minutes west of historic Middleburg. Designed and built by an architect for himself, the residence blends cutting-edge technology with traditional stucco, standing seam metal roof and Boral TruExterior siding—crafted from recycled materials for an eco-friendly, low-maintenance finish. With over 4,300 square feet of finished space, the home features 4 bedrooms, including a luxurious main-level primary suite with dual vanities, separate walk-in closets, and a spacious bath. Enter through 8’ glass front doors into a dramatic living room with soaring ceilings, oak floors, and a two-sided gas fireplace that also warms the expansive covered deck. The open floor plan flows seamlessly from living to dining to the gourmet kitchen, outfitted with Carrera marble countertops, a large island, and premium KitchenAid and Jenn-Air appliances. Off the kitchen are the mudroom, laundry room, and access to the two-car garage. A private office and powder room complete this level. Upstairs are two guest suites that share a large bath with dual vanities. Built-in bunk beds and a cozy sitting area make the landing a perfect retreat. The walk-out lower level offers a large recreation room, kitchenette, game room, storage, and an additional bedroom with full bath. Step outside to the firepit beneath custom grid shade sails. Outdoor living shines here with a Trex deck designed for both dining and lounging, a covered sitting area opening to a private garden with raised beds, and mature landscaping by Robert Ferguson (Scotland) and John Magee (local). Rewilded areas support natural habitat, while a charming block garden shed—once a two-stall barn—adds character. In the heart of horse and wine country, yet only 40 minutes to Dulles Airport and an hour to Washington, D.C., this turnkey property offers privacy, sustainability, and sophistication. Don’t miss this rare offering—it won’t last!
Features & Amenities
Interior
-
Other Interior Features
Eat-in Kitchen, Kitchen Island, Recessed Lighting, Walk-In Closet(s), High Ceilings, Built-in Features, Open Floorplan, Pantry
-
Total Bedrooms
4
-
Bathrooms
3
-
1/2 Bathrooms
1
-
Above Grade Finished Area
2945.0
-
Basement YN
YES
-
Cooling YN
YES
-
Cooling
Central Air, Heat Pump, Zoned, Electric
-
Fireplace YN
YES
-
Heating YN
YES
-
Heating
Exhaust Fan, Electric, Propane, Zoned, Heat Pump
-
Main Level Bedrooms
1
-
Pet friendly
Yes
Exterior
-
Garage
Yes
-
Garage spaces
2
-
Construction Materials
Stucco, Other
-
Other Exterior Features
Lighting, Rain Gutters
-
Parking
Garage Door Opener, Gravel, Private, Lighted, Garage, Inside Entrance, Attached
-
Patio and Porch Features
Deck, Patio
-
Pool
No
-
Waterfront YN
NO
-
View
Trees/Woods, Garden
Area & Lot
-
Lot Features
Front Yard
-
Lot Size(acres)
2.19
-
Lot Size(square feet)
95,396
-
Property Type
Residential
-
Property Sub Type
Single Family Residence
-
Architectural Style
Contemporary
Price
-
Sales Price
$1,995,000
-
Tax Amount
$10,725
-
Zoning
Rural Agricultural
-
Sq. Footage
4,355
-
Price/SqFt
$458
HOA
-
Association
No
Property Resources
-
Horse Property
NO
School District
-
Elementary School
CLAUDE THOMPSON
-
Middle School
MARSHALL
-
High School
FAUQUIER
Property Features
-
New Construction
NO
-
Foundation Details
Concrete Perimeter
-
Senior Community YN
NO
-
Water Source
Private, Well
Schedule a Showing
Showing scheduled successfully.
Mortgage calculator
Estimate your monthly mortgage payment, including the principal and interest, property taxes, and HOA. Adjust the values to generate a more accurate rate.
Your payment
Principal and Interest:
$
Property taxes:
$
HOA fees:
$
Total loan payment:
$
Total interest amount:
$
Location
County
FAUQUIER
Elementary School
CLAUDE THOMPSON
Middle School
MARSHALL
High School
FAUQUIER
Listing Courtesy of Cricket Bedford, Thomas and Talbot Estate Properties, Inc.
RealHub Information is provided exclusively for consumers' personal, non-commercial use, and it may not be used for any purpose other than to identify prospective properties consumers may be interested in purchasing. All information deemed reliable but not guaranteed and should be independently verified. All properties are subject to prior sale, change or withdrawal. RealHub website owner shall not be responsible for any typographical errors, misinformation, misprints and shall be held totally harmless.

Salesperson, Realtor
Laurie Hailey
Call Laurie today to schedule a private showing.

* Listings on this website come from the FMLS IDX Compilation and may be held by brokerage firms other than the owner of this website. The listing brokerage is identified in any listing details. Information is deemed reliable but is not guaranteed. If you believe any FMLS listing contains material that infringes your copyrighted work please review our DMCA policy and learn how to submit a takedown request.© 2024 FMLS.
Related Properties

MIDDLEBURG
ST. LOUIS ROAD
4 Beds
4 Baths
5,200 Sq.Ft.
$2,095,000
MLS#: VALO2116850

MIDDLEBURG
ST. LOUIS ROAD
4 Beds
4 Baths
5,050 Sq.Ft.
$2,295,000
MLS#: VALO2092370

MIDDLEBURG
ST. LOUIS ROAD
4 Beds
4 Baths
4,150 Sq.Ft.
$1,895,000
MLS#: VALO2116834

MIDDLEBURG
ST. LOUIS ROAD
4 Beds
4 Baths
4,200 Sq.Ft.
$1,895,000
MLS#: VALO2133170
