
Coastal
65 LOUIE LANE
STAFFORD, VA 22554
MLS#: VAST2032150
$1,999,990



Property
Beds
4
Full Baths
2
1/2 Baths
1
Year Built
2019
Sq.Footage
4,851
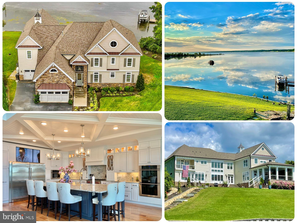
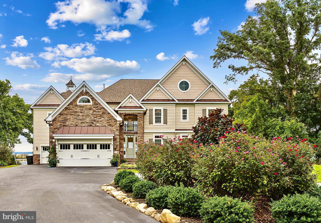
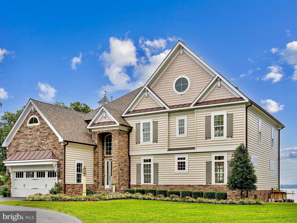
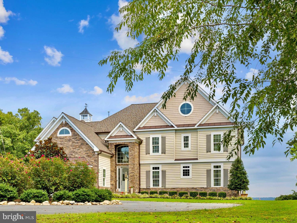
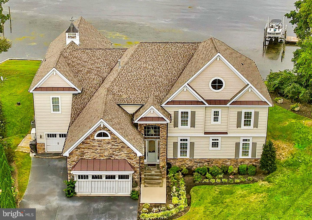
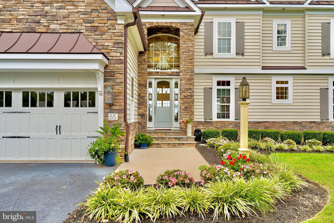
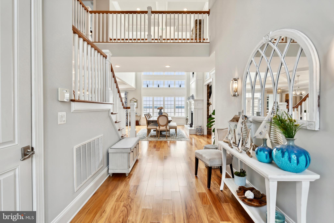
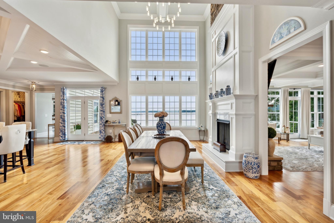
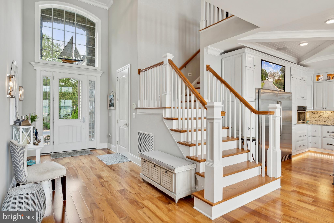
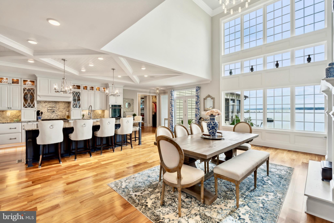
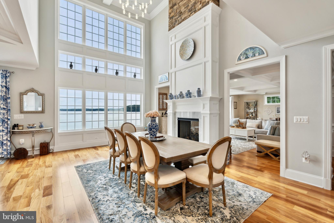
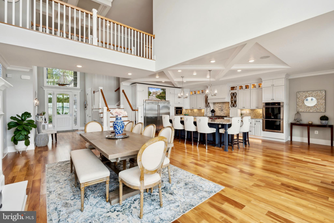
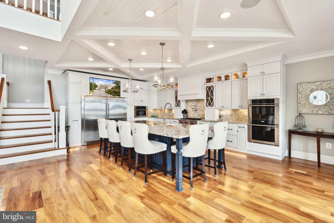
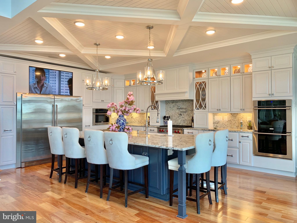
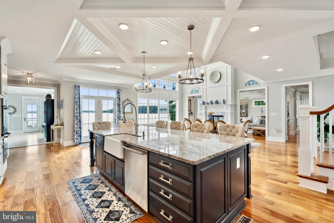
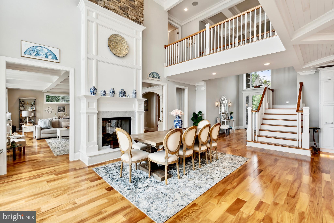
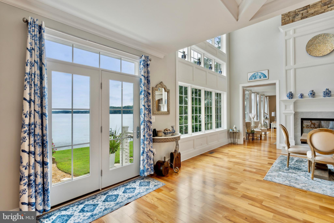
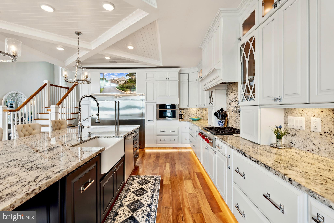
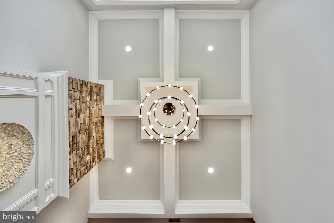
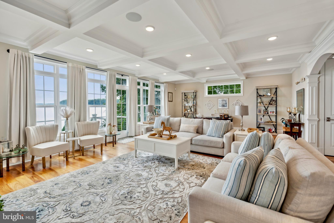
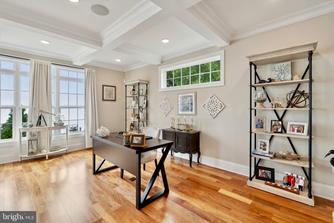
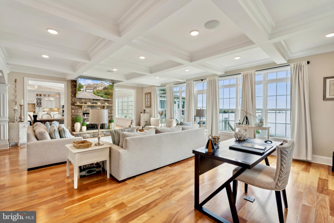
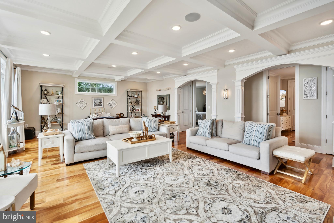
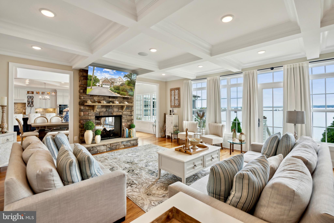
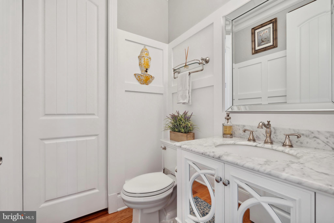
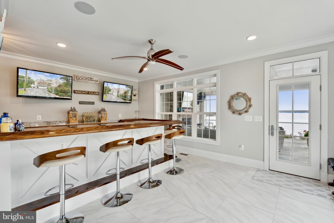
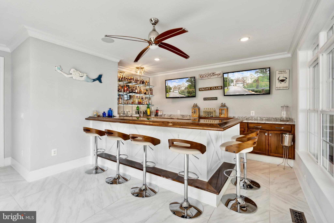
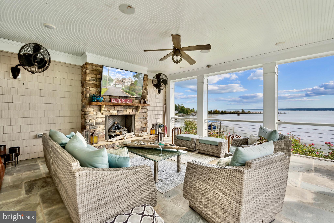
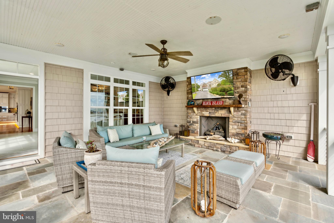
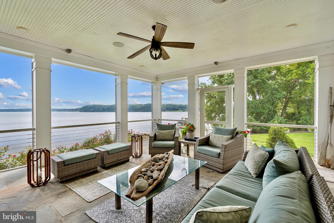
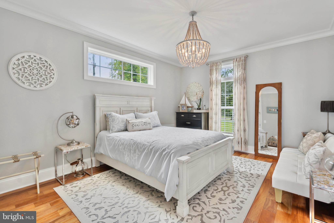
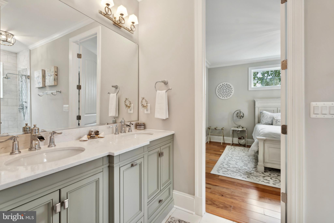
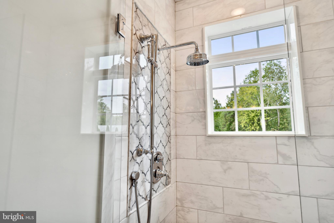
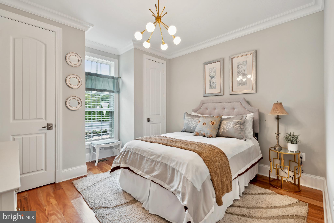
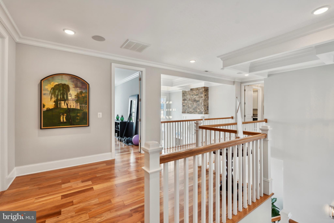
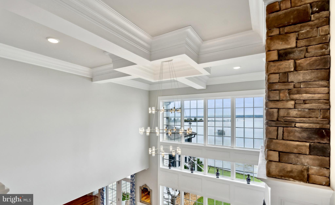
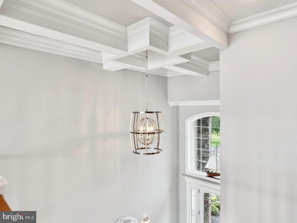
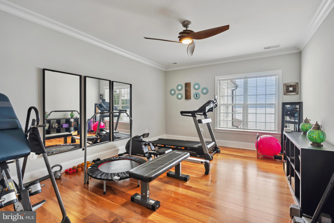
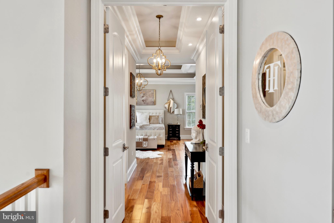
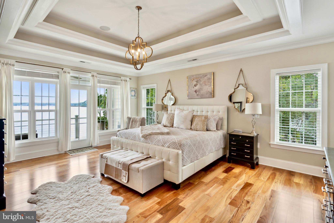
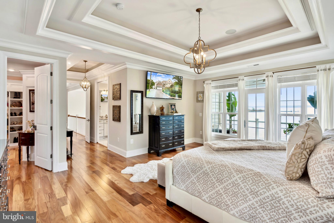
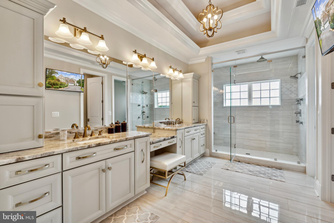
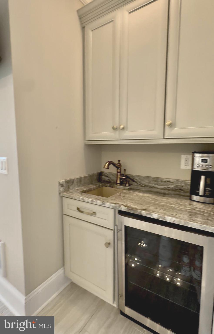
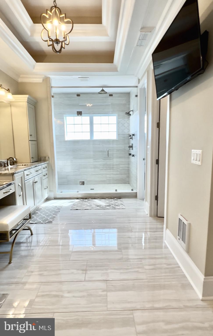
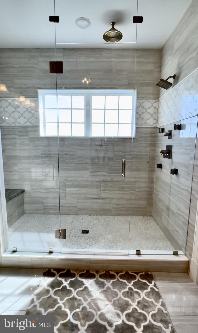
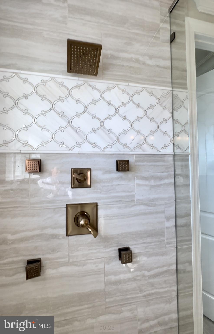
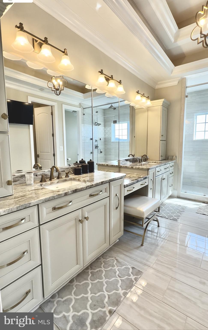
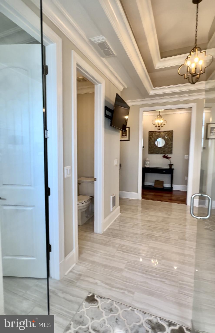
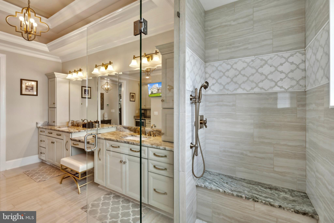
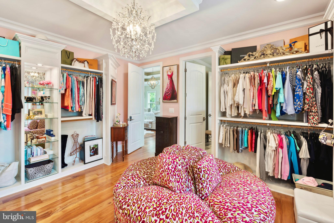
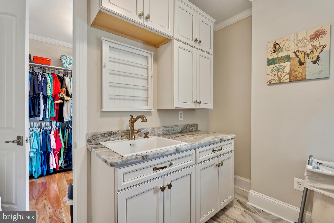
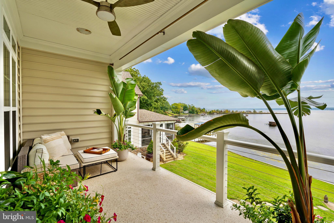
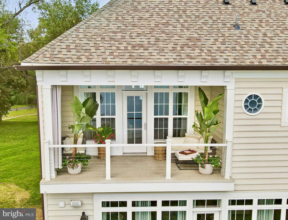
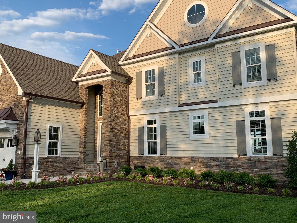
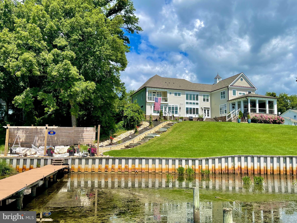
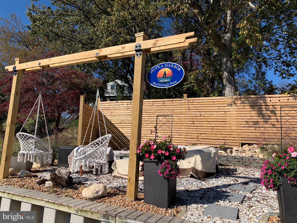
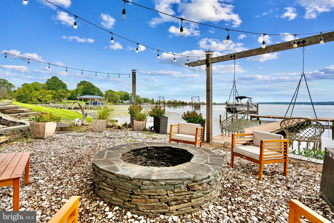
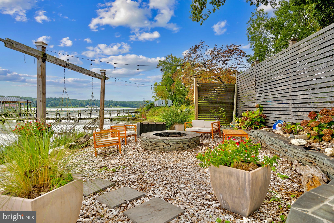
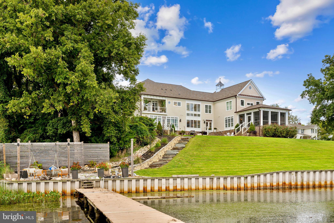
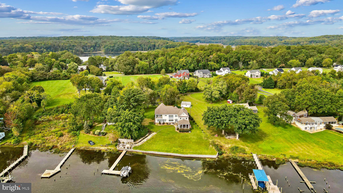
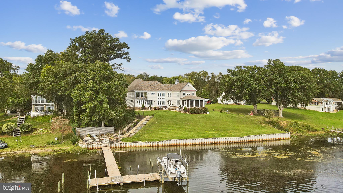
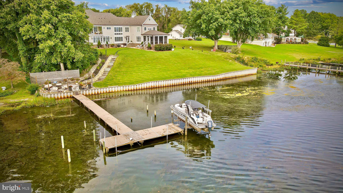
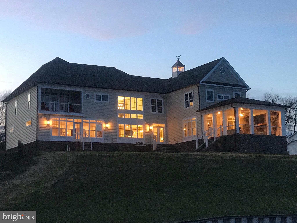
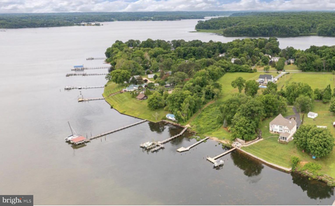
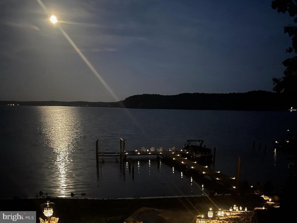
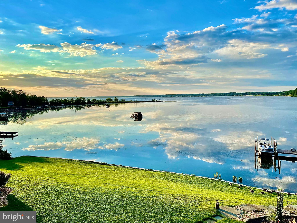
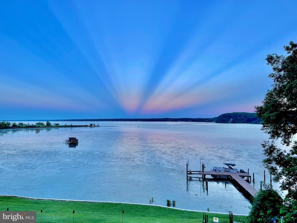
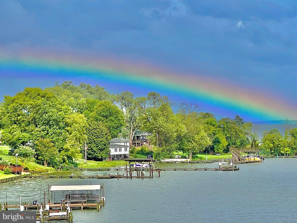
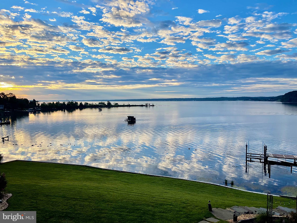
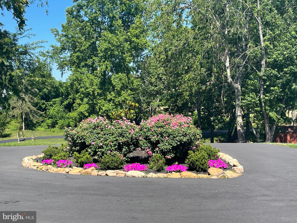
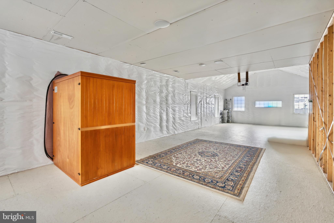
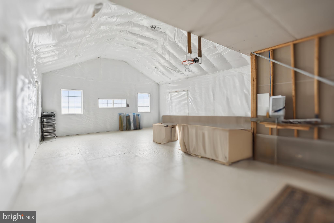
Discover Your Dream Home on the Potomac! Skip the long build times and hefty renovation costs with this exquisite 2019 custom home by acclaimed local architect J. Brown. Designed for entertaining and daily living, it offers unparalleled modern functionality and breathtaking views of the Potomac River. Key Features: Spectacular Views: Enjoy mesmerizing sun and moon rises over the Potomac from virtually every room. Elegant Design: Professionally crafted millwork, custom ceilings, and exquisite finishes throughout. Grand Living Spaces: The great room features soaring ceilings and a stunning two-story stone fireplace. The kitchen boasts a recessed tray ceiling with a double x pattern and beadboard, while the dining room shines with a high-profile tray ceiling mirrored in the two-story foyer. The family room offers a coffered ceiling for added elegance. Comfort & Convenience: Two main-level bedrooms share a Jack-and-Jill bathroom, complemented by a walk-in coat closet and a walk-in pantry with built-in shelving. The powder room can easily be converted into a full bathroom or a dog-washing area. Entertainment Ready: A large bar area includes a beverage refrigerator, ice maker, sink, and stylish glass shelving. The bar room opens to a screened-in porch featuring a gas-stone fireplace with a wood mantle sourced from Marlborough Point. Versatile Upper Level: Approx. 800 sq. ft. of unfinished space with rough-in for a full bathroom, potential kitchen/guest room, and a recreation room with cathedral ceilings and panoramic river views. Option to add an exterior staircase for a private entrance. Luxurious Primary Suite: Spanning the entire right side of the home, the suite features triple tray ceilings with LED rope lighting, two walk-in closets (including a boutique-style closet with a chandelier), and a spa-like bathroom with a 9x4 frameless shower and a river-view picture window. Enjoy morning coffee at the coffee bar or on your private balcony, perfect for sunrise views and bald eagle sightings. Outdoor Oasis: Natural stone steps lead to a cozy 4-foot firepit area. The paved circular driveway offers ample parking with ease. Dock with 10,000 lb. boat lift. Additional Amenities: Wired for speakers inside and out, irrigation system, water softener, blacklight treatment system, and three-car garage. Tankless water heater for efficiency. This home is truly a blend of luxury, comfort, and convenience, all without the wait and expense of building new. Don't miss the chance to own this unique gem on the Potomac. Professional Photos coming soon. Note: The listing agents are the current owners of this property.
Features & Amenities
Interior
-
Other Interior Features
Bar, Ceiling Fan(s), Kitchen Island, Pantry, Recessed Lighting, Walk-In Closet(s), High Ceilings, Built-in Features, Crown Molding
-
Total Bedrooms
4
-
Bathrooms
2
-
1/2 Bathrooms
1
-
Above Grade Finished Area
4851.0
-
Basement YN
NO
-
Cooling YN
YES
-
Cooling
Central Air, Ceiling Fan(s), Electric
-
Fireplace YN
YES
-
Heating YN
YES
-
Heating
Exhaust Fan, Electric, Propane, Zoned, Heat Pump
-
Main Level Bedrooms
2
-
Pet friendly
N/A
Exterior
-
Garage
Yes
-
Garage spaces
3
-
Construction Materials
Shake Siding, Stone, Vinyl Siding
-
Parking
Garage Door Opener, Asphalt, Circular Driveway, Garage, Driveway, Attached
-
Patio and Porch Features
Porch, Screened
-
Pool
No
-
Waterfront YN
YES
-
View
Water, Creek/Stream, River
Area & Lot
-
Lot Features
Waterfront
-
Lot Size(acres)
1.34
-
Lot Size(square feet)
58,379
-
Property Type
Residential
-
Property Sub Type
Single Family Residence
-
Architectural Style
Coastal
Price
-
Sales Price
$1,999,990
-
Tax Amount
$8,216
-
Financing Options
Cash
-
Sq. Footage
4,851
-
Price/SqFt
$412
HOA
-
Association
No
School District
-
Elementary School
STAFFORD
-
Middle School
STAFFORD
-
High School
BROOKE POINT
Property Features
-
New Construction
NO
-
Senior Community YN
NO
-
Sewer
Septic Tank
-
Water Source
Well
Schedule a Showing
Showing scheduled successfully.
Mortgage calculator
Estimate your monthly mortgage payment, including the principal and interest, property taxes, and HOA. Adjust the values to generate a more accurate rate.
Your payment
Principal and Interest:
$
Property taxes:
$
HOA fees:
$
Total loan payment:
$
Total interest amount:
$
Location
County
STAFFORD
Elementary School
STAFFORD
Middle School
STAFFORD
High School
BROOKE POINT
Listing Courtesy of Anne E Hupka , Century 21 Redwood Realty
RealHub Information is provided exclusively for consumers' personal, non-commercial use, and it may not be used for any purpose other than to identify prospective properties consumers may be interested in purchasing. All information deemed reliable but not guaranteed and should be independently verified. All properties are subject to prior sale, change or withdrawal. RealHub website owner shall not be responsible for any typographical errors, misinformation, misprints and shall be held totally harmless.

AGENT
Laurie Hailey
Call Laurie today to schedule a private showing.

* Listings on this website come from the FMLS IDX Compilation and may be held by brokerage firms other than the owner of this website. The listing brokerage is identified in any listing details. Information is deemed reliable but is not guaranteed. If you believe any FMLS listing contains material that infringes your copyrighted work please click here to review our DMCA policy and learn how to submit a takedown request.© 2024 FMLS.
Related Properties

STAFFORD
270 THORNY POINT ROAD
4 Beds
3 Baths
5,108 Sq.Ft.
$2,200,000
MLS#: VAST2051288
.png)