


Property
Beds
3
Full Baths
3
1/2 Baths
None
Year Built
2002
Sq.Footage
2,024
Nearly 11 acres of carefully planned equestrian infrastructure surround a beautifully maintained custom ranch at 6505 Griffith Lake Drive. Located in a peaceful country setting just outside Milford, this turnkey horse property was developed to make daily care, turnout, training, and movement around the farm safer and more efficient. The farm’s centerpiece is a 36' x 80' Morton barn with six matted stalls opening through Dutch-style doors. Inside are dedicated tack and feed rooms, a wash stall supplied with hot and cold water, a full bathroom, center-aisle water access, overhead fans, skylights, windows, and multiple oversized doors that provide abundant light and airflow. A 22-foot covered extension creates partitioned access between the barn and adjoining turnout areas, giving horses the ability to move comfortably between their stalls, shelter, and pasture. More than seven fenced paddocks and pastures feature automatic waterers, conveniently placed gates, and Amish-built electric fencing. A runway-style lane system connects the front and rear fields, simplifying the movement of horses throughout the property. The farm also includes a solar-lit riding arena, multiple run-in sheds, two covered hay-storage areas, a large hay loft, and hot and cold water at multiple points around the grounds. Gently rolling, productive acreage and established grass complete a setting designed for both function and enjoyment. Complementing the farm’s impressive amenities, the thoughtfully designed ranch home offers three bedrooms and two additional full bathrooms, along with comfortable, primarily one-level living. Wide-plank hickory floors carry through a warm interior featuring a vaulted great room, custom recessed lighting, and a Dimplex electric fireplace framed by a carved mantel. The spacious kitchen includes custom cabinetry, an island with a double sink, and counter seating, while the primary suite offers two walk-in closets, a private bath, and direct deck access. A conventional staircase leads to approximately 851 square feet of unfinished space on the upper level, creating an opportunity for future finished living or work space and additional storage. Architectural plans for a proposed office or flex area and bathroom will convey with the property. Recent improvements include a high-efficiency Carrier HVAC system and premium roof installed in 2023, updated appliances in 2024, and a 76-foot well installed in 2020. The transferable roof warranty provides additional peace of mind. An oversized two-car garage offers room for a workshop, while a 15' x 25' Trex deck overlooks the landscaped grounds. Mature magnolias, Japanese maples, weeping cherry trees, oaks, river birches, fruit trees, and established herb and bird gardens create color and interest throughout the property. A separate fenced yard with a dog door and ramp adds another thoughtful convenience. The tree-lined entrance and wooded surroundings provide a sense of privacy, yet the property remains convenient to downtown Milford, shopping, medical facilities, farm-supply stores, and the Delaware beaches. Abbott’s Mill Nature Center, its scenic trail system, and the trails extending toward Blair’s Pond are just around the corner. Whether your vision includes training, recreation, professional equestrian use, or simply enjoying country life with your horses at home, 6505 Griffith Lake Drive offers a rare combination of established infrastructure, natural beauty, and everyday practicality.
Features & Amenities
Interior
-
Other Interior Features
Eat-in Kitchen, Ceiling Fan(s), Recessed Lighting, Walk-In Closet(s)
-
Total Bedrooms
3
-
Bathrooms
3
-
Above Grade Finished Area
2024.0
-
Basement YN
NO
-
Cooling YN
YES
-
Cooling
Central Air, Ceiling Fan(s), Electric
-
Fireplace YN
YES
-
Heating YN
YES
-
Heating
Electric, Heat Pump
-
Main Level Bedrooms
3
-
Pet friendly
N/A
Exterior
-
Garage
Yes
-
Garage spaces
2
-
Construction Materials
Vinyl Siding
-
Other Exterior Features
Lighting
-
Parking
Oversized, Garage Door Opener, Garage, Driveway, Inside Entrance, Attached
-
Patio and Porch Features
Deck, Porch
-
Pool
No
-
Waterfront YN
NO
-
View
Pasture, Trees/Woods
Area & Lot
-
Lot Features
Cleared
-
Lot Size(acres)
10.91
-
Lot Size(square feet)
475,240
-
Property Type
Residential
-
Property Sub Type
Single Family Residence
-
Architectural Style
Ranch/Rambler
Price
-
Sales Price
$849,900
-
Tax Amount
$1,604
-
Sq. Footage
2,024
-
Price/SqFt
$419
HOA
-
Association
No
Property Resources
-
Horse Property
YES
School District
-
Elementary School
N/A
-
Middle School
N/A
-
High School
N/A
Property Features
-
New Construction
NO
-
Foundation Details
Concrete Perimeter
-
Senior Community YN
NO
-
Sewer
Septic Tank
-
Water Source
Well
Schedule a Showing
Showing scheduled successfully.
Mortgage calculator
Estimate your monthly mortgage payment, including the principal and interest, property taxes, and HOA. Adjust the values to generate a more accurate rate.
Your payment
Principal and Interest:
$
Property taxes:
$
HOA fees:
$
Total loan payment:
$
Total interest amount:
$
Location
County
SUSSEX
Elementary School
Middle School
High School
Listing Courtesy of Dustin Parker, The Parker Group
RealHub Information is provided exclusively for consumers' personal, non-commercial use, and it may not be used for any purpose other than to identify prospective properties consumers may be interested in purchasing. All information deemed reliable but not guaranteed and should be independently verified. All properties are subject to prior sale, change or withdrawal. RealHub website owner shall not be responsible for any typographical errors, misinformation, misprints and shall be held totally harmless.

Salesperson, Realtor
Laurie Hailey
Call Laurie today to schedule a private showing.

* Listings on this website come from the FMLS IDX Compilation and may be held by brokerage firms other than the owner of this website. The listing brokerage is identified in any listing details. Information is deemed reliable but is not guaranteed. If you believe any FMLS listing contains material that infringes your copyrighted work please click here to review our DMCA policy and learn how to submit a takedown request.© 2024 FMLS.
Related Properties
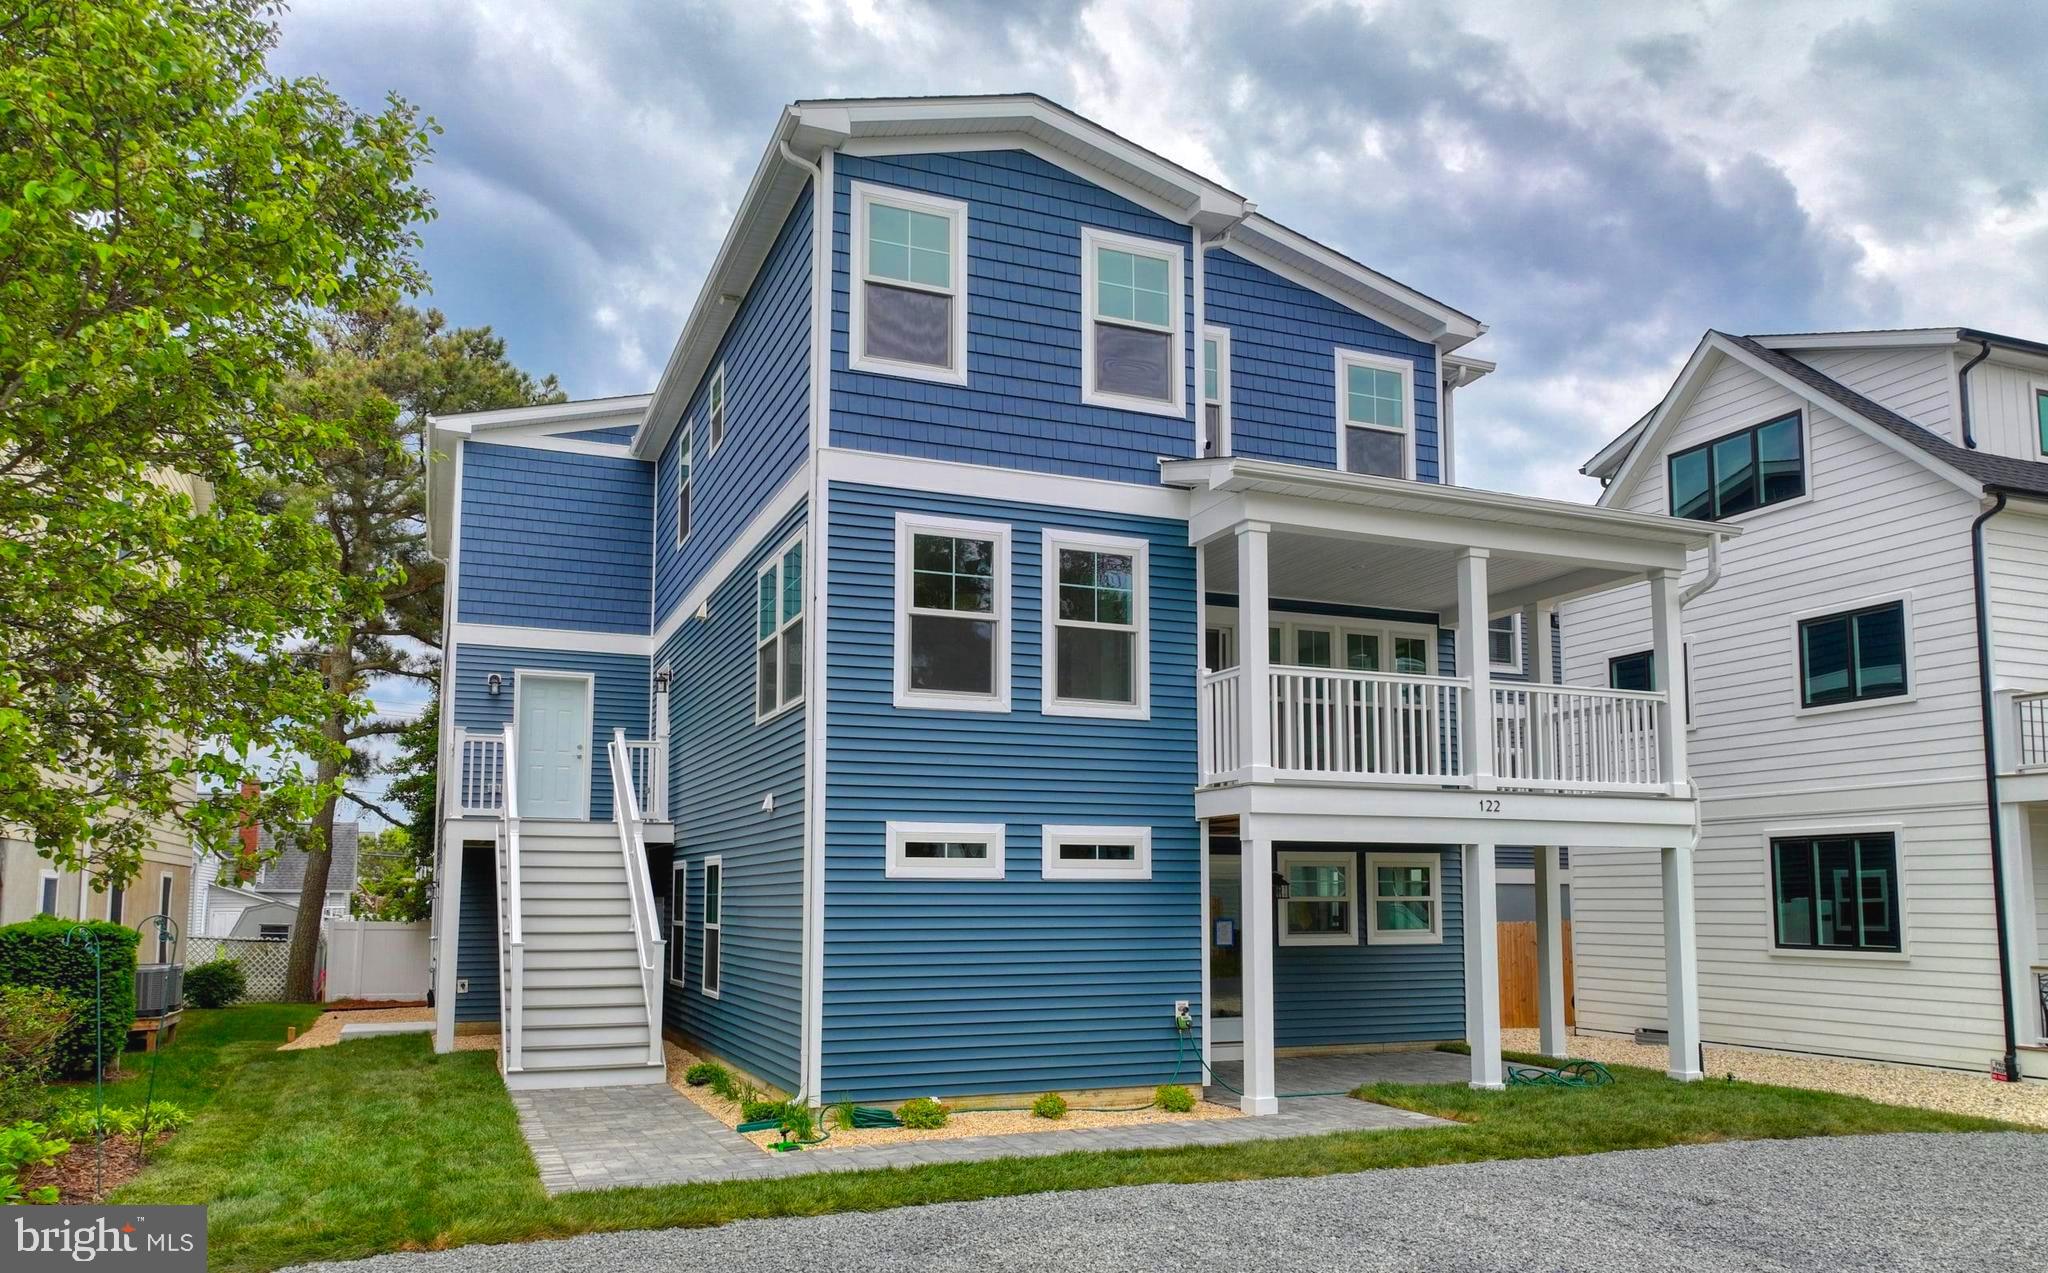
MILFORD
102 ISAACS SHORE TBB DRIVE
4 Beds
3 Baths
2,600 Sq.Ft.
$853,065
MLS#: DESU2068488

MILFORD
115 BEACH PLUM DRIVE
3 Beds
2 Baths
1,550 Sq.Ft.
$729,900
MLS#: DESU2113126

MILFORD
132 SAWYER ROAD
4 Beds
2 Baths
1,623 Sq.Ft.
$875,000
MLS#: DESU2117718
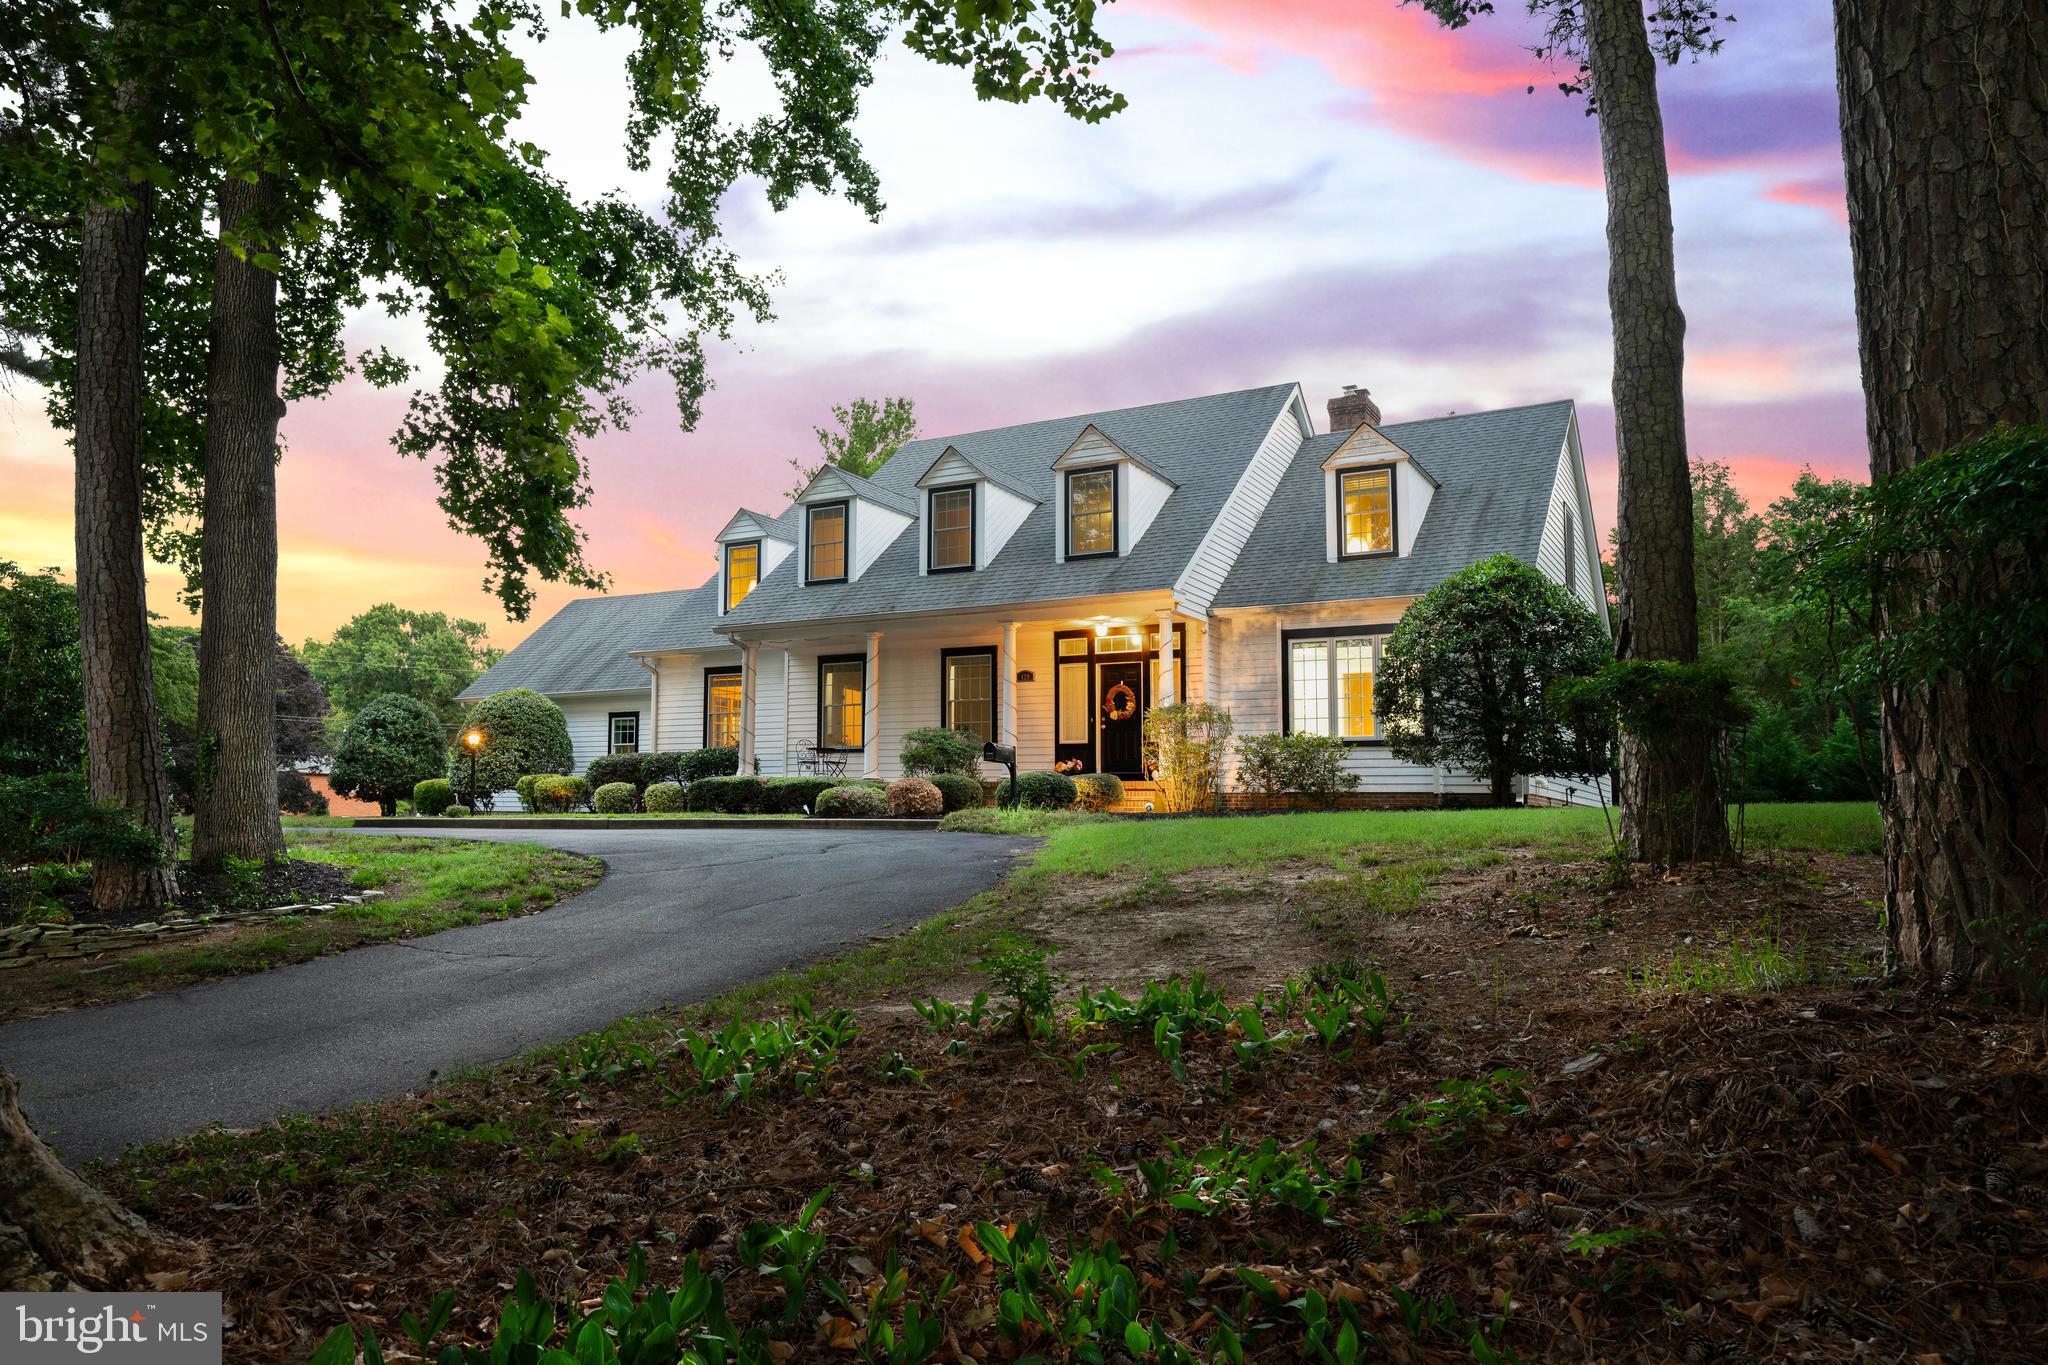
MILFORD
420 KINGS HIGHWAY
4 Beds
3 Baths
3,878 Sq.Ft.
$799,500
MLS#: DESU2114326
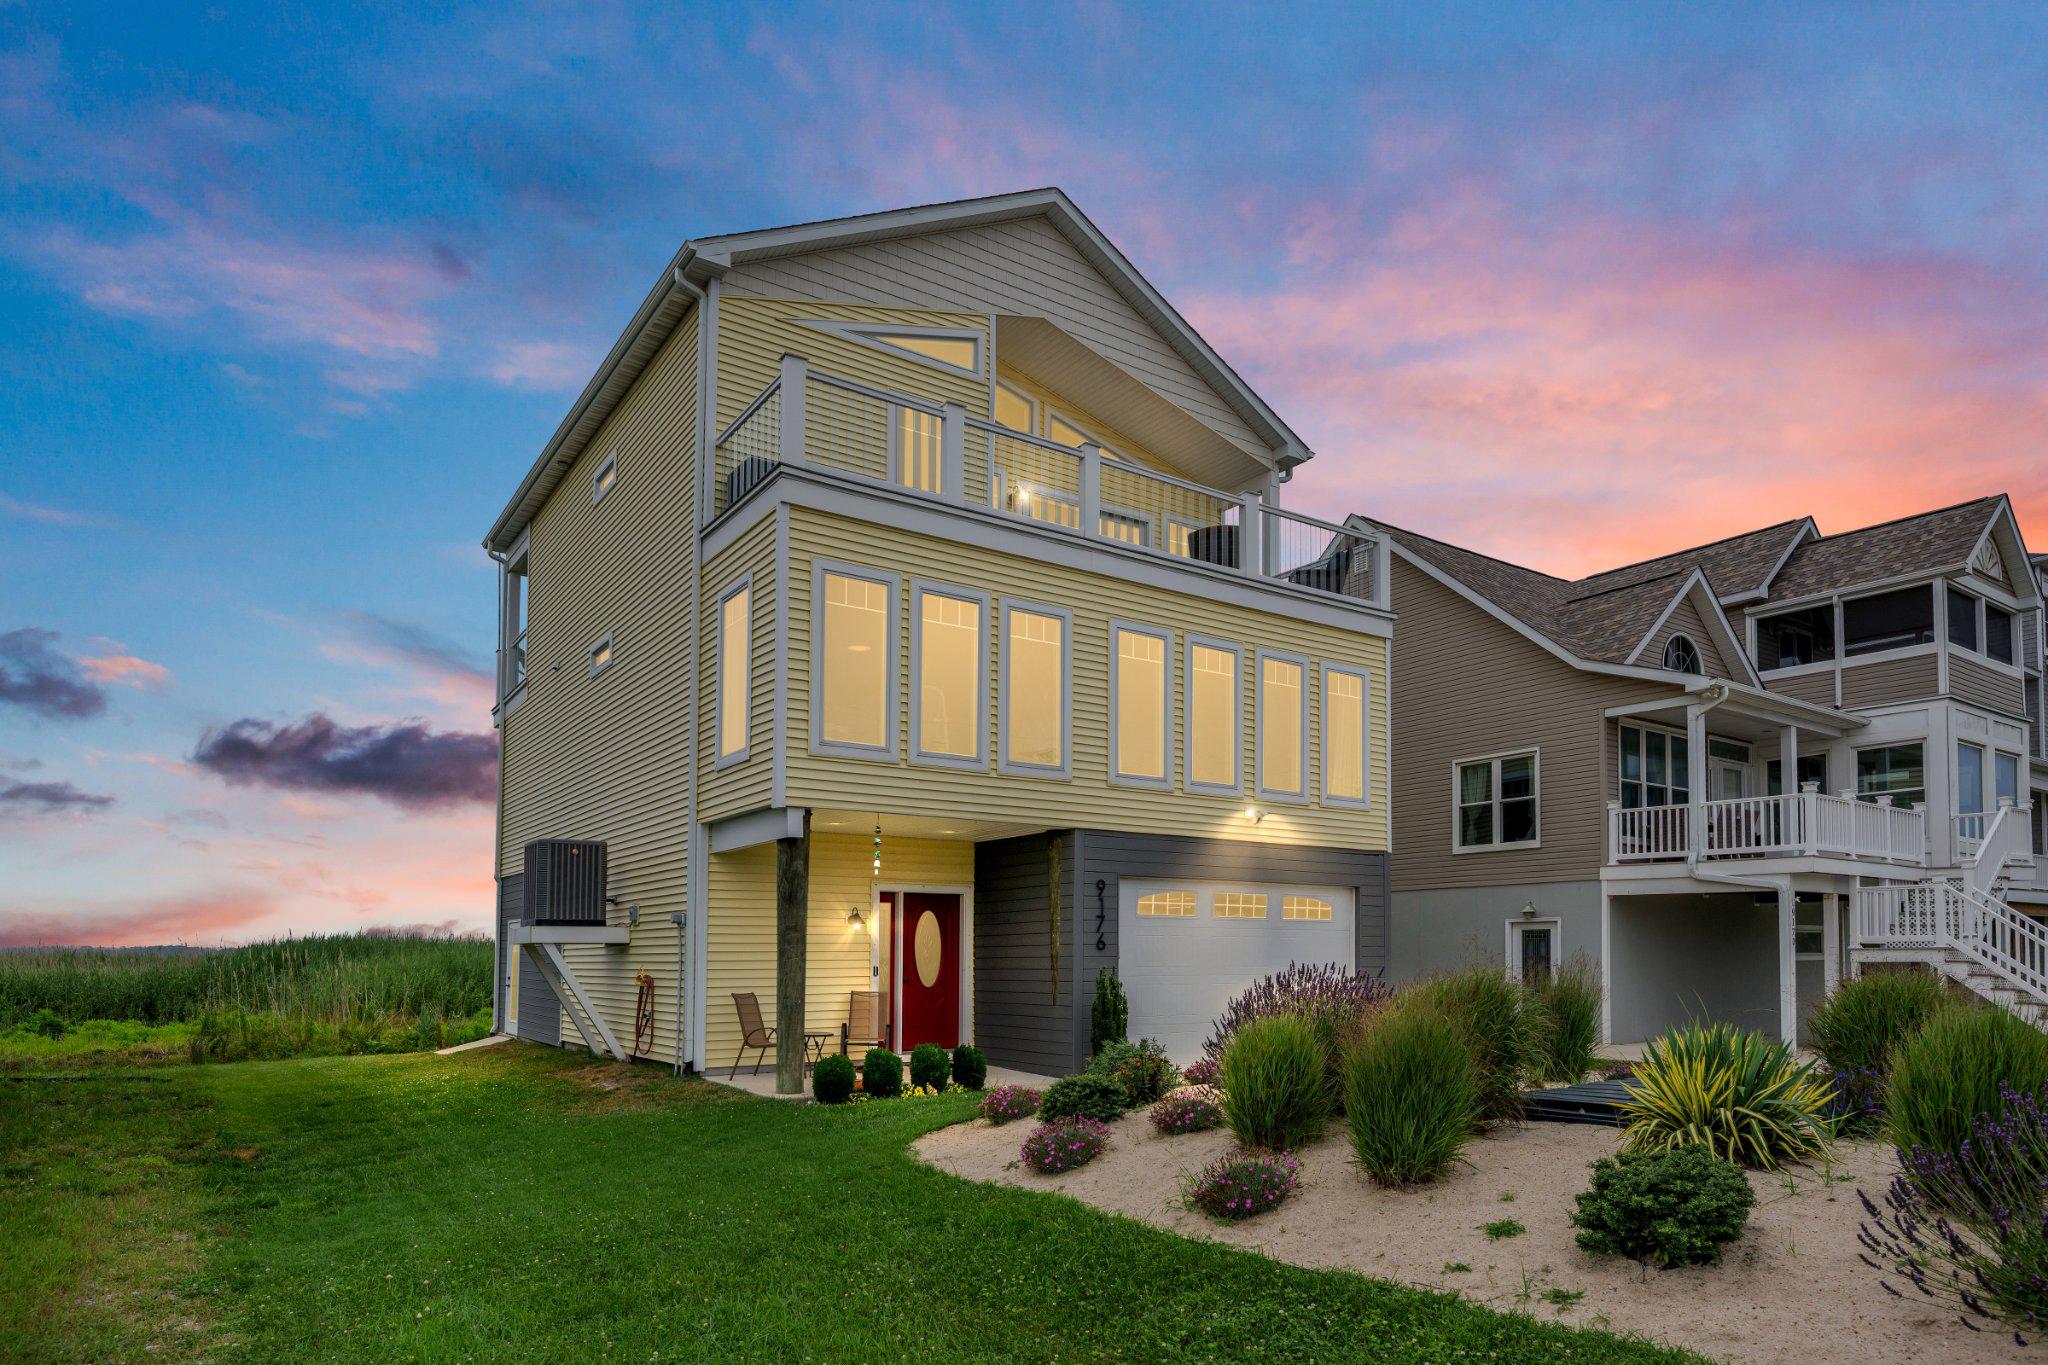
MILFORD
9176 SHORE DRIVE
3 Beds
2 Baths
2,213 Sq.Ft.
$899,000
MLS#: DESU2115446
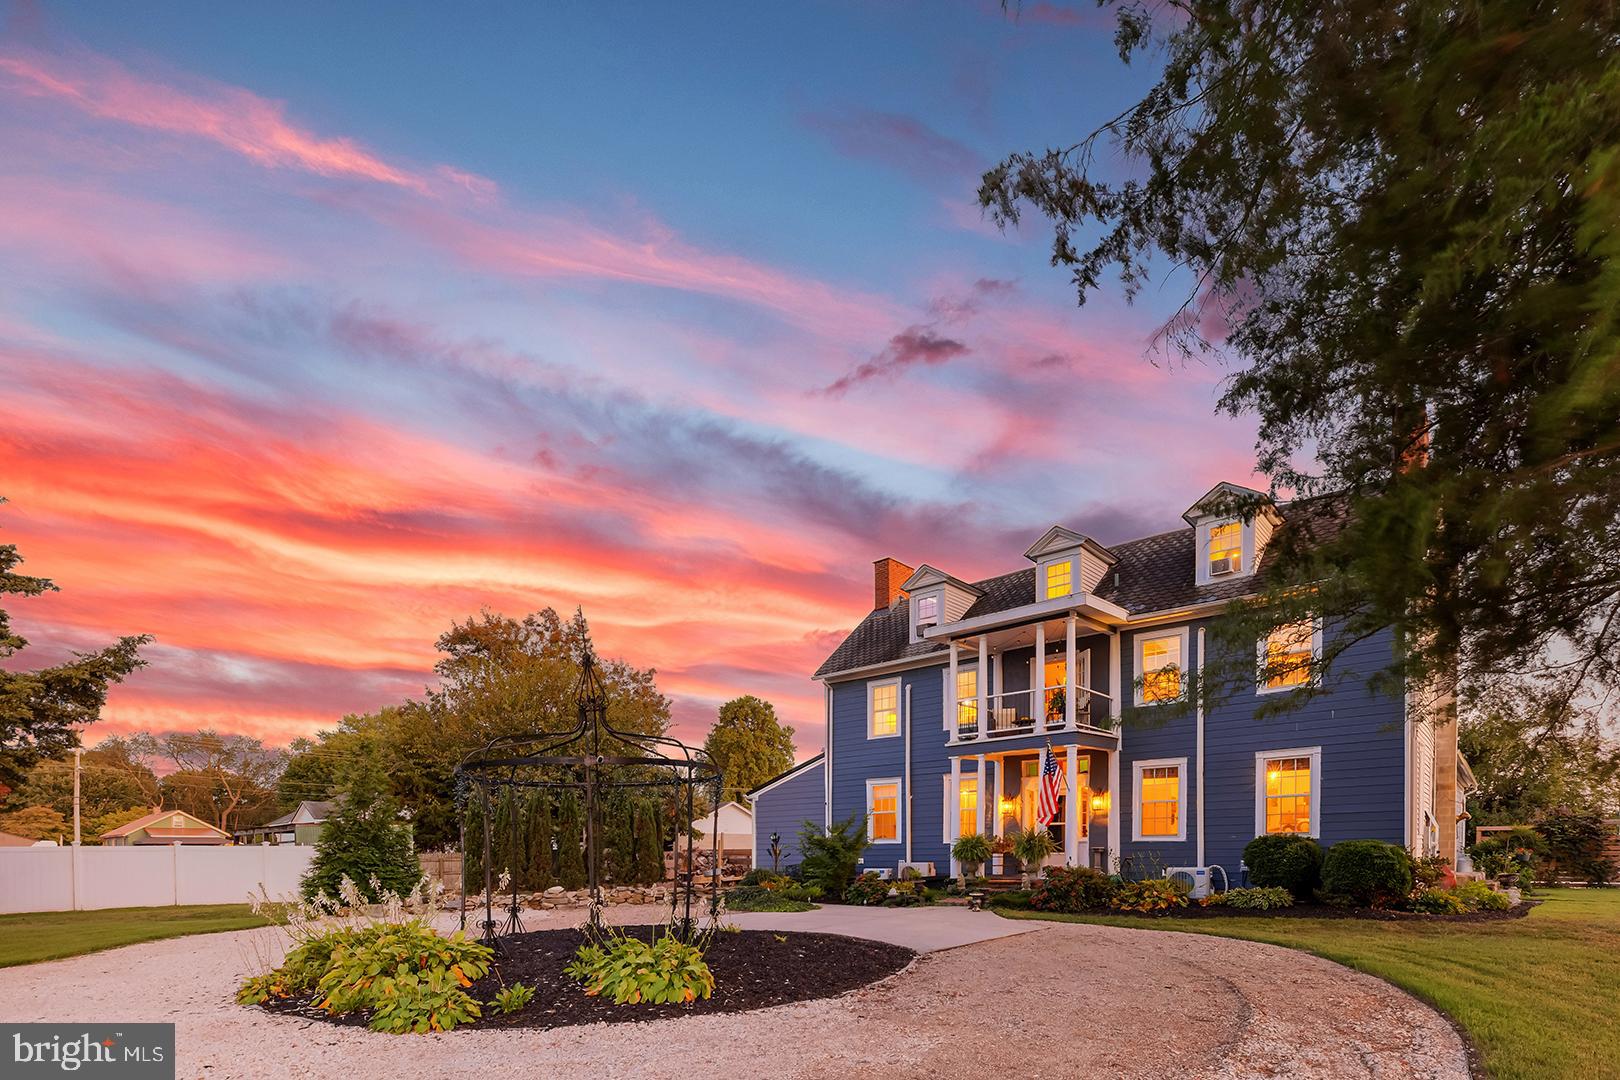
MILFORD
205 FISHER AVENUE
4 Beds
3 Baths
5,500 Sq.Ft.
$690,000
MLS#: DESU2105926

MILFORD
111 MILL RIDGE DRIVE
5 Beds
2 Baths
3,147 Sq.Ft.
$725,000
MLS#: PAPI2001242
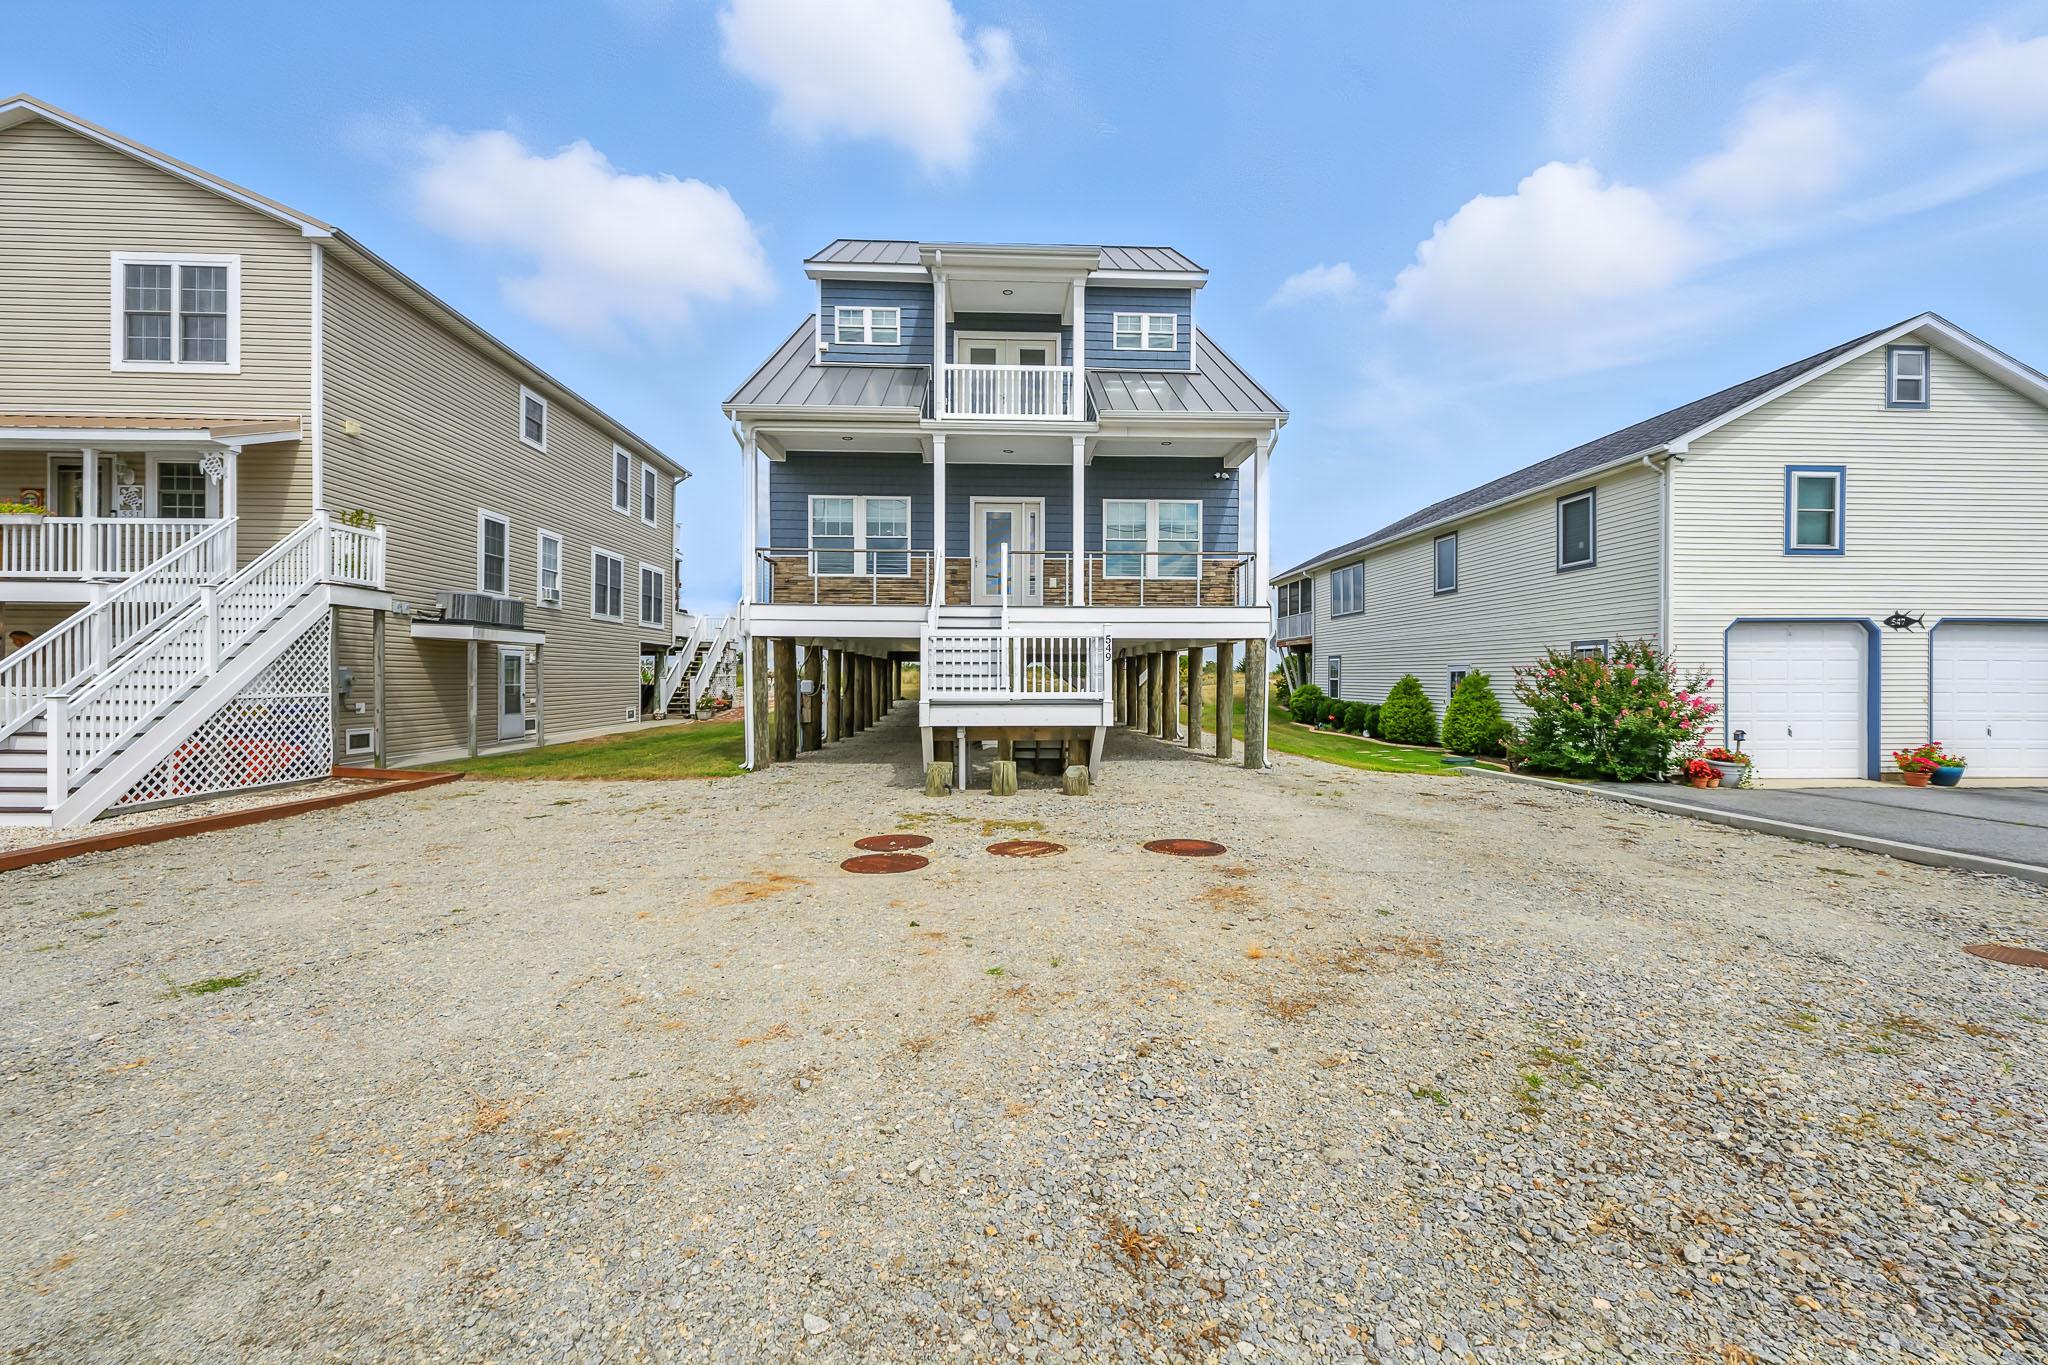
MILFORD
549 BAY AVENUE
4 Beds
3 Baths
3,016 Sq.Ft.
$999,990
MLS#: DESU2110508
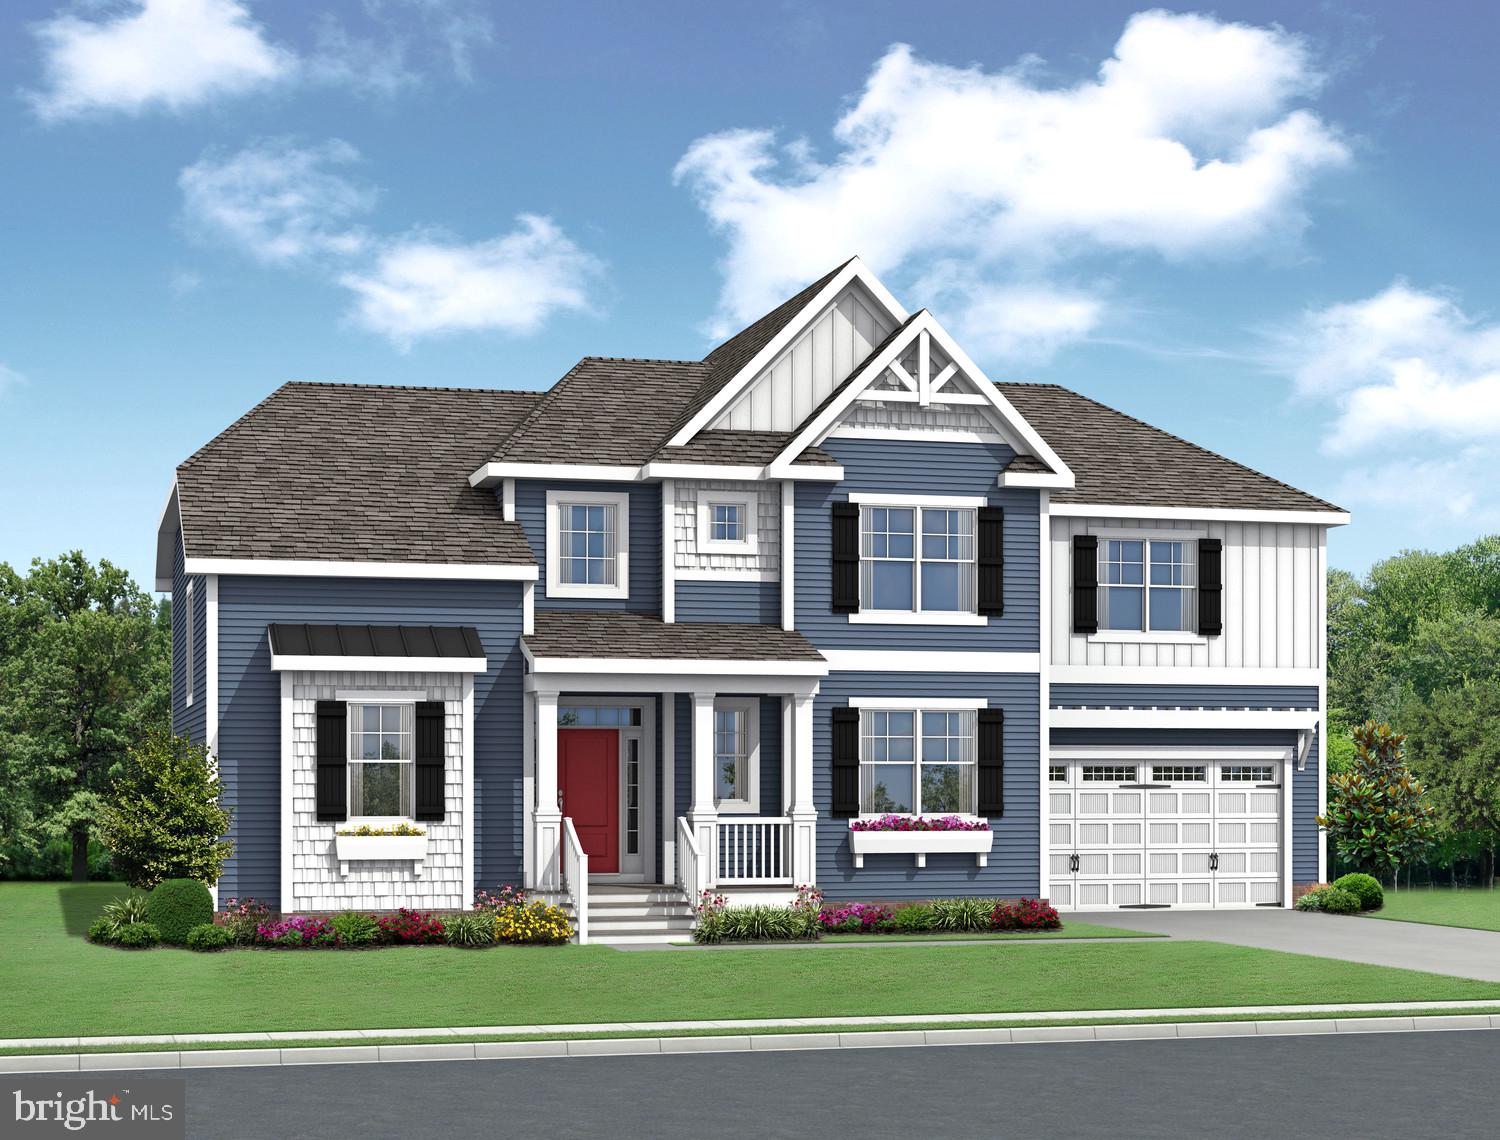
MILFORD
23093 ALPACA DRIVE
4 Beds
4 Baths
2,566 Sq.Ft.
$759,900
MLS#: DESU2114066
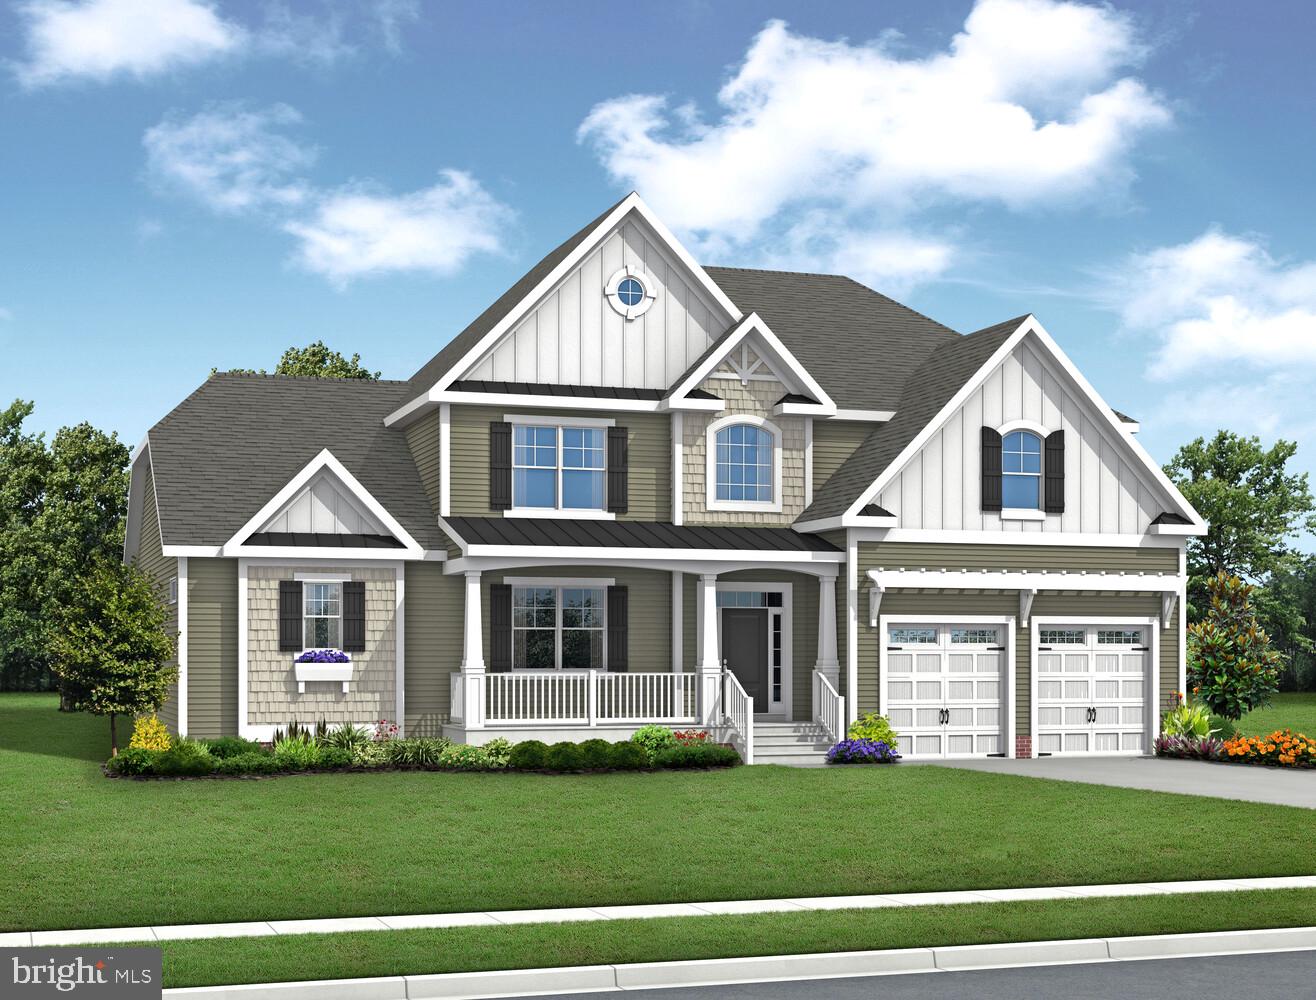
MILFORD
23256 ALPACA DRIVE
4 Beds
3 Baths
2,566 Sq.Ft.
$731,900
MLS#: DESU2114064
.png)