Features & Amenities

Interior

  • Other Interior Features

    Pantry, Crown Molding

  • Total Bedrooms

    2

  • Bathrooms

    1

  • Above Grade Finished Area

    1188.0

  • Basement YN

    YES

  • Cooling YN

    YES

  • Cooling

    Central Air, Heat Pump, Electric

  • Fireplace YN

    NO

  • Heating YN

    YES

  • Heating

    Electric, Forced Air, Heat Pump

  • Pet friendly

    Yes

Exterior

  • Garage

    No

  • Construction Materials

    Brick

  • Parking

    Parking Lot

  • Pool

    Yes

  • Pool Features

    Community

  • Waterfront YN

    NO

Area & Lot

  • Property Type

    Residential

  • Property Sub Type

    Condominium

  • Architectural Style

    Side-by-Side

Price

  • Sales Price

    $450,000

  • Tax Amount

    $4,741

  • Zoning

    R-20

  • Sq. Footage

    1,188

  • Price/SqFt

    $378

HOA

  • Association

    No

Property Resources

  • Horse Property

    NO

School District

  • Elementary School

    N/A

  • Middle School

    N/A

  • High School

    N/A

Property Features

  • New Construction

    NO

  • Association Amenities

    Laundry, Playground

  • Foundation Details

    Brick/Mortar

  • Senior Community YN

    NO

  • Sewer

    Public Sewer

  • Water Source

    Public

Schedule a Showing

Showing scheduled successfully.

<
>
IN PERSON
VIA CHAT

What is 3 + 4 ?


Mortgage calculator

Estimate your monthly mortgage payment, including the principal and interest, property taxes, and HOA. Adjust the values to generate a more accurate rate.

Your payment

Principal and Interest:

$

Property taxes:

$

HOA fees:

$

Total loan payment:

$

Total interest amount:

$

Location

County

FAIRFAX

Elementary School

Middle School

High School

Listing Courtesy of Rebecca Marie O'Herron, Samson Properties

RealHub Information is provided exclusively for consumers' personal, non-commercial use, and it may not be used for any purpose other than to identify prospective properties consumers may be interested in purchasing. All information deemed reliable but not guaranteed and should be independently verified. All properties are subject to prior sale, change or withdrawal. RealHub website owner shall not be responsible for any typographical errors, misinformation, misprints and shall be held totally harmless.

Agent Laurie Hailey

Salesperson, Realtor

Laurie Hailey

Call Laurie today to schedule a private showing.


* Listings on this website come from the FMLS IDX Compilation and may be held by brokerage firms other than the owner of this website. The listing brokerage is identified in any listing details. Information is deemed reliable but is not guaranteed. If you believe any FMLS listing contains material that infringes your copyrighted work please review our DMCA policy and learn how to submit a takedown request.© 2024 FMLS.
Fantastic opportunity with this MOVE IN READY, 3 level town home in the desirable community of Belle View Condos!! You will appreciate the character and updates...Re-finished Parquet Wood Floors throughout the main level, Refreshed bath with all new fixtures, Brand New carpet in the basement, and Upgraded Kitchen!! Fresh paint, updated fixtures, stainless appliances, as well as a massive owner's suite closet are a few more of the perks of this cute condo. Bonus space in the basement is an opportunity for a home office, gym, or recreation room. Shared laundry and your own private storage unit are accessible from the basement. Convenient living with Belle View Shopping Center just a stroll away, and a weekly Farmer's Market just a stone's throw from your front door! Outdoor Enthusiasts will love being near parks, bike paths and river front trails. Great commuter location and conveniently located near public transit. CONDO FEES INCLUDE UTILITIES, with the exception of electric and internet. WITH AN ACCEPTABLE OFFER, SELLER IS OFFERING AN ASSUMABLE MORTGAGE TO BUYER WITH ELIGIBILITY (5.99% INTEREST RATE). Please contact listing agent for more info. regarding loan balance.

6516 10TH STREET

Message successfully sent.

What would you like to know?

What is 3 + 4 ?

I agree to receive email communication and understand I can unsubscribe at any time.

I agree to be contacted by Charis Realty Group - Christine Issler, Broker via call, email, and text for real estate services. To opt out, you can reply 'stop' at any time or reply 'help' for assistance. You can also click the unsubscribe link in the emails. Message and data rates may apply. Message frequency may vary. Privacy Policy

Related Properties

Welcome to a rare opportunity at Watergate at Landmark! This expansive 3-bedroom, 2.5-bath top-floor residence offering approximately 1,621 square feet is located in Building 2 and presents an exceptional opportunity for a buyer ready to bring their vision to life. An original, one-owner residence, the unit requires a complete renovation, providing the perfect blank canvas to redesign and customize the home from the ground up.

Enjoy elevated views overlooking the community’s swimming pool and tennis courts, along with the beautiful grounds and resort-style setting that make Watergate at Landmark such a unique place to call home. The generous floor plan offers excellent space for everyday living, entertaining, and working from home.

The condominium conveys with assigned garage parking space #344, conveniently located near the building entrance and elevator, providing easy access to and from the residence.

Watergate at Landmark offers an impressive array of amenities within a gated community, along with convenient access to shopping, dining, major commuter routes, Old Town Alexandria, and Washington, D.C.

Bring your contractor, your creativity, and your vision—this 1,621-square-foot top-floor residence is ready for a complete transformation into something truly special.
#VAAX2066028

ALEXANDRIA

205 YOAKUM PARKWAY 1711

3 Beds

2 Baths

1,621 Sq.Ft.

$469,900

MLS#: VAAX2066028

Beautifully renovated, updated and maintained 879 sqft condo in sought after Potowmack Crossing located in North Old Town, Alexandria, VA! This move-in ready, 2 bedroom, 1.5 bath spacious unit is sun-filled and has an open concept living and dining area with pristine bamboo floors, NEW refrigerator, NEW wall units (heat&ac),custom built-ins and newer windows throughout. Right off the dining area you will find a recently remodeled kitchen with stainless steal appliances, an abundance of cabinetry and quartz countertops. Spacious storage can be found in this unit with walk-in closets and built-ins. There is new carpet and modern style ceiling fans in each of the 2 spacious bedrooms, new hardware on every door and a half bath in the second bedroom. Both bathrooms have been recently remodeled and there is a stackable washer/dryer in the unit. The grounds are beautifully kept with lush landscaped areas throughout Potowmack Crossing with a number of outdoor areas to enjoy a picnic as well as tennis courts, BBQ area, outdoor-POOL, an exercise room and meeting/gathering space in the clubhouse. There is also bike storage! Two PARKING spaces convey and there is plenty of street parking for your visitors. Walk to restaurants, Pupatella-Pizza, Buzz Bakery, Tropical Smoothie, Old Town ALX and easy access to the Potomac Yard Metro Station, GW Parkway, Route One, the Beltway, Potomac Yard, Del Ray, Minutes to Reagan National Airport, the Pentagon as well as Amazon HQ2 and the Virginia Tech Innovation Campus.
#VAAX2064738

ALEXANDRIA

1734 W ABINGDON DRIVE 201

2 Beds

1 Baths

879 Sq.Ft.

$370,000

MLS#: VAAX2064738

**** PRICE IMPROVEMENT ****This is not your typical condo and that becomes clear the moment you arrive. Set along a quiet no-thru street, this two-level home offers something increasingly hard to find: a private garage entrance, generous living space, and your own brick patio surrounded by garden and tree views. Step inside and the home immediately feels open and inviting. Tall ceilings, wood flooring and recessed lighting are paired with crown molding, chair rail and box trim, giving the space architectural character without feeling overly formal. Natural light moves easily through the open-concept main level, creating a home that feels bright, comfortable and connected. The kitchen sits right at the heart of it all, with a large breakfast bar that naturally becomes the gathering spot. There’s plenty of workspace, a pantry for extra storage, and a gas range with double oven for anyone who actually enjoys cooking or just likes having the option. Just beyond the kitchen, the family room has one of the home’s best features: a corner fireplace framed in marble. Open the door to the private brick patio and suddenly the living space extends outdoors. Garden and tree views create a surprisingly peaceful backdrop for morning coffee, dinner outside, a few favorite plants, or an evening by the fire after coming back inside. Upstairs, the primary suite feels wonderfully removed from the main living areas. Double doors introduce a spacious bath with a jetted soaking tub, separate shower, double sinks, private water closet, linen closet and recessed lighting. The primary bedroom also offers a walk-in closet and ceiling fan with light. The second bedroom enjoys something guests will appreciate, a private full bath of its own, along with window treatments for added privacy. An additional linen closet is conveniently located in the upper hall. And one of those everyday details you’ll appreciate more than you expect: the front-loading, energy-efficient washer and dryer are upstairs on the bedroom level. No carrying laundry from one floor to another. With two finished levels, a private garage entrance, tall ceilings, detailed millwork, wood floors, a fireplace, two private bedroom baths and an outdoor space that looks out to greenery rather than the everyday bustle, this home offers the ease of condo living without feeling like you’ve compromised on space, privacy or personality. Here’s a polished version that is clear without making the photos sound unreliable:

“Please note that the listing photos were taken a few years ago and are not current. However, they remain a good representation of the property’s overall condition, layout, and features.”
#VAFX2333920

ALEXANDRIA

6325 EAGLE RIDGE LANE D 32

2 Beds

2 Baths

1,572 Sq.Ft.

$530,000

MLS#: VAFX2333920

Sought after "D" model with 2 BR 2 Ba facing front close to the elevator. Bank Owned sold "as is". Shows well with no known major structural issues. HVAC was maintained regurlarly. Appraisal has been done.
Come live the luxury resort life at Montebello. Gated community with unmatched amenities including bowling, multiple pools, Recently revamped multi-million dollar community center with exercise equipment updates, spa, billiards, ping pong, in house convenience store and beauty parlor, tennis, walking trails, party and meeting rooms.  Free shuttle to Huntington Metro or use convenient gate walk to Metro. Enjoy glass enclosed balcony. Full sized washer and dryer, Window treatments. Great general common element parking.

Want to know more:
Outdoor Amenities:
• Three outdoor tennis courts
• Pickleball court
• Outdoor Swimming Pool
• Walking trail through woodlands
• Dog park
Community Center amenities:
• Service Desk
• Conference Room
• Lounge with comfortable seating areas
• Projection television, and Grand Piano
• Game area with Billiards and Ping Pong tables
• Card Room with playing cards, board games, and jigsaw puzzles
• Bowling Alley with four lanes, electronic scoring, bumpers, and balls &
shoes
• Montebello Grille- a full-service restaurant and bar serving lunch and
dinner. Delivery service is available to residential units. Catering available
• Montebello Market- provides a variety of food staples, frozen dinners, ice
cream, wine, sundries, and dry cleaning service
• Multipurpose Room for meetings, movies, dance, and exercise
• Indoor swimming pools with hot tub
• Fitness Center with treadmills, ellipticals, cycles, a rower, free weights, and
several cardio and strength systems
• Locker Rooms with saunas
#VAFX2345058

ALEXANDRIA

5902 MT EAGLE DRIVE 601

2 Beds

2 Baths

1,120 Sq.Ft.

$419,000

MLS#: VAFX2345058
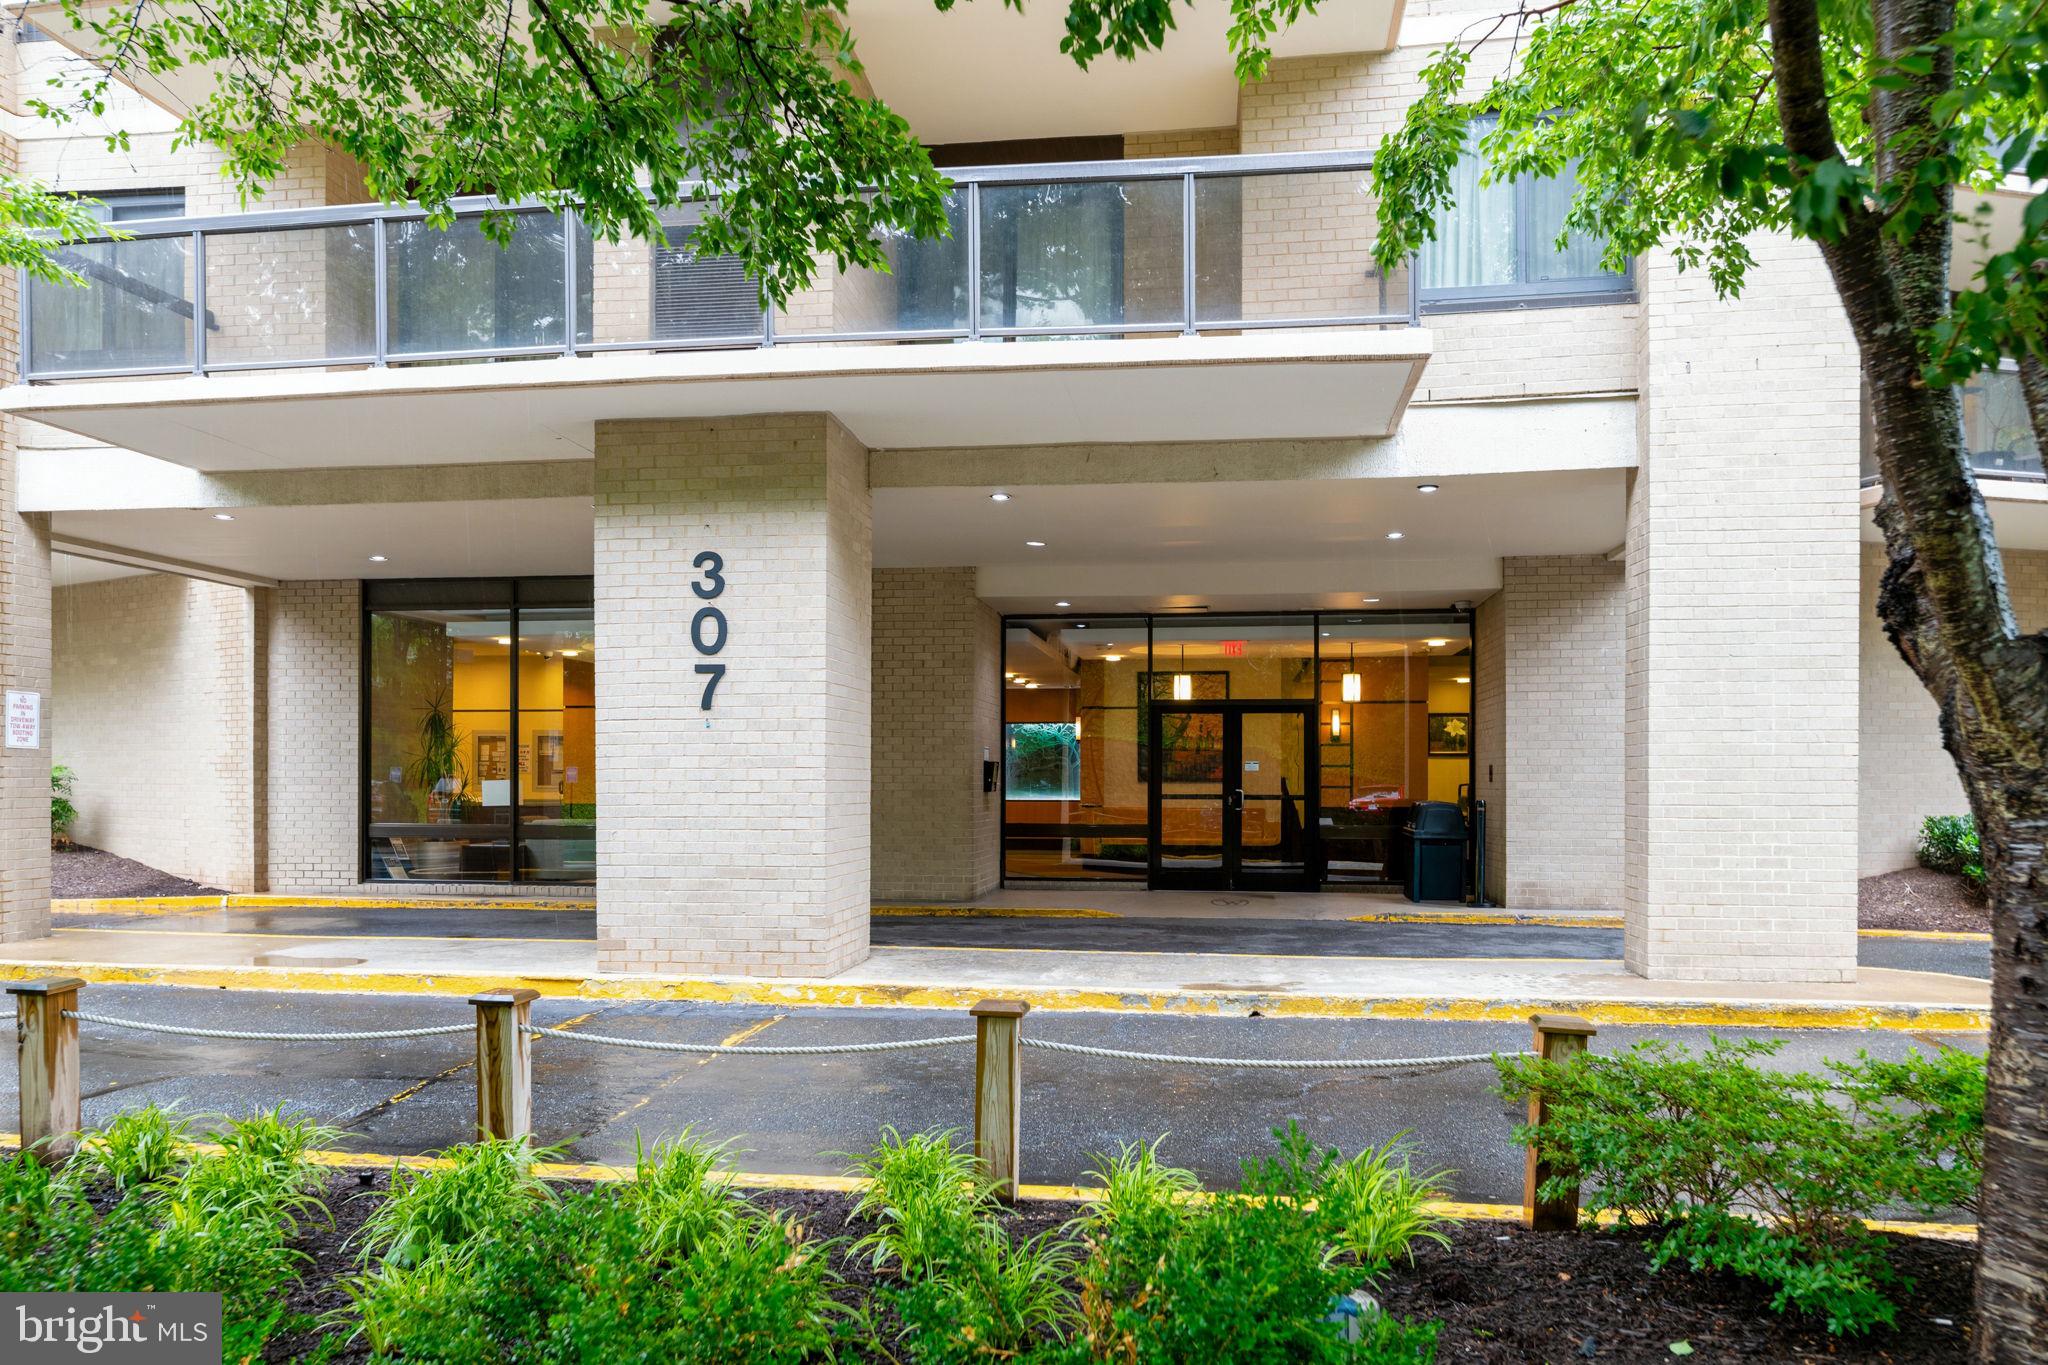
Spacious 3-bed condo in Alexandria: Is there a spacious resort style condo near Washington DC, Alexandria, the Pentagon, National Airport, and the new INOVA complex?  Unit 512 at 307 Yoakum Pkwy offers 3 bedrooms, 2 baths, 1,621 sqft, two parking spaces, included utilities, and a private corner layout at Watergate at Landmark. Welcome to Watergate at Landmark, a gated Alexandria community known for resort style living, mature greenscape, and unmatched convenience across 37 landscaped acres. This corner unit shares only one party wall, giving the home a sense of privacy while showcasing spacious rooms and a classic layout with a natural flow for entertaining. The bedroom wing is thoughtfully separated for privacy, while the living room features custom built ins and a sliding glass door to a large covered balcony overlooking a gazebo and greenery. The large galley kitchen offers excellent storage options, space for seating, and a comfortable work flow. The spacious owner's suite includes an adjoining bath with dual vanities, a classic glass block shower, a large walk in closet, and a secondary closet for added storage. The second and third bedrooms are both spacious with good sized closets and large windows. The hall bath features a spa tub and recently updated vanity and sink, while the hallway includes two additional linen closets for even more storage. Additional storage is in the foyer with 3 closets as well as dedicated secure storage in the lower level.  Each residence has its own HVAC system for consistent temperature control, with key updates including HVAC in October 2021, Bosch dishwasher in 2020, LG refrigerator in January 2023, LG washer and dryer in April 2020, garbage disposal in July 2025, and custom shades in the bedrooms and dining room. The monthly condo fee includes electricity, gas, water, sewer, garbage, building antenna, parking, and access to indoor and outdoor pools, tennis, pickleball, volleyball, putt-putt, indoor driving range, fitness center, library, convenience store, restaurant, bank, hair and nail salon, and more. A tunnel system connects residents to the fitness center and indoor pool without traveling outside. This 3-bed condo in Alexandria could use some updating and is ready for its next owner to refresh and shine.
#VAAX2063366

ALEXANDRIA

307 YOAKUM PARKWAY 512

3 Beds

2 Baths

1,621 Sq.Ft.

$430,000

MLS#: VAAX2063366

SWEAT EQUITY OPPORTUNITY! This home offers so much potential with its cohesive floor plan and large living areas, allowing you to build out your dream home at your own pace! The main level features hardwood floors and a renovated powder room with quartz countertops and marble flooring. The kitchen offers plenty of cabinetry, a stainless steel refrigerator, and a dedicated pantry for additional storage. Adjacent to the kitchen, the dedicated dining room provides an inviting space for entertaining, while the spacious family room features a fireplace and direct access to the deck. Large windows and the open connection to the deck allow plenty of natural sunlight to fill the family room. A convenient storage closet completes the main level. Upstairs, the spacious primary suite features two closets for ample storage. A generously-sized secondary bedroom is located down the hall, along with a full hall bathroom featuring a skylight that brings in additional natural light. The fully finished basement offers excellent flexibility, featuring a large recreation area that can serve as a guest room, home office, or additional living space. The space includes two closets and a full bathroom, along with a large storage room and a dedicated laundry area with washer and dryer. Outside, enjoy the privacy of a fenced-in yard, perfect for relaxing, entertaining, or enjoying outdoor activities. Conveniently located near major commuter routes, including Franconia Road, 395, and 495. Within a few minutes of driving, you'll also find shopping, dining, and entertainment in Kingstowne or Springfield. With its functional layout, generous storage, updated finishes, and versatile living spaces, this home can bring the comfort in a home you've been searching for with a little bit of elbow grease.
#VAFX2343524

ALEXANDRIA

6205 COOL VALLEY COURT

3 Beds

2 Baths

1,128 Sq.Ft.

$484,990

MLS#: VAFX2343524

Seller offering up to 10K towards the buyer's rate buy-down.    Welcome to this beautifully updated condo where modern finishes meet everyday comfort.  New quartz countertops and new stainless steel appliances anchor the kitchen, while gleaming hardwood floors flow throughout the home.  Added soundproofing underlayment was added on the upper floor for a quieter living experience.  Neutral paint throughout creates a move-in ready canvas.  Both bedrooms are generously sized with ample closet storage space.  Outside enjoy your own private, fenced front patio.  Fire pits and gas grills are welcome making this a great spot for entertaining, unwinding or letting a pet enjoy the outdoor space with you. The home overlooks a peaceful courtyard offering a green, open view. One parking pass conveys with the property with plenty of street parking for guests.  One additional parking pass can be purchased on a yearly basis if needed.  Community amenities include an outdoor pool, fitness center and a clubhouse.  There's easy access to Holmes Run Trail for walking, biking or enjoying the outdoors.  The neighborhood has an active social calendar with pool parties, book club, wine tastings and more.  The Van Dorn Metro is nearby with 2 bus stops right outside the neighborhood.  Easy access to DC, Old Town Alexandria, the Pentagon & Shirlington.
#VAAX2066250

ALEXANDRIA

1457 A N VAN DORN STREET

2 Beds

1 Baths

1,060 Sq.Ft.

$445,000

MLS#: VAAX2066250

Welcome to 2304 Fairview Terrace, a two-bedroom home in Alexandria’s Huntington neighborhood with updated interiors and outdoor space made for gathering. New hardwood floors carry through the home, while the renovated kitchen brings a fresh feel to the main level. Direct access from the kitchen to the deck makes it easy to take dinner outside, host friends, or enjoy a quiet morning overlooking the fully enclosed backyard. A private driveway, storage shed, and updated full bathroom add to the home’s everyday appeal.
Huntington Metro is within walking distance, and nearby shopping and dining at Kingstowne and Hoffman Town Center put daily essentials close to home. Old Town Alexandria, the Mount Vernon area, and Washington, DC are also easy to reach. From evenings on the deck to weekends exploring the city, this is a home that makes the most of where it is.
#VAFX2342894

ALEXANDRIA

2304 FAIRVIEW TERRACE

2 Beds

1 Baths

896 Sq.Ft.

$469,000

MLS#: VAFX2342894

Welcome to Watergate at Landmark, one of Alexandria's most amenity-rich condominium communities! This spacious 2-bedroom, 2-full-bath residence offers 1,309 square feet of comfortable living space, an open and inviting floor plan, and the convenience of resort-style amenities just steps from your door.

Located on the 11th floor of 309 Yoakum Parkway, this well-appointed condominium offers an attractive combination of updated finishes, functionality, and comfortable living. The open layout connects the living and dining areas, creating a welcoming space for everyday living and entertaining, while abundant natural light enhances the interior.

The thoughtfully designed kitchen features a full complement of appliances, including a refrigerator, dishwasher, stove, microwave, and exhaust fan, providing everything needed for convenient meal preparation. A stacked washer and dryer located within the unit add another layer of everyday convenience.

The spacious primary bedroom includes a private en-suite bathroom, while the second bedroom offers flexibility for guests, a home office, or additional living space. With two full bathrooms and a generous floor plan, the home provides comfortable accommodations and flexibility to suit a variety of needs.

Beyond the residence itself, Watergate at Landmark offers an exceptional collection of amenities. Residents enjoy indoor and outdoor swimming pools, fitness facilities, tennis and pickleball courts, racquetball, saunas, walking trails, and beautifully landscaped grounds. The community also features a clubhouse, community center, library, billiards and game rooms, an on-site convenience store, café, beauty salon, and a variety of recreational and social activities.

Convenience extends beyond the community gates. Watergate at Landmark offers controlled gated access, 24-hour security patrols, and complimentary shuttle transportation to the Van Dorn Metro station and nearby shopping destinations. Its desirable Alexandria West End location provides convenient access to I-395, I-495, Old Town Alexandria, the Pentagon, Reagan National Airport, and Washington, D.C.

The condominium fee includes electricity, water, common-area maintenance, landscaping, and access to many of the community's extensive amenities, bringing numerous household services together into one convenient monthly payment.

With its generous living space, updated interior, extensive community amenities, and convenient location, 309 Yoakum Parkway, Unit 1103 offers a wonderful opportunity to enjoy condominium living at Watergate at Landmark.

Schedule your showing and discover everything this property and community have to offer!
#VAAX2067720

ALEXANDRIA

309 YOAKUM PARKWAY 1103

2 Beds

2 Baths

1,309 Sq.Ft.

$405,000

MLS#: VAAX2067720

Tucked away in the sought-after Mount Vee Manor community, this brick-front end-unit townhouse offers three beautifully finished levels of living space designed for both comfort and style. From the moment you step inside, thoughtfully planned interiors feel bright and open, anchored by built-in bookcases and corner windows streaming gorgeous natural light.

The main level serves as the heart of the home, featuring a light-filled living room that flows effortlessly into the kitchen with breakfast nook. Outfitted with sleek stainless steel appliances and granite countertops, the kitchen is ready for quick morning coffees to gourmet weeknight dinners. On the second level, you’ll find a versatile recreation room with access to a deck overlooking green space. This level also includes a second bedroom and a full bath.

The crown jewel of this home is the entire third-floor primary suite. This expansive retreat boasts a dedicated sitting area, built-in shelving, a large walk-in closet and a luxurious "super bath" designed for unwinding at the end of a long day.

Outdoor living is just as impressive. Whether you’re hosting a summer BBQ on the patio within the fenced yard or enjoying the peaceful views of the adjacent common area and trees from the mid-level deck, there is no shortage of space to enjoy the fresh air.

This location that puts everything at your fingertips. Situated near Fort Belvoir with easy access to Route 1 and I-495, commuting is a breeze. Plus major retail hubs like Costco and Walmart are just minutes away. For those who enjoy the outdoors, the community is adjacent to Vernon Heights Park offering easy access to nature.
#VAFX2328282

ALEXANDRIA

8354 HUNTER MURPHY CIRCLE

2 Beds

2 Baths

1,360 Sq.Ft.

$522,990

MLS#: VAFX2328282

Send a message

Message successfully sent.

Your message

What is 3 + 4 ?

Reason for contacting?

I agree to receive email communication and understand I can unsubscribe at any time.

I agree to be contacted by Charis Realty Group - Christine Issler, Broker via call, email, and text for real estate services. To opt out, you can reply 'stop' at any time or reply 'help' for assistance. You can also click the unsubscribe link in the emails. Message and data rates may apply. Message frequency may vary. Privacy Policy

Sign Out

Virtual Assistant

Would you like to take the next step with this property? We can help you schedule a showing or virtual tour, or send you more details.

Yes, I would like more information.

Thank You for Your Reply, One of Our Agents will contact you as soon as possible

No, maybe later.

Thank you, you can always contact me via email, phone number or through the contact form.

Realhub AI

Lucy - Your AI-Powered Realtor

Update Your Temporary Password

Personalize your search

Enter your email and we'll notify you immediately when new listings match what you're looking for.

or enter email address

Already have an account ? Login here

Continue your home search

I agree to receive communications and understand I can unsubscribe at any time.

I agree to be contacted by Charis Realty Group - Christine Issler, Broker via call, email, and text for real estate services. To opt out, you can reply 'stop' at any time or reply 'help' for assistance. You can also click the unsubscribe link in the emails. Message and data rates may apply. Message frequency may vary. Privacy Policy

Already have an account ? Login here

We use cookies

We use cookies primarily for analytics to enhance your experience. By accepting, you agree to our use of these cookies. You can manage your preferences or learn more about our cookies policy.