Features & Amenities

Interior

  • Total Bedrooms

    4

  • Bathrooms

    3

  • 1/2 Bathrooms

    1

  • Above Grade Finished Area

    2916.0

  • Basement YN

    YES

  • Cooling YN

    YES

  • Cooling

    Central Air, Electric

  • Fireplace YN

    NO

  • Heating YN

    YES

  • Heating

    Natural Gas, Heat Pump

  • Pet friendly

    N/A

Exterior

  • Garage

    No

  • Construction Materials

    Stucco

  • Parking

    Driveway

  • Pool

    No

  • Waterfront YN

    NO

Area & Lot

  • Lot Size(acres)

    27.57

  • Lot Size(square feet)

    1,200,992

  • Property Type

    Residential

  • Property Sub Type

    Single Family Residence

  • Architectural Style

    Farmhouse/National Folk

Price

  • Sales Price

    $929,999

  • Tax Amount

    $3,109

  • Sq. Footage

    3,780

  • Price/SqFt

    $246

HOA

  • Association

    No

School District

  • Elementary School

    N/A

  • Middle School

    N/A

  • High School

    N/A

Property Features

  • New Construction

    NO

  • Foundation Details

    Permanent

  • Senior Community YN

    NO

  • Sewer

    Septic Tank

  • Tax Lot

    59C

  • Water Source

    None

Schedule a Showing

Showing scheduled successfully.

<
>
IN PERSON
VIA CHAT

What is 3 + 4 ?


Mortgage calculator

Estimate your monthly mortgage payment, including the principal and interest, property taxes, and HOA. Adjust the values to generate a more accurate rate.

Your payment

Principal and Interest:

$

Property taxes:

$

HOA fees:

$

Total loan payment:

$

Total interest amount:

$

Location

County

ORANGE

Elementary School

Middle School

High School

Listing Courtesy of DONNA M YOUNG, Help U Sell Grein Group

RealHub Information is provided exclusively for consumers' personal, non-commercial use, and it may not be used for any purpose other than to identify prospective properties consumers may be interested in purchasing. All information deemed reliable but not guaranteed and should be independently verified. All properties are subject to prior sale, change or withdrawal. RealHub website owner shall not be responsible for any typographical errors, misinformation, misprints and shall be held totally harmless.

Agent Laurie Hailey

Salesperson, Realtor

Laurie Hailey

Call Laurie today to schedule a private showing.


* Listings on this website come from the FMLS IDX Compilation and may be held by brokerage firms other than the owner of this website. The listing brokerage is identified in any listing details. Information is deemed reliable but is not guaranteed. If you believe any FMLS listing contains material that infringes your copyrighted work please review our DMCA policy and learn how to submit a takedown request.© 2024 FMLS.
A rare 28-acre estate with  over 3700 sq ft of 4 finished levels of beauty!! This property is perfect for everyday farming or gardening style of living on organic soil, but is also perfect for a winery, wedding or photography venue.   The views from all angles of the land are spectacular!!  Every detail of this custom-designed home was handpicked, starting with the arched mahogany front door that welcomes you. Inside there are beautiful walnut wood pocket doors, hardwood floors spanning throughout 3 levels; 4 spacious bedrooms with spectacular views of the property; 3 full and 1 half bathrooms.  The grand upper most level has beautiful wood beams that accent the ceiling and room while the finished basement offers in-law options with separate entrance and a kitchenette with sink and ample cabinetry.  Multiple outbuildings include a barn, tack shed, greenhouse and garden shed along with chicken coop & three runs that have electricity.  The barn is set up to receive a signal from  building to building WiFi bridge to be controlled by Alexa or a  smartphone.  This is something the new owner can easily set up as well. The meticulously maintained grounds include 7 paddocks which are electronically fenced. There is an agricultural well drawing water to all paddocks.   There is a whole property generator and a 1000 gallon tank for gas supply.  The present owners do not use chemicals or pesticides on land, organic soil which allows most of the acreage to be usable land.  As you enter the driveway of the property a remote controlled electronic gate that can connect to WiFi that works with Alexa and apple car play allows entrance to the property. This property has endless acres of agri cult beauty with picture perfect views from every window of the home.  You can enjoy the serene farm life of horses, cows, goats, chickens whatever agriculture life you prefer to run free throughout the endless acres of natural beauty.  You have options to lease some of the land to other farmers, if you prefer not too.  Animals do not convey with the home.  Property was recently appraised and listed BELOW appraisal. Newer Appliances and HVAC.

6518 GOV ALMOND ROAD

Message successfully sent.

What would you like to know?

What is 3 + 4 ?

I agree to receive email communication and understand I can unsubscribe at any time.

I agree to be contacted by Charis Realty Group - Christine Issler, Broker via call, email, and text for real estate services. To opt out, you can reply 'stop' at any time or reply 'help' for assistance. You can also click the unsubscribe link in the emails. Message and data rates may apply. Message frequency may vary. Privacy Policy

Related Properties

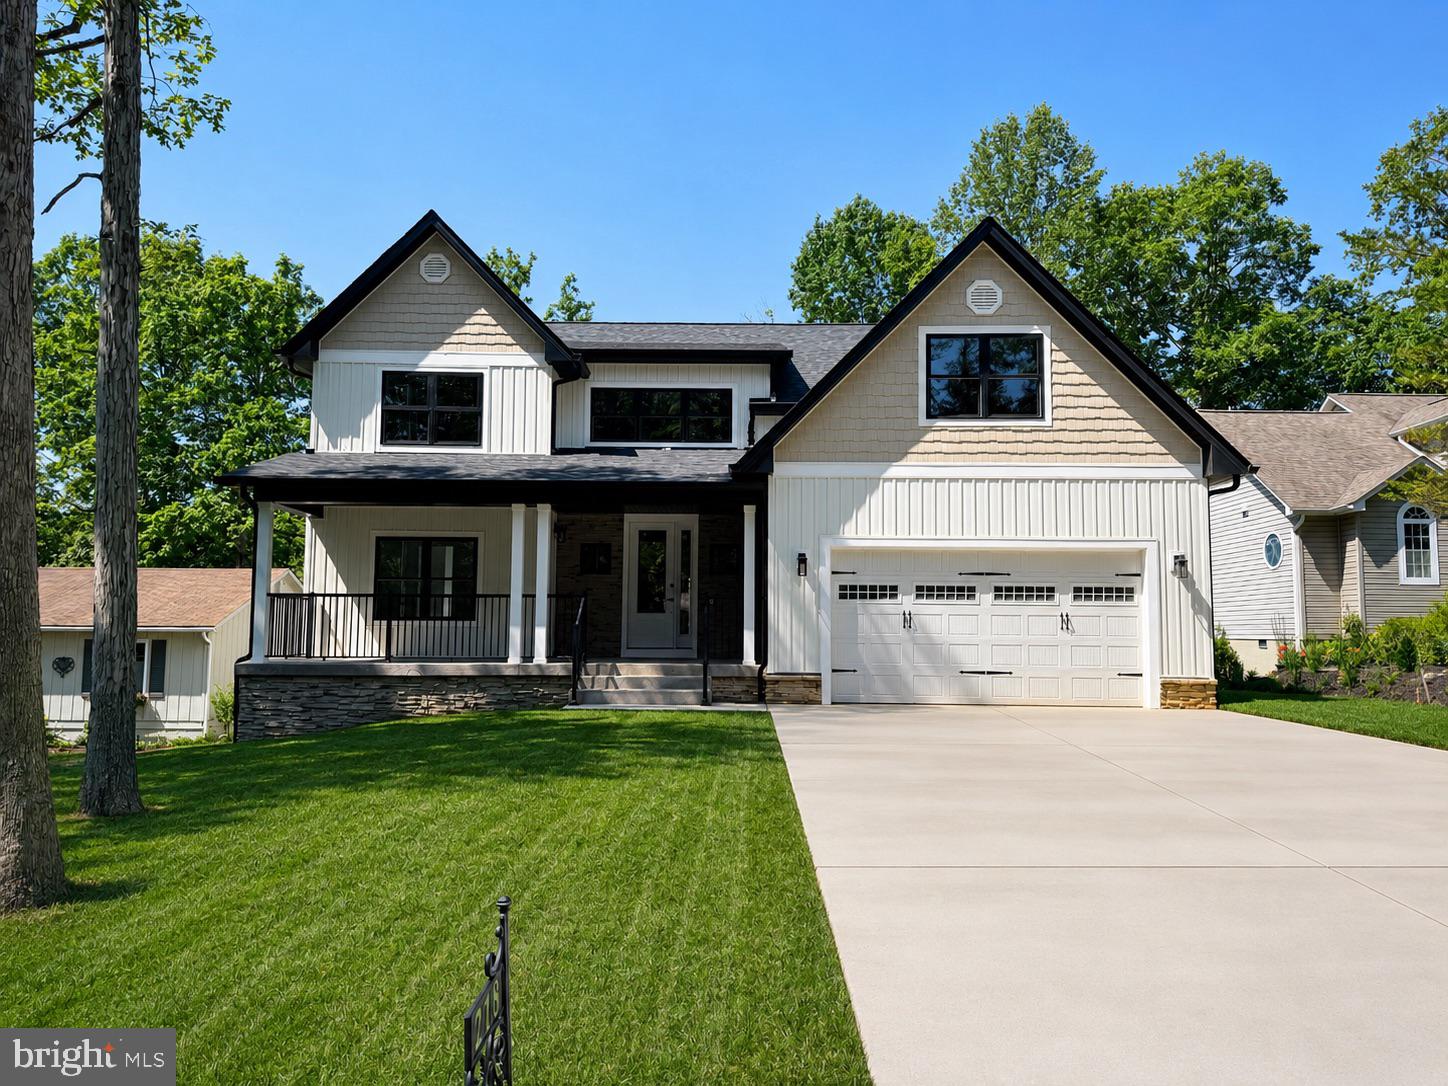
Welcome to **218 Birdie Road**, where luxury, space, and breathtaking views come together in the highly desirable Lake of the Woods community! This stunning, brand-new, **MOVE-IN READY** Craftsman-style home offers an impressive 4,995 square feet of finished living space, featuring 4 spacious bedrooms, 3 full bathrooms, and a convenient half bath.

From the moment you arrive, you'll appreciate the beautiful architectural details, inviting covered front porch, and thoughtfully designed layout that perfectly balances elegance and everyday comfort.

Step inside to discover bright, open living spaces filled with natural light, a welcoming living area with a cozy gas fireplace, and a beautifully designed kitchen that serves as the heart of the home. Whether you're hosting gatherings or enjoying a quiet evening, this home offers the perfect setting for every occasion.

The spacious primary suite provides a peaceful retreat, while the additional bedrooms offer comfort and flexibility. The **fully finished daylight basement**, offering approximately 1,978 square feet of additional living space, provides incredible possibilities for a recreation room, home theater, fitness area, home office, or guest accommodations.

One of this property's most exceptional features is its **beautiful golf course and pond views**. Imagine enjoying your morning coffee surrounded by peaceful scenery or unwinding after a long day while taking in the natural beauty right outside your home.

An attached two-car garage adds everyday convenience, while the thoughtfully designed three-level layout offers plenty of room to spread out, entertain, and enjoy.

Located in the sought-after, gated Lake of the Woods community, residents can enjoy access to lakes, beaches, golf, swimming pools, and a variety of recreational amenities.

**MOVE-IN READY — NO WAITING FOR CONSTRUCTION!**

Why settle for ordinary when you can have exceptional? With nearly 5,000 square feet of finished living space, stunning views, and the benefits of brand-new construction, this home offers a rare opportunity to enjoy comfort, quality, and an incredible lifestyle.

**Schedule your private showing today and experience everything 218 Birdie Road has to offer!**
#VAOR2013818

LOCUST GROVE

218 BIRDIE ROAD

4 Beds

3 Baths

4,995 Sq.Ft.

$883,300

MLS#: VAOR2013818

Contemporary Rambler with Private In-Law Suite, 5 Garage Spaces & Exceptional Outdoor Living—Residential/Agricultural zoned. (All House Generator and No HOA)  ***  
Price adjustment to $749,900 and $5,000 credit/concession to Buyer with acceptable sales price. Discover modern country living in this stunning contemporary rambler, less than three years old, this move-in ready home is situated on 2 acres plus of beautifully landscaped, private open space. This thoughtfully designed, move-in ready home features 3 spacious bedrooms and 2 bathrooms, open great room flowing into a well designed gourmet kitchen with pantry on main level,  highlighted by a fully equipped lower-level in-law suite with its own private kitchen— boasting an open family room, 2nd primary bedroom, 1.5 bathrooms and two flex rooms -- perfect for multi-generational living, extended guests, or flexible living arrangements.   ***  
The home is loaded with high-end upgrades and premium amenities, including dual kitchens with two refrigerators, two dishwashers, two ovens, and two microwaves—creating an entertainer’s dream and exceptional everyday convenience. Enjoy seamless indoor-outdoor living with two expansive screened porches overlooking the serene, peaceful property, ideal for year-round relaxation and entertaining.
Additional highlights include a spacious mudroom, a dedicated home office with barn doors and shelving, and an attached oversized two-car garage (refrig in garage conveys) with built-in garage shelving for outstanding storage solutions,  A separate detached garage building  with electricity provides three additional garage spaces, offering incredible flexibility for car enthusiasts, workshop space, hobby use, or extra storage needs    ***  
Combining luxury contemporary design, nearly new construction, and exceptional functionality, this private estate setting offers a rare opportunity for turnkey living on over 2 acres. With its versatile layout, high-end finishes, and expansive outdoor space, this property delivers the perfect blend of comfort, style, and modern country luxury.  ***   Don't miss this opportunity to have your own private oasis!   ***  
Located between Fredericksburg and Culpeper with many conveniences, i.e., Grocery stores, Restaurants, Walmart/Ace Hardware, CVS, several medical offices, and Golf Courses, within minutes of property.
#VAOR2014896

LOCUST GROVE

3301 FLAT RUN ROAD

4 Beds

3 Baths

3,200 Sq.Ft.

$749,900

MLS#: VAOR2014896

Nestled in the serene Lake of the Woods community, this stunning contemporary residence offers a perfect blend of comfort, luxury, and outdoor adventure. With 4 spacious bedrooms and 3 full bathrooms, this home is designed for both relaxation and entertaining, boasting a generous 3,308 square feet of beautifully finished living space. Step inside to discover a warm and inviting interior fully renovated in 2026 featuring a cozy gas fireplace, perfect for those chilly evenings. The heart of the home is the expansive kitchen, complete with a central island, stainless steel appliances, and a pantry, making it a chef's dream. Natural light floods the space through skylights, enhancing the open feel. The main level includes an entry-level bedroom, ideal for guests or as a private office, while the luxurious master suite features a walk-in closet and a soaking tub for ultimate relaxation. With modern conveniences like central vacuum and laundry hookups, this home is designed for ease and comfort. Outside, the property shines with its stunning lot, spanning 0.35 acres and featuring beautifully landscaped front and rear yards. Enjoy breathtaking views of Lake Keaton and the surrounding woods from your wrap-around porch or expansive deck, perfect for summer barbecues or quiet evenings under the stars. The private beach and dock provide direct access to the lake, where you can enjoy fishing, swimming, or simply soaking in the sun. For equestrian enthusiasts, this property is a dream come true. With horse amenities including stables, an arena, and riding trails, you can indulge your passion for horseback riding right at home. The community also offers a wealth of amenities, including a pool, fitness center, and recreational facilities, ensuring there's always something to do. Located in a gated community with 24-hour security, this home provides peace of mind while being just steps away from nature's beauty. With year-round access and proximity to a variety of outdoor activities, this property is not just a home; it's a lifestyle. Experience the perfect blend of luxury living and outdoor adventure in this exceptional Lake of the Woods residence. Your dream home awaits!
#VAOR2015450

LOCUST GROVE

119 LARKSPUR LANE

4 Beds

3 Baths

3,308 Sq.Ft.

$839,900

MLS#: VAOR2015450
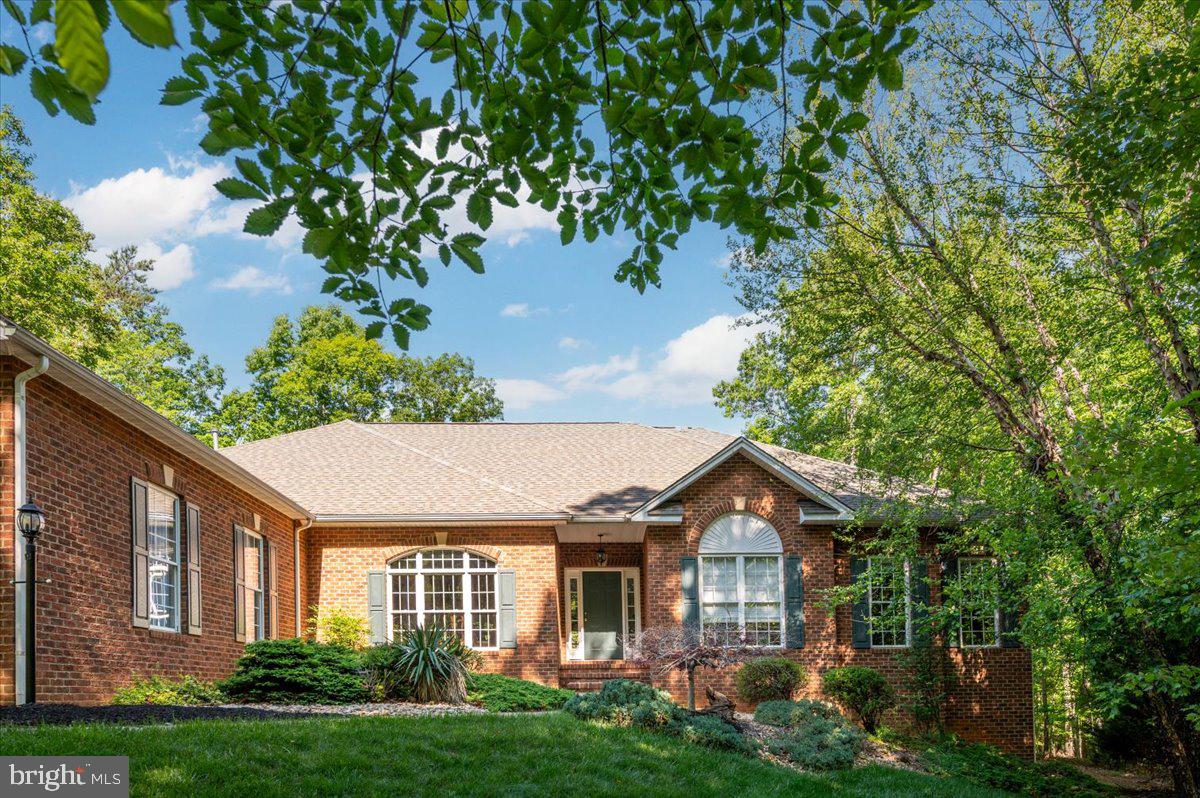
Exceptional custom brick-front rambler in the sought-after Payne’s Farm community, set near the end of a quiet cul-de-sac on nearly 5 private acres. Offering almost 6,000 square feet of beautifully maintained living space, this home delivers main-level living at its finest with the room, privacy, and quality buyers rarely find together.

The open floor plan is warm, spacious, and ideal for both everyday living and entertaining. The main level features a large family room with gas fireplace, a gourmet kitchen with granite counters, ceramic tile backsplash, upgraded cabinetry, and generous workspace, plus a dedicated office for work-from-home convenience. The luxurious primary suite includes a deluxe bath and walk-in closet with custom shelving. Additional bedrooms are generously sized, and all bedrooms include walk-in closets.

The finished lower level is a true extension of the home, featuring a huge recreation area, a stunning wet bar, workout room, two additional bedrooms or flexible-use dens, a full bath, and a workshop. Whether you need guest space, hobby space, media space, or room for multigenerational living, this level offers tremendous versatility.

Outdoor living is equally impressive, with a large Trex deck overlooking the expansive private rear yard, mature landscaping, and peaceful natural surroundings. A whole-house generator adds practical peace of mind. Beautifully upgraded, thoughtfully designed, and exceptionally well cared for, this property offers custom quality, privacy, space, and convenience in one of the area’s most desirable estate-style settings.
#VAOR2014254

LOCUST GROVE

6134 WALKERS HOLLOW WAY

5 Beds

4 Baths

5,798 Sq.Ft.

$798,500

MLS#: VAOR2014254

Bring your ideas and make this waterfront home your own! Offering 160 feet of water frontage, two docks, and a setting tucked into a quiet cove just a short boat ride from the main part of the lake, this all brick home is filled with possibilities. With its spacious layout and waterfront setting already in place, the opportunity is here to update the home to fit your own style and needs.

A private courtyard welcomes you at the entrance and provides a tucked away outdoor space for kids, pets, gardening, or relaxing. Step inside the foyer and continue into the living room, where bamboo flooring, a gas fireplace, and views of the lake create a comfortable gathering space. From here, the home opens into an oversized sunroom with water views from nearly every angle and a small office nook. Doors lead to an expansive deck that extends the living space outdoors and offers room for dining, entertaining, or simply enjoying the view.

A hallway off the living room leads to the primary bedroom with an ensuite bath and custom walk-in closet. Two additional bedrooms and a guest bath are located along the same hallway.

On the other side of the living room, the dining room features bamboo flooring and a large storage closet. Continue into the kitchen, where updated stainless steel appliances, an abundance of cabinets and counter space, and a skylight provide a functional space with lots of natural light. Just off the kitchen is a second primary bedroom with its own ensuite bath and walk-in closet, offering flexibility for guests, extended family, or multi-generational living. The laundry room is also conveniently located nearby.

Outside is where this property truly stands out. The backyard feels like a hidden retreat along the water, with 160 feet of shoreline and two docks. Friends and family can even skip the driveway and arrive by boat! The cove setting offers a peaceful place to enjoy the water while keeping you just a short ride from the main lake.

An attached one car garage provides everyday parking, while the detached garage offers additional storage, workshop space, or a place to keep all the lake toys.

This home is ready for someone with a vision to update it and unlock its full potential. With a unique floor plan, generous living spaces, extensive waterfront, and room to make it your own, 102 Tyler Trail offers an opportunity to create the waterfront home you’ve been waiting for. 

Lake of the Woods offers a picturesque lakeside lifestyle with an array of amenities to enjoy. At its heart lies a stunning 550 acre lake, perfect for fishing, water sports, or simply unwinding by the shore. Golf enthusiasts can tee off at the PGA course, while equestrians take advantage of scenic riding trails and a dedicated riding ring. The clubhouse provides the ideal setting to dine on the deck, savoring breathtaking sunsets as boats drift by. Beyond its amenities, this welcoming community thrives on connection, fostering friendships through engaging events and diverse clubs. With gated entrances and security patrols, residents enjoy both tranquility and peace of mind. More than just a place to live, Lake of the Woods is a vibrant retreat where nature and camaraderie come together, creating unforgettable experiences at every turn. Conveniently located in the heart of Locust Grove, this home offers easy access to shopping, dining, wineries, and historical landmarks for those who love history. Plus, with nearby commuter routes, traveling to surrounding areas is effortless. Discover the charm of this exceptional lake community. Call me today to schedule a tour and envision making it your home!
#VAOR2015370

LOCUST GROVE

102 TYLER TRL

4 Beds

3 Baths

2,351 Sq.Ft.

$750,000

MLS#: VAOR2015370

Imagine coming home to a custom-built luxury home that still feels essentially brand new. Located in Lake of the Woods, 3200 Lakeview Parkway has been barely lived in since construction was completed, giving you the opportunity to enjoy the feel of new construction with thoughtful details already in place.

As you arrive, the asphalt circular driveway provides convenient entry and exit points, along with additional parking for guests. The decorative stamped concrete porch creates an inviting first impression, while the finished two-car garage features an epoxy floor. Inside the garage, an elevator shaft has been thoughtfully incorporated into the home, extending from the garage to the top floor and providing the option for future elevator installation. Elevator shaft entrances (garage and 2nd floor) added floors for storage.

Inside, the kitchen is designed to be both beautiful and functional, featuring a 16-foot Italian quartz island with two different heights and built-in charging stations. The kitchen includes an exhaust hood enclosure. You'll find shaker-style cabinets with soft-close features and 7-inch-wide-plank LVP flooring throughout the main level.

With five bedrooms and 3.5 bathrooms, the home provides plenty of space to settle in and make it your own. The primary bedroom and laundry are conveniently located on the main level, while Bedroom 2 offers access to an upstairs balcony where you can enjoy seasonal lake views.

Step outside to enjoy the 15x12 screened-in porch and deck area, both finished with composite decking. It's an inviting outdoor space to relax and enjoy just beyond the home, with no neighbors immediately behind you. Thoughtful construction details continue beyond the living space with an encapsulated crawlspace and two programmable thermostats.

Beyond the property itself, the rear of the lot connects directly to the walking trails through the Wilderness Battlefield, giving you another way to step outside and enjoy the surrounding area.

At 3200 Lakeview Parkway, you can settle into a barely lived-in custom home with thoughtful features already in place, flexible options for the future, seasonal lake views, and walking trails just beyond your backyard.

Located in a private, gated, secure community, Lake of the Woods offers anything and everything you could want. Home to two lakes (the 550-acre main lake and a 35-acre "fishing lake"), a golf course, an equestrian center, a fire and rescue department, and a church all within the gates, Lake of the Woods has it all. Whether your passion is boating, water skiing, kayaking, golfing, horseback riding, or simply taking in the breathtaking views from the clubhouse while enjoying a fabulous meal, from your deck or yard, or from one of the beaches, you won't be disappointed! Perhaps you'd like a game of bridge or volunteer your time and talents...Lake of the Woods offers more than 60 clubs and organizations from which you may choose to become involved. Located in Orange County, we are fortunate to enjoy low real estate taxes. Coupled with home prices ranging from $300,000+ to over $2,000,000, Lake of the Woods is the perfect community for full-time residents and weekenders. But don't take my word for it, please come see for yourself! I will gladly give you a tour of Lake of the Woods by boat and by car so that you may experience what's to love in Lake of the Woods! 


Some photos have been virtually staged.
#VAOR2014970

LOCUST GROVE

3200 LAKEVIEW PARKWAY

5 Beds

3 Baths

3,686 Sq.Ft.

$795,000

MLS#: VAOR2014970

Send a message

Message successfully sent.

Your message

What is 3 + 4 ?

Reason for contacting?

I agree to receive email communication and understand I can unsubscribe at any time.

I agree to be contacted by Charis Realty Group - Christine Issler, Broker via call, email, and text for real estate services. To opt out, you can reply 'stop' at any time or reply 'help' for assistance. You can also click the unsubscribe link in the emails. Message and data rates may apply. Message frequency may vary. Privacy Policy

Sign Out

Virtual Assistant

Would you like to take the next step with this property? We can help you schedule a showing or virtual tour, or send you more details.

Yes, I would like more information.

Thank You for Your Reply, One of Our Agents will contact you as soon as possible

No, maybe later.

Thank you, you can always contact me via email, phone number or through the contact form.

Realhub AI

Lucy - Your AI-Powered Realtor

Update Your Temporary Password

Personalize your search

Enter your email and we'll notify you immediately when new listings match what you're looking for.

or enter email address

Already have an account ? Login here

Continue your home search

I agree to receive communications and understand I can unsubscribe at any time.

I agree to be contacted by Charis Realty Group - Christine Issler, Broker via call, email, and text for real estate services. To opt out, you can reply 'stop' at any time or reply 'help' for assistance. You can also click the unsubscribe link in the emails. Message and data rates may apply. Message frequency may vary. Privacy Policy

Already have an account ? Login here

We use cookies

We use cookies primarily for analytics to enhance your experience. By accepting, you agree to our use of these cookies. You can manage your preferences or learn more about our cookies policy.