


Property
Beds
4
Full Baths
4
1/2 Baths
None
Year Built
2006
Sq.Footage
3,072
Overlooking Virginia's picturesque Piedmont, this extraordinary custom-built estate offers a rare combination of craftsmanship, privacy, and breathtaking mountain views across approximately 34 acres, including an adjoining 2-acre parcel that conveys with the property. Designed and built as the owner's personal residence, this is a home where quality was never compromised. Thoughtfully constructed with 2×6 exterior framing, the residence showcases rich cherry hardwood flooring, extensive custom millwork, premium finishes, and a timeless design that blends luxury with everyday comfort. Every room reflects the attention to detail and pride of ownership expected in a true builder's home. The heart of the home is a chef's kitchen designed for entertaining, featuring recently updated appliances, a six-burner gas range, professional vent hood, double wall ovens, double dishwashers, abundant cabinetry, and a spacious walk-in pantry. A dedicated utility room provides additional convenience and storage. The owner's retreat is truly one of a kind, offering two private bathrooms, two walk-in closets, and French doors opening directly onto the expansive covered porch overlooking Virginia's rolling countryside. A private office or flex room adjoins the suite, creating the perfect space for a home office, library, nursery, or fitness room. A split-bedroom floor plan provides privacy, with two additional bedrooms and a full bath on the opposite wing of the home, while the upper-level bonus suite features its own HVAC system, full bathroom, and closets—ideal for guests, multigenerational living, or a private retreat. Outdoor living is equally impressive with expansive covered stamped-concrete porches designed to take full advantage of the panoramic mountain views. A hot tub conveys with the property, creating the perfect setting to relax and enjoy spectacular sunsets in every season. Beyond the main residence, a fully insulated 1,700± square foot detached carriage house and garage expands the property's possibilities. The carriage house includes its own kitchen complete with an oven and custom range hood, rough-in plumbing for a future bathroom, and exceptional potential for guest accommodations, multigenerational living, a private office, studio, or workshop. The drive-through garage offers tremendous flexibility for vehicle storage, recreational equipment, or hobby space. In total, the property offers approximately 6,450 square feet under roof, including the insulated attached garage, expansive covered porches, and the detached carriage house, creating an estate designed for both comfortable living and exceptional functionality. Whether you're searching for a private family estate, executive retreat, equestrian property, or a legacy home to enjoy for generations, The Pine Stake Estate presents an opportunity that is truly difficult to replicate in today's market.
Features & Amenities
Interior
-
Other Interior Features
Ceiling Fan(s), Recessed Lighting, Walk-In Closet(s), Tray Ceiling(s), Crown Molding
-
Total Bedrooms
4
-
Bathrooms
4
-
Above Grade Finished Area
3072.0
-
Basement YN
NO
-
Cooling YN
YES
-
Cooling
Central Air, Ceiling Fan(s), Electric
-
Fireplace YN
YES
-
Heating YN
YES
-
Heating
Electric, Propane, Forced Air, Heat Pump
-
Main Level Bedrooms
3
-
Pet friendly
N/A
Exterior
-
Garage
Yes
-
Garage spaces
4
-
Construction Materials
Brick, Vinyl Siding
-
Other Exterior Features
Other
-
Parking
Garage Door Opener, Garage, Attached, Detached
-
Patio and Porch Features
Deck, Porch
-
Pool
No
-
Waterfront YN
NO
-
View
Mountain(s), Water, Trees/Woods, Creek/Stream
Area & Lot
-
Lot Size(acres)
34.15
-
Lot Size(square feet)
1,487,574
-
Property Type
Residential
-
Property Sub Type
Single Family Residence
-
Architectural Style
Ranch/Rambler
Price
-
Sales Price
$1,485,000
-
Tax Amount
$4,697
-
Sq. Footage
3,072
-
Price/SqFt
$483
HOA
-
Association
No
School District
-
Elementary School
N/A
-
Middle School
N/A
-
High School
N/A
Property Features
-
New Construction
NO
-
Accessibility Features
Therapeutic Whirlpool
-
Foundation Details
Slab
-
Senior Community YN
NO
-
Sewer
Septic Tank
-
Tax Lot
90
-
Water Source
Well
Schedule a Showing
Showing scheduled successfully.
Mortgage calculator
Estimate your monthly mortgage payment, including the principal and interest, property taxes, and HOA. Adjust the values to generate a more accurate rate.
Your payment
Principal and Interest:
$
Property taxes:
$
HOA fees:
$
Total loan payment:
$
Total interest amount:
$
Location
County
ORANGE
Elementary School
Middle School
High School
Listing Courtesy of Nolan Rigg , EXP Realty, LLC
RealHub Information is provided exclusively for consumers' personal, non-commercial use, and it may not be used for any purpose other than to identify prospective properties consumers may be interested in purchasing. All information deemed reliable but not guaranteed and should be independently verified. All properties are subject to prior sale, change or withdrawal. RealHub website owner shall not be responsible for any typographical errors, misinformation, misprints and shall be held totally harmless.

AGENT
Laurie Hailey
Call Laurie today to schedule a private showing.

* Listings on this website come from the FMLS IDX Compilation and may be held by brokerage firms other than the owner of this website. The listing brokerage is identified in any listing details. Information is deemed reliable but is not guaranteed. If you believe any FMLS listing contains material that infringes your copyrighted work please click here to review our DMCA policy and learn how to submit a takedown request.© 2024 FMLS.
Related Properties
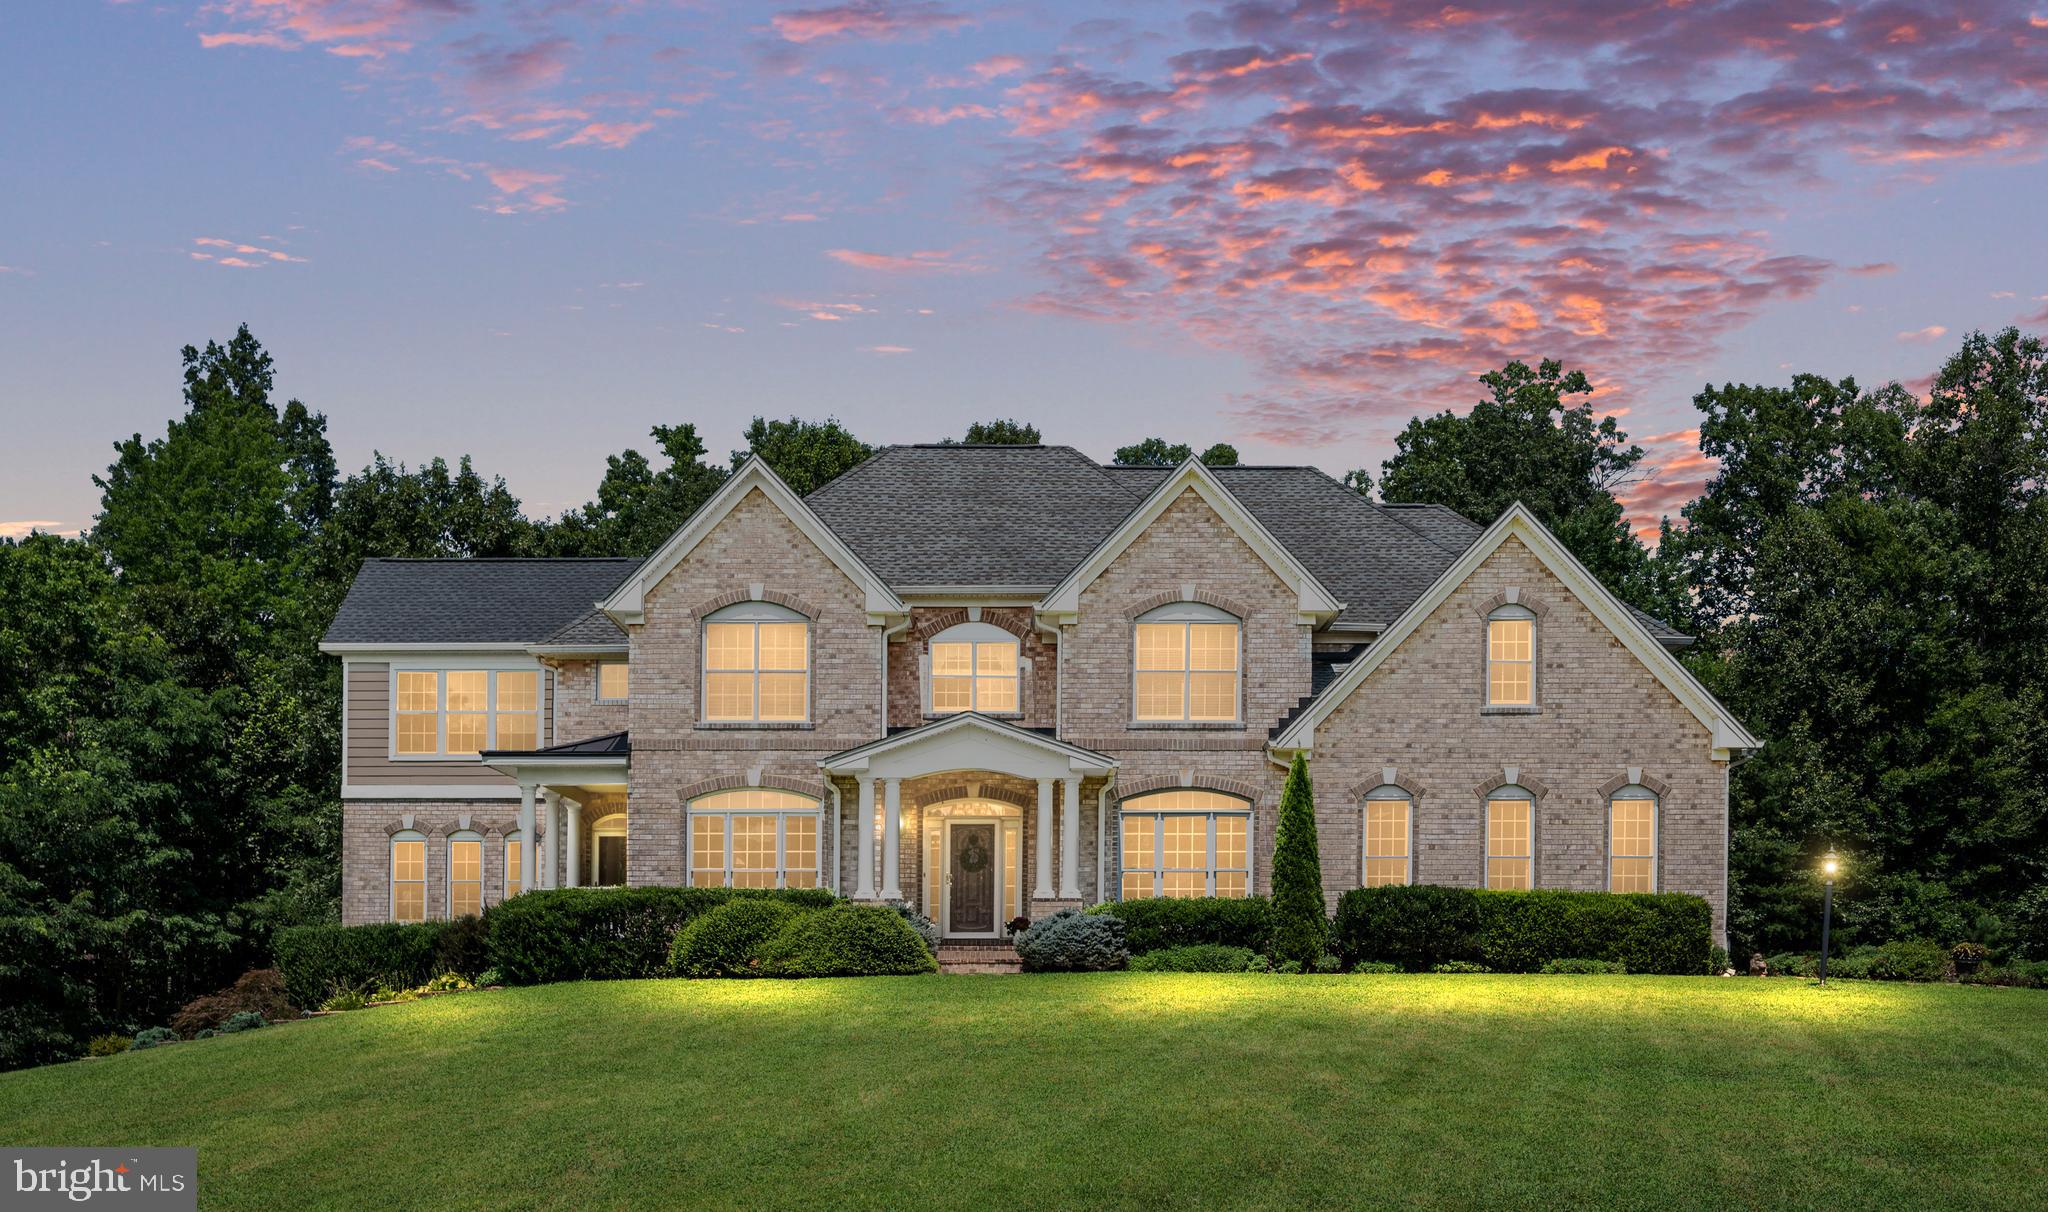
CULPEPER
14457 KIMBER LANE
5 Beds
3 Baths
3,848 Sq.Ft.
$1,399,990
MLS#: VACU2012776
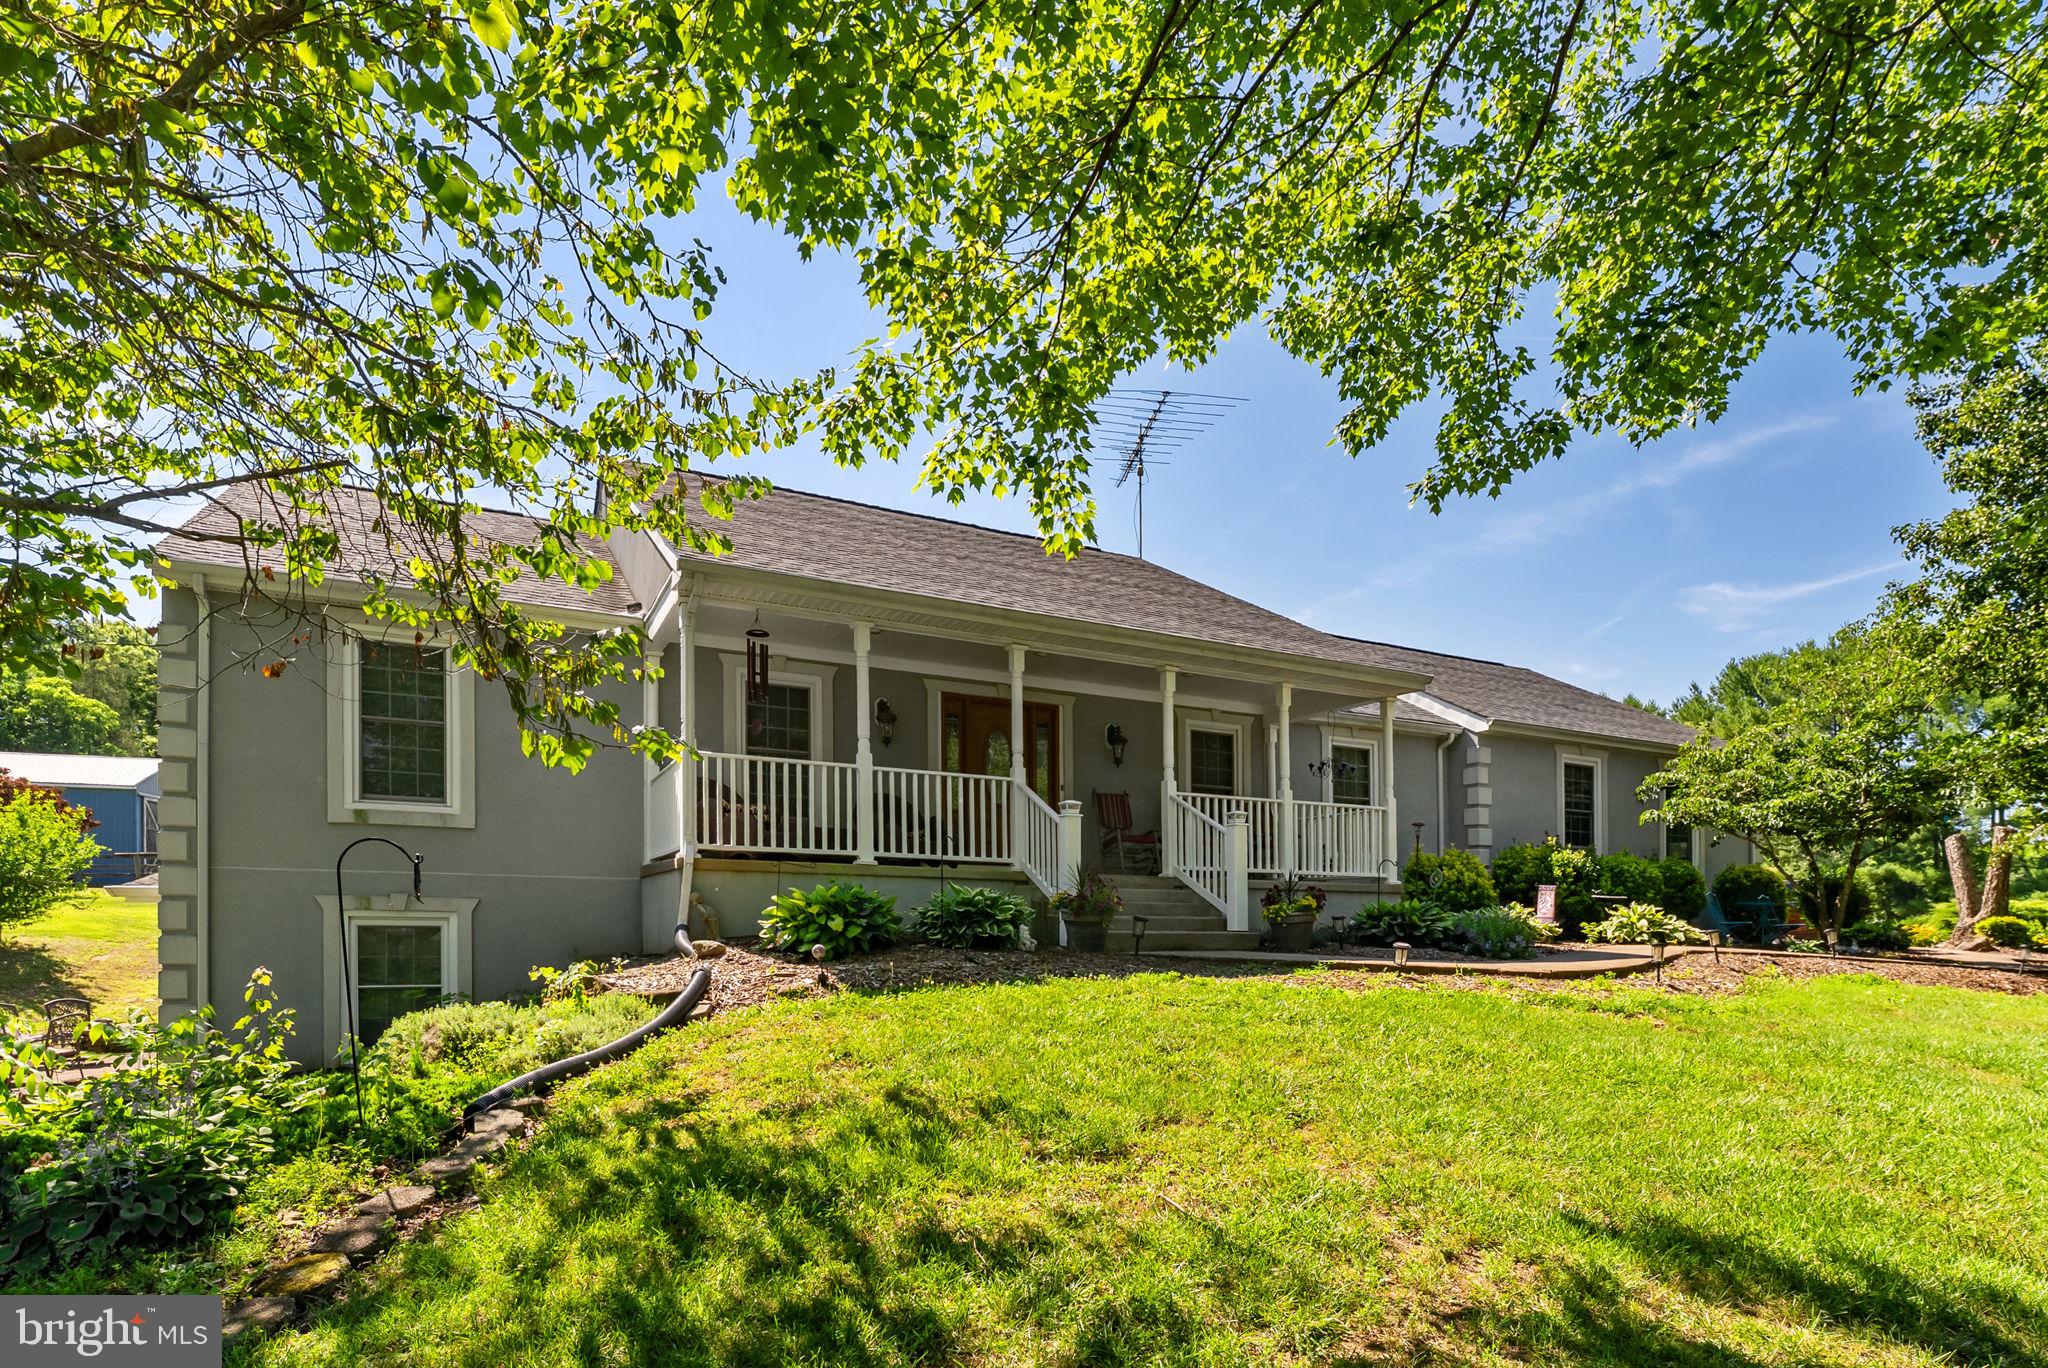
CULPEPER
21147 CEDAR GROVE ROAD
4 Beds
3 Baths
4,000 Sq.Ft.
$1,500,000
MLS#: VACU2014130
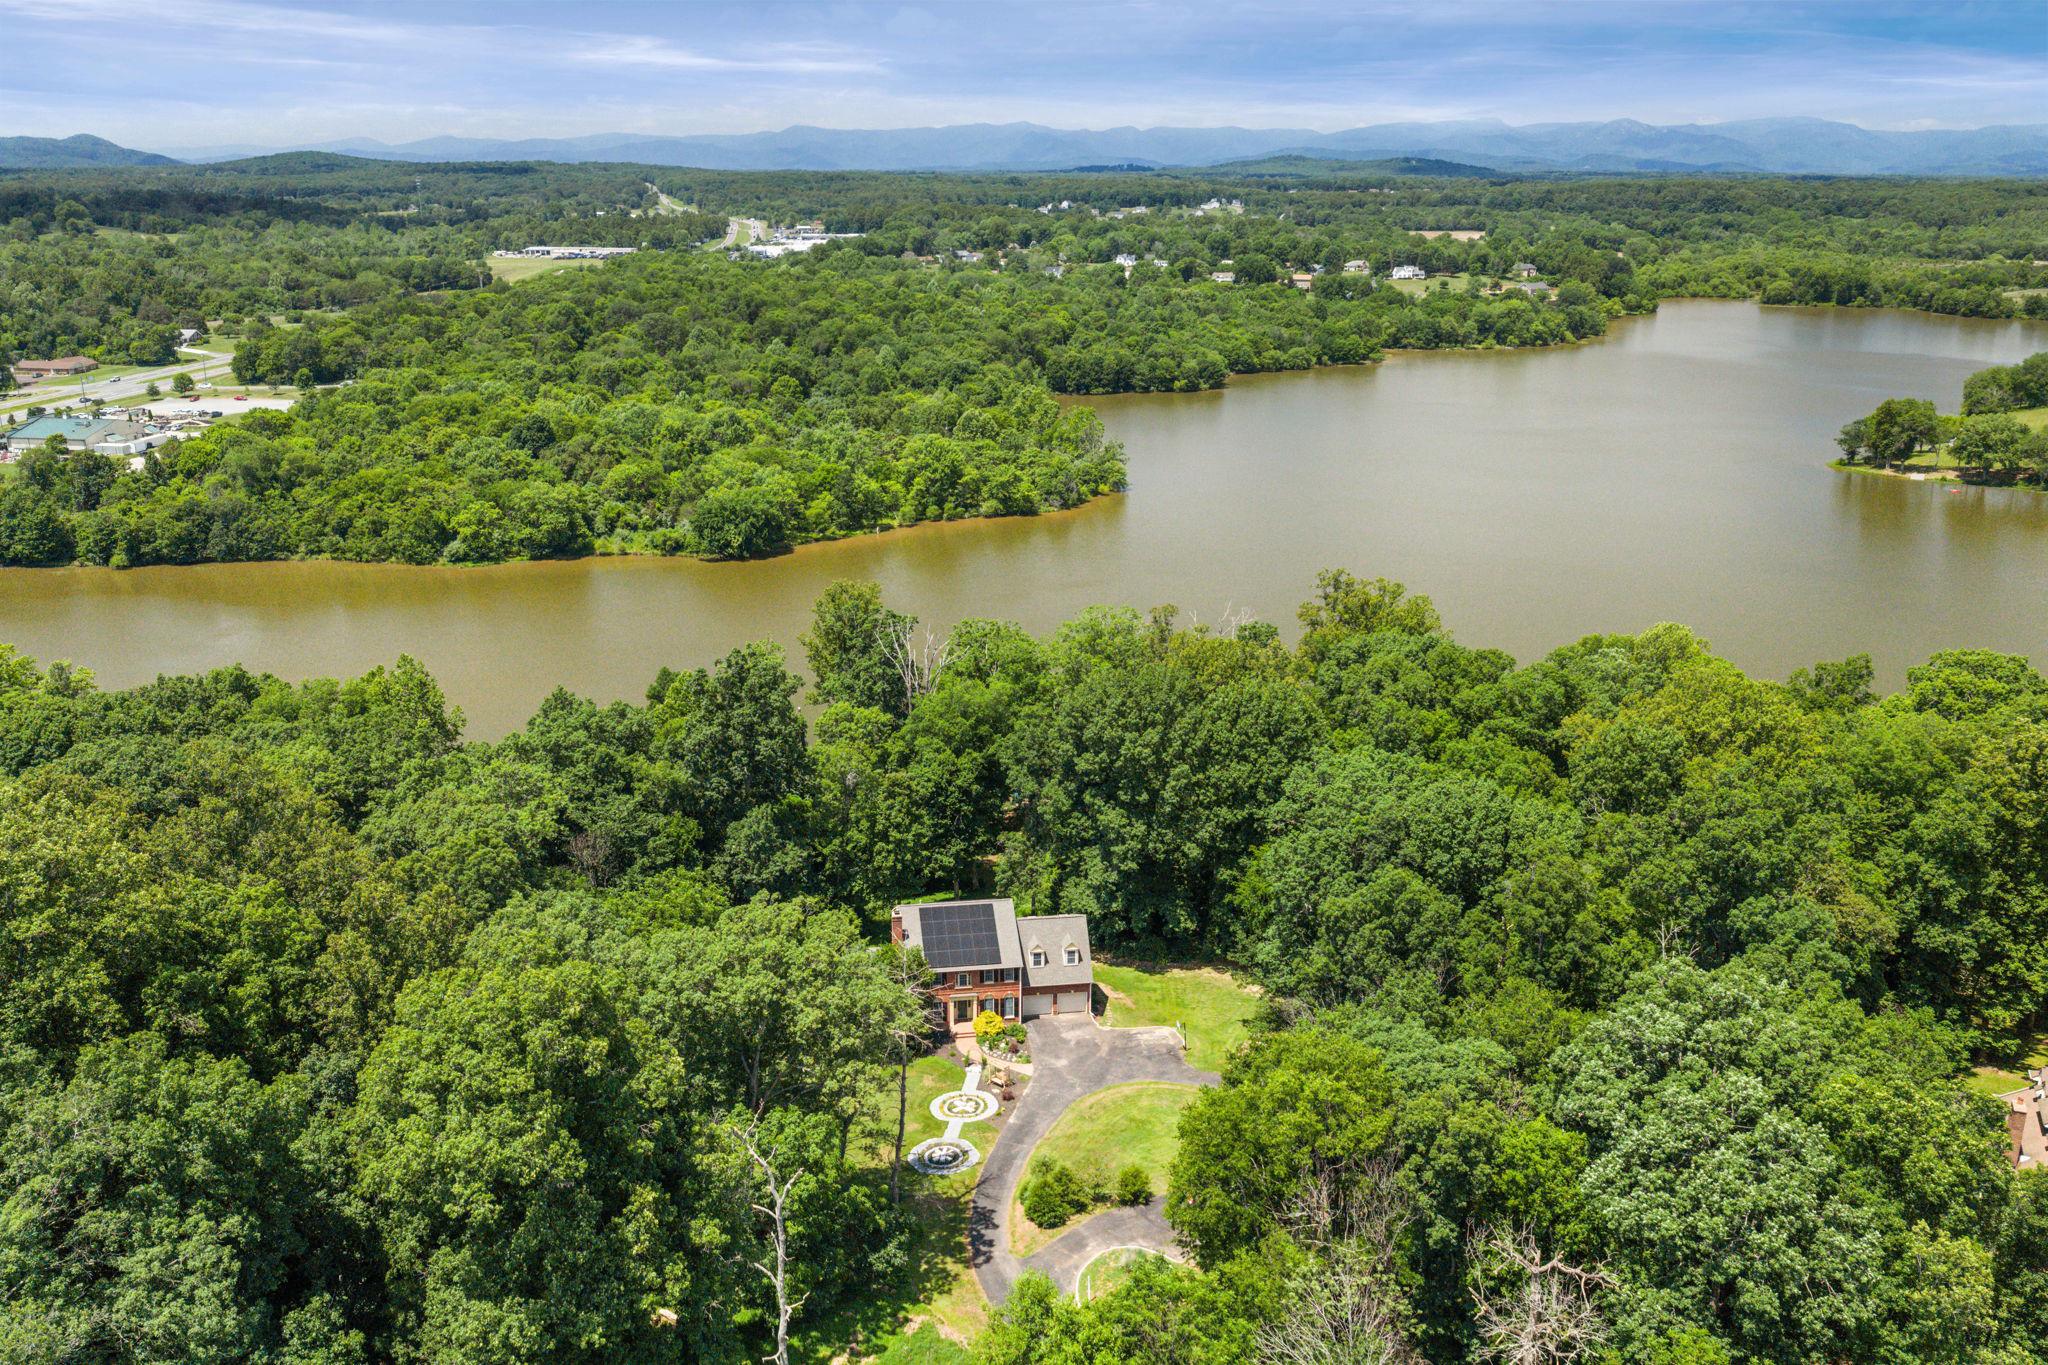
CULPEPER
770 ZEUSWYN DRIVE
5 Beds
5 Baths
4,759 Sq.Ft.
$1,190,000
MLS#: VACU2013990
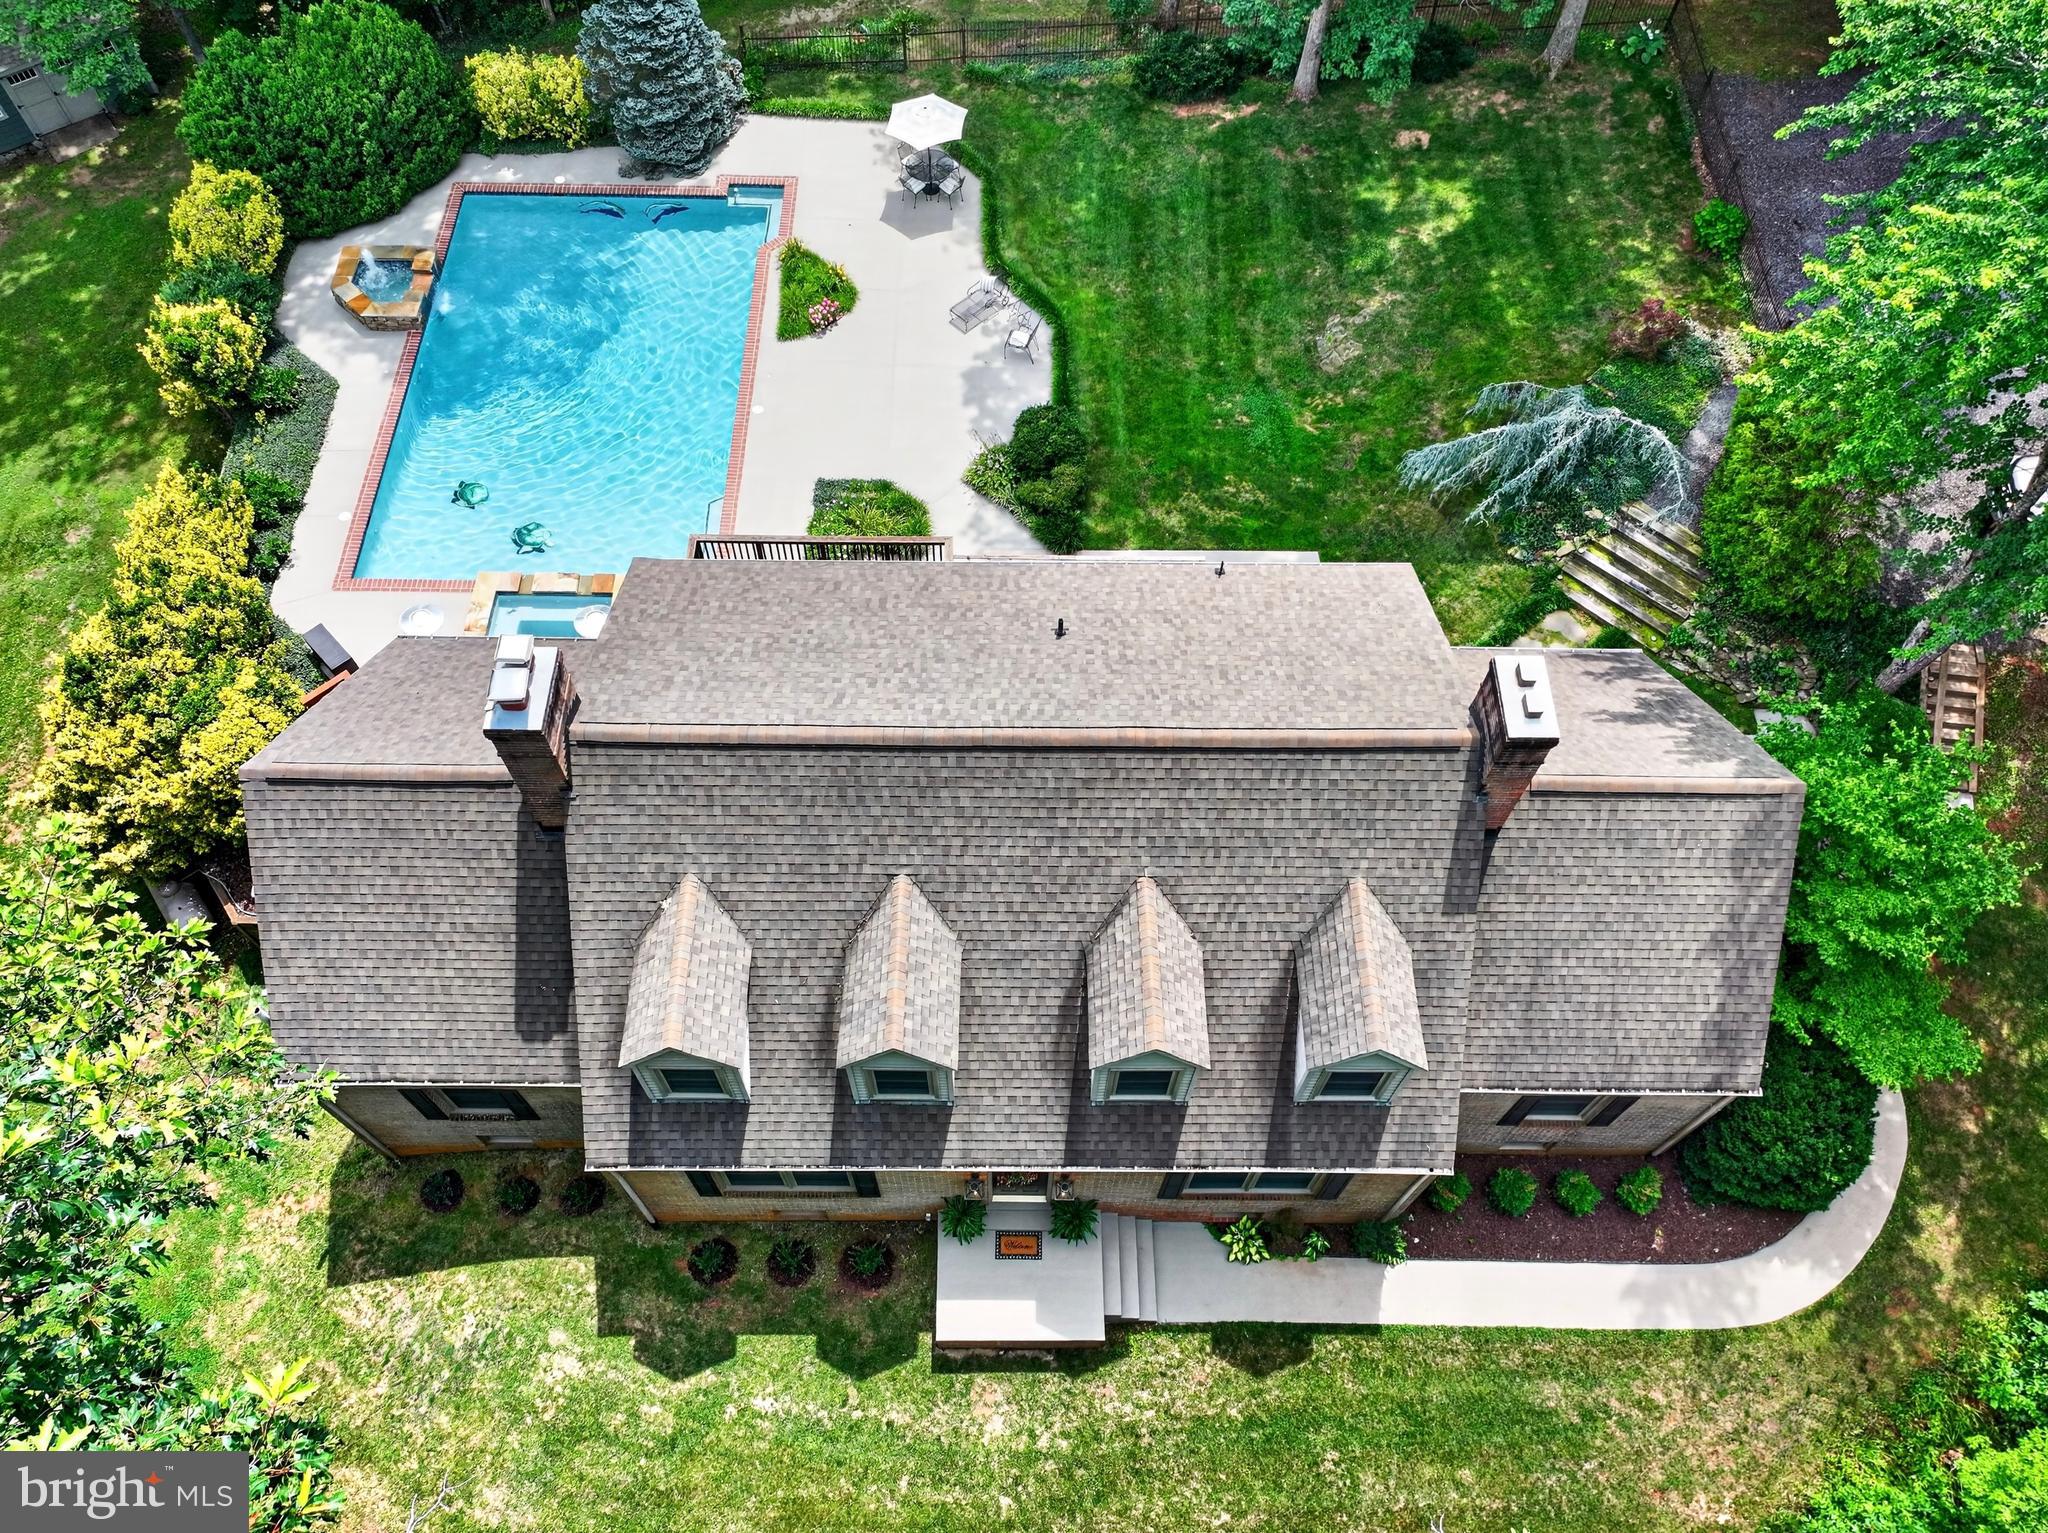
CULPEPER
12415 SCOTTS MILL ROAD
5 Beds
4 Baths
5,008 Sq.Ft.
$1,275,000
MLS#: VACU2014258

CULPEPER
9529 SPERRYVILLE PIKE
4 Beds
2 Baths
2,718 Sq.Ft.
$1,290,000
MLS#: VACU2012820
.png)