
Property
Beds
4
Full Baths
4
1/2 Baths
1
Year Built
2022
Sq.Footage
4,874
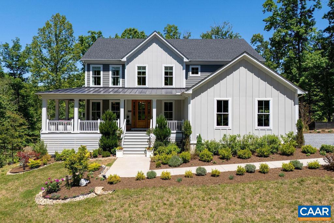
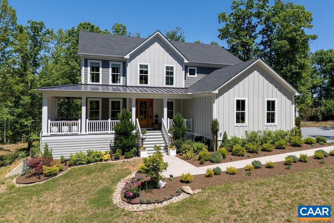
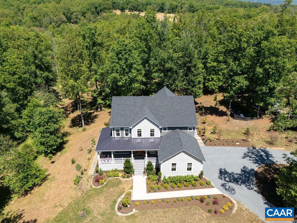
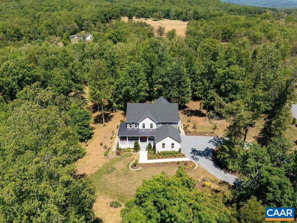
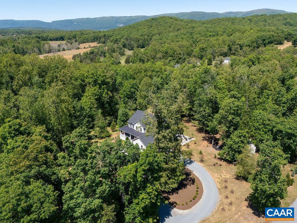
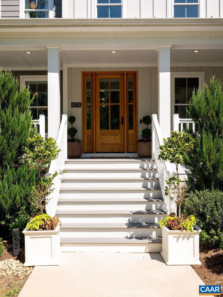
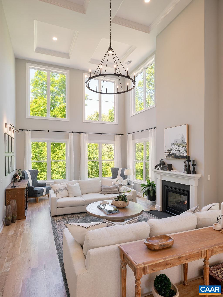
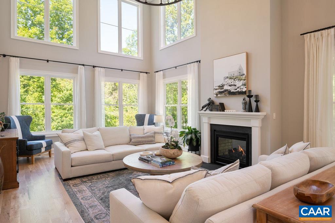
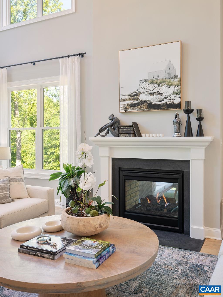
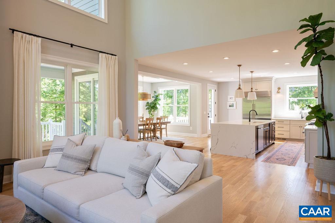
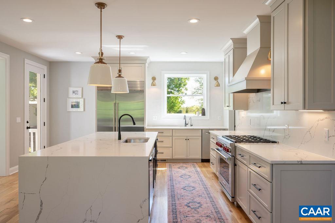
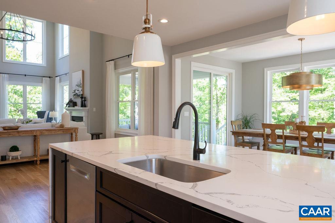
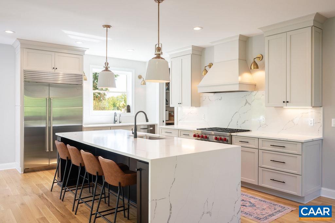
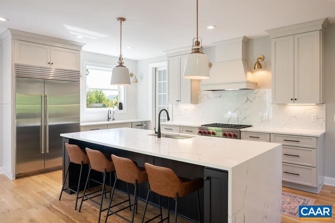
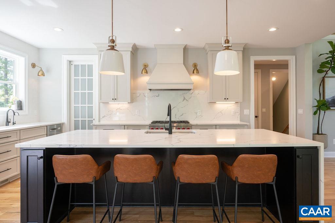
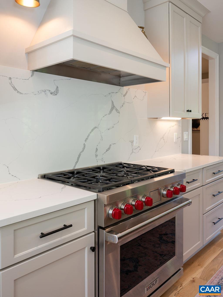
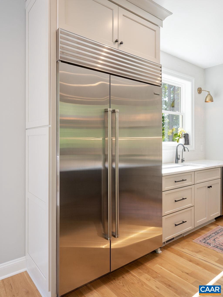
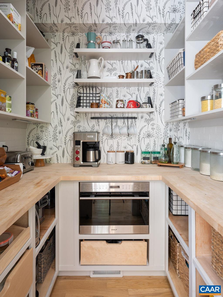
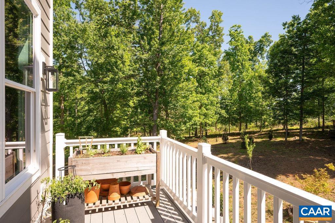
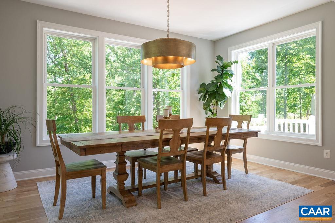
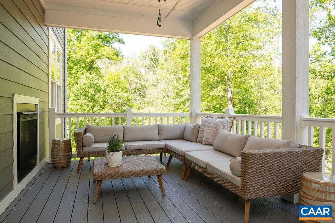
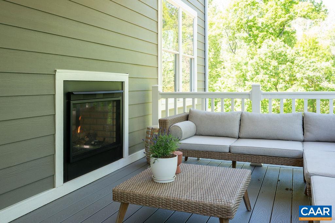
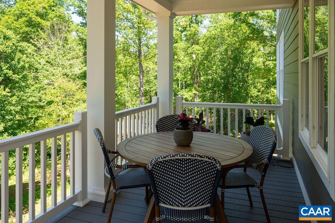
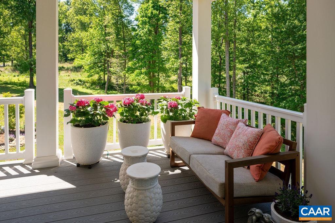
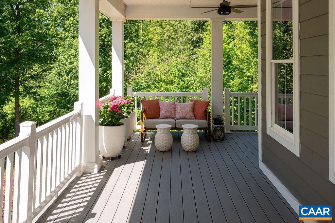
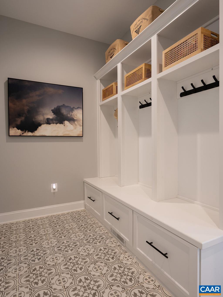
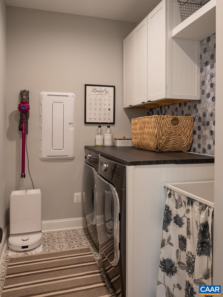
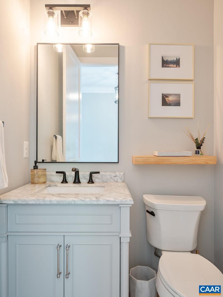
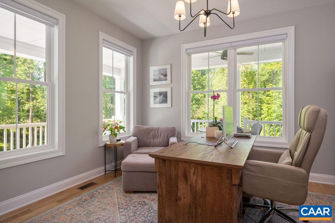
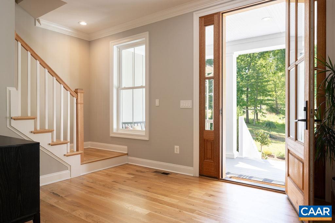
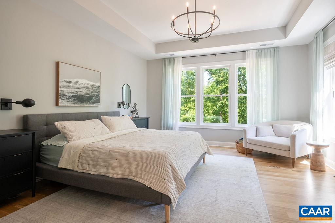
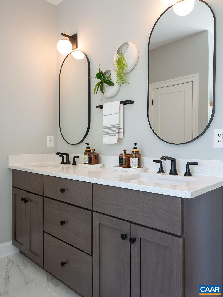
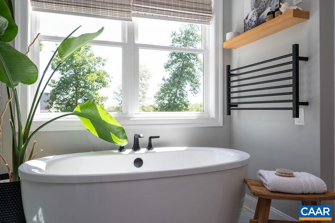
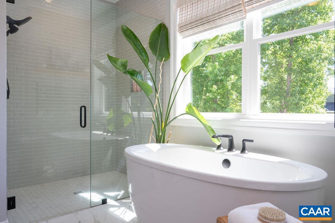
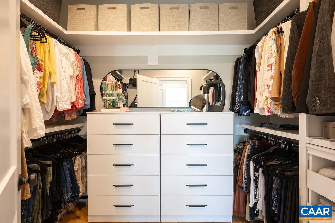
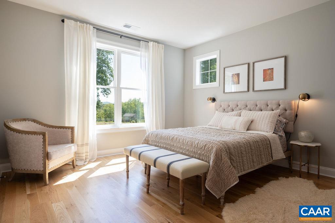
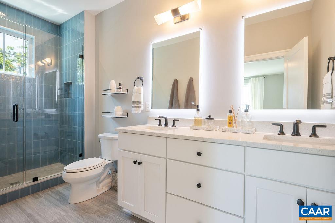
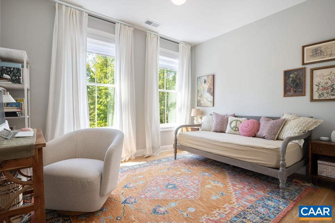
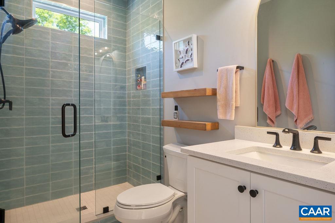
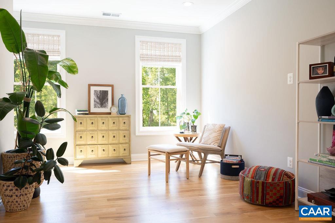
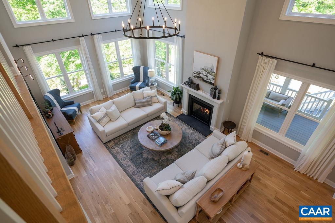
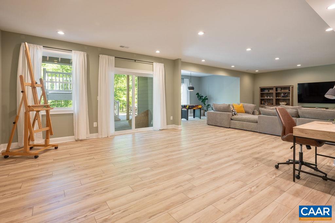
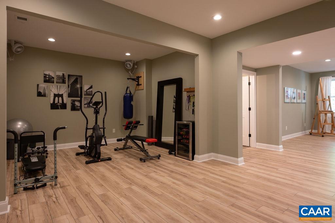
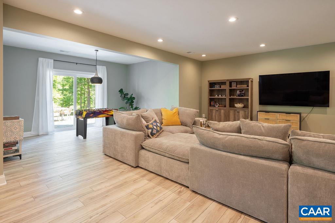
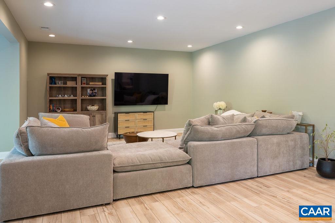
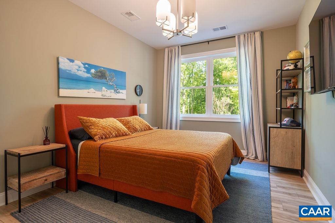
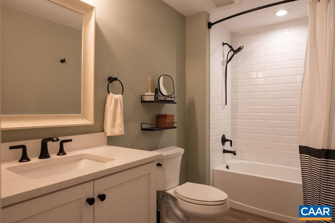
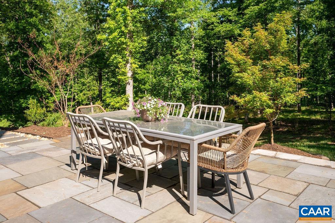
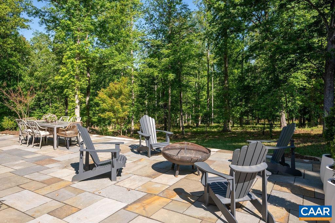
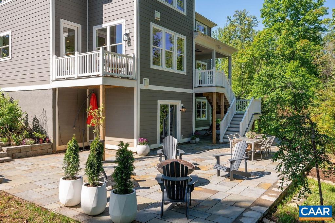
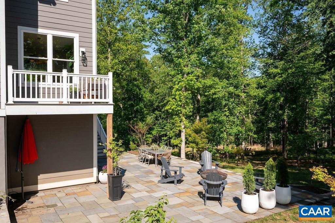
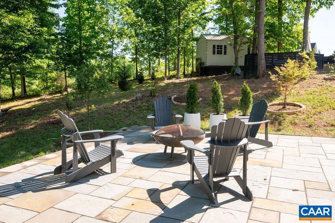
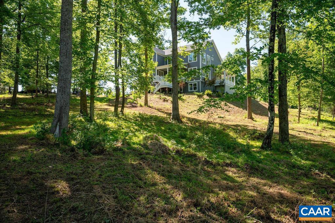
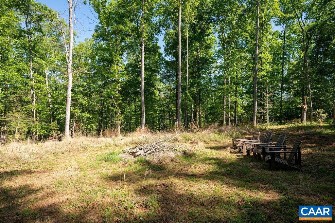
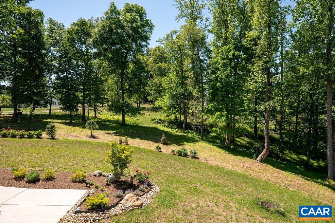
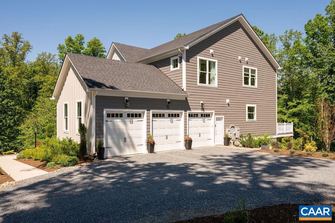
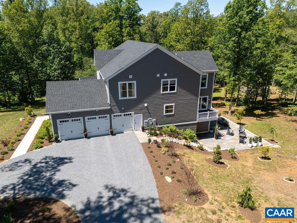
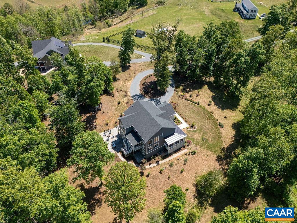
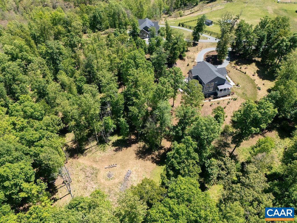
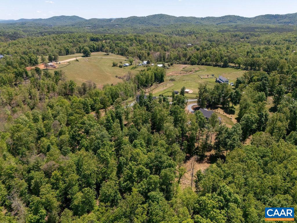
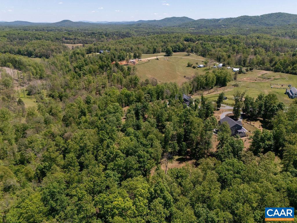
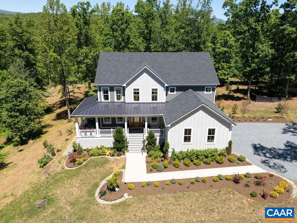
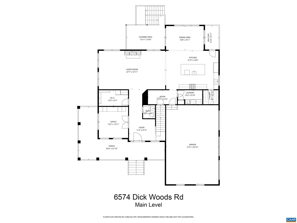
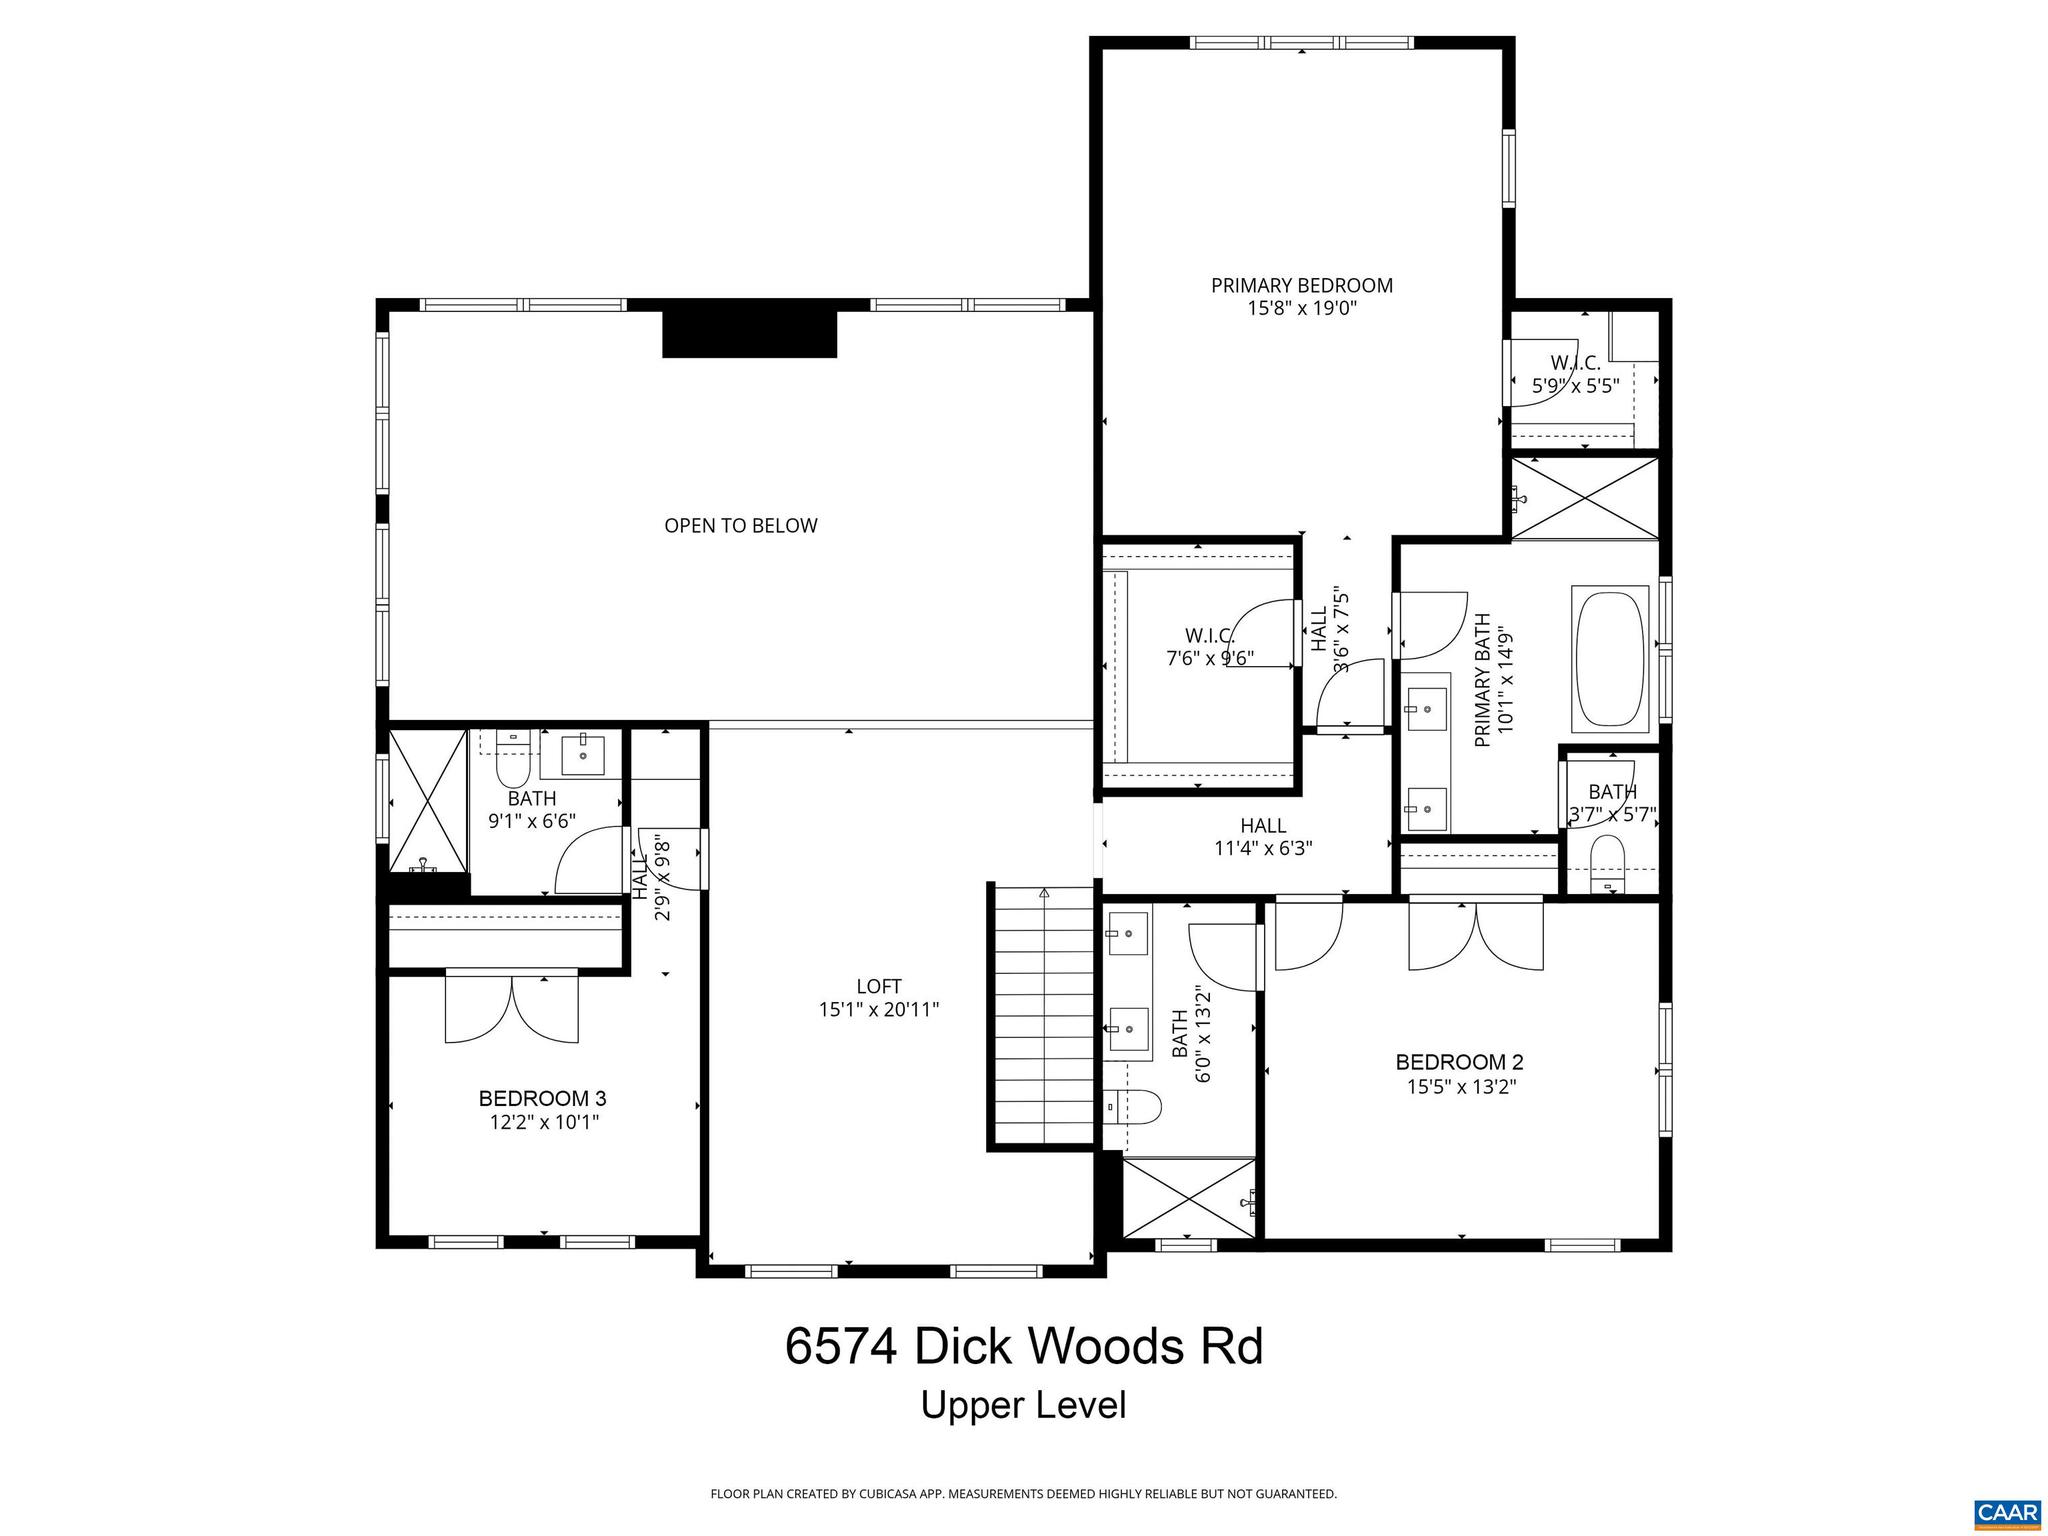
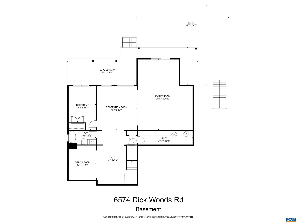
Magazine-worthy modern farmhouse built in 2022 by Evergreen Builders & further enhanced w/ exquisite bluestone terraces, curated landscaping, whole-house generator & fabulous finished basement. Set on 5.5 private acres, the property features sweeping 360-degree pastoral & wooded views, private walking trails & scenic frontage along Dollins Creek. Designed w/ a refined, luxury aesthetic, the home showcases soaring 18' coffered ceilings in the living room, where dramatic windows frame breathtaking sunsets & fill the interiors w/ natural light. The showpiece kitchen includes a waterfall quartz island, 48-inch Sub-Zero refrigerator, Wolf six-burner gas range, 2 Bosch dishwashers & a scullery-style pantry w/ additional prep space, storage & Wolf speed oven/microwave. Wide-plank white oak floors, 9' ceilings & double-sided gas fireplace shared between the living room & rear porch create a warm, refined atmosphere, while deep wraparound porches enhance the home?s natural indoor-outdoor flow. Enjoy the serenity of country living just 10 mins from acclaimed schools, wineries, shopping & dining.,Painted Cabinets,Quartz Counter,Wood Cabinets,Exterior Fireplace,Fireplace in Living Room
Features & Amenities
Interior
-
Other Interior Features
Vaulted Ceiling(s), Cathedral Ceiling(s), High Ceilings, Tray Ceiling(s)
-
Total Bedrooms
4
-
Bathrooms
4
-
1/2 Bathrooms
1
-
Above Grade Finished Area
3282.0
-
Basement YN
YES
-
Cooling YN
NO
-
Cooling
Central Air
-
Fireplace YN
YES
-
Heating YN
YES
-
Heating
Propane, Forced Air
-
Pet friendly
N/A
Exterior
-
Garage
No
-
Construction Materials
HardiPlank Type, Spray Foam Insulation
-
Other Exterior Features
Other
-
Pool
No
-
View
Pasture, Trees/Woods, Panoramic, Garden
Area & Lot
-
Lot Features
Sloped, Wooded, Level, Private, Secluded, Cleared, Few Trees
-
Lot Size(acres)
5.5
-
Property Type
Residential
-
Property Sub Type
Single Family Residence
-
Architectural Style
Farmhouse/National Folk
Price
-
Sales Price
$1,560,000
-
Tax Amount
$12,428
-
Financing Options
VA
-
Zoning
Rural Area
-
Sq. Footage
4,874
-
Price/SqFt
$320
HOA
-
Association
No
School District
-
Elementary School
BROWNSVILLE
-
Middle School
HENLEY
-
High School
WESTERN ALBEMARLE
Property Features
-
New Construction
NO
-
Foundation Details
Concrete Perimeter
-
Sewer
Septic Tank
-
Water Source
Well
Schedule a Showing
Showing scheduled successfully.
Mortgage calculator
Estimate your monthly mortgage payment, including the principal and interest, property taxes, and HOA. Adjust the values to generate a more accurate rate.
Your payment
Principal and Interest:
$
Property taxes:
$
HOA fees:
$
Total loan payment:
$
Total interest amount:
$
Location
County
ALBEMARLE
Elementary School
BROWNSVILLE
Middle School
HENLEY
High School
WESTERN ALBEMARLE
Listing Courtesy of LORRIE K NICHOLSON , NEST REALTY GROUP
RealHub Information is provided exclusively for consumers' personal, non-commercial use, and it may not be used for any purpose other than to identify prospective properties consumers may be interested in purchasing. All information deemed reliable but not guaranteed and should be independently verified. All properties are subject to prior sale, change or withdrawal. RealHub website owner shall not be responsible for any typographical errors, misinformation, misprints and shall be held totally harmless.

AGENT
Laurie Hailey
Call Laurie today to schedule a private showing.

* Listings on this website come from the FMLS IDX Compilation and may be held by brokerage firms other than the owner of this website. The listing brokerage is identified in any listing details. Information is deemed reliable but is not guaranteed. If you believe any FMLS listing contains material that infringes your copyrighted work please click here to review our DMCA policy and learn how to submit a takedown request.© 2024 FMLS.
Related Properties
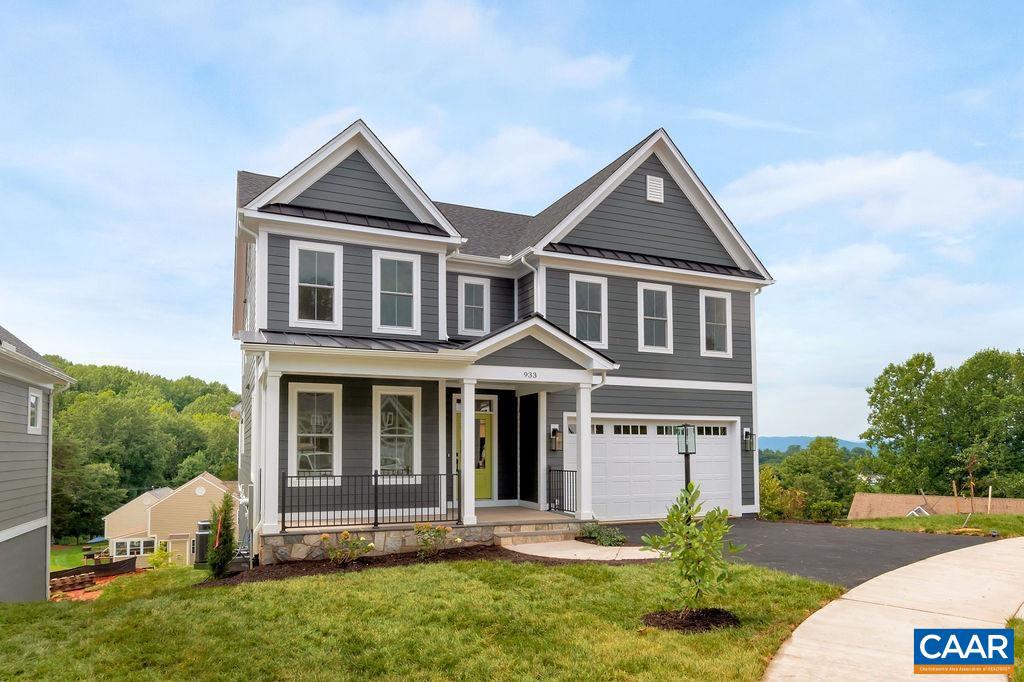
CHARLOTTESVILLE
2534-4 MONTGOMERY RIDGE RD
5 Beds
4 Baths
4,324 Sq.Ft.
$1,420,000
MLS#: 678183
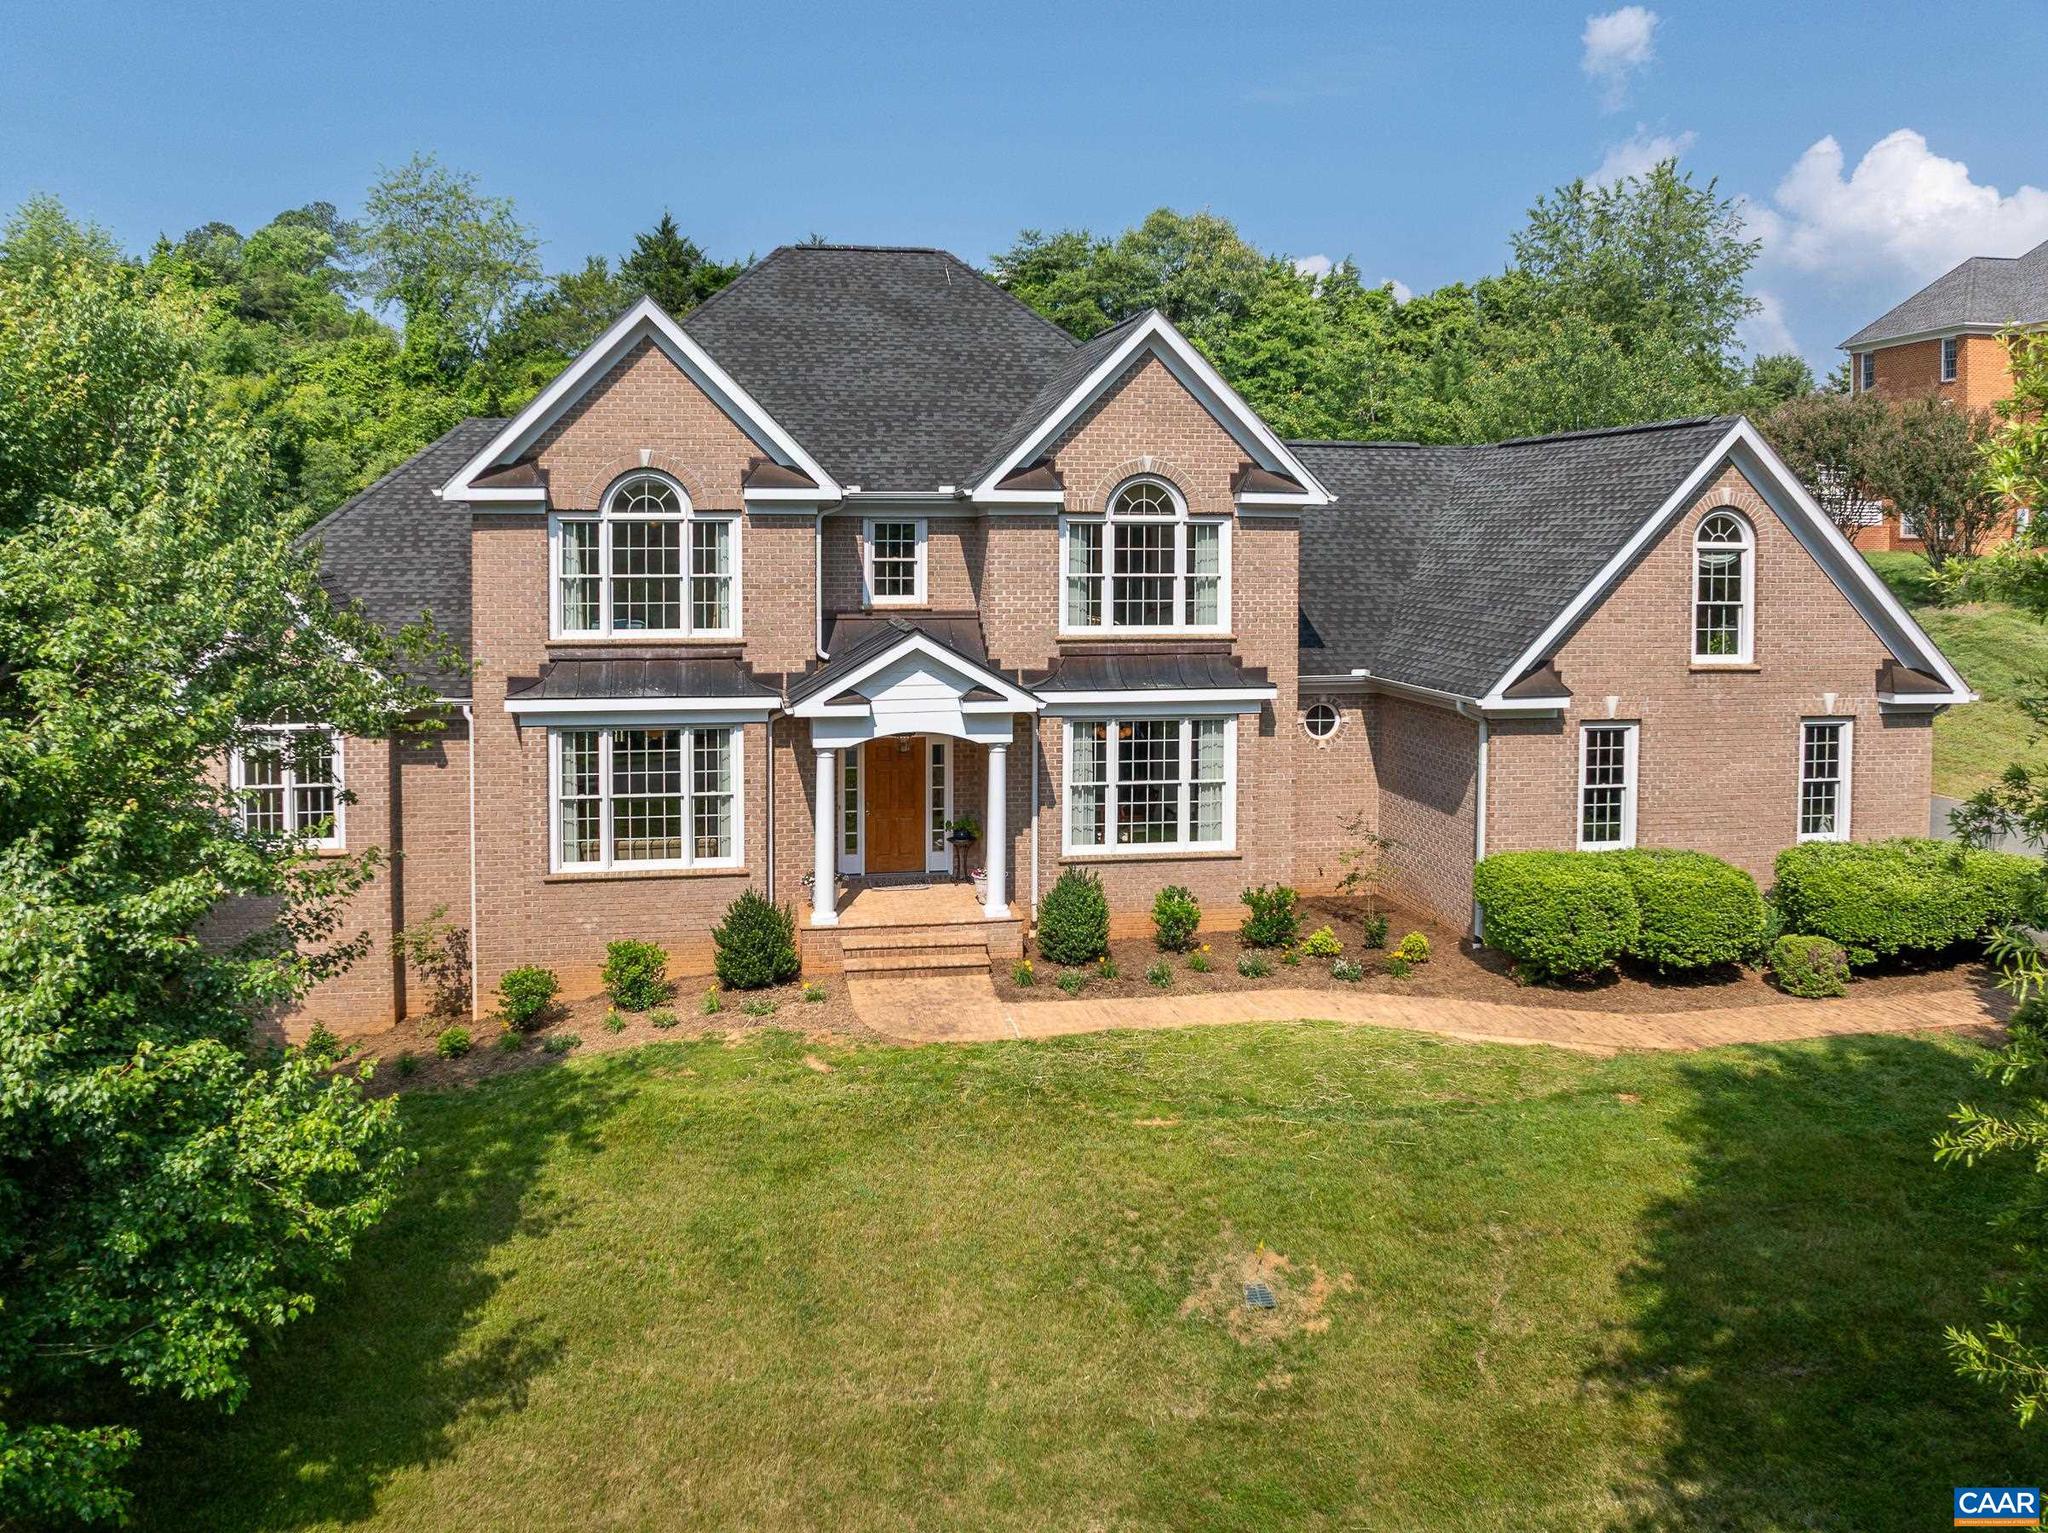
CHARLOTTESVILLE
455 FOXDALE LN
7 Beds
5 Baths
5,845 Sq.Ft.
$1,650,000
MLS#: 676361
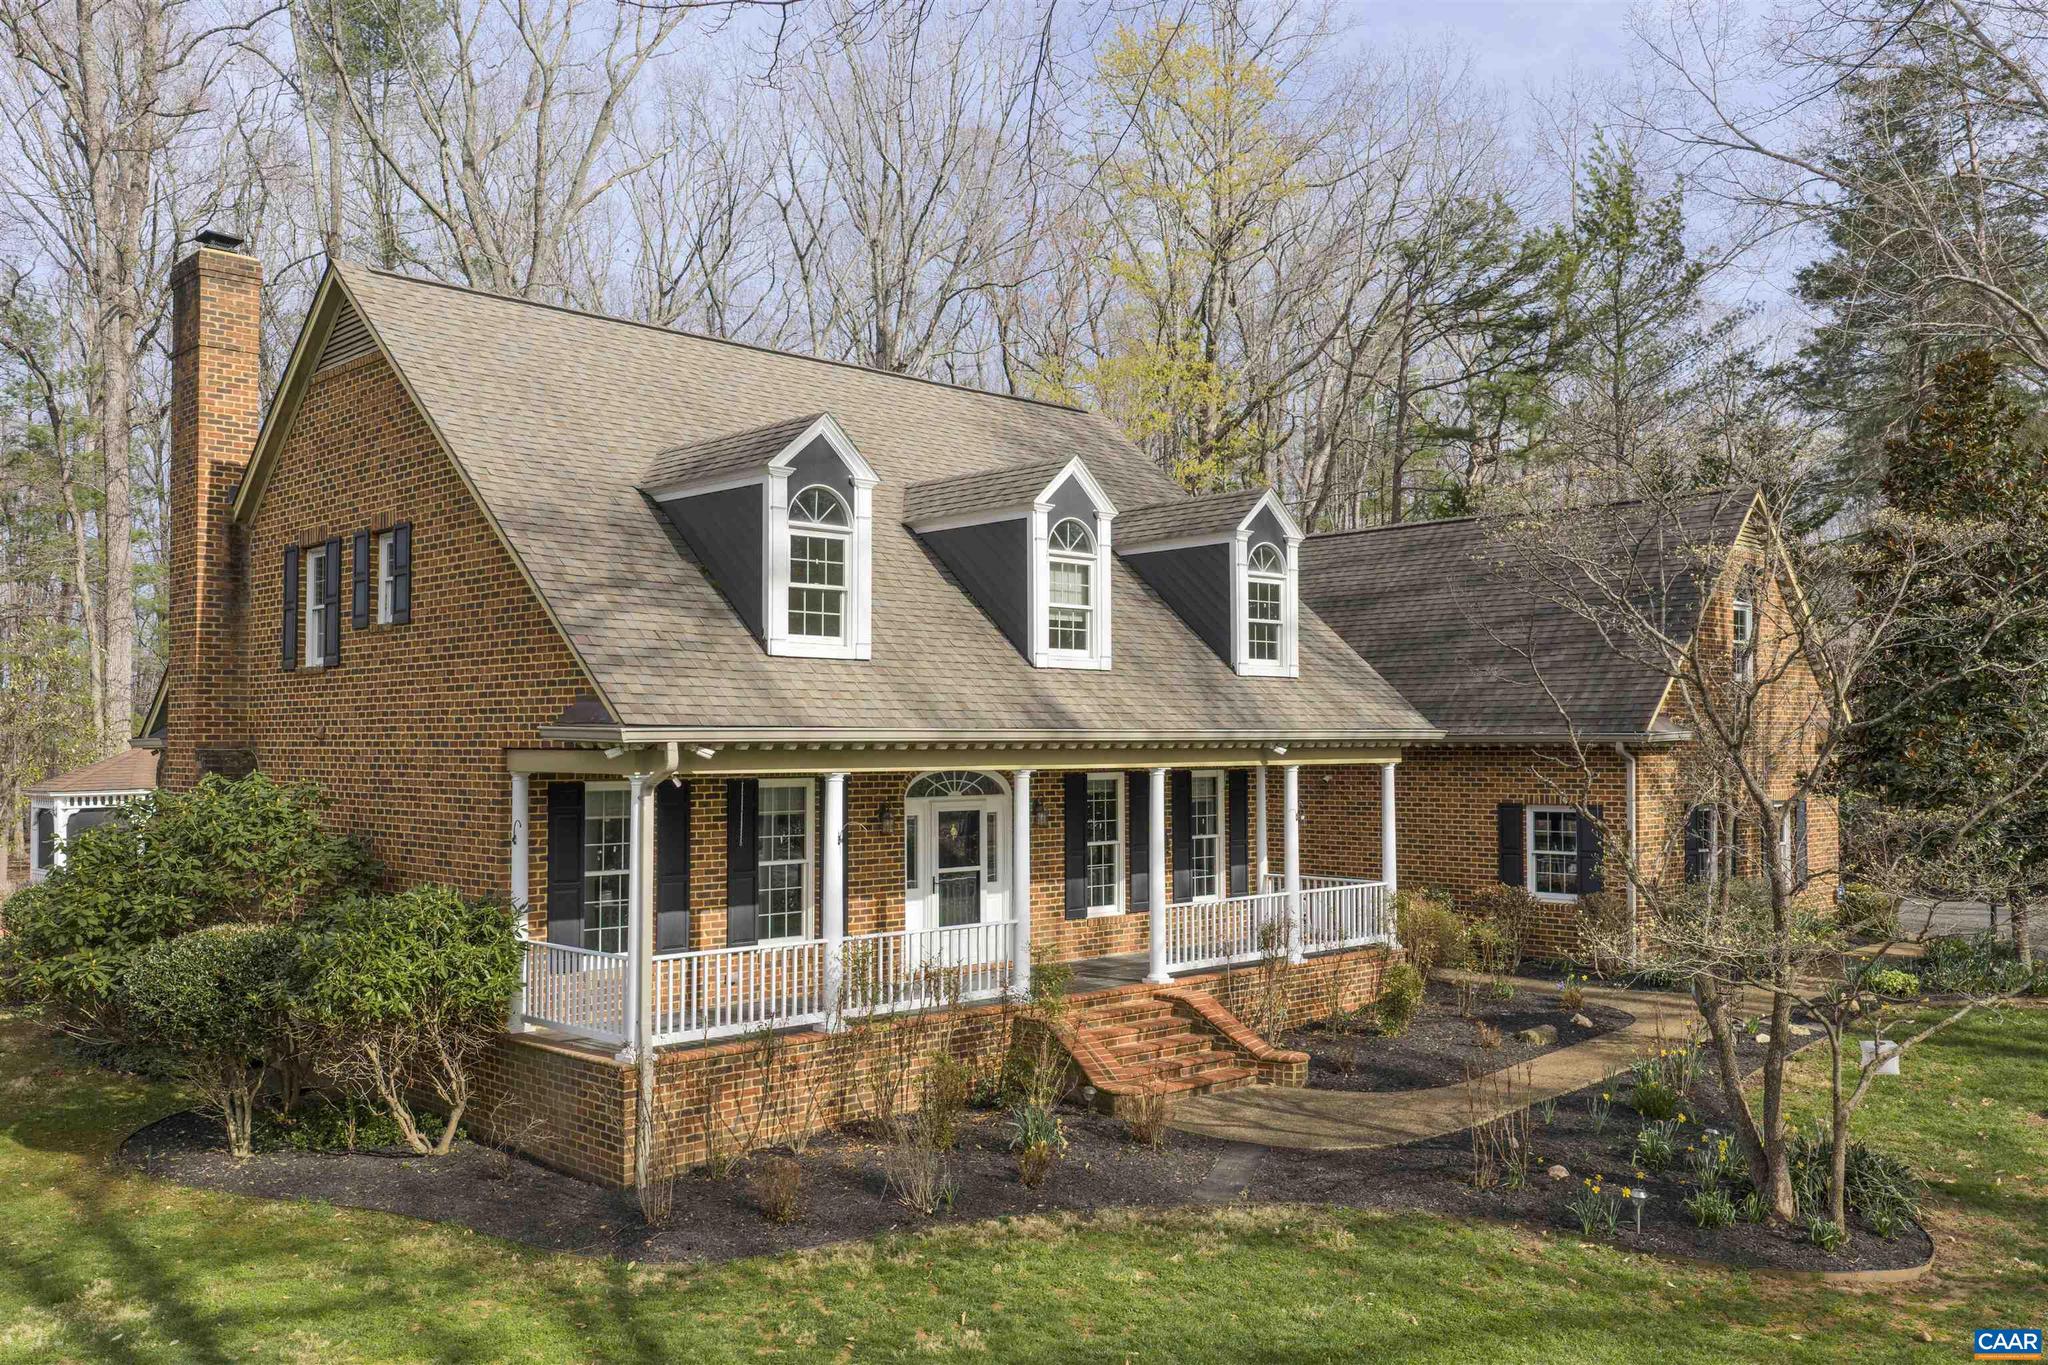
CHARLOTTESVILLE
3125 BEAU MONT FARM RD
4 Beds
3 Baths
3,158 Sq.Ft.
$1,299,000
MLS#: 675088
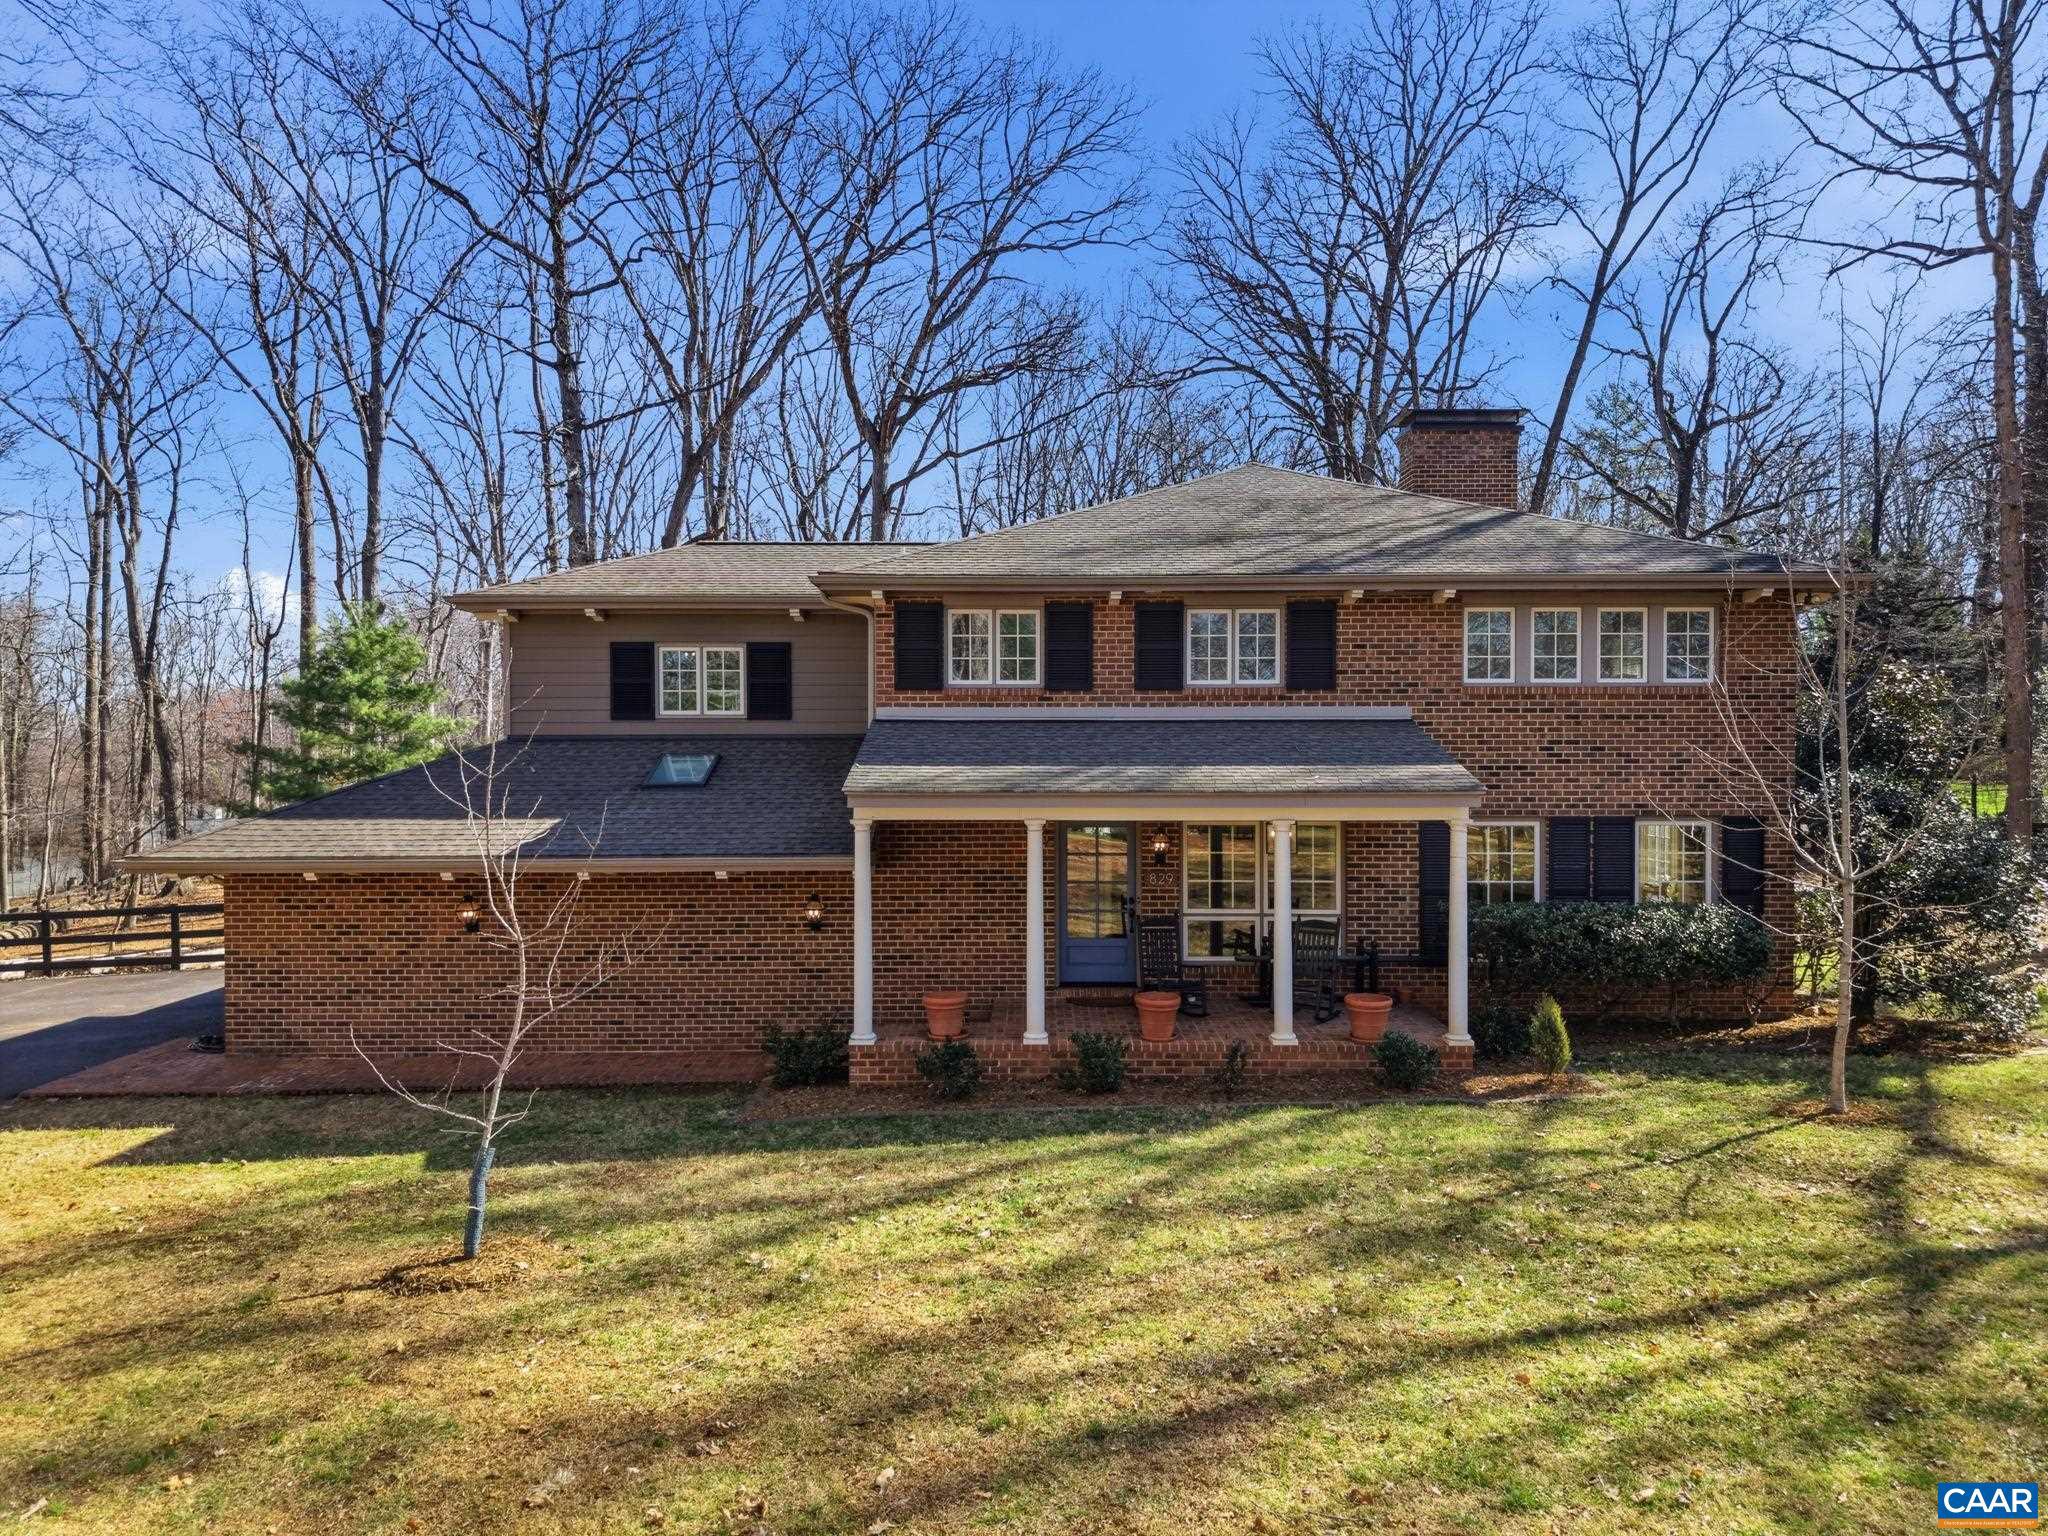
CHARLOTTESVILLE
829 FLORDON DR
4 Beds
2 Baths
3,538 Sq.Ft.
$1,800,000
MLS#: 674699
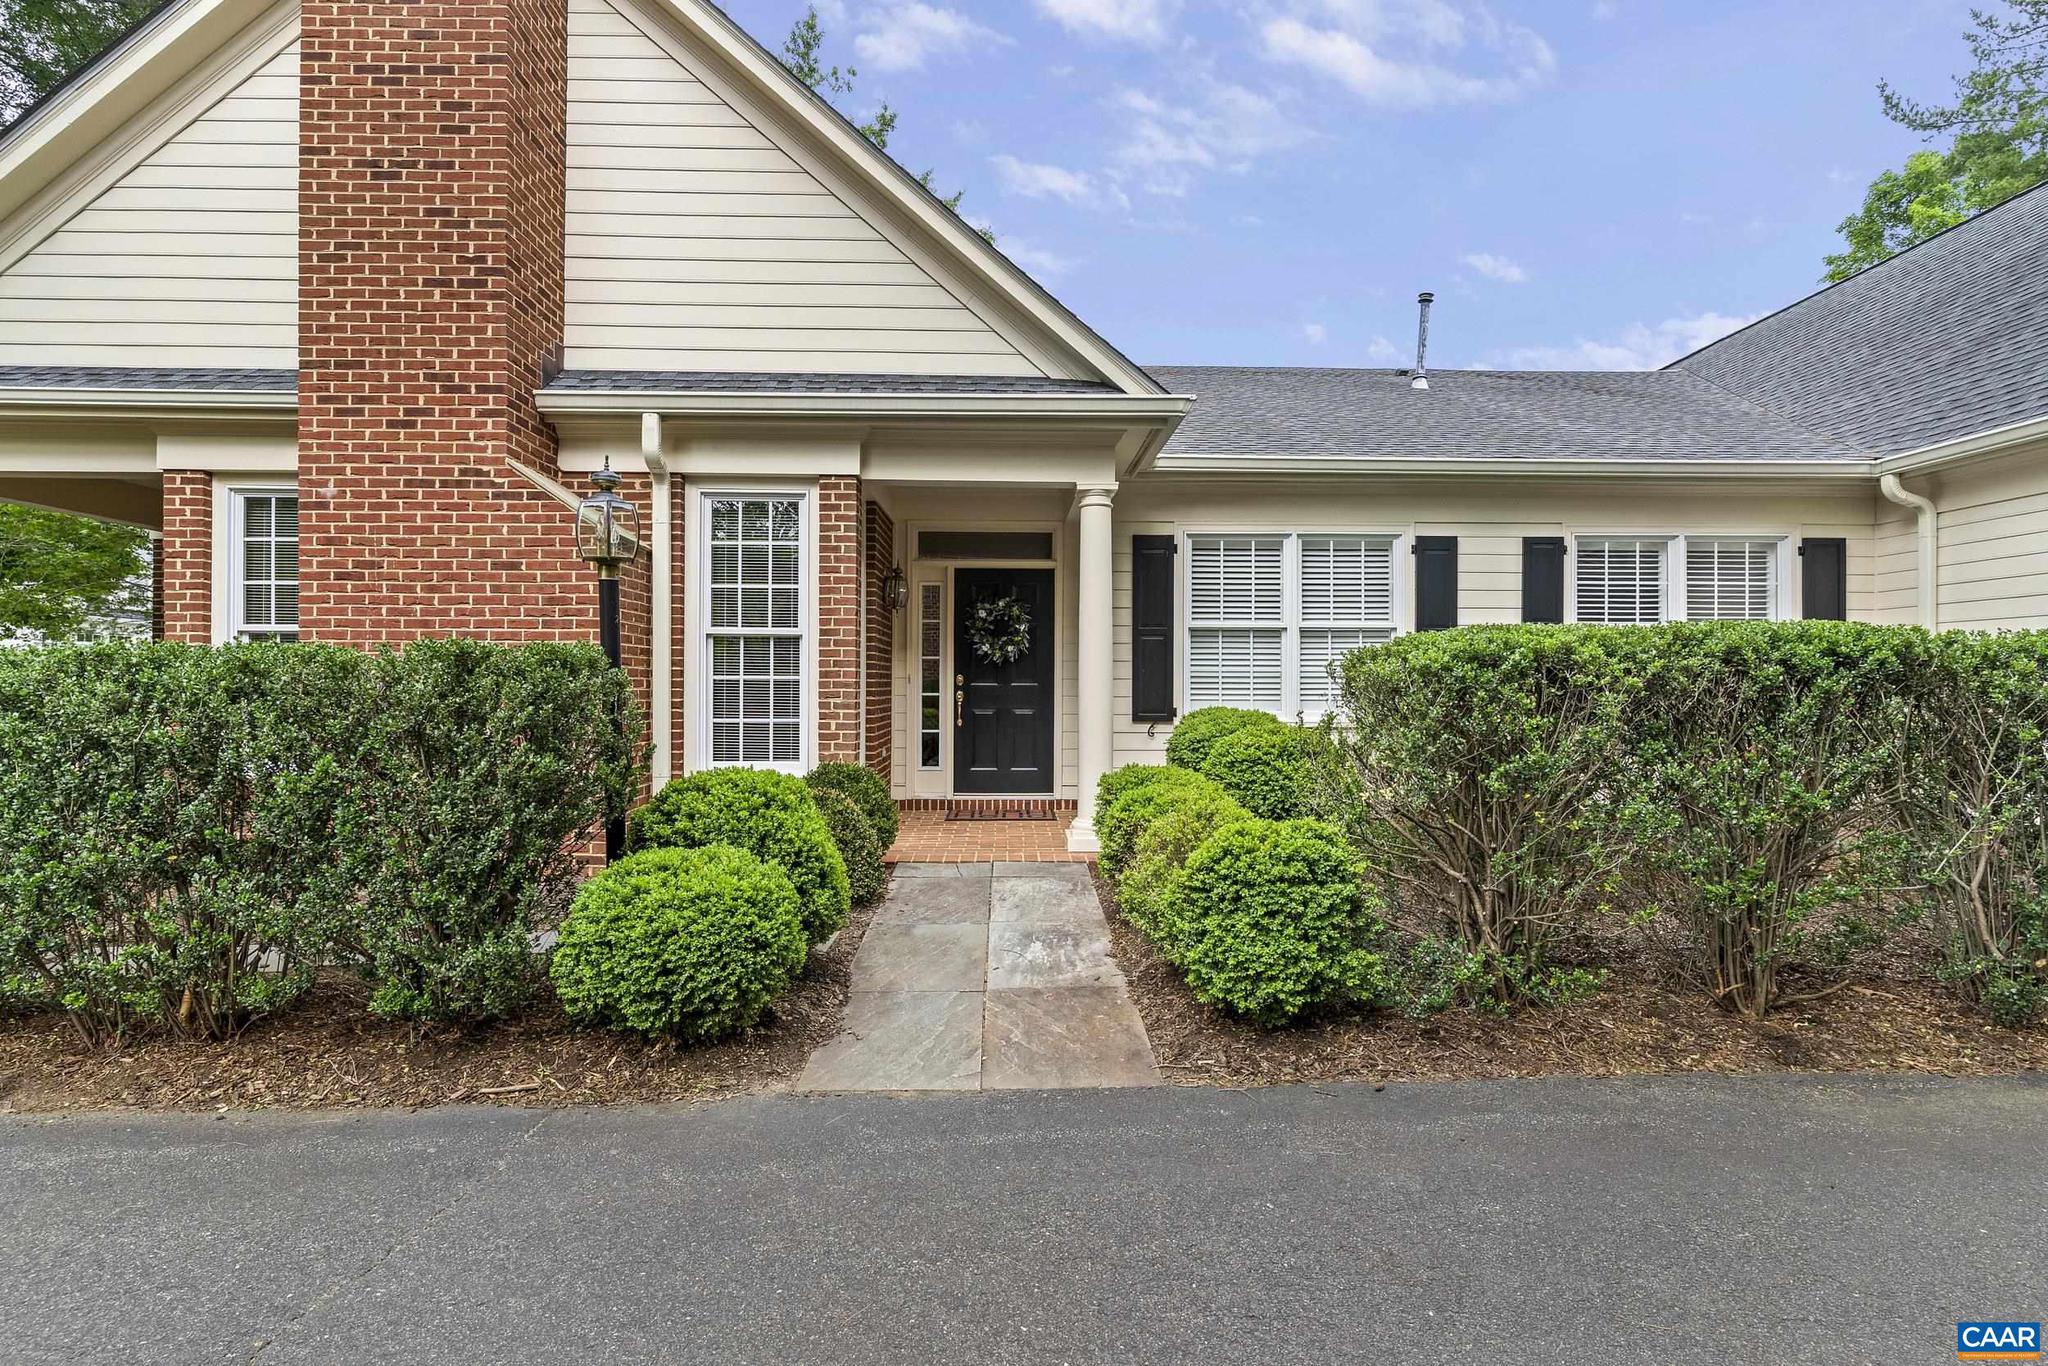
CHARLOTTESVILLE
1147 MARION DR
4 Beds
3 Baths
2,527 Sq.Ft.
$1,370,000
MLS#: 678768
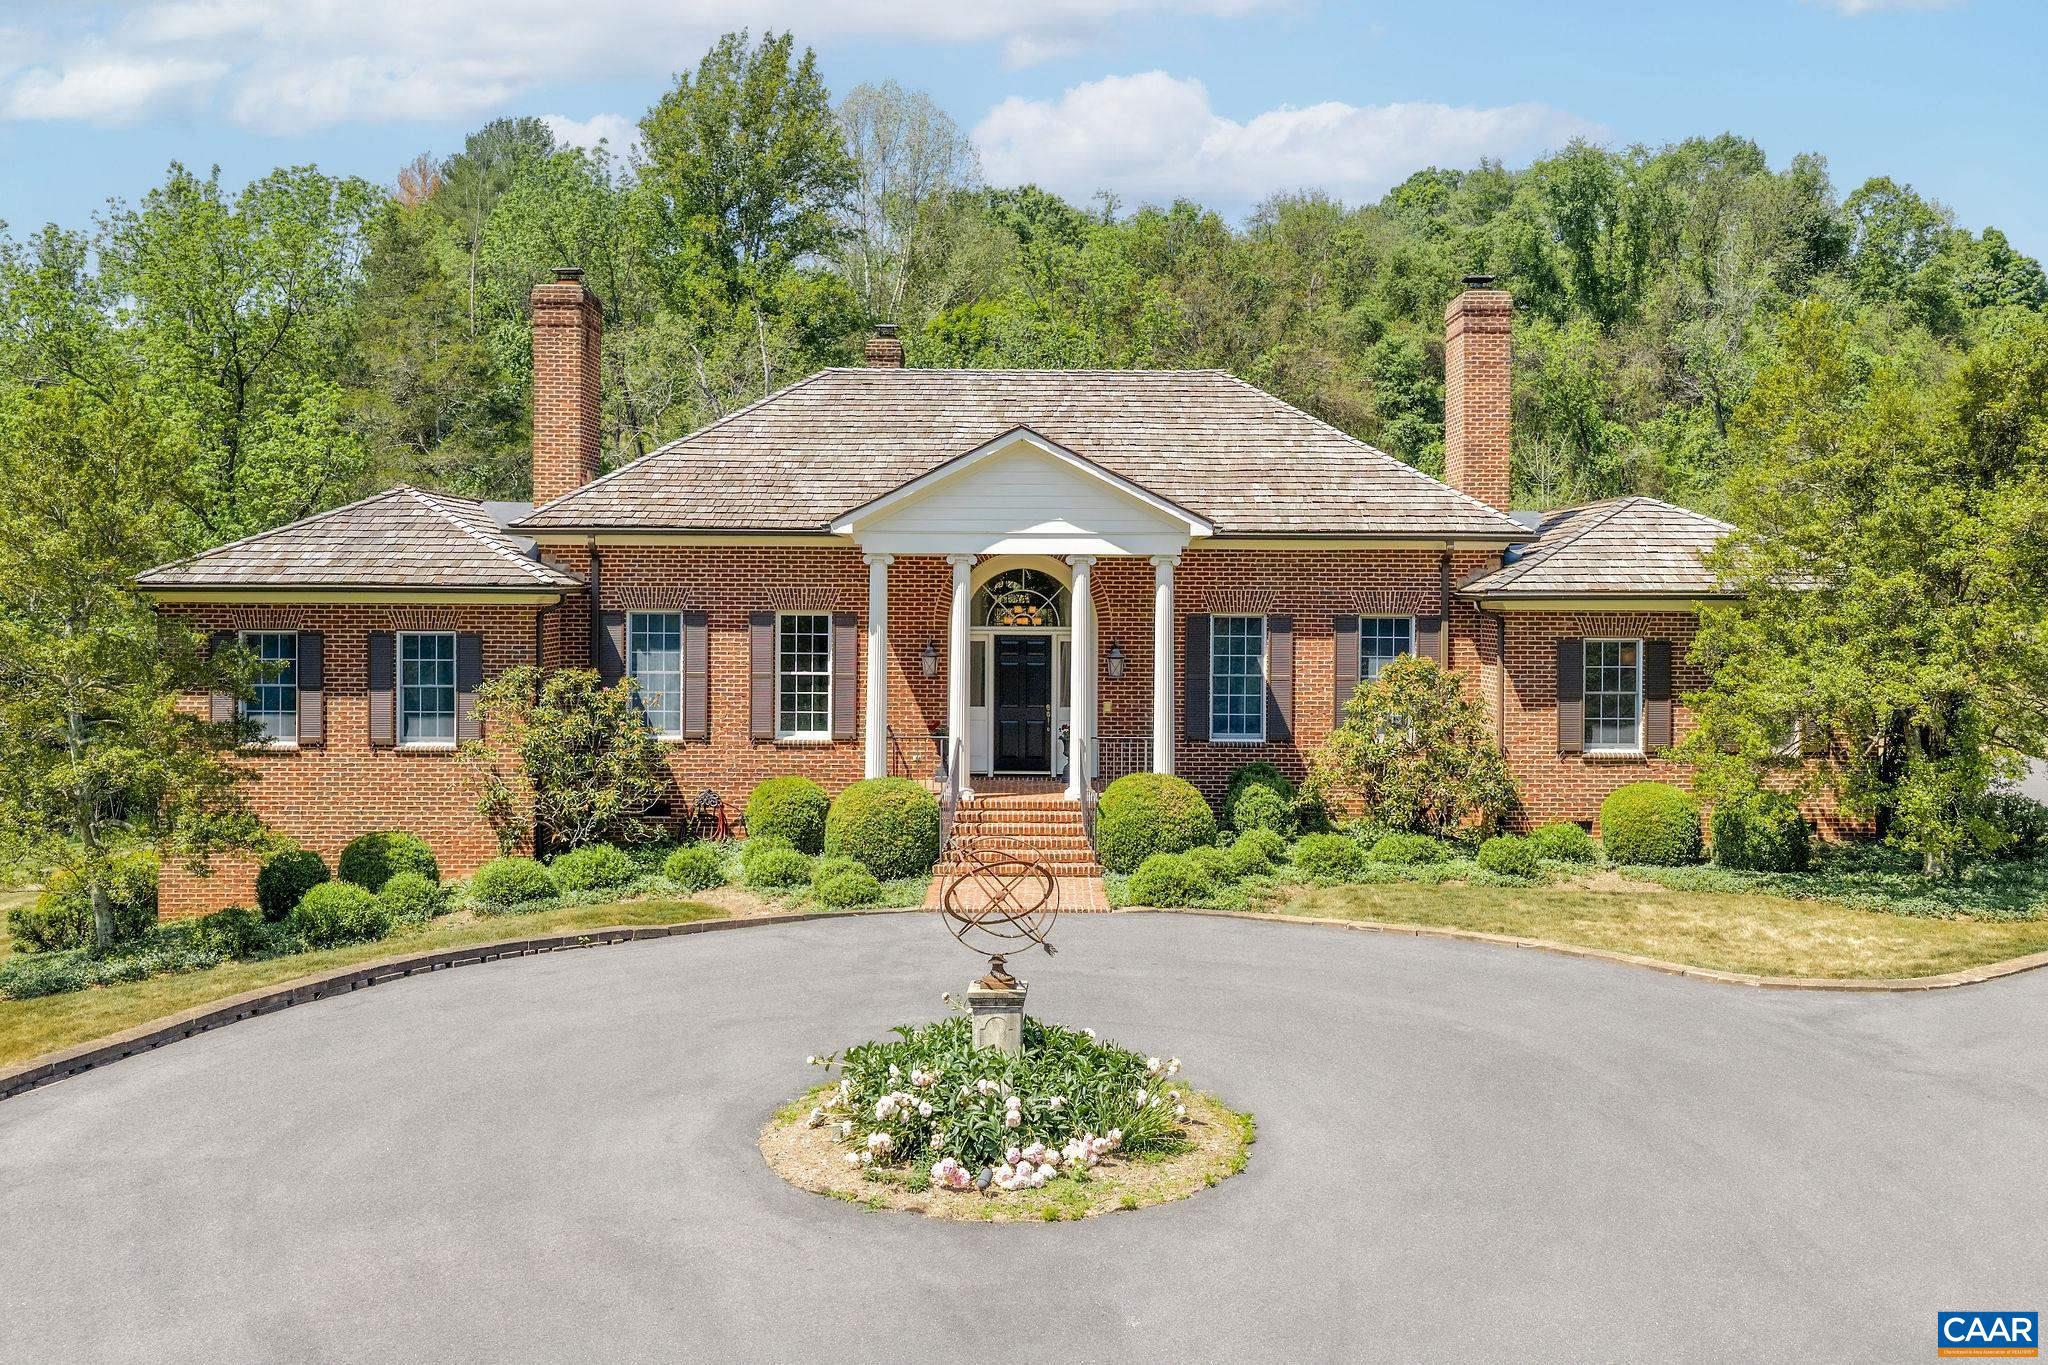
CHARLOTTESVILLE
935 GARTH RD
4 Beds
3 Baths
3,128 Sq.Ft.
$1,599,000
MLS#: 677564
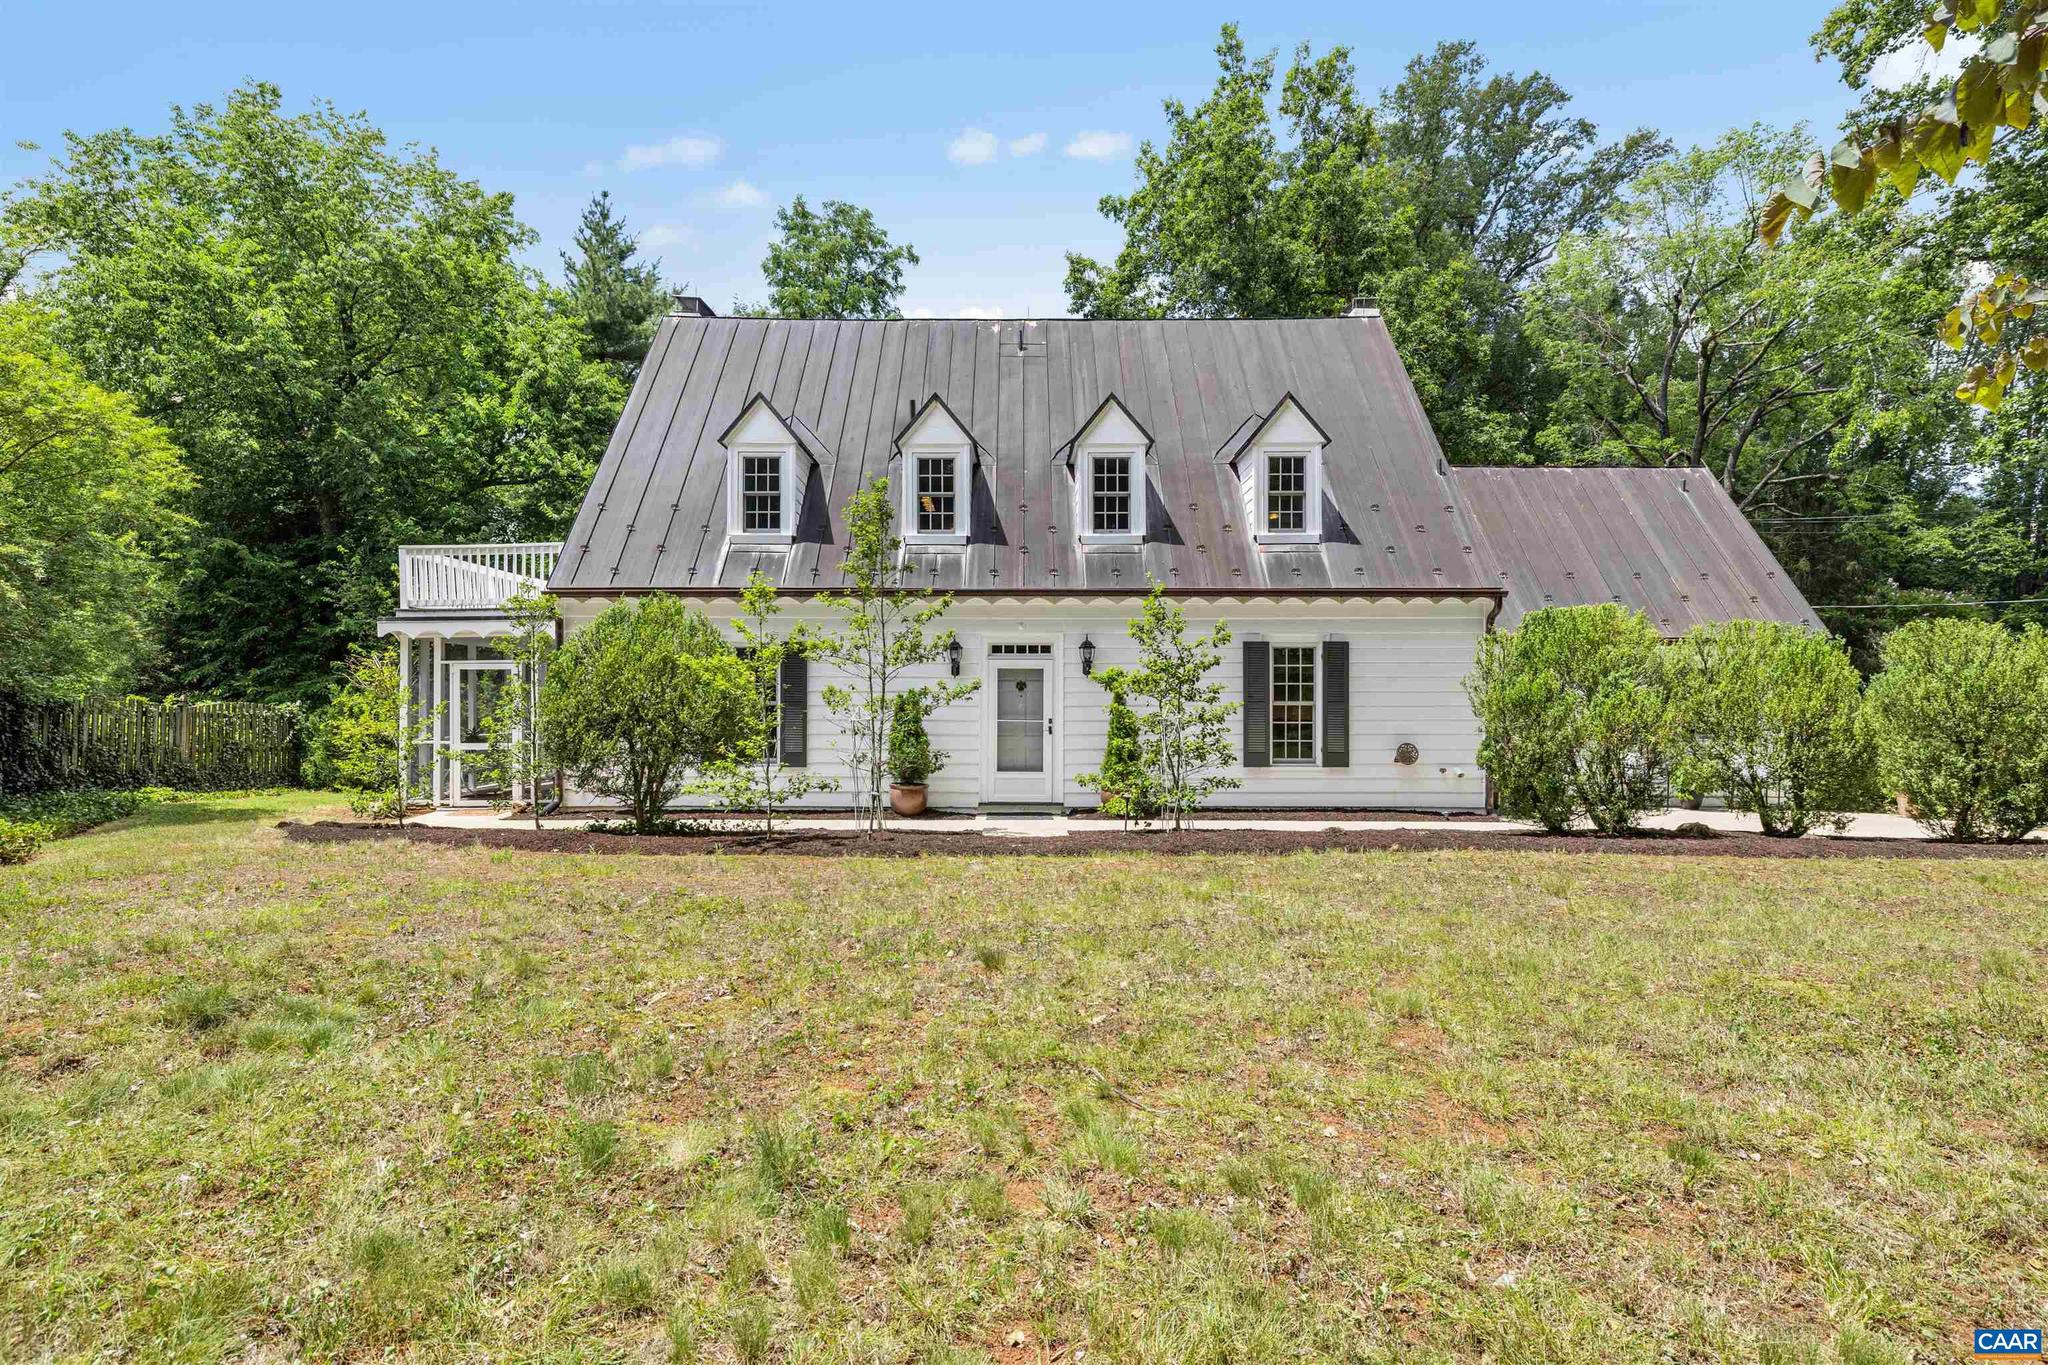
CHARLOTTESVILLE
1868 EDGEWOOD LN
3 Beds
2 Baths
2,708 Sq.Ft.
$1,750,000
MLS#: 678638
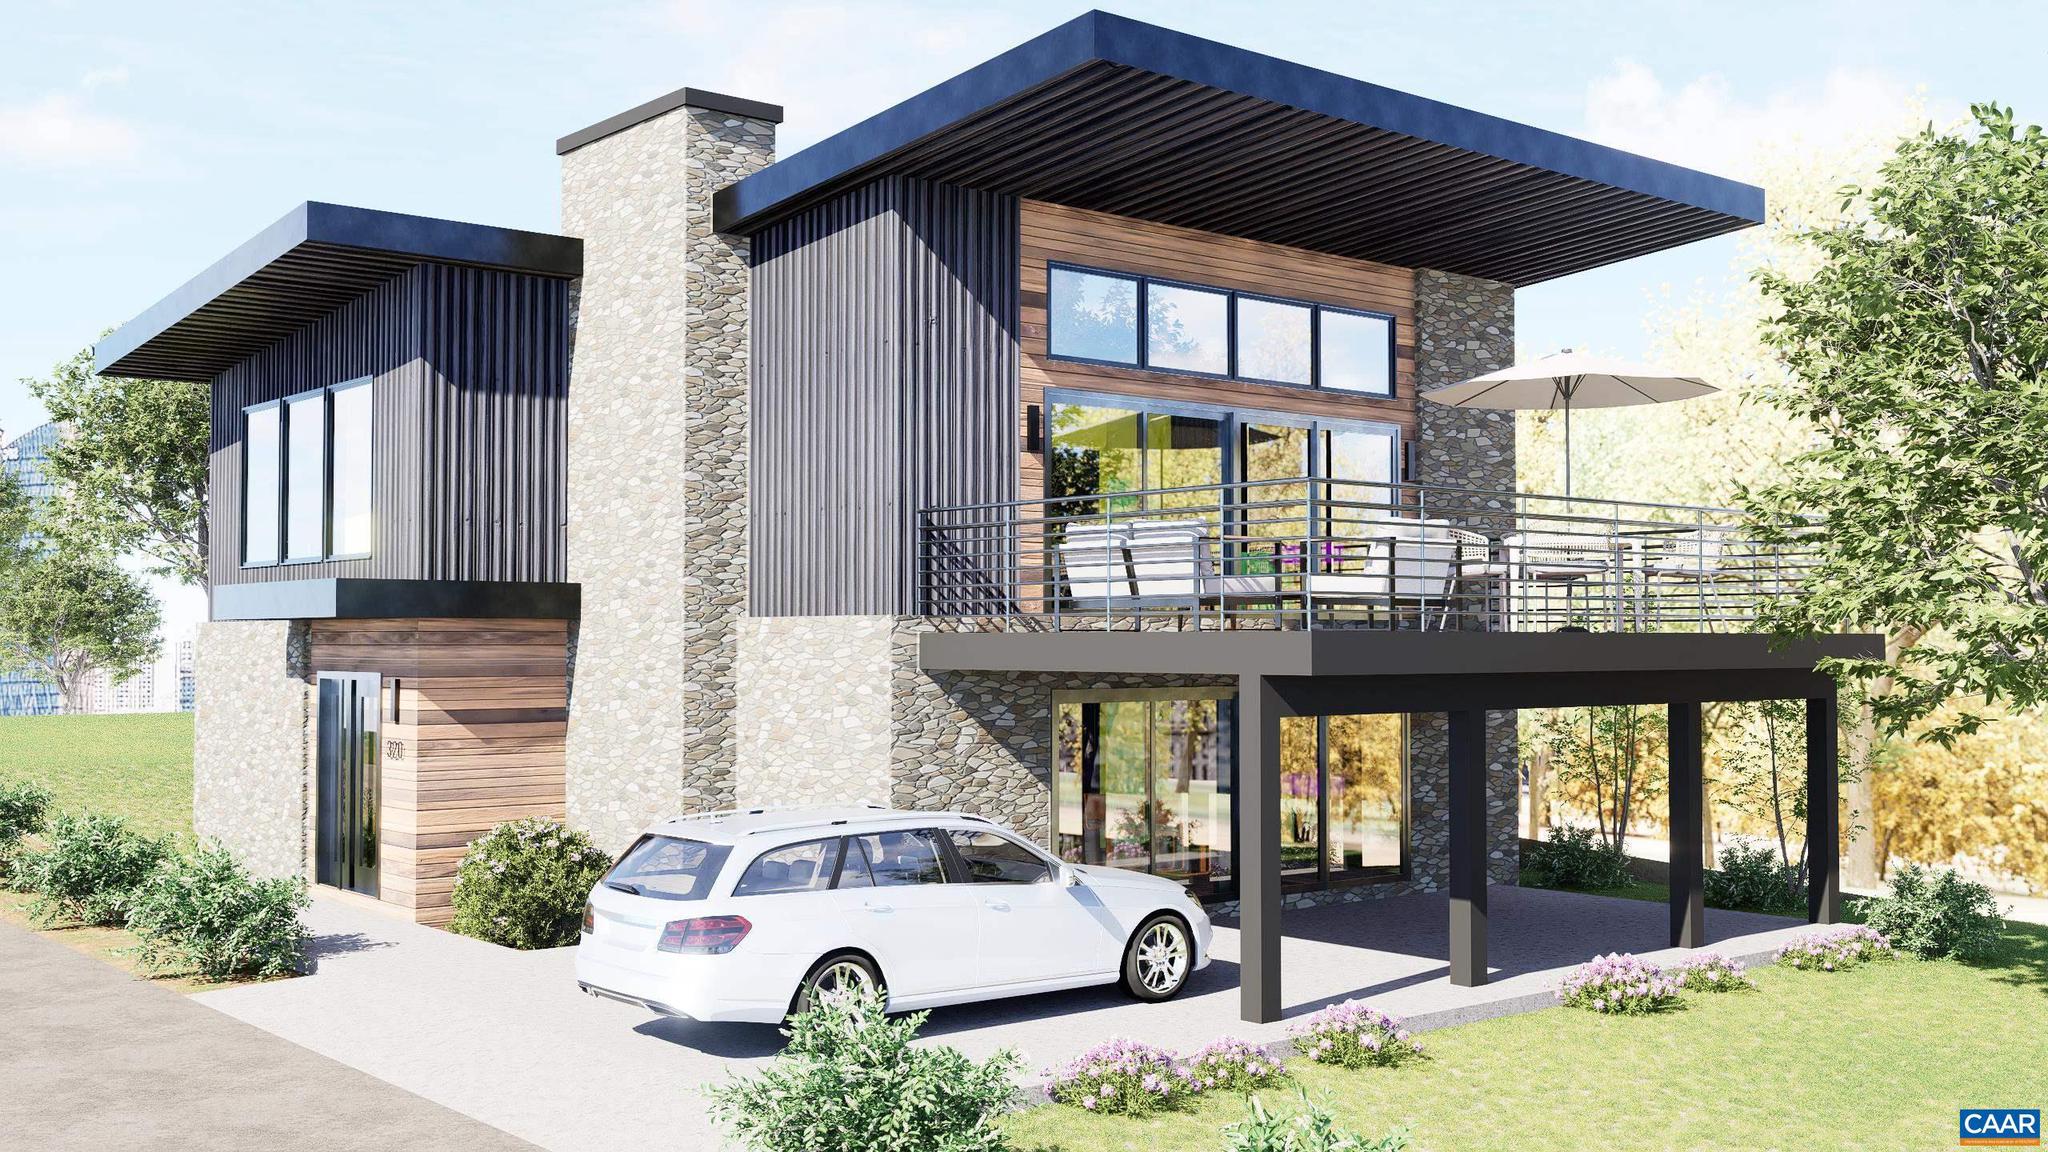
CHARLOTTESVILLE
320 B 11TH ST
4 Beds
4 Baths
2,642 Sq.Ft.
$1,299,000
MLS#: 673036
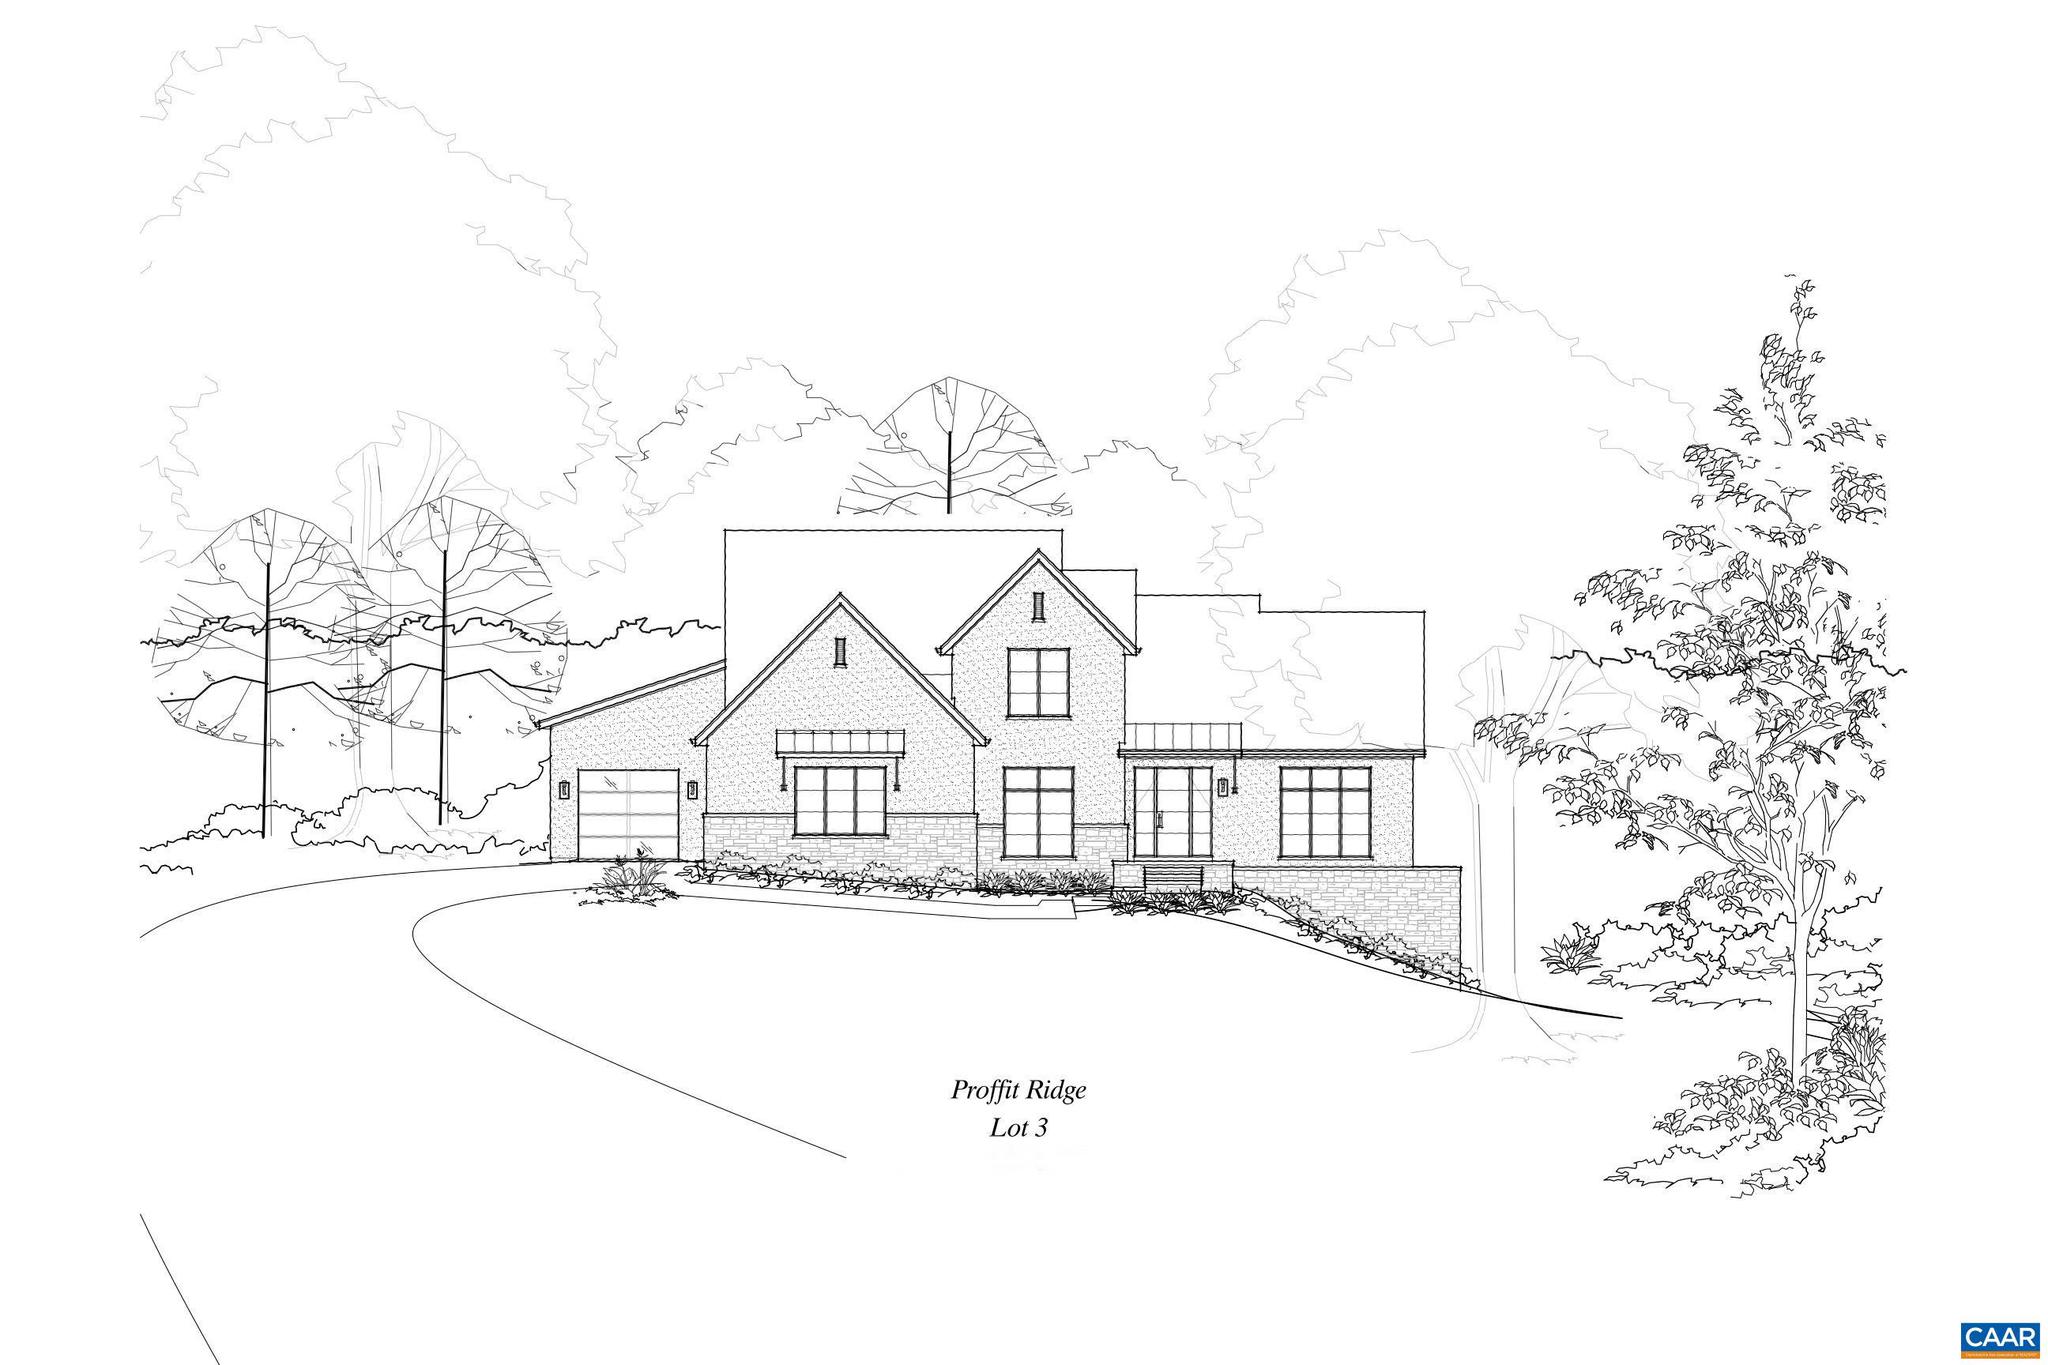
CHARLOTTESVILLE
Lot 3 PR DAVENTRY LN
4 Beds
3 Baths
2,946 Sq.Ft.
$1,595,000
MLS#: 657242
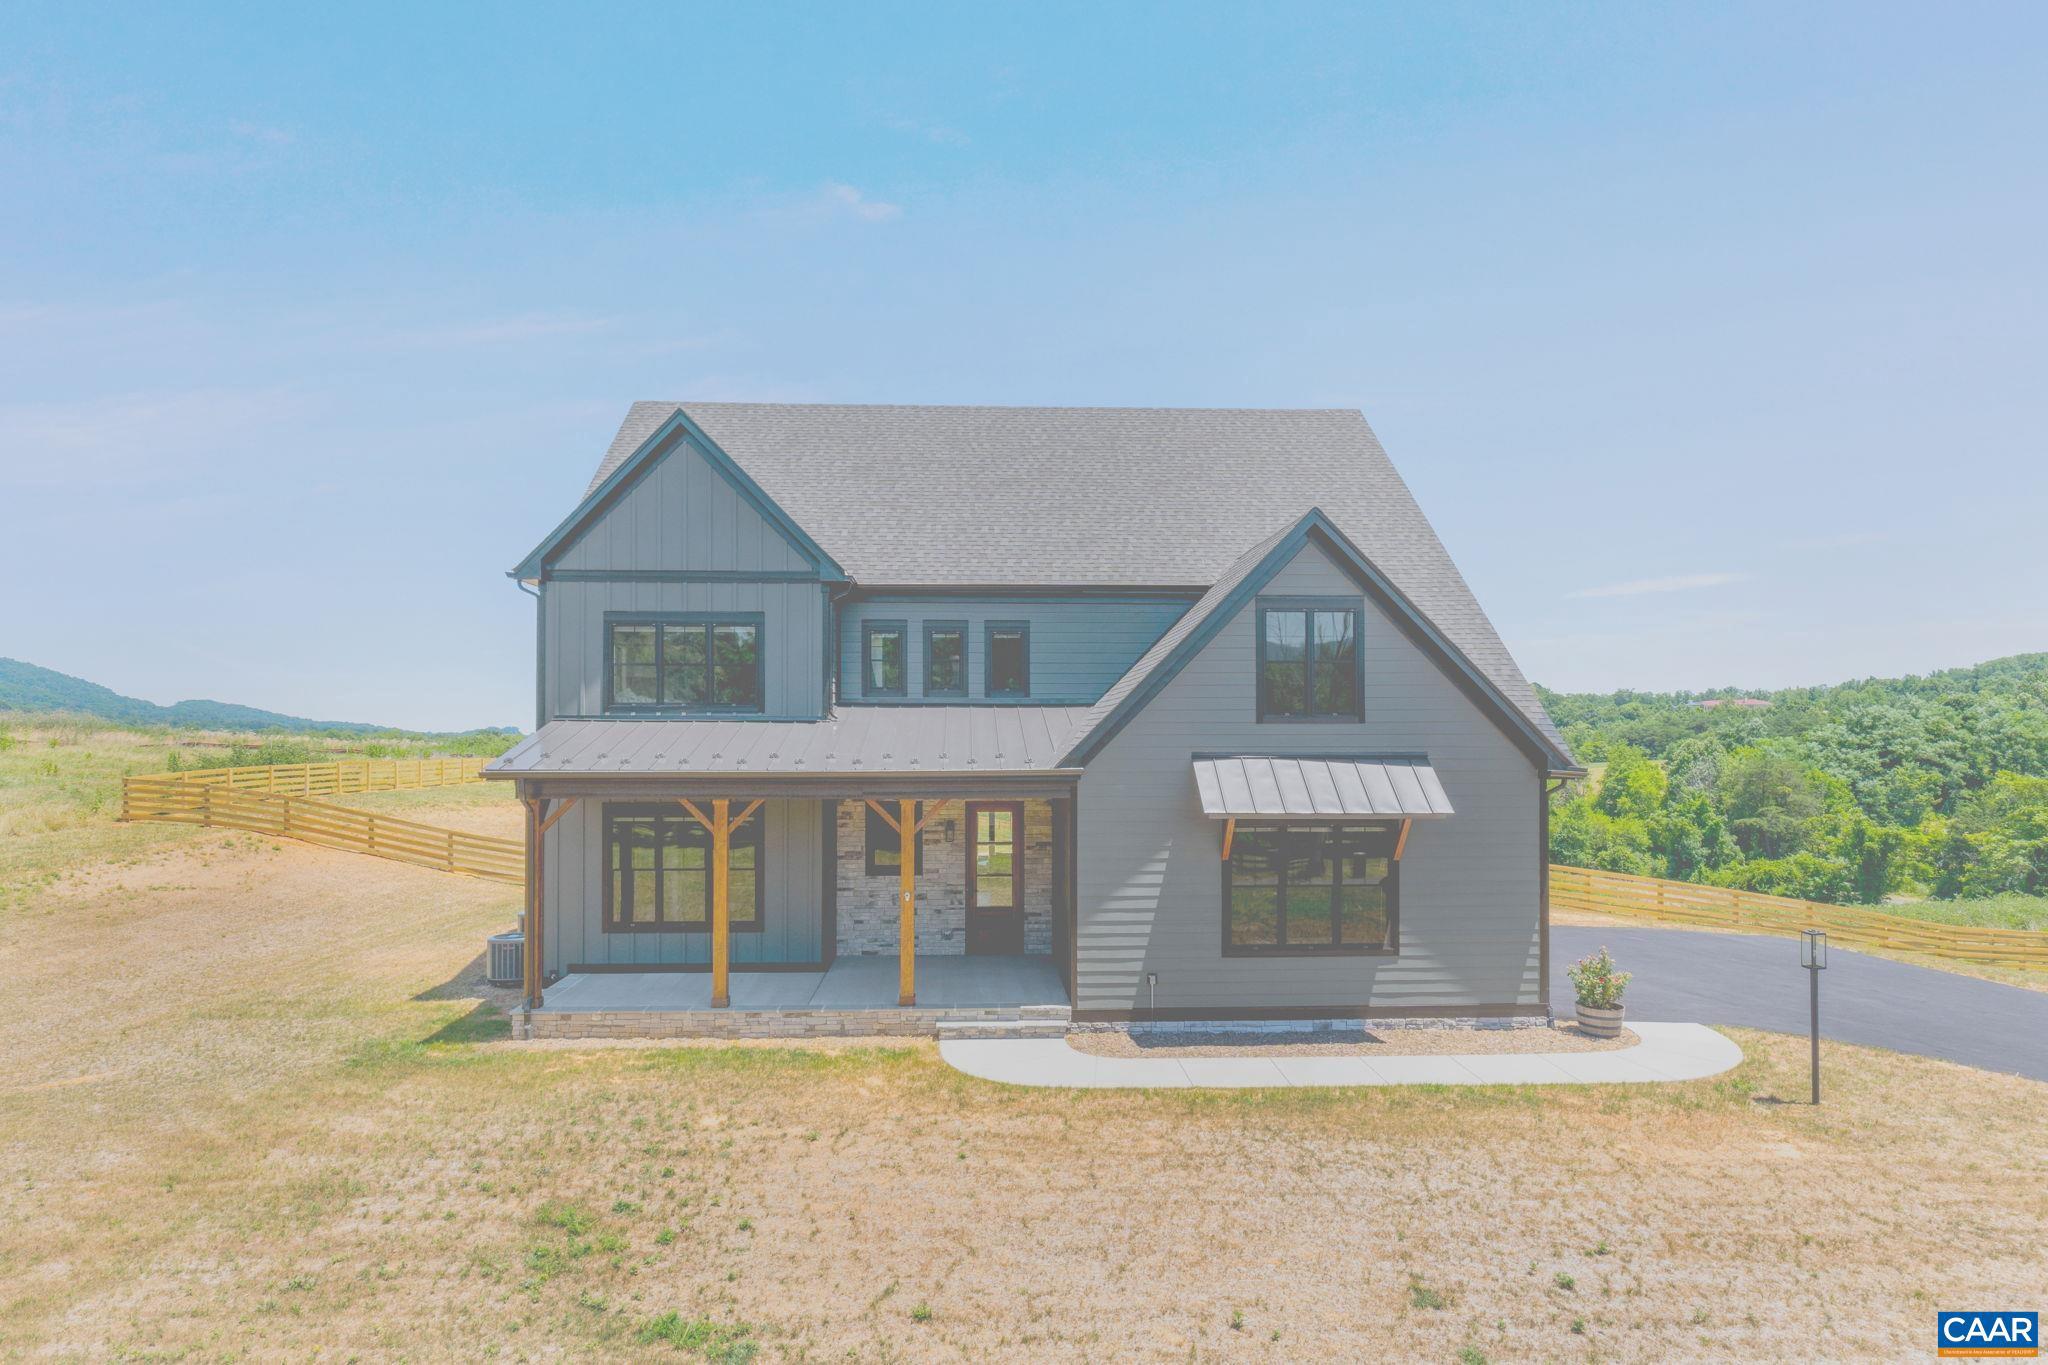
CHARLOTTESVILLE
2534-1 MONTGOMERY RIDGE RD
5 Beds
4 Baths
4,853 Sq.Ft.
$1,655,000
MLS#: 678024
.png)