Features & Amenities

Interior

  • Other Interior Features

    High Ceilings

  • Total Bedrooms

    4

  • Bathrooms

    3

  • 1/2 Bathrooms

    1

  • Above Grade Finished Area

    3468.0

  • Basement YN

    YES

  • Cooling YN

    YES

  • Cooling

    Central Air, Heat Pump, Electric

  • Fireplace YN

    YES

  • Heating YN

    YES

  • Heating

    Electric, Heat Pump

  • Pet friendly

    N/A

Exterior

  • Garage

    Yes

  • Garage spaces

    2

  • Construction Materials

    HardiPlank Type

  • Parking

    Garage Door Opener, Garage, Driveway, Detached

  • Patio and Porch Features

    Porch

  • Pool

    No

  • Waterfront YN

    NO

  • View

    Pasture, Trees/Woods

Area & Lot

  • Lot Features

    Wooded, Cleared, Front Yard, Private

  • Lot Size(acres)

    5.0

  • Lot Size(square feet)

    217,800

  • Property Type

    Residential

  • Property Sub Type

    Single Family Residence

  • Architectural Style

    Colonial

Price

  • Sales Price

    $1,650,000

  • Tax Amount

    $13,730

  • Financing Options

    Cash

  • Sq. Footage

    4,968

  • Price/SqFt

    $332

HOA

  • Association

    YES

  • Association Fee

    $250

  • Association Fee Frequency

    Annually

  • Association Fee Includes

    N/A

School District

  • Elementary School

    OAK VIEW

  • Middle School

    ROBINSON SECONDARY SCHOOL

  • High School

    ROBINSON SECONDARY SCHOOL

Property Features

  • New Construction

    NO

  • Foundation Details

    Concrete Perimeter

  • Senior Community YN

    NO

  • Tax Lot

    14

  • Water Source

    Well

Schedule a Showing

Showing scheduled successfully.

<
>
IN PERSON
VIA CHAT

What is 3 + 4 ?


Change time

Mortgage calculator

Estimate your monthly mortgage payment, including the principal and interest, property taxes, and HOA. Adjust the values to generate a more accurate rate.

Your payment

Principal and Interest:

$

Property taxes:

$

HOA fees:

$

Total loan payment:

$

Total interest amount:

$

Location

County

FAIRFAX

Elementary School

OAK VIEW

Middle School

ROBINSON SECONDARY SCHOOL

High School

ROBINSON SECONDARY SCHOOL

Listing Courtesy of Lara Taibl , Keller Williams Capital Properties

RealHub Information is provided exclusively for consumers' personal, non-commercial use, and it may not be used for any purpose other than to identify prospective properties consumers may be interested in purchasing. All information deemed reliable but not guaranteed and should be independently verified. All properties are subject to prior sale, change or withdrawal. RealHub website owner shall not be responsible for any typographical errors, misinformation, misprints and shall be held totally harmless.

Agent Laurie Hailey

AGENT

Laurie Hailey

Call Laurie today to schedule a private showing.


* Listings on this website come from the FMLS IDX Compilation and may be held by brokerage firms other than the owner of this website. The listing brokerage is identified in any listing details. Information is deemed reliable but is not guaranteed. If you believe any FMLS listing contains material that infringes your copyrighted work please click here to review our DMCA policy and learn how to submit a takedown request.© 2024 FMLS.
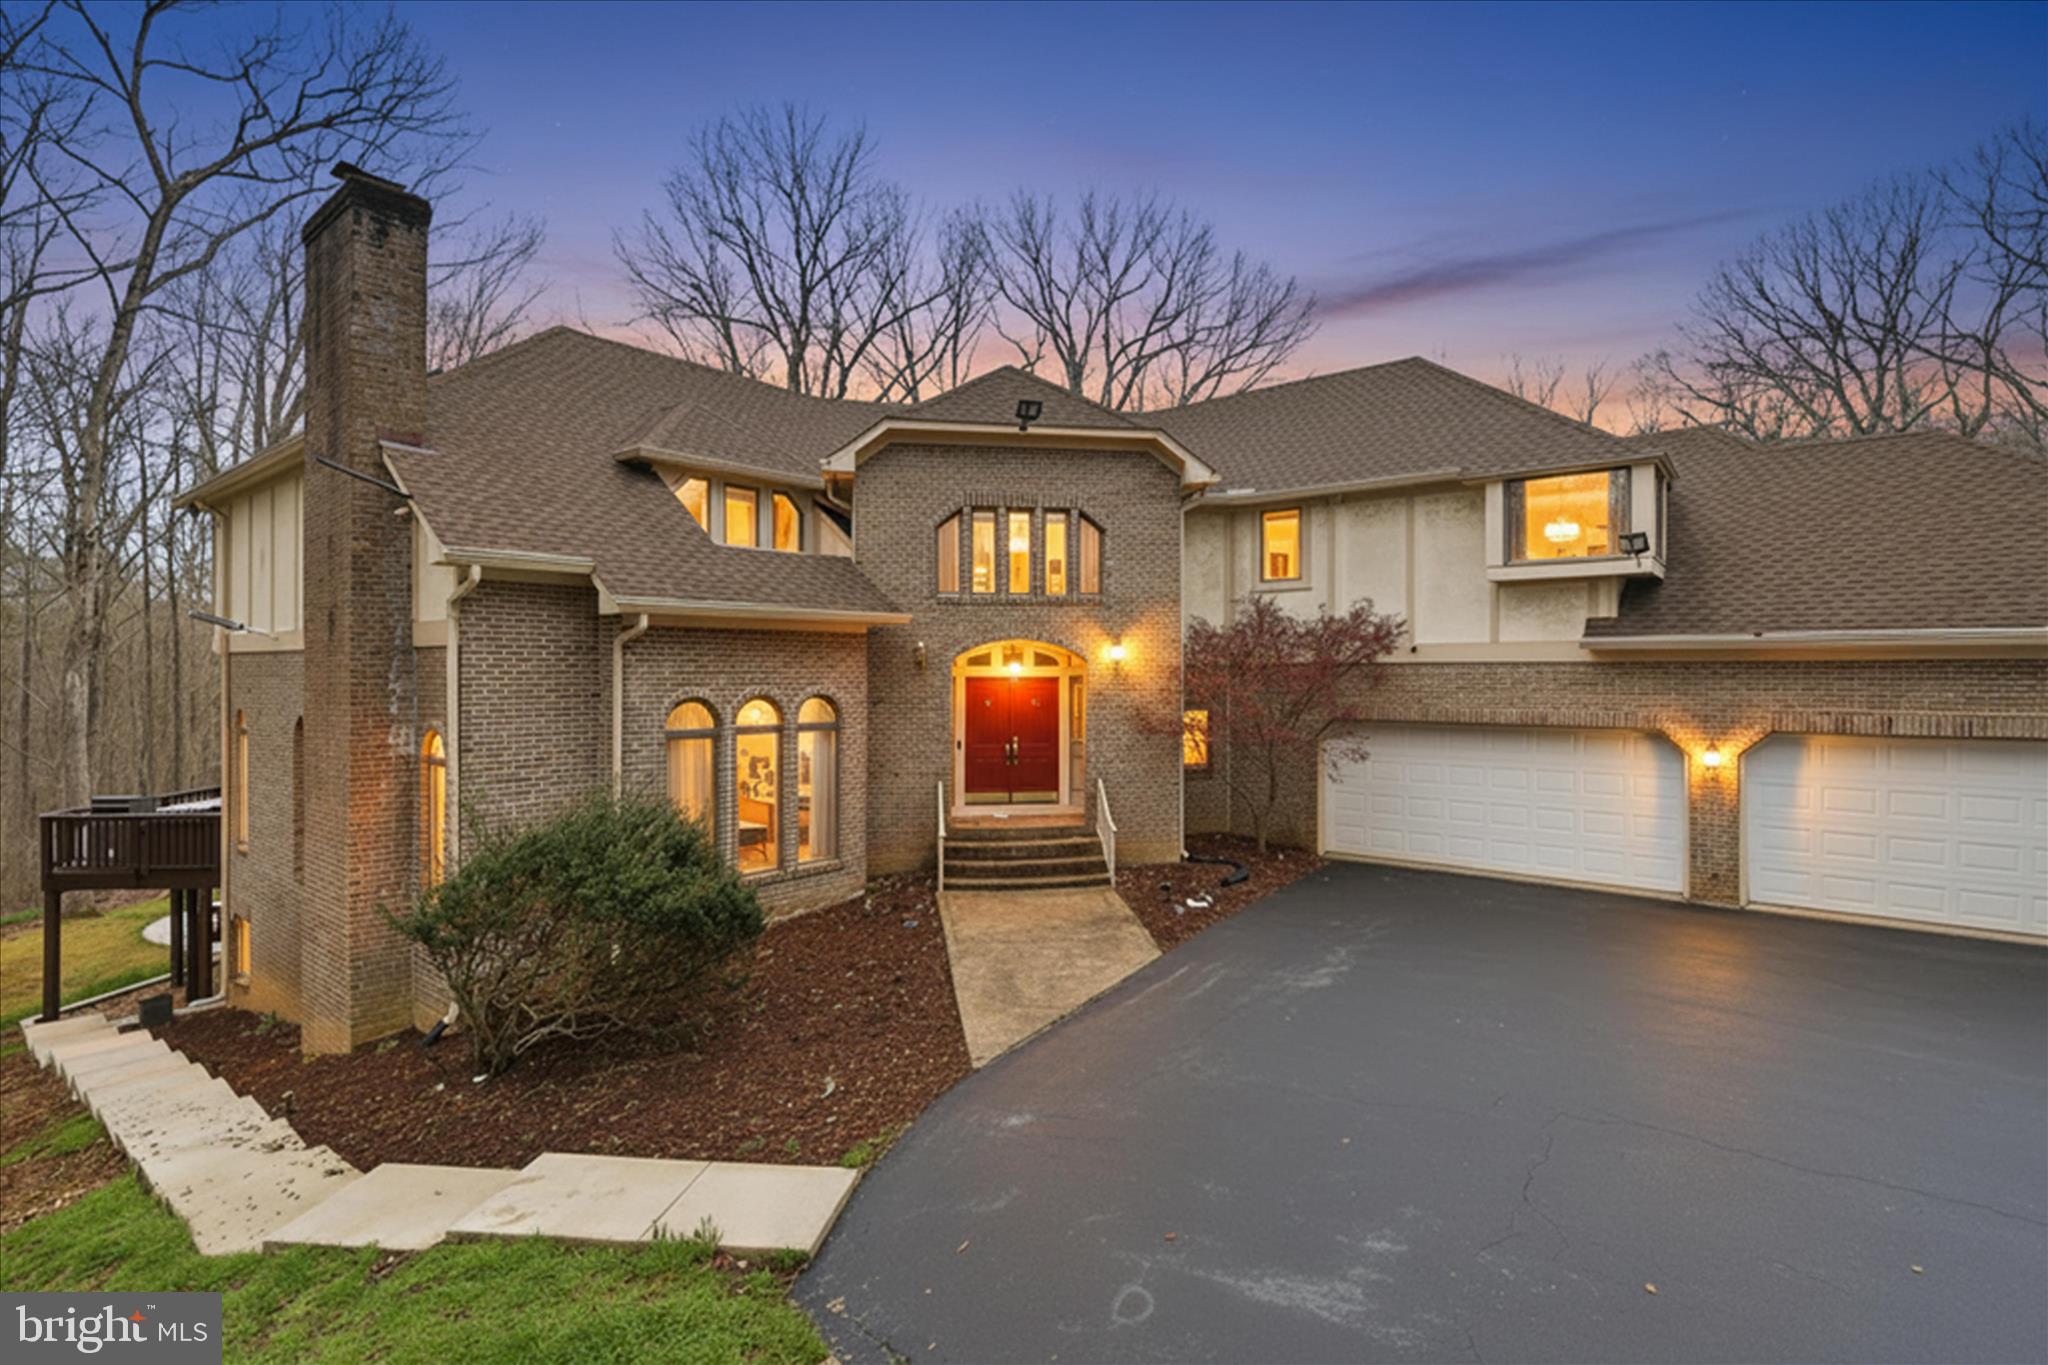
A Rare Clifton Offering! -- Welcome home to 6602 Ladyslipper Lane, an exceptional opportunity to own a 4 bed/3.5 bath meticulously renovated custom-built colonial farmhouse nestled on 5 serene acres. Modeled after an authentic Colonial Williamsburg residence, this tranquil property offers the perfect blend of modern upgrades and classic charm. With significant renovations completed in 2025 to ensure comfort, efficiency, and lasting value, every major component of the home has been upgraded or replaced—including roof, siding, windows, appliances, bathrooms, and more. 

The home and detached garage feature brand-new Hardie fiber cement siding (2025) and all-new windows (2025), enhancing curb appeal and energy efficiency. The roof was replaced with a standing seam metal roof on both the house and garage (2023/2024), and freshly painted exteriors with new gutters and downspouts (2025) ensure a polished and stunning presentation. All three porches were completely rebuilt and painted (2025), and new garage doors were installed (2025).

The interior has been professionally painted (2025) with a fresh, neutral palette, while maintaining the home's original reclaimed plank wood floors. The main level boasts 12 ft celings, a large entry, an eat-in kitchen with all NEW SS appliances, formal living and dining rooms, two fireplaces, and a cozy den/study  - all with sweeping pastoral views.

On the upper level, you'll find a primary suite with a renovated spa-like bath including a double vanity and dual-head shower (2025), 3 additional spacious bedrooms, and a split bath with a new toilet and double vanity (2025). A full-sized staircase from the upper level leads to an unfinished attic with ample ceiling height and a bathroom rough-in, offering the new owner immediate accessible storage space and future expansion options! NEED MORE STORAGE? The detached garage offers an attic storage space as well.

The lower level features brand-new luxury vinyl plank flooring (2025), a SECOND KITCHEN with all new SS appliances, another updated full bath (2025), two additional light-filled rooms (think guest room, craft room, home office, or gym) and a large recreational room with full-sized windows and French doors leading to a brick patio over looking the serene 5 acre lot. 

With every major component of the home recently upgraded or replaced—including roof, siding, windows, appliances, bathrooms, and more—this turn-key residence offers a rare opportunity to own a modernized home in a peaceful, private setting just minutes from downtown Clifton - IT IS A MUST SEE!

6602 LADYSLIPPER LANE

Message successfully sent.

What would you like to know?

What is 3 + 4 ?

I agree to receive email communication and understand I can unsubscribe at any time.

I agree to be contacted by Charis Realty Group via call, email, and text for real estate services. To opt out, you can reply 'stop' at any time or reply 'help' for assistance. You can also click the unsubscribe link in the emails. Message and data rates may apply. Message frequency may vary. Privacy Policy

Related Properties

New on site 2 days ago
Set on 5.88 picturesque acres along Clifton Road, this is one of the prettiest lots in Clifton, offering a private retreat with everyday conveniences close at hand, just minutes from I66, SR 28, Fairfax County Parkway, shopping, and the charming Town of Clifton.

This exceptional 5-bedroom, 2.5-bath home has been thoughtfully mostly updated , featuring freshly refinished hardwood floors, new LVP flooring in the foyer, kitchen, and eat-in area, a new dishwasher, updated handrails, and a finished basement with its own private exterior entrance. A 2-car garage and a welcoming screened porch complete the home.

For the equestrian enthusiast, the fabulous farmette property features: a long driveway leads directly to the barn for effortless horse trailer access, complemented by a spacious pasture, an outdoor riding ring, a dry lot with automatic waterer, a run-in shed, and generous hay storage. The 3-stall barn can easily be expanded to 6 stalls, offering flexibility for growing needs.

The property is ready for you and your horses, a rare offering that brings country living to the heart of everyday convenience.
#VAFX2330732

CLIFTON

6907 CLIFTON ROAD

5 Beds

2 Baths

1,659 Sq.Ft.

$1,450,000

MLS#: VAFX2330732

275,000 Price Adjustment!


"Clifton Castle" now available for discerning buyers only!!!

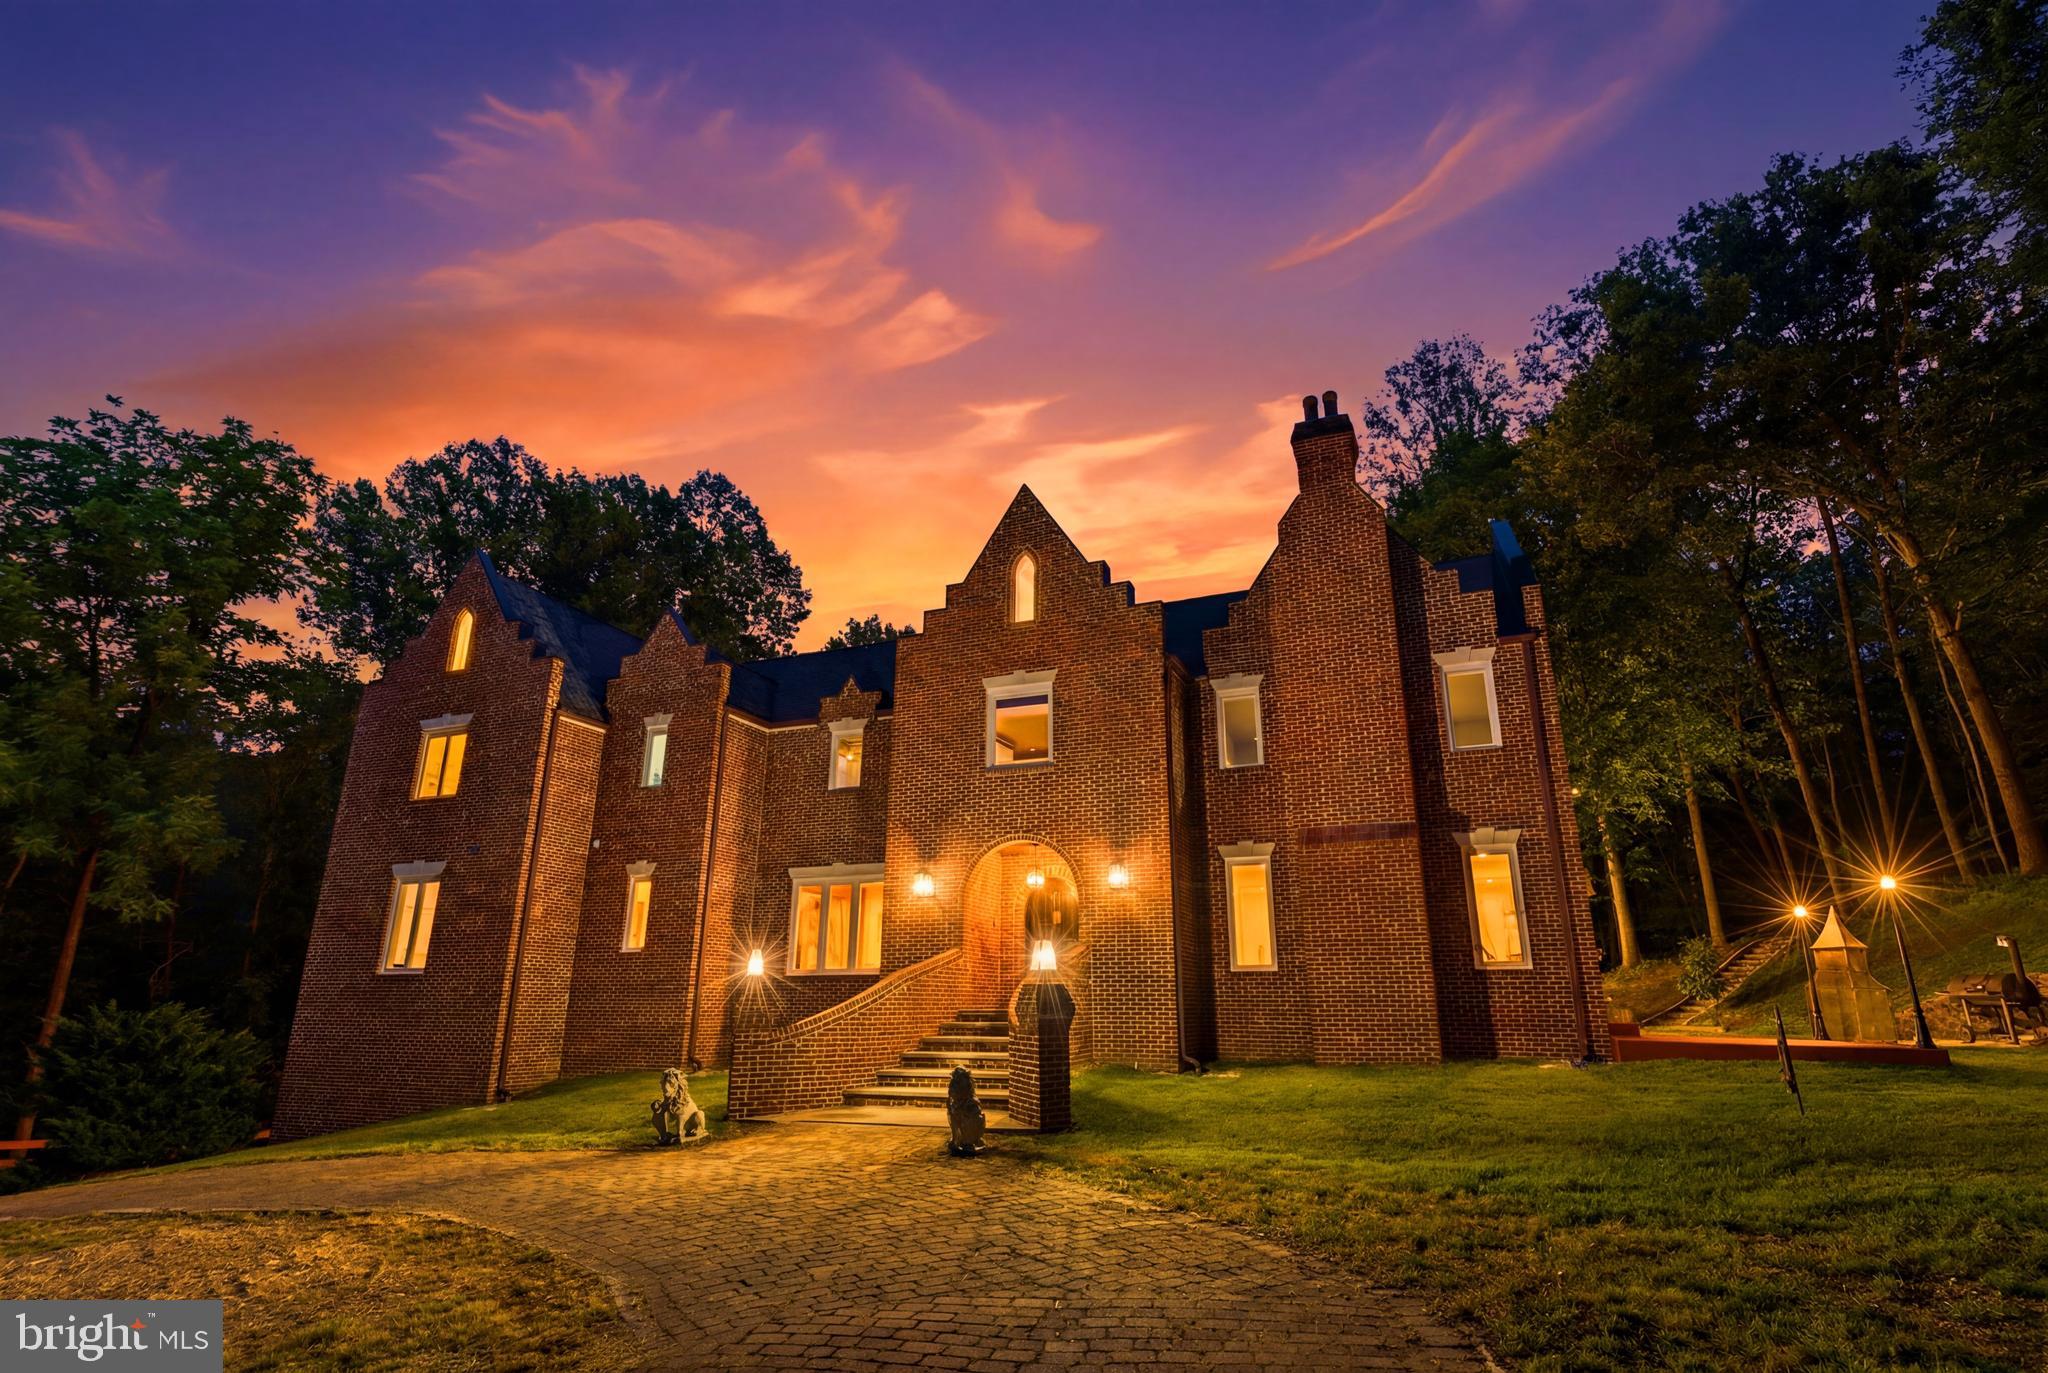
Nestled on 5.6 picturesque acres in sought-after Frosty Meadows, this exceptional all-brick stepped gable  custom residence blends timeless architecture with extensive recent renovations and modern open-concept living. Inspired by the charm of a Scottish manor, the home offers over 6,300 square feet of beautifully updated living space surrounded by serene countryside views.

The main level has been thoughtfully redesigned to create an open floor plan ideal for both everyday living and entertaining. At the heart of the home is a stunning, completely renovated kitchen featuring designer cabinetry, quartz countertops, two copper farmhouse sinks, and new stainless steel appliances. Two crystal chandeliers illuminate the expansive island, while rich hardwood floors, recessed lighting, and elegant finishes enhance the home's sophisticated appeal.

A dramatic foyer is highlighted by a monumental chandelier sourced from a church, creating a memorable first impression. The impressive great room features a striking rock and pink quartz chandelier and abundant natural light.

The home offers 4 bedrooms and 5 full baths,  along with flexible spaces for guests, recreation, or a home office. The walkout lower level has been enhanced with a full second kitchen and an additional stackable washer and dryer, making it ideal for multigenerational living or extended stays.

Numerous recent improvements include two newer HVAC systems, a new water softener, newer washer and dryer, and three insulated garage doors. The oversized three-car garage has been insulated, drywalled, and freshly painted. 4 of the 5 Baths have been extensively  reimagined utilising high end materials and dramatic finishes. 

Outdoor living is equally impressive, with beautifully landscaped grounds featuring stone patios, a wood deck, a covered patio, a tranquil water feature, and elegant stone retaining walls. Offering privacy and tranquility while remaining just minutes from historic Clifton, shopping, dining, parks, and major commuter routes, this is a truly rare opportunity to own one of Northern Virginia's most distinctive estate properties.

OPEN HOUSe SUNDAY JULY 12, 1-4PM
#VAFX2318818

CLIFTON

12213 CHAPEL ROAD

4 Beds

5 Baths

6,300 Sq.Ft.

$1,850,000

MLS#: VAFX2318818

If you're looking for elegance and sophistication.. this Clifton home is it. 
It has 5 large bedrooms, 3.5 baths and is sited on a serene private 6 acre lot with a long driveway. Stunning views greet you out of every window. Step into the double door entryway to find a circular staircase leading you to the upper level and soaring ceilings throughout. On the main level.. you're greeted by walls of windows that fill the home with lots of natural light. The expansive family room has a 2-story large brick fireplace with high ceilings and a wet bar. The kitchen comes with the finest appointments including a double oven, in-island sink, quartz countertops,, stainless steel appliances and more. The formal living and dining room are simply elegant. A main level office, a powder room that has just been updated (April 2026) with a long stone sink and designer mirror and lighting come too. The grand primary suite is a true sanctuary, featuring a spacious walk-in closet and a luxurious, spa-like bath with Washlet toilet. There are 3 more spacious bedrooms on the upper level with another full bath. The walk-out lower level provides exceptional additional living space, complete with a very large recreation /movie/game room, fitness area, full bath, and an extra guest room—ideal for hosting family and friends. The 3 car garage is expansive.. it has room for loads of storage and epoxy flooring. The rear deck wraps around a large portion of the home. Great for entertaining. There's also a lower level patio. The lot is picture perfect with its mature trees and landscaping. It's truly tranquil and private. All of this is ideally located just moments from the historic town of Clifton, known for its charming shops and delightful dining options. A rare opportunity to own such a remarkable home. Close to all the major commuter routes, shopping and so much more. Don't miss this one.
#VAFX2298376

CLIFTON

12709 MILL GLEN COURT

5 Beds

3 Baths

6,850 Sq.Ft.

$1,850,000

MLS#: VAFX2298376

 - property

Send a message

Message successfully sent.

Your message

What is 3 + 4 ?

Reason for contacting?

I agree to receive email communication and understand I can unsubscribe at any time.

I agree to be contacted by Charis Realty Group via call, email, and text for real estate services. To opt out, you can reply 'stop' at any time or reply 'help' for assistance. You can also click the unsubscribe link in the emails. Message and data rates may apply. Message frequency may vary. Privacy Policy

Sign Out

Virtual Assistant

Would you like to take the next step with this property? We can help you schedule a showing or virtual tour, or send you more details.

Yes, I would like more information.

Thank You for Your Reply, One of Our Agents will contact you as soon as possible

No, maybe later.

Thank you, you can always contact me via email, phone number or through the contact form.

Realhub AI

Lucy - Your AI-Powered Realtor

Update Your Temporary Password

Personalize your search

Enter your email and we'll notify you immediately when new listings match what you're looking for.

or enter email address

Already have an account ? Login here

Continue your home search

I agree to receive communications and understand I can unsubscribe at any time.

I agree to be contacted by Charis Realty Group via call, email, and text for real estate services. To opt out, you can reply 'stop' at any time or reply 'help' for assistance. You can also click the unsubscribe link in the emails. Message and data rates may apply. Message frequency may vary. Privacy Policy

Already have an account ? Login here

We use cookies

We use cookies primarily for analytics to enhance your experience. By accepting, you agree to our use of these cookies. You can manage your preferences or learn more about our cookies policy.