
Ranch/Rambler
6626 DORSET DRIVE
ALEXANDRIA, VA 22310
MLS#: VAFX2307498
$675,000
Property
Beds
3
Full Baths
2
1/2 Baths
None
Year Built
1952
Sq.Footage
1,571
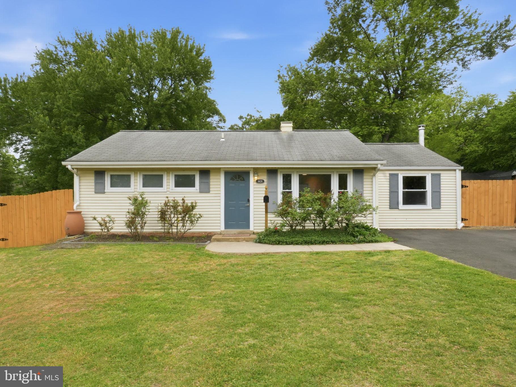
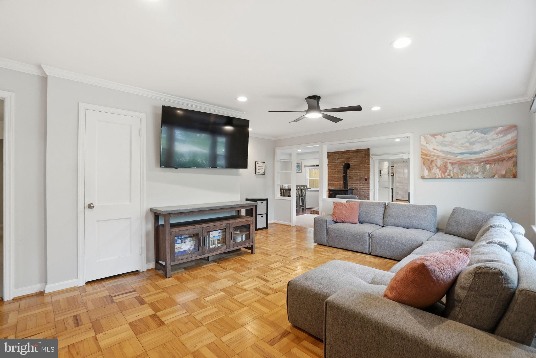
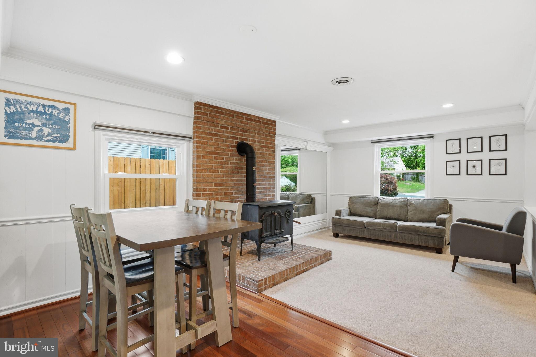
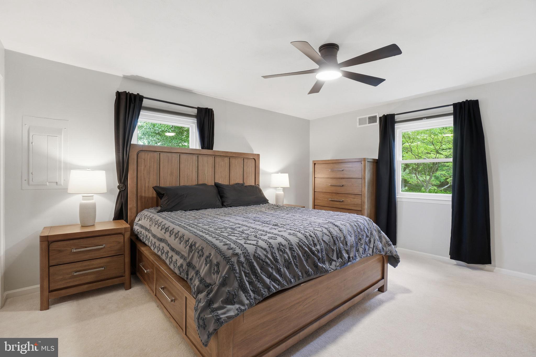
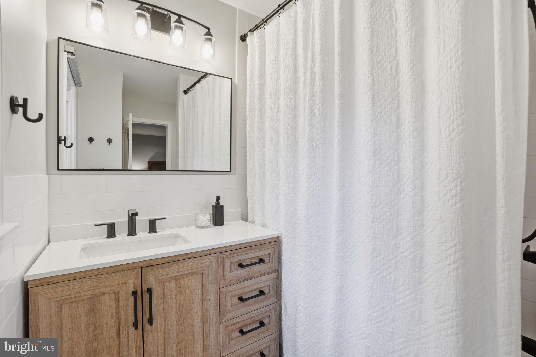
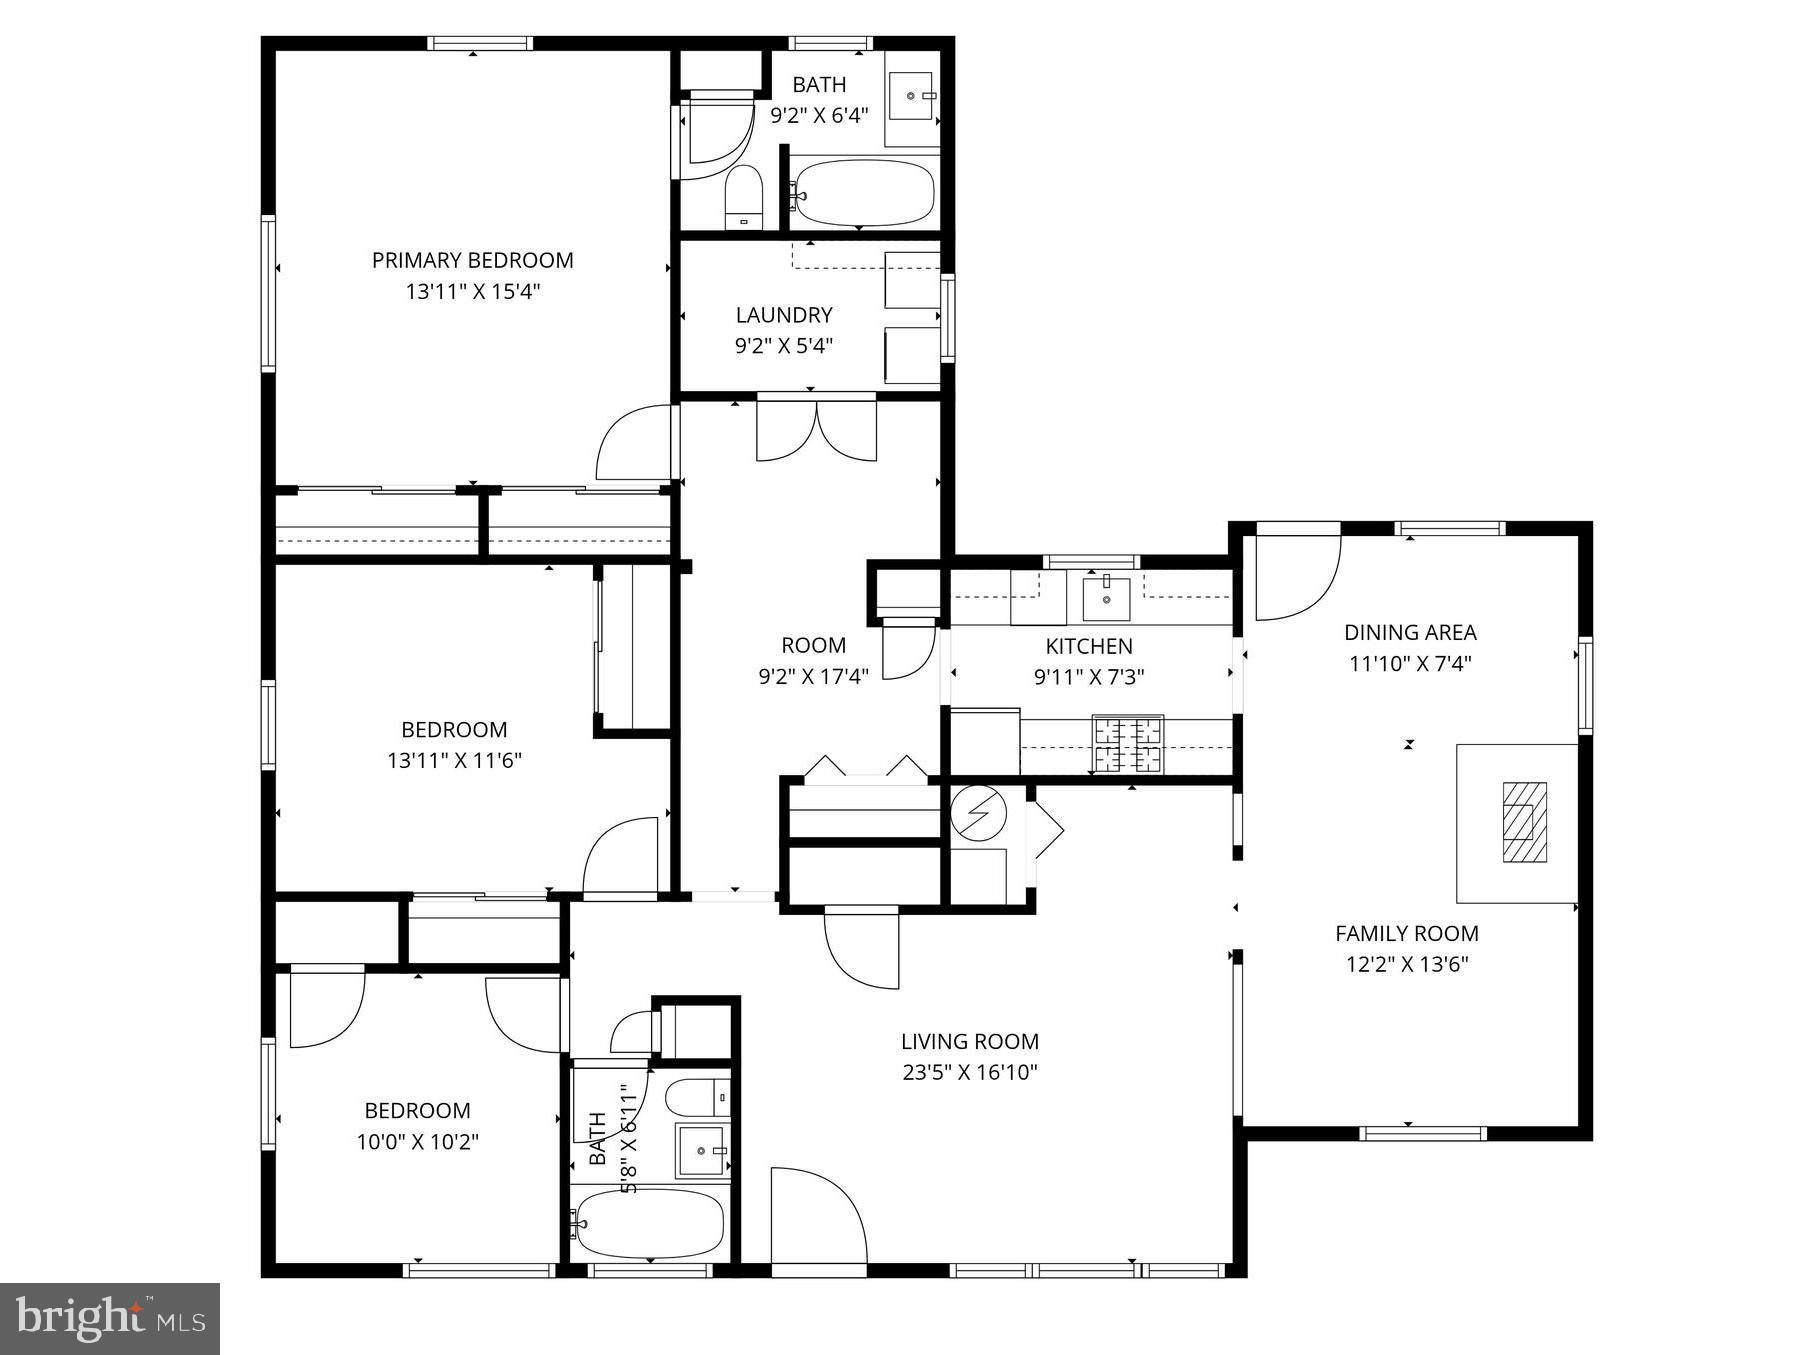
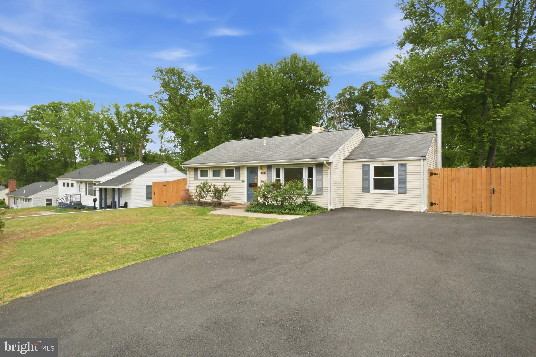
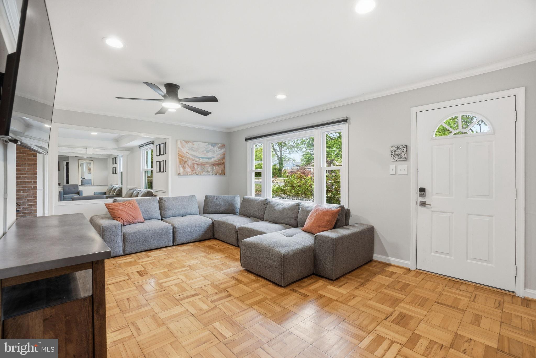
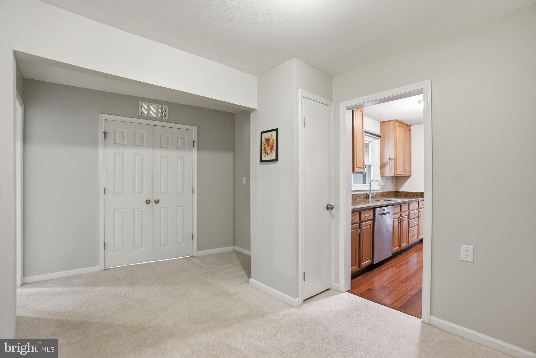
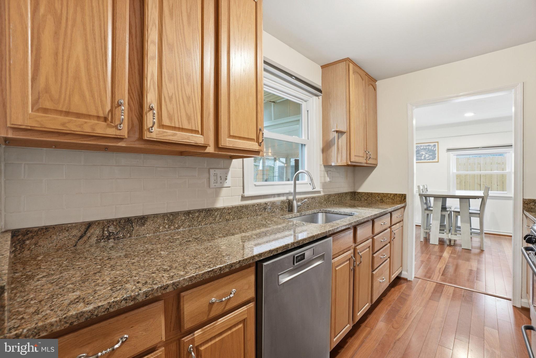
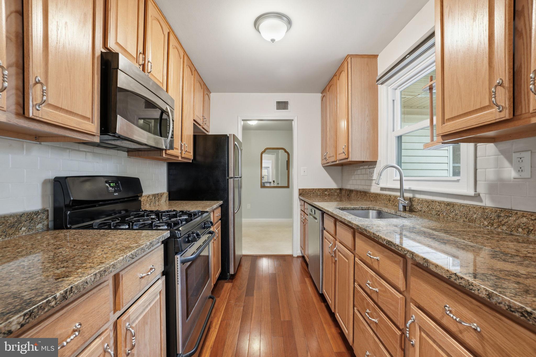
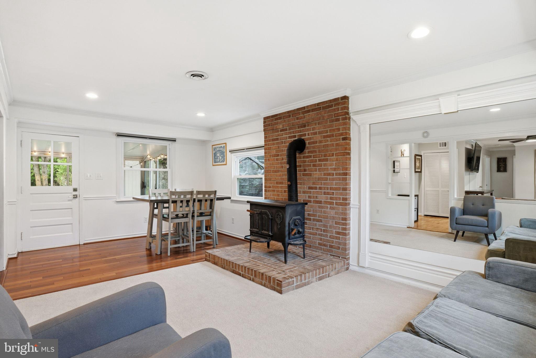
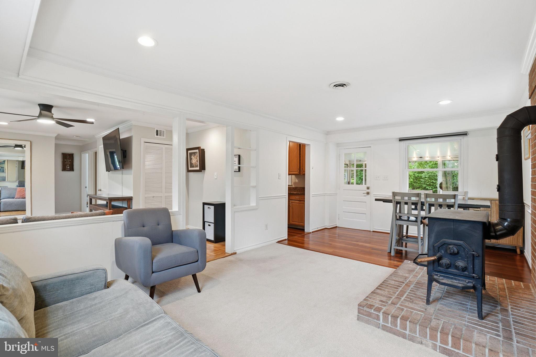
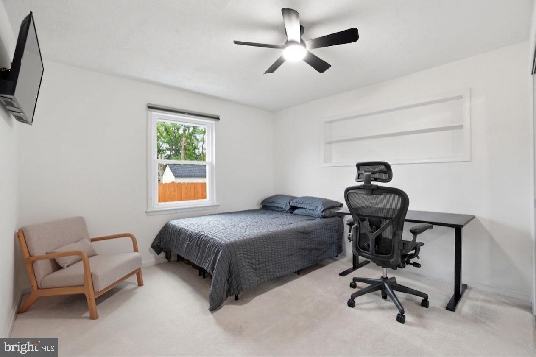
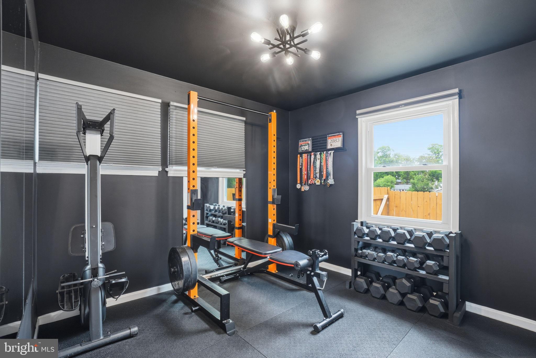
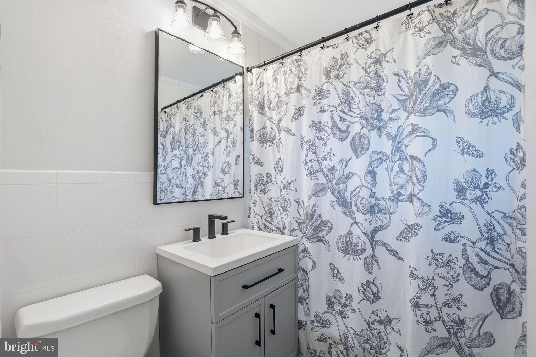
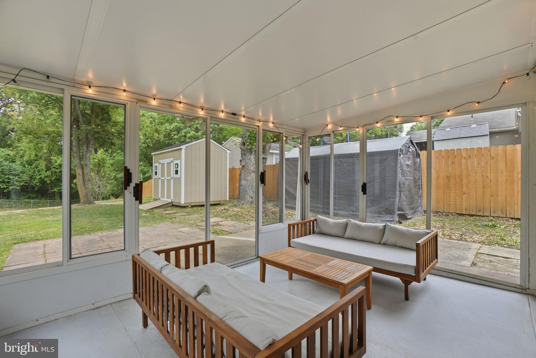
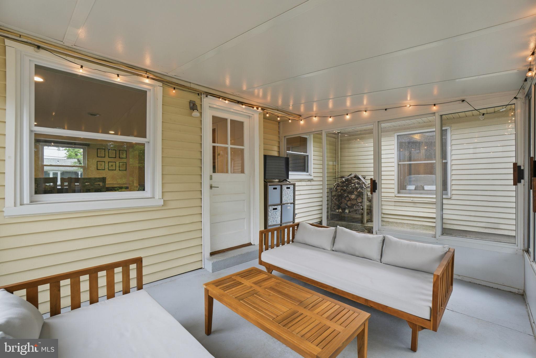
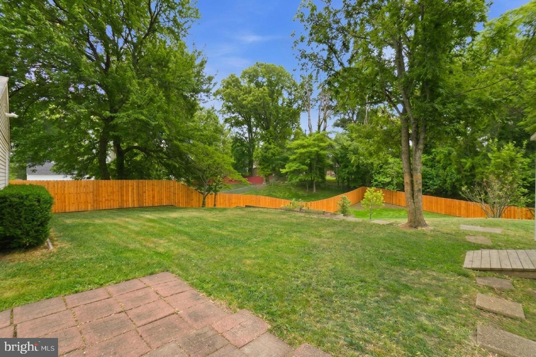
**Open House Saturday, May 9th from 1-3pm** Welcome to 6626 Dorset Drive! This adorable and updated home is perfectly designed for easy, one-level living! From the moment you step inside, you are greeted by warm parquet wood floors and a bright, inviting living room that flows seamlessly into the rest of the home. The open family room, anchored by a cozy wood stove, offers the perfect spot to unwind on chilly evenings, while the enclosed sunroom serves as a peaceful sanctuary for enjoying views of your expansive garden and fully fenced, private .4-acre lot all year round. Six foot privacy fence fully completed on 5/1/26. The kitchen features granite countertops, stainless steel appliances, solid oak cabinetry, and a classic tile backsplash. This home truly shines with its two beautifully renovated bathrooms, including a private, modern ensuite for the spacious primary bedroom and a fully updated hall bathroom servicing the other two bedrooms. A separate laundry room with ample storage rounds out the home. Located in the quiet neighborhood of Virginia Hills, this home offers an unbeatable blend of privacy and convenience. You are just minutes from both Kingstowne and Beacon Hill shopping centers, as well as the Huntington and King Street Metro stations for an effortless commute. Enjoy incredible local amenities right at your doorstep, including the Virginia Hills Swim Club and the Franconia Rec Center’s extensive trails, playgrounds, gym, and indoor pool. Don’t miss out on this incredible opportunity!
Features & Amenities
Interior
-
Total Bedrooms
3
-
Bathrooms
2
-
Above Grade Finished Area
1571.0
-
Basement YN
NO
-
Cooling YN
YES
-
Cooling
Central Air, Electric
-
Fireplace YN
YES
-
Heating YN
YES
-
Heating
Wood Stove, Natural Gas, Wood, Forced Air
-
Main Level Bedrooms
3
-
Pet friendly
N/A
Exterior
-
Garage
No
-
Construction Materials
Vinyl Siding
-
Parking
Driveway
-
Pool
No
-
Waterfront YN
NO
Area & Lot
-
Lot Size(acres)
0.4
-
Lot Size(square feet)
17,242
-
Property Type
Residential
-
Property Sub Type
Single Family Residence
-
Architectural Style
Ranch/Rambler
Price
-
Sales Price
$675,000
-
Tax Amount
$7,966
-
Sq. Footage
1,571
-
Price/SqFt
$429
HOA
-
Association
No
School District
-
Elementary School
N/A
-
Middle School
N/A
-
High School
N/A
Property Features
-
New Construction
NO
-
Foundation Details
Slab
-
Senior Community YN
NO
-
Sewer
Public Sewer
-
Tax Lot
5
-
Water Source
Public
Schedule a Showing
Showing scheduled successfully.
Mortgage calculator
Estimate your monthly mortgage payment, including the principal and interest, property taxes, and HOA. Adjust the values to generate a more accurate rate.
Your payment
Principal and Interest:
$
Property taxes:
$
HOA fees:
$
Total loan payment:
$
Total interest amount:
$
Location
County
FAIRFAX
Elementary School
Middle School
High School
Listing Courtesy of Gabrielle Witkin, TTR Sotheby's International Realty
RealHub Information is provided exclusively for consumers' personal, non-commercial use, and it may not be used for any purpose other than to identify prospective properties consumers may be interested in purchasing. All information deemed reliable but not guaranteed and should be independently verified. All properties are subject to prior sale, change or withdrawal. RealHub website owner shall not be responsible for any typographical errors, misinformation, misprints and shall be held totally harmless.

Salesperson, Realtor
Laurie Hailey
Call Laurie today to schedule a private showing.

* Listings on this website come from the FMLS IDX Compilation and may be held by brokerage firms other than the owner of this website. The listing brokerage is identified in any listing details. Information is deemed reliable but is not guaranteed. If you believe any FMLS listing contains material that infringes your copyrighted work please click here to review our DMCA policy and learn how to submit a takedown request.© 2024 FMLS.
Related Properties

ALEXANDRIA
3101 N HAMPTON DRIVE 1011
2 Beds
2 Baths
1,379 Sq.Ft.
$589,900
MLS#: VAAX2062692

ALEXANDRIA
6711 SWARTHMORE DRIVE
4 Beds
2 Baths
1,230 Sq.Ft.
$670,000
MLS#: VAFX2335426

ALEXANDRIA
6090 JOUST LANE
3 Beds
3 Baths
2,100 Sq.Ft.
$640,000
MLS#: VAFX2326018

ALEXANDRIA
501 SLATERS LANE 611
2 Beds
2 Baths
1,063 Sq.Ft.
$619,000
MLS#: VAAX2065738

ALEXANDRIA
1111 N FAIRFAX STREET 206
1 Beds
1 Baths
855 Sq.Ft.
$789,000
MLS#: VAAX2066568

ALEXANDRIA
6505 NIGHTWIND COURT
4 Beds
3 Baths
2,240 Sq.Ft.
$759,900
MLS#: VAFX2331830

ALEXANDRIA
4504 LANTERN PLACE
4 Beds
3 Baths
1,808 Sq.Ft.
$749,900
MLS#: VAFX2326276

ALEXANDRIA
100 MEADOWS LANE
3 Beds
3 Baths
1,950 Sq.Ft.
$729,000
MLS#: VAAX2066678

ALEXANDRIA
2508 FLEMING STREET
4 Beds
2 Baths
1,812 Sq.Ft.
$644,900
MLS#: VAFX2343036

ALEXANDRIA
925 N FAIRFAX STREET 309
1 Beds
1 Baths
750 Sq.Ft.
$615,000
MLS#: VAAX2066652
.png)