Features & Amenities

Interior

  • Other Interior Features

    Recessed Lighting, Walk-In Closet(s), Ceiling Fan(s), Pantry, Other, Open Floorplan, Soaking Tub

  • Total Bedrooms

    3

  • Bathrooms

    3

  • 1/2 Bathrooms

    1

  • Above Grade Finished Area

    1952.0

  • Basement YN

    YES

  • Cooling YN

    YES

  • Cooling

    Central Air, Ceiling Fan(s), Electric

  • Fireplace YN

    NO

  • Heating YN

    YES

  • Heating

    Exhaust Fan, Electric, Forced Air

  • Pet friendly

    N/A

Exterior

  • Garage

    Yes

  • Garage spaces

    2

  • Construction Materials

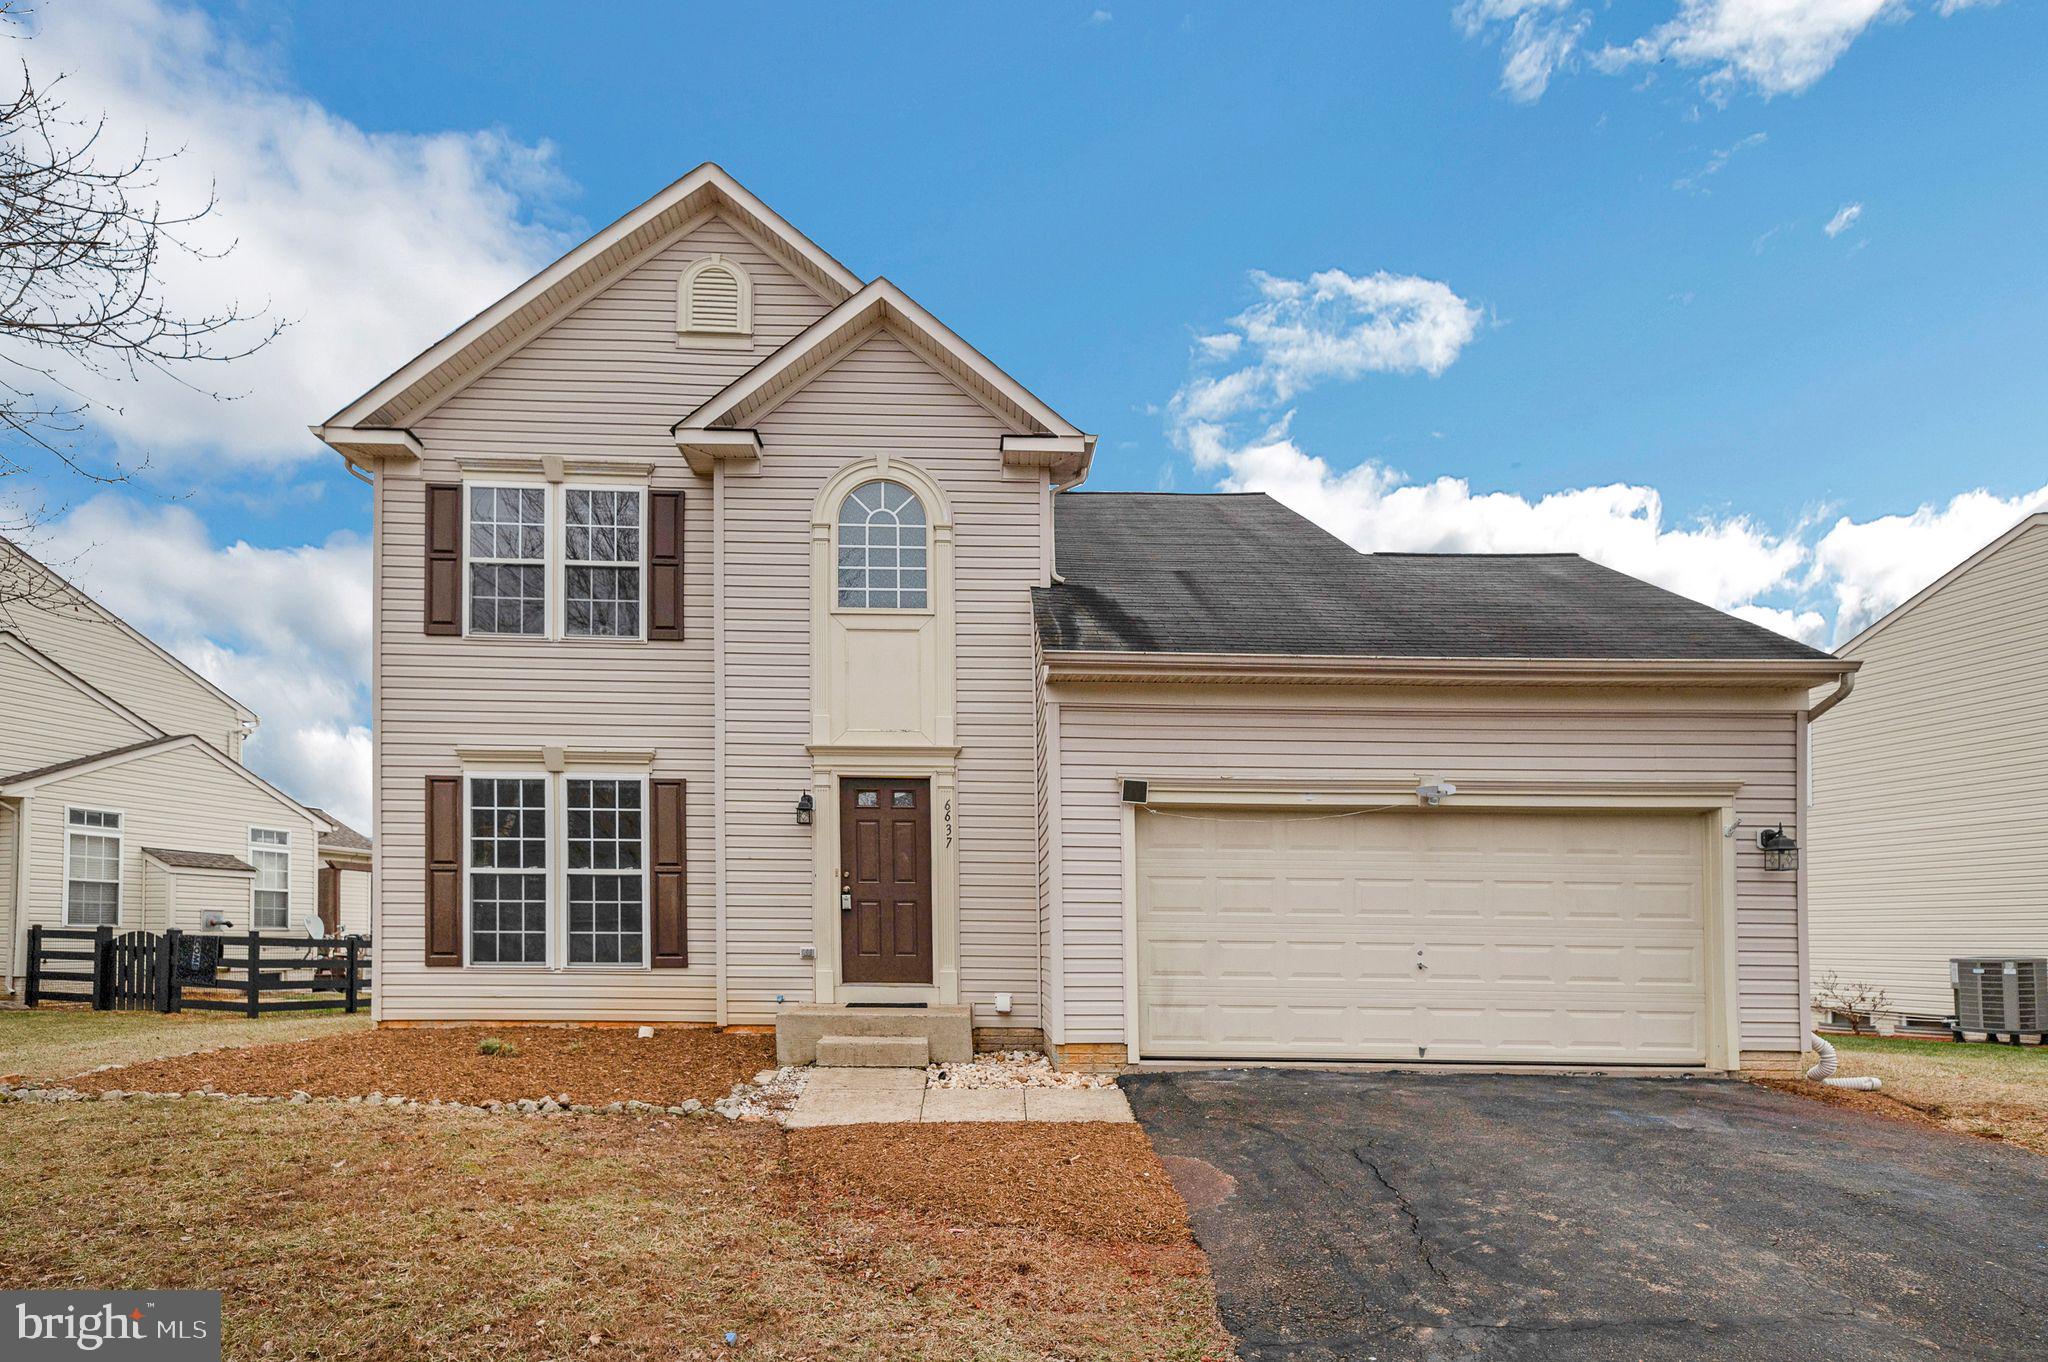
    Vinyl Siding

  • Parking

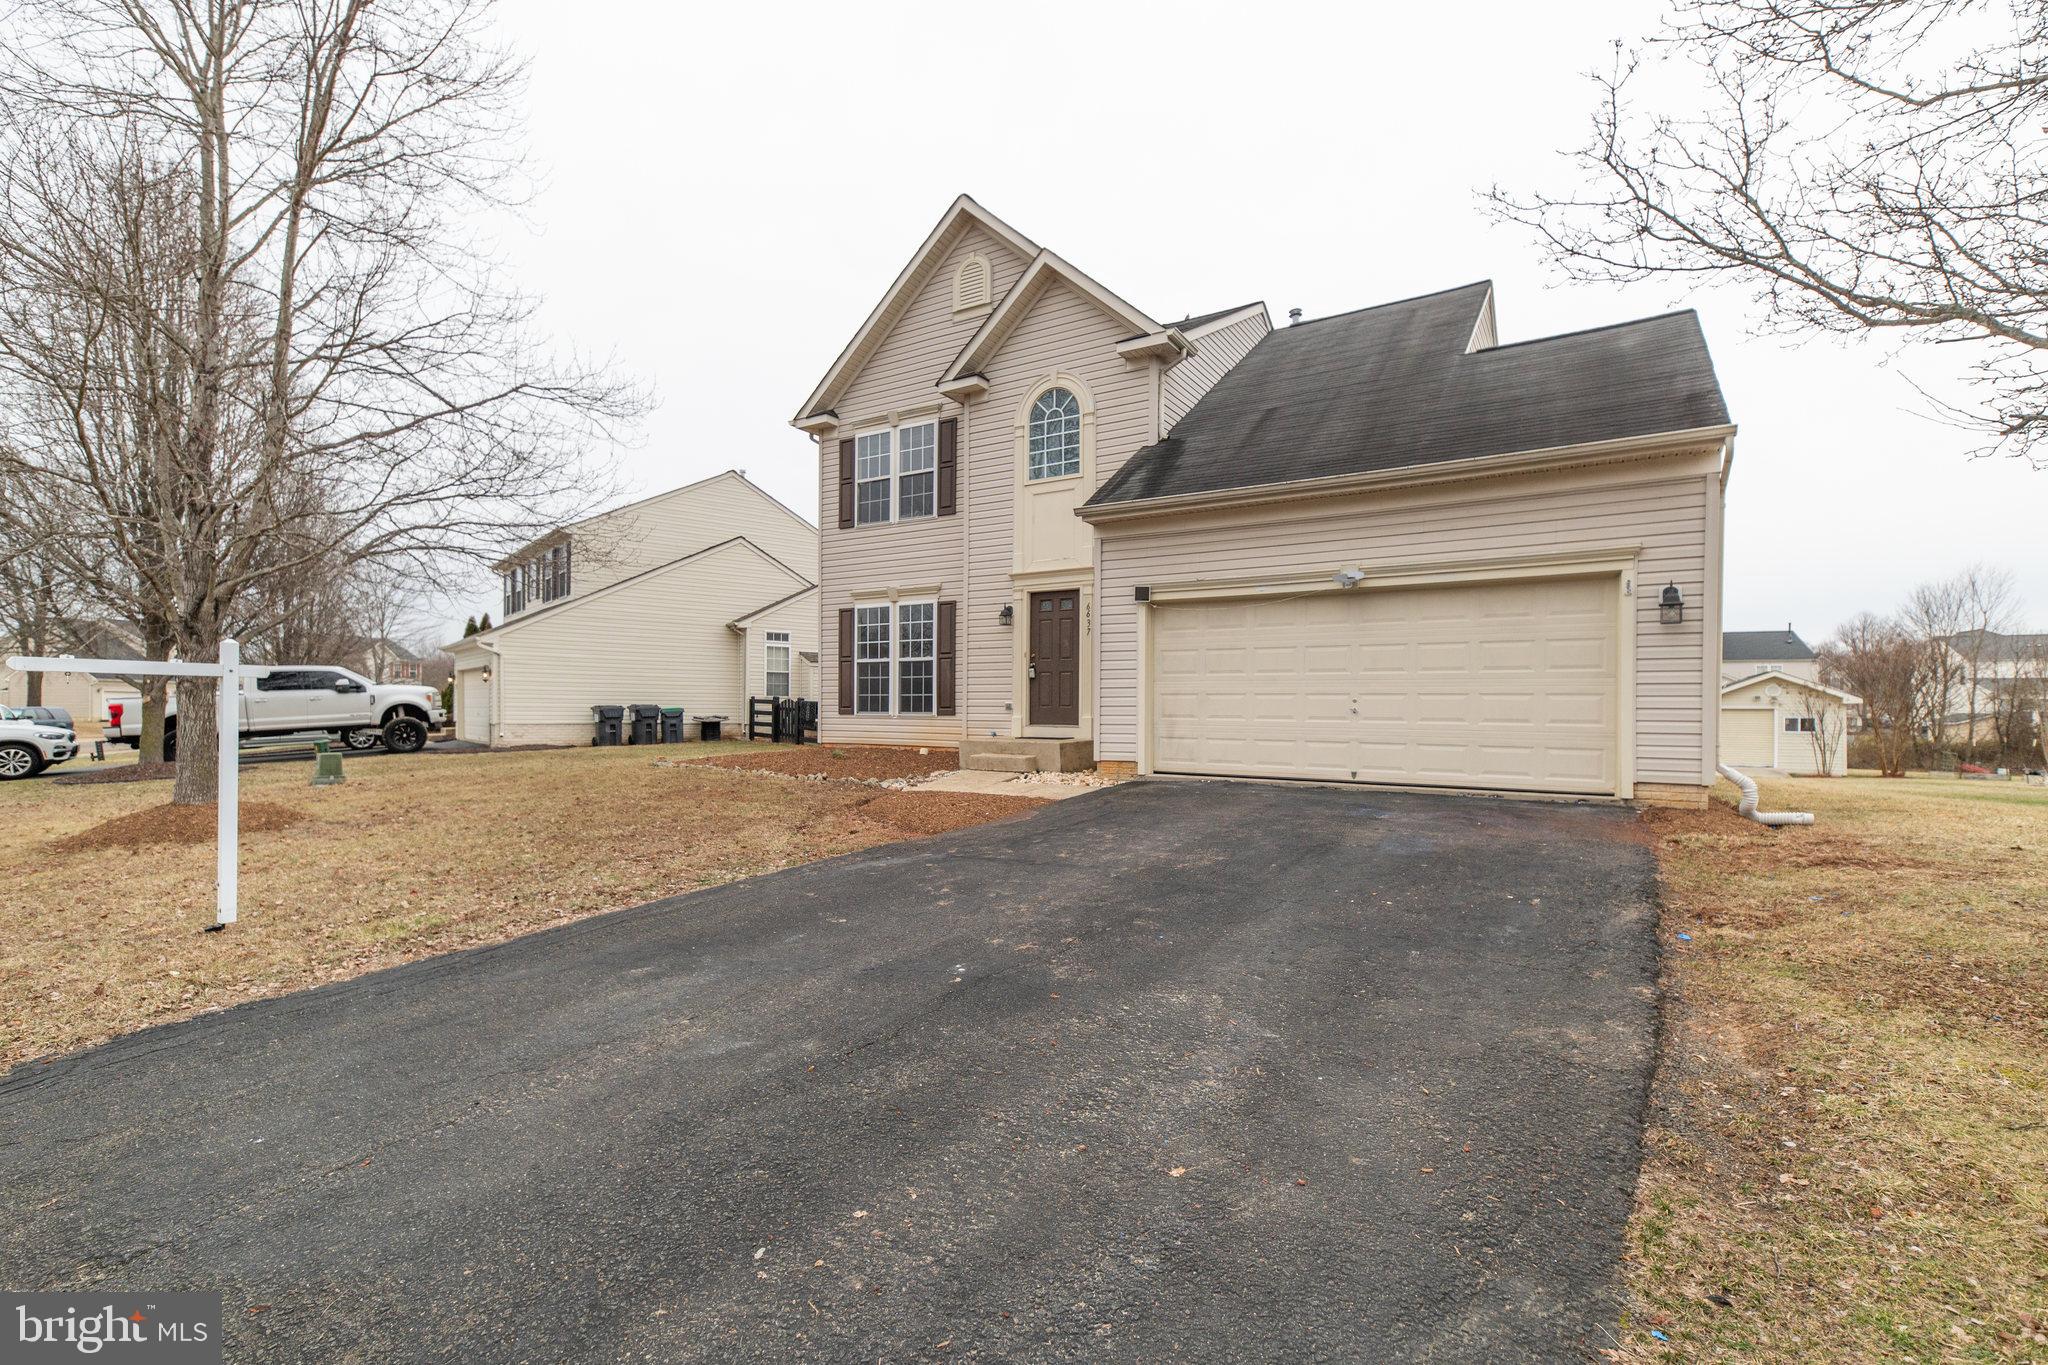
    Garage Door Opener, Garage, Attached

  • Pool

    No

  • Waterfront YN

    NO

Area & Lot

  • Lot Size(acres)

    0.23

  • Lot Size(square feet)

    10,010

  • Property Type

    Residential

  • Property Sub Type

    Single Family Residence

  • Architectural Style

    Colonial

Price

  • Sales Price

    $550,000

  • Tax Amount

    $3,426

  • Financing Options

    Conventional

  • Sq. Footage

    2,952

  • Price/SqFt

    $186

HOA

  • Association

    YES

  • Association Fee

    $165

  • Association Fee Frequency

    Quarterly

  • Association Fee Includes

    N/A

School District

  • Elementary School

    GRACE MILLER

  • Middle School

    WILLIAM C. TAYLOR

  • High School

    LIBERTY

Property Features

  • New Construction

    NO

  • Association Amenities

    Jogging Path, Playground

  • Senior Community YN

    NO

  • Sewer

    Public Sewer

  • Tax Lot

    63

  • Water Source

    Public

Schedule a Showing

Showing scheduled successfully.

<
>
IN PERSON
VIA CHAT

What is 3 + 4 ?


Change time

Mortgage calculator

Estimate your monthly mortgage payment, including the principal and interest, property taxes, and HOA. Adjust the values to generate a more accurate rate.

Your payment

Principal and Interest:

$

Property taxes:

$

HOA fees:

$

Total loan payment:

$

Total interest amount:

$

Location

County

FAUQUIER

Elementary School

GRACE MILLER

Middle School

WILLIAM C. TAYLOR

High School

LIBERTY

Listing Courtesy of Thuy N Ly, K&T Realty Group, LLC

RealHub Information is provided exclusively for consumers' personal, non-commercial use, and it may not be used for any purpose other than to identify prospective properties consumers may be interested in purchasing. All information deemed reliable but not guaranteed and should be independently verified. All properties are subject to prior sale, change or withdrawal. RealHub website owner shall not be responsible for any typographical errors, misinformation, misprints and shall be held totally harmless.

Agent Laurie Hailey

Salesperson, Realtor

Laurie Hailey

Call Laurie today to schedule a private showing.


* Listings on this website come from the FMLS IDX Compilation and may be held by brokerage firms other than the owner of this website. The listing brokerage is identified in any listing details. Information is deemed reliable but is not guaranteed. If you believe any FMLS listing contains material that infringes your copyrighted work please click here to review our DMCA policy and learn how to submit a takedown request.© 2024 FMLS.
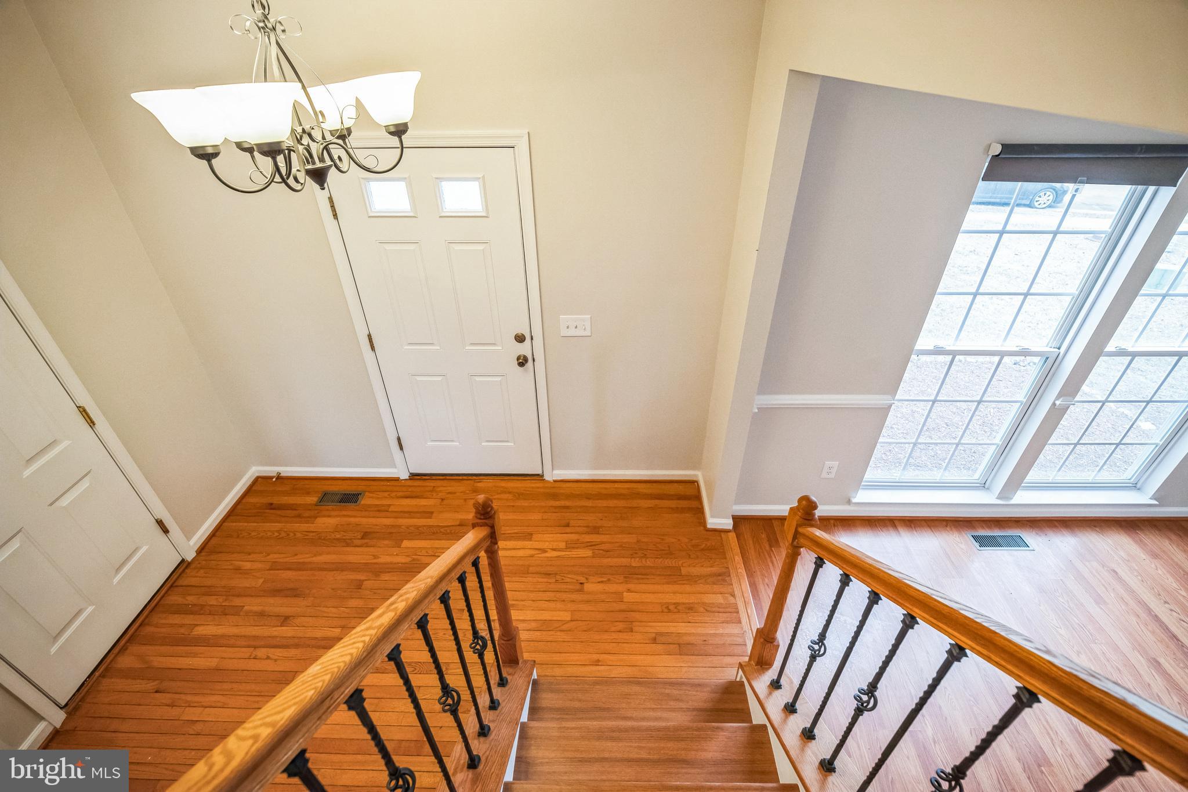
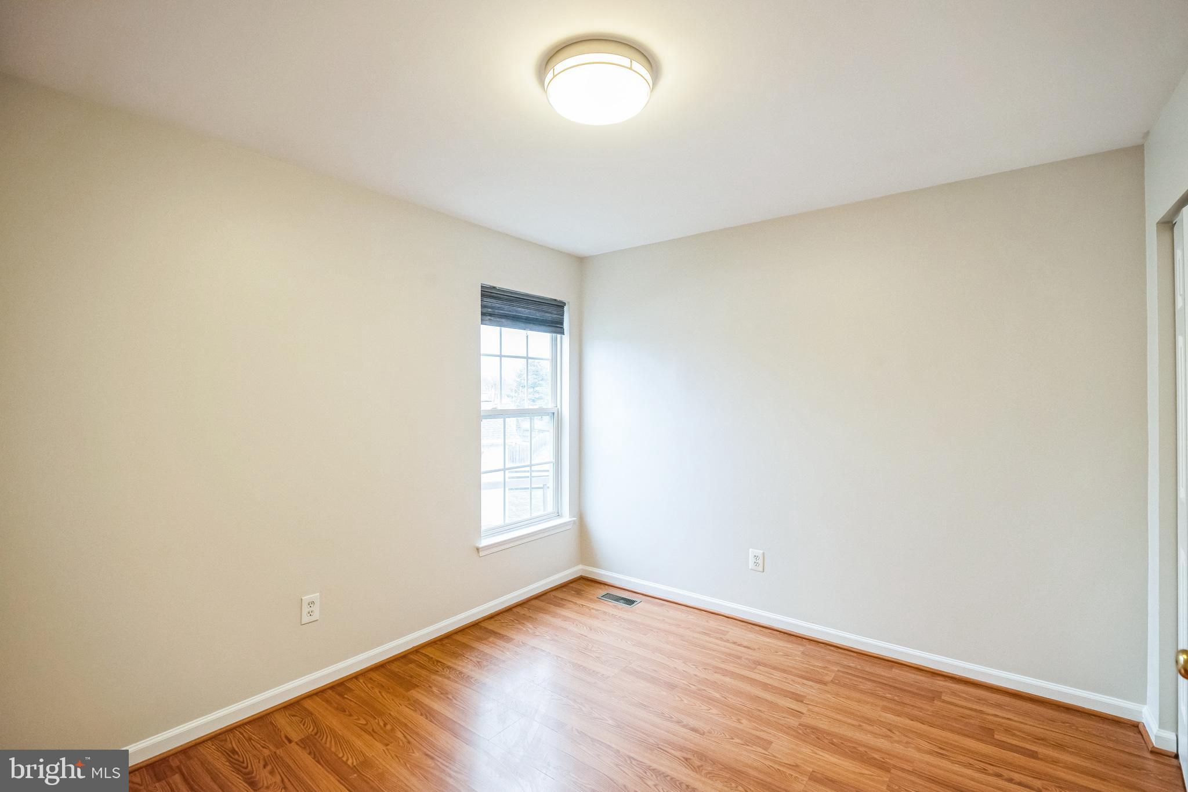
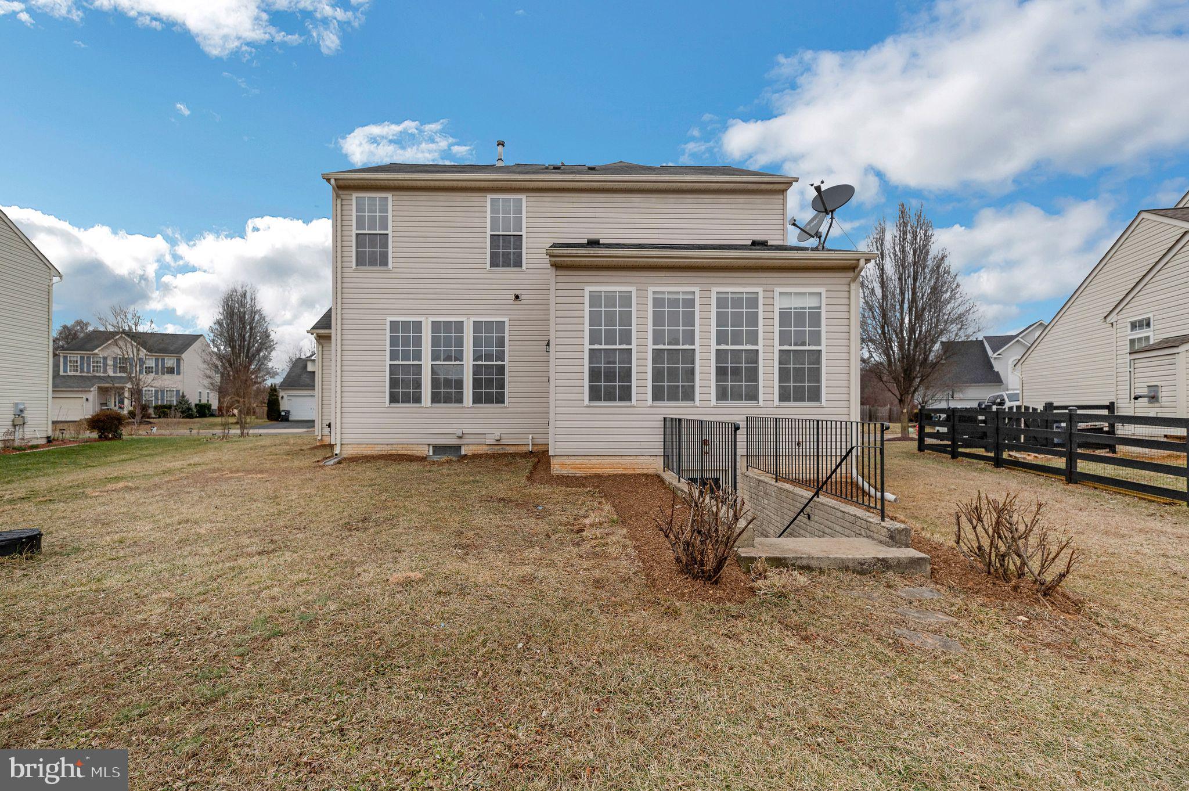
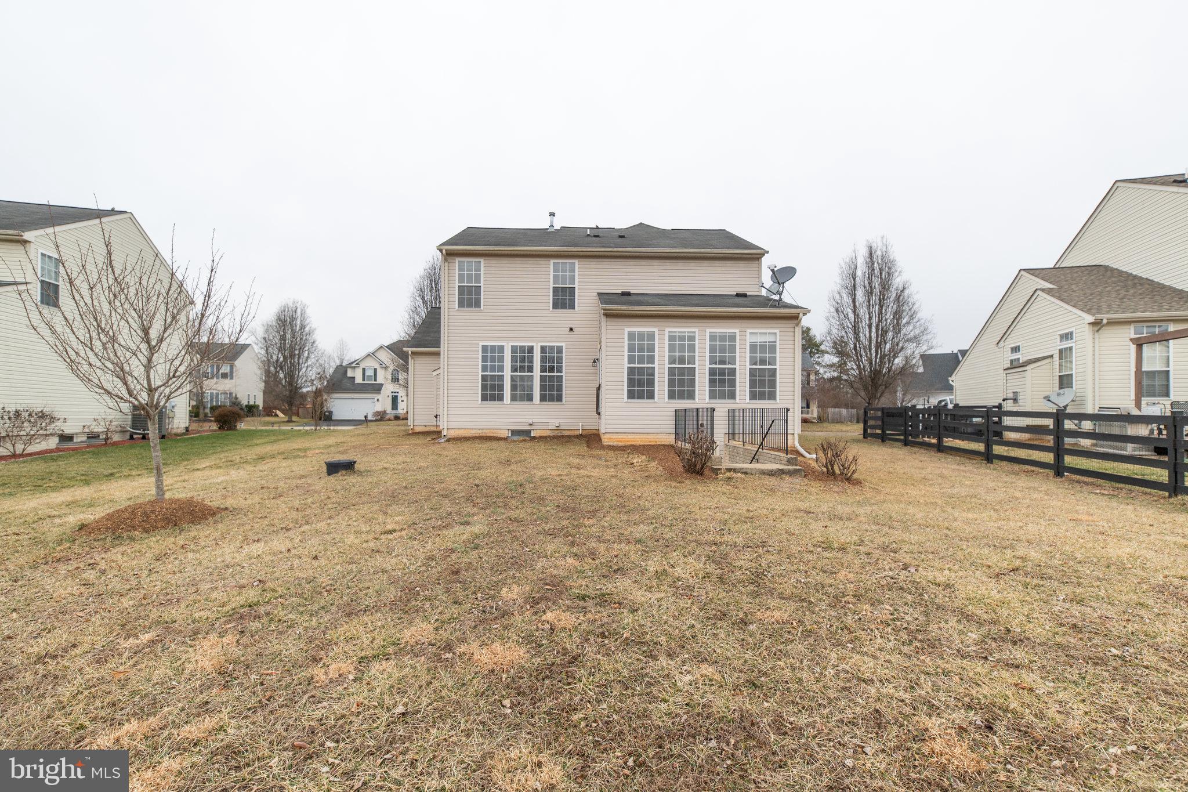
Major Price Improvement- Fall in love with this beautifully updated 3-bedroom, 3.5-bath colonial tucked away in the desirable Green Meadows community. From top to bottom, this home shines with modern upgrades, fresh finishes, and timeless charm—ready for you to move right in!

🏡 Inside You'll Find:

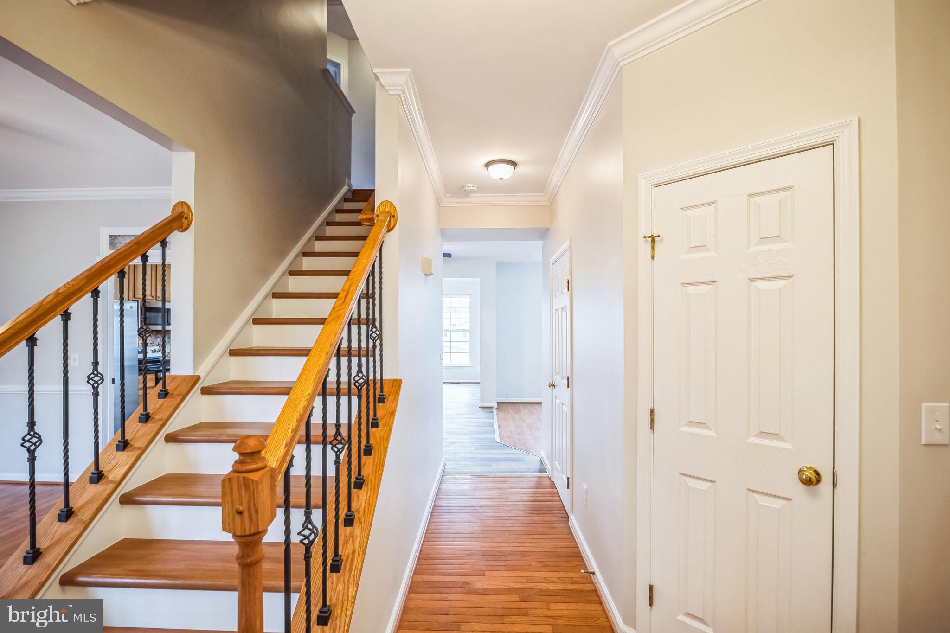
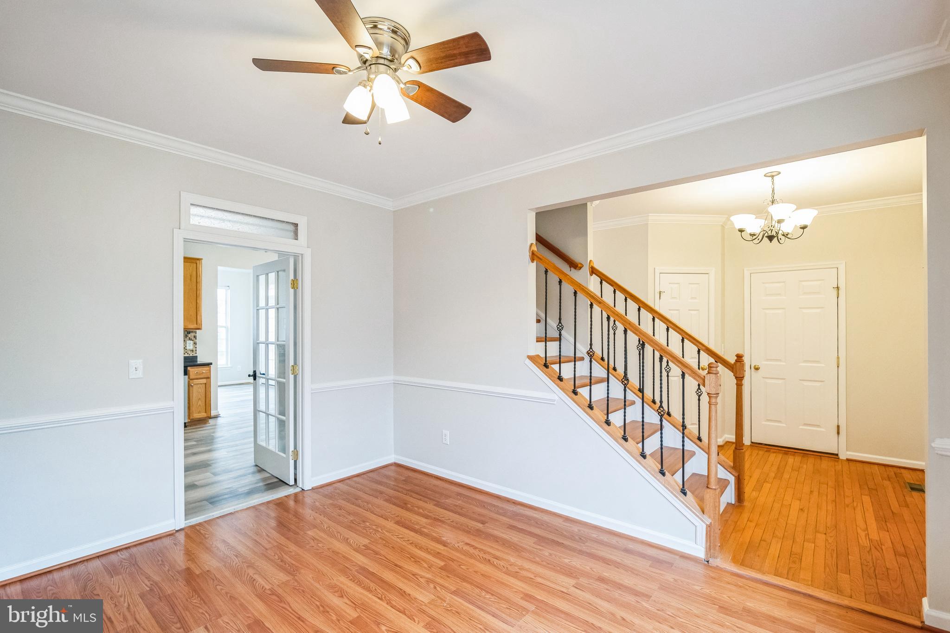
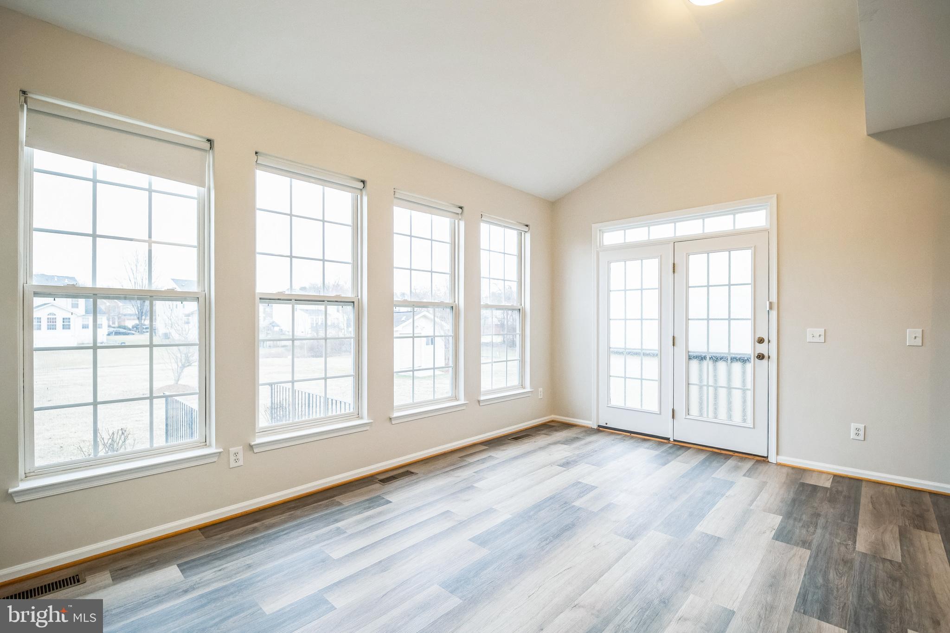
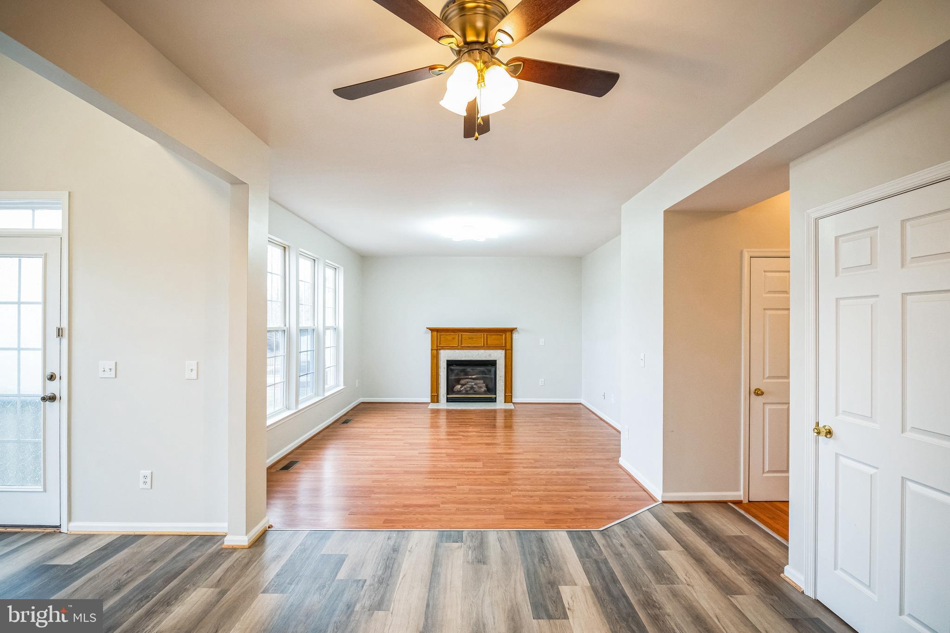
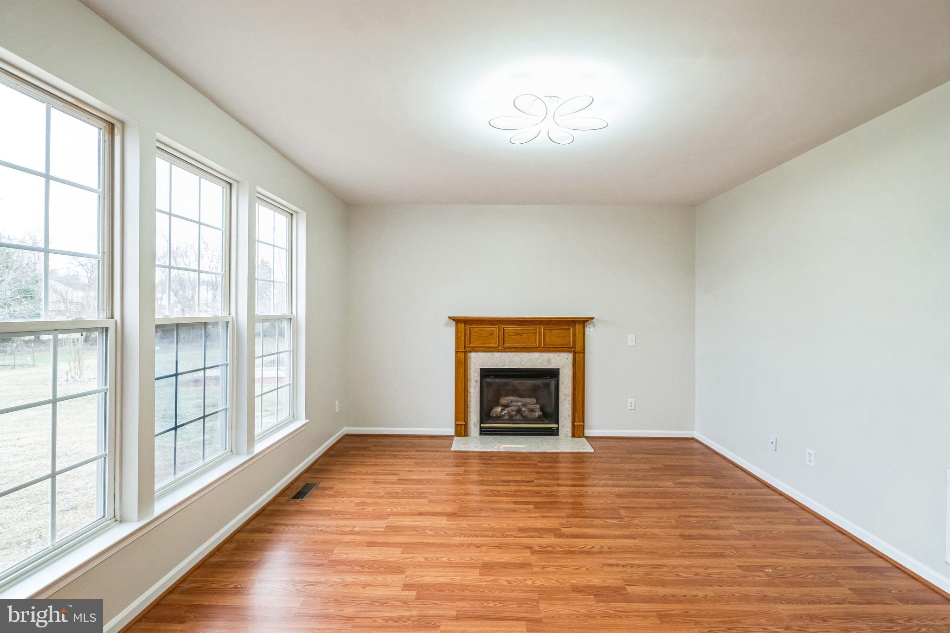
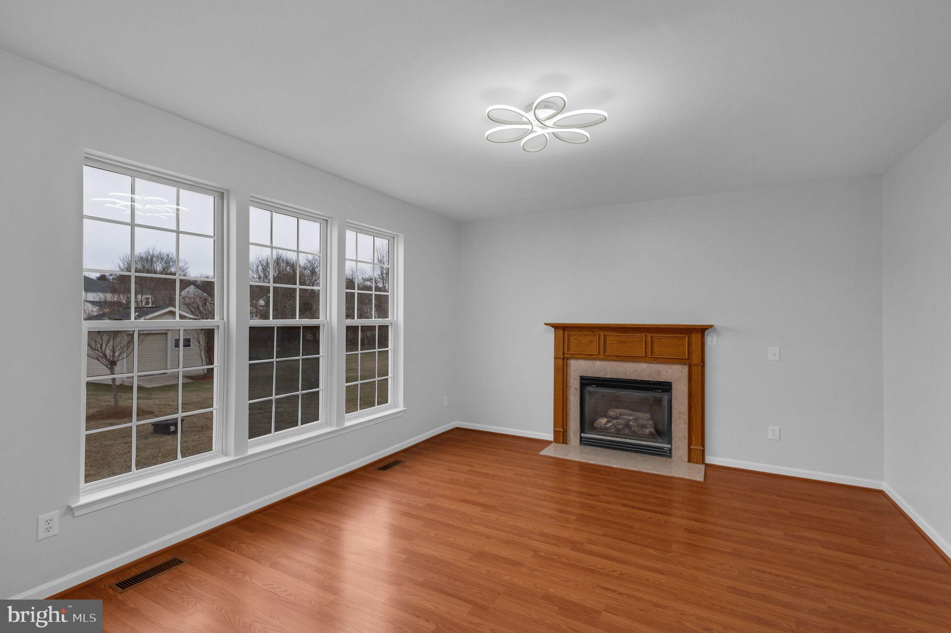
A sun-filled open layout with gleaming  new floors and a cozy fireplace

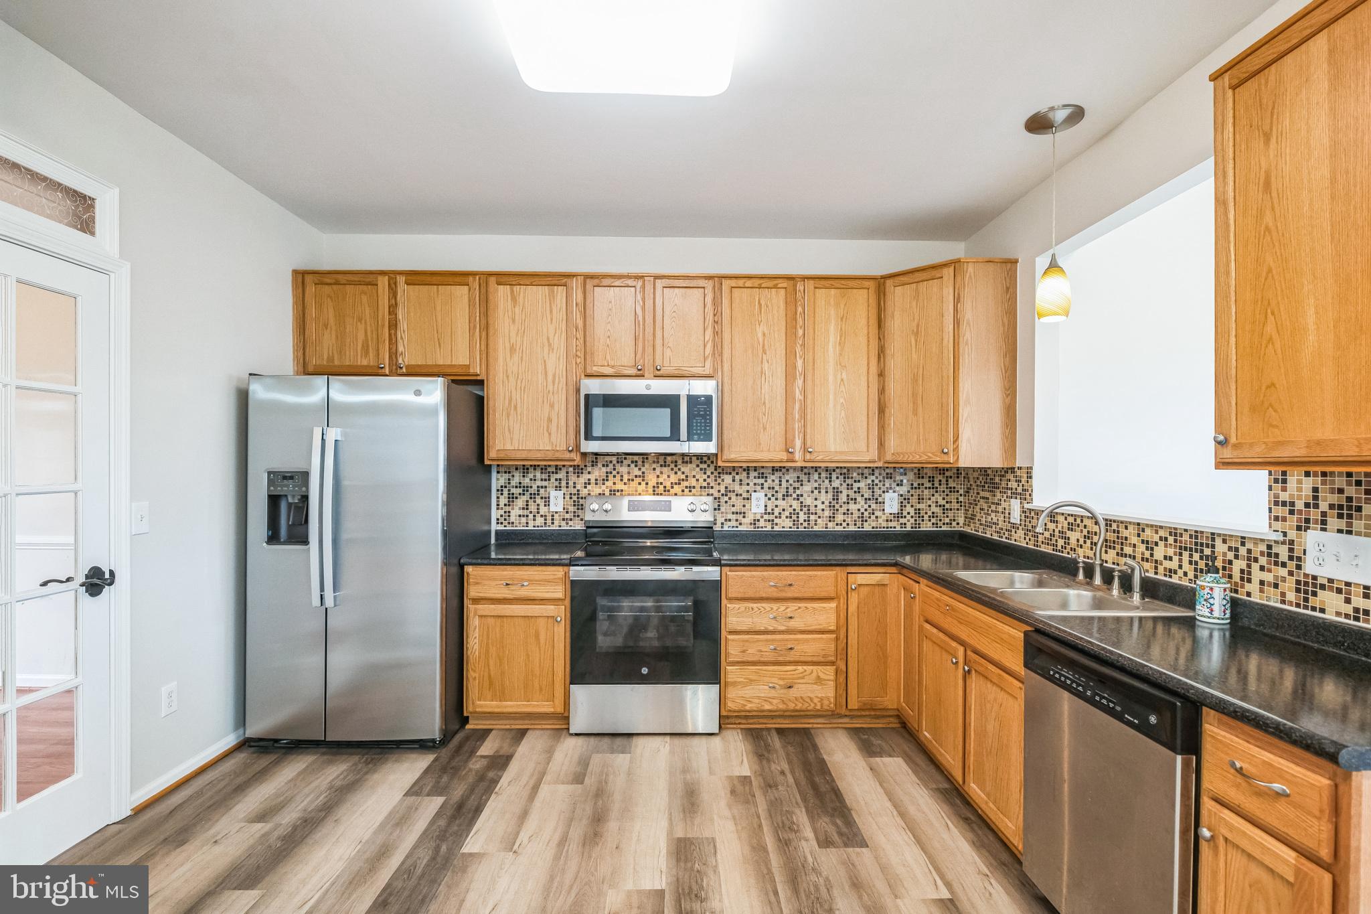
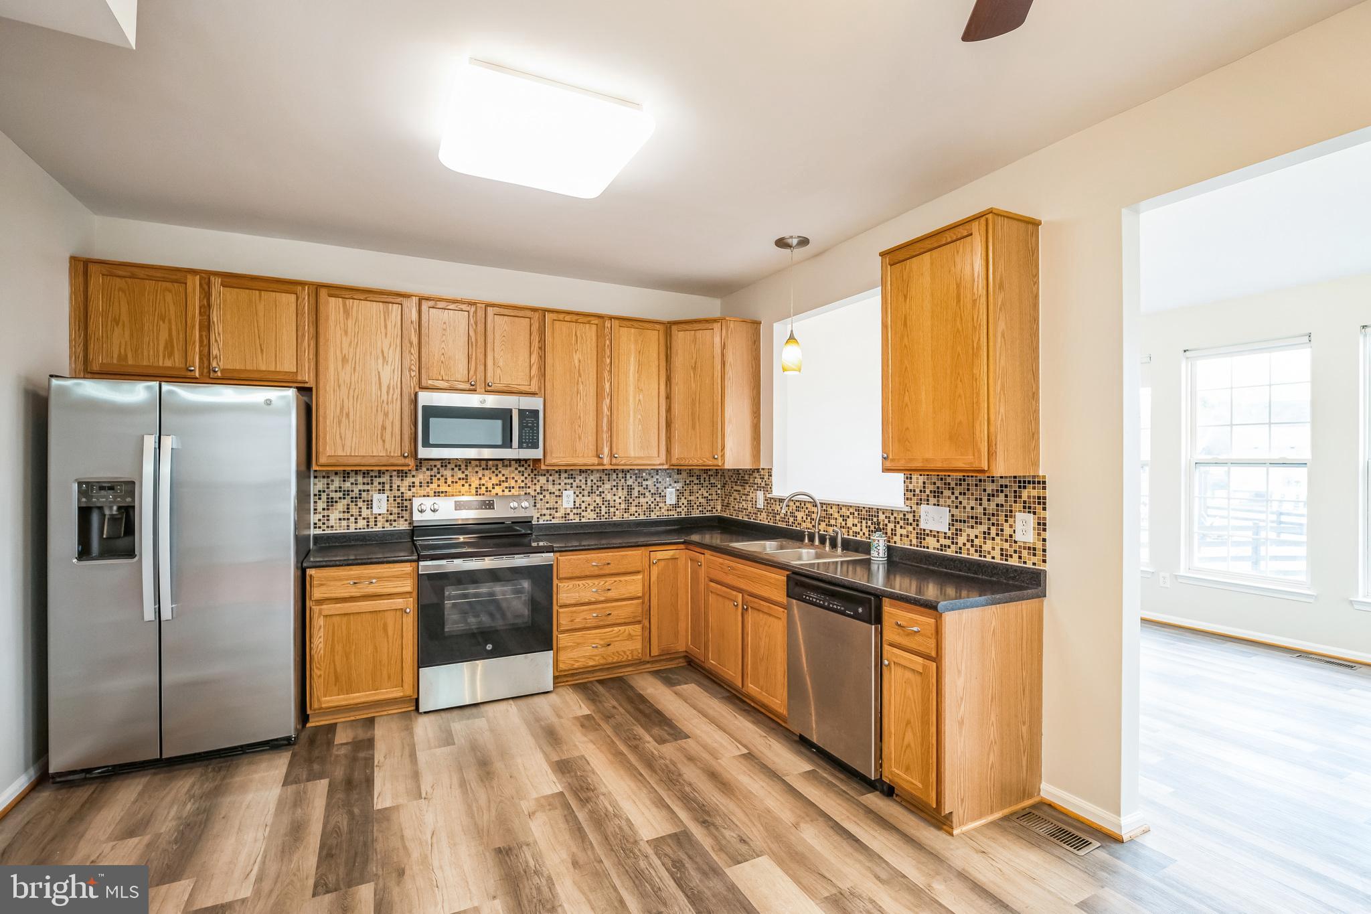
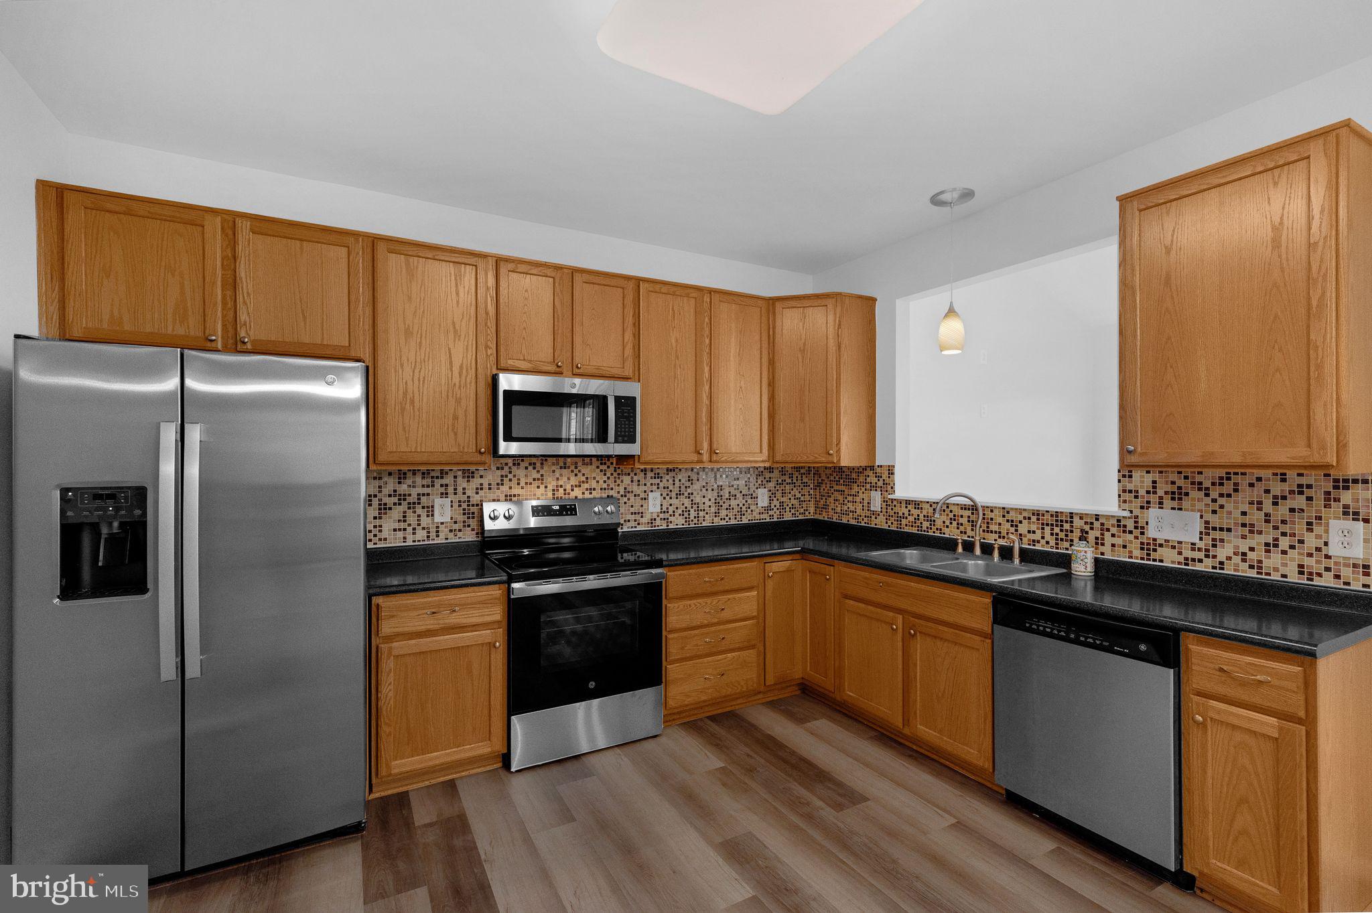
A sleek, updated kitchen featuring brand-new stainless steel appliances, stylish backsplash, and new flooring—perfect for hosting or everyday meals

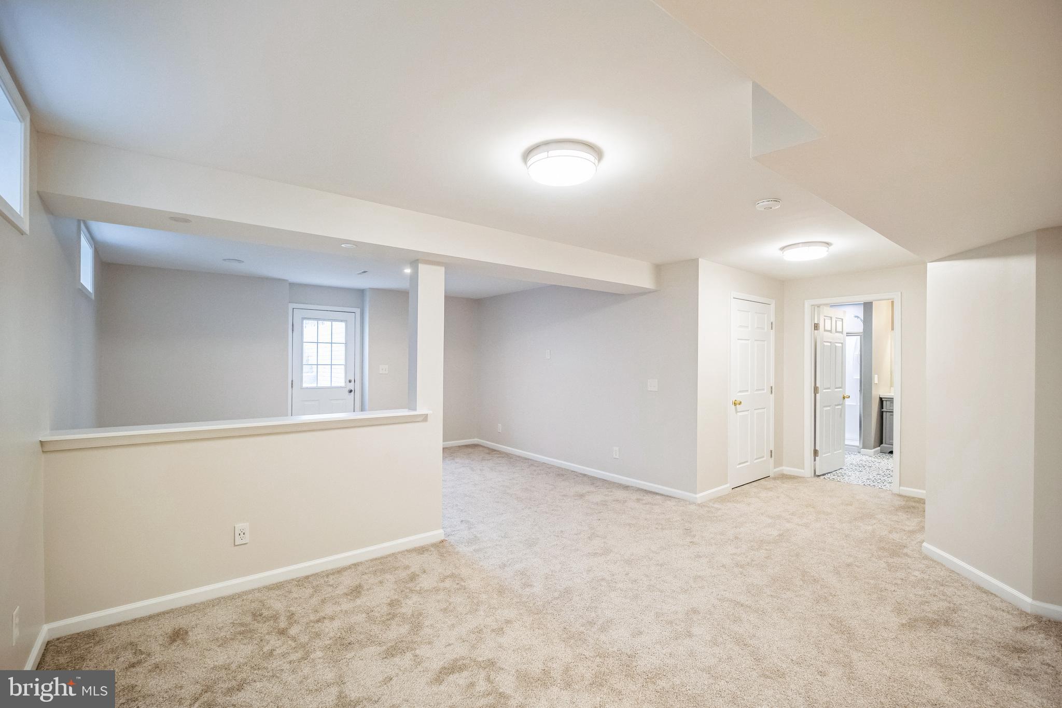
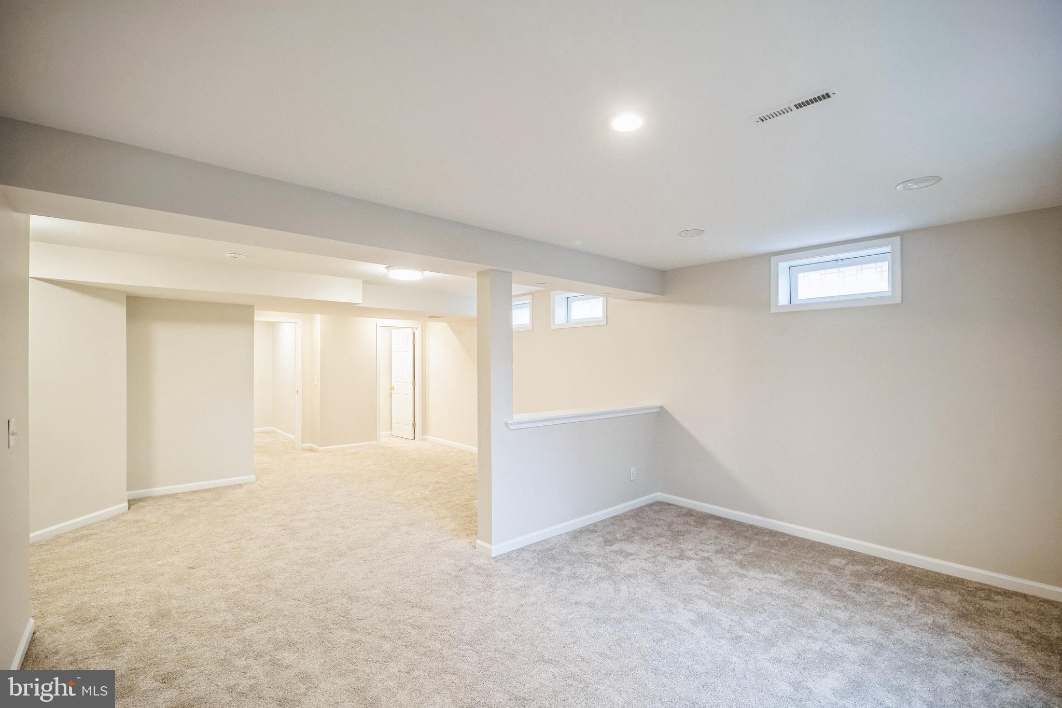
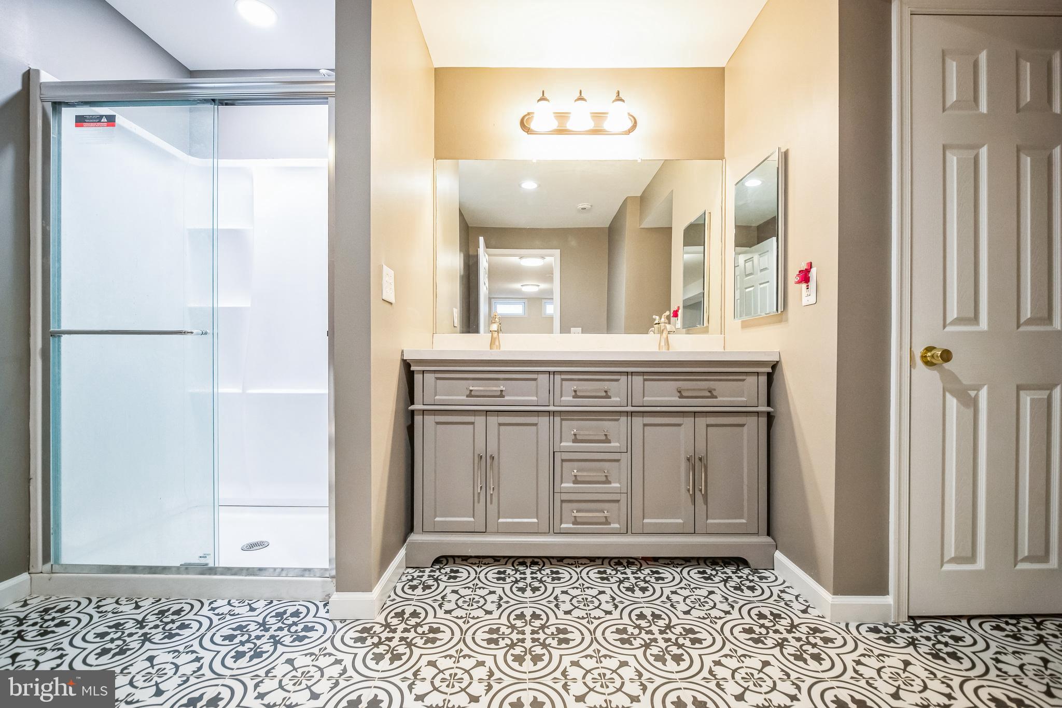
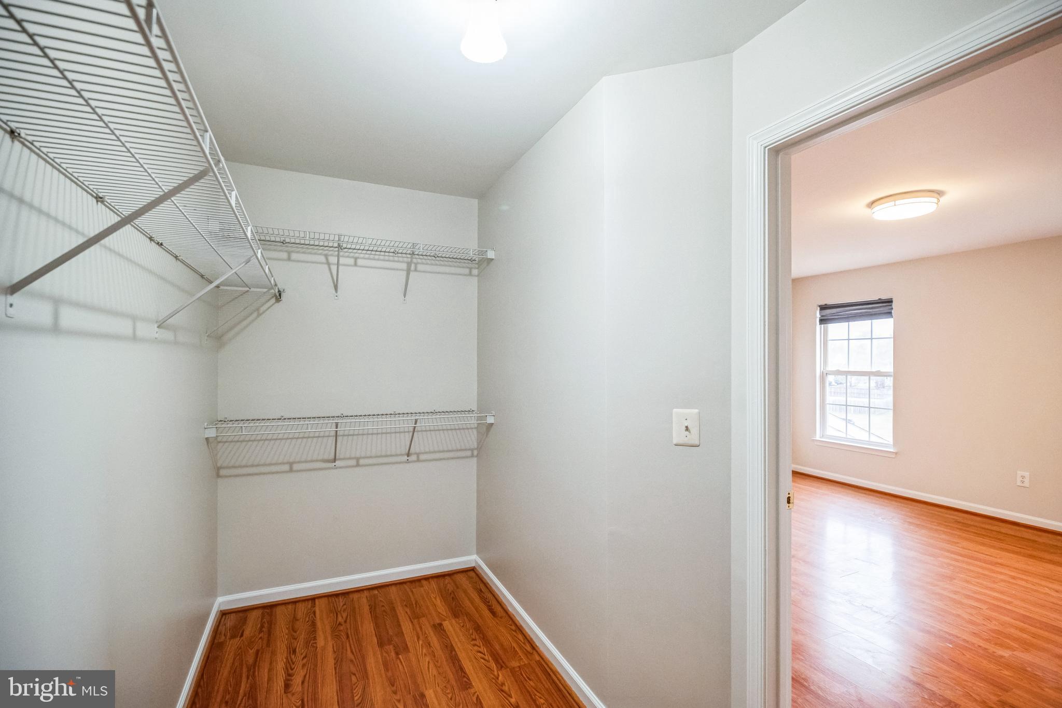
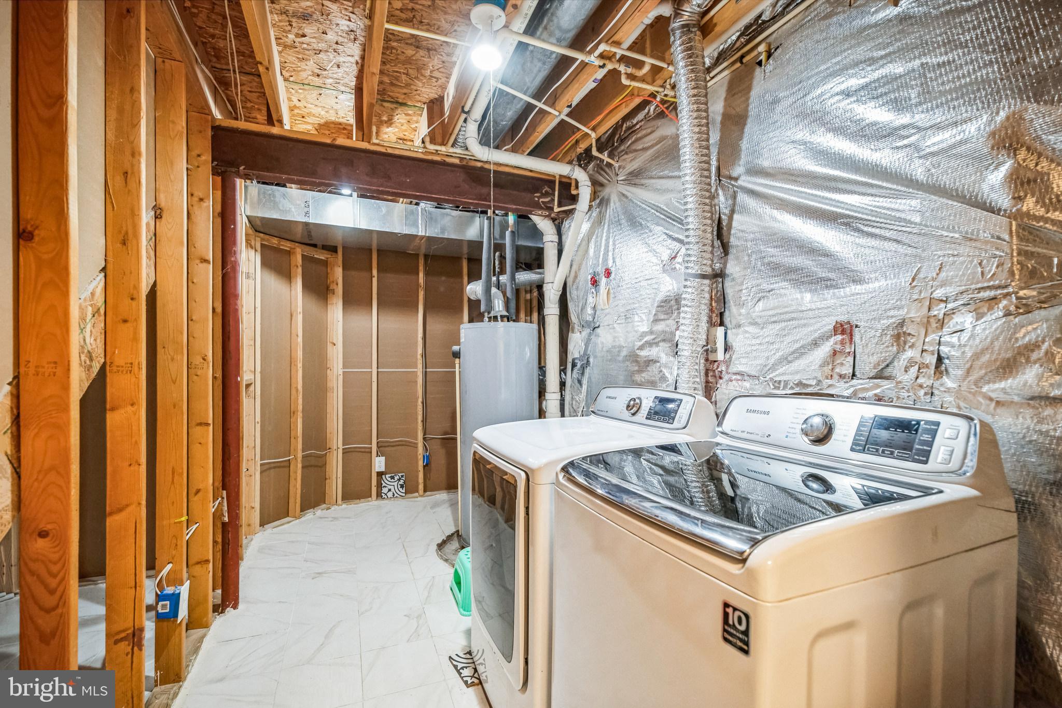
A fully finished walk-up basement with a bonus room, full bath, walk-in closet, and laundry area

🛏 Retreat to Comfort:
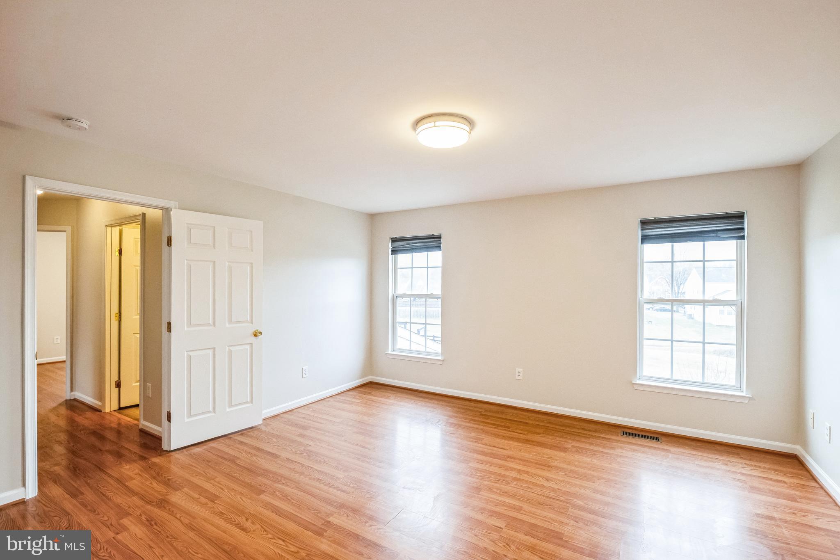
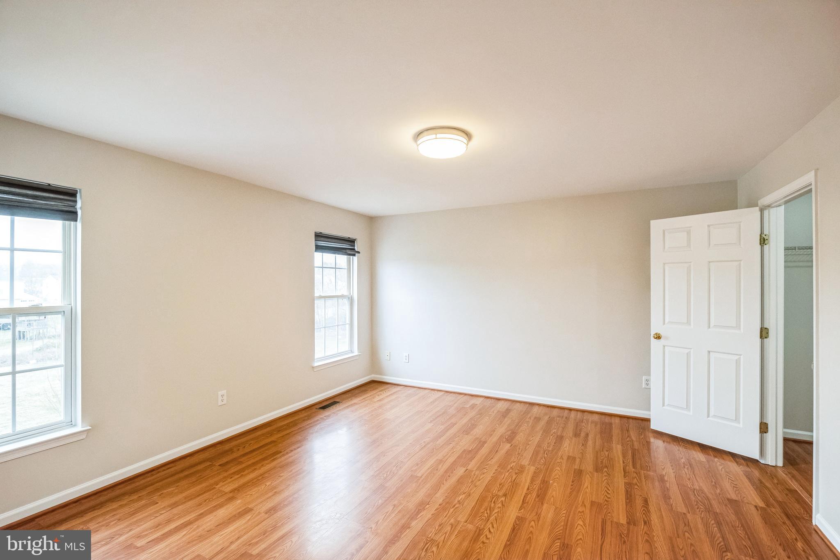
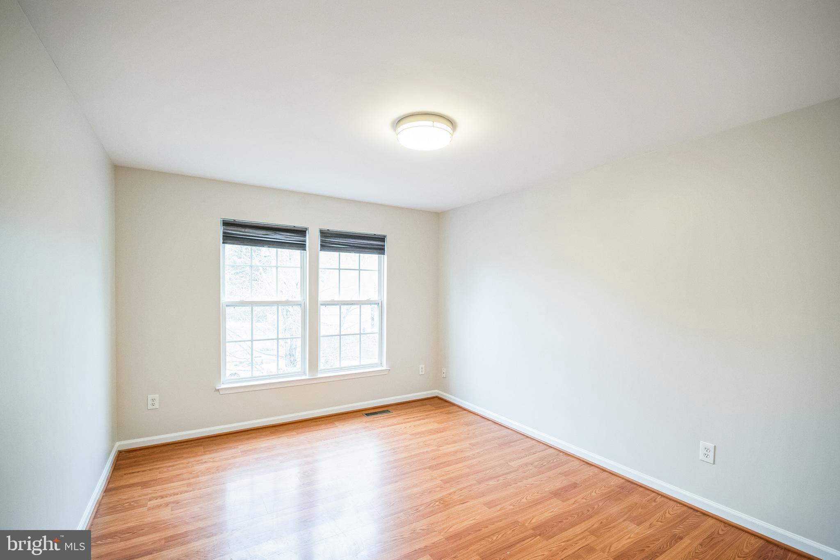
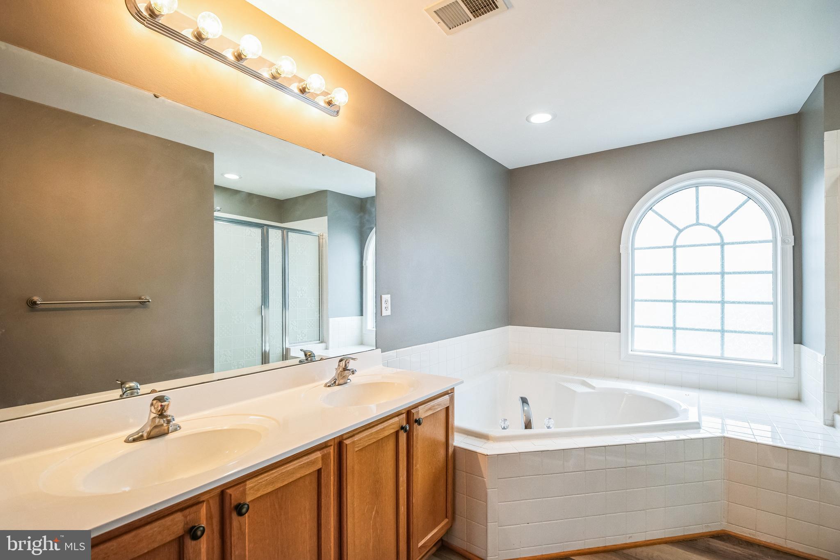
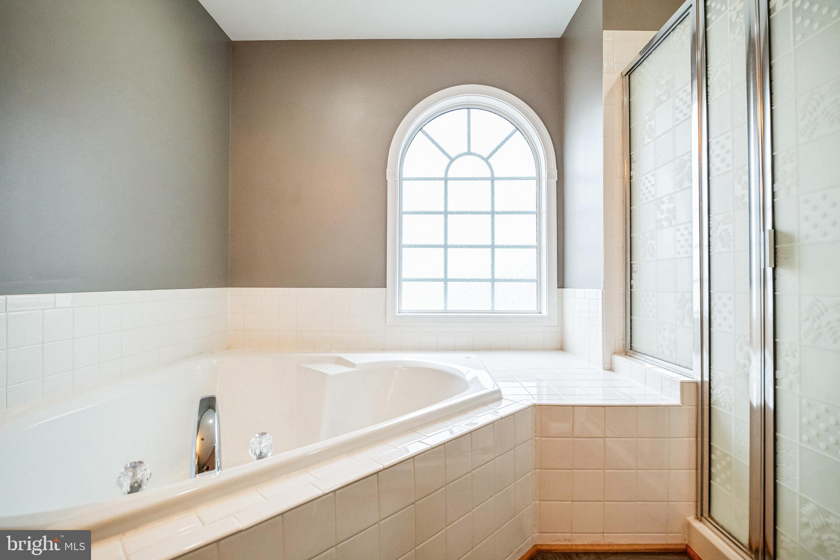
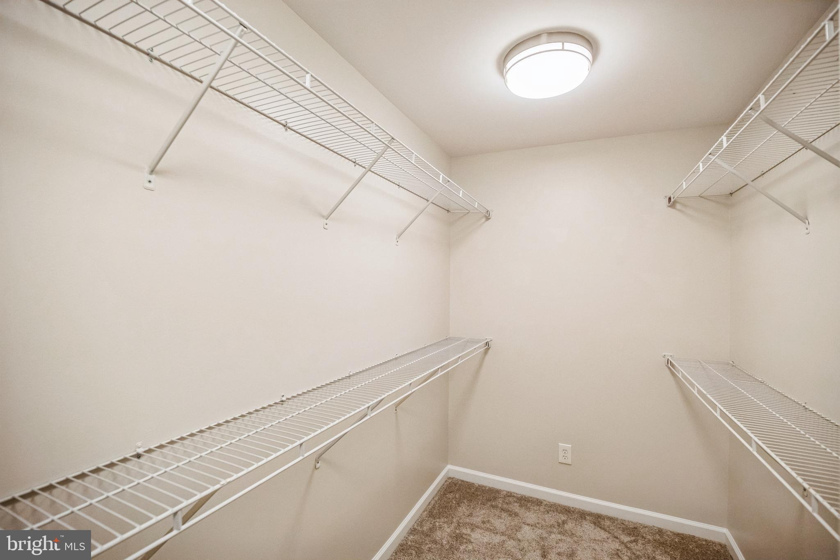
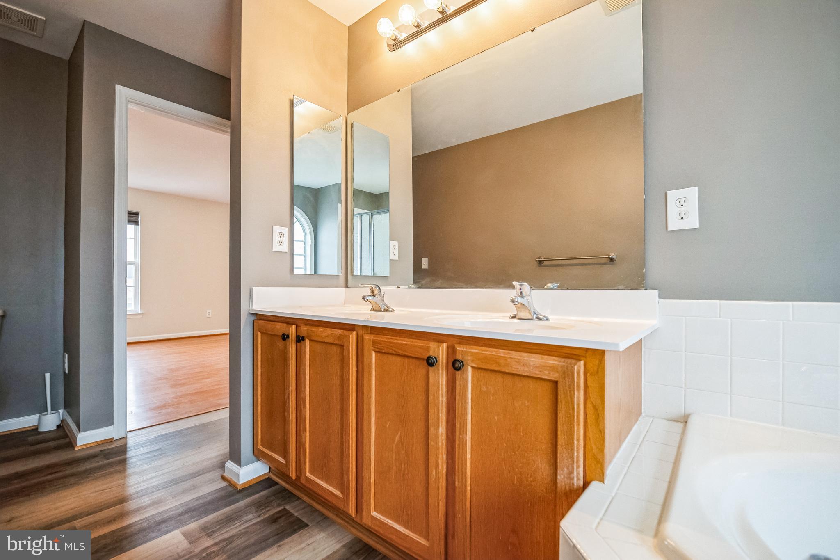
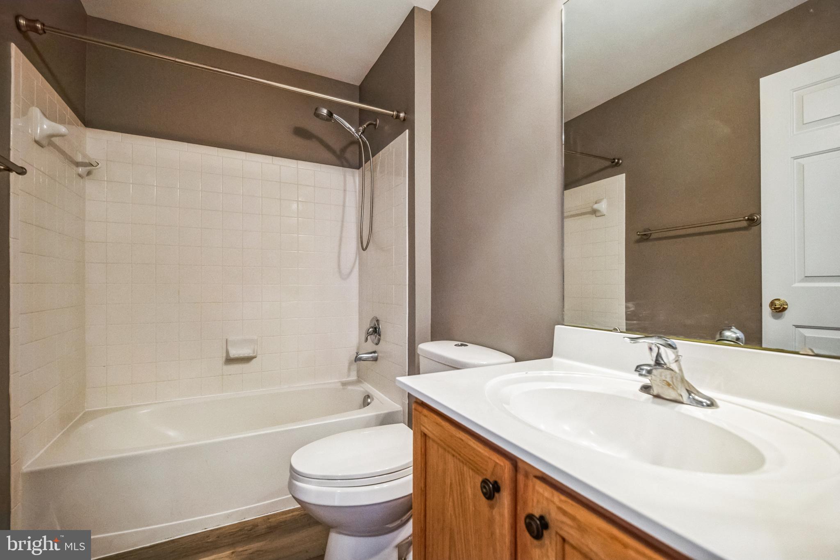
Upstairs, the spacious primary suite offers a spa-inspired bath with soaking tub, dual shower heads, and a generous walk-in closet. Two additional bedrooms and a beautifully renovated hall bath complete the level.

đź”§ Upgrades You'll Love:

Brand-new HVAC system (2024)

Freshly painted throughout

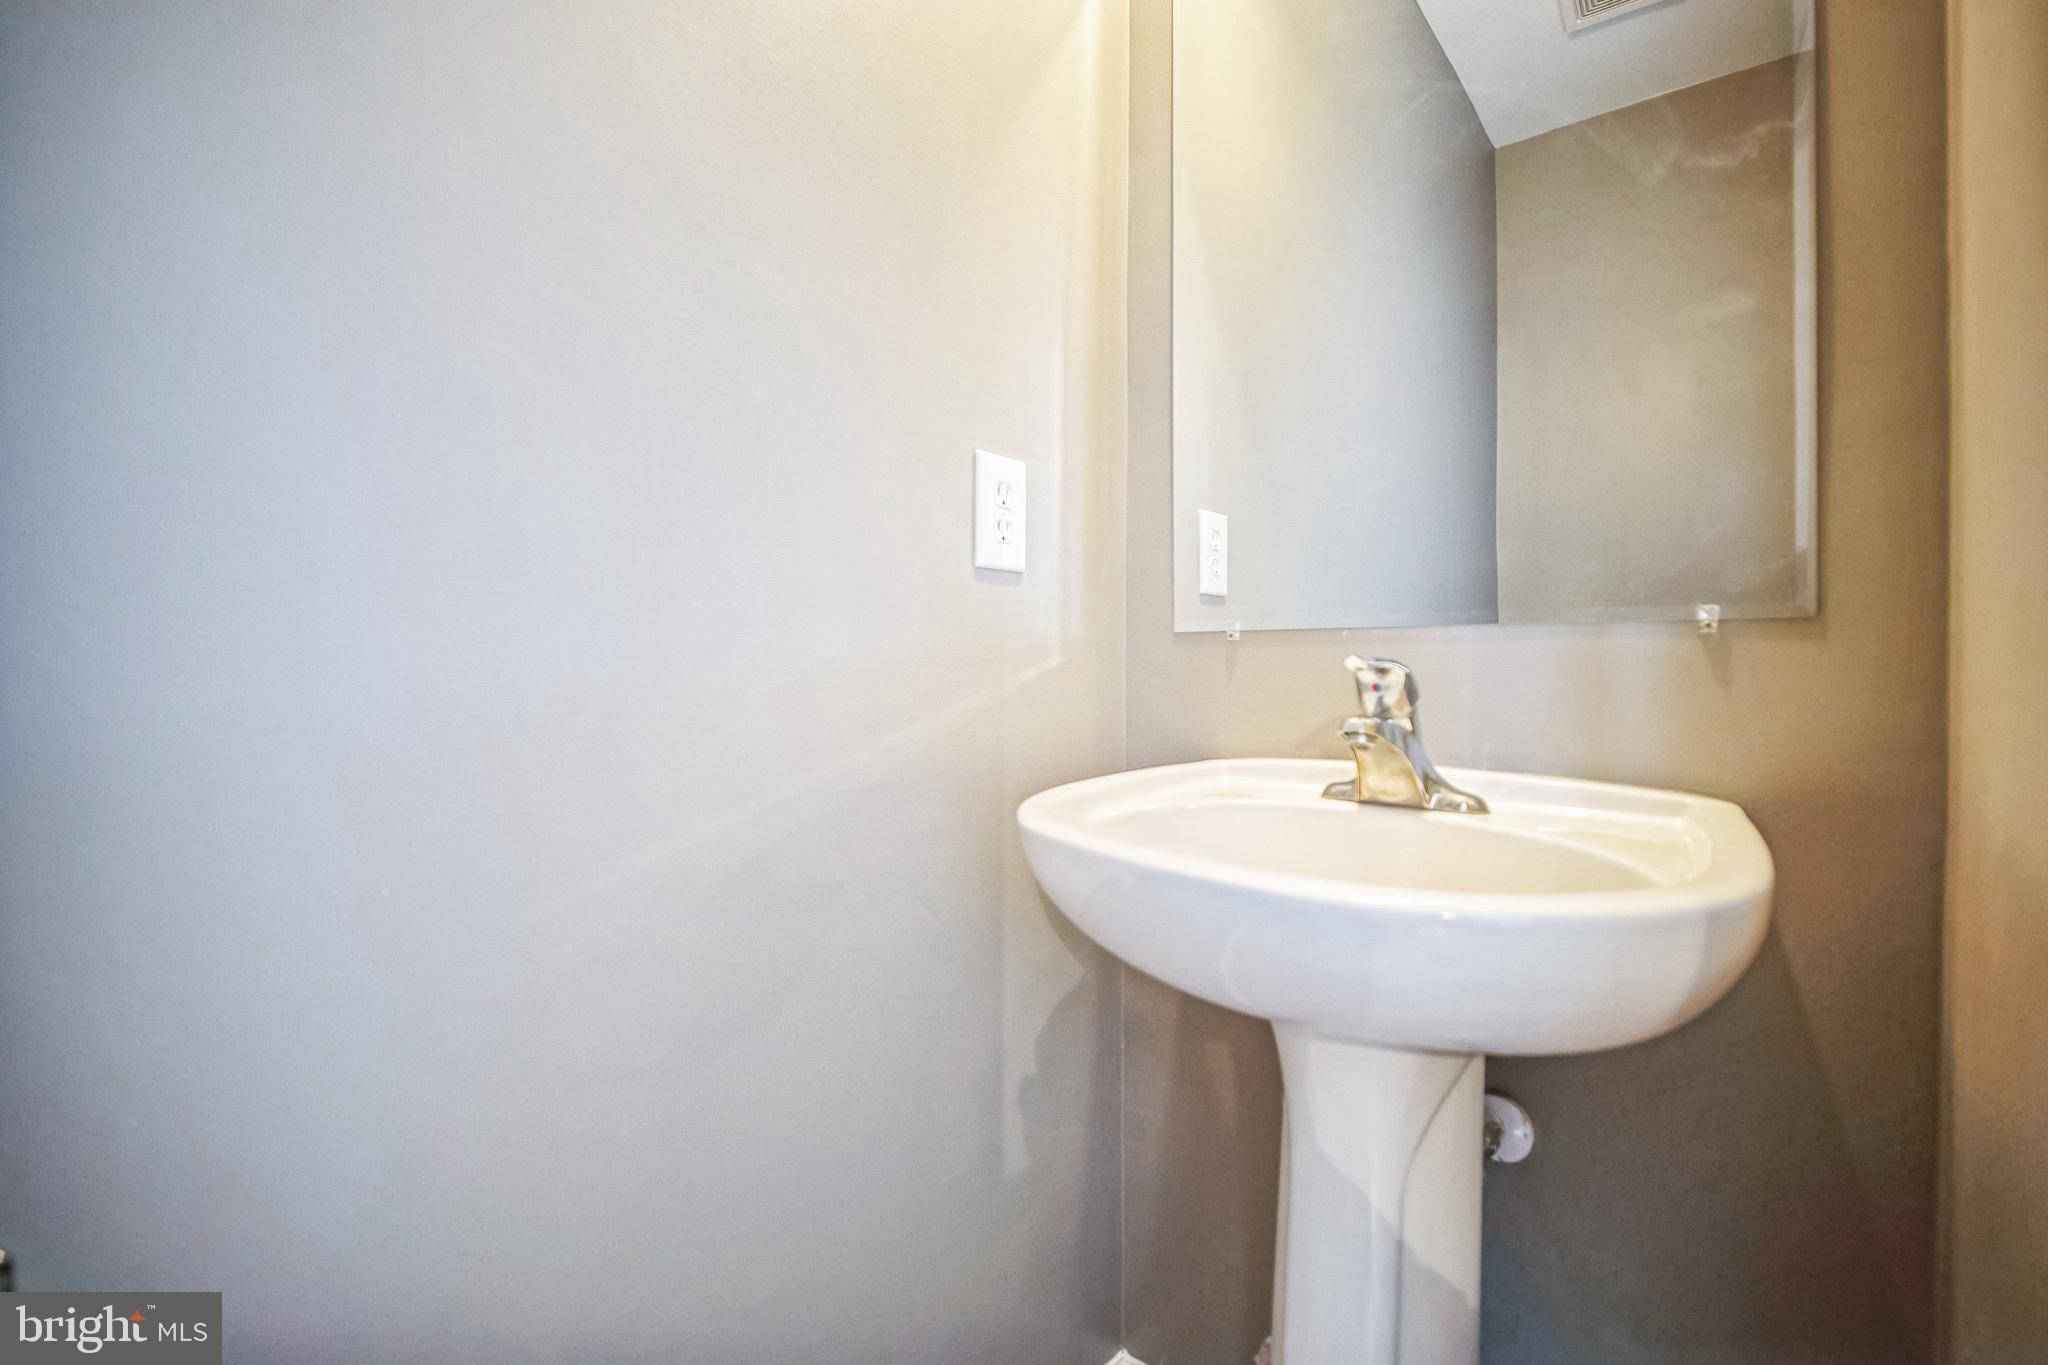
Modern lighting and updated finishes in every room

📍Prime Location | 🛠 Move-In Ready | ✨ Everything You’ve Been Looking For

Don’t miss your chance to own this stylish, turn-key home in one of the area’s most sought-after neighborhoods. Schedule your private tour today and get ready to fall in love!

6637 CLARKES MEADOW DRIVE

Message successfully sent.

What would you like to know?

What is 3 + 4 ?

I agree to receive email communication and understand I can unsubscribe at any time.

I agree to be contacted by Charis Realty Group - Christine Issler, Broker via call, email, and text for real estate services. To opt out, you can reply 'stop' at any time or reply 'help' for assistance. You can also click the unsubscribe link in the emails. Message and data rates may apply. Message frequency may vary. Privacy Policy

Related Properties

Bring An Offer - Seller willing to contribute $10,000 towards Buyer's closing costs or rate buy down!!  Sellers will consider Owner Financing!!  Located on over an acre, this beautifully renovated Cape Cod is move in ready.  Welcoming front porch leads to spacious living room that opens to eat-in kitchen with stainless steel appliances.  Huge deck off the kitchen is perfect for griling and entertaining.  Two main level bedrooms share a full hall bath.  Located upstairs is a large bedroom with ensuite bath and walk-in closet.  Original hardwood floors have been refinished and are perfect!!  Walk out lower level is perfect for the mechanicals and allows for ample storage OR finish for additional living space.  The park like yard is fully fenced.   All this and so much more conveniently located just minutes from major commuter routes.
#VAFQ2022428

BEALETON

11252 JAMES MADISON HIGHWAY

3 Beds

2 Baths

1,191 Sq.Ft.

$499,900

MLS#: VAFQ2022428

NEARLY NEW, MOVE-IN READY, AND BETTER THAN WAITING FOR NEW CONSTRUCTION! Welcome to 4172 Foxhaven Drive, a beautifully maintained Richmond American Homes residence built in 2025 and located in the desirable Foxhaven community of Bealeton.  This spacious 4-bedroom, 3.5-bath home offers approximately 1,840 finished square feet above grade PLUS approximately 530 square feet of newly finished lower-level living space, providing approximately 2,370 square feet of finished living area across three levels.  An inviting covered entry welcomes you into a bright, open-concept floor plan designed for today's lifestyle. At the heart of the home is a spacious kitchen featuring a center island, pantry, stainless steel appliances, and plenty of workspace, all opening seamlessly to the dining area and great room. An electric fireplace creates a warm focal point, while additional windows in select rooms fill the home with natural light.  Upstairs, the spacious primary suite offers a private retreat with a generous walk-in closet and en-suite bath. Additional bedrooms provide flexibility for family, guests, or a home office. An airy loft creates even more usable living space, while the conveniently located upper-level laundry makes everyday living easier.  THE FINISHED LOWER LEVEL SETS THIS HOME APART! Approximately 530 square feet of additional finished space and a full bathroom create tremendous flexibility for a recreation room, media room, home office, fitness area, guest space, or whatever best suits your lifestyle.  Step outside onto the deck for outdoor dining, morning coffee, or relaxing at the end of the day. The home also features a 2-car garage and sits on an approximately 0.11-acre lot.  Located in Fauquier County, Foxhaven offers a relaxed residential setting with convenient access to Bealeton, Warrenton, major commuter routes, shopping, dining, outdoor recreation, and the area's celebrated Virginia wine country.  PLEASE NOTE: Some listing photographs have been virtually staged. Virtual staging is for illustrative purposes only and is intended to demonstrate possible furniture placement and use of space.
#VAFQ2023708

BEALETON

4172 FOXHAVEN DRIVE

4 Beds

3 Baths

2,370 Sq.Ft.

$625,000

MLS#: VAFQ2023708
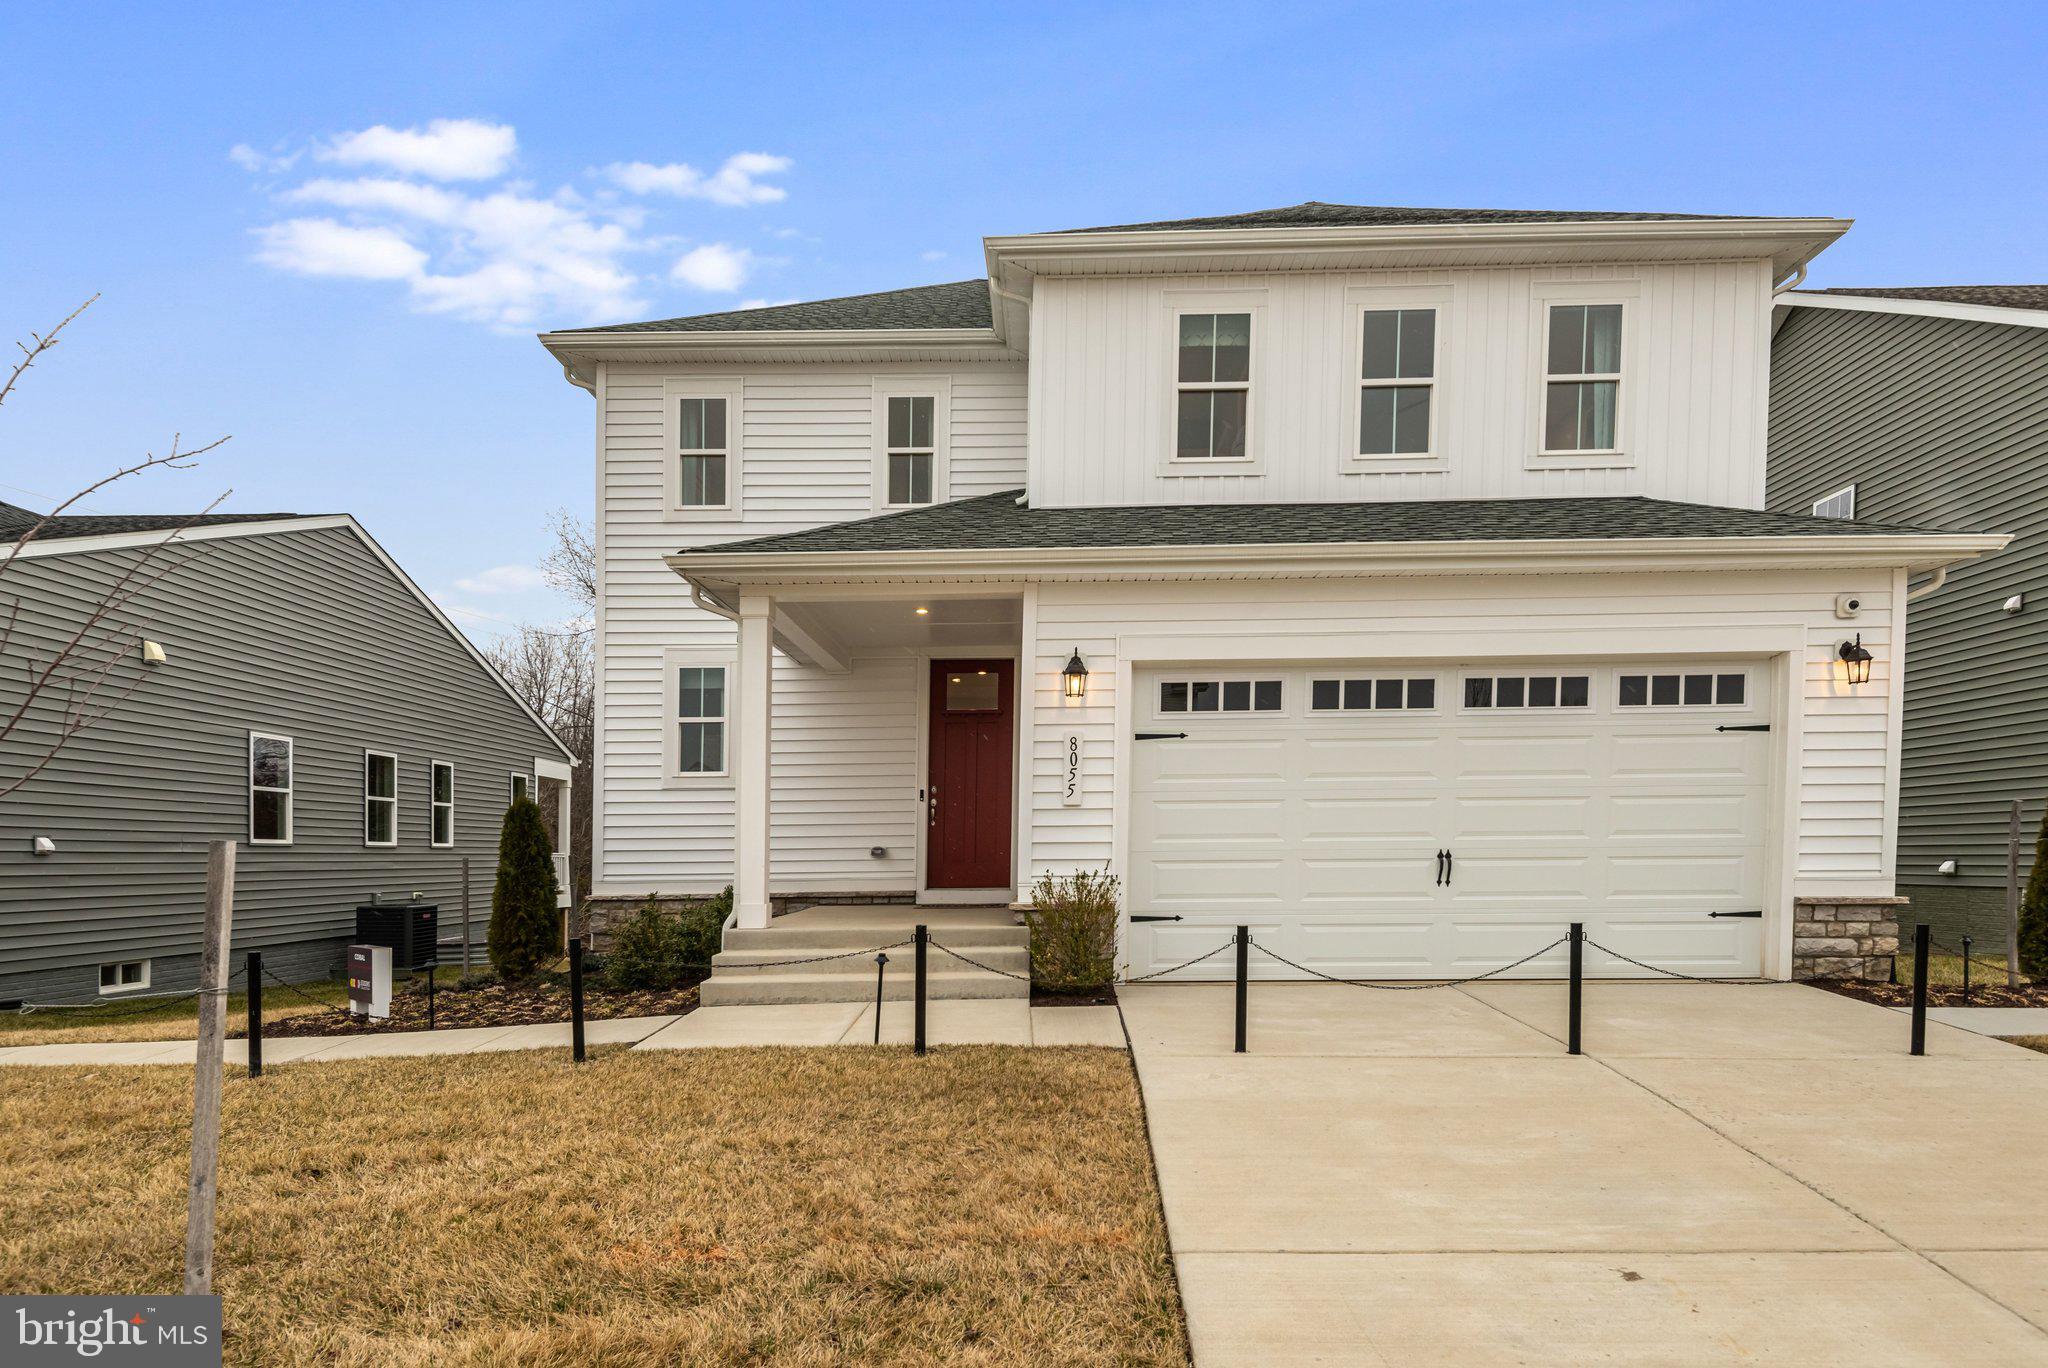
ASK ABOUT BELOW-MARKET FINANCING for our CORAL MODEL at Foxhaven! This two-story craftsman-style home offers a thoughtfully designed living space with an open concept main level featuring a bright great room and modern kitchen complete with quartz countertops, stainless steel appliances, and upgraded white soft-close cabinetry. Step outside through the center-meet sliding glass doors to an expansive deck. Upstairs you will find a loft and three bedrooms and a hall bath including a spacious primary suite with a walk-in closet and private bath. Located on a flat homesite in a walkable community with sidewalks throughout, plus convenient local access to Warrenton, Manassas and Culpeper via 15 & 28 or beyond via I-95 and I-66. Don't miss this opportunity to own a MODEL at Foxhaven! Visitors are encouraged to call ahead to be guaranteed a dedicated appointment.
#VAFQ2020718

BEALETON

8055 MCKAY STREET

3 Beds

2 Baths

1,848 Sq.Ft.

$639,999

MLS#: VAFQ2020718
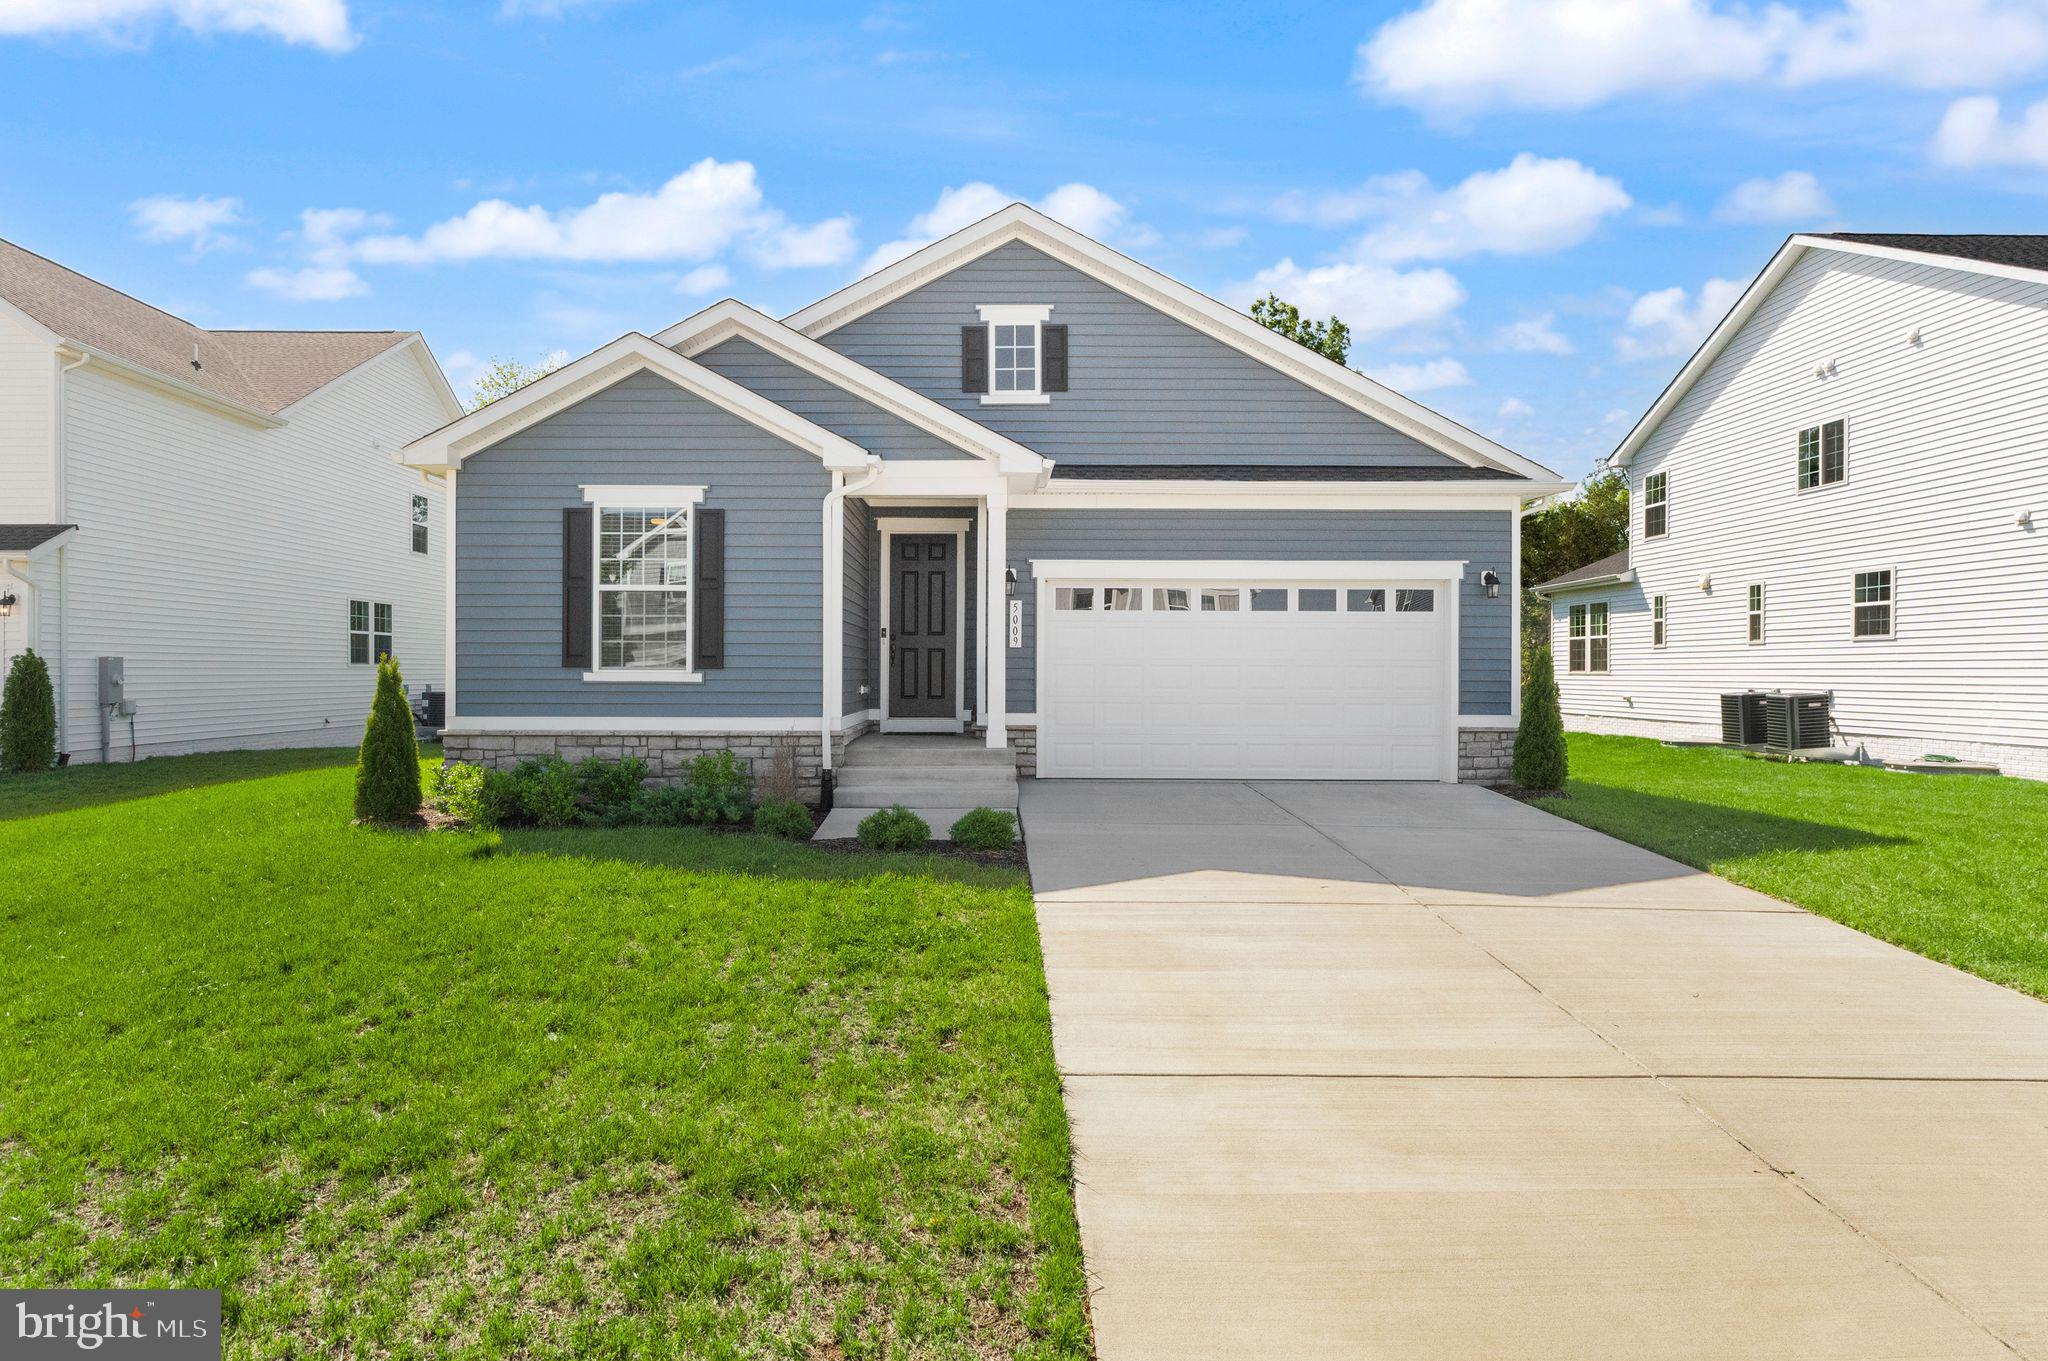
Welcome to this beautifully designed home in the sought-after Foxhaven community of Bealeton, offering over 2,800 square feet of modern living space with a bright, open feel throughout.

The thoughtfully designed floor plan features 3 bedrooms, 2 full bathrooms, and spacious living areas perfect for both everyday comfort and entertaining. The light-filled interiors create an inviting atmosphere with a contemporary style and versatile spaces to fit today’s lifestyle.

The fully finished basement provides incredible flexibility with space for two additional legal bedrooms and a full bathroom, making it ideal for guests, a home office, recreation space, or multi-generational living. The basement also includes a rough-in for a future wet bar and a large storage room, adding even more potential.

Enjoy peaceful outdoor living on the covered patio overlooking a private, tree-lined backdrop — the perfect setting for relaxing or entertaining. Combining modern finishes, generous living space, and a desirable location, this Foxhaven home offers the perfect blend of comfort and convenience.
#VAFQ2022602

BEALETON

5009 GRAY FOX DRIVE

3 Beds

2 Baths

2,846 Sq.Ft.

$630,000

MLS#: VAFQ2022602
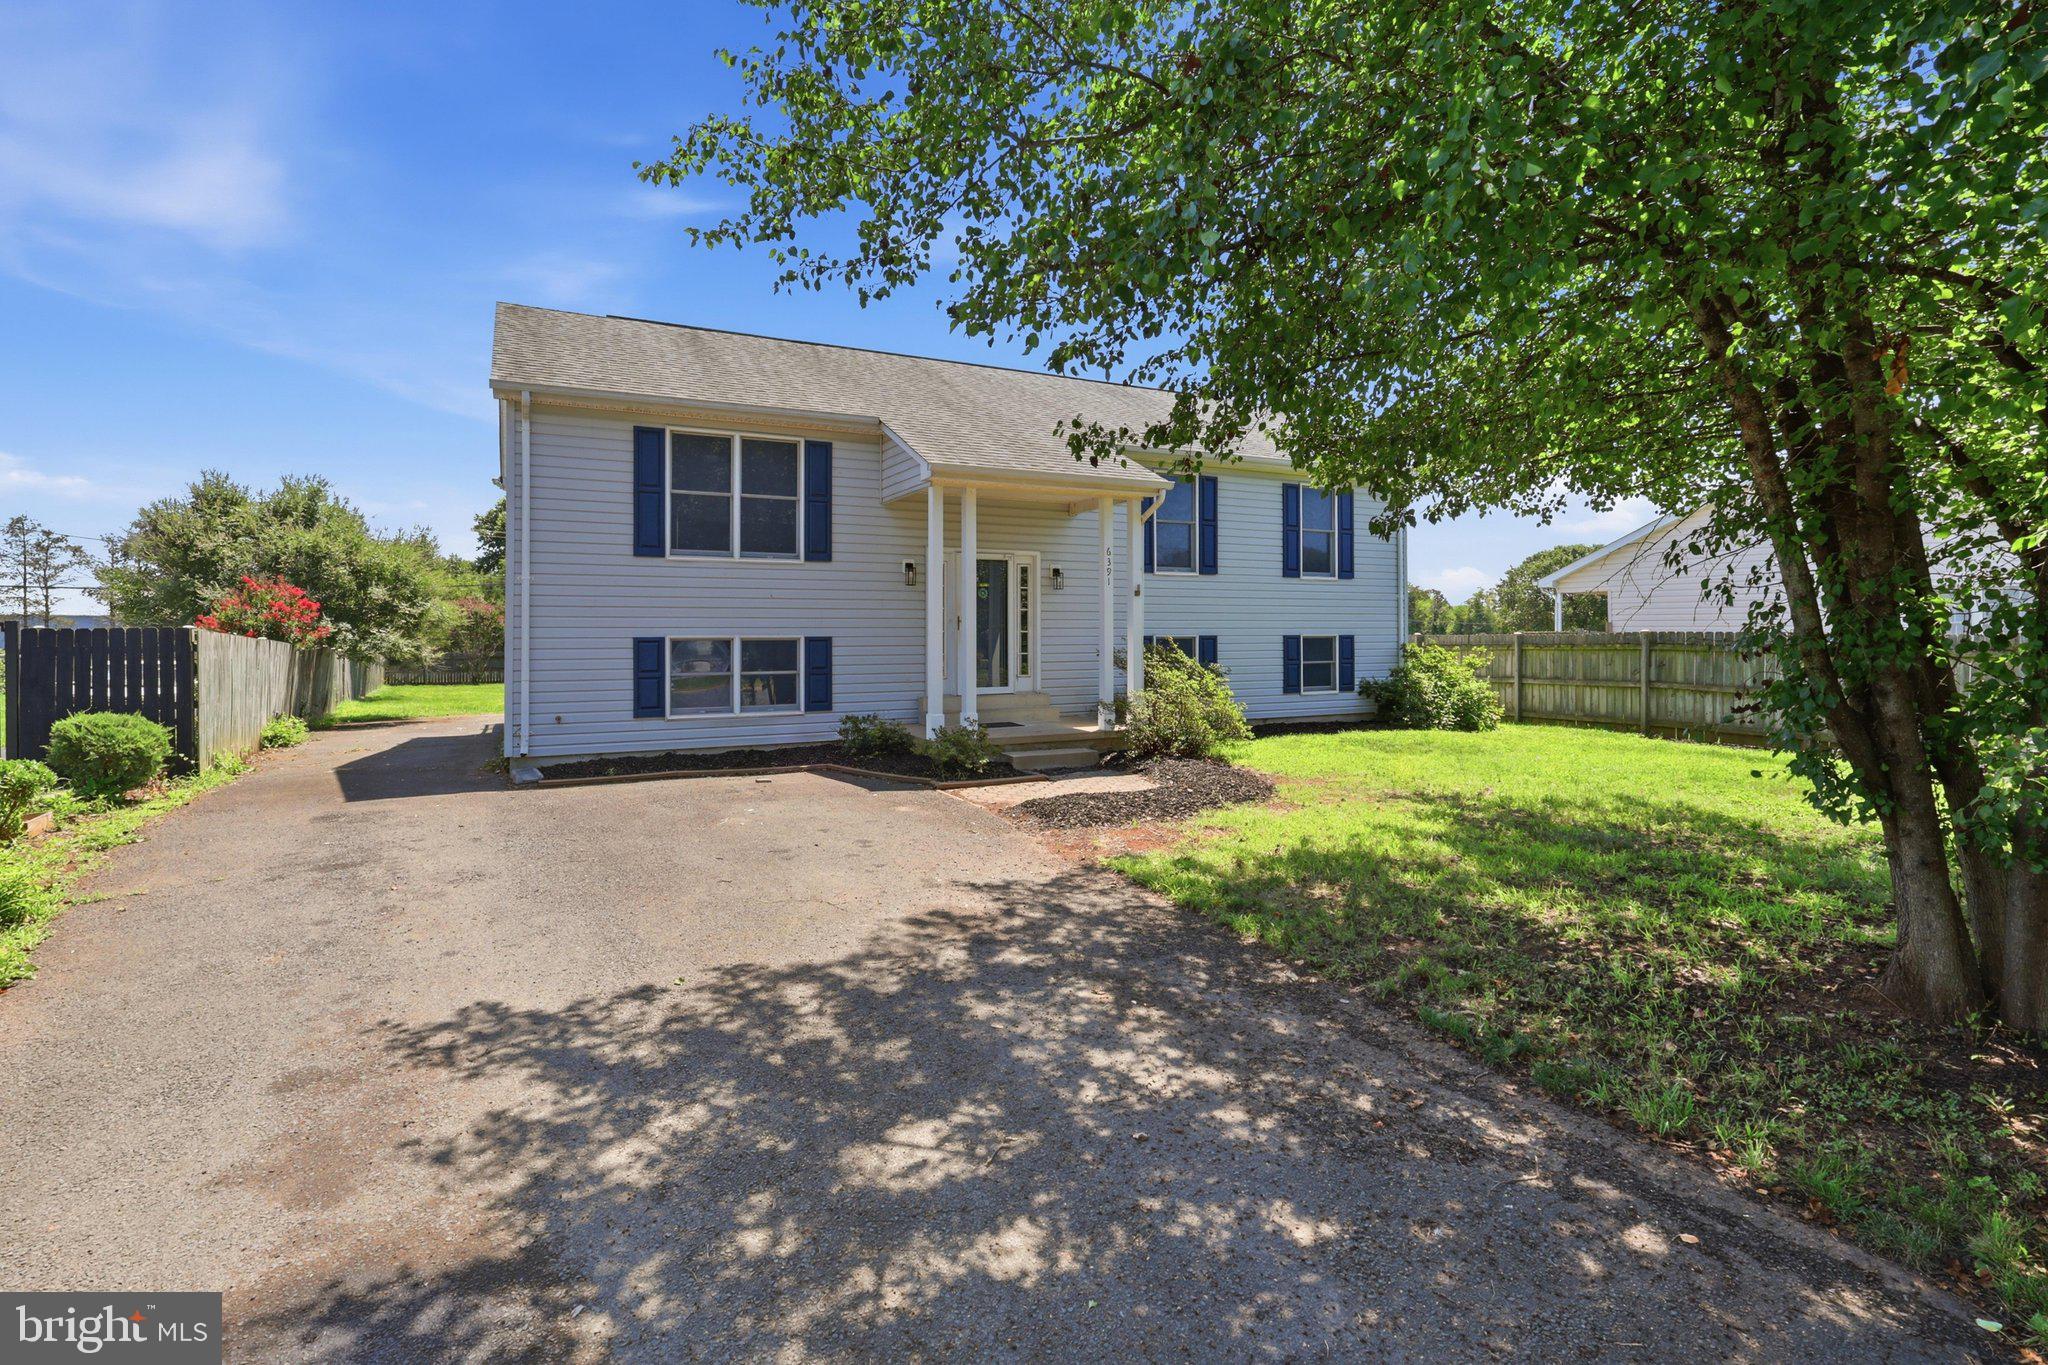
Welcome home to 2,480 square feet of beautifully updated living space in Meadfield! Situated on a quiet cul-de-sac with no HOA, this 4-bedroom, 3-bathroom property offers incredible value and major mechanical peace of mind, including a premium TRANE HVAC, a newer water heater, a water softener, and a 7-year-young roof. The main level shines with brand-new flooring, while the lower level features a full, private primary suite. Outside, enjoy a massive backyard and a large, brand-new composite deck. Just add your favorite paint colors to make this gem your own!
#VAFQ2022814

BEALETON

6391 WATERDALE COURT

4 Beds

3 Baths

2,480 Sq.Ft.

$499,999

MLS#: VAFQ2022814
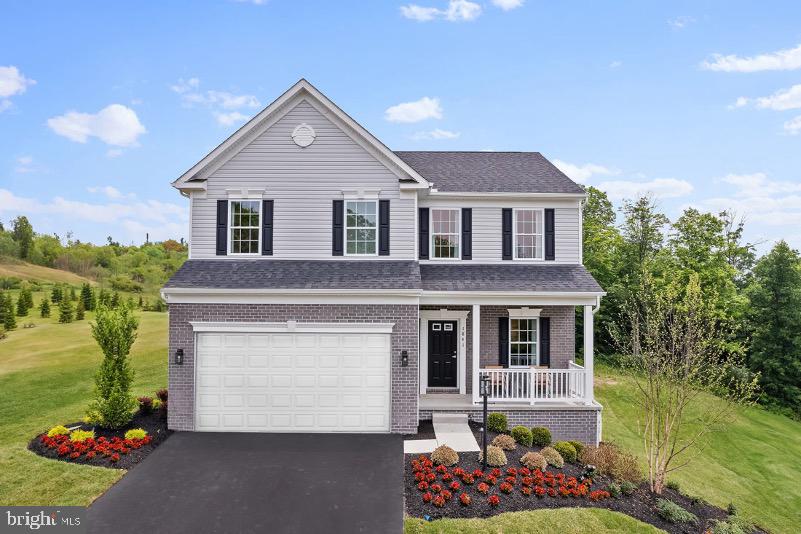
Introducing the Rockford floorplan at Bowens Run, a single-family community with new homes on half acre homesites located in Bealeton, Virginia.

The Rockford home design offers a thoughtful blend of modern functionality and classic comfort, perfect for homeowners who value both style and efficiency. With 4 bedrooms, 2.5 to 3.5 bathrooms, and up to 2,905 square feet of living space, the Rockford is an ideal choice for first-time buyers, growing families, or anyone looking to right-size their lifestyle.

Step inside to find an inviting open-concept layout that seamlessly connects the kitchen with separate island, dining, and great room, creating the perfect space for everyday living and entertaining. The owner’s suite is privately situated and features a spacious en-suite bath with dual sinks and a large walk-in closet for optimal convenience.

Additional highlights include a flex room for a home office or den, and a 2-car garage.

Personalize your Rockford with optional upgrades like a sunroom extension, finished basement, or 3-car garage to suit your needs.

With its versatile layout and timeless design, the Rockford offers a welcoming space you’ll love to call home today and for years to come.

Photos are of a similar model.
#VAFQ2020684

BEALETON

2 BOWENS RUN ROAD

4 Beds

2 Baths

2,468 Sq.Ft.

$639,990

MLS#: VAFQ2020684

Great Home in Bealeton, situated on a spacious loop street 0.60 acre, large lot with great view backing to common area Perfect for your Barbques, split foyer offers a perfect blend of comfort and functionality. This home features a spacious layout that invites you to create lasting memories. Step inside to discover an open floor plan that seamlessly connects the living, dining, and kitchen areas, making it ideal for both entertaining and everyday, Kitchen is open, has breakfast bar just off the deck***Lower level includes 4th bedroom, 16x11 laundry room, full bath and large family room**as is condition***
#VAFQ2023620

BEALETON

6563 FELL COURT

4 Beds

3 Baths

1,242 Sq.Ft.

$485,000

MLS#: VAFQ2023620

Welcome home to this gorgeous, beautifully maintained brick colonial in Bealeton. This home is energy efficient with OWNED solar panels that convey with the purchase.  This home features a large renovated kitchen with large island, abundant cabinets, stainless steel appliances and granite counters.  $100k expansive kitchen/home renovation project was done by Golden Rule Builders.  The open floor plan is great for entertaining with formal living room, dining room and fanily room off the kitchen. The extensive landscaping, irrigation system and beautiful expansive paver  patio create a very private outside oasis. The upstairs level has primary bedroom with en suite full bath and walkin closet,  three additional good sized bedrooms, ceiling fans ,  additional full bathroom and abundant closet space. The lower level features a great rec room area, full bath, large utility space and storage. The 2 car garage has abundant storage and an EV charger.
#VAFQ2023842

BEALETON

10955 SOUTHCOATE VILLAGE DRIVE

4 Beds

3 Baths

2,687 Sq.Ft.

$595,000

MLS#: VAFQ2023842
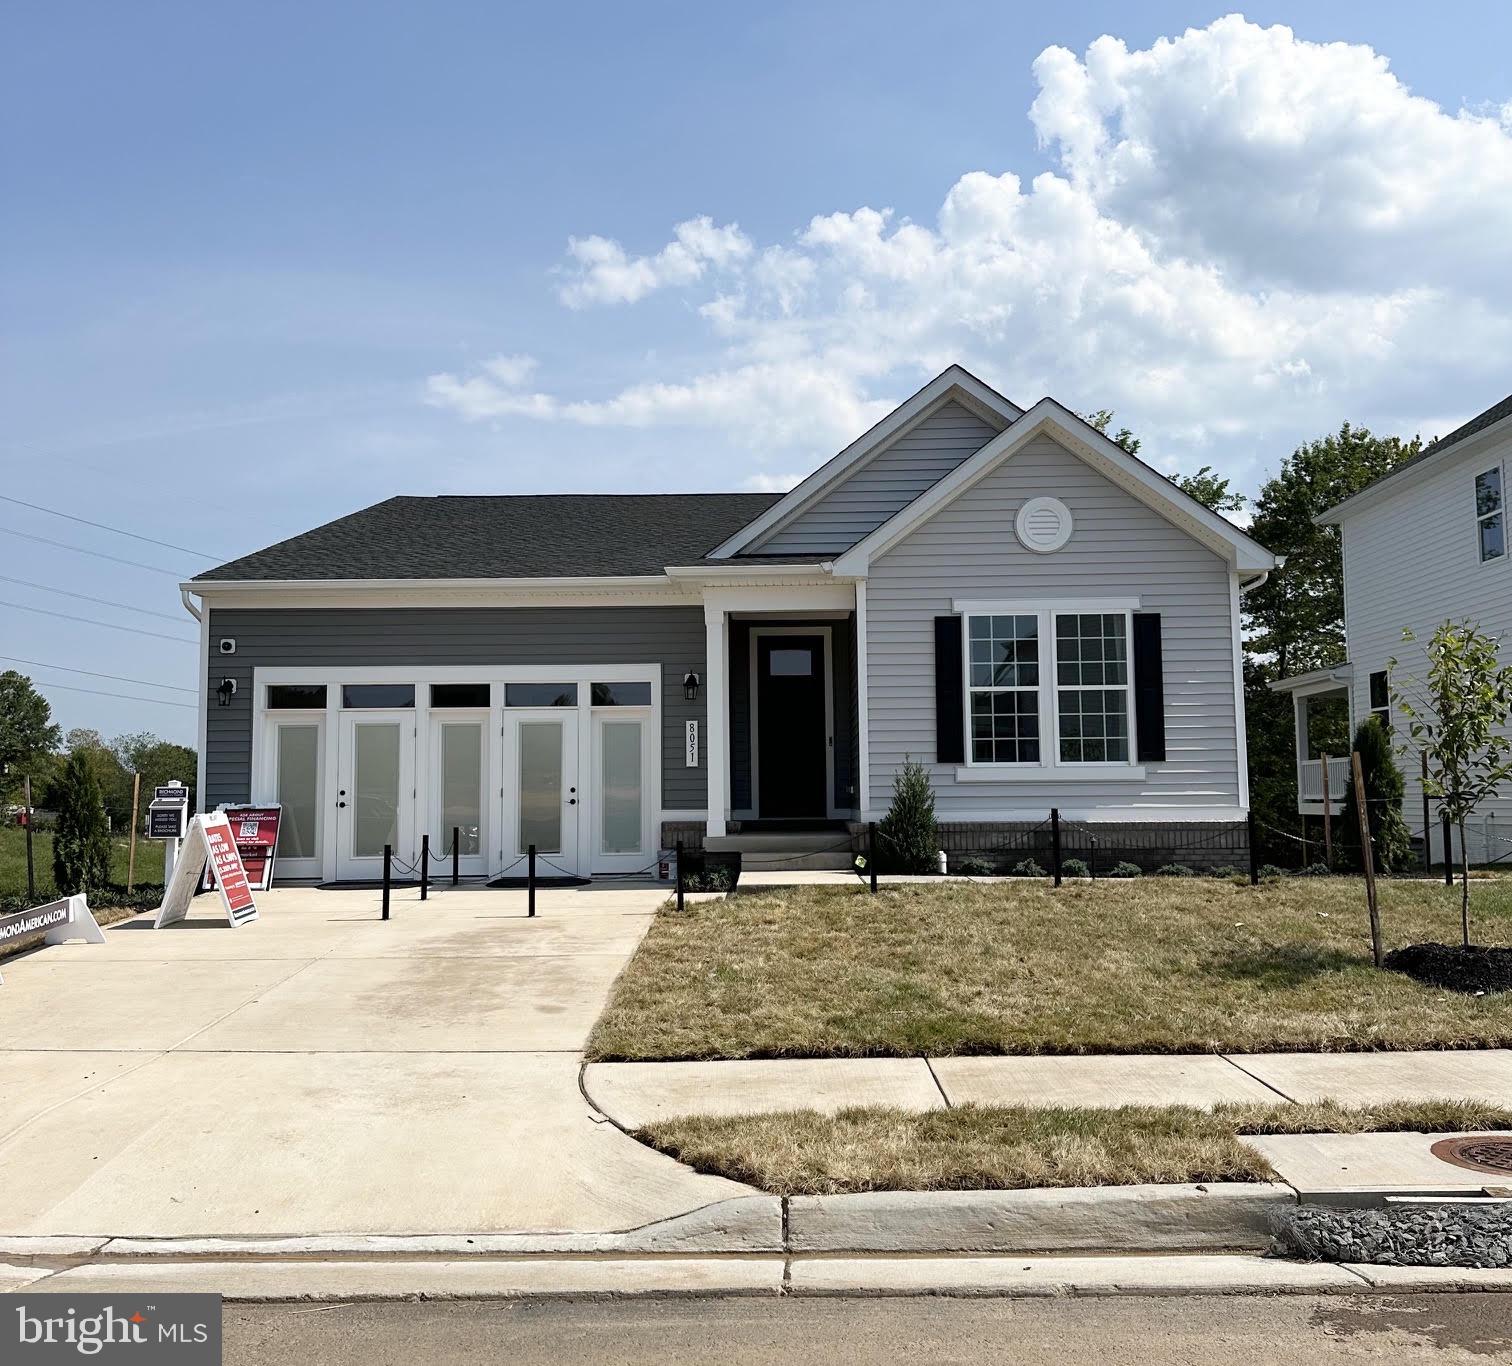
"This Model Alexandrite by Richmond American will be ready to move-in either September or October 2026. This Model Home has Solar Panels for lower electrical bills plus extra's as the irrigation system, security alarm system, recessed lights and ceiling fans. Foxhaven is a Fantastic Community located close to Warrenton and Great Shopping! Model is Open to visitors but best to call for an appointment. 
"
#VAFQ2023042

BEALETON

8051 MCKAY STREET

3 Beds

2 Baths

1,790 Sq.Ft.

$640,999

MLS#: VAFQ2023042

New on site today
Welcome home—where every season brings a new way to enjoy the outdoors!  Seller offering a $5,000.00 subsidy with a ratified contract by 10/05/26.
Start your mornings on the inviting front porch with a cup of coffee, spend summer days entertaining on the deck by the pool, and wind down on cool evenings around the patio’s built-in fire pit. Enjoy beautiful views of your own flower or vegetable garden, creating a peaceful outdoor retreat right at home.

Step inside to a beautifully refreshed interior featuring new flooring, fresh paint, and a remodeled kitchen. The living room offers a cozy propane wall-mounted fireplace, while the light-filled family room overlooks the pool deck, bringing the outdoors in and creating an ideal space for everyday living and entertaining.

Inside, you’ll find LVP flooring throughout, fresh interior paint, and an updated kitchen featuring new granite countertops, sink, and faucet. The home also offers a propane wall-mounted fireplace/heater for added comfort.

The fireplace has a new chimney cap and is ready for you to create your own cozy design, whether you envision a traditional fireplace or woodstove. Not currently in use.
Step outside to enjoy the lovely front porch or retreat to the rear deck for privacy, relaxation, and entertaining. The oversized driveway provides plenty of parking with a 50amp plug for your mobile/camper hookup. 2 sheds with electric offer excellent storage, workshop, or hobby space. Fenced in rear yard.

Pool has new liner, wall at skimmer replaced, pipes replaced from pool to pump & filter. New upgraded shut off valves and pipes.

Additional features include a water softener system and air scrubber & many  updates throughout. This move-in-ready home offers plenty of possibilities and is conveniently located near schools, shopping, restaurants, and everyday amenities.
#VAFQ2024020

BEALETON

11115 CEDAR LANE

3 Beds

2 Baths

1,656 Sq.Ft.

$450,000

MLS#: VAFQ2024020

Send a message

Message successfully sent.

Your message

What is 3 + 4 ?

Reason for contacting?

I agree to receive email communication and understand I can unsubscribe at any time.

I agree to be contacted by Charis Realty Group - Christine Issler, Broker via call, email, and text for real estate services. To opt out, you can reply 'stop' at any time or reply 'help' for assistance. You can also click the unsubscribe link in the emails. Message and data rates may apply. Message frequency may vary. Privacy Policy

Sign Out

Virtual Assistant

Would you like to take the next step with this property? We can help you schedule a showing or virtual tour, or send you more details.

Yes, I would like more information.

Thank You for Your Reply, One of Our Agents will contact you as soon as possible

No, maybe later.

Thank you, you can always contact me via email, phone number or through the contact form.

Realhub AI

Lucy - Your AI-Powered Realtor

Update Your Temporary Password

Personalize your search

Enter your email and we'll notify you immediately when new listings match what you're looking for.

or enter email address

Already have an account ? Login here

Continue your home search

I agree to receive communications and understand I can unsubscribe at any time.

I agree to be contacted by Charis Realty Group - Christine Issler, Broker via call, email, and text for real estate services. To opt out, you can reply 'stop' at any time or reply 'help' for assistance. You can also click the unsubscribe link in the emails. Message and data rates may apply. Message frequency may vary. Privacy Policy

Already have an account ? Login here

We use cookies

We use cookies primarily for analytics to enhance your experience. By accepting, you agree to our use of these cookies. You can manage your preferences or learn more about our cookies policy.