Features & Amenities

Interior

  • Other Interior Features

    Central Vacuum, Ceiling Fan(s), Pantry, Recessed Lighting, Built-in Features, Crown Molding, Open Floorplan, Soaking Tub

  • Total Bedrooms

    4

  • Bathrooms

    2

  • 1/2 Bathrooms

    2

  • Above Grade Finished Area

    1884.0

  • Basement YN

    YES

  • Cooling YN

    YES

  • Cooling

    Central Air, Heat Pump, Ceiling Fan(s), Electric

  • Fireplace YN

    YES

  • Heating YN

    YES

  • Heating

    Exhaust Fan, Electric, Central, Forced Air, Heat Pump

  • Pet friendly

    N/A

Exterior

  • Garage

    Yes

  • Garage spaces

    2

  • Construction Materials

    Brick, Vinyl Siding

  • Parking

    Garage Door Opener, Circular Driveway, Garage, Attached

  • Patio and Porch Features

    Deck, Patio

  • Pool

    No

  • Waterfront YN

    NO

  • View

    Trees/Woods

Area & Lot

  • Lot Features

    Wooded, Private, Few Trees

  • Lot Size(acres)

    2.9

  • Lot Size(square feet)

    126,437

  • Property Type

    Residential

  • Property Sub Type

    Single Family Residence

  • Architectural Style

    Colonial

Price

  • Sales Price

    $575,000

  • Tax Amount

    $3,957

  • Sq. Footage

    2,578

  • Price/SqFt

    $223

HOA

  • Association

    No

School District

  • Elementary School

    STAFFORD

  • Middle School

    STAFFORD

  • High School

    BROOKE POINT

Property Features

  • New Construction

    NO

  • Foundation Details

    Slab

  • Senior Community YN

    NO

  • Tax Lot

    3

  • Water Source

    Public

Schedule a Showing

Showing scheduled successfully.

<
>
IN PERSON
VIA CHAT

What is 3 + 4 ?


Mortgage calculator

Estimate your monthly mortgage payment, including the principal and interest, property taxes, and HOA. Adjust the values to generate a more accurate rate.

Your payment

Principal and Interest:

$

Property taxes:

$

HOA fees:

$

Total loan payment:

$

Total interest amount:

$

Location

County

STAFFORD

Elementary School

STAFFORD

Middle School

STAFFORD

High School

BROOKE POINT

Listing Courtesy of John F. Marcellus, CENTURY 21 New Millennium

RealHub Information is provided exclusively for consumers' personal, non-commercial use, and it may not be used for any purpose other than to identify prospective properties consumers may be interested in purchasing. All information deemed reliable but not guaranteed and should be independently verified. All properties are subject to prior sale, change or withdrawal. RealHub website owner shall not be responsible for any typographical errors, misinformation, misprints and shall be held totally harmless.

Agent Laurie Hailey

Salesperson, Realtor

Laurie Hailey

Call Laurie today to schedule a private showing.


* Listings on this website come from the FMLS IDX Compilation and may be held by brokerage firms other than the owner of this website. The listing brokerage is identified in any listing details. Information is deemed reliable but is not guaranteed. If you believe any FMLS listing contains material that infringes your copyrighted work please review our DMCA policy and learn how to submit a takedown request.© 2024 FMLS.
Stunning Custom Colonial on 2.9 Acres – No HOA!

Discover the perfect blend of luxury, privacy, and convenience with this meticulously maintained Custom Colonial in Stafford, VA. 

Nestled on a wooded 2.9-acre sanctuary, this property offers a serene retreat with a small stream, yet remains just minutes from shopping, I-95, Quantico, and the VRE station for easy commuting to Washington, D.C.  Custom landscaping

Boating enthusiasts will love the two marinas that are a 1/2 mile walk away, offering quick access to the Potomac River—perfect for fishing, kayaking, or leisurely waterfront escapes.

This 3000 finished sq. ft. home welcomes you with a charming front sitting porch and a large circular driveway, providing ample parking for boats, RVs, or extra vehicles.  Garage with 2 garage door openers and workbench convey.  Attic is floored for storage. An open and spacious floor plan includes a fireplace with mantle for cozy evenings

A high end remodeled custom kitchen and 2 custom renovated luxury baths are highlights.  Inside features high-end custom upgrades shine throughout:
-Renovated kitchen with stainless steel appliances, granite counters, soft-close cabinetry, extra cabinet lighting.  
-Recessed lighting on main level, master bed, recreation room, office.
-Upgraded bathrooms featuring a jetted Jacuzzi tub in hall bath, heated master bath floors, tiled luxury walk in shower, and granite countertops
- Imported wood floors from Canada, crown molding in all bedrooms, baths, office, and on main level.
- Energy-efficient upgrades – Trane heat pump, upgraded insulation, newer energy-efficient windows and doors, new automatic blinds, roof replaced
- Newer Electrolux central vacuum system & an alarm system
-Spacious master bedroom features custom closet system with organized space and jewelry storage. 
-Second bedroom also features custom California closet.
-Two masonry fireplaces.

The finished basement offers a spacious recreation room, abundant storage, a utility room with a half bath,  sump pump back up, and walkout access to a patio. 

Outdoors is an entertainer’s dream with a large back deck perfect for grilling out and relaxing underneath the porch umbrella.  The deck is wired with an electric hookup for a hot tub. There is a back patio and space for a fire pit to be put in.  To complement the outdoor amenities, the home offers a storage shed, a playset, and 3-split rail fencing.   RV. Hookup on side of house put in for 44 foot RV. Multiple outside water hookups -back ,side and garage as well as back garden area

Gardening enthusiasts will appreciate the option to reactivate an old well for irrigation.

No HOA and pride in ownership make this home an exceptional find in a prime location! Don't miss this rare opportunity—schedule your showing today!

668 HOPE ROAD

Message successfully sent.

What would you like to know?

What is 3 + 4 ?

I agree to receive email communication and understand I can unsubscribe at any time.

I agree to be contacted by Charis Realty Group - Christine Issler, Broker via call, email, and text for real estate services. To opt out, you can reply 'stop' at any time or reply 'help' for assistance. You can also click the unsubscribe link in the emails. Message and data rates may apply. Message frequency may vary. Privacy Policy

Related Properties

Welcome to this beautifully updated, move-in-ready home in the highly sought-after Austin Ridge community. Perfectly situated for convenience, this property combines modern upgrades with high-value peace of mind, featuring a new roof (2023) and a new water heater (2024).Step inside to a bright, open floor plan completely refreshed with neutral paint, modern recessed lighting, new fixtures, and durable luxury vinyl plank (LVP) flooring. The stunning kitchen is a chef’s delight, updated with sleek quartz countertops and stainless steel appliances. The upper level is designed for effortless living, featuring a dedicated upstairs laundry room for ultimate daily convenience. This floor also hosts four spacious bedrooms with brand-new, plush carpeting, and two beautifully remodeled bathrooms showcasing high-quality tiles fixtures. Downstairs, the expansive, unfinished basement offers a blank canvas ready for your imagination. New garage door.  Outside, the living space expands onto a massive 16x20 wooden deck that overlooks a private, spacious backyard—perfect for entertaining. Located in an excellent school district with fast, easy access to major highways and premier local shopping.
#VAST2052354

STAFFORD

28 BRUSH EVERARD COURT

4 Beds

2 Baths

2,295 Sq.Ft.

$625,000

MLS#: VAST2052354
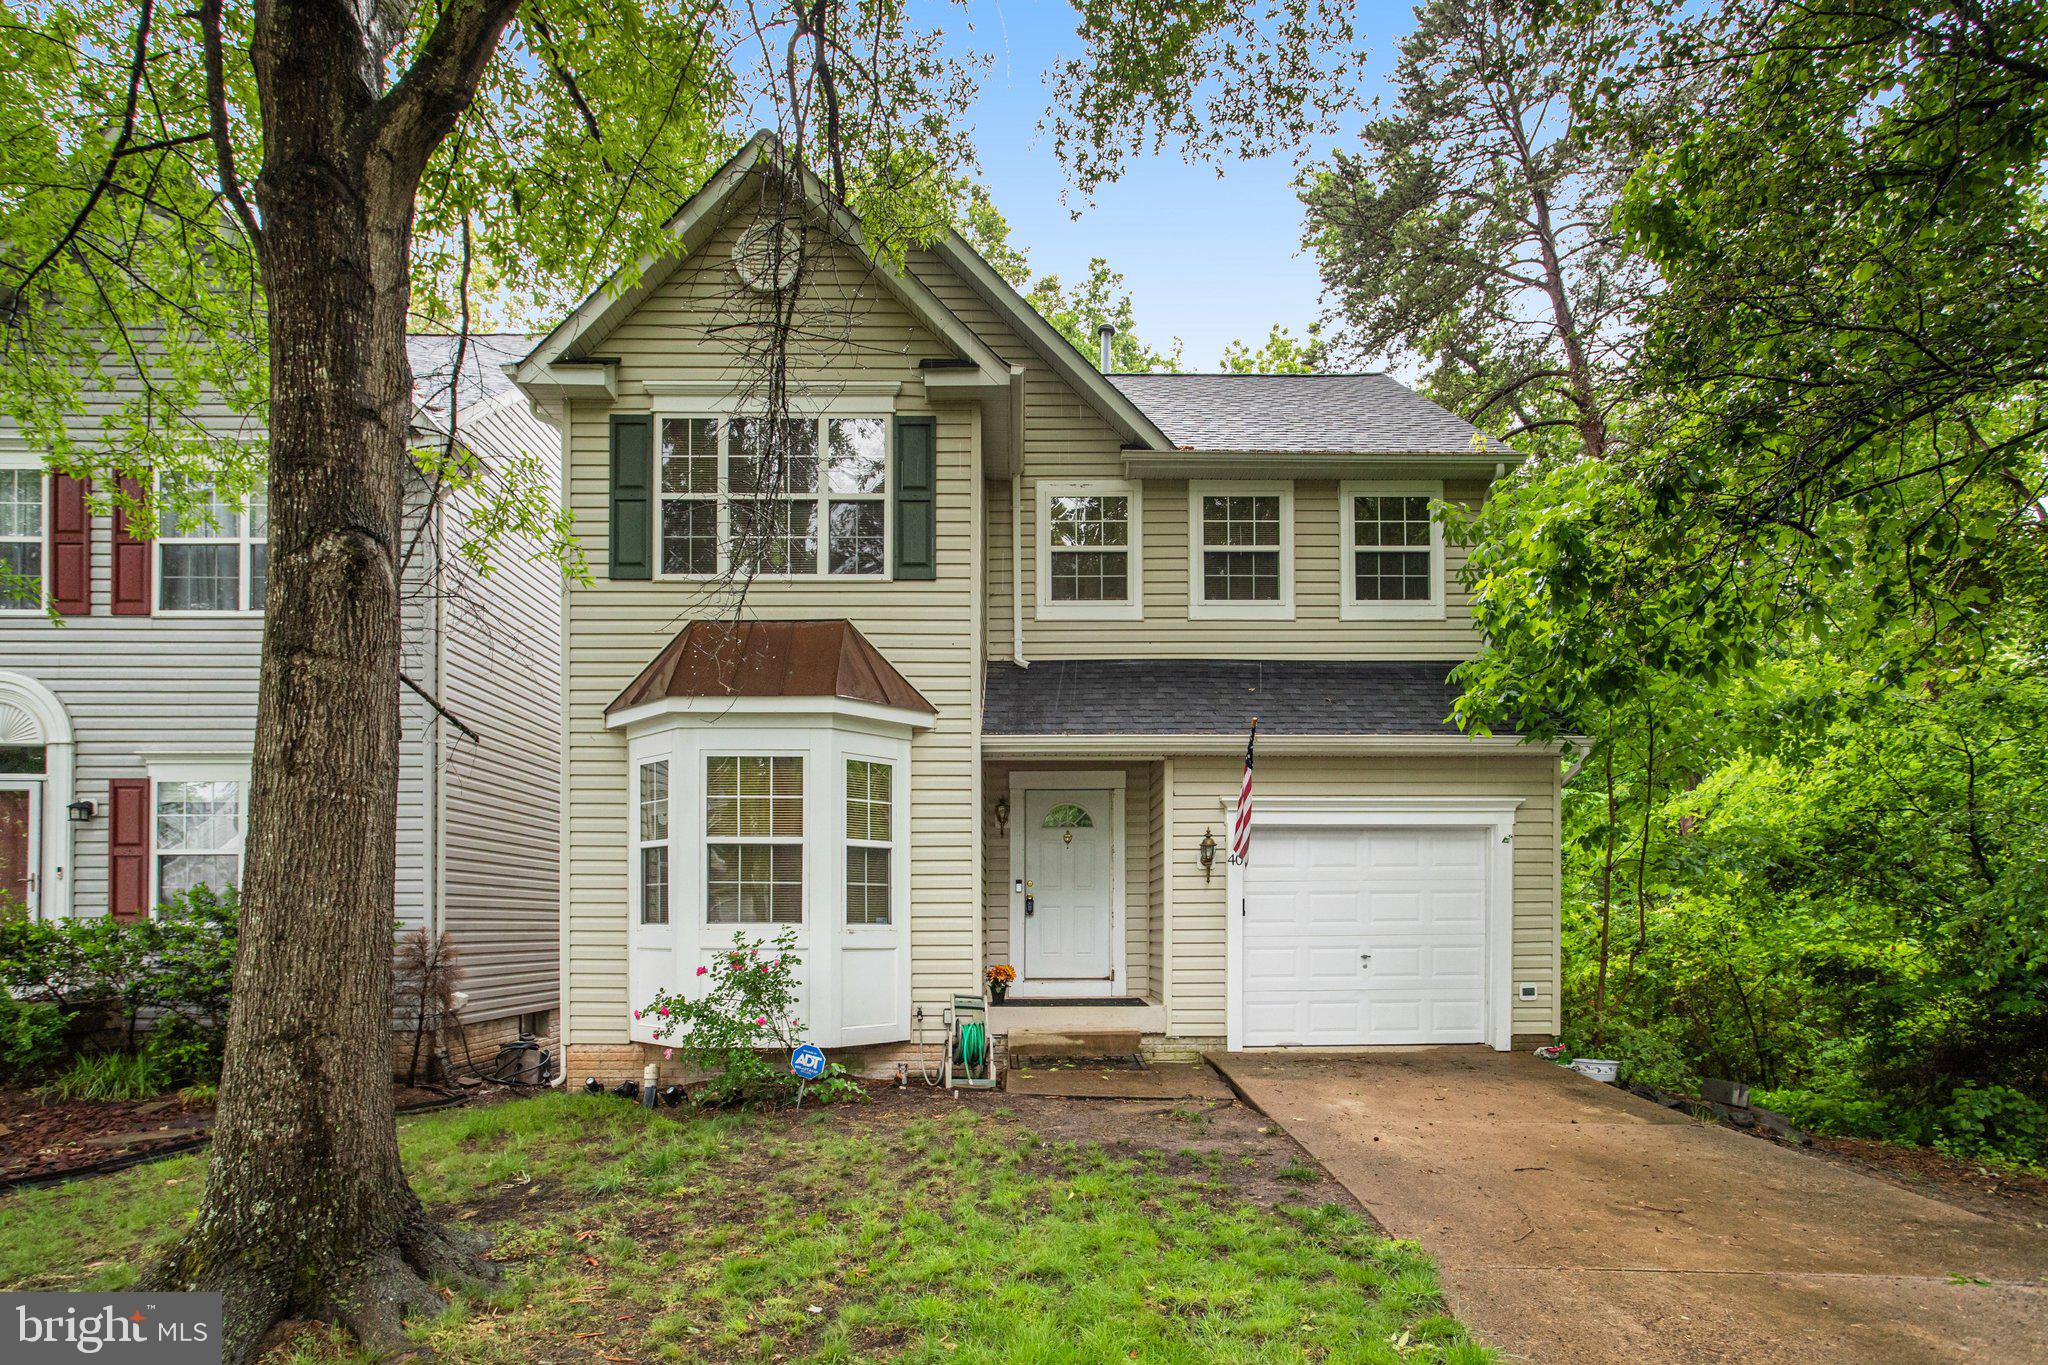
Nestled in the charming Park Ridge community, this delightful Colonial-style home offers a perfect blend of comfort and functionality. With a well-maintained exterior featuring classic vinyl siding, this residence exudes curb appeal and warmth. Step inside to discover a thoughtfully designed interior that invites you to relax and unwind. The kitchen, complete with ample table space, is equipped with essential appliances including a refrigerator, stove, dishwasher, and disposal, making meal preparation a breeze. Natural light pours in through bay windows, enhancing the inviting atmosphere throughout the living spaces. This home features a cozy fireplace adorned with a mantel, perfect for those chilly evenings when you want to curl up with a good book or enjoy a warm drink. The primary bath offers a serene retreat, while the convenience of a half bath adds to the home's functionality. The fully finished basement, accessible via a rear entrance, provides additional living space that can be tailored to your needs-be it a home office, playroom, or entertainment area. Outside, the property boasts a manageable lot size complemented by a detached garage and off-street parking options. A shed provides extra storage for your gardening tools or outdoor equipment, ensuring your space remains organized and clutter-free. Living in Park Ridge means enjoying a vibrant community with a wealth of local amenities. Residents benefit from nearby parks, perfect for leisurely strolls or weekend picnics. The neighborhood is known for its friendly atmosphere and well-maintained public spaces, making it a wonderful place to call home. The community is well-served by public services, providing peace of mind and convenience for all residents. This home is not just a property; it's a place where memories are made and cherished. Experience the warmth and comfort of Park Ridge living-your new beginning awaits!
#VAST2049330

STAFFORD

40 CATHERINE LANE

3 Beds

2 Baths

2,380 Sq.Ft.

$495,000

MLS#: VAST2049330

Beautifully maintained and move-in ready HOME on CUL-DE-SAC!  This GORGEOUS  3-level townhome is  in one of North Stafford's most sought-after Amenity filled communities, including pool, playgrounds, walking trails, and more.  HOmE BOASTS LOVELY HARDWOOD  floors throughout the main level, leading to a STUNNING  GOURMET kitchen with GRANITE countertops, stainless steel appliances, and sliding glass doors that open to the deck overlooking a PRIVATE WOODED BACKDROP. The spacious owner's suite features a large PRIVATE LUX BATH & WALK IN CLOSET, creating the PERFECT retreat at the end of the day. HUGE FINISHED LOWER LEVEL GRAND ROOM provides a generous flex space with room for everyone, IMAGINE a Media room, Game Room, Home GYM, office, Play room OR FOURTH BEDROOM.   FANTASTIC commuter location just minutes to I-95, HOV, Quantico, shopping, restaurants, and everything North Stafford has to offer.  THIS ONE TRULY FEELs LIKE HOME!
#VAST2052326

STAFFORD

258 SHORT BRANCH ROAD

4 Beds

3 Baths

2,166 Sq.Ft.

$499,000

MLS#: VAST2052326

Charming brick raised rambler located on over 2 acres with no HOA in North Stafford!  This property is zoned R-1 and has possibilities of subdividing into 3 lots for single family homes or building 7 townhomes (per Owner discussion with Stafford County Zoning Department). Also, possibility of rezoning commercial may exist since both properties to the north and south of it are zoned B-1 and B-3.  Current Owner updated property from well and septic to public water and public sewer.  Very clean interior with updated bathroom, large eat-in kitchen, and a mix of hardwood and LVP floors.  Double hung windows.  Extra large working shed with slab floor, power, and two back rooms that offer possibility of garage/office combo in this space with some needed repairs.  Close to County courthouse revitalization efforts.
#VAST2052046

STAFFORD

71 BELLS HILL ROAD

3 Beds

1 Baths

1,102 Sq.Ft.

$589,900

MLS#: VAST2052046

Discover the perfect blend of comfort, style, and convenience in this beautifully maintained home located in one of Stafford's most desirable communities. Offering spacious living areas, an inviting floor plan, and plenty of room to relax or entertain, this home is designed to fit today's lifestyle.
The bright, open interior features generous living spaces, a well-appointed kitchen, comfortable bedrooms, and thoughtfully designed areas for gathering with family and friends. Step outside to enjoy a private backyard—ideal for cookouts, gardening, or simply unwinding after a long day.
Conveniently located just minutes from shopping, dining, parks, schools, and major commuter routes including I-95, this home provides easy access to Quantico, Fredericksburg, and Northern Virginia while still offering the peaceful charm of suburban living.
Property Highlights: Spacious and functional floor plan, Bright, inviting living spaces, Well-equipped kitchen and Comfortable large bedrooms and ample storage
Living in Aquia Harbour means enjoying exceptional amenities, including: Gated security, Marina with Potomac River access, Golf course, Swimming pools, Tennis and pickleball courts, Parks, playgrounds, and walking trails and many Community events throughout the year.
This is a must see!
#VAST2052258

STAFFORD

1026 PORTUGAL DRIVE

4 Beds

3 Baths

3,040 Sq.Ft.

$549,990

MLS#: VAST2052258

SHORT SALE - Approval to Participate  from Lender already Received, which means no extended delays in the purchase/sale/closing process! 
Nestled in a peaceful cul-de-sac within the sought-after Aquia Harbour community, this charming 4-bedroom, 2.5-bathroom home offers incredible potential. It's the perfect canvas to create your dream home while effortlessly building equity in a prime setting. Move in with peace of mind knowing the roof, HVAC, and water heater are all under 10 years old. Fresh, new laminate flooring runs throughout the entire home, providing a clean, modern base for your personal style.
Enjoy morning coffee on your private deck, which overlooks a generous backyard framed by a serene wooded backdrop—your own private oasis for relaxation or entertaining. The large walk-out basement is a blank canvas. Whether you envision a home theater, a fitness studio, or an expansive guest suite, this space is ready to be transformed into your dream interior.
Experience the ultimate gated-community lifestyle in Aquia Harbour! This home offers a rare blend of private, secluded living with instant access to the neighborhood's best amenities.
#VAST2047476

STAFFORD

308 RAFT COVE

4 Beds

2 Baths

2,456 Sq.Ft.

$510,000

MLS#: VAST2047476

PRICE ADJUSTMENT!! Nestled in the prestigious Stowe of Amyclae neighborhood in Stafford, VA., this exquisite Colonial-style residence offers a harmonious blend of elegance and comfort, perfect for those seeking a refined lifestyle. Welcome to this beautifully maintained 4-bedroom, 2.5-bathroom home on a spacious corner lot. This property offers space, comfort, and thoughtful updates—including a 2018 roof, upstairs HVAC (2022), downstairs HVAC (2025), and newer kitchen appliances including the refrigerator (2024), wall ovens (2022), and dishwasher (2022). Built in 2002, this home boasts a generous 4,000+ square feet of meticulously maintained living space, showcasing high-end finishes and thoughtful design throughout providing ample room for your family to thrive. With 4 bedrooms, 2.5 bathrooms and an unfinished basement for you to finish and create immense value. Step inside to a stunning two-story foyer entrance that sets the tone for the home’s spacious and inviting layout. You'll find gleaming hardwood floors throughout, adding warmth and elegance to each room. Discover an inviting open floor plan that seamlessly connects the living areas, ideal for both entertaining and everyday living. You'll love the gourmet kitchen, complete with custom cabinetry, and top-of-the-line appliances and enjoy a sun-drenched breakfast nook that flows into a spacious deck surrounded by mature trees. The open-concept kitchen offers abundant storage, while the larger-than-life two-story stone fireplace anchors the living space with charm. Entertaining is a breeze in the spacious family room, featuring a cozy fireplace and plenty of natural light. While the formal dining room, enhanced by crown moldings and chair railings, sets the stage for elegant dinner parties A main-level flex room provides an ideal space for a secluded home office or guest suite. Upstairs, you’ll love the generous bedroom sizes, especially the oversized primary suite which offers a tranquil retreat with its own sitting area, perfect for unwinding after a long day. Situated on a generous 0.32-acre lot, this home provides plenty of outdoor space for relaxation and recreation. The vinyl and brick exterior ensures low maintenance, allowing you to spend more time enjoying the beautiful surroundings. This home offers easy access to schools, parks, and shopping centers. Enjoy sidewalks throughout the neighborhood, three tot lots, and a quiet, friendly atmosphere. You're just minutes from shopping, commuter lots, Walmart, Stafford Marketplace, and Stafford Hospital. Easy access to I-95 makes commuting a breeze, and a low-maintenance HOA offers community events like summer BBQs that help foster great neighbor connections. With its prime location and exceptional features, this property won't last long on the market. Don't miss out on the opportunity to make this your dream home.
#VAST2053528

STAFFORD

18 BRUCE STREET

4 Beds

2 Baths

3,068 Sq.Ft.

$689,000

MLS#: VAST2053528

Set within the established St. George’s Estates community of North Stafford, 70 Saint Roberts Drive brings together generous living space, inviting outdoor areas, and a location that keeps recreation, shopping, dining, and commuter routes within easy reach. Inside this four-bedroom, three-and-a-half-bath home, you will find three finished levels designed with both comfort and flexibility in mind. Hardwood flooring extends across the main and upper levels, creating a warm, cohesive backdrop for the home’s light-filled interiors, while an inviting foyer opens to separate formal living and dining rooms, where crown molding and classic architectural details add a refined finishing touch. Whether hosting a holiday dinner, creating a quiet reading room, or simply enjoying the luxury of having space to spread out, the layout offers flexibility for the moments that matter. At the heart of the home, the kitchen features crisp white cabinetry, granite countertops, stainless steel appliances, and a center island with seating for two and a window-lined breakfast area that creates the perfect spot to start the morning. From here, you can step directly onto the deck for outdoor dining, weekend grilling, or a peaceful evening overlooking the backyard. Just beyond the kitchen, the generously sized family room is anchored by a fireplace, creating a warm and comfortable gathering place at the end of the day. The open connection between the kitchen, breakfast area, family room, and deck makes everyday living feel effortless while providing an inviting flow for entertaining. Upstairs, the spacious primary suite offers a true sense of retreat, complete with two separate closets and a private ensuite bath. Tile flooring, a step-in soaking tub, a walk-in shower, and a dual-sink vanity provide the space and comfort to begin and end each day. Three additional bedrooms offer generous proportions and excellent closet space, while an updated hall bath completes the upper level. The finished lower level expands the home’s versatility with durable LVP flooring and a large recreation room that has space for your favorite games, fitness, or media equipment, while a separate den/office provides a quiet place for remote work, creative pursuits, or visiting guests. A third full bath with a walk-in shower and great storage spaces makes this level as practical as it is versatile. Outside, the flat, fully fenced backyard is ready to be enjoyed. There is room to garden, entertain, play, unwind, or simply spend more time outdoors, while the deck creates an easy extension of the main living areas. Life in St. George’s Estates offers recreation close to home, with paved walking trails, sidewalks, playgrounds and tot lots, basketball courts, tennis and pickleball courts, and a community pavilion. Take an evening walk, meet neighbors for a game, or just enjoy the convenience of having outdoor amenities woven into the neighborhood. Beyond the community, North Stafford places everyday necessities and local experiences within easy reach. With top schools like Rockhill Elem, Garrisonville Elem, and A.G.Wright Middle being close by, you also have a nearby Walmart Neighborhood Market that makes quick grocery runs genuinely quick, while surrounding shopping centers offer restaurants, services, and additional conveniences. Local destinations such as Barley Naked Brewing Company, Government Island, the Jeff Rouse Swim and Sport Center, and Stafford County’s parks and trails add even more ways to explore and enjoy the area. Convenient access to Route 610, Route 1, and I-95 provides easy connections to Quantico, Fredericksburg, and destinations throughout Northern Virginia, while the nearby commuter lot makes carpooling to the Pentagon a great option as well. At the end of the day, return to an established neighborhood, a warm fireplace in the family room, and a home with space for everything still ahead. Discover St.George's Estates-a wonderful place to call home.
#VAST2053994

STAFFORD

70 SAINT ROBERTS DRIVE

4 Beds

3 Baths

3,534 Sq.Ft.

$599,900

MLS#: VAST2053994

Elegance Meets Masterful Craftsmanship.  Imagine waking each morning in this beautiful home that offers comfortable life style. The primary suite features a beautiful bathroom designed for both comfort and function. Three levels of living space, offers plenty of room to adapt to your lifestyle, whether you need additional recreation space, hobby space, or room for guests. Three finished levels. The major updates are already in place.  All bathrooms renovated, kitchen and living room upgraded. Modern light fixtures throughout the home.  Fully Fenced Back Yard. High end front-load smart washer and dryer, upgraded this summer (ultra-fresh vent system). New Roof replaced 2024. Move in Ready. Home is ready to move in. This home is not just a place to live; it’s a place to thrive. Experience the perfect blend of comfort, style, and community in this delightful Woodstream residence.  This home is situated in a desirable location, near I-95 and commuter lots, quick access to Quantico, shopping, restaurants, grocery stores, and medical facilities. MCB QUANTICO BASE. Relocation Program Available. Prime time to move. Quantico Marine Base. Providing easy access to local amenities while maintaining a sense of tranquility. Don’t miss out on this house. 
OPEN HOUSE SUNDAY 10/04/2026 12:00 PM to 5:00 PM.
#VAST2054046

STAFFORD

20 PIKE PLACE

4 Beds

3 Baths

3,850 Sq.Ft.

$649,800

MLS#: VAST2054046

Welcome to St Georges Estates, located just minutes from I-95 and military installations!! Amenities in St Georges Estates include walking trails, tennis and basketball courts and two playgrounds, tot lots, and more. 

This spacious home at 3150 sqft colonial-style home is situated on a quiet cul-de-sac with convenient access to walking paths and tot lots. The charming covered porch offers plenty of space for comfortable seating and creates the perfect spot to enjoy your morning coffee, unwind at the end of the day, or simply relax. Six oversized bedrooms, four full baths, including a primary suite on the main level, and ample space for relaxation and entertainment throughout. Spacious eat-in kitchen is designed for both everyday living and easy entertaining. Wood cabinetry provides an abundance of storage and the generous counter space makes meal preparation a breeze. The center island adds valuable prep space along with casual seating, creating the perfect spot for morning coffee, quick meals, or conversation while cooking. The adjoining family room, with natural light, creates an ideal space for gatherings, while the dedicated dining area sets the stage for memorable meals. Retreat to the luxurious primary suite on main level with a walk-in closet that provides ample storage, The en-suite bathroom features both a jetted tub and a walk-in shower, offering a spa-like experience at home. 

The fully finished lower level significantly expands the home’s living space, offering a versatile layout with room to relax, entertain, work, or play. Plenty of space for multiple seating and activity areas, making it ideal for movie nights, a game room, playroom, home gym, or entertaining family and friends. A separate bedroom adds even more flexibility and is conveniently located near a beautifully updated full bathroom featuring a modern vanity, contemporary finishes, and a spacious tiled walk-in shower. This private lower-level setup is perfect for overnight guests, extended family, an au pair, or anyone who appreciates having their own comfortable space. An attic provides additional storage solutions, ensuring that every inch of this home is utilized efficiently. Outside is a well-maintained lot of 0.26 acres. This home comes with a home warranty!
#VAST2053278

STAFFORD

6 SAINT STEPHENS COURT

6 Beds

4 Baths

3,150 Sq.Ft.

$684,900

MLS#: VAST2053278

Send a message

Message successfully sent.

Your message

What is 3 + 4 ?

Reason for contacting?

I agree to receive email communication and understand I can unsubscribe at any time.

I agree to be contacted by Charis Realty Group - Christine Issler, Broker via call, email, and text for real estate services. To opt out, you can reply 'stop' at any time or reply 'help' for assistance. You can also click the unsubscribe link in the emails. Message and data rates may apply. Message frequency may vary. Privacy Policy

Sign Out

Virtual Assistant

Would you like to take the next step with this property? We can help you schedule a showing or virtual tour, or send you more details.

Yes, I would like more information.

Thank You for Your Reply, One of Our Agents will contact you as soon as possible

No, maybe later.

Thank you, you can always contact me via email, phone number or through the contact form.

Realhub AI

Lucy - Your AI-Powered Realtor

Update Your Temporary Password

Personalize your search

Enter your email and we'll notify you immediately when new listings match what you're looking for.

or enter email address

Already have an account ? Login here

Continue your home search

I agree to receive communications and understand I can unsubscribe at any time.

I agree to be contacted by Charis Realty Group - Christine Issler, Broker via call, email, and text for real estate services. To opt out, you can reply 'stop' at any time or reply 'help' for assistance. You can also click the unsubscribe link in the emails. Message and data rates may apply. Message frequency may vary. Privacy Policy

Already have an account ? Login here

We use cookies

We use cookies primarily for analytics to enhance your experience. By accepting, you agree to our use of these cookies. You can manage your preferences or learn more about our cookies policy.