Features & Amenities

Interior

  • Other Interior Features

    Recessed Lighting, Bar

  • Total Bedrooms

    5

  • Bathrooms

    5

  • 1/2 Bathrooms

    2

  • Above Grade Finished Area

    3939.0

  • Basement YN

    YES

  • Cooling YN

    YES

  • Cooling

    Central Air, Electric

  • Fireplace YN

    YES

  • Heating YN

    YES

  • Heating

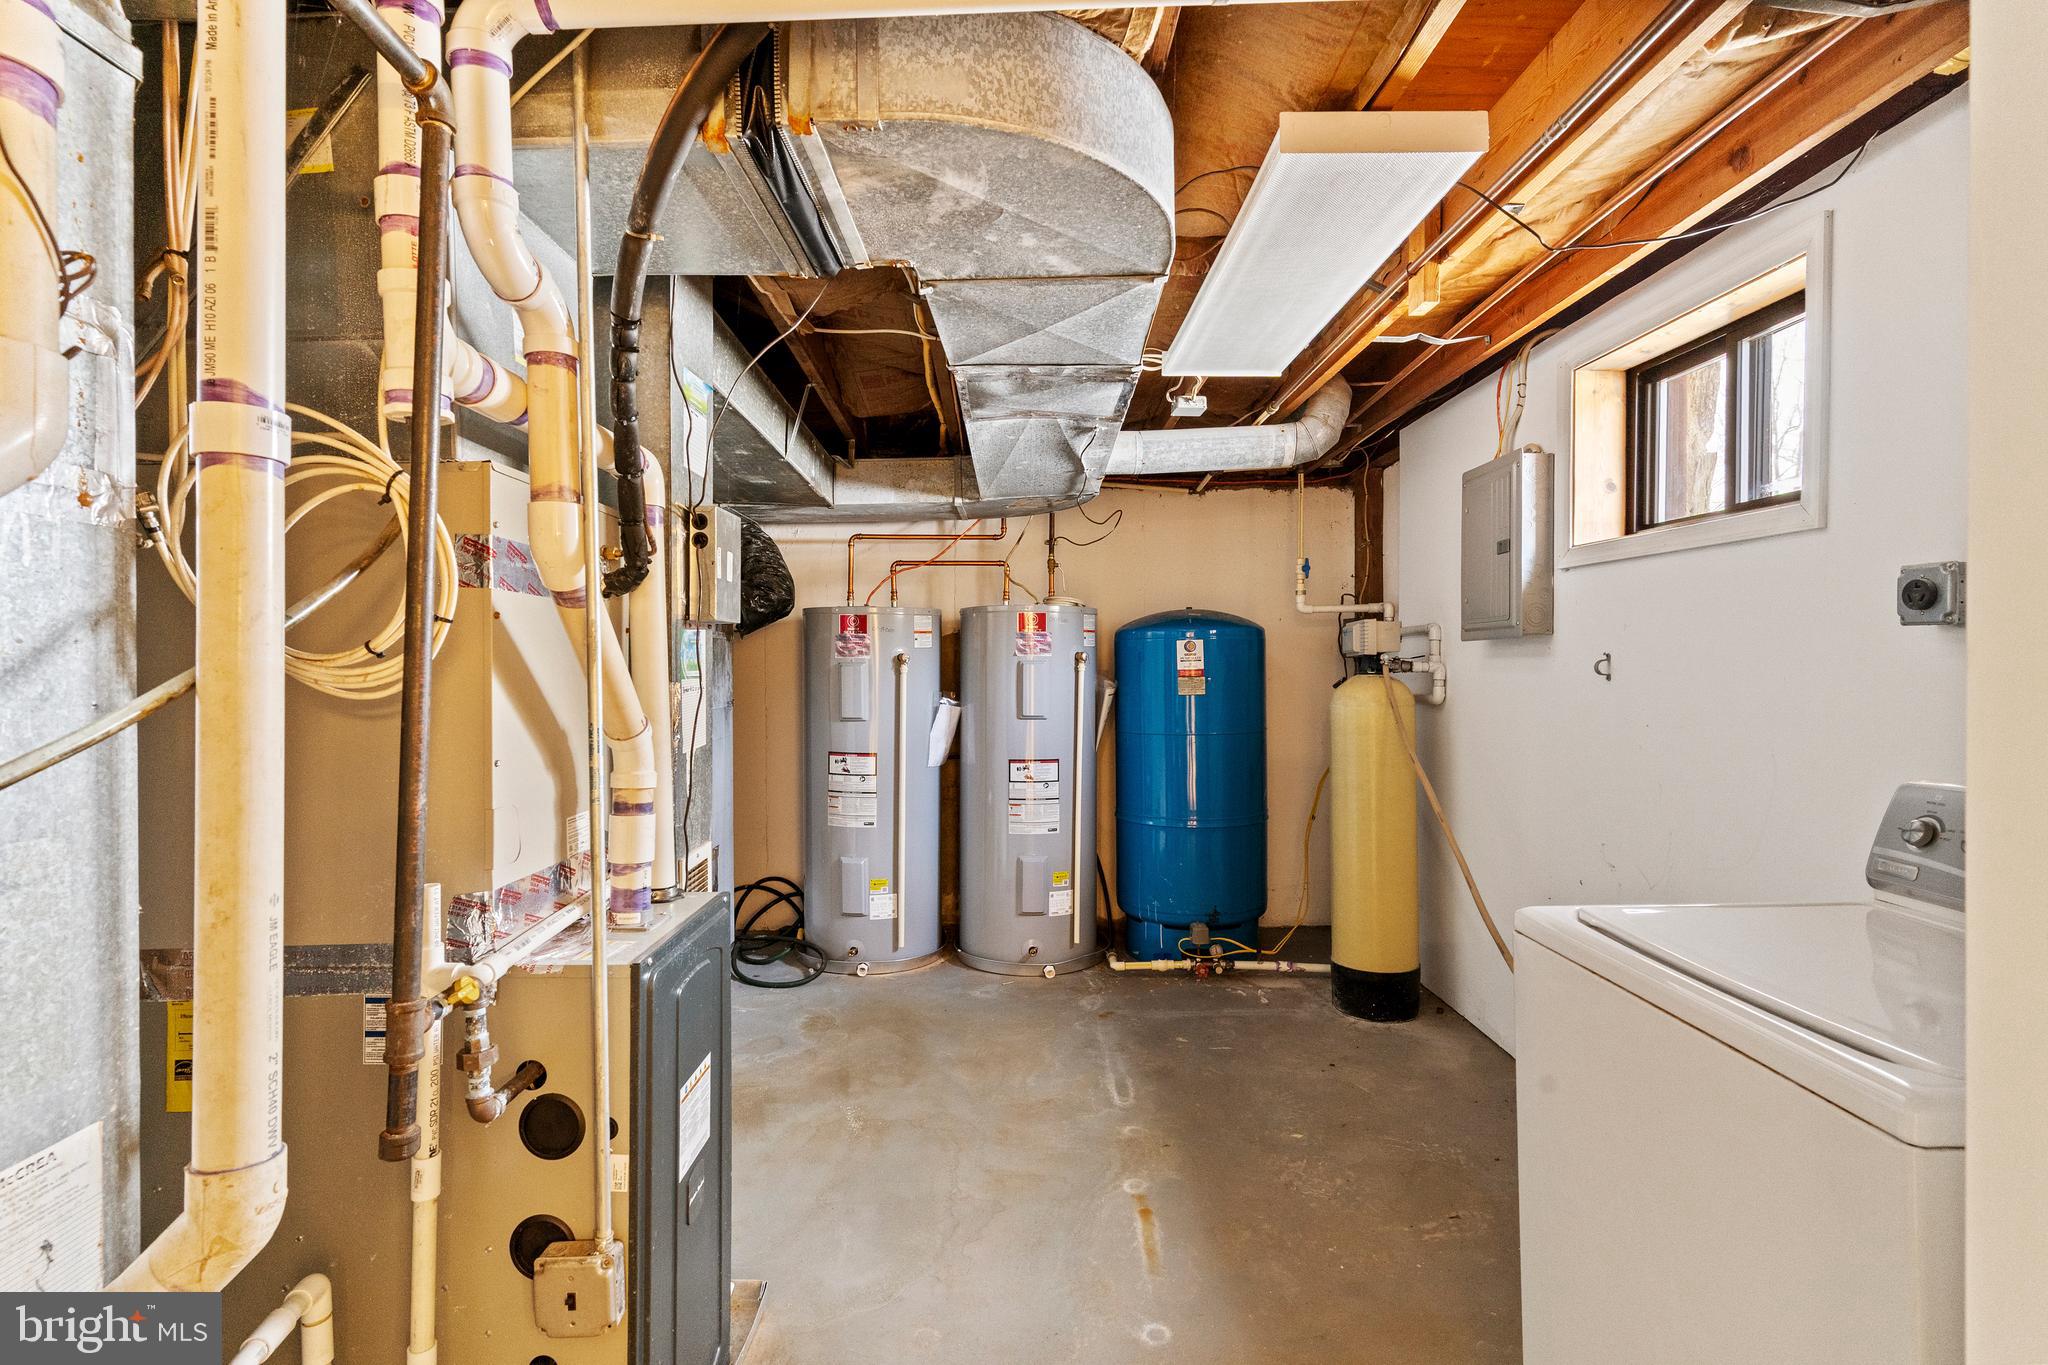
    Propane, Forced Air

  • Main Level Bedrooms

    5

  • Pet friendly

    N/A

Exterior

  • Garage

    Yes

  • Garage spaces

    2

  • Construction Materials

    Stone

  • Parking

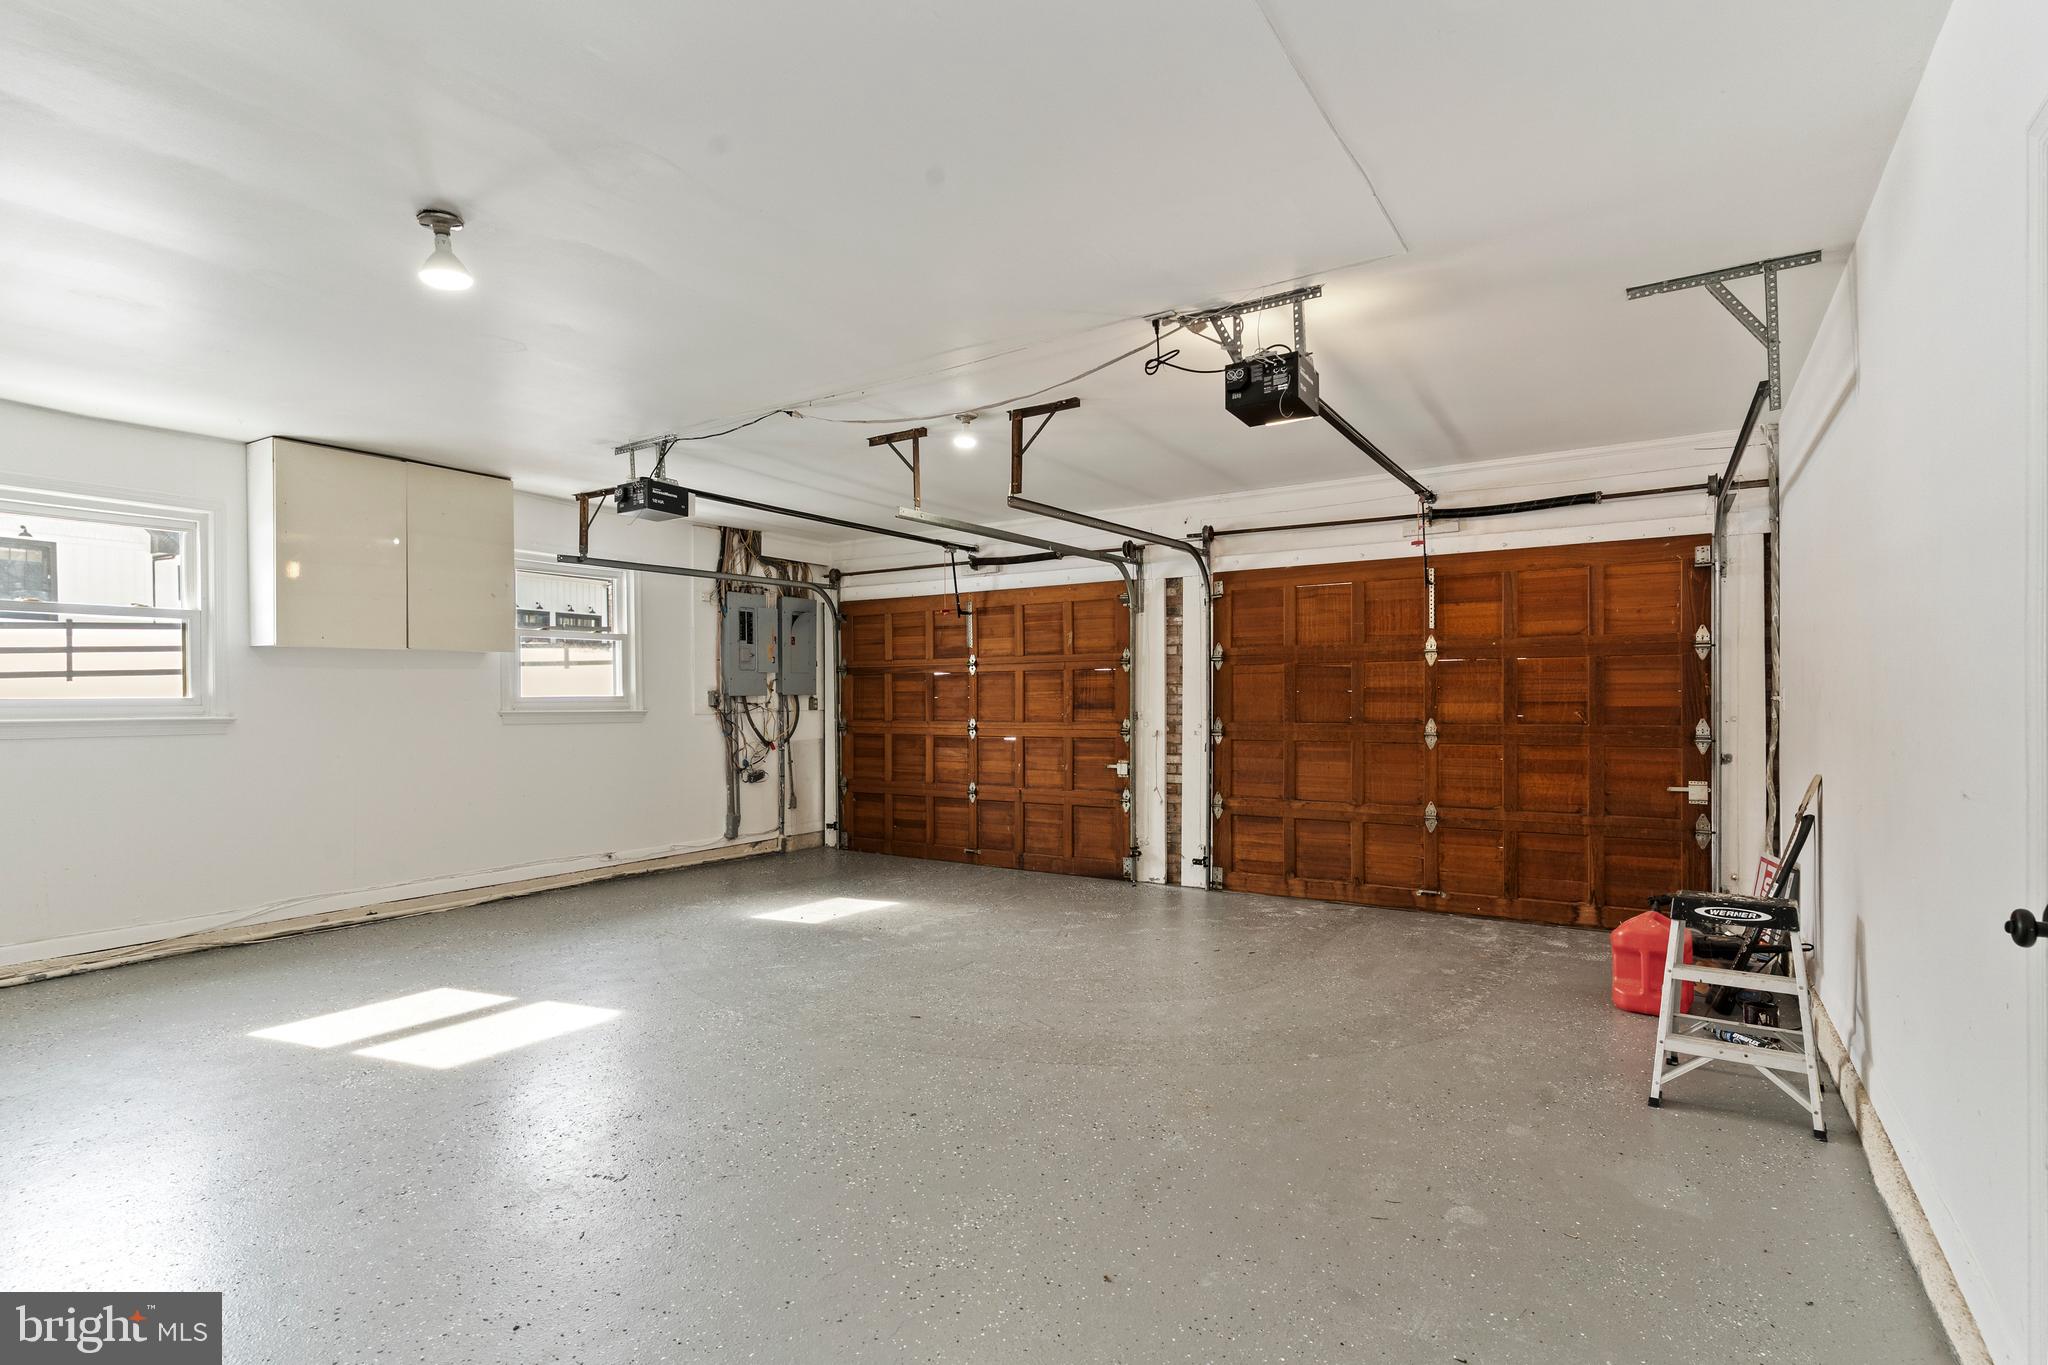
    Asphalt, Garage, Driveway, Attached

  • Patio and Porch Features

    Patio

  • Pool

    Yes

  • Pool Features

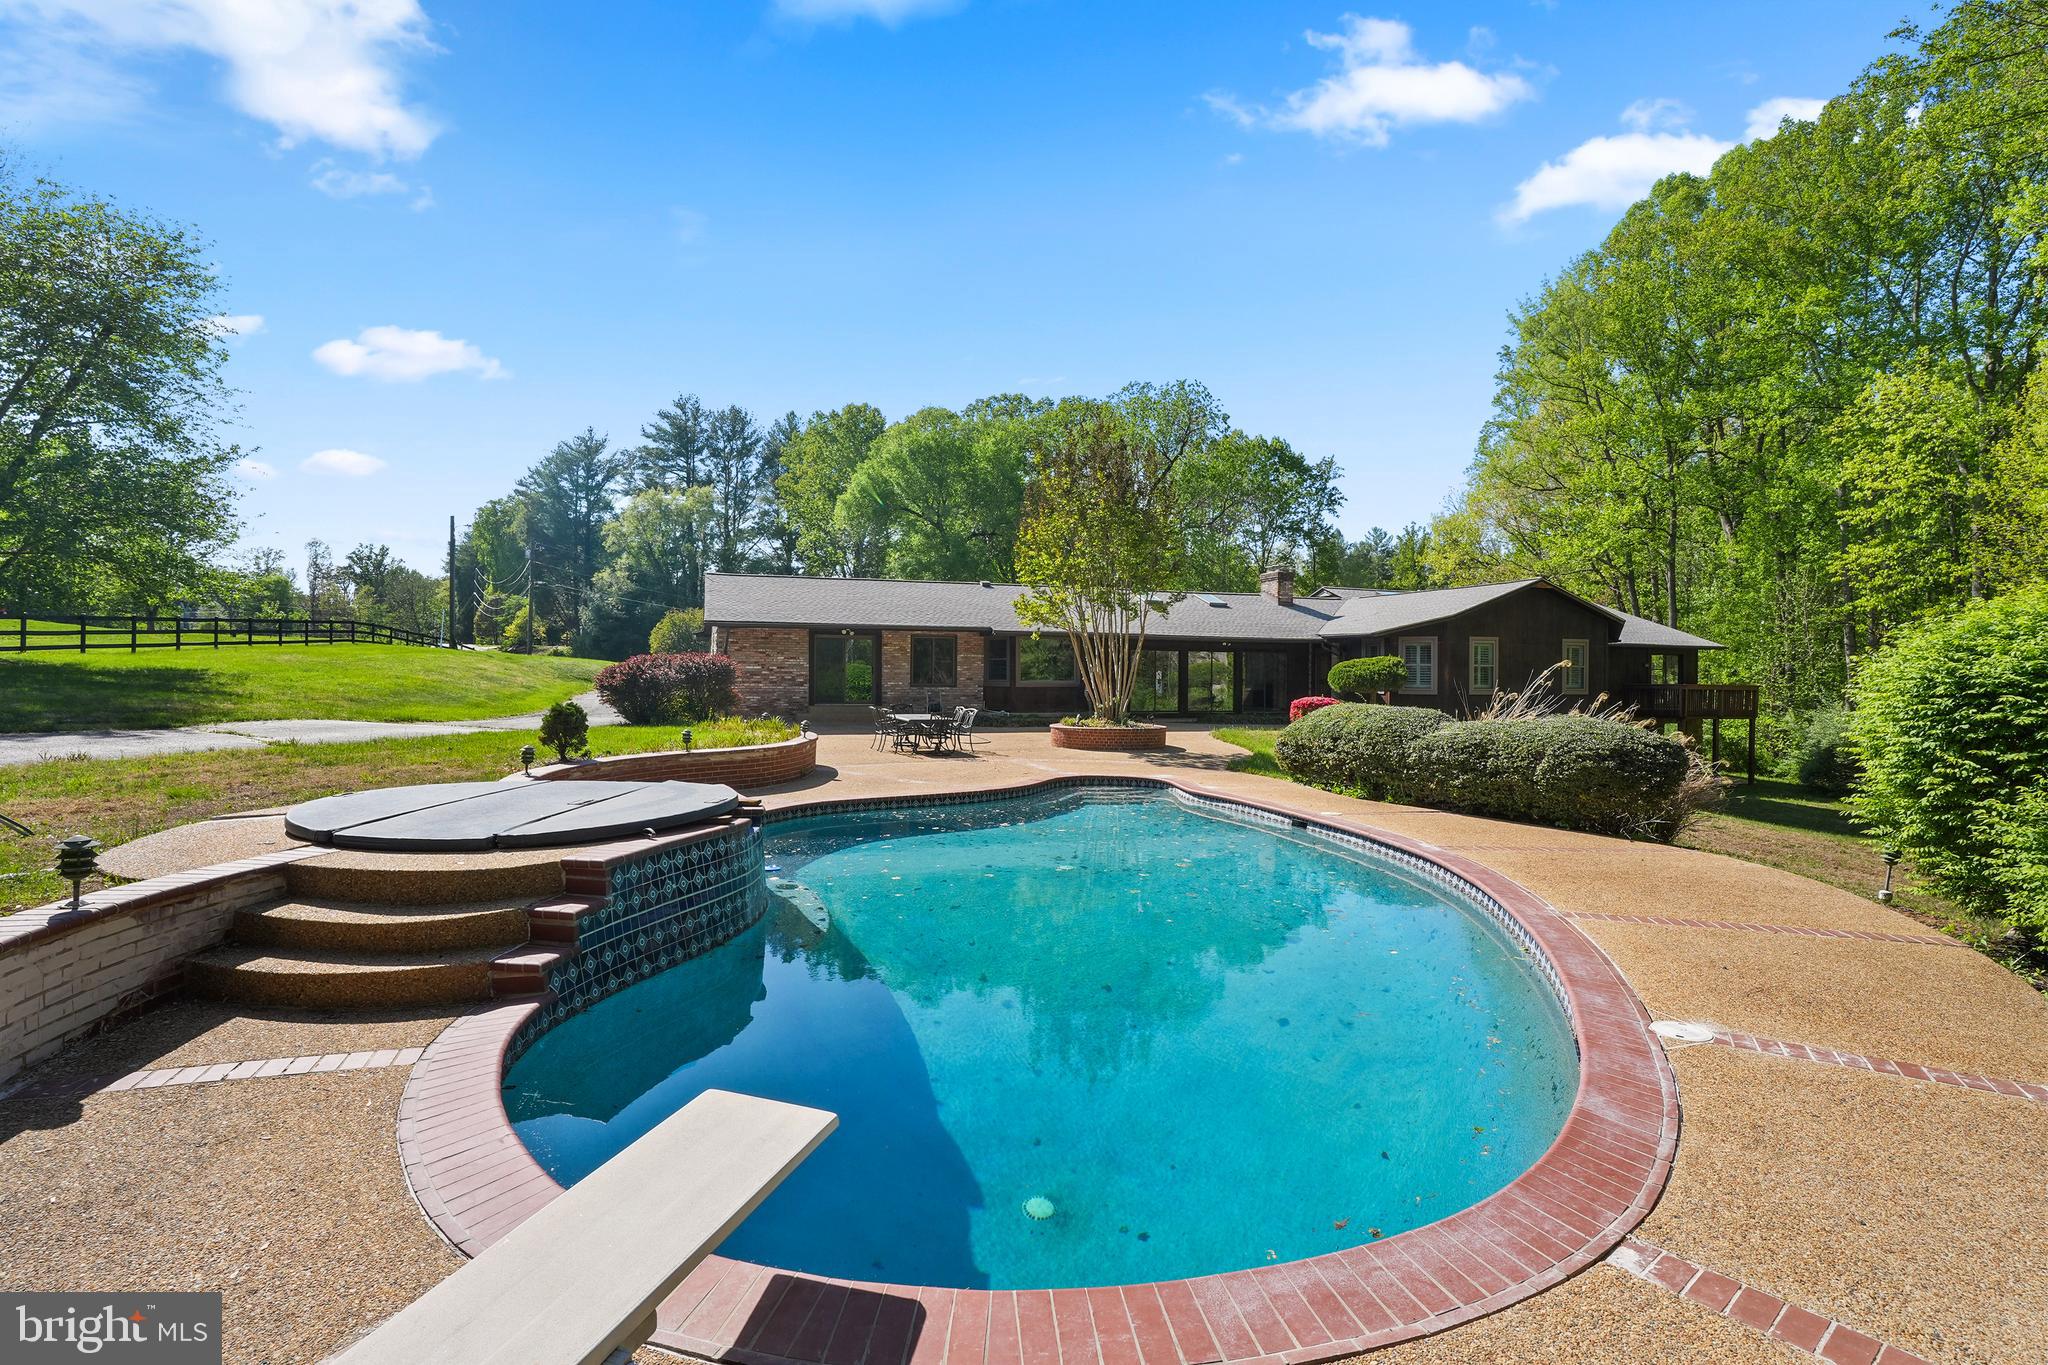
    Indoor, Pool/Spa Combo, In Ground, Private

  • Waterfront YN

    NO

Area & Lot

  • Lot Size(acres)

    7.04

  • Lot Size(square feet)

    306,605

  • Property Type

    Residential

  • Property Sub Type

    Single Family Residence

  • Architectural Style

    Ranch/Rambler

Price

  • Sales Price

    $1,599,000

  • Tax Amount

    $14,012

  • Sq. Footage

    3,939

  • Price/SqFt

    $405

HOA

  • Association

    No

School District

  • Elementary School

    UNION MILL

  • Middle School

    LIBERTY

  • High School

    CENTREVILLE

Property Features

  • New Construction

    NO

  • Foundation Details

    Slab

  • Senior Community YN

    NO

  • Sewer

    Septic Tank

  • Tax Lot

    15A

  • Water Source

    Private, Well

Schedule a Showing

Showing scheduled successfully.

<
>
IN PERSON
VIA CHAT

What is 3 + 4 ?


Mortgage calculator

Estimate your monthly mortgage payment, including the principal and interest, property taxes, and HOA. Adjust the values to generate a more accurate rate.

Your payment

Principal and Interest:

$

Property taxes:

$

HOA fees:

$

Total loan payment:

$

Total interest amount:

$

Location

County

FAIRFAX

Elementary School

UNION MILL

Middle School

LIBERTY

High School

CENTREVILLE

Listing Courtesy of Matias Leiva, Keller Williams Realty

RealHub Information is provided exclusively for consumers' personal, non-commercial use, and it may not be used for any purpose other than to identify prospective properties consumers may be interested in purchasing. All information deemed reliable but not guaranteed and should be independently verified. All properties are subject to prior sale, change or withdrawal. RealHub website owner shall not be responsible for any typographical errors, misinformation, misprints and shall be held totally harmless.

Agent Laurie Hailey

Salesperson, Realtor

Laurie Hailey

Call Laurie today to schedule a private showing.


* Listings on this website come from the FMLS IDX Compilation and may be held by brokerage firms other than the owner of this website. The listing brokerage is identified in any listing details. Information is deemed reliable but is not guaranteed. If you believe any FMLS listing contains material that infringes your copyrighted work please review our DMCA policy and learn how to submit a takedown request.© 2024 FMLS.
$250,000 PRICE REDUCTION!

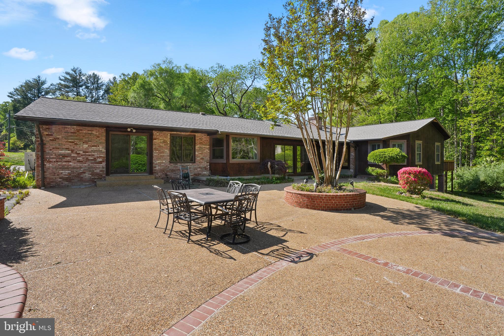
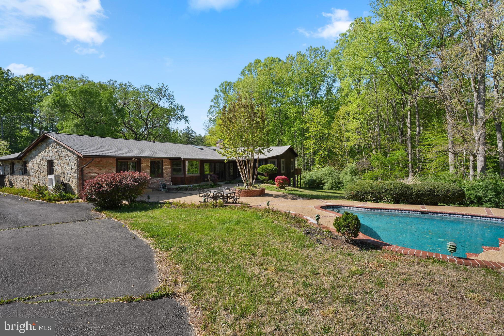
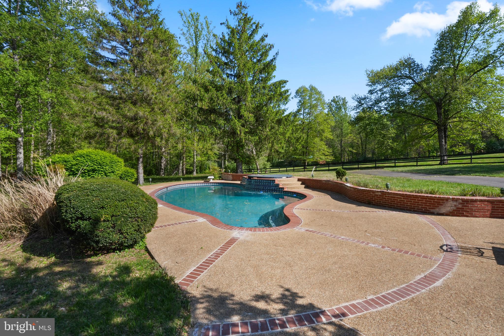
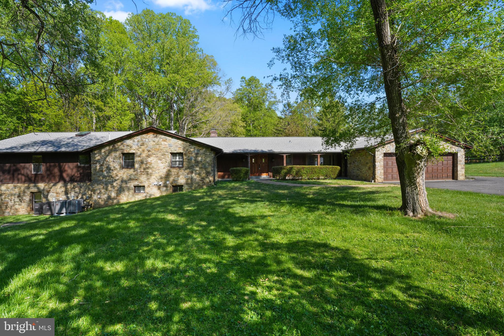
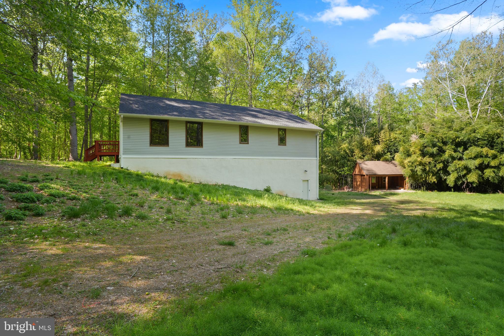
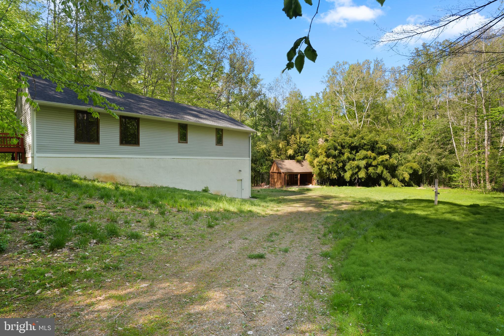
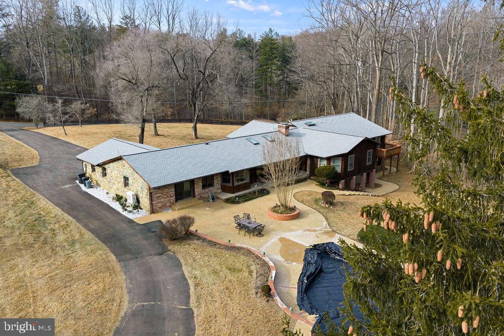
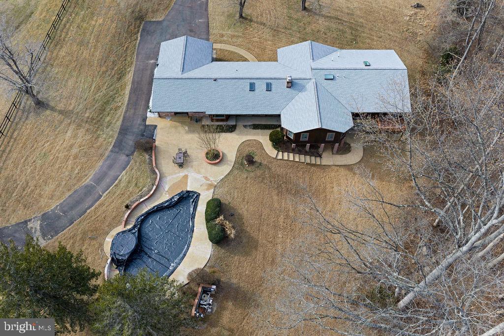
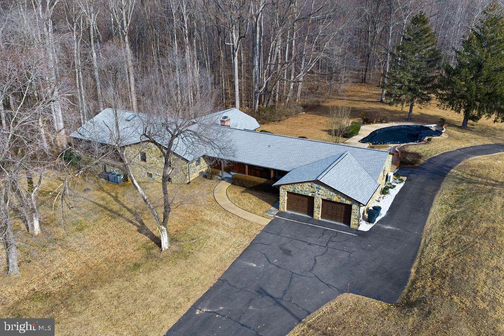
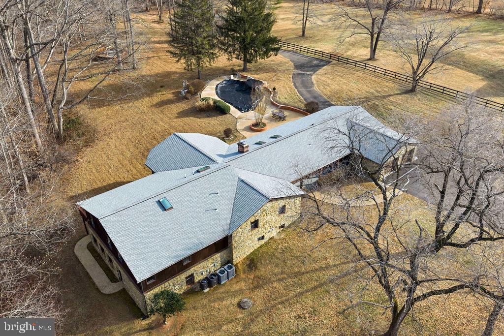
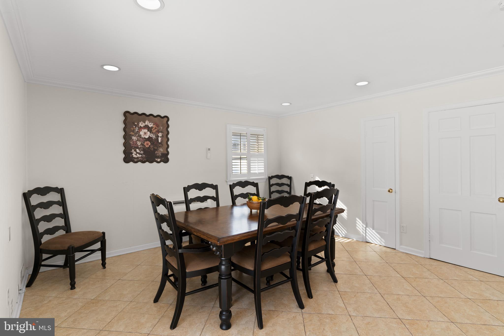
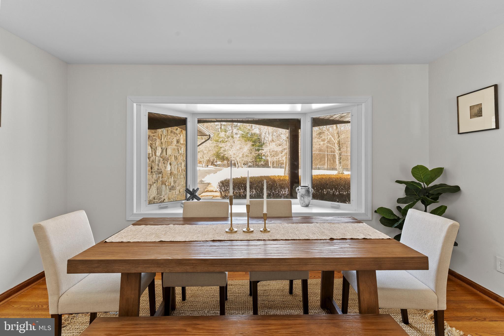
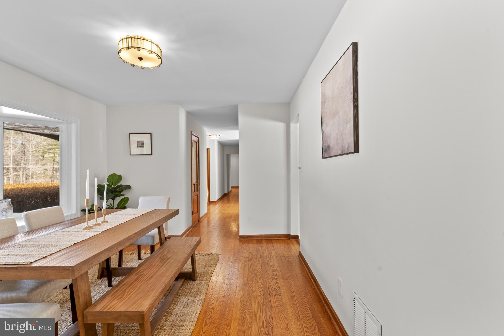
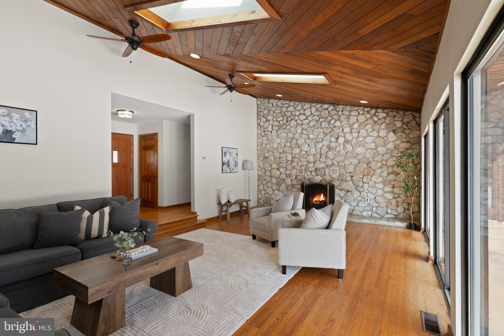
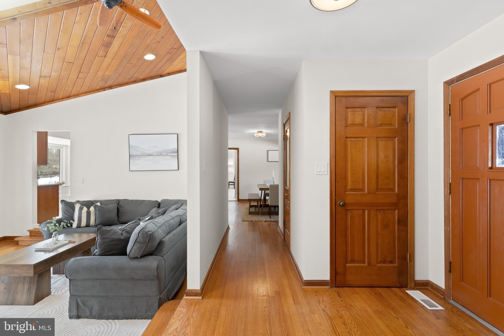
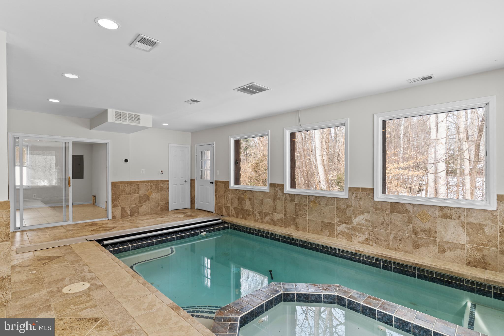
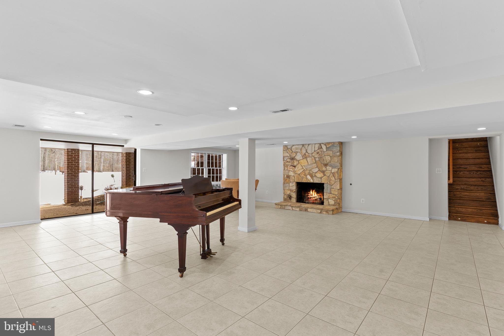
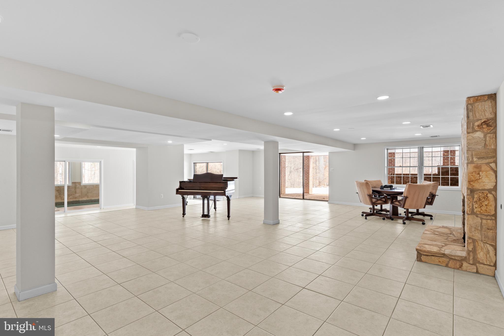
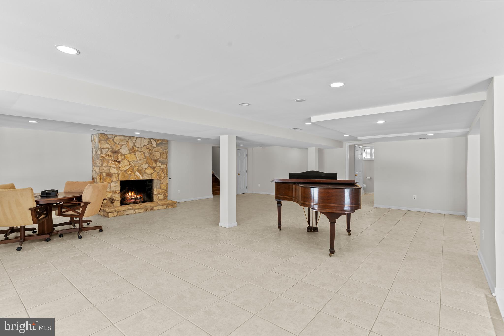
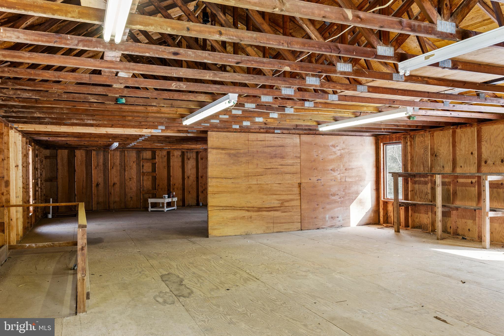
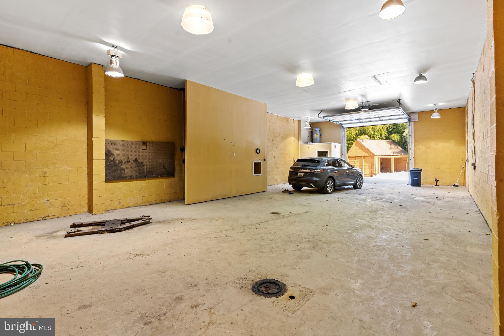
A rare opportunity to own a 7+ acre private estate in Clifton, Virginia with an indoor and outdoor pool. This property also features a fully separate 30x60 two-level warehouse, ideal for business owners, car collectors, contractors, or anyone needing serious workspace at home.

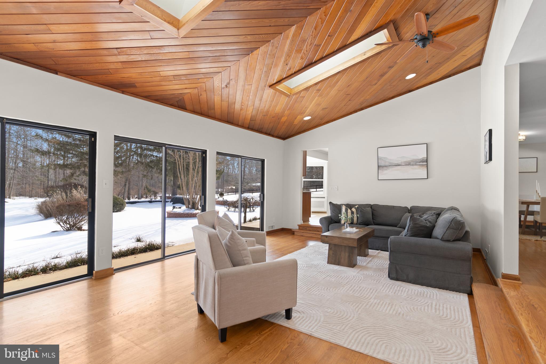
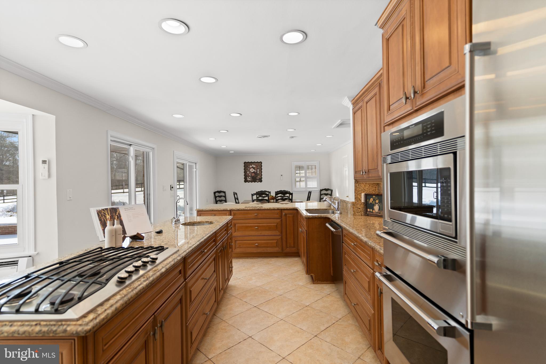
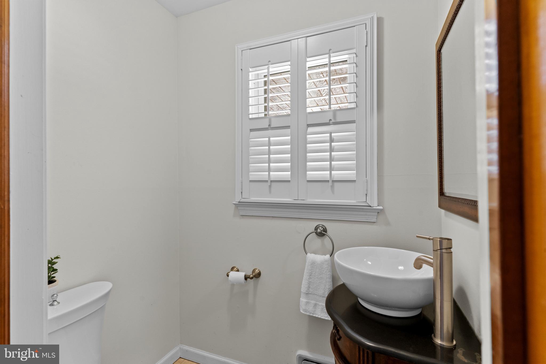
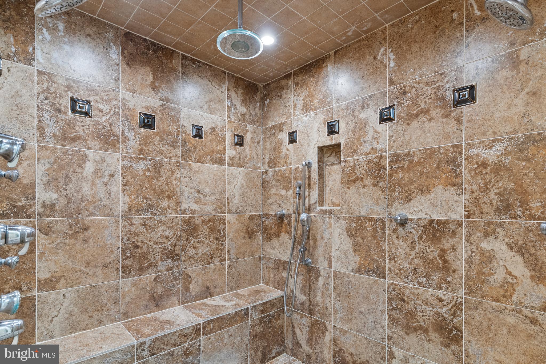
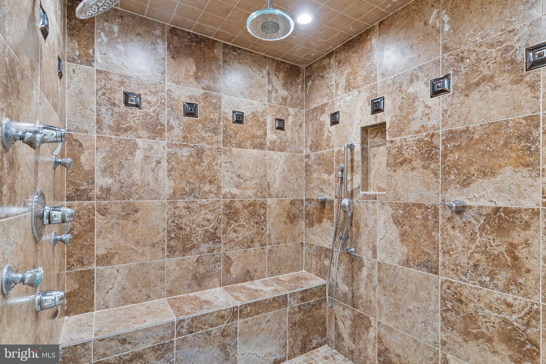
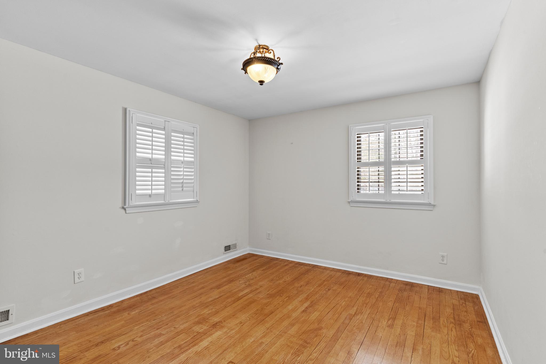
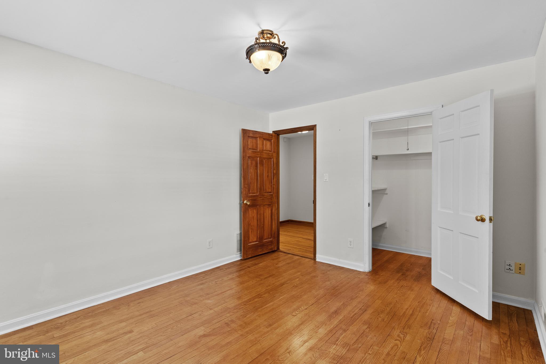
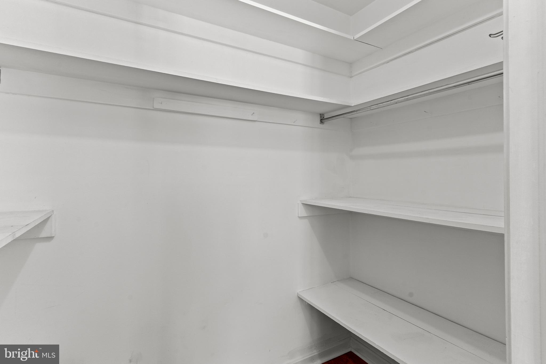
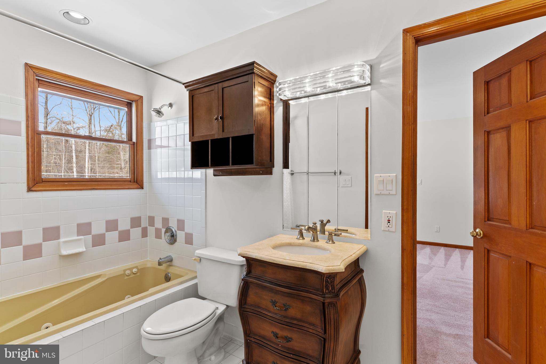
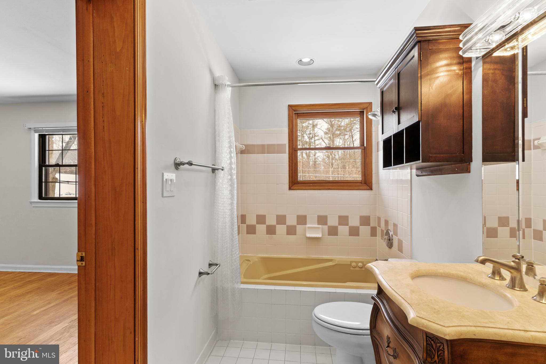
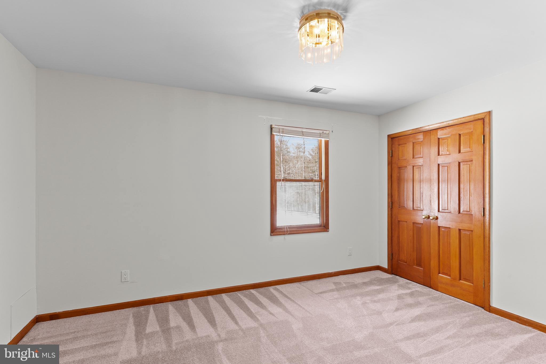
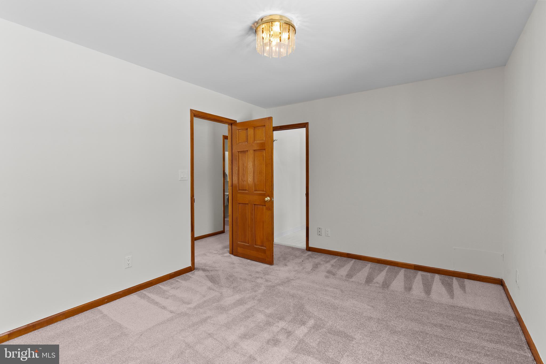
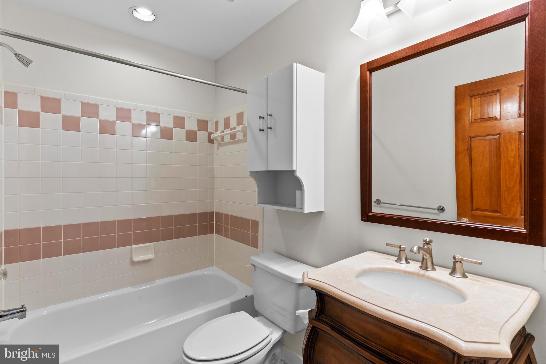
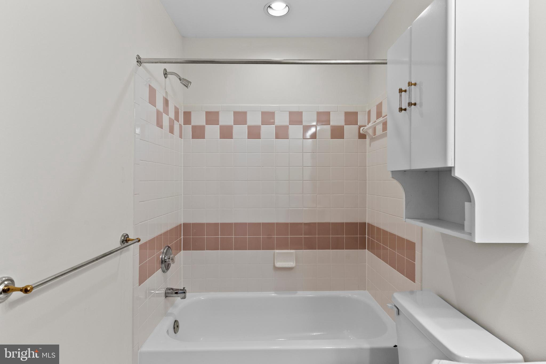
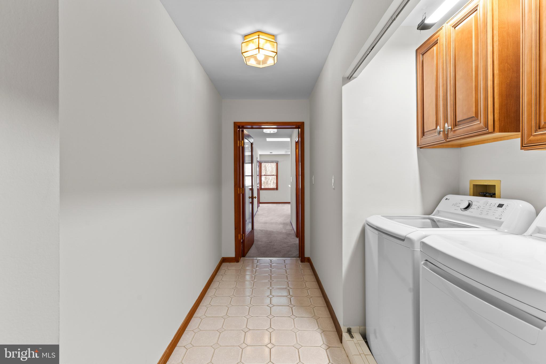
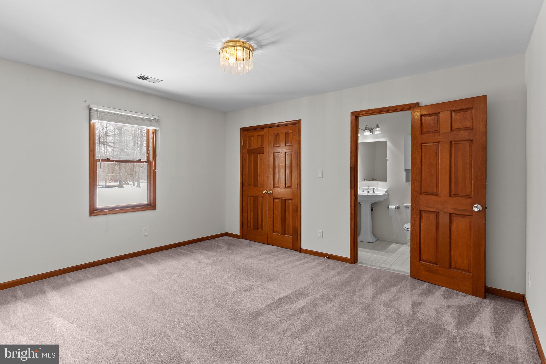
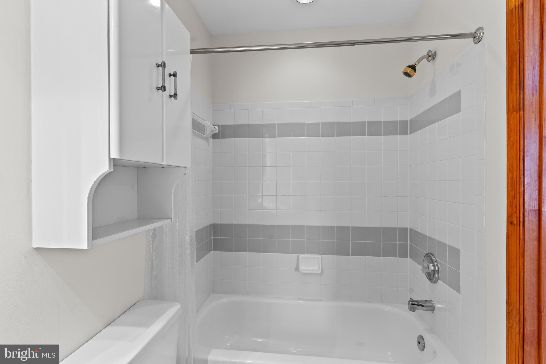
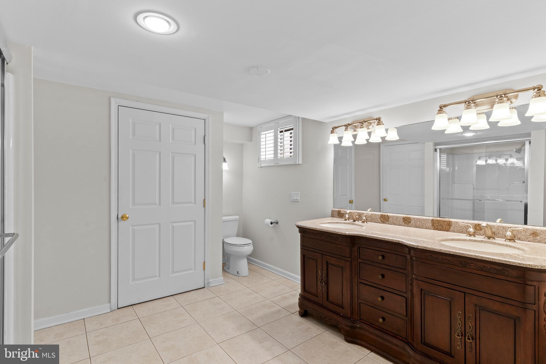
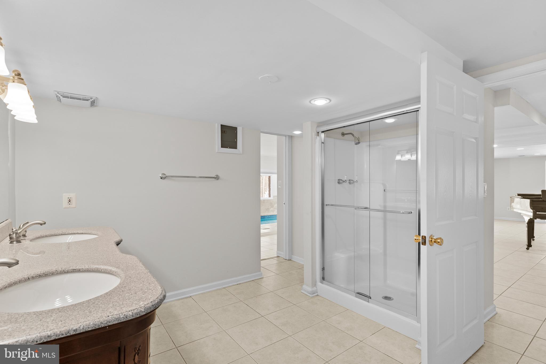
This 5-bedroom, 5 full bath and 2 half bath home with nearly 4,000 main level square feet delivers the kind of flexibility today’s buyers are actively searching for: multi-generational living, work-from-home functionality, and resort-style features.

Set on 7.04 wooded acres, the property offers complete privacy while still being conveniently located near Fairfax, Centreville, and major Northern Virginia hubs.

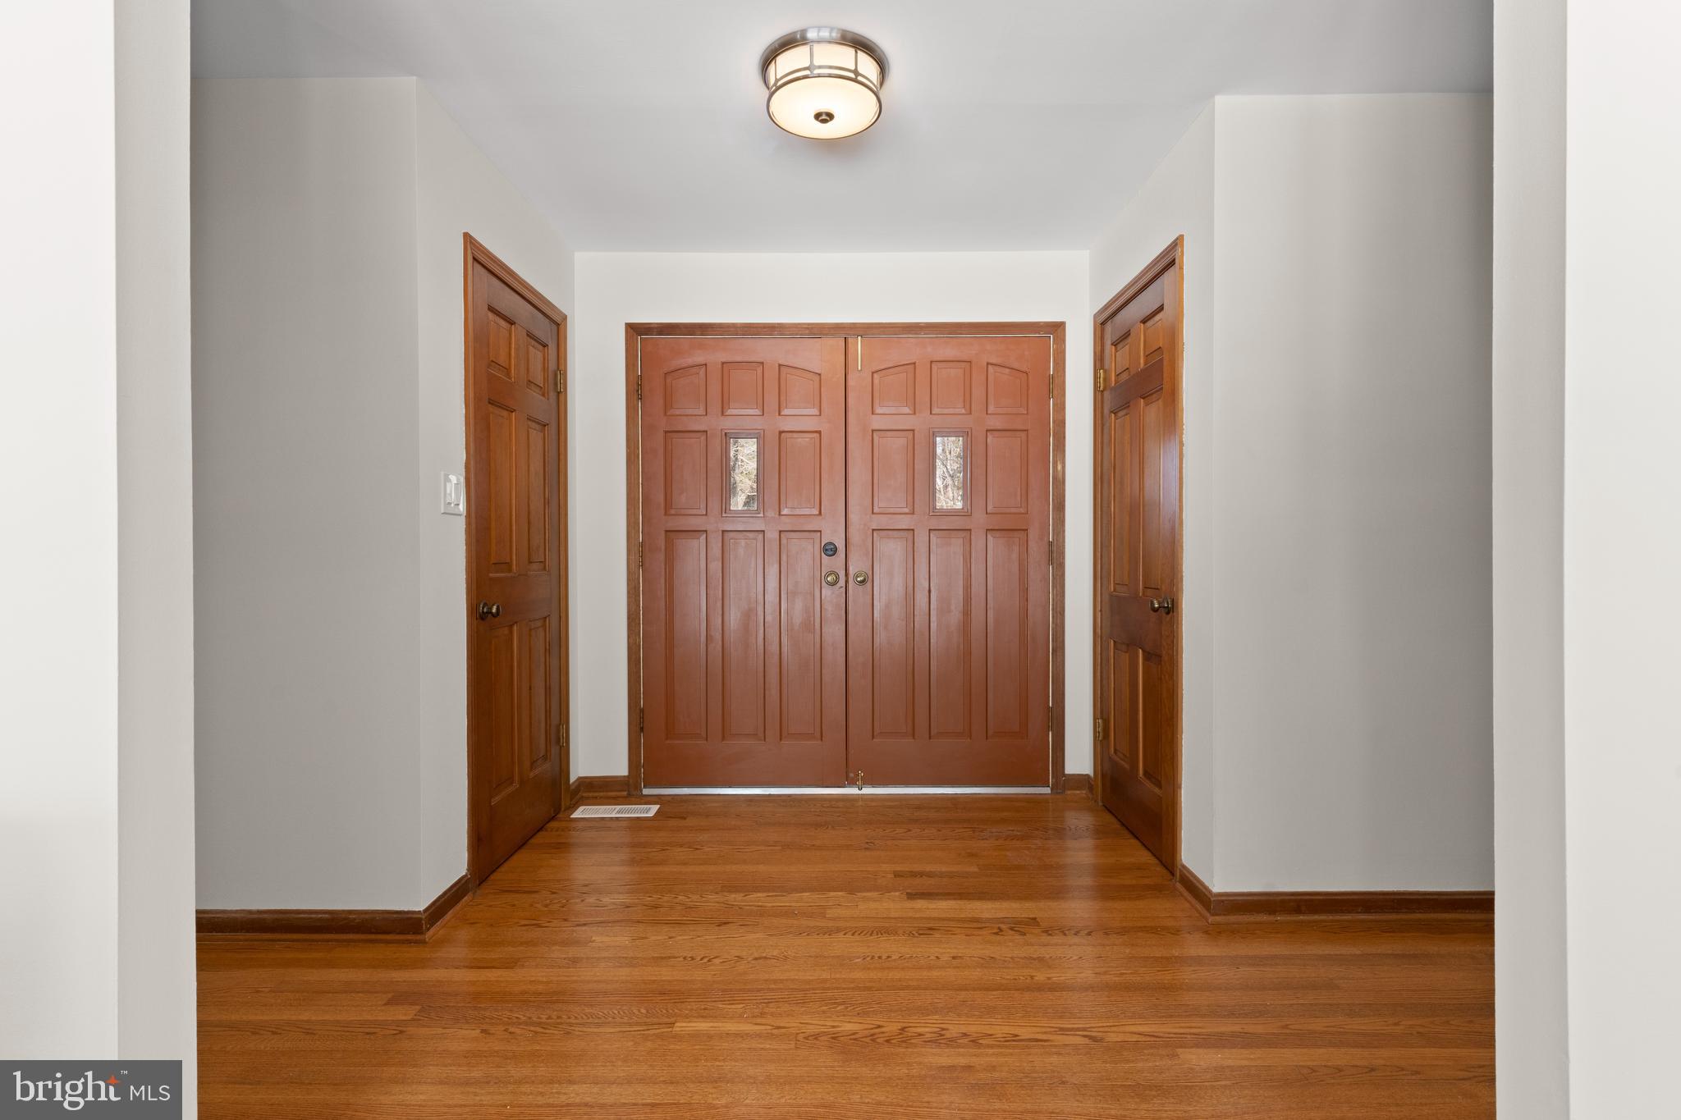
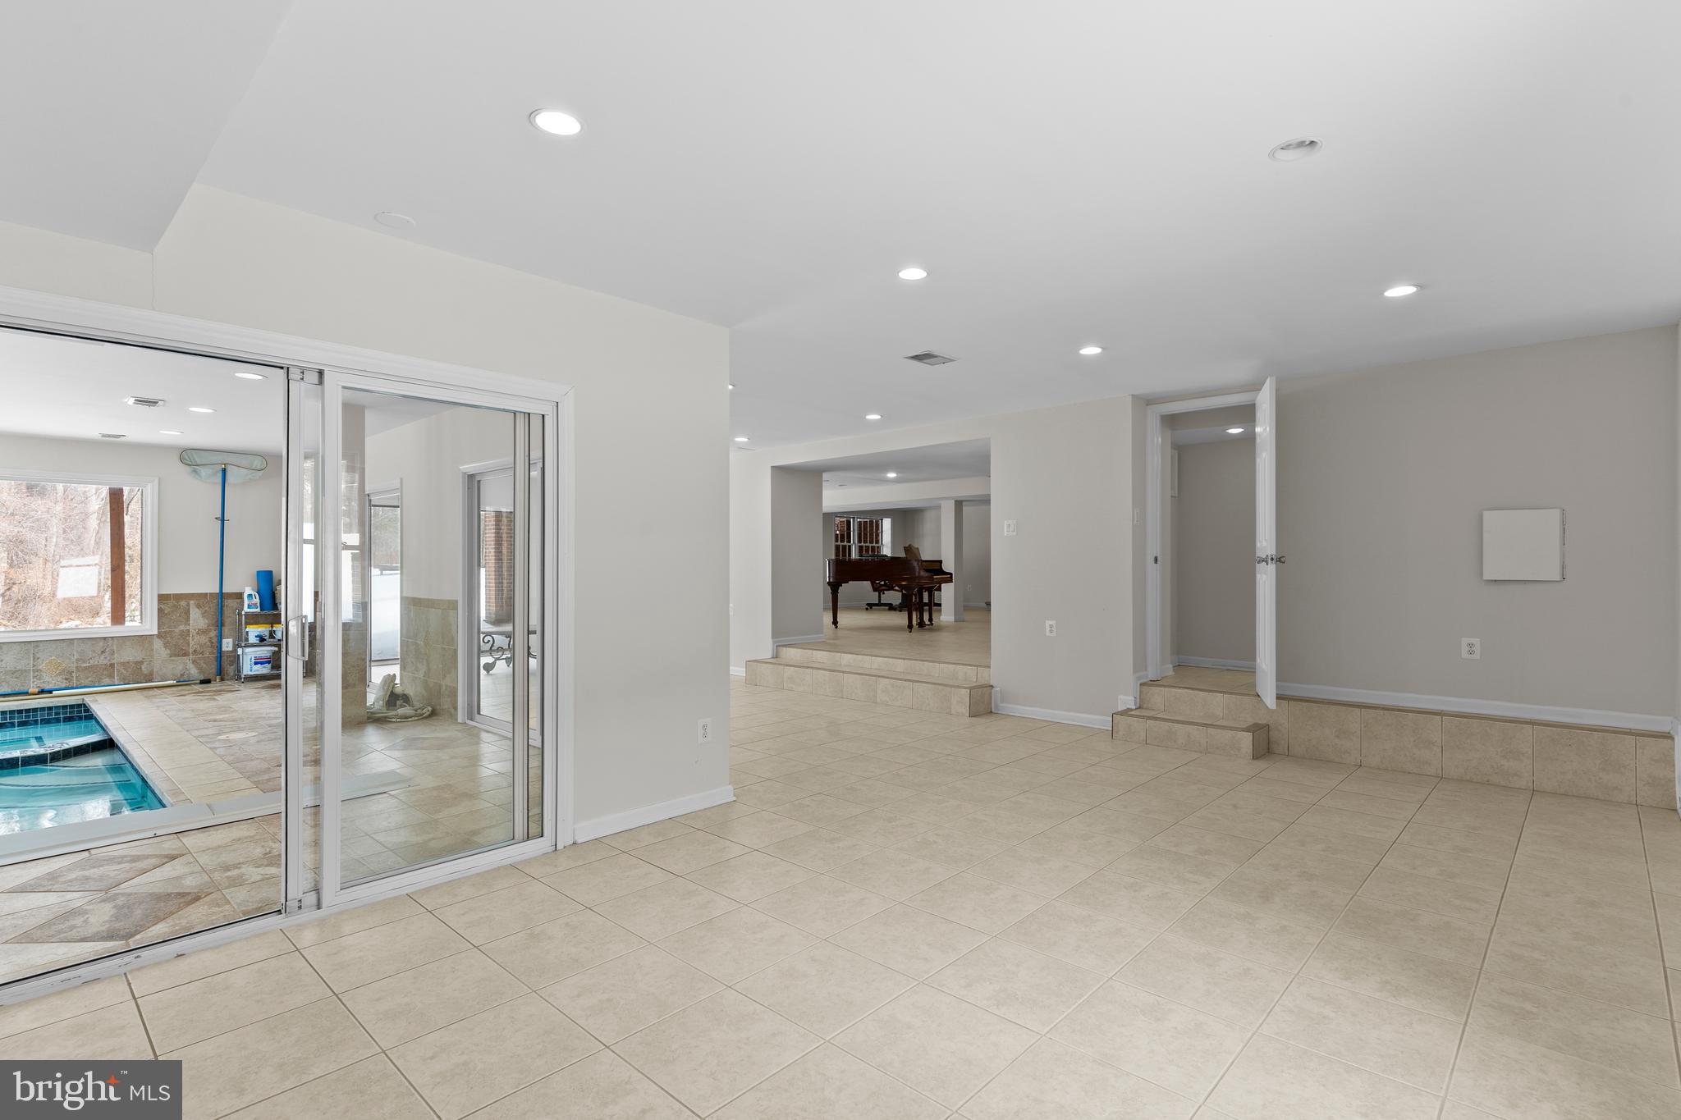
Inside, the home features expansive living spaces designed for both everyday comfort and entertaining. A standout feature is the indoor pool, creating a year-round retreat rarely found in Clifton homes.

Additional highlights include:

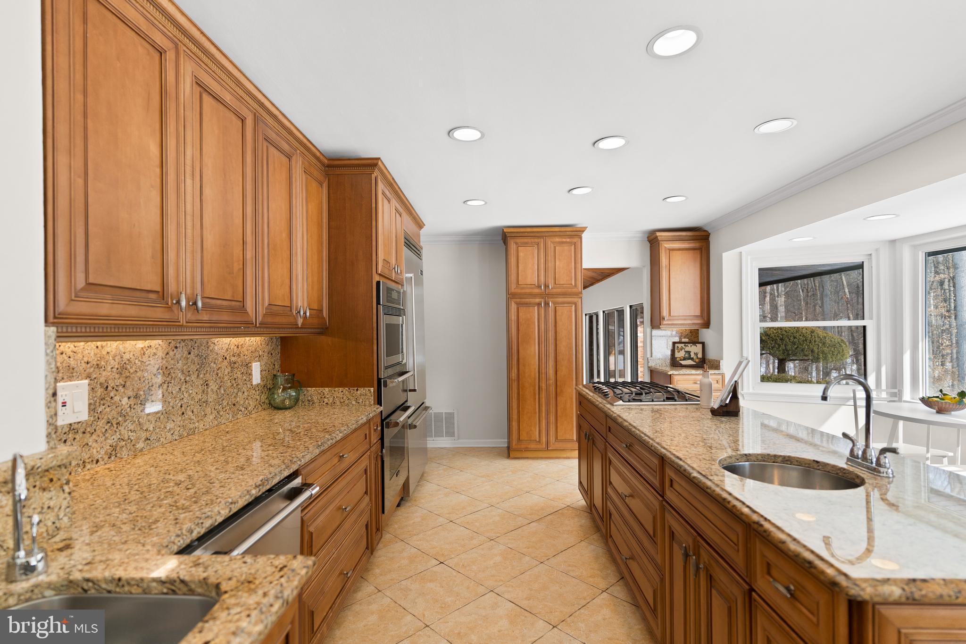
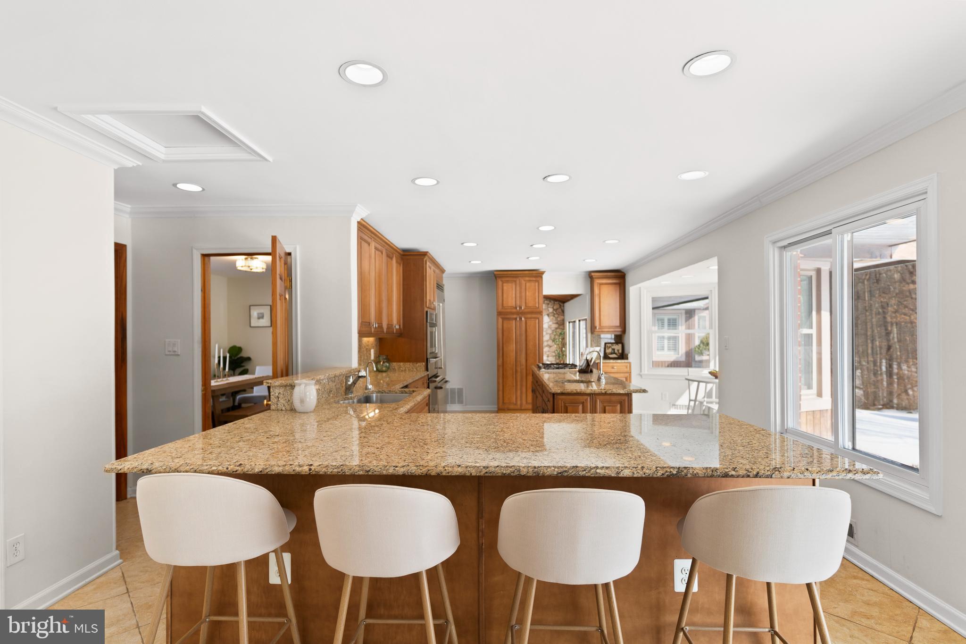
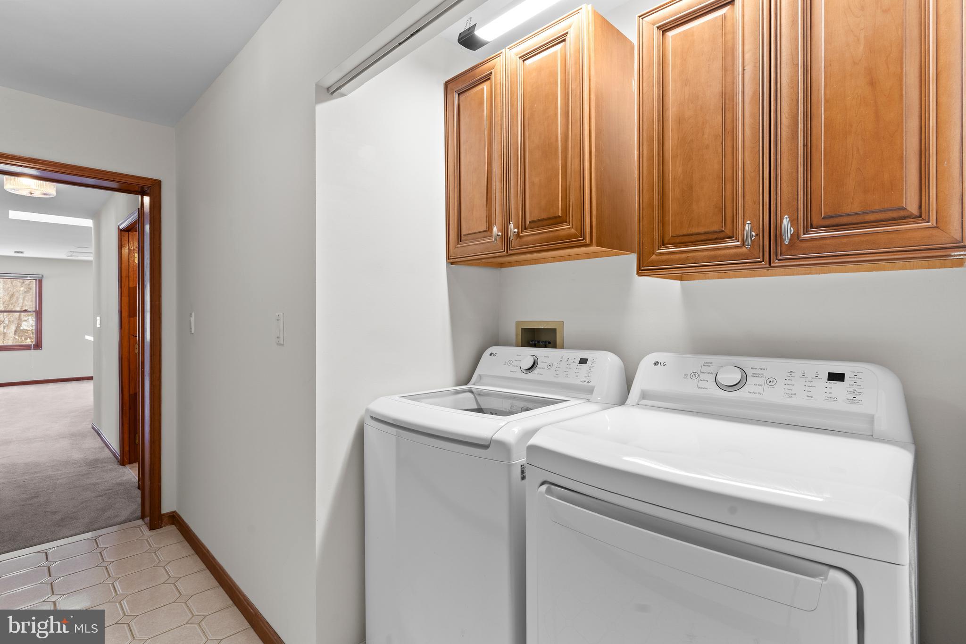
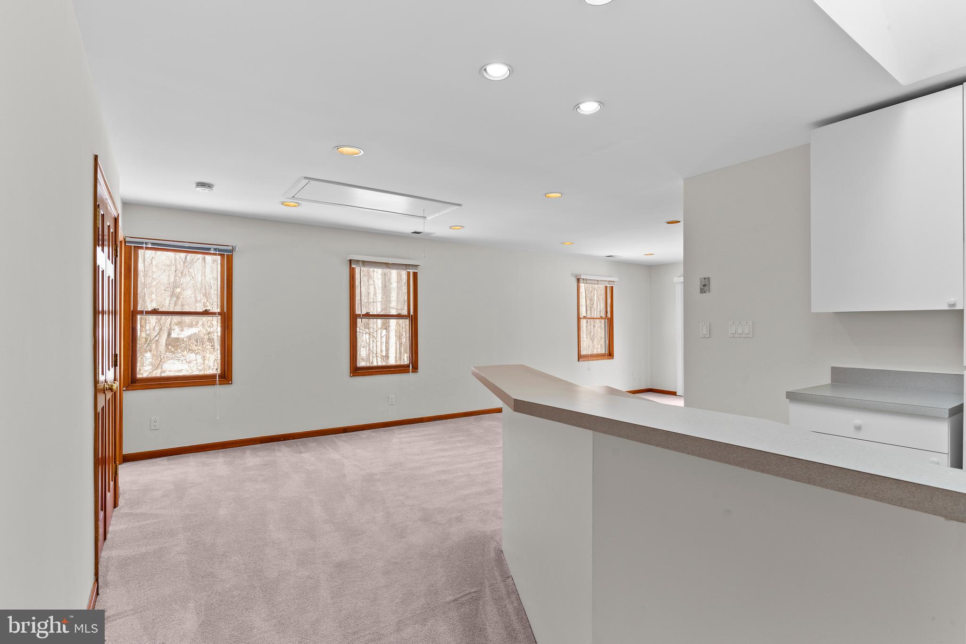
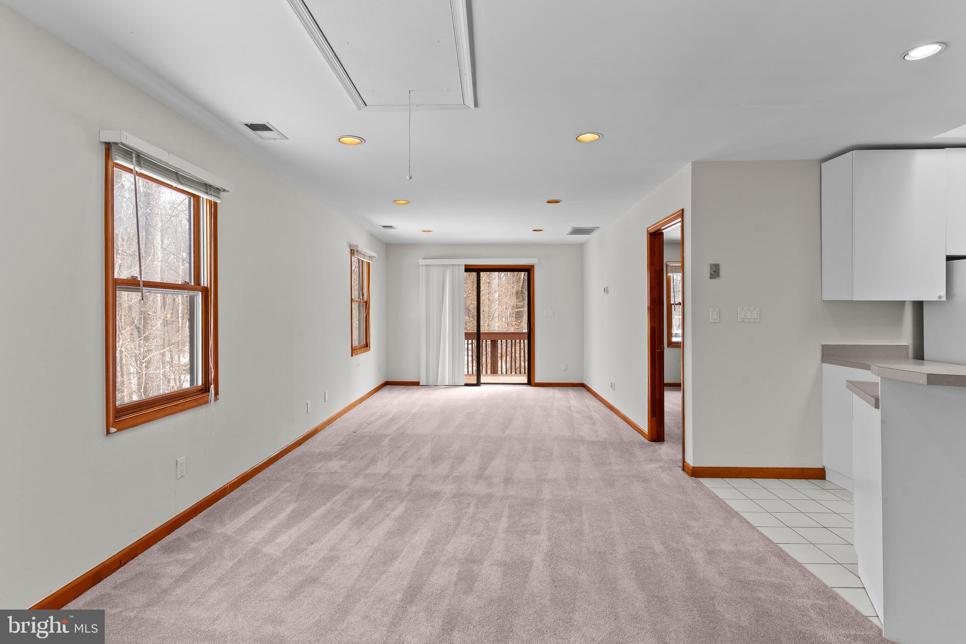
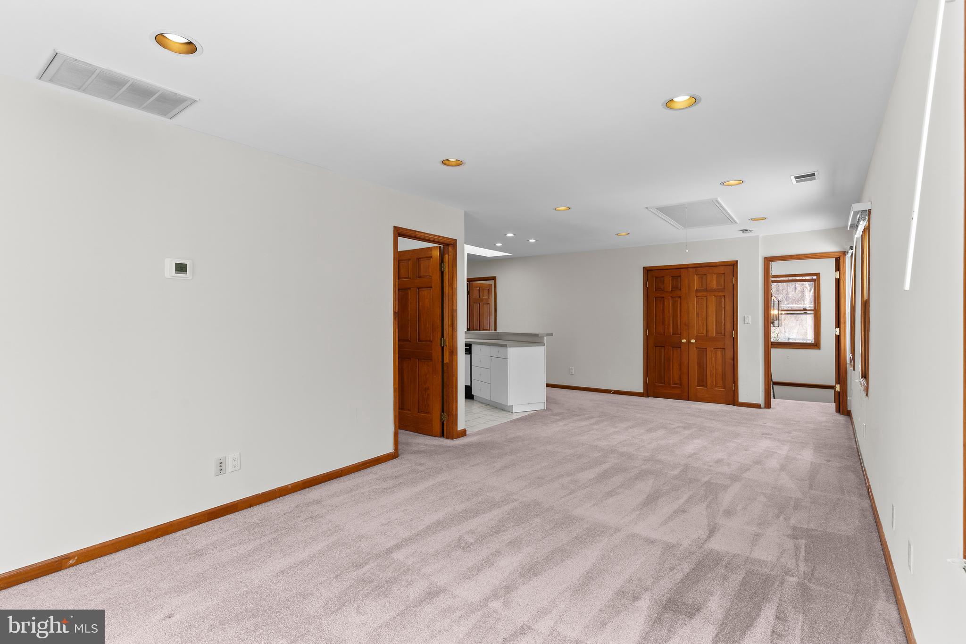
-Second kitchen ideal for extended stays or multi-generational living
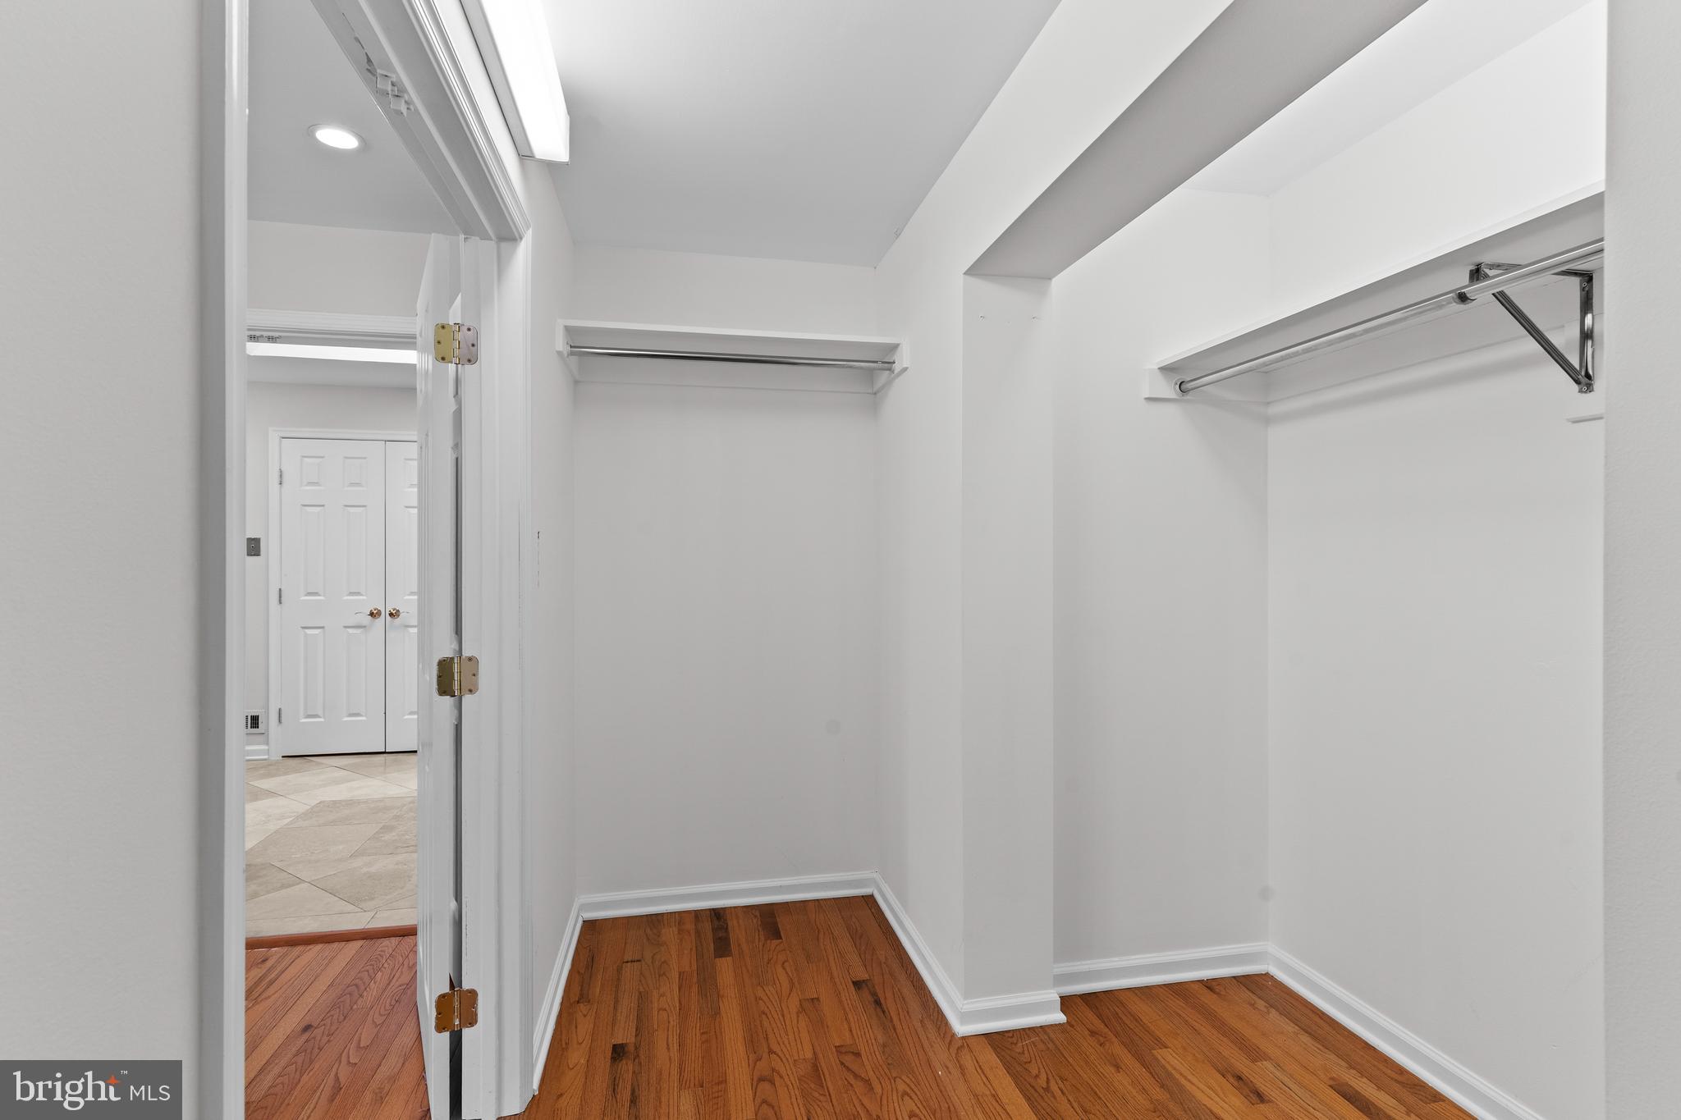
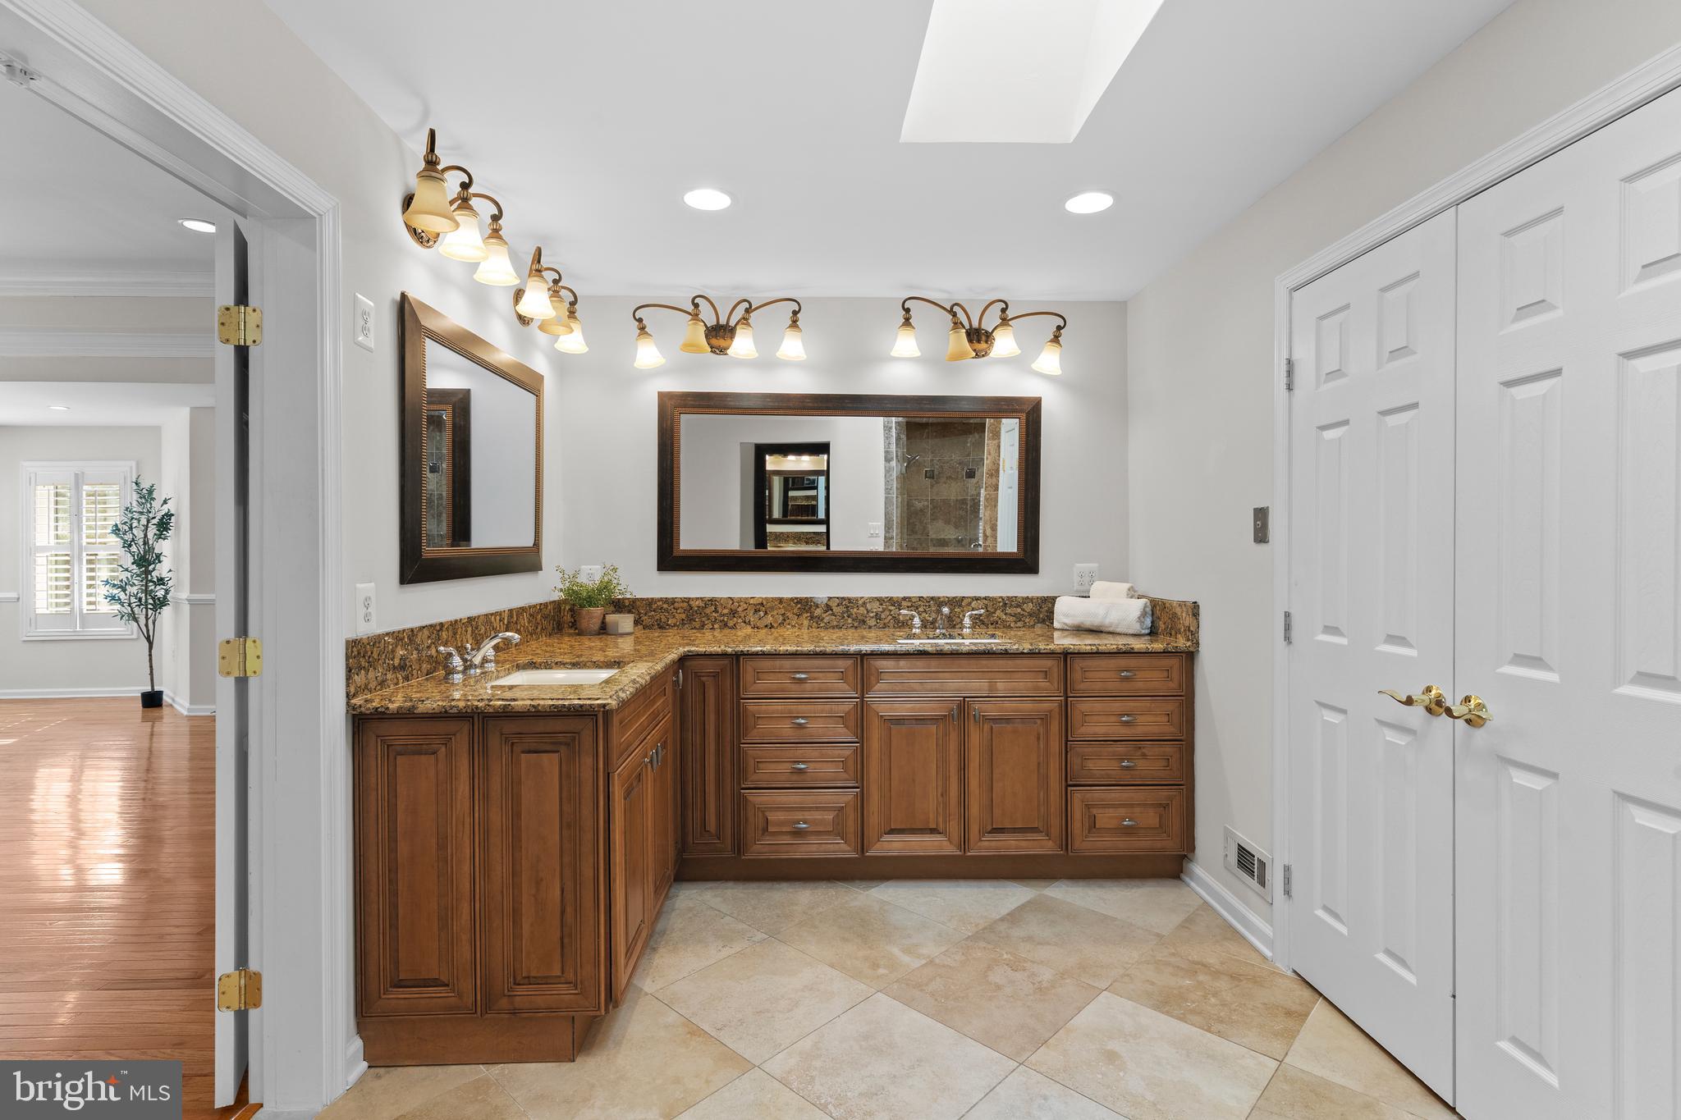
-Spacious bedrooms with multiple ensuite baths
-Functional layout with room for office, gym, or guest suites
-Attached garage + ample outdoor space for future expansion or customization

Built in 1964 and thoughtfully maintained, this property blends classic construction with modern flexibility, making it ideal for buyers looking to personalize and add long-term value.

6713 BRIARCROFT STREET

Message successfully sent.

What would you like to know?

What is 3 + 4 ?

I agree to receive email communication and understand I can unsubscribe at any time.

I agree to be contacted by Charis Realty Group - Christine Issler, Broker via call, email, and text for real estate services. To opt out, you can reply 'stop' at any time or reply 'help' for assistance. You can also click the unsubscribe link in the emails. Message and data rates may apply. Message frequency may vary. Privacy Policy

Related Properties

Welcome to 7529 Cannon Fort Drive, an impressive estate home situated on just over one acre in the sought-after Balmoral Greens community of Clifton. This spacious residence offers 4 bedrooms, 4.5 bathrooms, a finished lower level, and an attached 3-car garage. The inviting floor plan features generous living and dining spaces, a comfortable family room with fireplace, and a well-appointed kitchen with adjoining breakfast area. The finished lower level provides additional space for entertaining, recreation, or guests, while the expansive lot offers privacy and plenty of room to enjoy the outdoors. Conveniently located near Clifton, Centreville, shopping, dining, parks, and major commuter routes, this beautiful home offers an exceptional combination of space, privacy, and location.
#VAFX2344048

CLIFTON

7529 CANNON FORT DRIVE

5 Beds

4 Baths

3,657 Sq.Ft.

$1,495,000

MLS#: VAFX2344048

Just listed! Welcome home to 7860 Evans Ford Rd in Clifton, VA 20124—a newly built estate (2026) that represents the epitome of modern, luxurious living in an ideal location. Situated on a private 5+ acre lot, this home offers an extraordinary blend of quietude and exceptional convenience, allowing you to enjoy peaceful country living while being just minutes from historic Main Street Clifton with its charming eateries, local shops, Paradise Springs Winery, and vibrant community events. Outdoor enthusiasts will appreciate the close proximity to scenic hiking trails and regional parks, all while maintaining an easy commute to Arlington, VA, and Washington, D.C. Inside, an open floor plan with soaring 10' ceilings and purposeful living areas spans throughout, starting with a gourmet kitchen featuring a large island, custom cabinetry, gas cooktop, and pantry, opening to a morning room, a formal dining room, and a family room with a fireplace. The main level also features a private office, a full bedroom and bathroom suite, a powder room, and a mudroom. Upstairs, the luxurious primary suite offers a sitting room area, two large walk-in closets, and a spa-like bath with a soaking tub, walk-in shower, and water closet, alongside a versatile central loft and laundry room. Completing the home is a light-filled, finished walk-out basement featuring a lower-level bedroom and full bath, a multi-use bonus room, a spacious recreation room, and an expansive unfinished section perfect for a future home theater, studio, craft room, or personal gym. Call today for more information or to schedule a viewing!
#VAFX2347048

CLIFTON

7860 EVANS FORD ROAD

5 Beds

4 Baths

5,834 Sq.Ft.

$1,799,000

MLS#: VAFX2347048

Timeless elegance meets effortless living in this striking Clifton estate, where a grand columned entrance opens to a home that is balanced, open, and filled with natural light. Formal sitting areas lead into spacious gathering rooms that flow straight to the outdoors, and the home is equally suited to hosting a crowd or enjoying a quiet evening. 
The chef’s kitchen is the heart of the home, with crisp white cabinetry, custom stonework, a full suite of professional-grade Dacor appliances, and a massive quartzite island that draws everyone to the center of the action. Curved, sun-drenched rooms anchor each end of the main level: a private “Oval Office” for focused workdays on one side, and a panoramic breakfast room on the other that makes every morning feel special. Step outside to twin open-air sun decks and a breezy screened porch overlooking the grounds, ideal for morning coffee or evening cocktails.

Upstairs, the primary suite is a true retreat, with a fireplace, a walk-in closet, and a private balcony that catches the evening breeze. The sunlit ensuite bath, with its elegant curved walls, feels like a sunroom of its own. Four spacious bedrooms and three full baths complete the upper level, along with a front terrace.

The garden level is made for fun and wellness, with a fifth bedroom and full bath, a home gym, a sprawling lounge for movie nights, and a billiards area. Three sets of French doors open to the resort-style backyard, where a pool and covered gazebo are ready for long afternoons outdoors.

Homes with this level of design, light, and livability rarely come to market. Schedule your private showing today and see why this one deserves a place at the top of your list. Some exterior photos AI enhanced
#VAFX2326260

CLIFTON

7632 KINCHELOE ROAD

5 Beds

5 Baths

6,606 Sq.Ft.

$1,785,000

MLS#: VAFX2326260

Send a message

Message successfully sent.

Your message

What is 3 + 4 ?

Reason for contacting?

I agree to receive email communication and understand I can unsubscribe at any time.

I agree to be contacted by Charis Realty Group - Christine Issler, Broker via call, email, and text for real estate services. To opt out, you can reply 'stop' at any time or reply 'help' for assistance. You can also click the unsubscribe link in the emails. Message and data rates may apply. Message frequency may vary. Privacy Policy

Sign Out

Virtual Assistant

Would you like to take the next step with this property? We can help you schedule a showing or virtual tour, or send you more details.

Yes, I would like more information.

Thank You for Your Reply, One of Our Agents will contact you as soon as possible

No, maybe later.

Thank you, you can always contact me via email, phone number or through the contact form.

Realhub AI

Lucy - Your AI-Powered Realtor

Update Your Temporary Password

Personalize your search

Enter your email and we'll notify you immediately when new listings match what you're looking for.

or enter email address

Already have an account ? Login here

Continue your home search

I agree to receive communications and understand I can unsubscribe at any time.

I agree to be contacted by Charis Realty Group - Christine Issler, Broker via call, email, and text for real estate services. To opt out, you can reply 'stop' at any time or reply 'help' for assistance. You can also click the unsubscribe link in the emails. Message and data rates may apply. Message frequency may vary. Privacy Policy

Already have an account ? Login here

We use cookies

We use cookies for analytics and to enhance your experience. By accepting, you agree to analytics and marketing cookies. Small functional cookies that count viewed properties and time on site are used regardless of your choice. You can manage your preferences or learn more about our cookies policy.