


Property
Beds
4
Full Baths
3
1/2 Baths
1
Year Built
1987
Sq.Footage
3,685
OPEN HOUSE IS CANCELLED. This stunning property at 6713 Kelly Rd, Warrenton, VA 20187, seamlessly blends comfort, convenience, and modern updates in a sought-after location. The beautifully designed interior features an abundance of natural light throughout. The custom kitchen, complete with elegant Silestone countertops, stainless steel appliances, ample cabinetry, and a center island, is perfect for culinary enthusiasts. Adjacent to the kitchen, the inviting living room boasts a cozy fireplace, ideal for chilly winter nights. Upstairs, the spacious primary bedroom offers a relaxing sitting area, high ceilings, and an ensuite bathroom. The thoughtfully updated primary bath features a deep freestanding solid surface soaking tub, providing a spa-like retreat. Additional enhancements to the home include a newly added basement bathroom, a convenient laundry room, and an upgraded front walkway with refreshed landscaping, enhancing both functionality and curb appeal. Nestled in a scenic setting, this property boasts a spacious, flat, and open backyard, perfect for outdoor activities and entertaining. Residents will enjoy proximity to an array of shopping and dining options, with Warrenton Towne Centre and Warrenton Village Center offering a variety of retail stores, including Marshalls, Panera Bread, Safeway, and Petco, making daily errands effortless. With its blend of modern upgrades, spacious outdoor living, and easy access to local amenities, this home offers the perfect balance of tranquility and convenience in a vibrant community.
Features & Amenities
Interior
-
Other Interior Features
Kitchen Island, Ceiling Fan(s)
-
Total Bedrooms
4
-
Bathrooms
3
-
1/2 Bathrooms
1
-
Above Grade Finished Area
2541.0
-
Basement YN
YES
-
Cooling YN
YES
-
Cooling
Central Air, Heat Pump, Ceiling Fan(s), Electric
-
Fireplace YN
NO
-
Heating YN
YES
-
Heating
Wood Stove, Electric, Heat Pump
-
Pet friendly
N/A
Exterior
-
Garage
Yes
-
Garage spaces
2
-
Construction Materials
Vinyl Siding
-
Other Exterior Features
Lighting
-
Parking
Garage Door Opener, Asphalt, Garage, Driveway, Attached
-
Pool
No
-
Waterfront YN
NO
-
View
Trees/Woods, Garden
Area & Lot
-
Lot Features
Wooded
-
Lot Size(acres)
1.0
-
Lot Size(square feet)
43,560
-
Property Type
Residential
-
Property Sub Type
Single Family Residence
-
Architectural Style
Colonial
Price
-
Sales Price
$724,900
-
Tax Amount
$5,374.16
-
Sq. Footage
3,685
-
Price/SqFt
$196
HOA
-
Association
No
School District
-
Elementary School
C. HUNTER RITCHIE
-
Middle School
AUBURN
-
High School
KETTLE RUN
Property Features
-
New Construction
NO
-
Association Amenities
Playground
-
Foundation Details
Concrete Perimeter
-
Senior Community YN
NO
-
Water Source
Public
Schedule a Showing
Showing scheduled successfully.
Mortgage calculator
Estimate your monthly mortgage payment, including the principal and interest, property taxes, and HOA. Adjust the values to generate a more accurate rate.
Your payment
Principal and Interest:
$
Property taxes:
$
HOA fees:
$
Total loan payment:
$
Total interest amount:
$
Location
County
FAUQUIER
Elementary School
C. HUNTER RITCHIE
Middle School
AUBURN
High School
KETTLE RUN
Listing Courtesy of Danielle C Carter, Redfin Corporation
RealHub Information is provided exclusively for consumers' personal, non-commercial use, and it may not be used for any purpose other than to identify prospective properties consumers may be interested in purchasing. All information deemed reliable but not guaranteed and should be independently verified. All properties are subject to prior sale, change or withdrawal. RealHub website owner shall not be responsible for any typographical errors, misinformation, misprints and shall be held totally harmless.

Salesperson, Realtor
Laurie Hailey
Call Laurie today to schedule a private showing.

* Listings on this website come from the FMLS IDX Compilation and may be held by brokerage firms other than the owner of this website. The listing brokerage is identified in any listing details. Information is deemed reliable but is not guaranteed. If you believe any FMLS listing contains material that infringes your copyrighted work please review our DMCA policy and learn how to submit a takedown request.© 2024 FMLS.
Related Properties
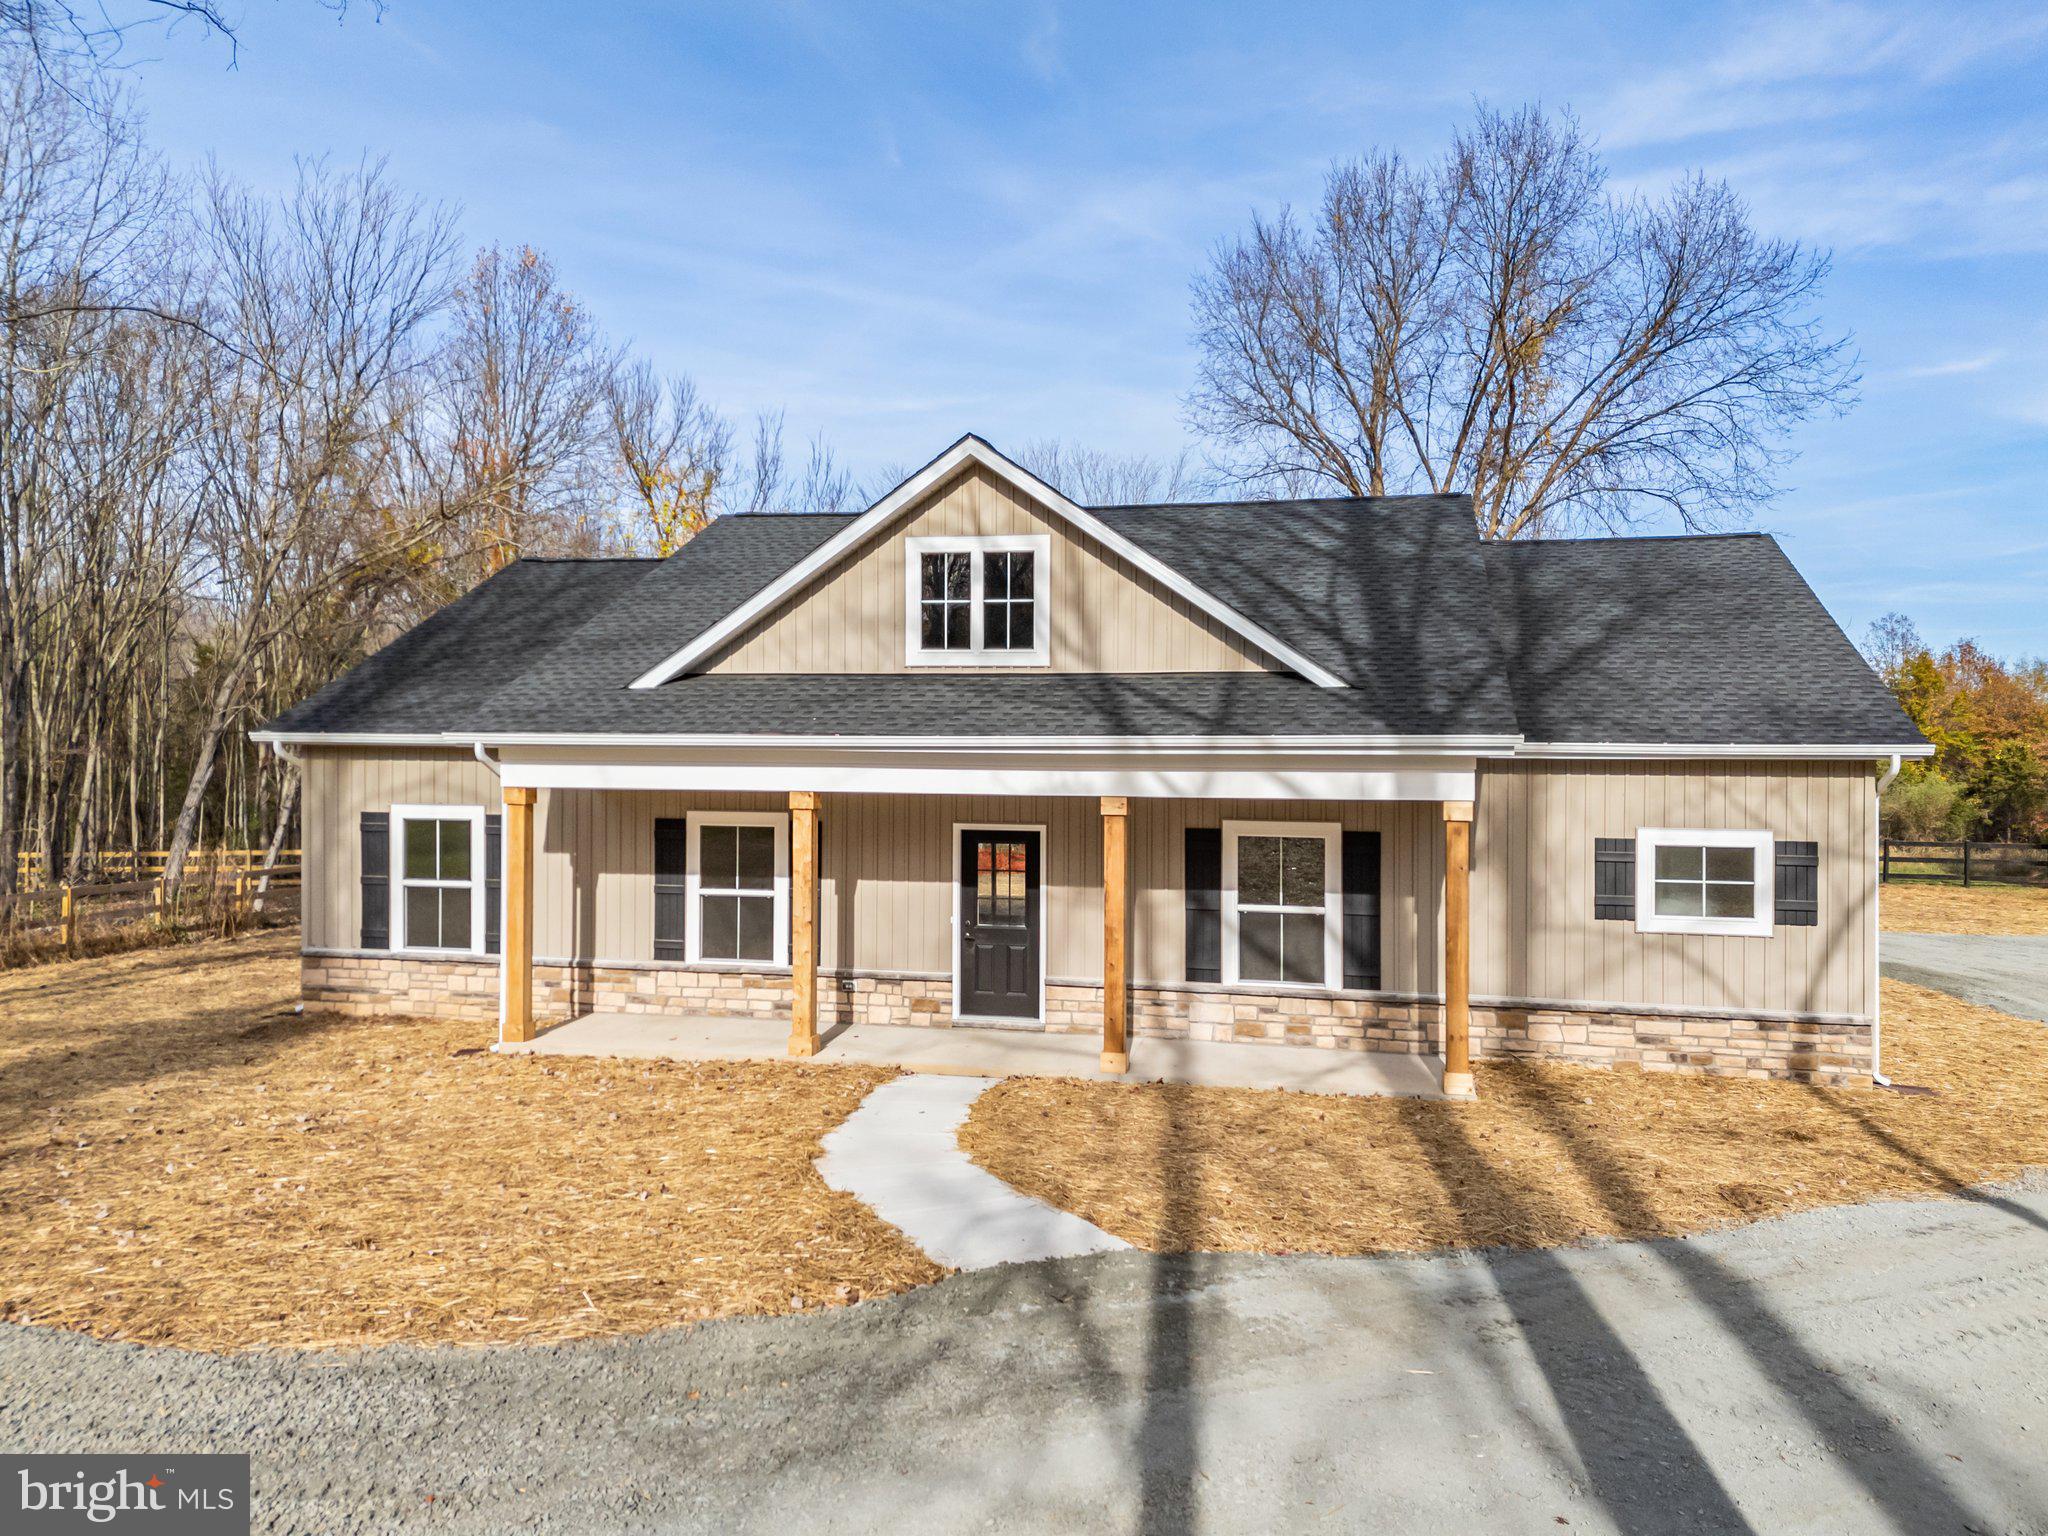
WARRENTON
Lot 5 GRAY MEADOW COURT
3 Beds
2 Baths
1,768 Sq.Ft.
$799,850
MLS#: VAFQ2021970
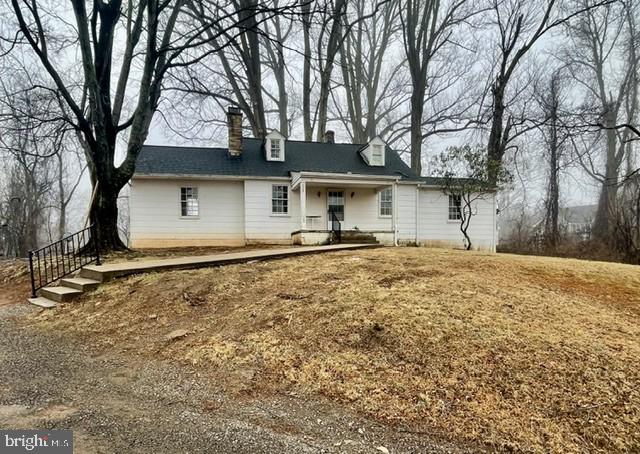
WARRENTON
226 COMBS
3 Beds
1 Baths
832 Sq.Ft.
$650,000
MLS#: VAFQ2021598
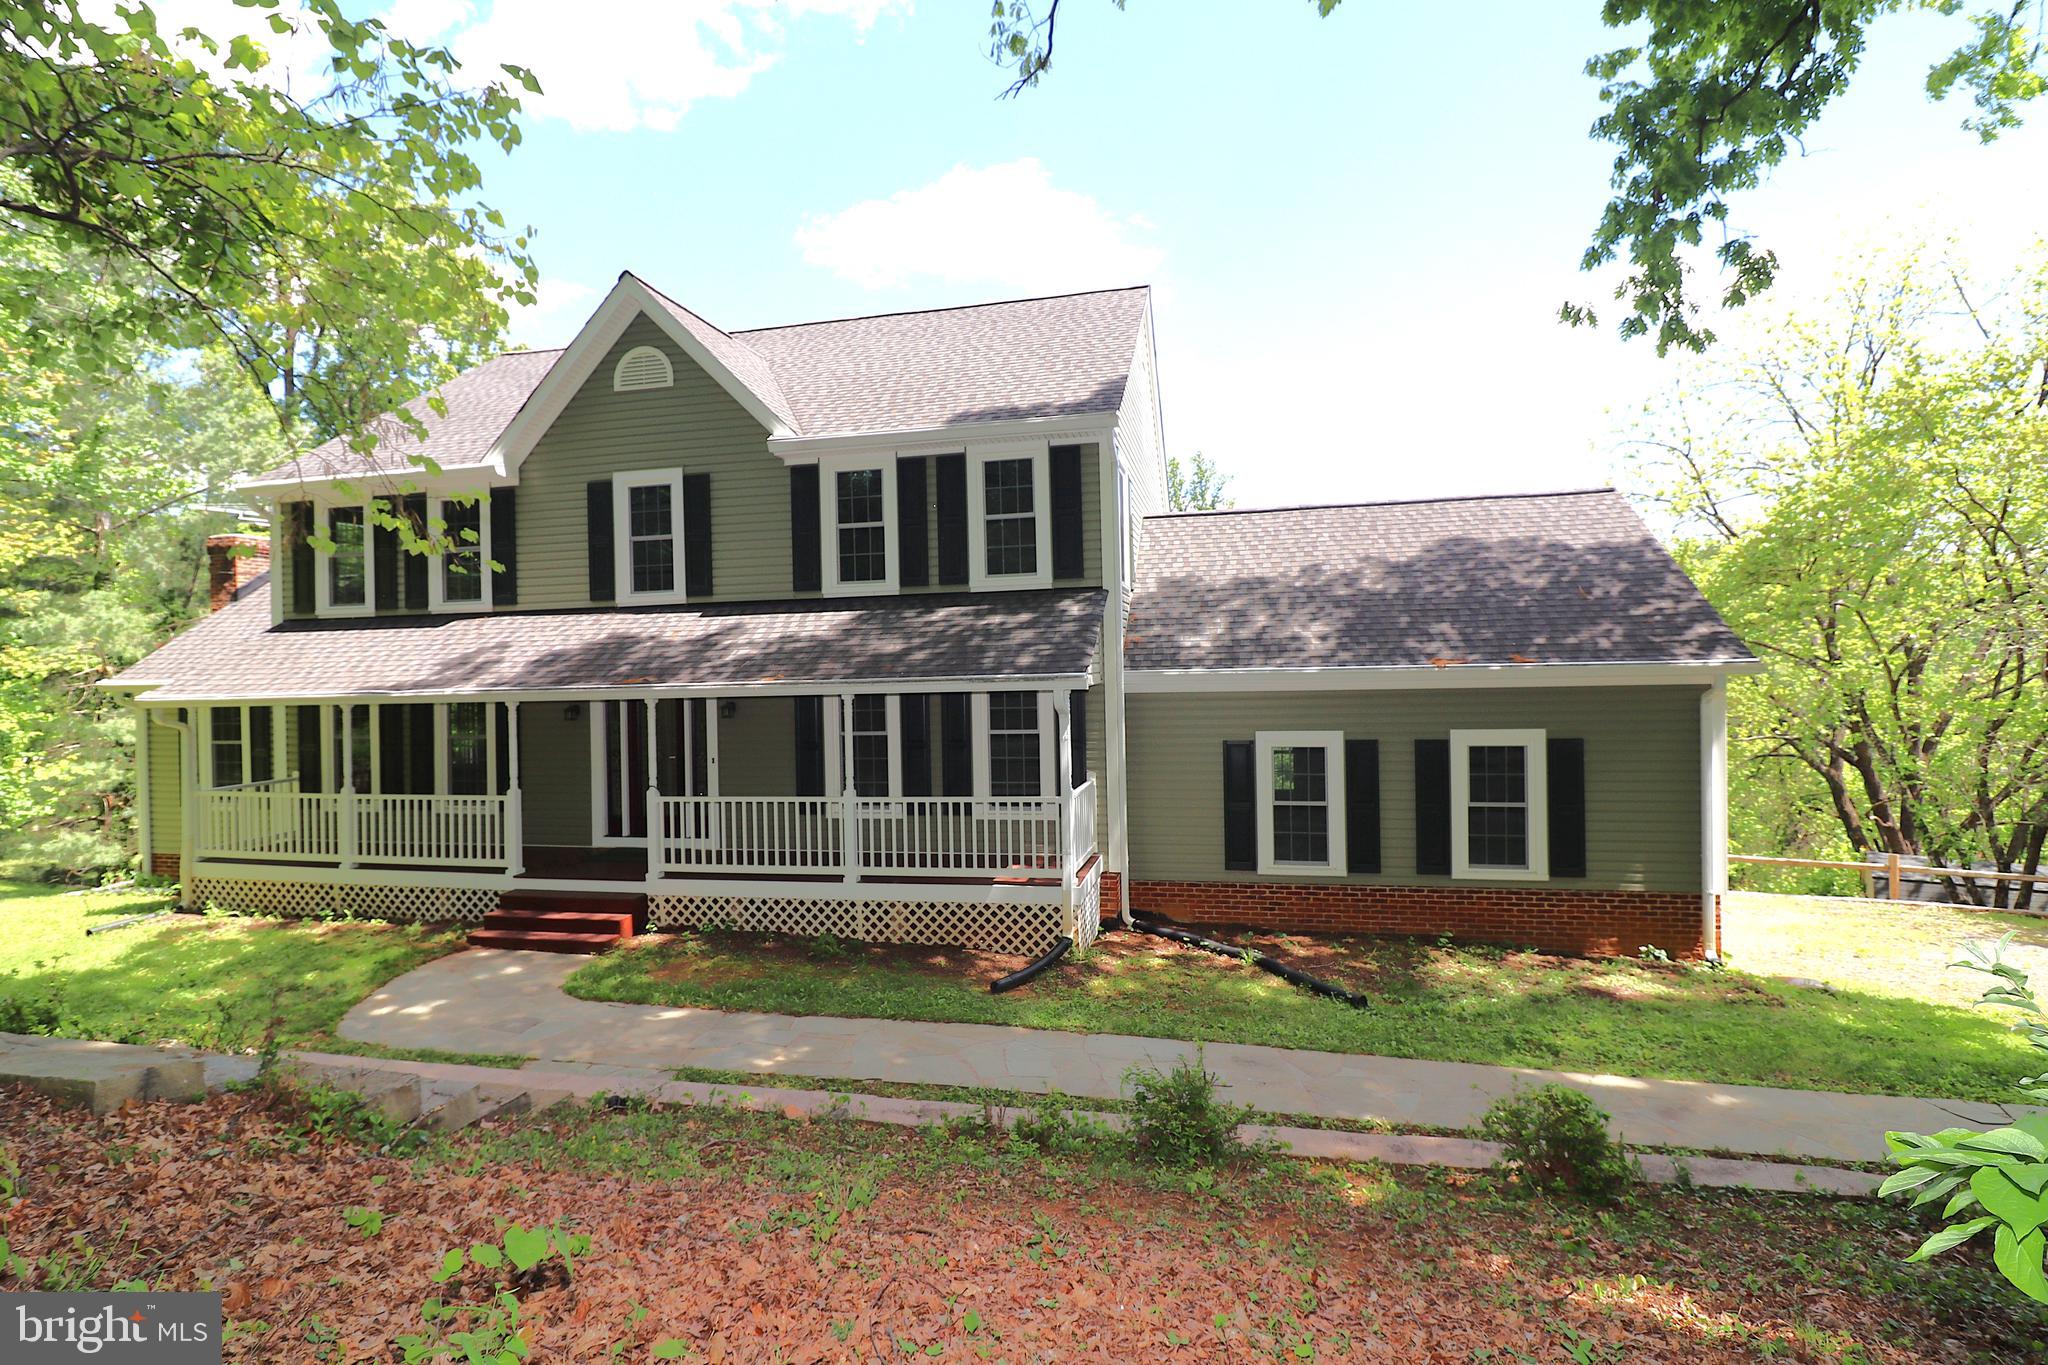
WARRENTON
6885 WALNUT HEIGHTS DRIVE
4 Beds
2 Baths
2,816 Sq.Ft.
$799,000
MLS#: VAFQ2020118

WARRENTON
6722 ECKERT COURT
4 Beds
2 Baths
3,451 Sq.Ft.
$829,000
MLS#: VAFQ2023636

WARRENTON
7101 WESTMORELAND DRIVE
4 Beds
2 Baths
2,790 Sq.Ft.
$675,000
MLS#: VAFQ2024000

WARRENTON
7250 AIRLIE ROAD
4 Beds
3 Baths
2,115 Sq.Ft.
$655,000
MLS#: VAFQ2023990

WARRENTON
5317 FORREST COURT
5 Beds
3 Baths
3,208 Sq.Ft.
$775,000
MLS#: VAFQ2023908

WARRENTON
5290 HILLSIDE DRIVE
5 Beds
5 Baths
4,228 Sq.Ft.
$825,000
MLS#: VAFQ2024370

WARRENTON
6750 STONEHURST COURT
3 Beds
2 Baths
1,944 Sq.Ft.
$649,990
MLS#: VAFQ2024184

WARRENTON
6589 BOB WHITE DRIVE
4 Beds
4 Baths
4,038 Sq.Ft.
$827,000
MLS#: VAFQ2023768
