
Property
Beds
3
Full Baths
2
1/2 Baths
1
Year Built
1950
Sq.Footage
1,851
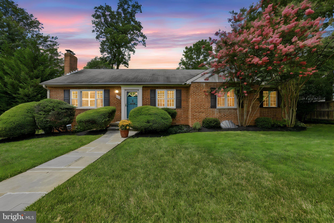
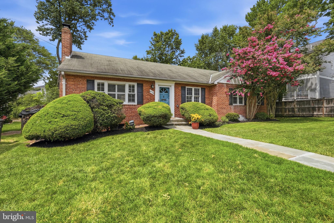
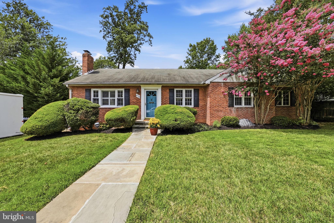
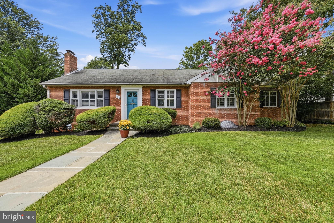
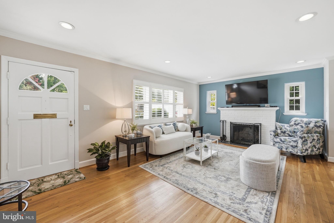
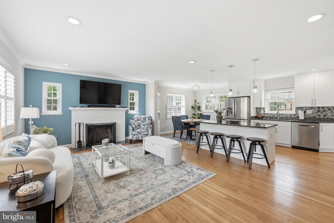
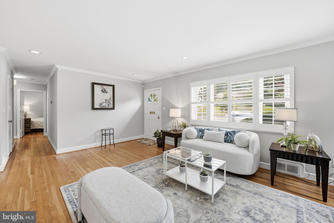
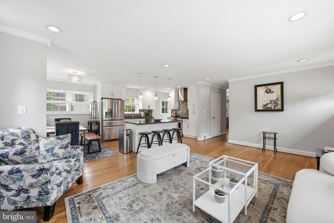
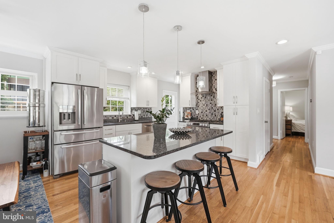
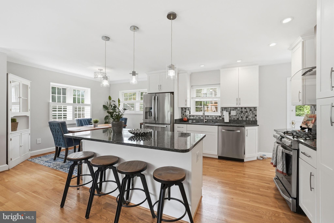
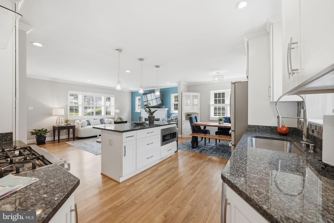
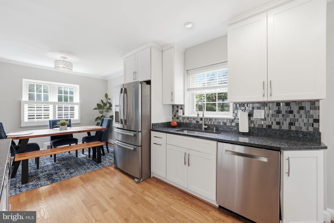
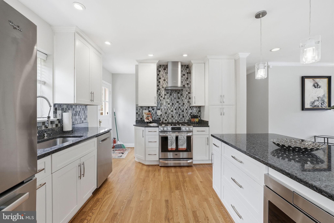
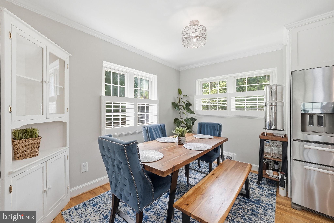
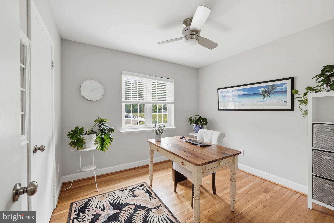
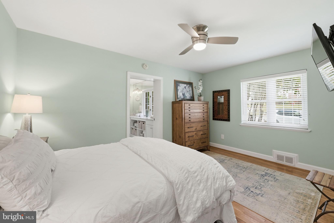
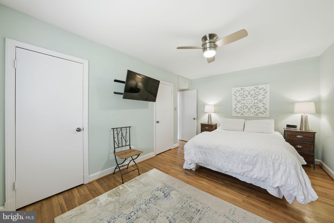
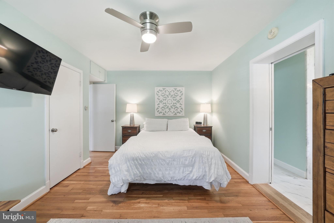
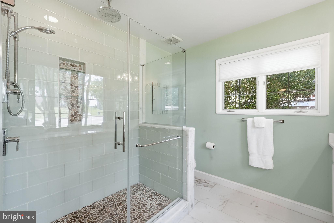
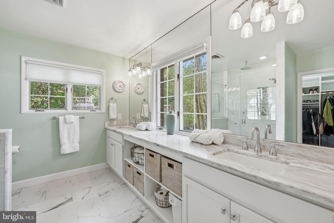
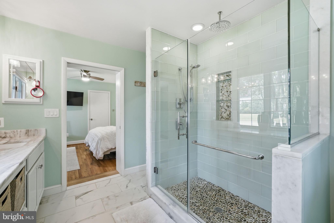
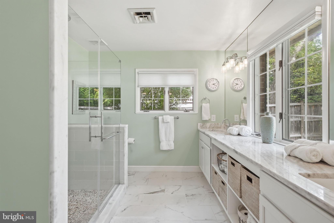
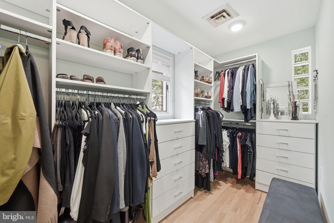
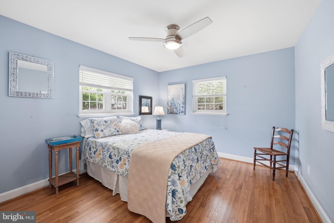
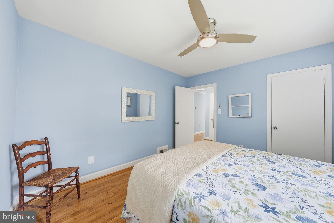
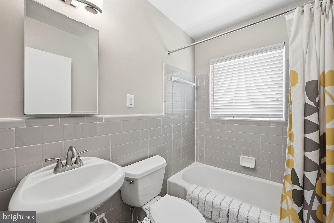
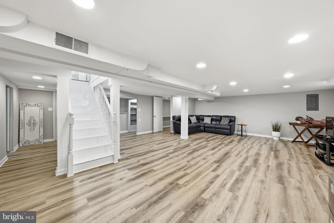
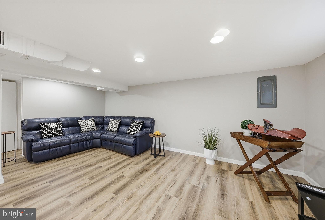
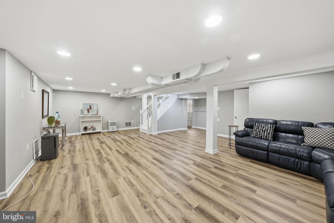
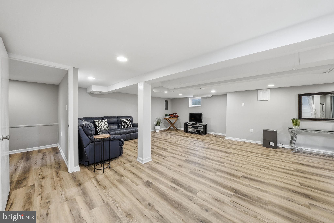
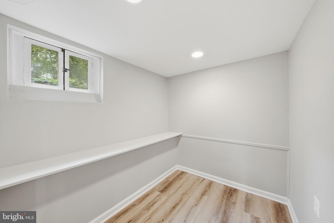
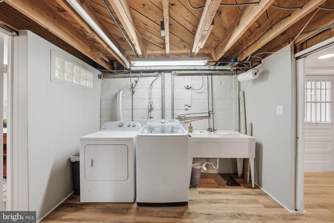
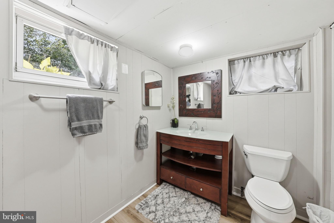
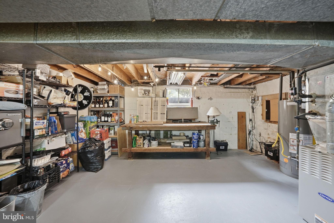
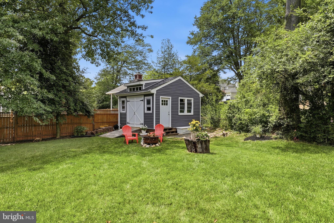
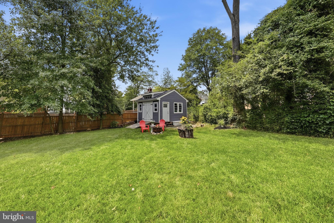
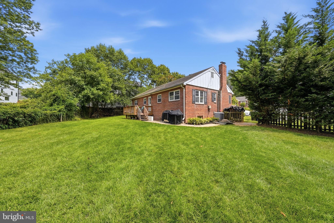
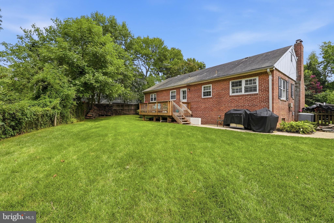
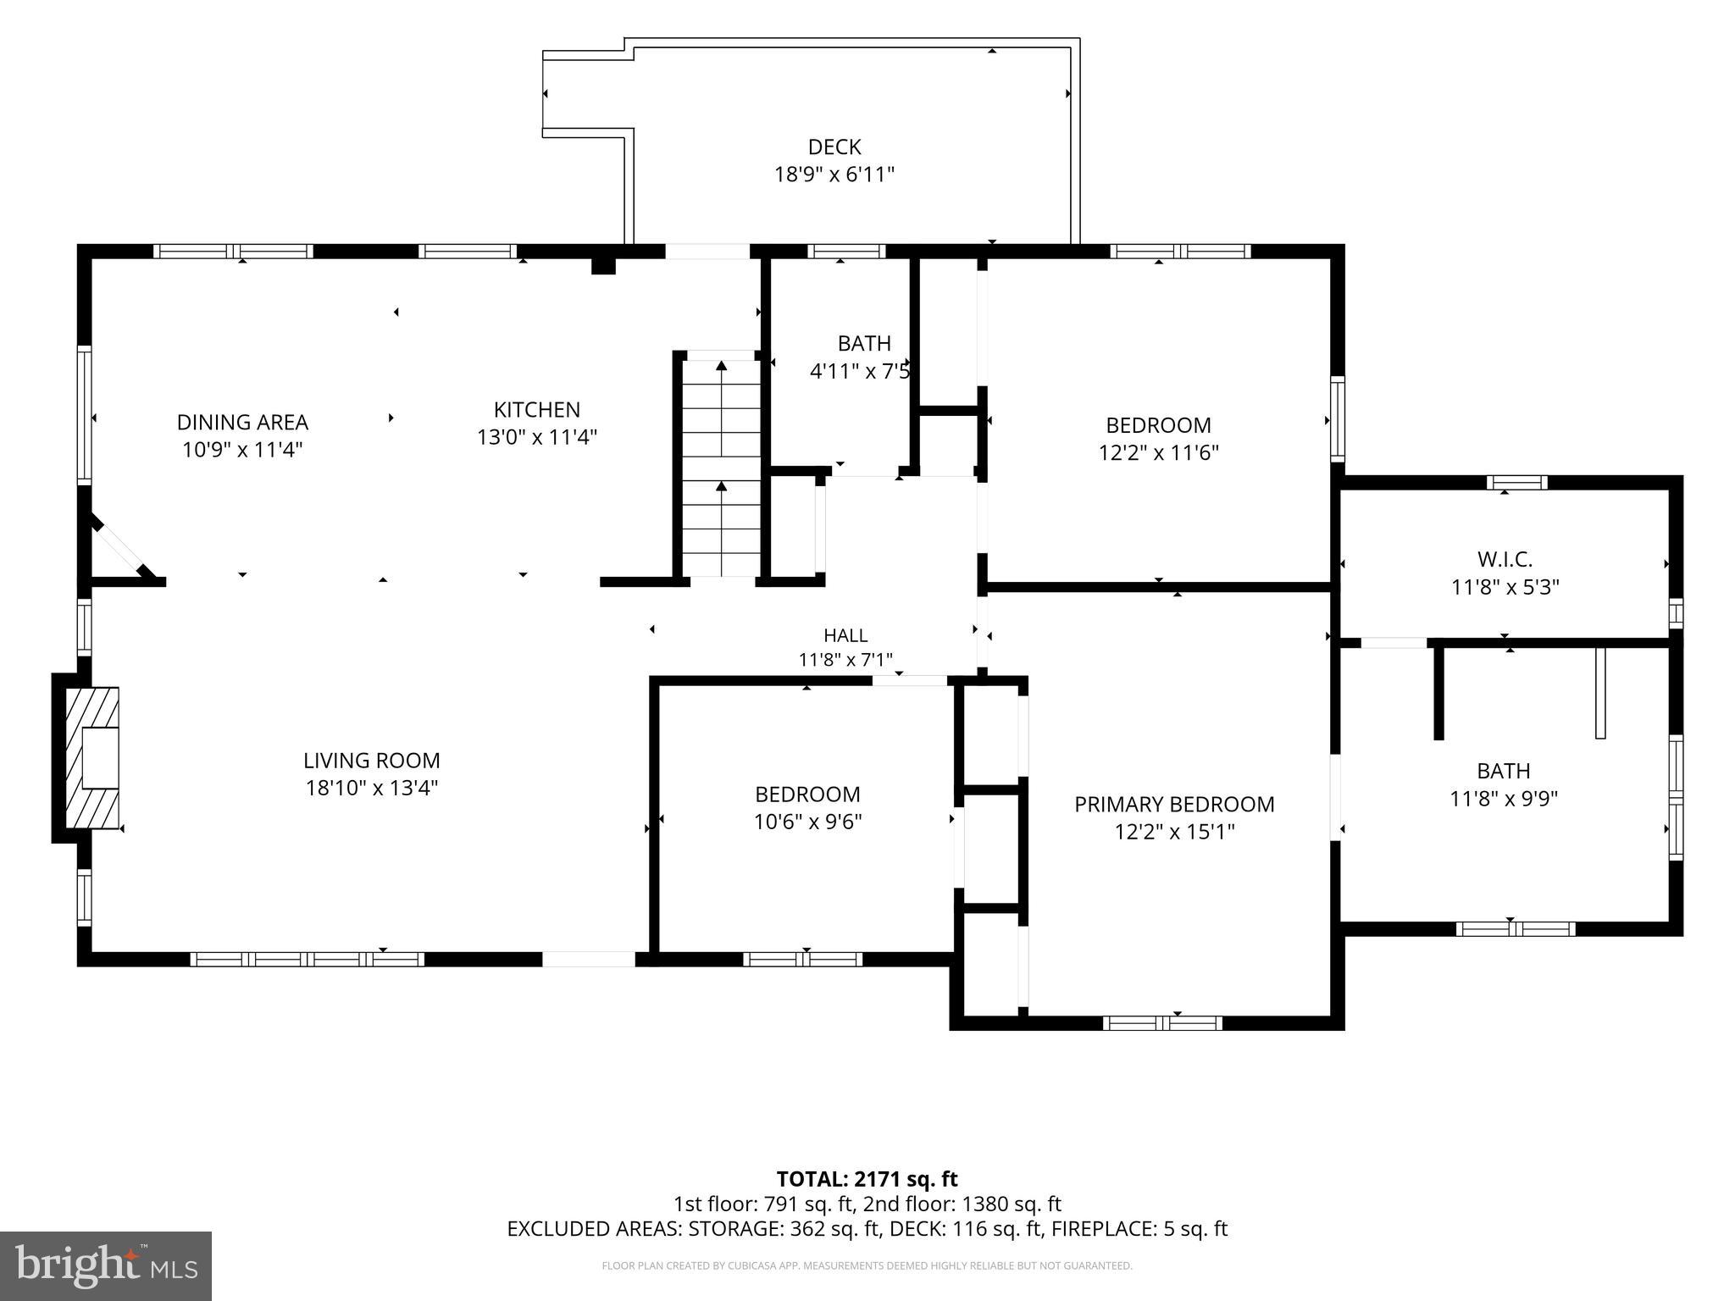
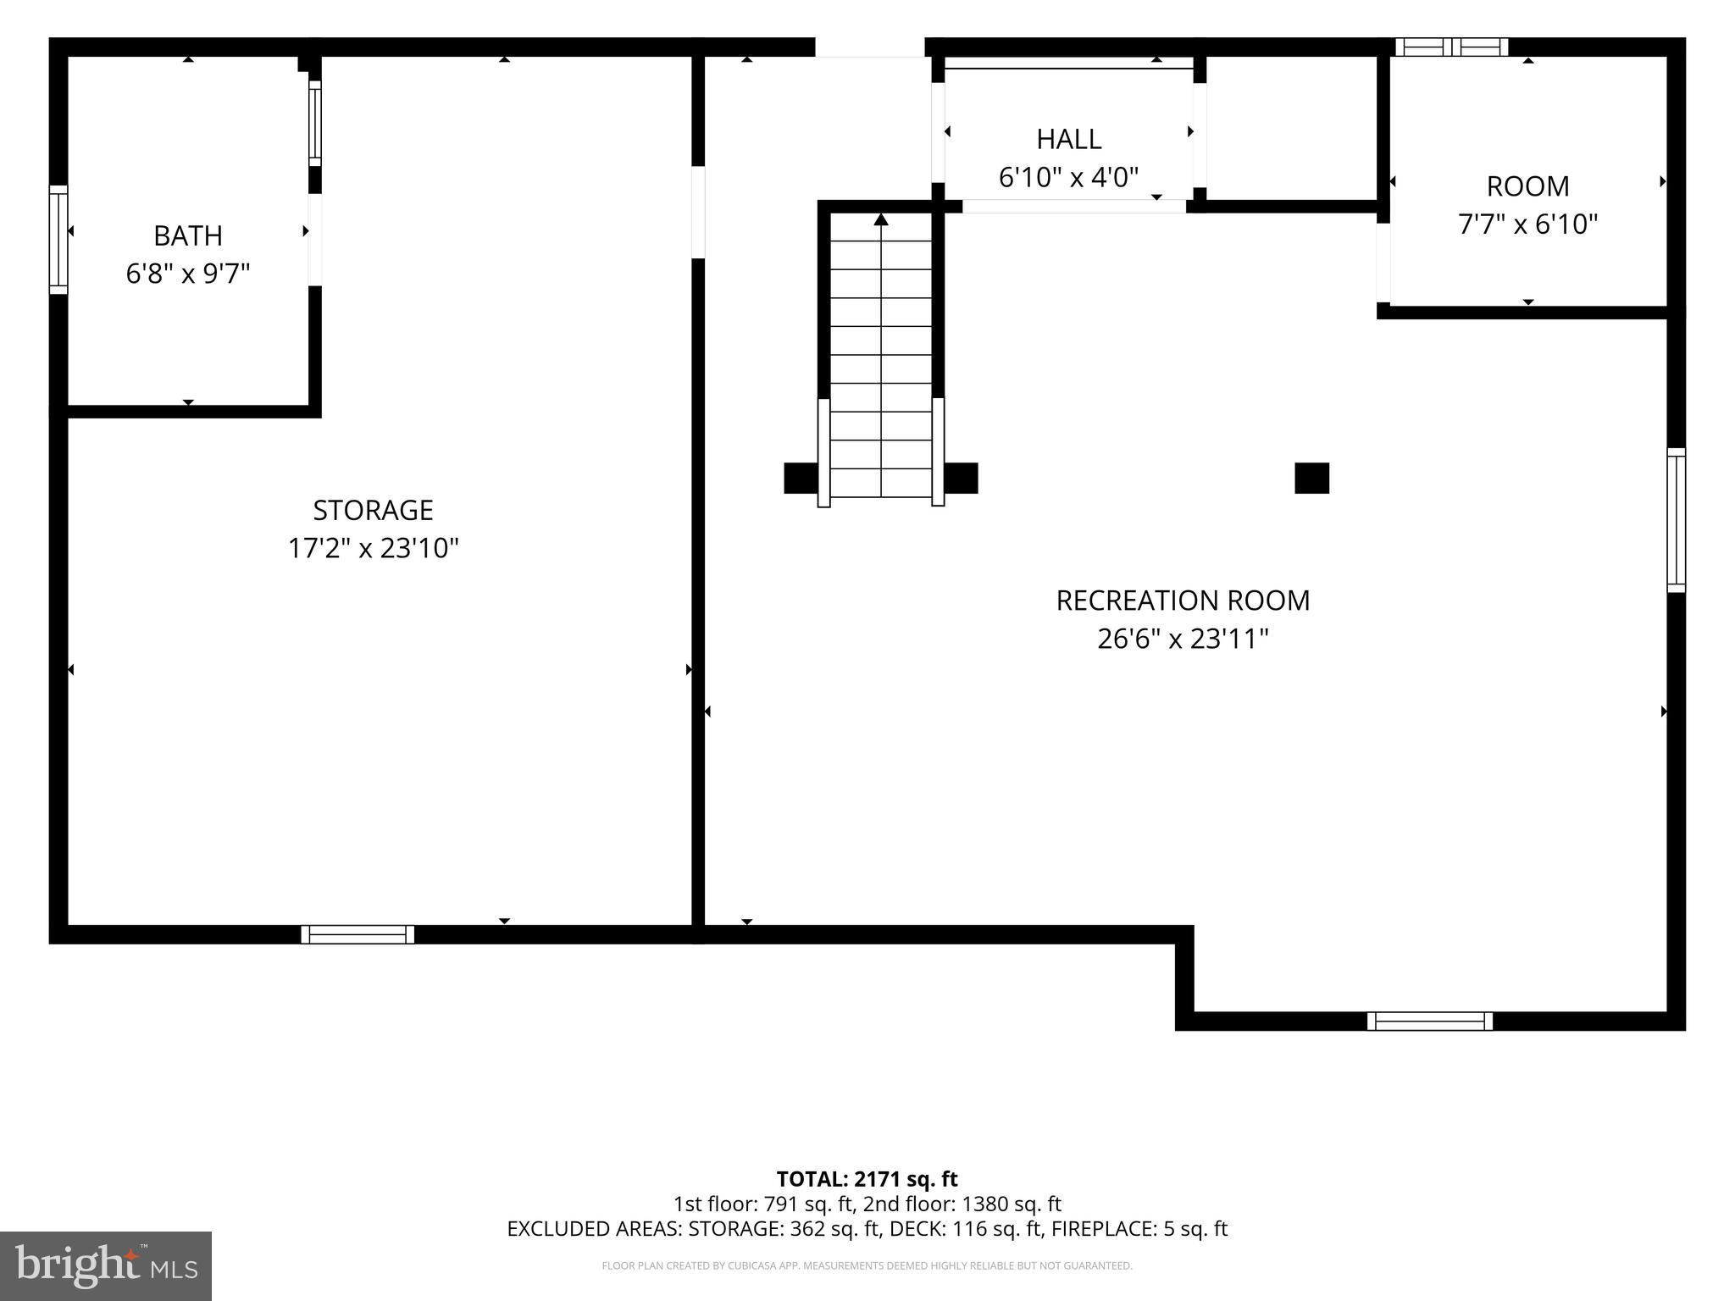
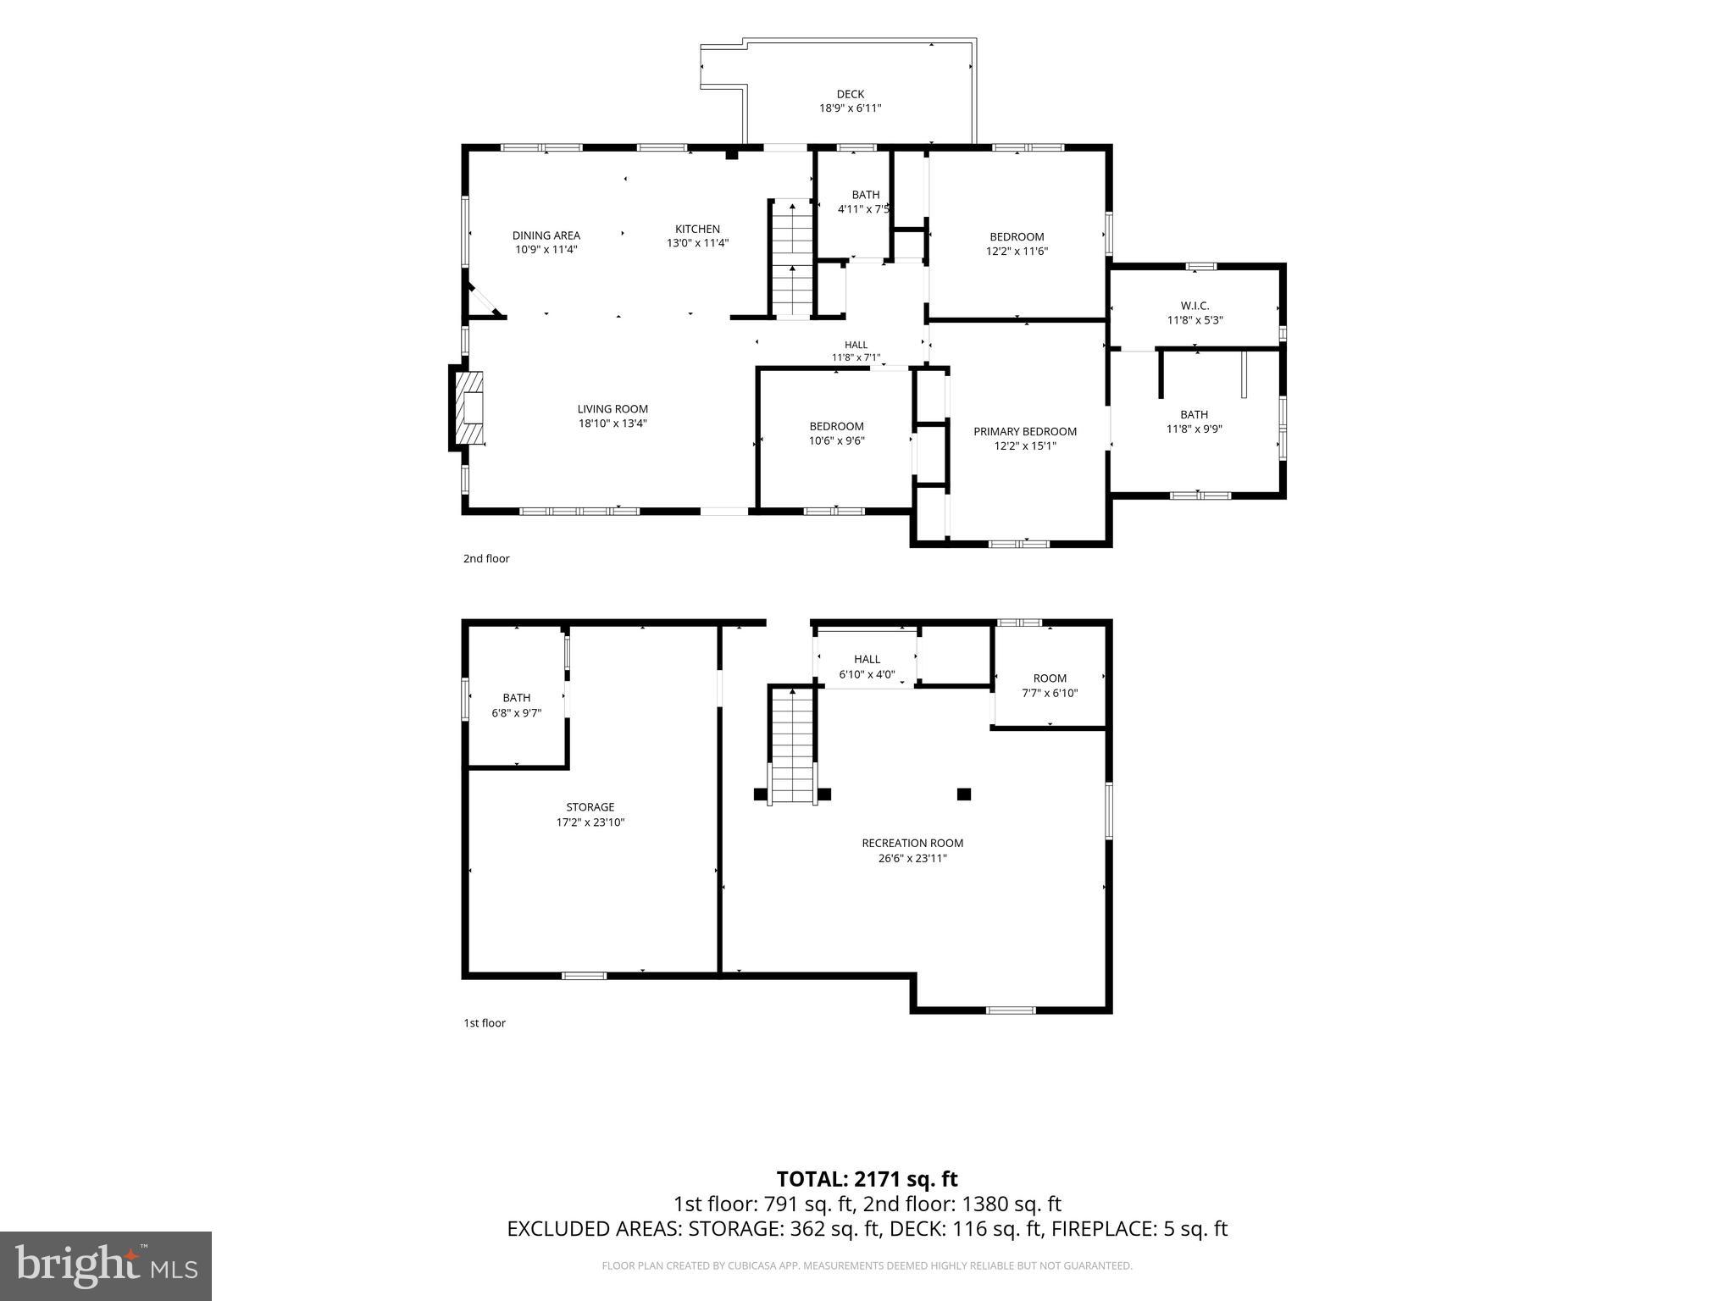
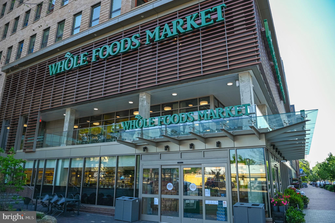
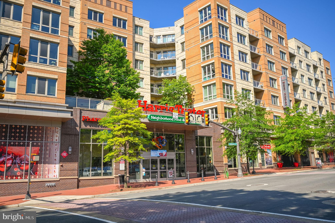
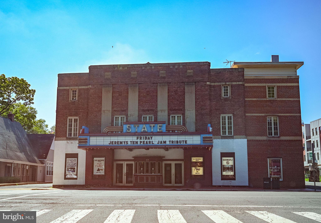
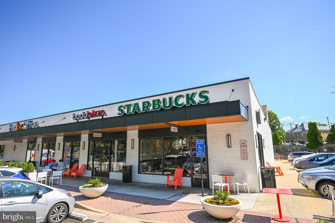
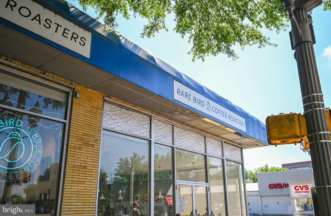
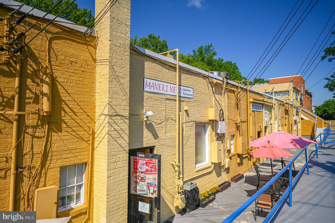
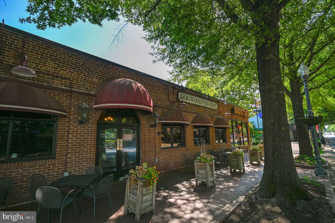
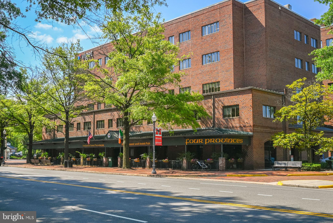
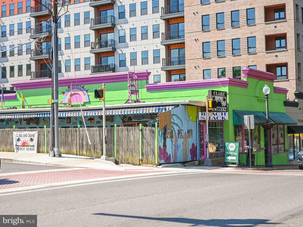
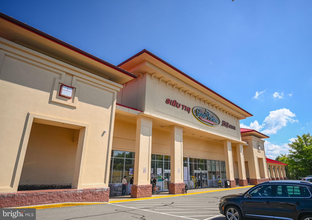
Nestled in one of Arlington's most desirable neighborhoods bordering Falls Church, this exceptional home offers the perfect blend of comfort, convenience, and outdoor beauty. Ideally located just minutes from Tysons, Falls Church City, and Route 66, you'll enjoy effortless access to premier shopping, dining, entertainment, and major commuter routes while still coming home to a peaceful residential setting. Step outside to discover a lush, private backyard that serves as your own personal retreat. Surrounded by mature landscaping and vibrant greenery, the outdoor space is ideal for relaxing mornings with coffee, weekend gatherings, gardening, or simply unwinding in a tranquil environment. Just off the kitchen, a spacious deck creates the perfect setting for outdoor dining, grilling, and entertaining while overlooking the beautifully landscaped backyard. Included is a custom built 14'x14' shed perfect for a work shop, extra storage etc. Inside, the thoughtfully designed main level features three bedrooms and an open-concept layout that seamlessly connects the recently updated gourmet kitchen, dining area, and living room, creating an inviting space for everyday living and effortless entertaining. The stunning kitchen is a true centerpiece, showcasing custom 42-inch soft-close cabinetry, a designer tile backsplash, recessed lighting throughout, and gorgeous pendant lighting that beautifully highlights the expansive center island. Whether preparing everyday meals or hosting family and friends, the oversized island offers the perfect gathering space while overlooking the main living areas. A charming wood-burning fireplace adds warmth and character to the adjacent living room. Offering three bedrooms and 2.5 beautifully updated bathrooms, the spacious primary suite is a true retreat, featuring a custom walk-in closet with built-in organizers and an exceptional spa-inspired bath with double vanities, elegant marble tile, quartz countertops, and a beautifully appointed walk-in shower. On this level is the added convenience of a stairway to a fully floored, stand up and recently insulated attic area offering abundant additional storage. The finished lower level boasts newly installed luxury vinyl plank flooring, a freshly painted interior, a convenient half bath, a dedicated laundry room, and abundant storage and built in work bench. This versatile space is perfect for a recreation room, home office, fitness area, playroom, or guest retreat. Located in a sought-after Arlington community known for its tree-lined streets and exceptional convenience, this home offers easy access to parks, schools, Falls Church, Tysons, and Washington, D.C. Opportunities like this are rare—a beautifully updated home in an unbeatable Arlington location with a private backyard oasis that's increasingly hard to find. This is one you won't want to miss.
Features & Amenities
Interior
-
Other Interior Features
Ceiling Fan(s), Kitchen Island, Recessed Lighting, Walk-In Closet(s), Open Floorplan
-
Total Bedrooms
3
-
Bathrooms
2
-
1/2 Bathrooms
1
-
Above Grade Finished Area
1418.0
-
Basement YN
YES
-
Cooling YN
YES
-
Cooling
Central Air, Ceiling Fan(s), Electric
-
Fireplace YN
YES
-
Heating YN
YES
-
Heating
Exhaust Fan, Natural Gas, Forced Air
-
Main Level Bedrooms
3
-
Pet friendly
N/A
Exterior
-
Garage
No
-
Construction Materials
Brick Veneer
-
Other Exterior Features
Other
-
Parking
On Street, Driveway
-
Patio and Porch Features
Deck
-
Pool
No
-
Waterfront YN
NO
Area & Lot
-
Lot Features
Level
-
Lot Size(acres)
0.28
-
Lot Size(square feet)
12,357
-
Property Type
Residential
-
Property Sub Type
Single Family Residence
-
Architectural Style
Ranch/Rambler
Price
-
Sales Price
$1,175,000
-
Tax Amount
$10,763
-
Financing Options
Cash, Conventional, VA
-
Sq. Footage
1,851
-
Price/SqFt
$634
HOA
-
Association
No
School District
-
Elementary School
TUCKAHOE
-
Middle School
WILLIAMSBURG
-
High School
YORKTOWN
Property Features
-
New Construction
NO
-
Foundation Details
Brick/Mortar, Block
-
Senior Community YN
NO
-
Sewer
Public Sewer
-
Tax Lot
42
-
Water Source
Public
Schedule a Showing
Showing scheduled successfully.
Mortgage calculator
Estimate your monthly mortgage payment, including the principal and interest, property taxes, and HOA. Adjust the values to generate a more accurate rate.
Your payment
Principal and Interest:
$
Property taxes:
$
HOA fees:
$
Total loan payment:
$
Total interest amount:
$
Location
County
ARLINGTON
Elementary School
TUCKAHOE
Middle School
WILLIAMSBURG
High School
YORKTOWN
Listing Courtesy of Donna R Sehler , Corcoran McEnearney
RealHub Information is provided exclusively for consumers' personal, non-commercial use, and it may not be used for any purpose other than to identify prospective properties consumers may be interested in purchasing. All information deemed reliable but not guaranteed and should be independently verified. All properties are subject to prior sale, change or withdrawal. RealHub website owner shall not be responsible for any typographical errors, misinformation, misprints and shall be held totally harmless.

AGENT
Laurie Hailey
Call Laurie today to schedule a private showing.

* Listings on this website come from the FMLS IDX Compilation and may be held by brokerage firms other than the owner of this website. The listing brokerage is identified in any listing details. Information is deemed reliable but is not guaranteed. If you believe any FMLS listing contains material that infringes your copyrighted work please click here to review our DMCA policy and learn how to submit a takedown request.© 2024 FMLS.
Related Properties
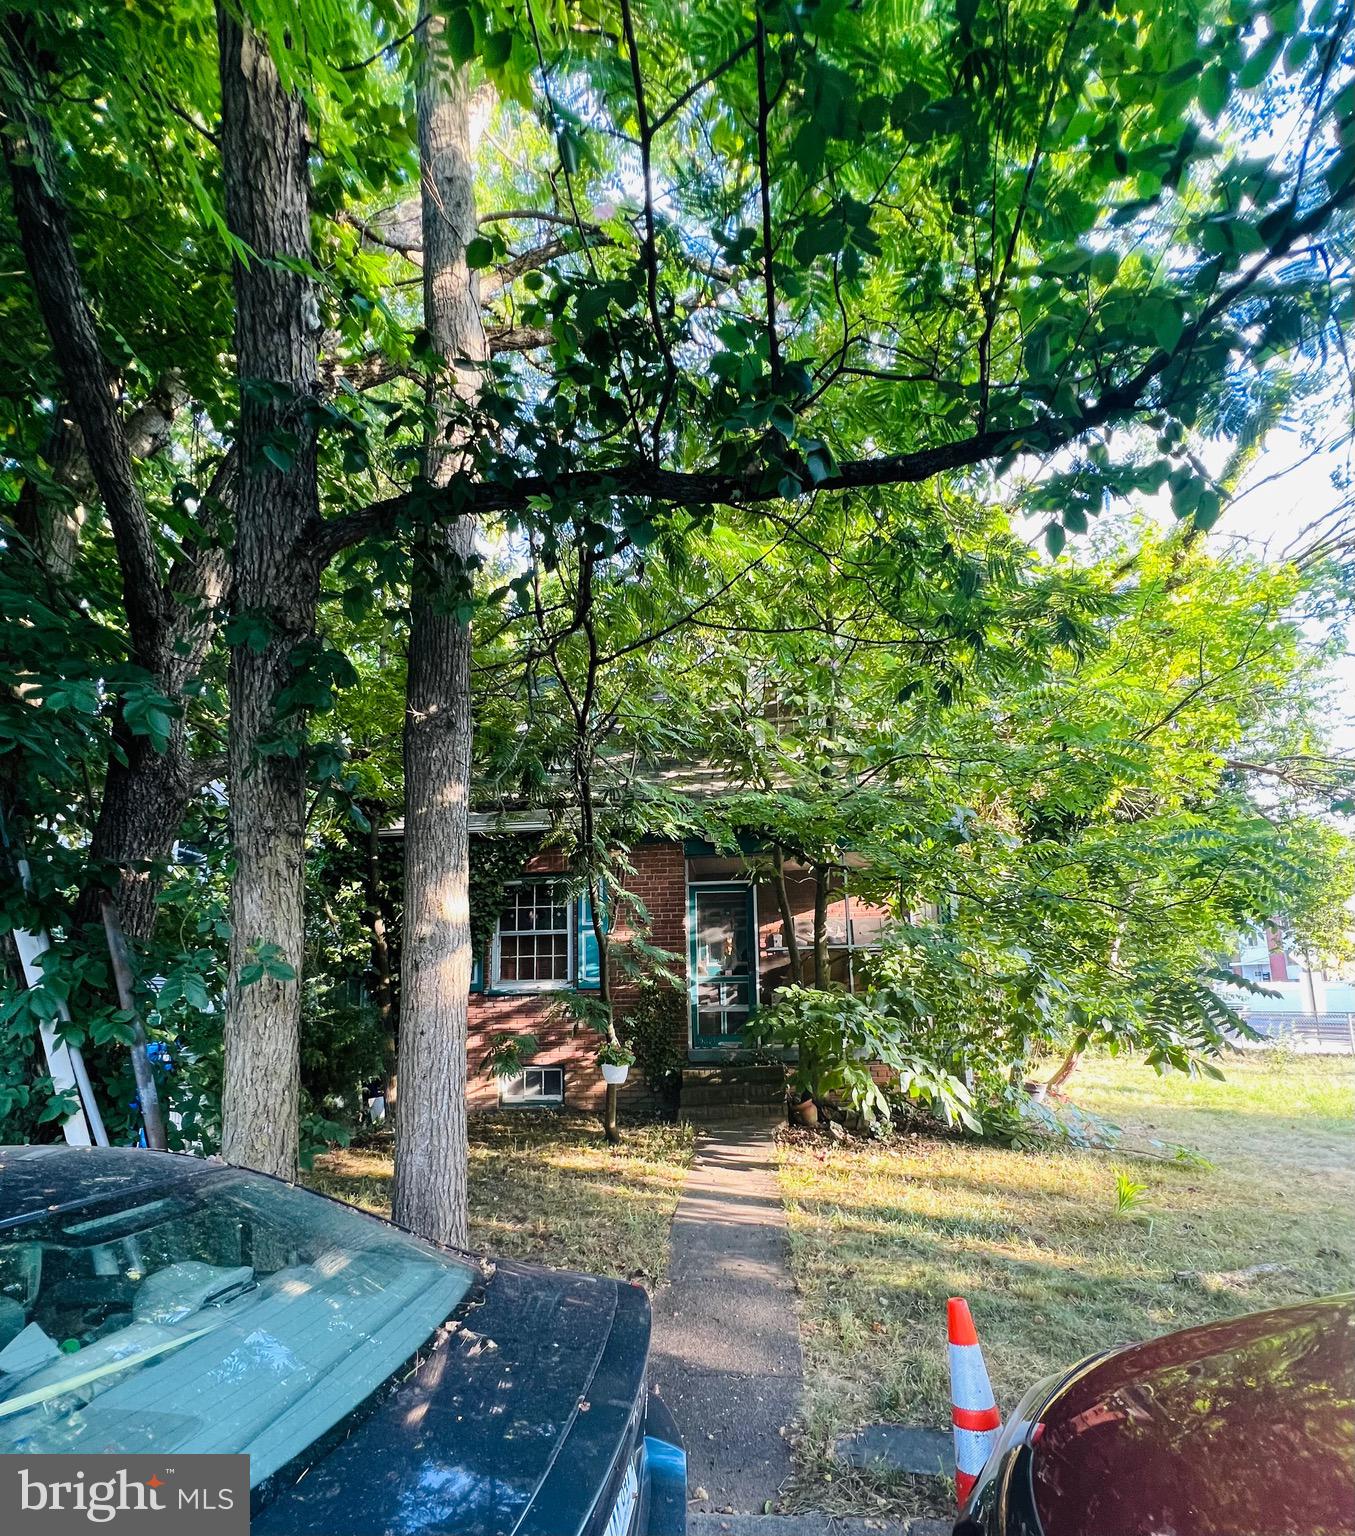
ARLINGTON
2810 5TH STREET S
2 Beds
1 Baths
729 Sq.Ft.
$975,000
MLS#: VAAR2057022
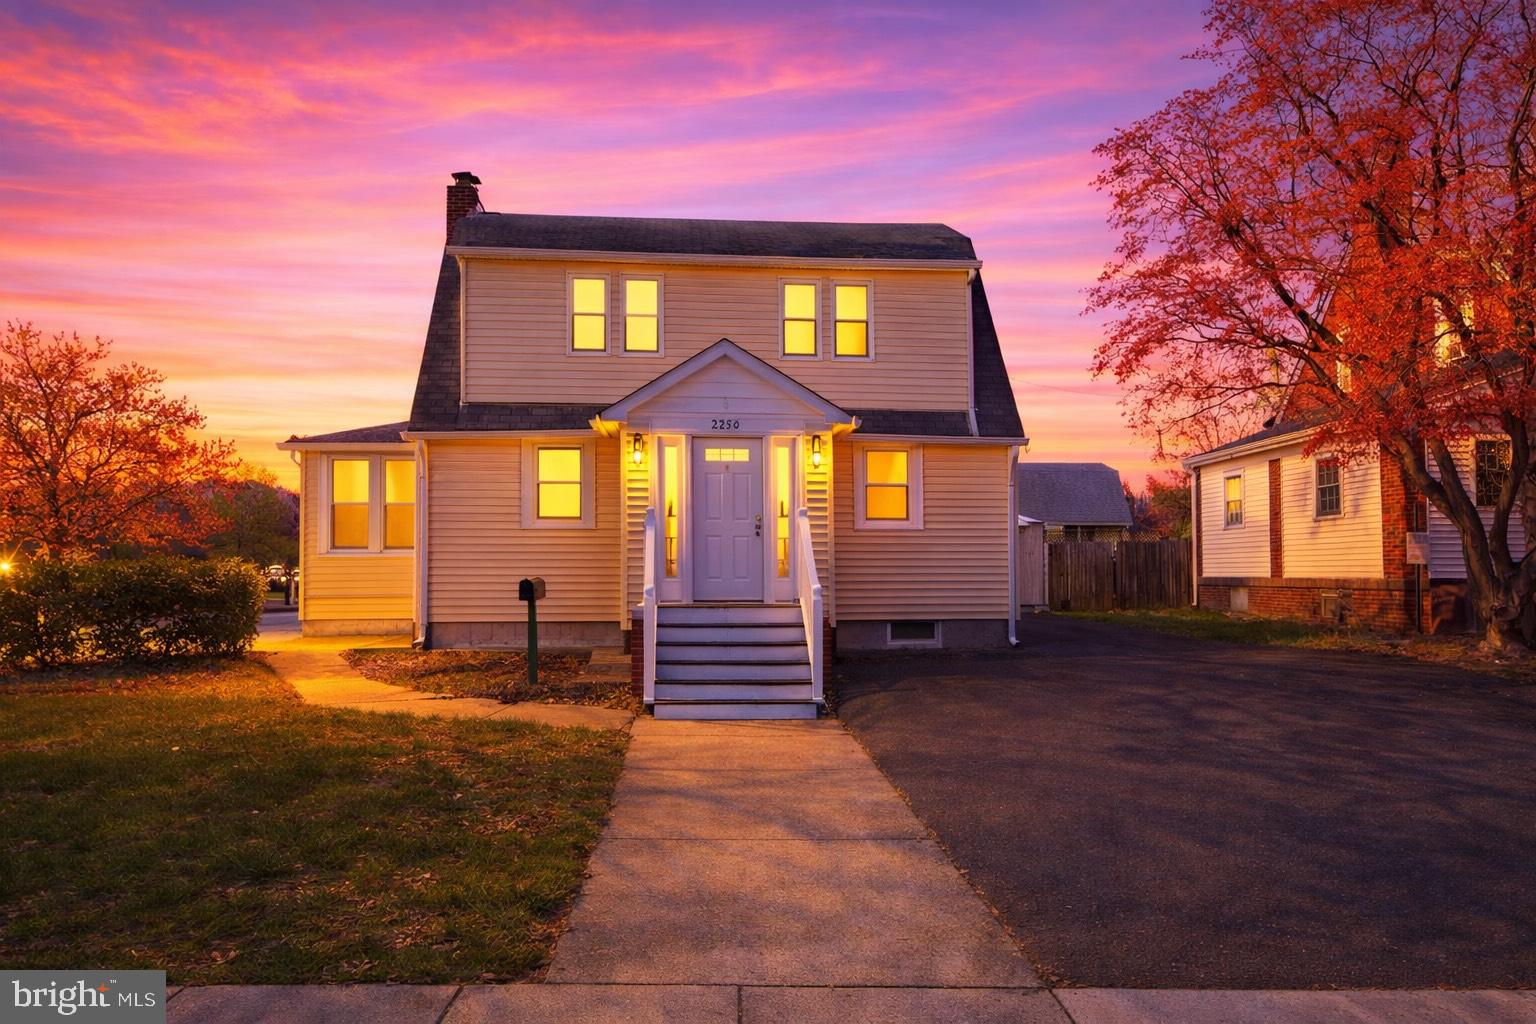
ARLINGTON
2320 S EADS STREET
3 Beds
2 Baths
1,442 Sq.Ft.
$975,000
MLS#: VAAR2070780
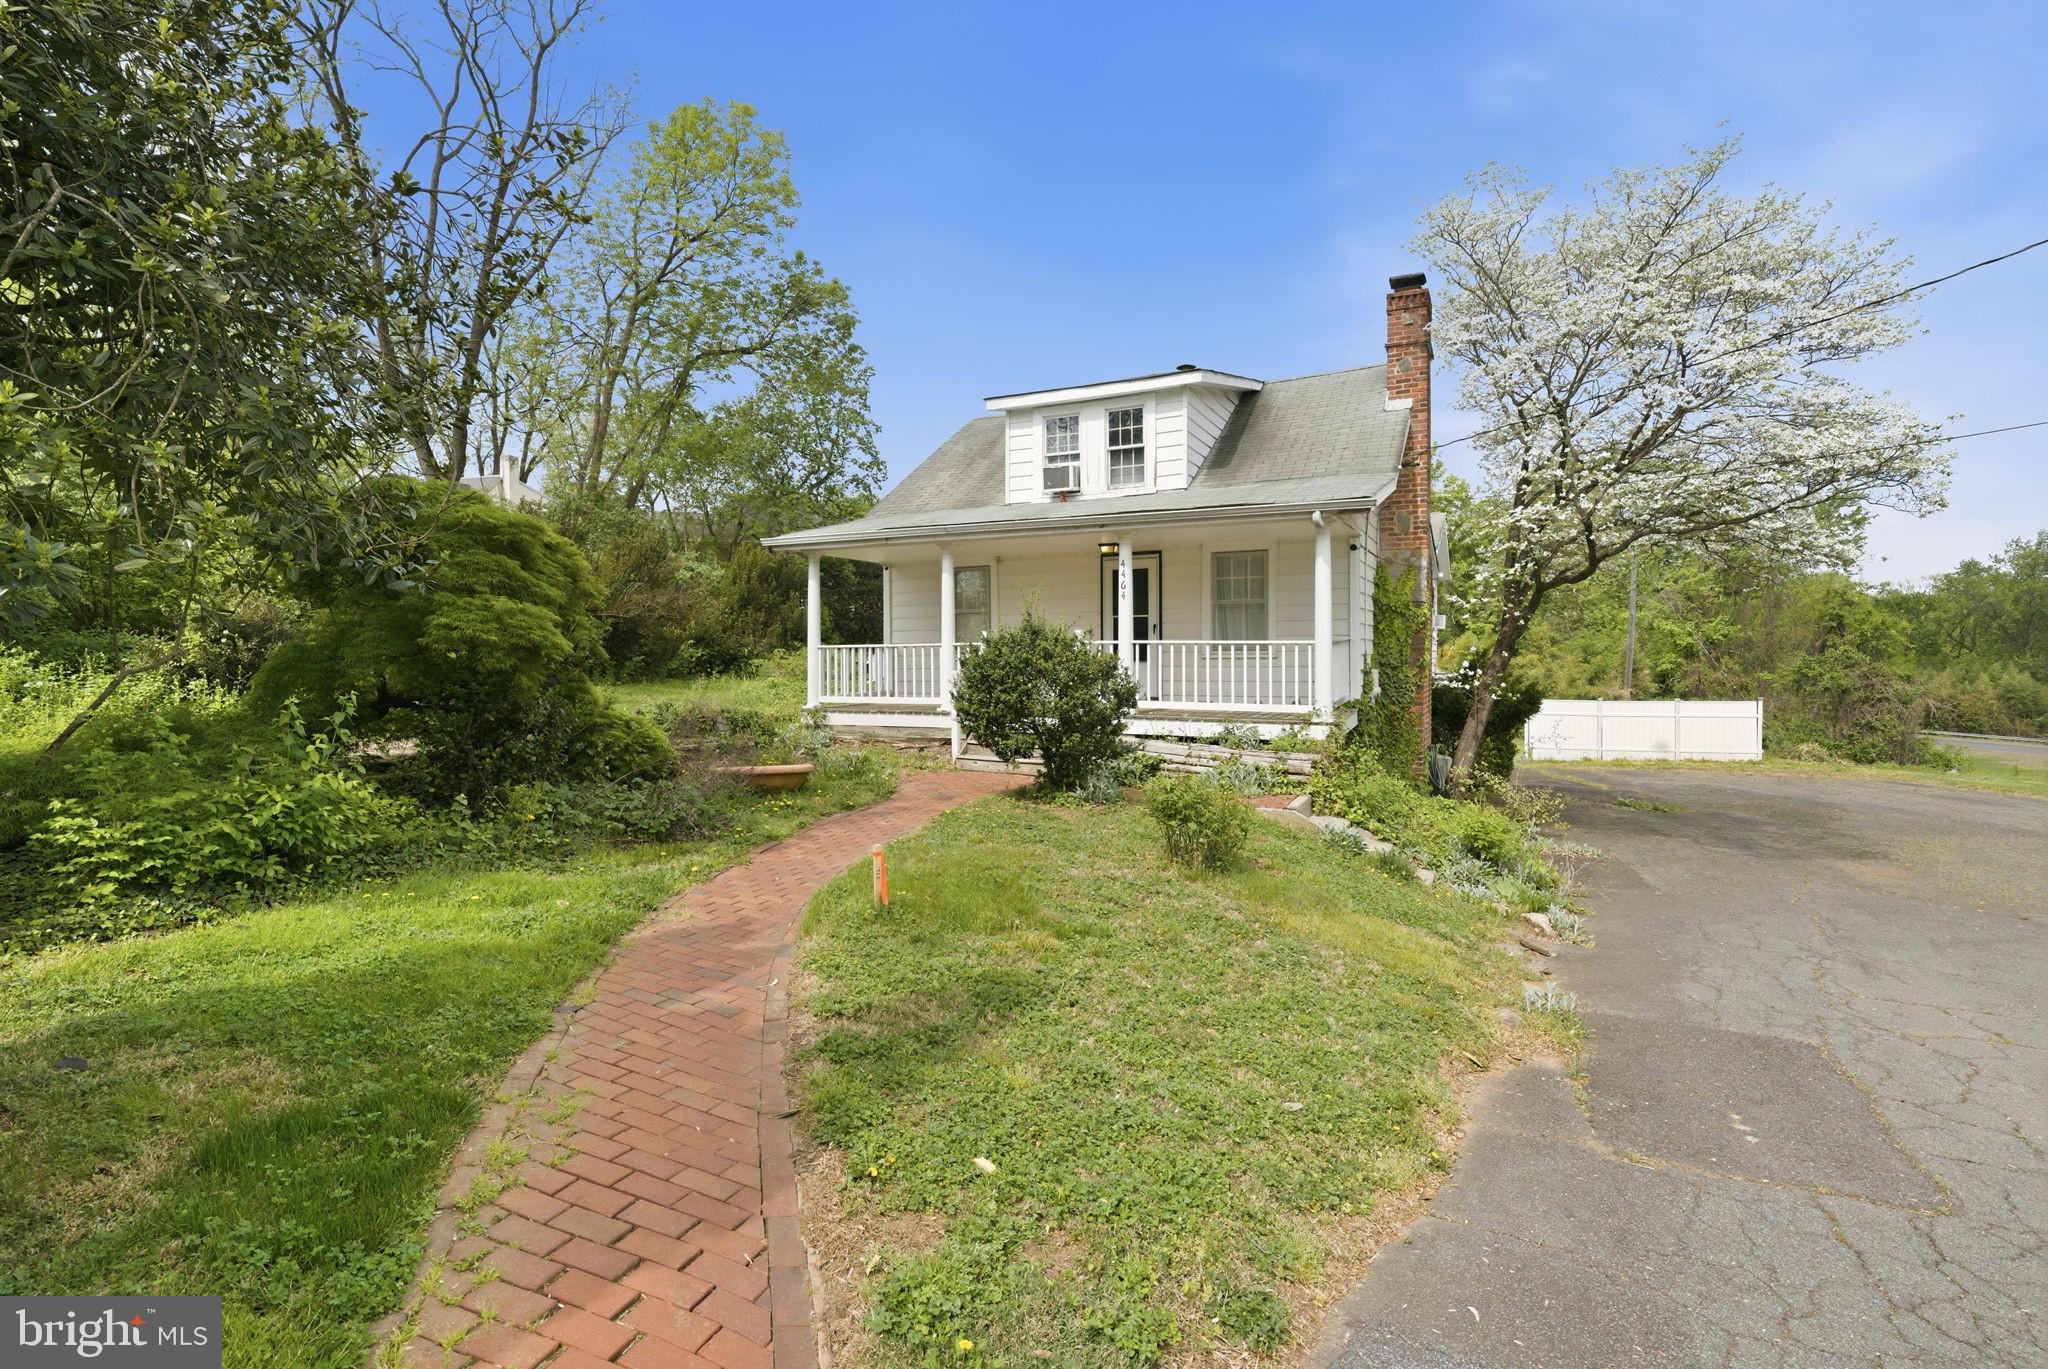
ARLINGTON
4464 N OLD GLEBE ROAD
1 Beds
2 Baths
1,740 Sq.Ft.
$1,400,000
MLS#: VAAR2070822
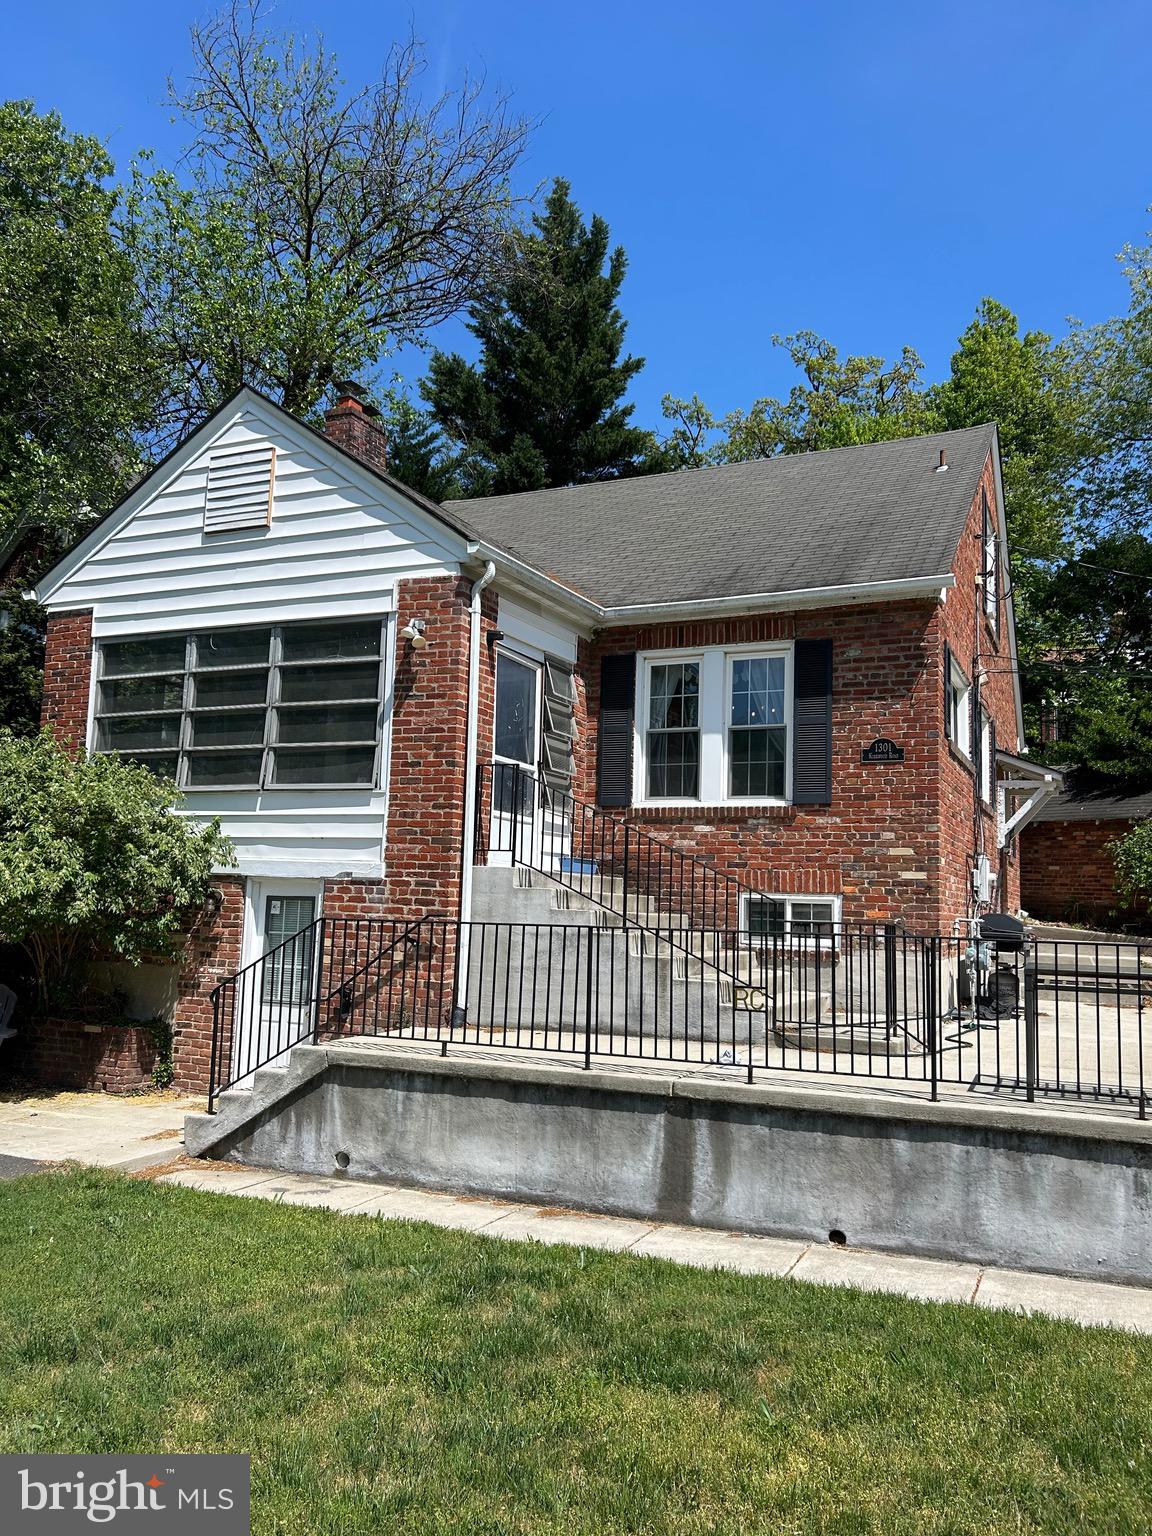
ARLINGTON
1301 N KIRKWOOD
5 Beds
3 Baths
1,268 Sq.Ft.
$1,199,000
MLS#: VAAR2072100
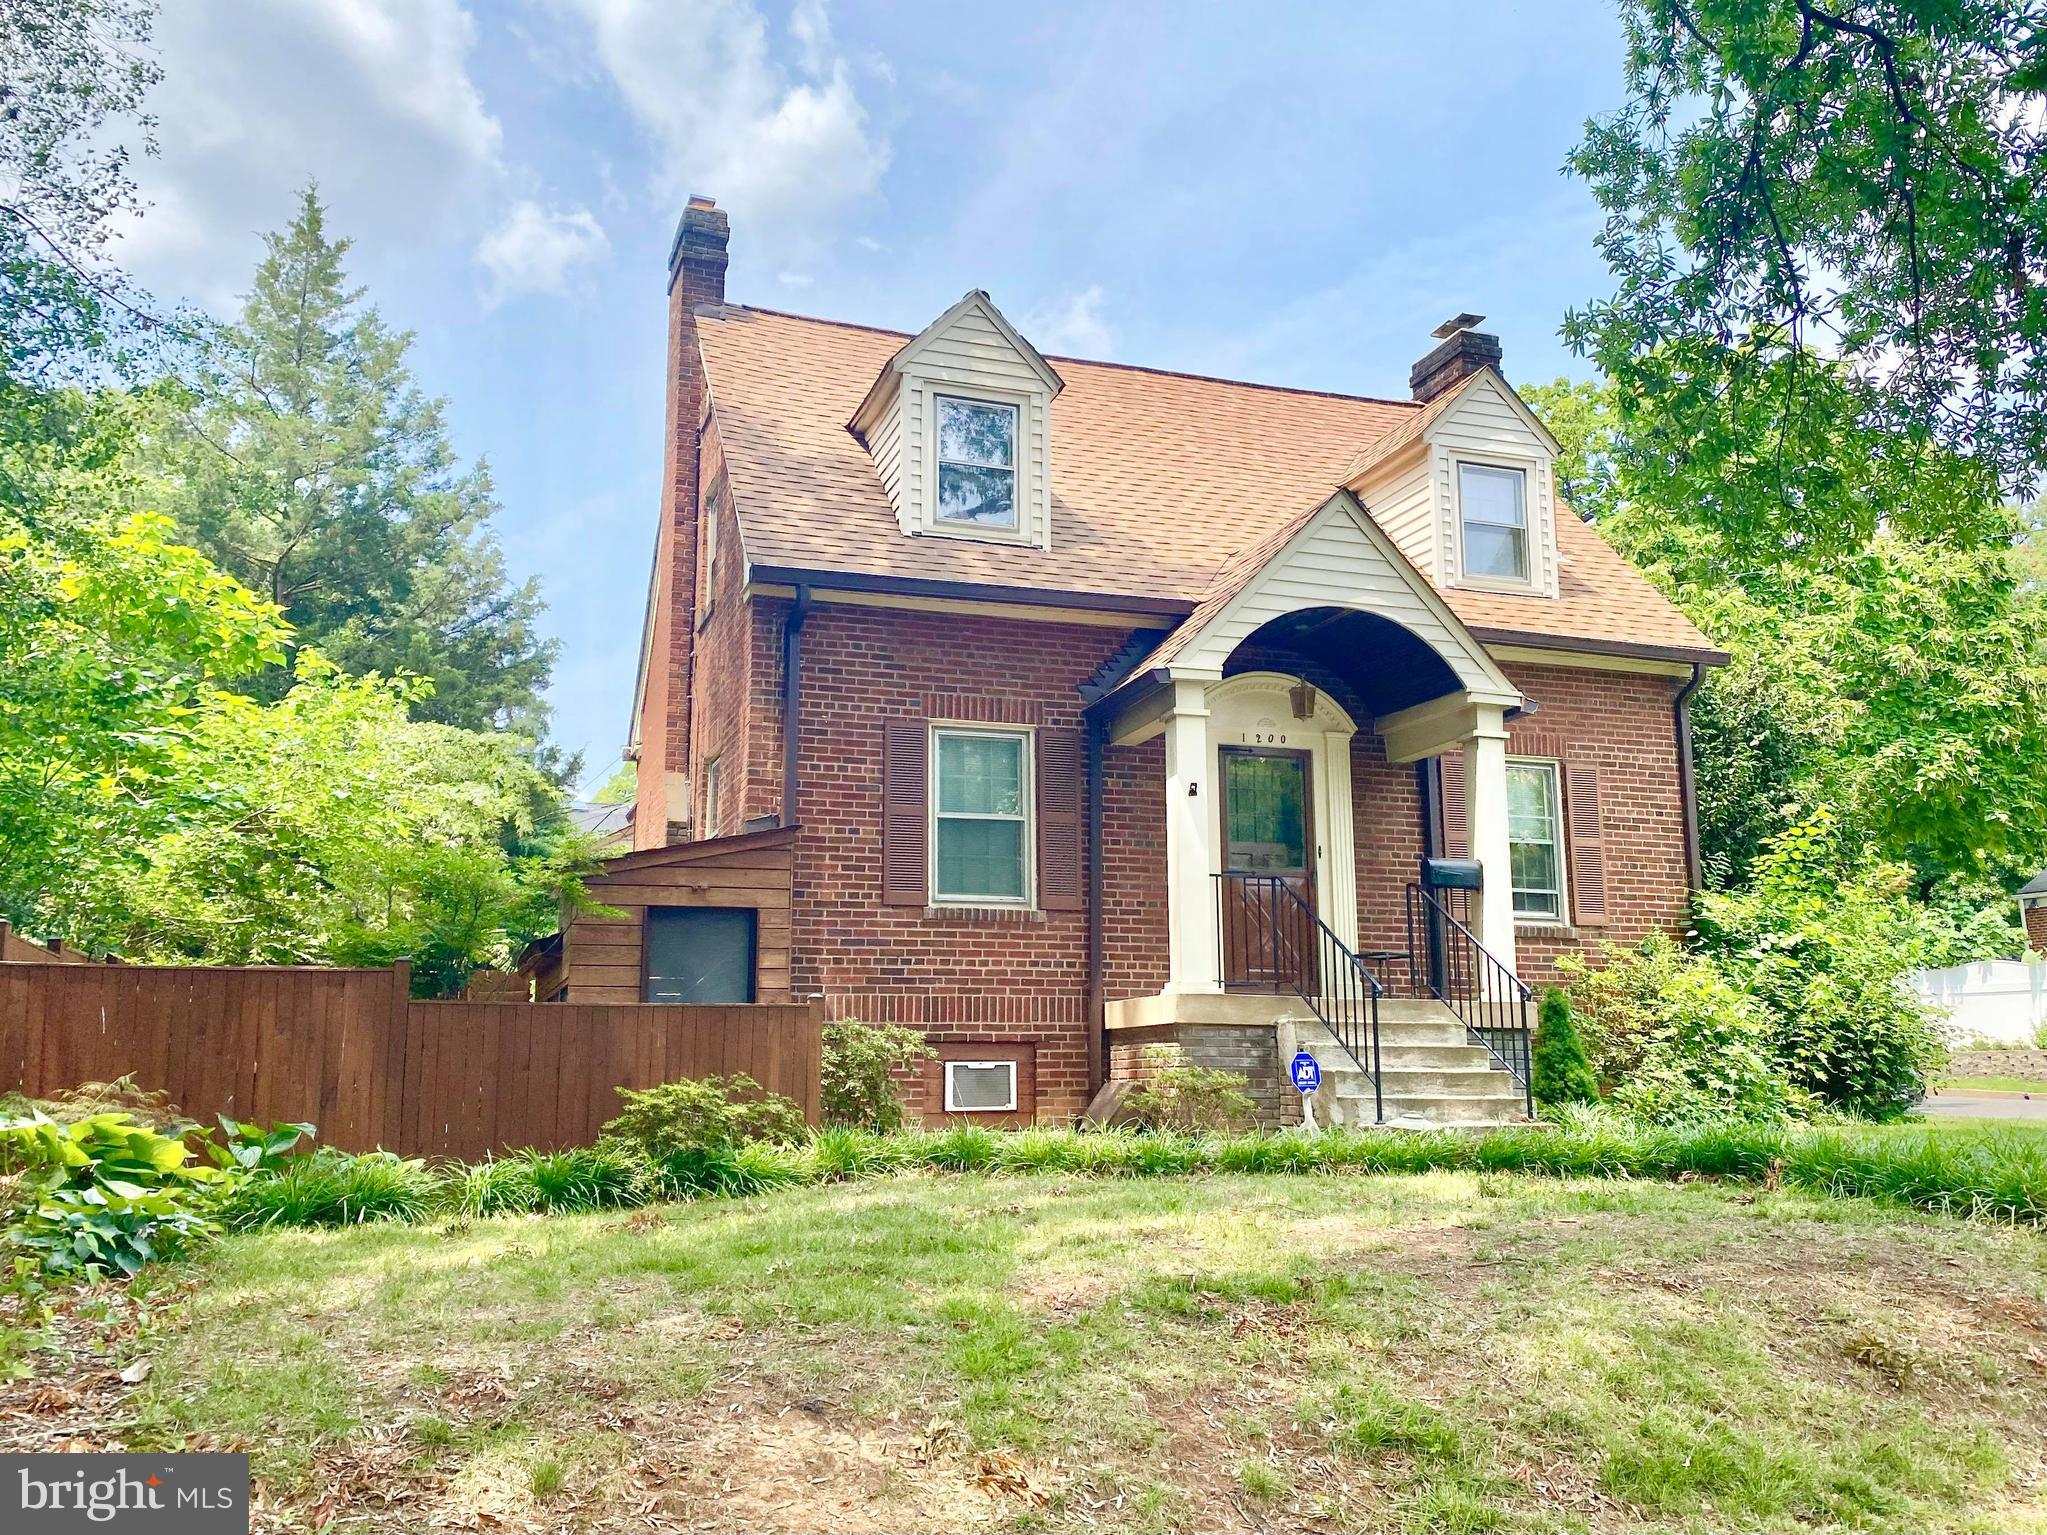
ARLINGTON
1200 S CLEVELAND STREET
5 Beds
2 Baths
2,603 Sq.Ft.
$1,040,000
MLS#: VAAR2075964
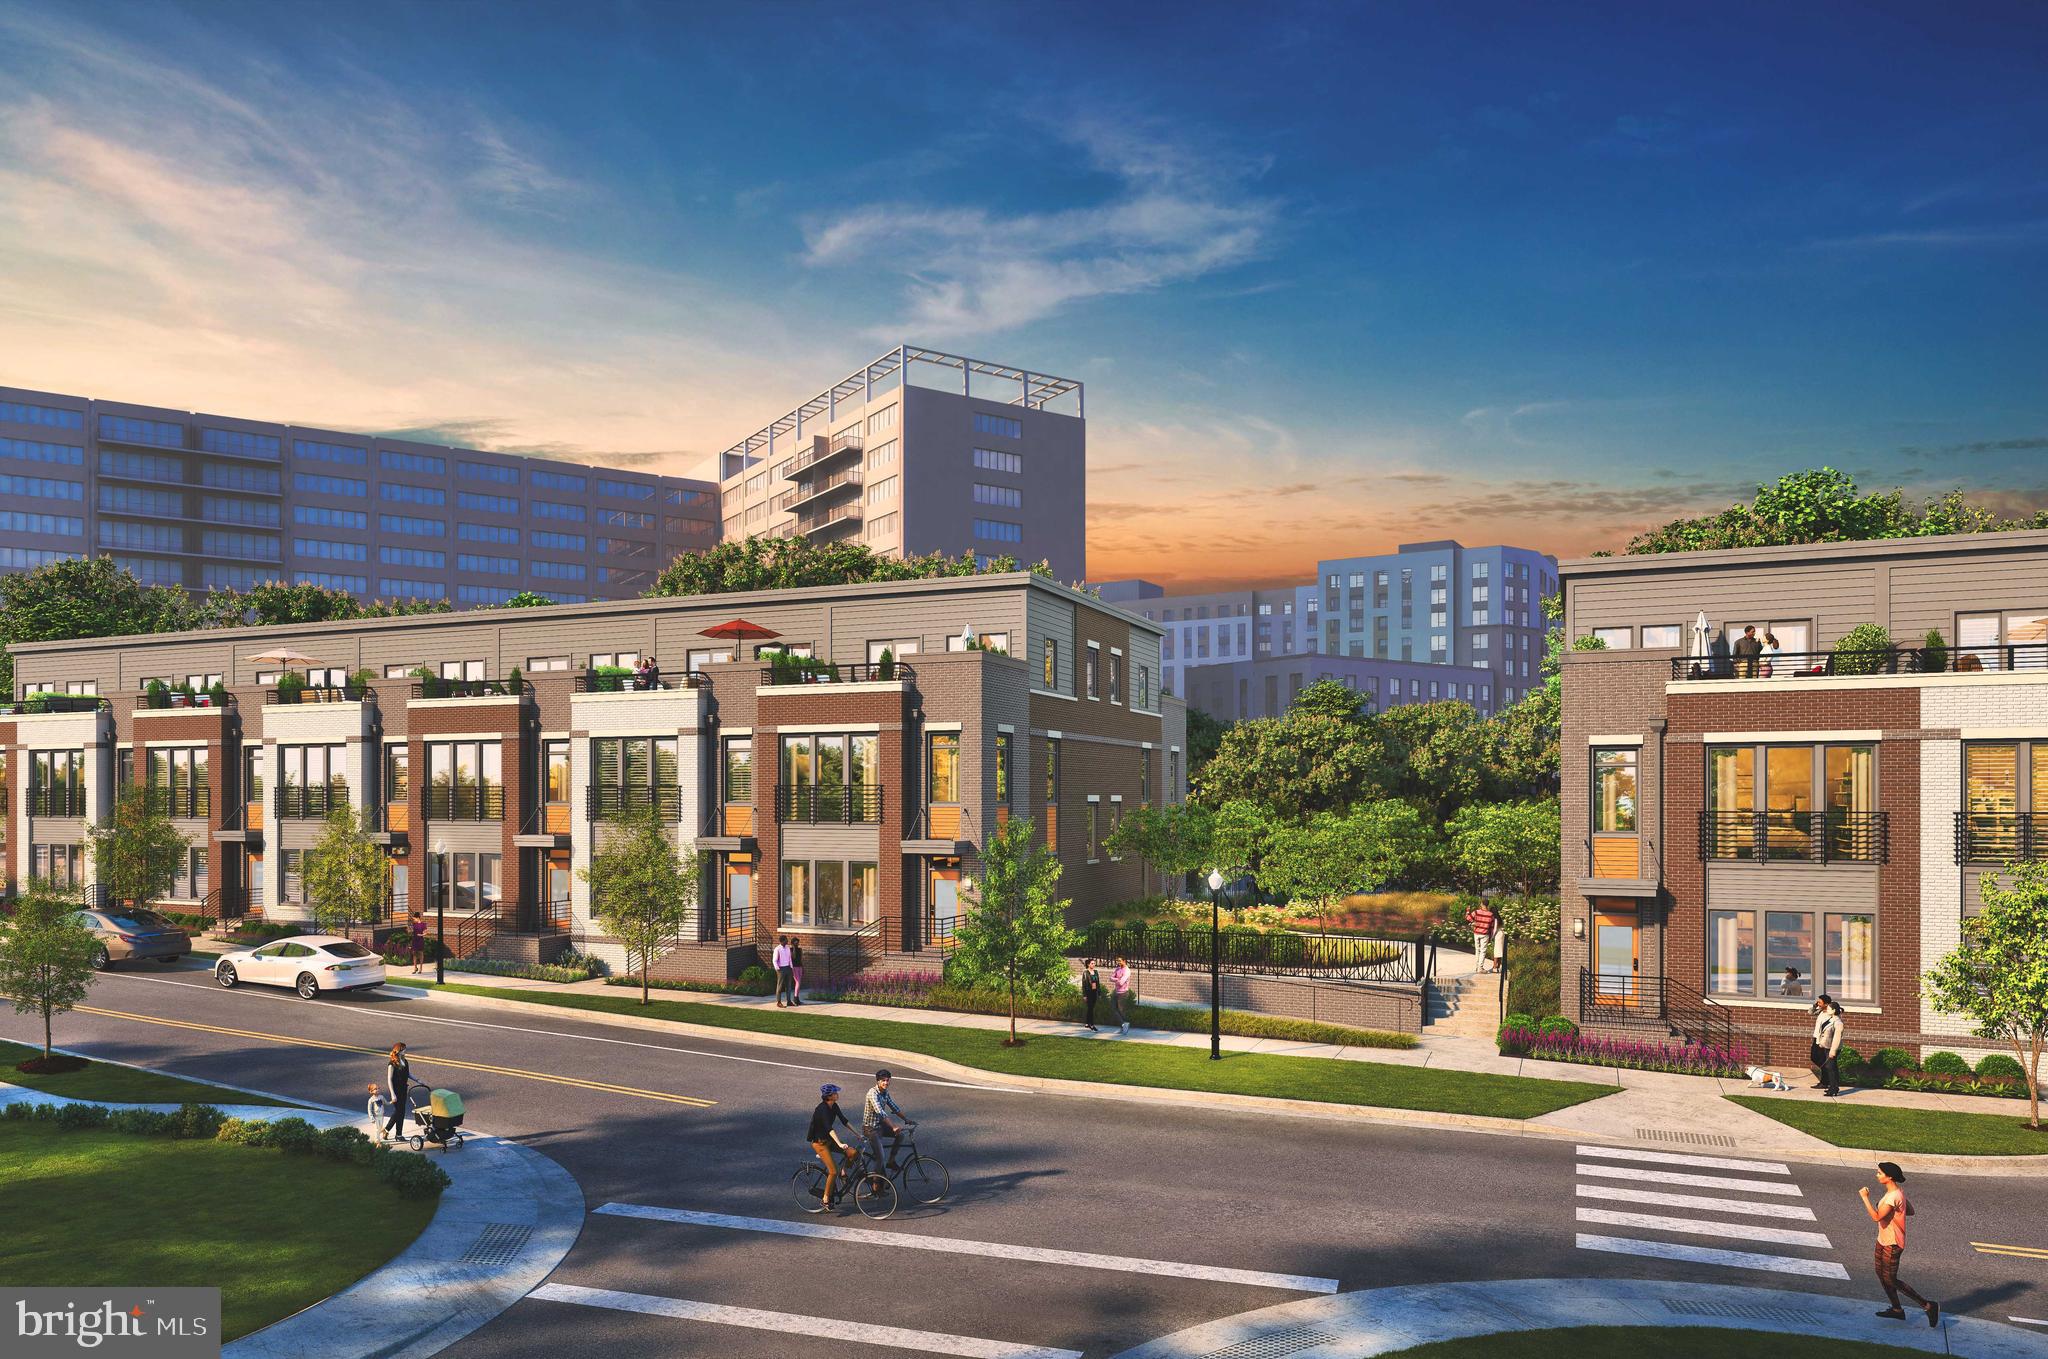
ARLINGTON
1805 S FERN STREET LOT 17
3 Beds
2 Baths
2,000 Sq.Ft.
$1,194,900
MLS#: VAAR2076462
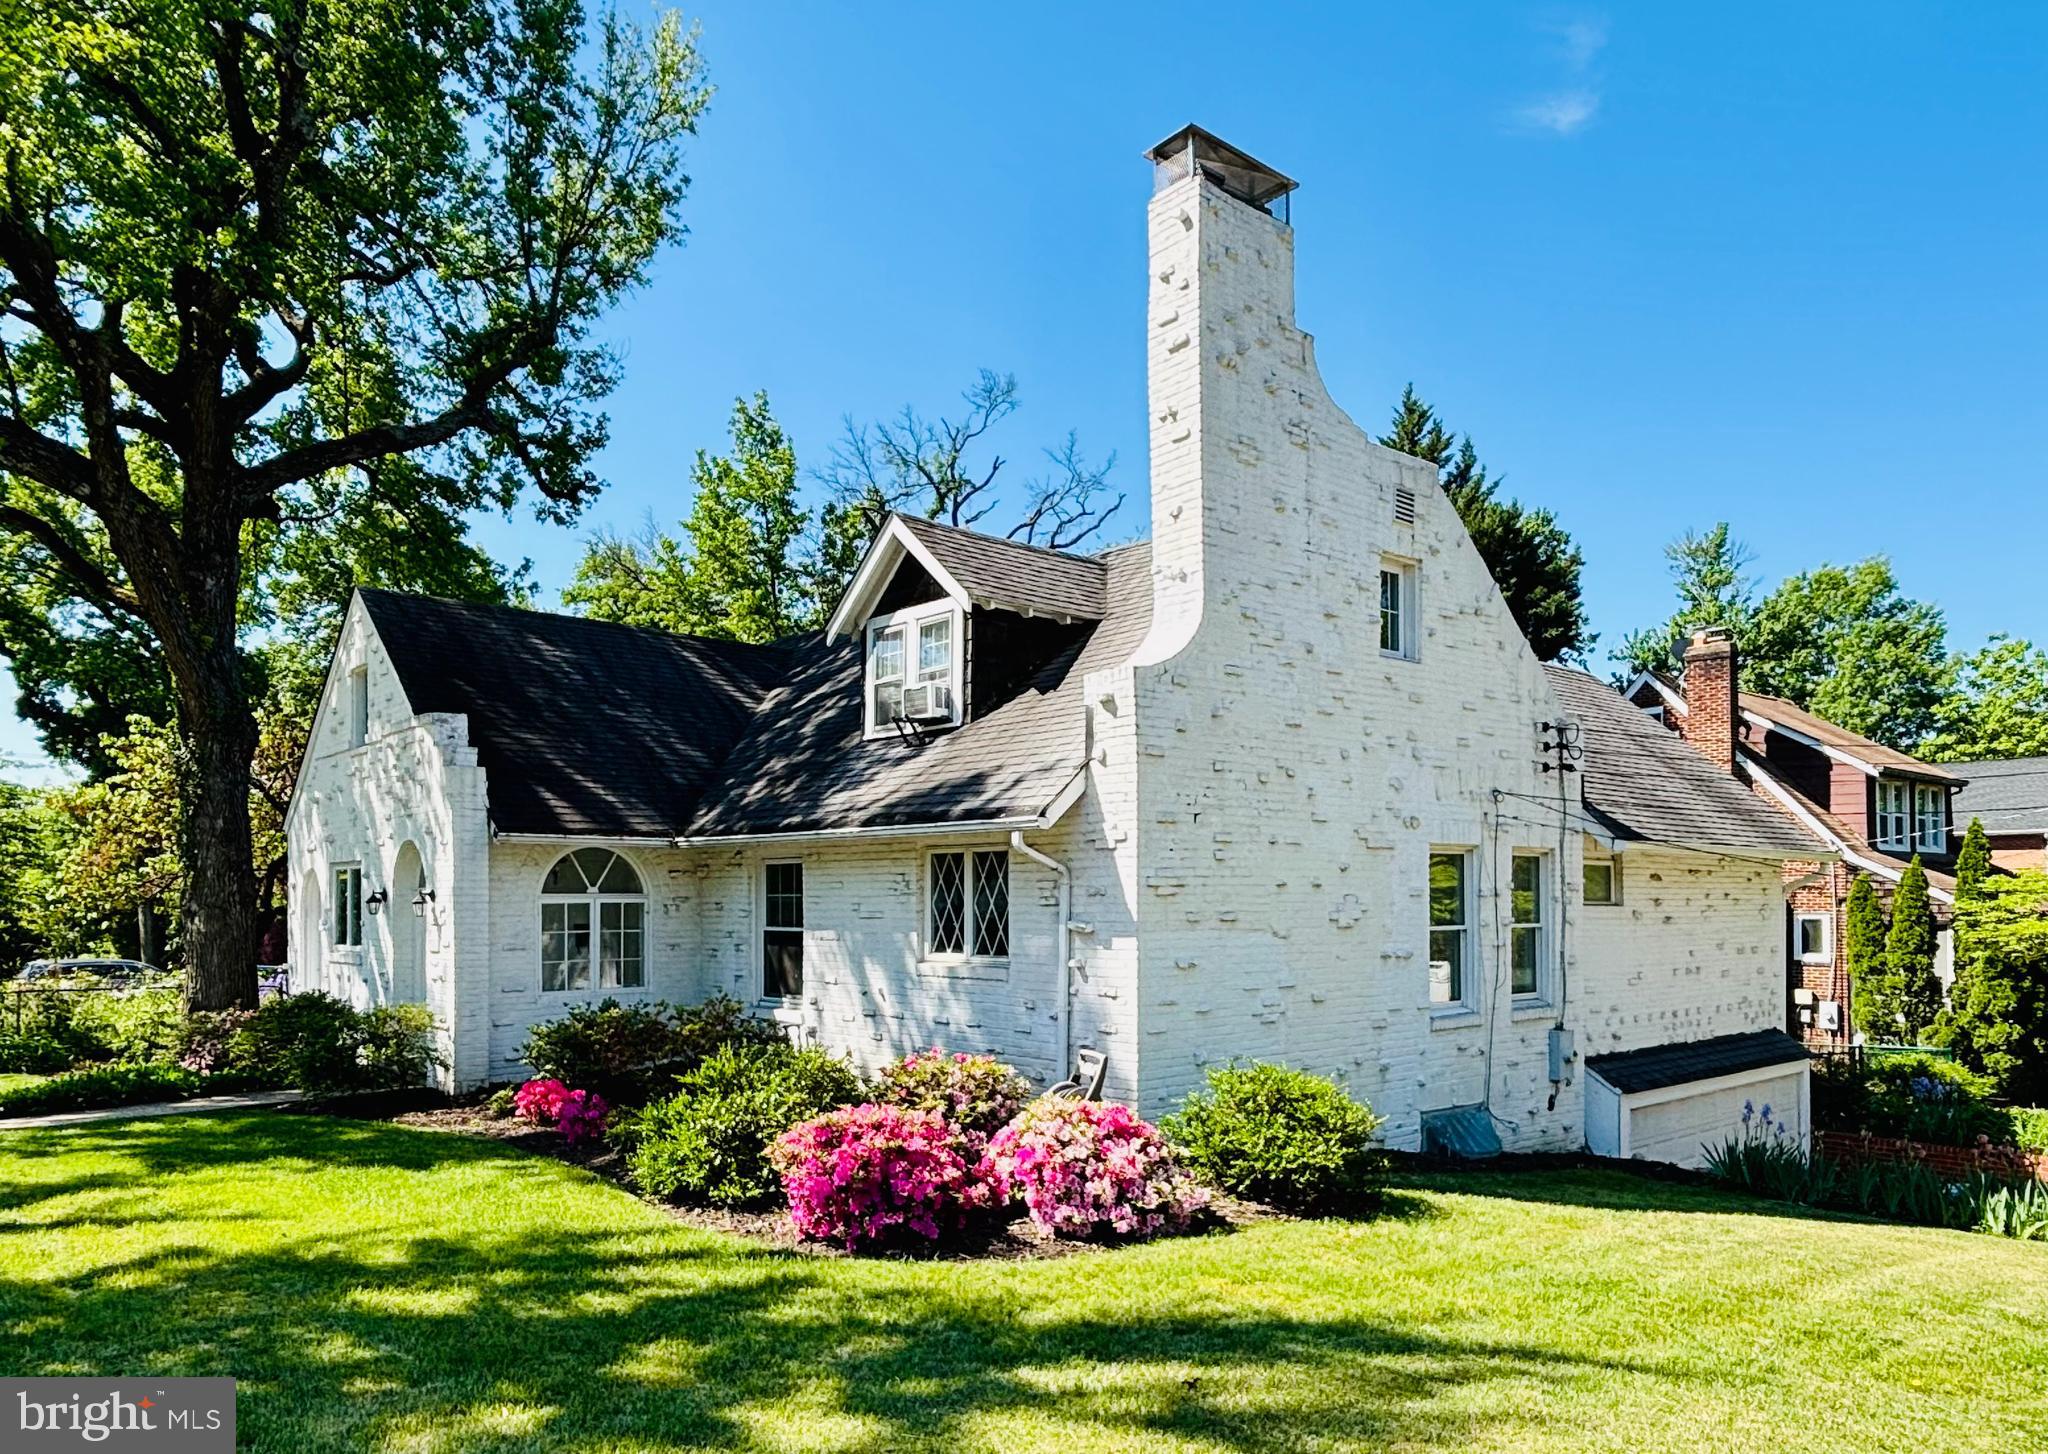
ARLINGTON
2800 S ARLINGTON RIDGE ROAD
4 Beds
2 Baths
2,723 Sq.Ft.
$1,180,000
MLS#: VAAR2075044
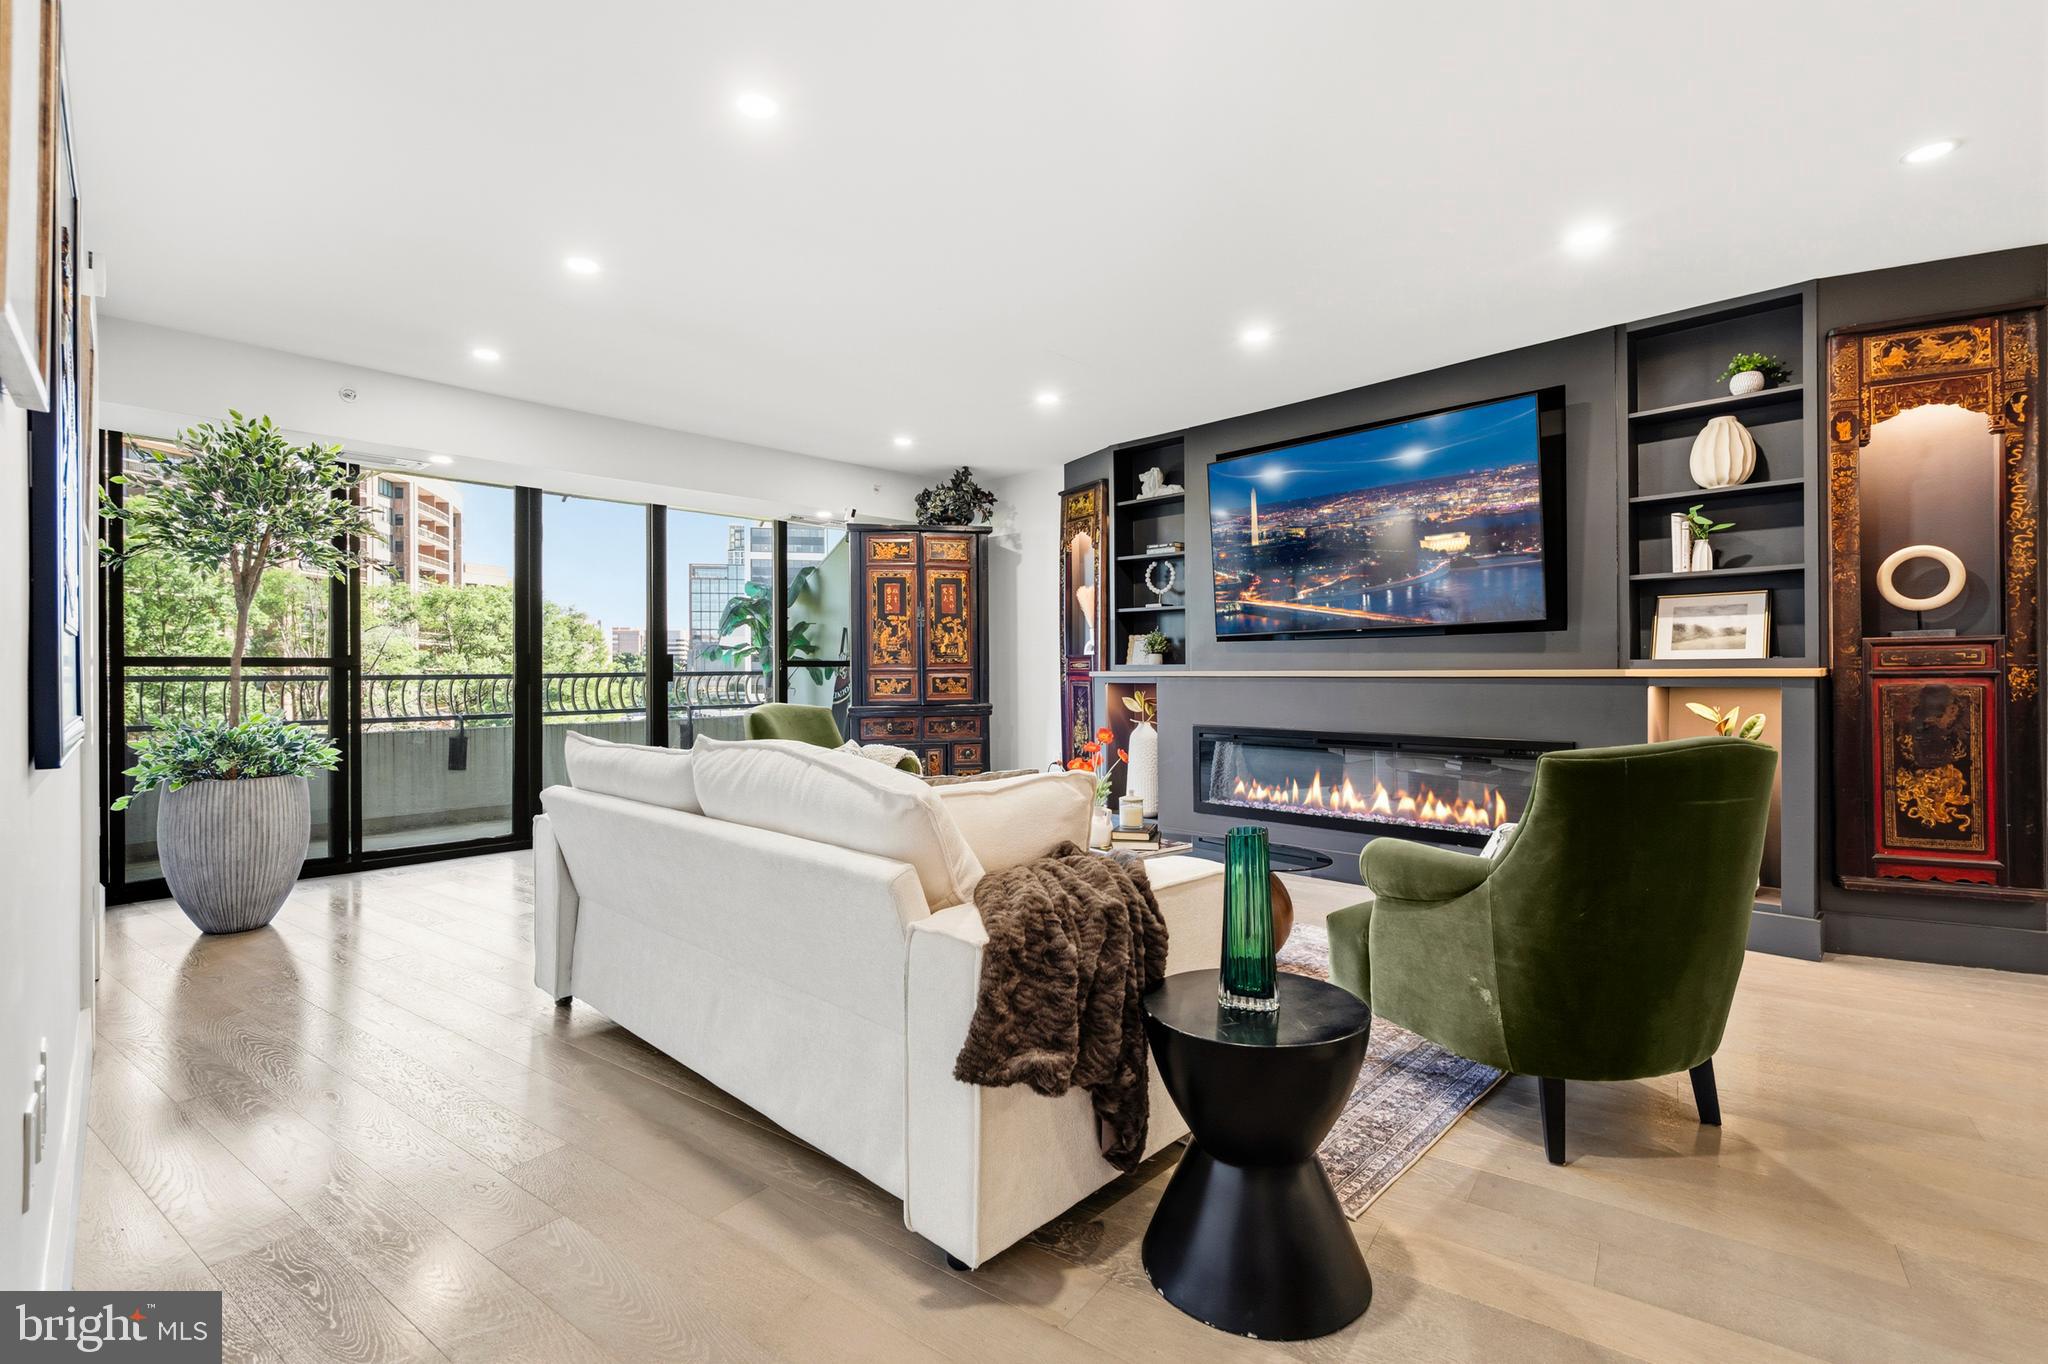
ARLINGTON
1300 CRYSTAL DRIVE 606S
3 Beds
3 Baths
2,139 Sq.Ft.
$1,125,000
MLS#: VAAR2074968
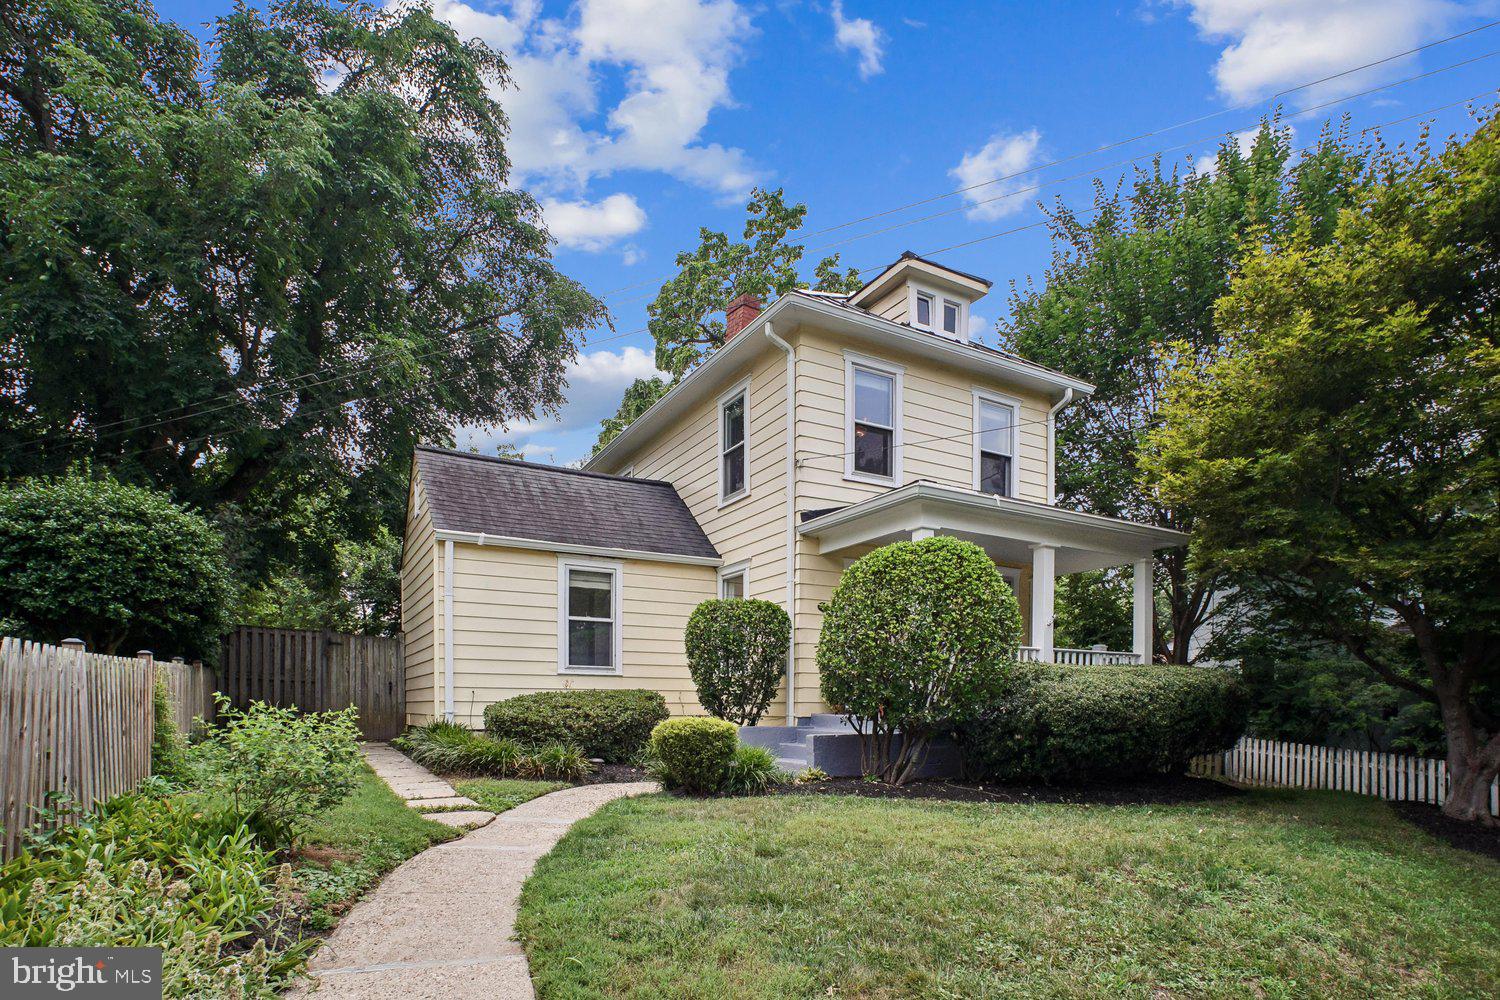
ARLINGTON
3610 22ND STREET N
3 Beds
2 Baths
1,384 Sq.Ft.
$1,090,000
MLS#: VAAR2075942
.png)