Features & Amenities

Interior

  • Other Interior Features

    Eat-in Kitchen, Recessed Lighting, Ceiling Fan(s), Walk-In Closet(s), Other, Tray Ceiling(s), Bar

  • Total Bedrooms

    5

  • Bathrooms

    4

  • 1/2 Bathrooms

    1

  • Above Grade Finished Area

    2708.0

  • Basement YN

    YES

  • Cooling YN

    YES

  • Cooling

    Central Air, Ceiling Fan(s), Electric

  • Fireplace YN

    YES

  • Heating YN

    YES

  • Heating

    Oil, Heat Pump

  • Main Level Bedrooms

    1

  • Pet friendly

    N/A

Exterior

  • Garage

    Yes

  • Garage spaces

    2

  • Parking

    Garage, Driveway, Attached

  • Patio and Porch Features

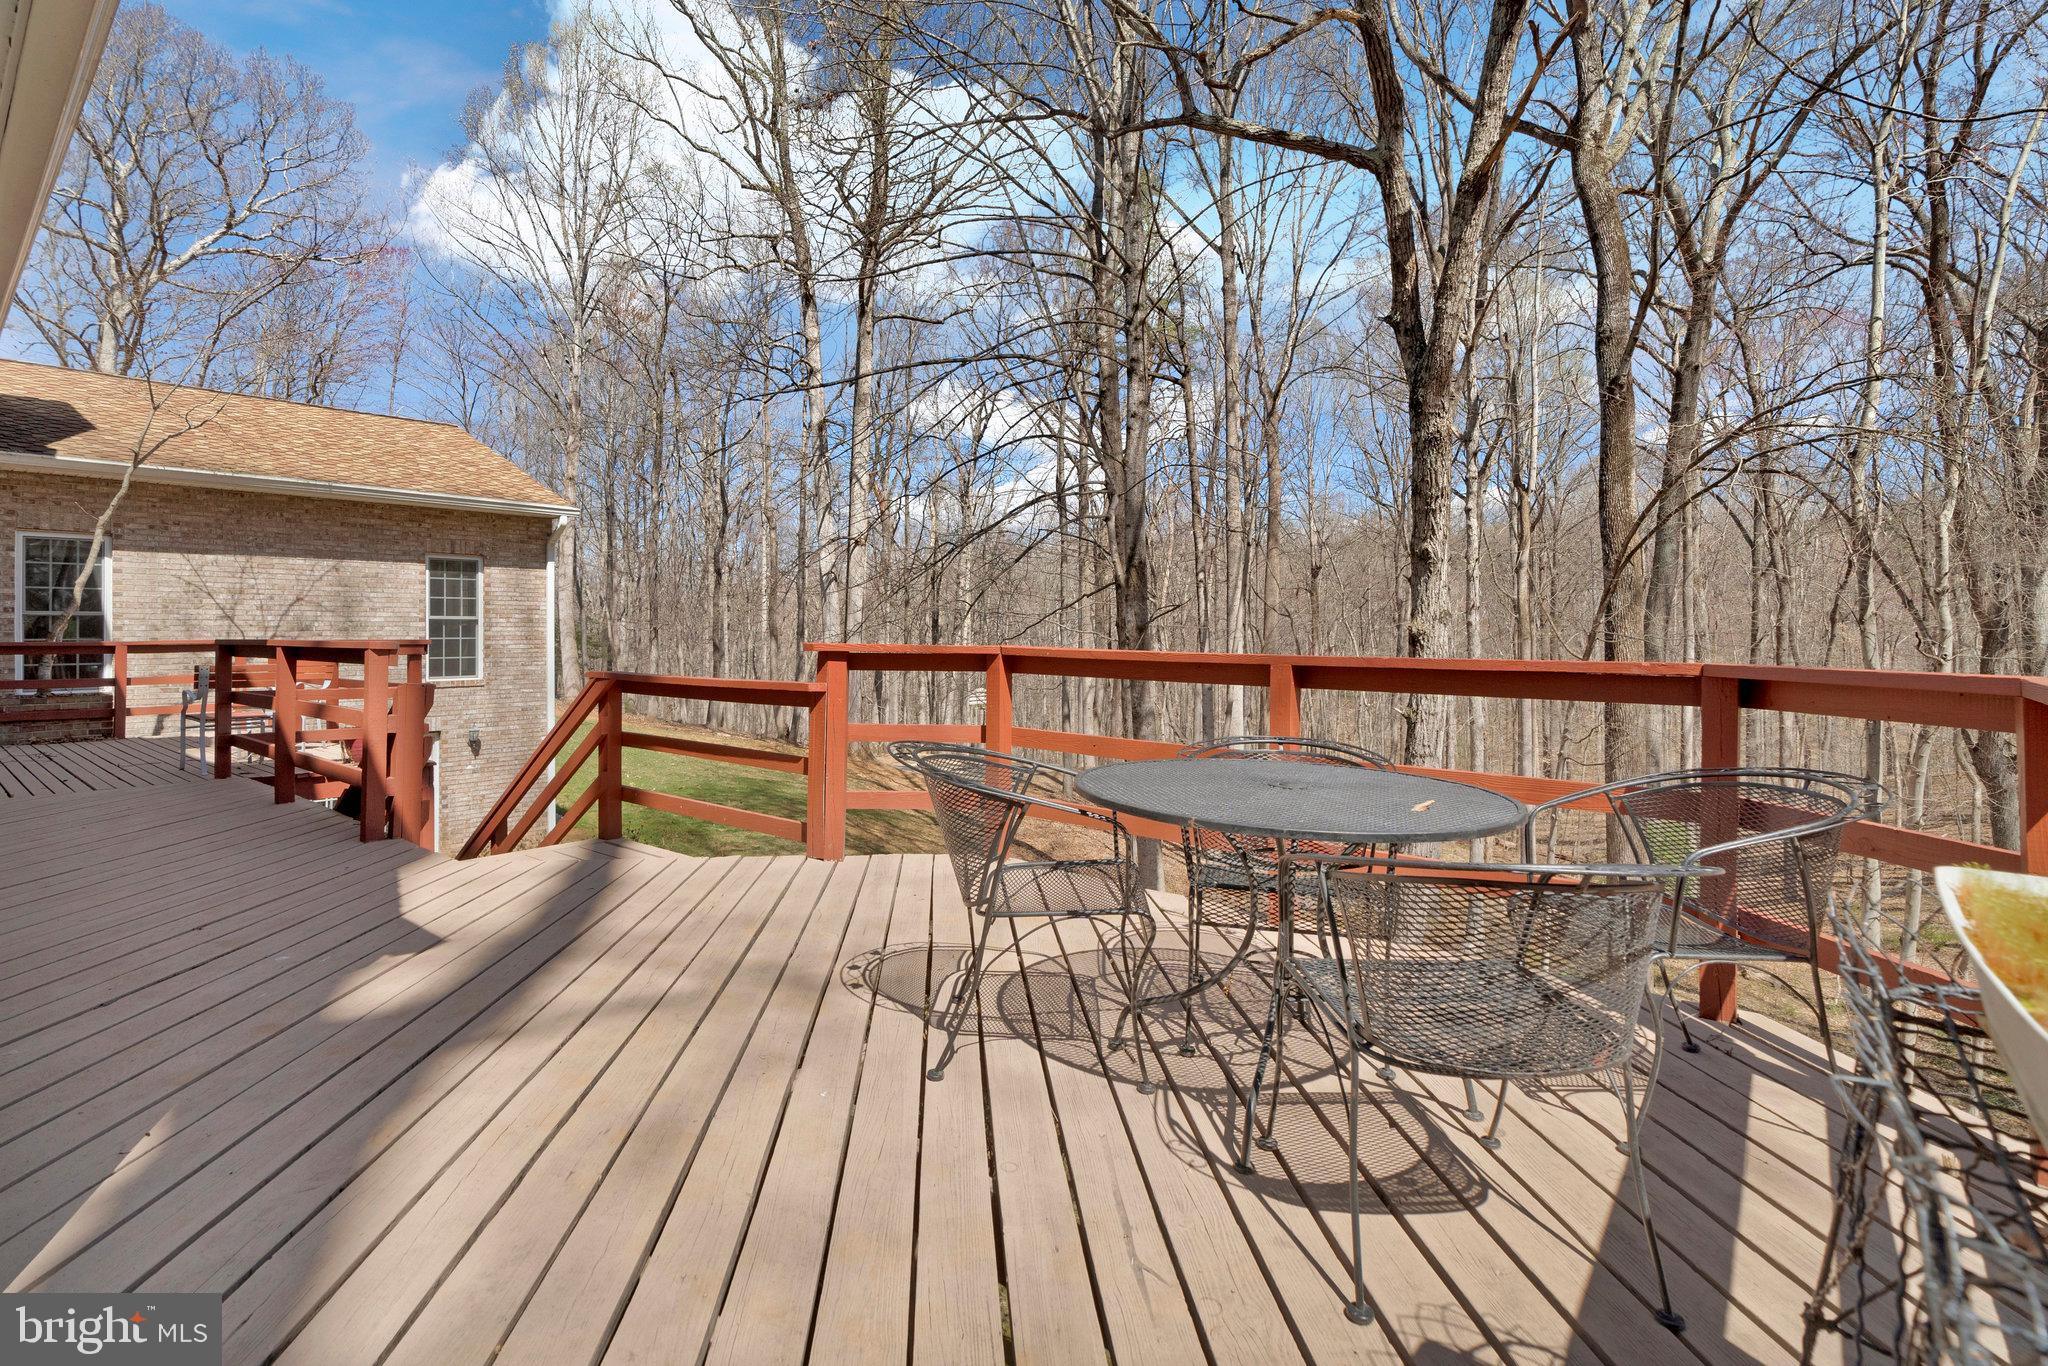
    Deck

  • Pool

    No

  • Waterfront YN

    NO

  • View

    Trees/Woods

Area & Lot

  • Lot Features

    Cul-De-Sac

  • Lot Size(acres)

    5.04

  • Lot Size(square feet)

    219,494

  • Property Type

    Residential

  • Property Sub Type

    Single Family Residence

  • Architectural Style

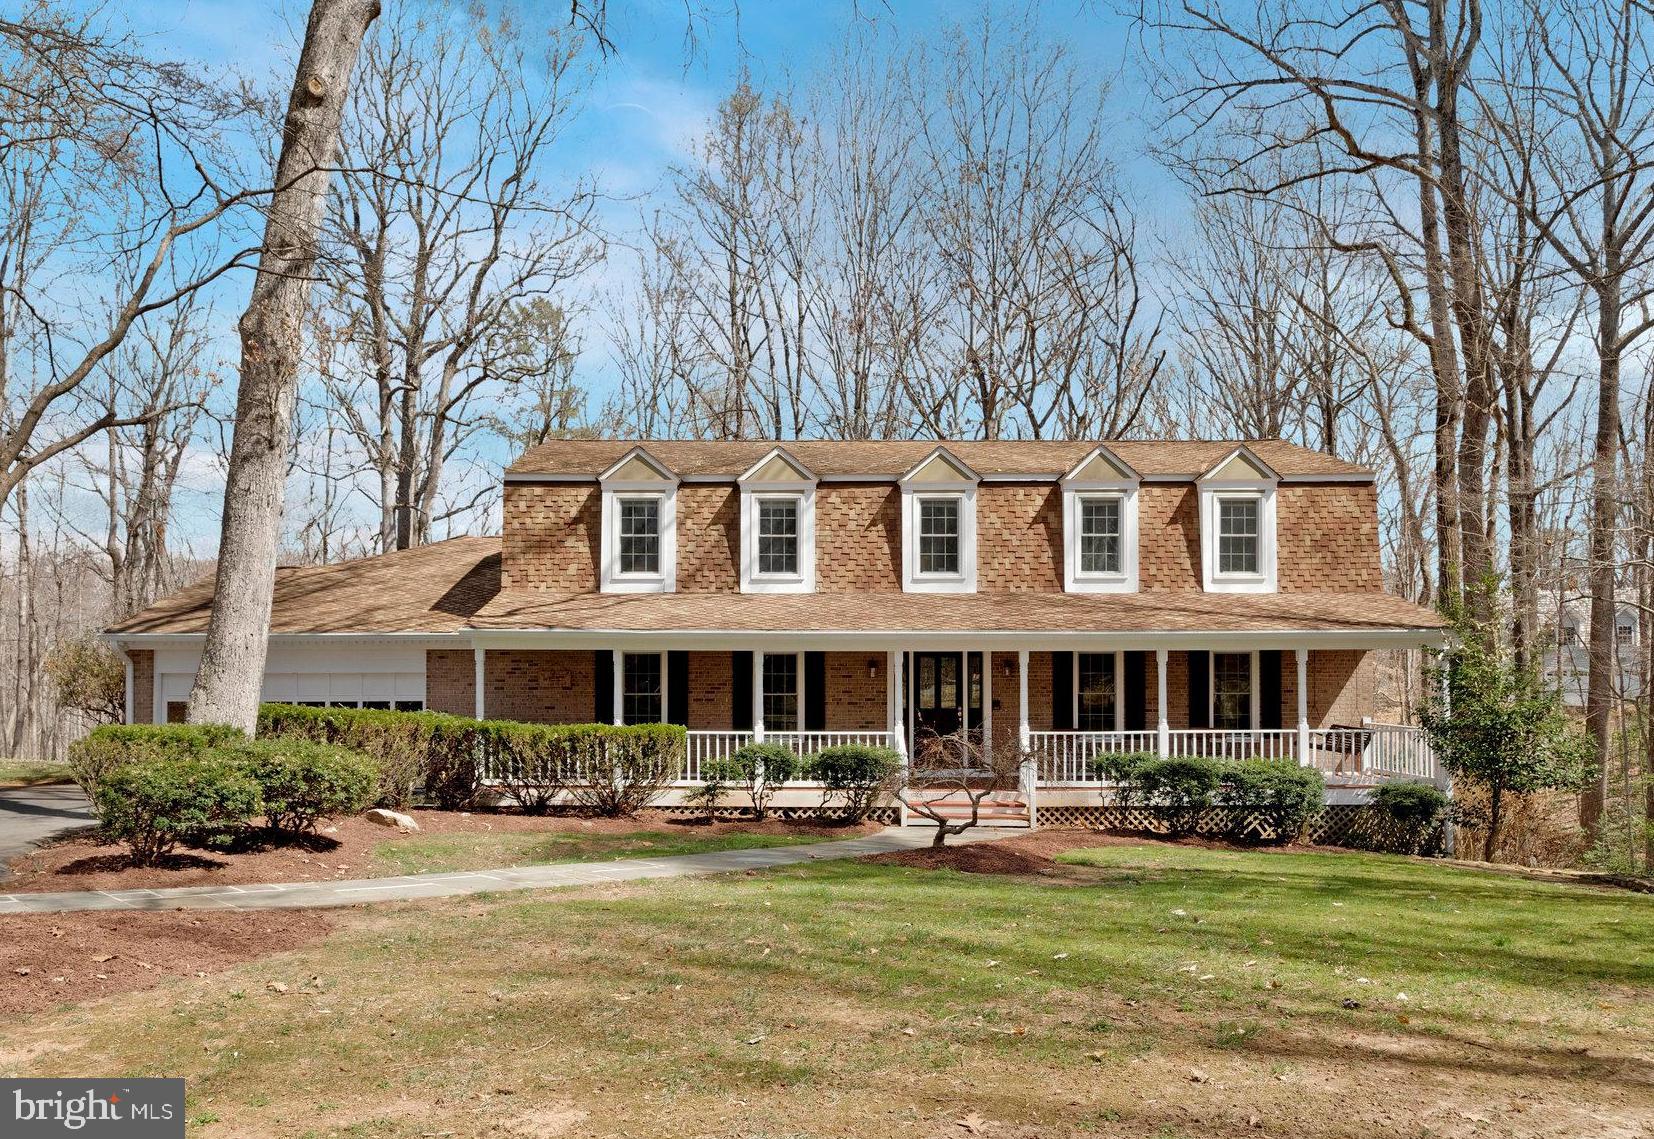
    Colonial

Price

  • Sales Price

    $1,100,000

  • Tax Amount

    $14,505

  • Financing Options

    VA, Conventional, Cash, FHA

  • Sq. Footage

    3,683

  • Price/SqFt

    $298

HOA

  • Association

    No

School District

  • Elementary School

    FAIRVIEW

  • Middle School

    ROBINSON SECONDARY SCHOOL

  • High School

    ROBINSON SECONDARY SCHOOL

Property Features

  • New Construction

    NO

  • Foundation Details

    Block

  • Senior Community YN

    NO

  • Sewer

    Septic Tank

  • Tax Lot

    5

  • Water Source

    Well

Schedule a Showing

Showing scheduled successfully.

<
>
IN PERSON
VIA CHAT

What is 3 + 4 ?


Change time

Mortgage calculator

Estimate your monthly mortgage payment, including the principal and interest, property taxes, and HOA. Adjust the values to generate a more accurate rate.

Your payment

Principal and Interest:

$

Property taxes:

$

HOA fees:

$

Total loan payment:

$

Total interest amount:

$

Location

County

FAIRFAX

Elementary School

FAIRVIEW

Middle School

ROBINSON SECONDARY SCHOOL

High School

ROBINSON SECONDARY SCHOOL

Listing Courtesy of Sarah A. Reynolds, Keller Williams Chantilly Ventures

RealHub Information is provided exclusively for consumers' personal, non-commercial use, and it may not be used for any purpose other than to identify prospective properties consumers may be interested in purchasing. All information deemed reliable but not guaranteed and should be independently verified. All properties are subject to prior sale, change or withdrawal. RealHub website owner shall not be responsible for any typographical errors, misinformation, misprints and shall be held totally harmless.

Agent Laurie Hailey

Salesperson, Realtor

Laurie Hailey

Call Laurie today to schedule a private showing.


* Listings on this website come from the FMLS IDX Compilation and may be held by brokerage firms other than the owner of this website. The listing brokerage is identified in any listing details. Information is deemed reliable but is not guaranteed. If you believe any FMLS listing contains material that infringes your copyrighted work please click here to review our DMCA policy and learn how to submit a takedown request.© 2024 FMLS.
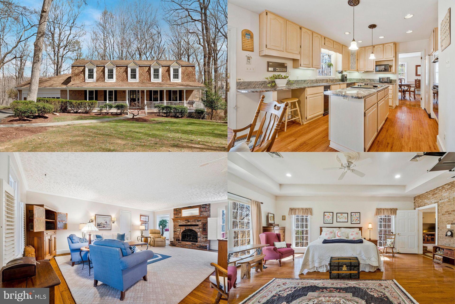
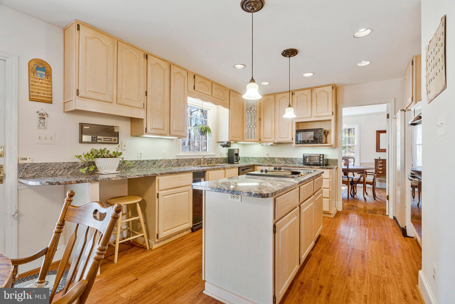
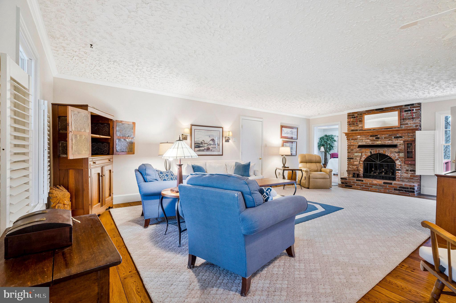
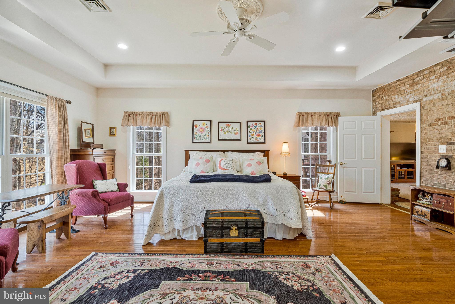
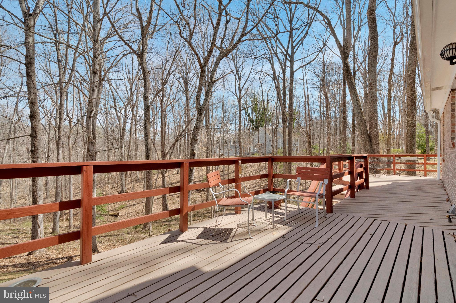
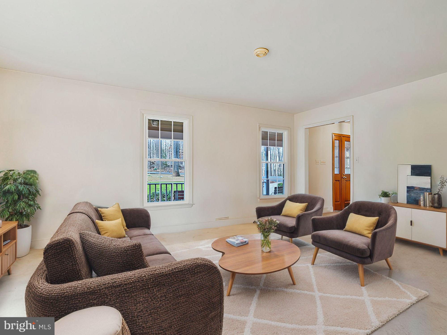
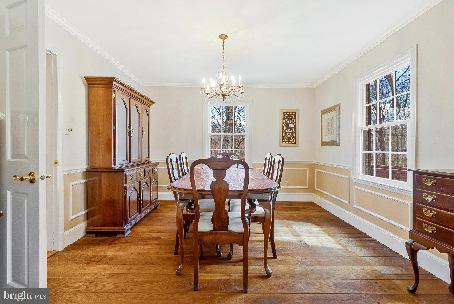
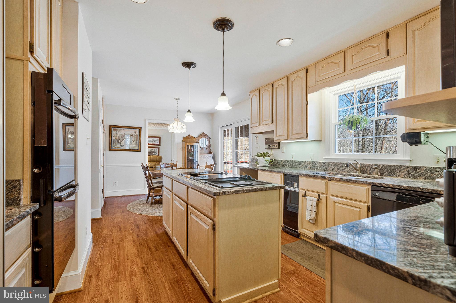
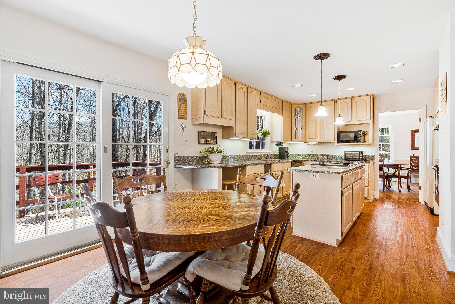
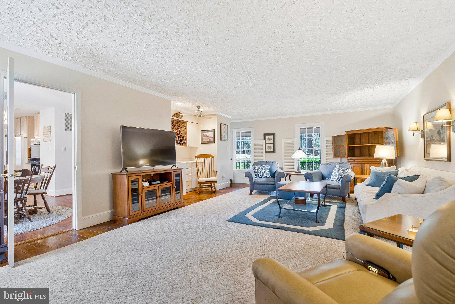
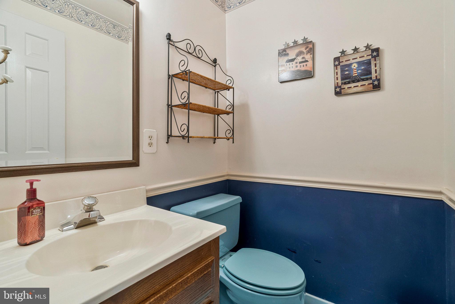
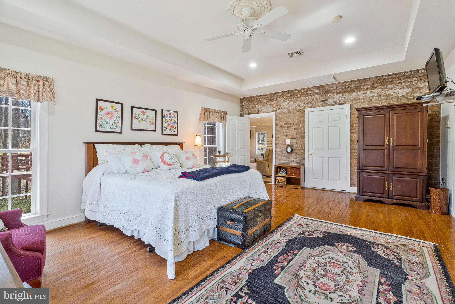
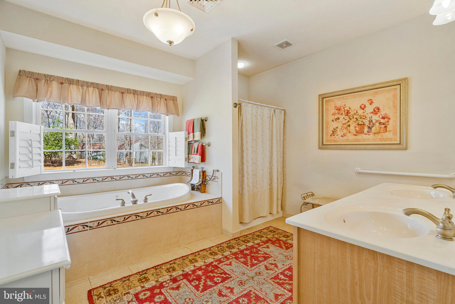
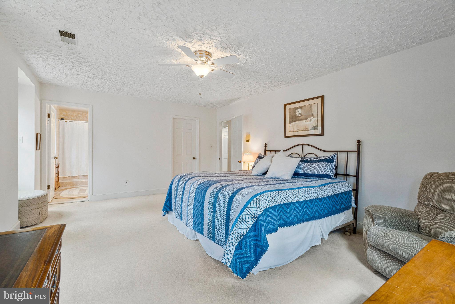
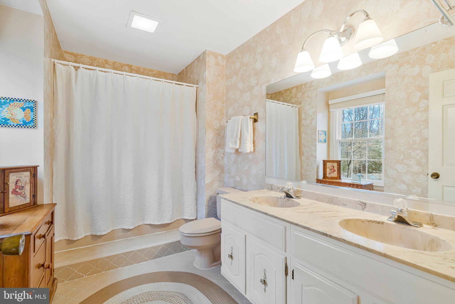
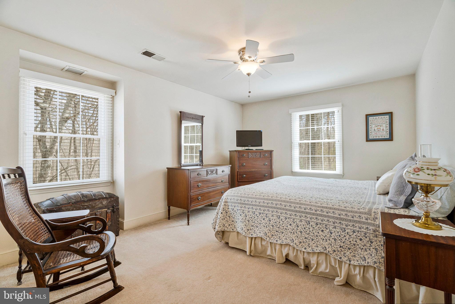
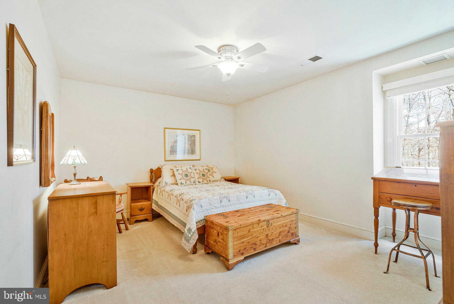
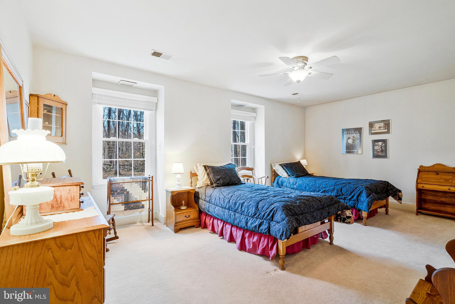
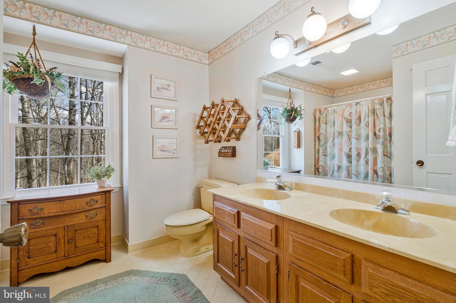
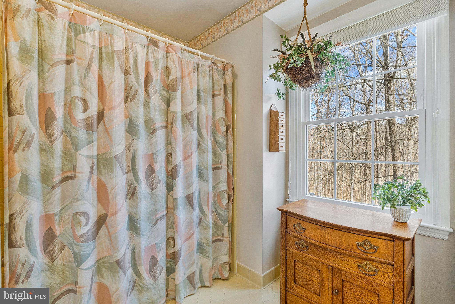
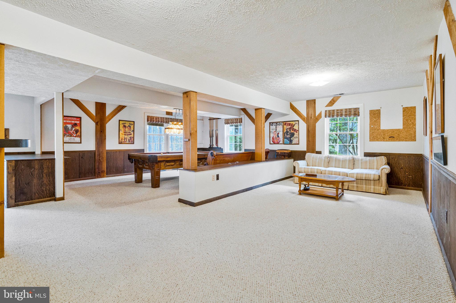
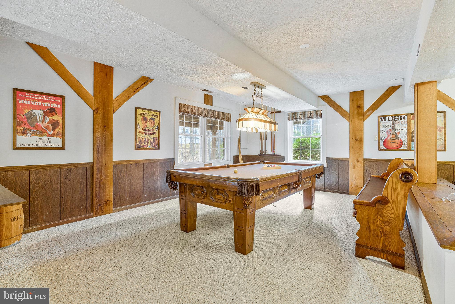
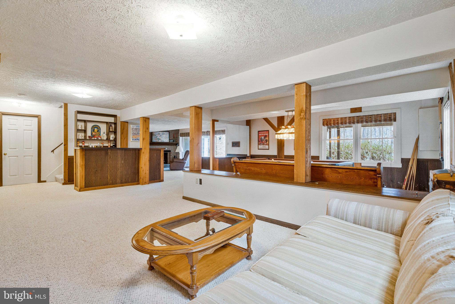
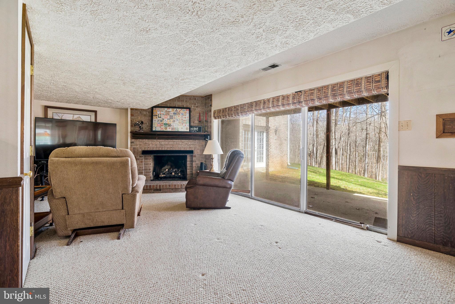
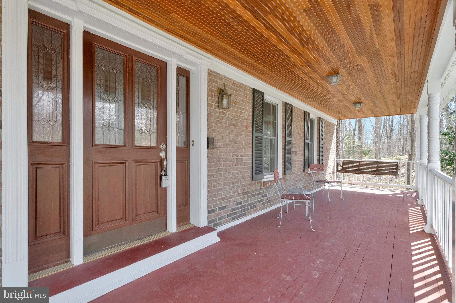
Tucked away on a private and peaceful 5-acre lot in picturesque Clifton, a true sanctuary of charm and comfort!  Enjoy sitting on your very private front porch to enjoy morning coffee or just quiet conversations after a long day of work.  The well-integrated addition offers a main level Primary bedroom with hardwood flooring, tray ceiling, an expansive spa-like bath and large walk-in closet.  The eat-in kitchen has plenty of counter space, double oven, center island and cabinets for storage.  The family room is great for entertaining with hardwood flooring, a gas fireplace, wet bar/coffee bar just waiting for you!  There is a formal dining room and living room with half bath that finish off the main level.  The upper level features a second Primary bedroom with attached bath, 3 additional large bedrooms and hall bath.  The basement is an entertainers dream with a bar area, pool table room, rec room and family room with a gas fireplace and walkout to a private back patio with scenic views of the natural wildlife.  The expansive rear deck looks to this serene retreat and is great for barbecuing and gatherings or just unwinding.  Ideally situated near scenic parks, trails and historic village of Clifton - with charming shops and restaurants - this home offers the perfect mix of tranquillity and convenience.  Don't miss out on making this home yours!!

6723 SURBITON DRIVE

Message successfully sent.

What would you like to know?

What is 3 + 4 ?

I agree to receive email communication and understand I can unsubscribe at any time.

I agree to be contacted by Charis Realty Group - Christine Issler, Broker via call, email, and text for real estate services. To opt out, you can reply 'stop' at any time or reply 'help' for assistance. You can also click the unsubscribe link in the emails. Message and data rates may apply. Message frequency may vary. Privacy Policy

Related Properties

Tucked away on a quiet street in the highly desirable Little Rocky Run community. This impressive colonial offers 5 bedrooms, 3 Full baths & 2 half baths, delivering generous living space paired with modern comforts throughout.  The main level features an open, bright layout with brand‑new windows that bring in beautiful natural light. The gourmet kitchen is a standout, complete with a new double wall oven, ample cabinetry, and an easy flow into the family & dining areas.  High ceilings & thoughtful design make the home feel both spacious and inviting.  The fully finished lower level provides additional living space ideal for recreation, guests, or a home office setup. Outside, the home’s location offers exceptional convenience with quick access to major highways, shopping, dining, and entertainment. Commuters to the Washington, D.C. metro area will appreciate the easy routes, while those seeking a peaceful retreat will love the quiet, established neighborhood.

Just minutes from the Town of Clifton — known for its historic charm, boutique shops, and great restaurants — this home blends suburban sophistication with everyday comfort. A fantastic opportunity in one of Clifton’s most sought‑after areas.
#VAFX2333784

CLIFTON

13818 FOGGY HILLS COURT

5 Beds

3 Baths

5,640 Sq.Ft.

$1,146,000

MLS#: VAFX2333784

Set on 5.88 picturesque acres along Clifton Road, this is one of the prettiest lots in Clifton, offering a private retreat with everyday conveniences close at hand, just minutes from I66, SR 28, Fairfax County Parkway, shopping, and the charming Town of Clifton.

This exceptional 5-bedroom, 2.5-bath home has been thoughtfully mostly updated , featuring freshly refinished hardwood floors, new LVP flooring in the foyer, kitchen, and eat-in area, a new dishwasher, updated handrails, and a finished basement with its own private exterior entrance. A 2-car garage and a welcoming screened porch complete the home.

For the equestrian enthusiast, the fabulous farmette property features: a long driveway leads directly to the barn for effortless horse trailer access, complemented by a spacious pasture, an outdoor riding ring, a dry lot with automatic waterer, a run-in shed, and generous hay storage. The 3-stall barn can easily be expanded to 6 stalls, offering flexibility for growing needs.

The property is ready for you and your horses, a rare offering that brings country living to the heart of everyday convenience.
#VAFX2330732

CLIFTON

6907 CLIFTON ROAD

5 Beds

2 Baths

1,659 Sq.Ft.

$1,250,000

MLS#: VAFX2330732

New on site 1 day ago
Professional photos to come.

Welcome to 6832 Compton Heights Circle in charming Clifton, VA! This 5-bedroom, 3.5-bath colonial in the sought-after Compton Heights neighborhood blends a traditional layout with extensive updates completed in 2025. The main level features formal living and dining rooms, a spacious family room with a cozy fireplace, and an eat-in kitchen refreshed with new cabinetry and countertops. Stainless steel appliances (2025) include a Whirlpool refrigerator, Maytag dishwasher, and Samsung electric range.
Upstairs, the generously sized primary suite includes an en-suite bath and walk-in closet, while three additional bedrooms and a full hall bath, completely renovated in 2025, complete the level. The expansive lower level offers over 1,000 square feet of additional space, including a large recreation room, full bathroom, kitchen, and flexible areas for a home office, gym, or guests.
Major 2025 improvements include a new roof, skylights, and gutters installed with a lifetime warranty, one new A/C unit, and a new electric water heater. The two-car garage features a Level 2 electric vehicle charger and two new garage door openers, also installed in 2025. Situated on a quiet street with a private backyard, this home offers generous living spaces and valuable updates in a desirable Clifton setting.
#VAFX2339418

CLIFTON

6832 COMPTON HEIGHTS

5 Beds

3 Baths

3,130 Sq.Ft.

$997,000

MLS#: VAFX2339418

Spacious Colonial offering over 3,000 finished square feet across three levels, situated on a quarter-acre lot in the sought-after Little Rocky Run community in Clifton, Virginia. This 4-bedroom, 3.5-bathroom home sits on a quiet street framed by mature trees in an established, tree-lined neighborhood. The main level and staircase feature hardwood flooring, and a spacious composite deck (new 2026) extends the living space outdoors for entertaining on the generous quarter-acre homesite.

Recent updates include fresh interior paint, new upper-level carpet, and a fully renovated primary bathroom (2025). Renovated basement bathroom (2026). Major systems and structural updates: new roof (2025), new gutters (2026), patio door replaced (2024), air-conditioning system approximately 3 years old, HVAC system under 10 years old, and a heat pump with recent replacement parts and annual maintenance. The home is equipped with dual water heaters (one electric, one gas) and kitchen appliances replaced approximately five years ago. A dedicated, lockable wine closet adds a thoughtful touch to the finished basement, offering secure storage for your wine collection. 

Little Rocky Run offers an amenity-rich lifestyle with multiple swimming pools, recreation centers, tennis and basketball courts, playgrounds, walking trails, and year-round community activities.

Move-in ready on a quarter-acre lot in one of Clifton's most established neighborhoods, 13915 Whetstone Manor Court offers space, updates, and lifestyle amenities in the Little Rocky Run community. Schedule your private showing today.
#VAFX2337134

CLIFTON

13915 WHETSTONE MANOR COURT

4 Beds

3 Baths

3,070 Sq.Ft.

$885,000

MLS#: VAFX2337134

***Last Opportunity - Closing Cost Assistance w/ratified offer this week!*** Welcome home to a truly exceptional retreat where luxury, comfort, and privacy come together on five picturesque acres in the heart of Clifton. Imagine beginning each day with peaceful views, gathering with family and friends in the stunning open-concept living spaces, and creating memorable meals in the spectacular chef's kitchen featuring a massive center island with dual wine refrigerators and abundant storage, a six-burner gas range, double wall ovens, and a convenient pot filler designed for effortless entertaining. Just beyond the kitchen, the enclosed brick patio offers the perfect setting for morning coffee, al fresco dining, or relaxing evenings surrounded by nature. A welcoming slate foyer sets the tone, while thoughtfully designed spaces include a practical mudroom and laundry room with built-in storage, utility sink, and direct outdoor access. The desirable main-level bedroom with a private ensuite provides exceptional flexibility for guests or multigenerational living, while the luxurious primary suite serves as a private sanctuary with dual vanities and an oversized glass walk-in shower. Beautifully appointed bathrooms with designer tilework throughout, generous storage, and a finished lower level offer the versatility today's lifestyle demands. Outside, the fenced yard provides a private space for recreation or pets while the surrounding acreage offers unmatched tranquility and room to roam. Thoughtful updates, including a new HVAC system and water heater (2025) and a roof replaced in 2018, provide added peace of mind, making this remarkable property a rare opportunity to enjoy refined country living without sacrificing modern convenience.
#VAFX2339188

CLIFTON

12126 BEAVER CREEK ROAD

4 Beds

3 Baths

3,264 Sq.Ft.

$1,130,000

MLS#: VAFX2339188

Welcome to 13830 Laurel Rock Ct, a stunning single-family home offering over 4,700 square feet of well-designed living space. This elegant 5-bedroom, 3.5-bathroom property combines sophistication, comfort, and functionality, making it the ideal retreat for everyday living or entertaining. Step through the front door and be greeted by lovely hardwood floors, oversized windows and an abundance of natural light enriched by recessed lighting and elegant chandeliers. Beautifully updated kitchen in 2021 with stainless steel appliances, timeless granite countertops and chic tile backsplash. The spacious living areas flow into one another seamlessly making this a fabulous home for entertaining and gathering! Fabulous and open family room with brick surround fireplace flows into a bright and airy sunroom looking out over the trees! Move seamlessly outdoors to enjoy the expansive TREX deck with tranquil views! Ideal for relaxing or hosting gatherings! The layout and location of this property are unmatched! Wonderful, private cul de sac backing to woods and seasonal stream make it one of the most sought-after locations in Little Rocky Run! Expansive primary suite with luxury primary bath also features a lovely sitting area offering versatility as a comfortable home office. Three more spacious bedrooms and a full bath complete the upper level of the home. The lower level of the property features a finished basement providing additional versatile space for your needs. A fifth bedroom and bath as well as recreation room make it an ideal possibility for guest quarters, in law or au pair suite! Wonderful extra storage! The current owners have lavished thousands on the important upgrades to the property to give the next owner assurances and peace of mind! All of the pipes were replaced in 2021, new roof 2024, Both HVAC zones replaced in 2017 and 2019, new insulation in attic 2026, new hot water heater in 2020, hardwoods installed in 2019, new dishwasher in 2019 and new refrigerator and oven replaced between 2019 and 2021. Practical touches include a dedicated laundry area with a washer and dryer, a spacious garage, a built in outdoor storage shed on the lower patio, underground sprinkler system and invisible in ground dog fence! With its impressive blend of features, this home offers a perfect balance of elegance and ease of living. Fabulous community amenities! These include three recreation centers for private events, three 25-meter swimming pools (including wading pools and bathhouses), 15 tot lots/playgrounds, lighted tennis courts, basketball/multi-purpose courts, and miles of scenic walking and jogging paths. Don’t miss the opportunity to make 13830 Laurel Rock Ct your next home. Schedule your private tour today!
#VAFX2337336

CLIFTON

13830 LAUREL ROCK COURT

5 Beds

3 Baths

4,746 Sq.Ft.

$1,149,000

MLS#: VAFX2337336

Send a message

Message successfully sent.

Your message

What is 3 + 4 ?

Reason for contacting?

I agree to receive email communication and understand I can unsubscribe at any time.

I agree to be contacted by Charis Realty Group - Christine Issler, Broker via call, email, and text for real estate services. To opt out, you can reply 'stop' at any time or reply 'help' for assistance. You can also click the unsubscribe link in the emails. Message and data rates may apply. Message frequency may vary. Privacy Policy

Sign Out

Virtual Assistant

Would you like to take the next step with this property? We can help you schedule a showing or virtual tour, or send you more details.

Yes, I would like more information.

Thank You for Your Reply, One of Our Agents will contact you as soon as possible

No, maybe later.

Thank you, you can always contact me via email, phone number or through the contact form.

Realhub AI

Lucy - Your AI-Powered Realtor

Update Your Temporary Password

Personalize your search

Enter your email and we'll notify you immediately when new listings match what you're looking for.

or enter email address

Already have an account ? Login here

Continue your home search

I agree to receive communications and understand I can unsubscribe at any time.

I agree to be contacted by Charis Realty Group - Christine Issler, Broker via call, email, and text for real estate services. To opt out, you can reply 'stop' at any time or reply 'help' for assistance. You can also click the unsubscribe link in the emails. Message and data rates may apply. Message frequency may vary. Privacy Policy

Already have an account ? Login here

We use cookies

We use cookies primarily for analytics to enhance your experience. By accepting, you agree to our use of these cookies. You can manage your preferences or learn more about our cookies policy.