


Property
Beds
3
Full Baths
2
1/2 Baths
None
Year Built
1933
Sq.Footage
1,738
Wow! Step inside this stunning, detached residence and experience a total top-to-bottom transformation. Originally built in 1933 and completely renovated in 2026, this home perfectly blends timeless historic character with brand-new modern luxury. The beautifully designed 1,738-square-foot interior boasts durable LVP flooring throughout, a convenient main-level primary suite, and fully remodeled bathrooms front porch, large new deck, and gazebo! At the heart of the home is a gorgeous, brand-new kitchen equipped with white shaker cabinets, quartz countertops, and stainless steel appliances. Big ticket items offer ultimate peace of mind, including all-new windows, a new water heater, 2 brand new bathrooms with modern materials, new washer and dryer and a brand-new well and septic system! Outside, your private 2.27-acre oasis awaits. The flat, fully fenced yard features a welcoming front porch, a brand-new deck, and a charming gazebo perfect for entertaining. Complete with a spacious shed and a classic barn, this property offers endless space for gardening, farming, or hobbies. Don't miss the chance to own this move-in-ready dream home!
Features & Amenities
Interior
-
Other Interior Features
Kitchen Island
-
Total Bedrooms
3
-
Bathrooms
2
-
Above Grade Finished Area
1738.0
-
Basement YN
NO
-
Cooling YN
YES
-
Cooling
Central Air, Electric
-
Fireplace YN
NO
-
Heating YN
YES
-
Heating
Electric, Central
-
Main Level Bedrooms
1
-
Pet friendly
N/A
Exterior
-
Garage
No
-
Construction Materials
Brick, Vinyl Siding
-
Parking
Detached Carport, Driveway, Detached
-
Patio and Porch Features
Deck, Patio
-
Pool
No
-
Waterfront YN
NO
Area & Lot
-
Lot Features
Cleared, Few Trees, Back Yard
-
Lot Size(acres)
2.27
-
Lot Size(square feet)
98,833
-
Property Type
Residential
-
Property Sub Type
Single Family Residence
-
Architectural Style
Bungalow
Price
-
Sales Price
$579,900
-
Tax Amount
$3,007
-
Sq. Footage
1,738
-
Price/SqFt
$333
HOA
-
Association
No
School District
-
Elementary School
M. M. PIERCE
-
Middle School
CEDAR LEE
-
High School
LIBERTY
Property Features
-
New Construction
NO
-
Senior Community YN
NO
-
Sewer
Septic Tank
-
Water Source
Well
Schedule a Showing
Showing scheduled successfully.
Mortgage calculator
Estimate your monthly mortgage payment, including the principal and interest, property taxes, and HOA. Adjust the values to generate a more accurate rate.
Your payment
Principal and Interest:
$
Property taxes:
$
HOA fees:
$
Total loan payment:
$
Total interest amount:
$
Location
County
FAUQUIER
Elementary School
M. M. PIERCE
Middle School
CEDAR LEE
High School
LIBERTY
Listing Courtesy of Laura A. Larson, Larson Fine Properties
RealHub Information is provided exclusively for consumers' personal, non-commercial use, and it may not be used for any purpose other than to identify prospective properties consumers may be interested in purchasing. All information deemed reliable but not guaranteed and should be independently verified. All properties are subject to prior sale, change or withdrawal. RealHub website owner shall not be responsible for any typographical errors, misinformation, misprints and shall be held totally harmless.

Salesperson, Realtor
Laurie Hailey
Call Laurie today to schedule a private showing.

* Listings on this website come from the FMLS IDX Compilation and may be held by brokerage firms other than the owner of this website. The listing brokerage is identified in any listing details. Information is deemed reliable but is not guaranteed. If you believe any FMLS listing contains material that infringes your copyrighted work please click here to review our DMCA policy and learn how to submit a takedown request.© 2024 FMLS.
Related Properties

REMINGTON
11223 BEALES BRANCH LANE
4 Beds
2 Baths
2,144 Sq.Ft.
$560,000
MLS#: VAFQ2020814

REMINGTON
12312 PINEY LANE
4 Beds
2 Baths
1,580 Sq.Ft.
$475,000
MLS#: VAFQ2023746

REMINGTON
12308 PINEY LANE
4 Beds
2 Baths
1,580 Sq.Ft.
$475,000
MLS#: VAFQ2023744
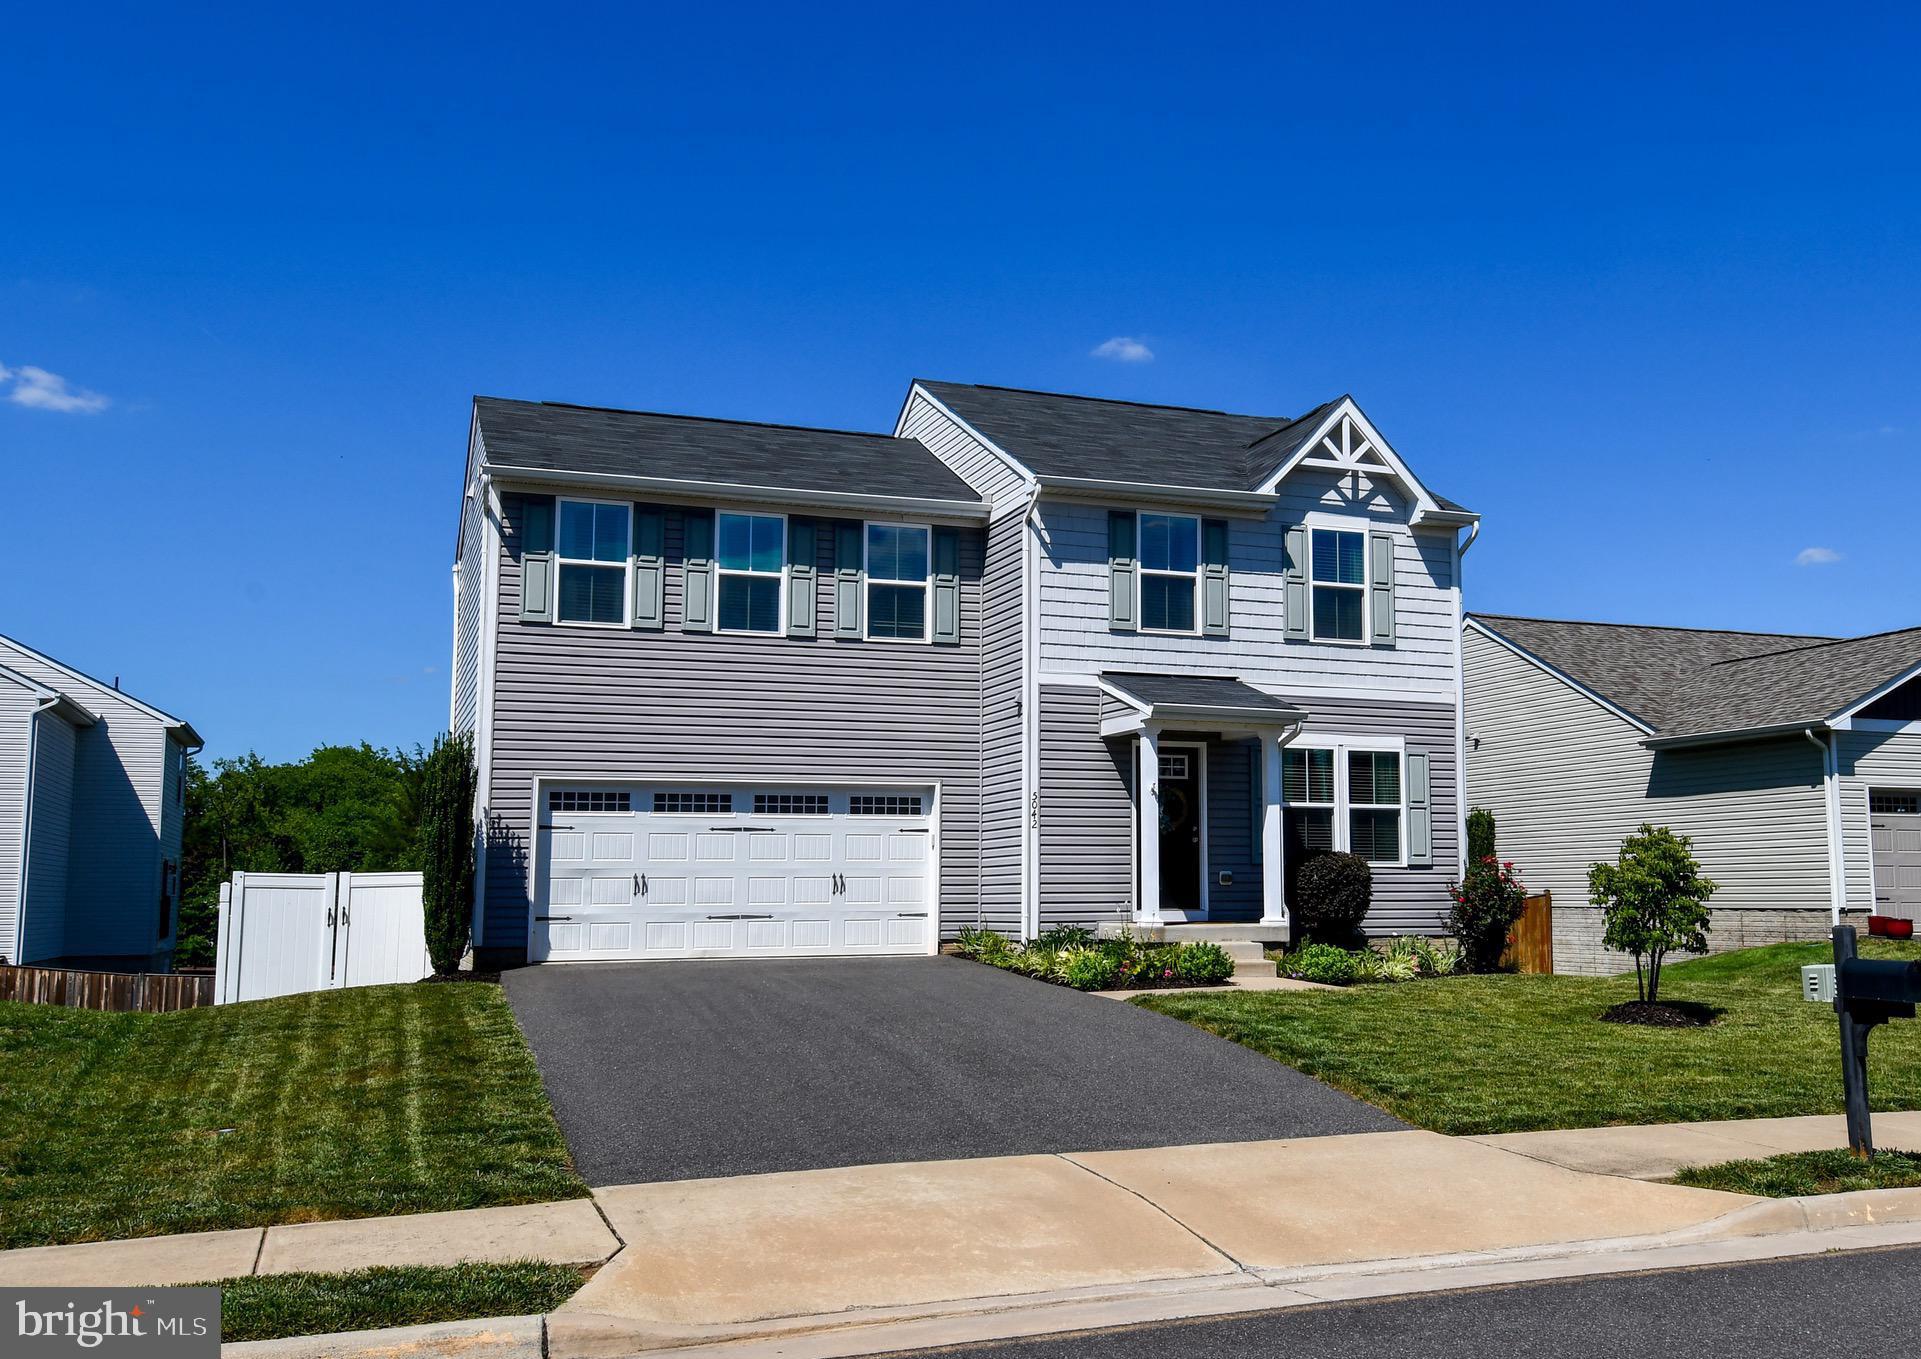
REMINGTON
5042 GODWINS LANDING DRIVE
4 Beds
2 Baths
2,280 Sq.Ft.
$529,800
MLS#: VAFQ2022750

REMINGTON
11747 BATTLE RIDGE DRIVE
3 Beds
2 Baths
1,638 Sq.Ft.
$499,900
MLS#: VAFQ2023002

REMINGTON
11810 FREEMANS ROAD
3 Beds
2 Baths
1,765 Sq.Ft.
$550,000
MLS#: VAFQ2024056

REMINGTON
11876 POLAND COURT
4 Beds
2 Baths
2,352 Sq.Ft.
$500,000
MLS#: VAFQ2023568

REMINGTON
5011 GODWINS LANDING DRIVE
3 Beds
2 Baths
1,440 Sq.Ft.
$485,000
MLS#: VAFQ2024058
.png)