


Property
Beds
3
Full Baths
2
1/2 Baths
1
Year Built
2027
Sq.Footage
1,651
675 Arden Court is an attractive new 3 level end unit townhome with partial brick backing to common space in Winchester's premier Meadow Branch community. Our modern Adams floorplan features a 1-car garage and storage on the first floor. The main level with LVP Floors features a kitchen equipped with beautiful Quartz countertops, white cabinets, and stainless-steel appliances. The upper floor offers 3 bedrooms including a spacious owner's suite with a private bath and large walk-in closet and a convenient bedroom level laundry. Abrams Crossing at Meadow Branch features a fully walkable location and offers convenient access to I-81 and all major commute routes. It's close to shopping, restaurants, and Winchester Medical Center. Featuring America's Smart Home, D.R. Horton keeps you close to the people and places you value most. Simplify your life with a dream home that features hands-free communication, remote keyless entry, video doorbell, and so much more! It’s a home that adapts to your lifestyle. And with D.R. Horton's simple buying process and ten-year limited warranty, there's no reason to wait. *Photos, 3D tours, and videos are representative of plan only and may vary as built.
Features & Amenities
Interior
-
Other Interior Features
Kitchen Island, Recessed Lighting, Walk-In Closet(s), Pantry, High Ceilings, Open Floorplan
-
Total Bedrooms
3
-
Bathrooms
2
-
1/2 Bathrooms
1
-
Above Grade Finished Area
1651.0
-
Basement YN
NO
-
Cooling YN
YES
-
Cooling
Central Air, Electric
-
Heating YN
YES
-
Heating
Electric, Forced Air
-
Pet friendly
Cats OK, Dogs OK, Yes
Exterior
-
Garage
Yes
-
Garage spaces
1
-
Construction Materials
Brick Veneer, Batts Insulation, Blown-In Insulation, Concrete, Frame, Vinyl Siding
-
Parking
Garage Door Opener, Concrete, Garage, Driveway, Attached
-
Pool
No
-
Waterfront YN
NO
Area & Lot
-
Lot Features
Front Yard, Back Yard
-
Property Type
Residential
-
Property Sub Type
Condominium
-
Architectural Style
Traditional
Price
-
Sales Price
$359,990
-
Tax Amount
$2,736
-
Sq. Footage
1,651
-
Price/SqFt
$218
HOA
-
Association
YES
-
Association Fee
$150
-
Association Fee Frequency
Monthly
-
Association Fee Includes
N/A
-
Total Monthly Fees
true
School District
-
Elementary School
GARLAND QUARLES
-
Middle School
DANIEL MORGAN
-
High School
JOHN HANDLEY
Property Features
-
New Construction
YES
-
Association Amenities
Other
-
Foundation Details
Slab
-
Senior Community YN
NO
-
Sewer
Public Sewer
-
Tax Lot
5041
-
Water Source
Public
Schedule a Showing
Showing scheduled successfully.
Mortgage calculator
Estimate your monthly mortgage payment, including the principal and interest, property taxes, and HOA. Adjust the values to generate a more accurate rate.
Your payment
Principal and Interest:
$
Property taxes:
$
HOA fees:
$
Total loan payment:
$
Total interest amount:
$
Location
County
WINCHESTER CITY
Elementary School
GARLAND QUARLES
Middle School
DANIEL MORGAN
High School
JOHN HANDLEY
Listing Courtesy of Victoria Jane Clark, D R Horton Realty of Virginia LLC
RealHub Information is provided exclusively for consumers' personal, non-commercial use, and it may not be used for any purpose other than to identify prospective properties consumers may be interested in purchasing. All information deemed reliable but not guaranteed and should be independently verified. All properties are subject to prior sale, change or withdrawal. RealHub website owner shall not be responsible for any typographical errors, misinformation, misprints and shall be held totally harmless.

Salesperson, Realtor
Laurie Hailey
Call Laurie today to schedule a private showing.

* Listings on this website come from the FMLS IDX Compilation and may be held by brokerage firms other than the owner of this website. The listing brokerage is identified in any listing details. Information is deemed reliable but is not guaranteed. If you believe any FMLS listing contains material that infringes your copyrighted work please review our DMCA policy and learn how to submit a takedown request.© 2024 FMLS.
Related Properties
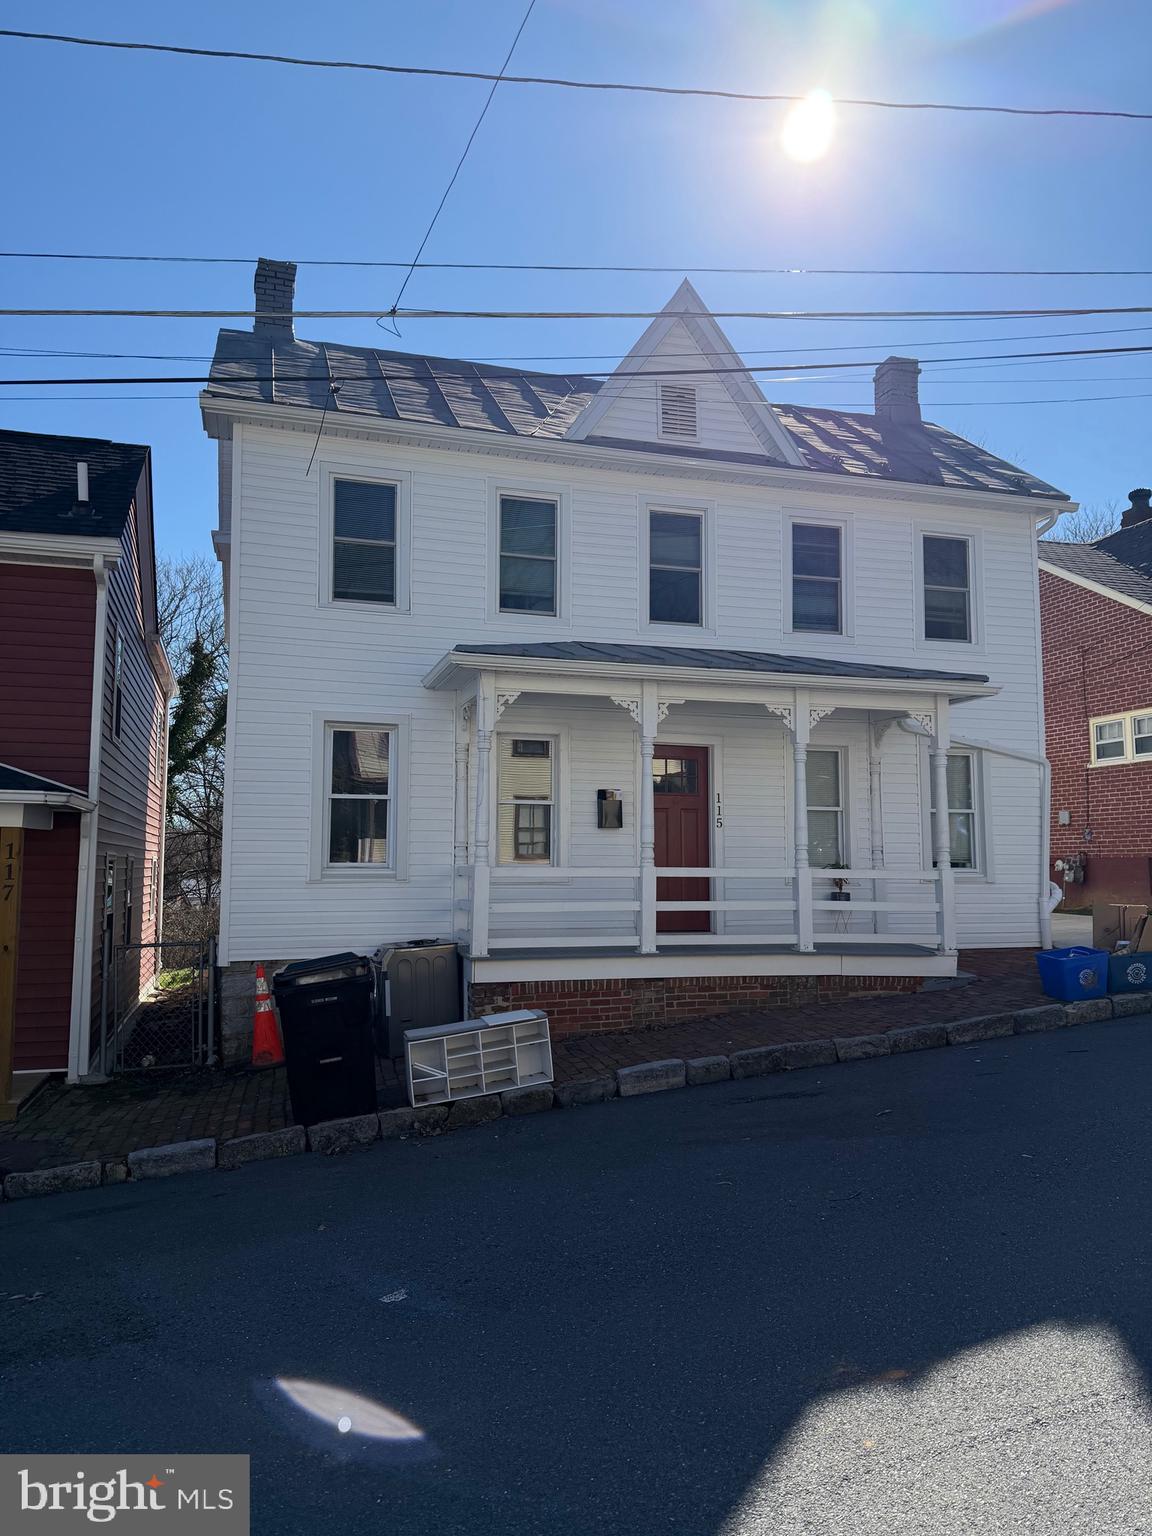
WINCHESTER
115 E MONMOUTH STREET
4 Beds
2 Baths
1,432 Sq.Ft.
$400,000
MLS#: VAWI2010138
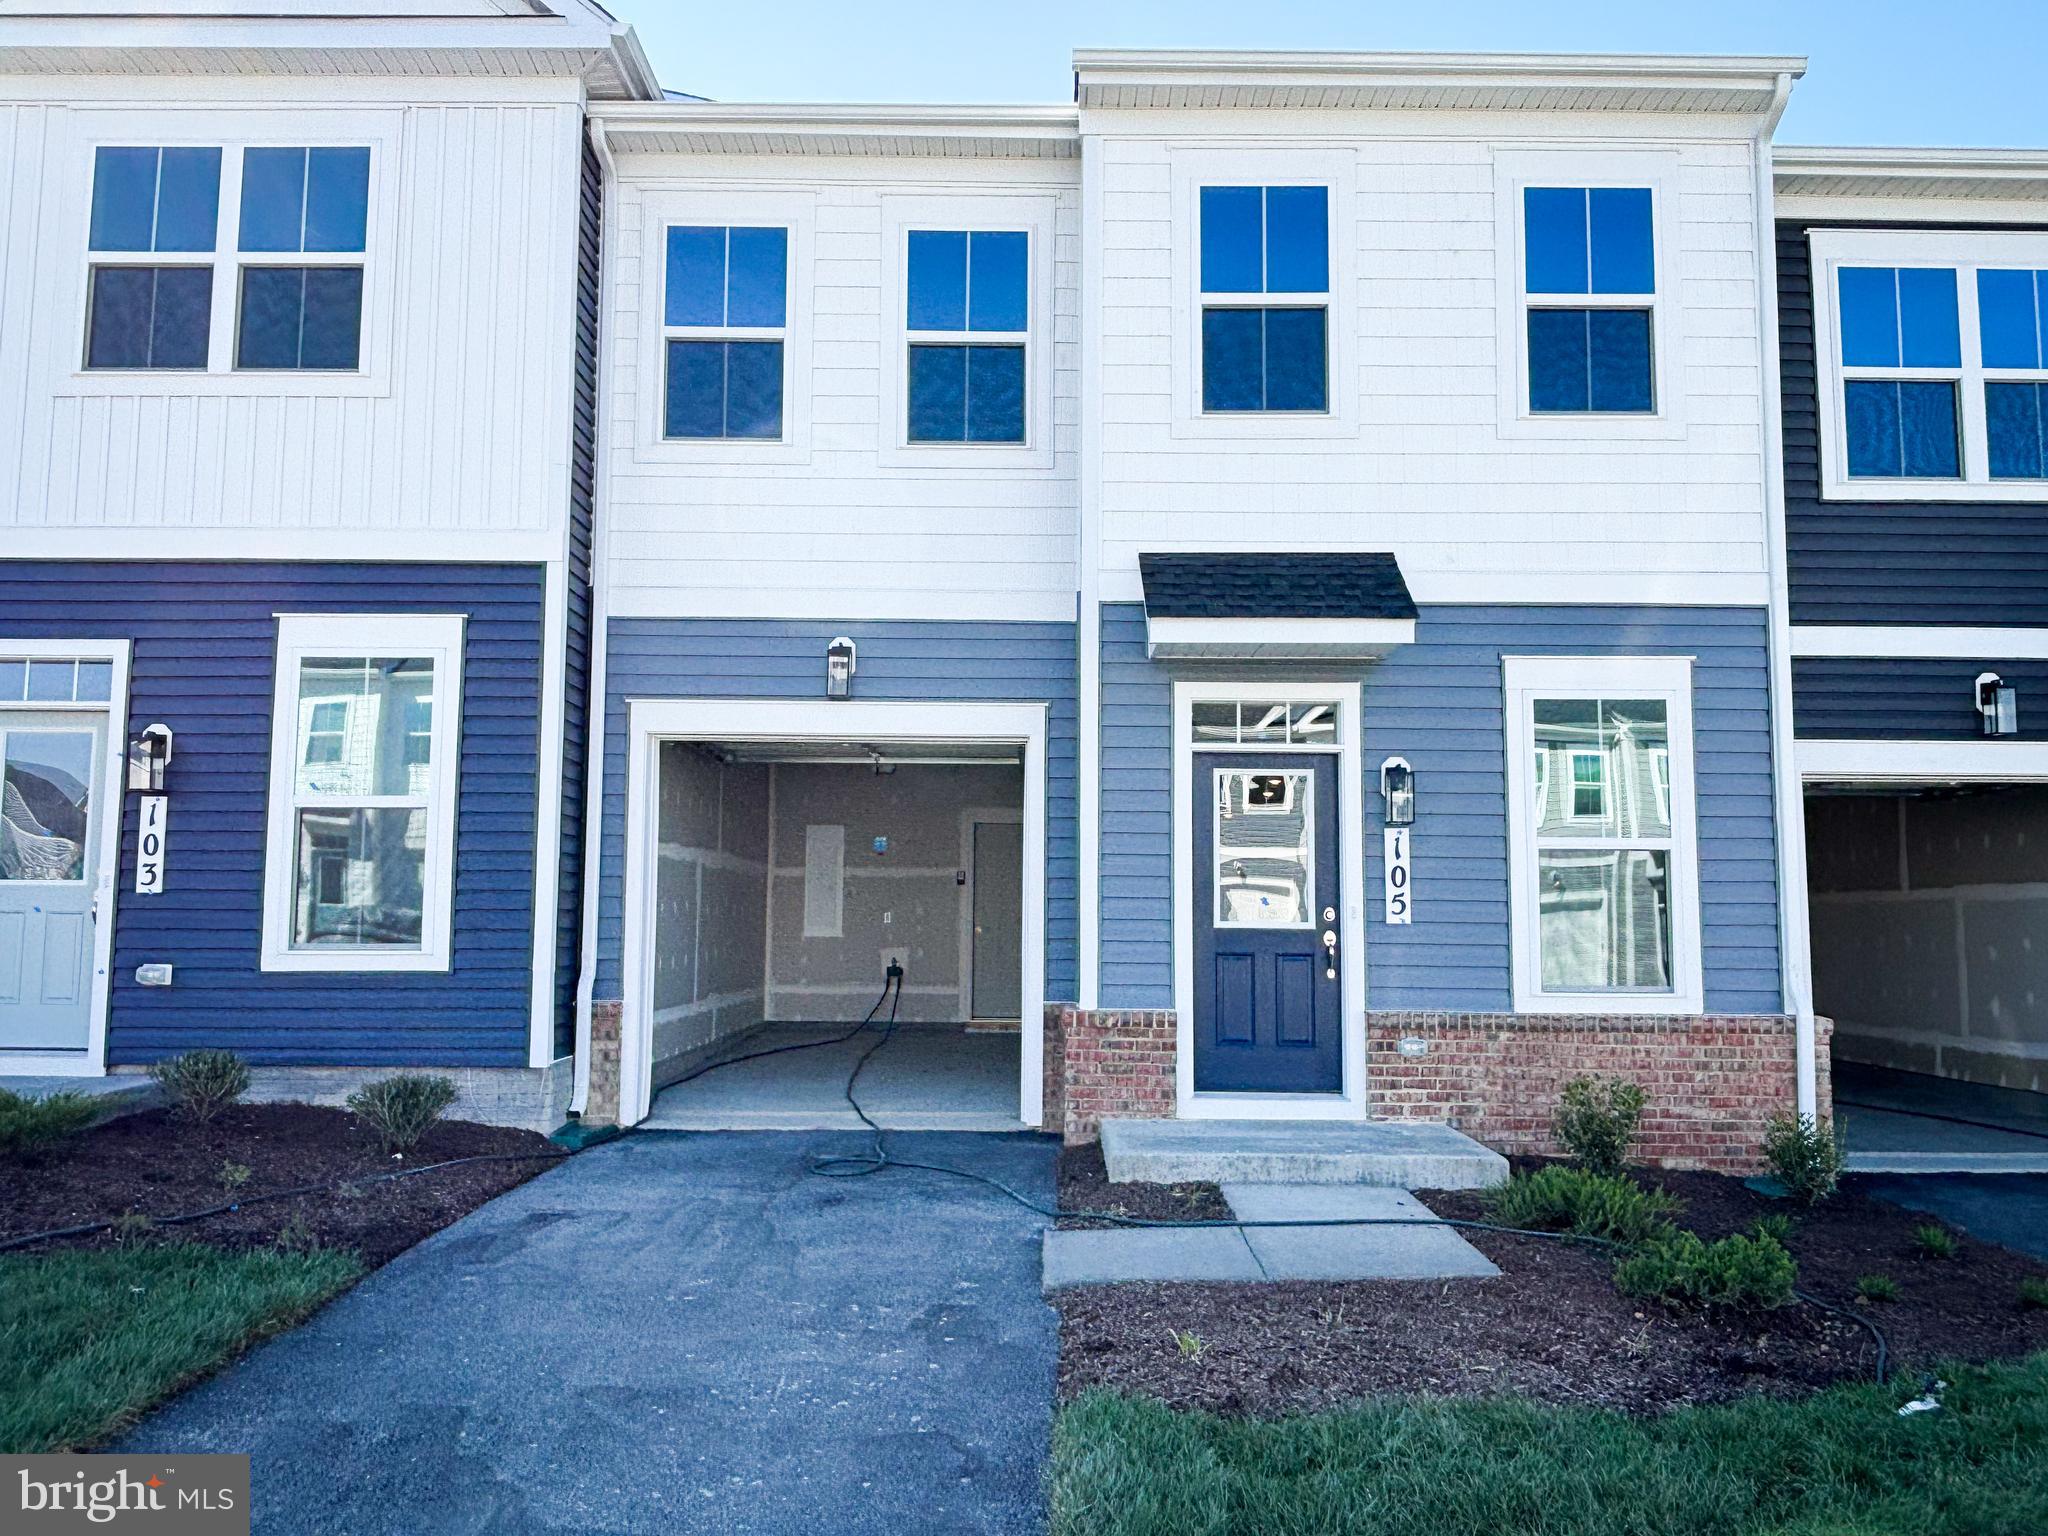
WINCHESTER
105 HEIRLOOM WAY
3 Beds
2 Baths
1,752 Sq.Ft.
$374,990
MLS#: VAFV2041122

WINCHESTER
1853 ROSSER LANE
2 Beds
2 Baths
1,186 Sq.Ft.
$385,000
MLS#: VAWI2011294

WINCHESTER
2817 PAPERMILL ROAD
3 Beds
1 Baths
1,248 Sq.Ft.
$325,000
MLS#: VAWI2011634

WINCHESTER
1 SWANSONG PLACE TEAGAN 24-F2
3 Beds
2 Baths
2,382 Sq.Ft.
$399,990
MLS#: VAFV2045350

WINCHESTER
3 S EUCLID AVENUE
3 Beds
2 Baths
1,350 Sq.Ft.
$305,500
MLS#: VAWI2011690

WINCHESTER
105 BISCANE COURT
3 Beds
3 Baths
2,250 Sq.Ft.
$420,000
MLS#: VAFV2045188
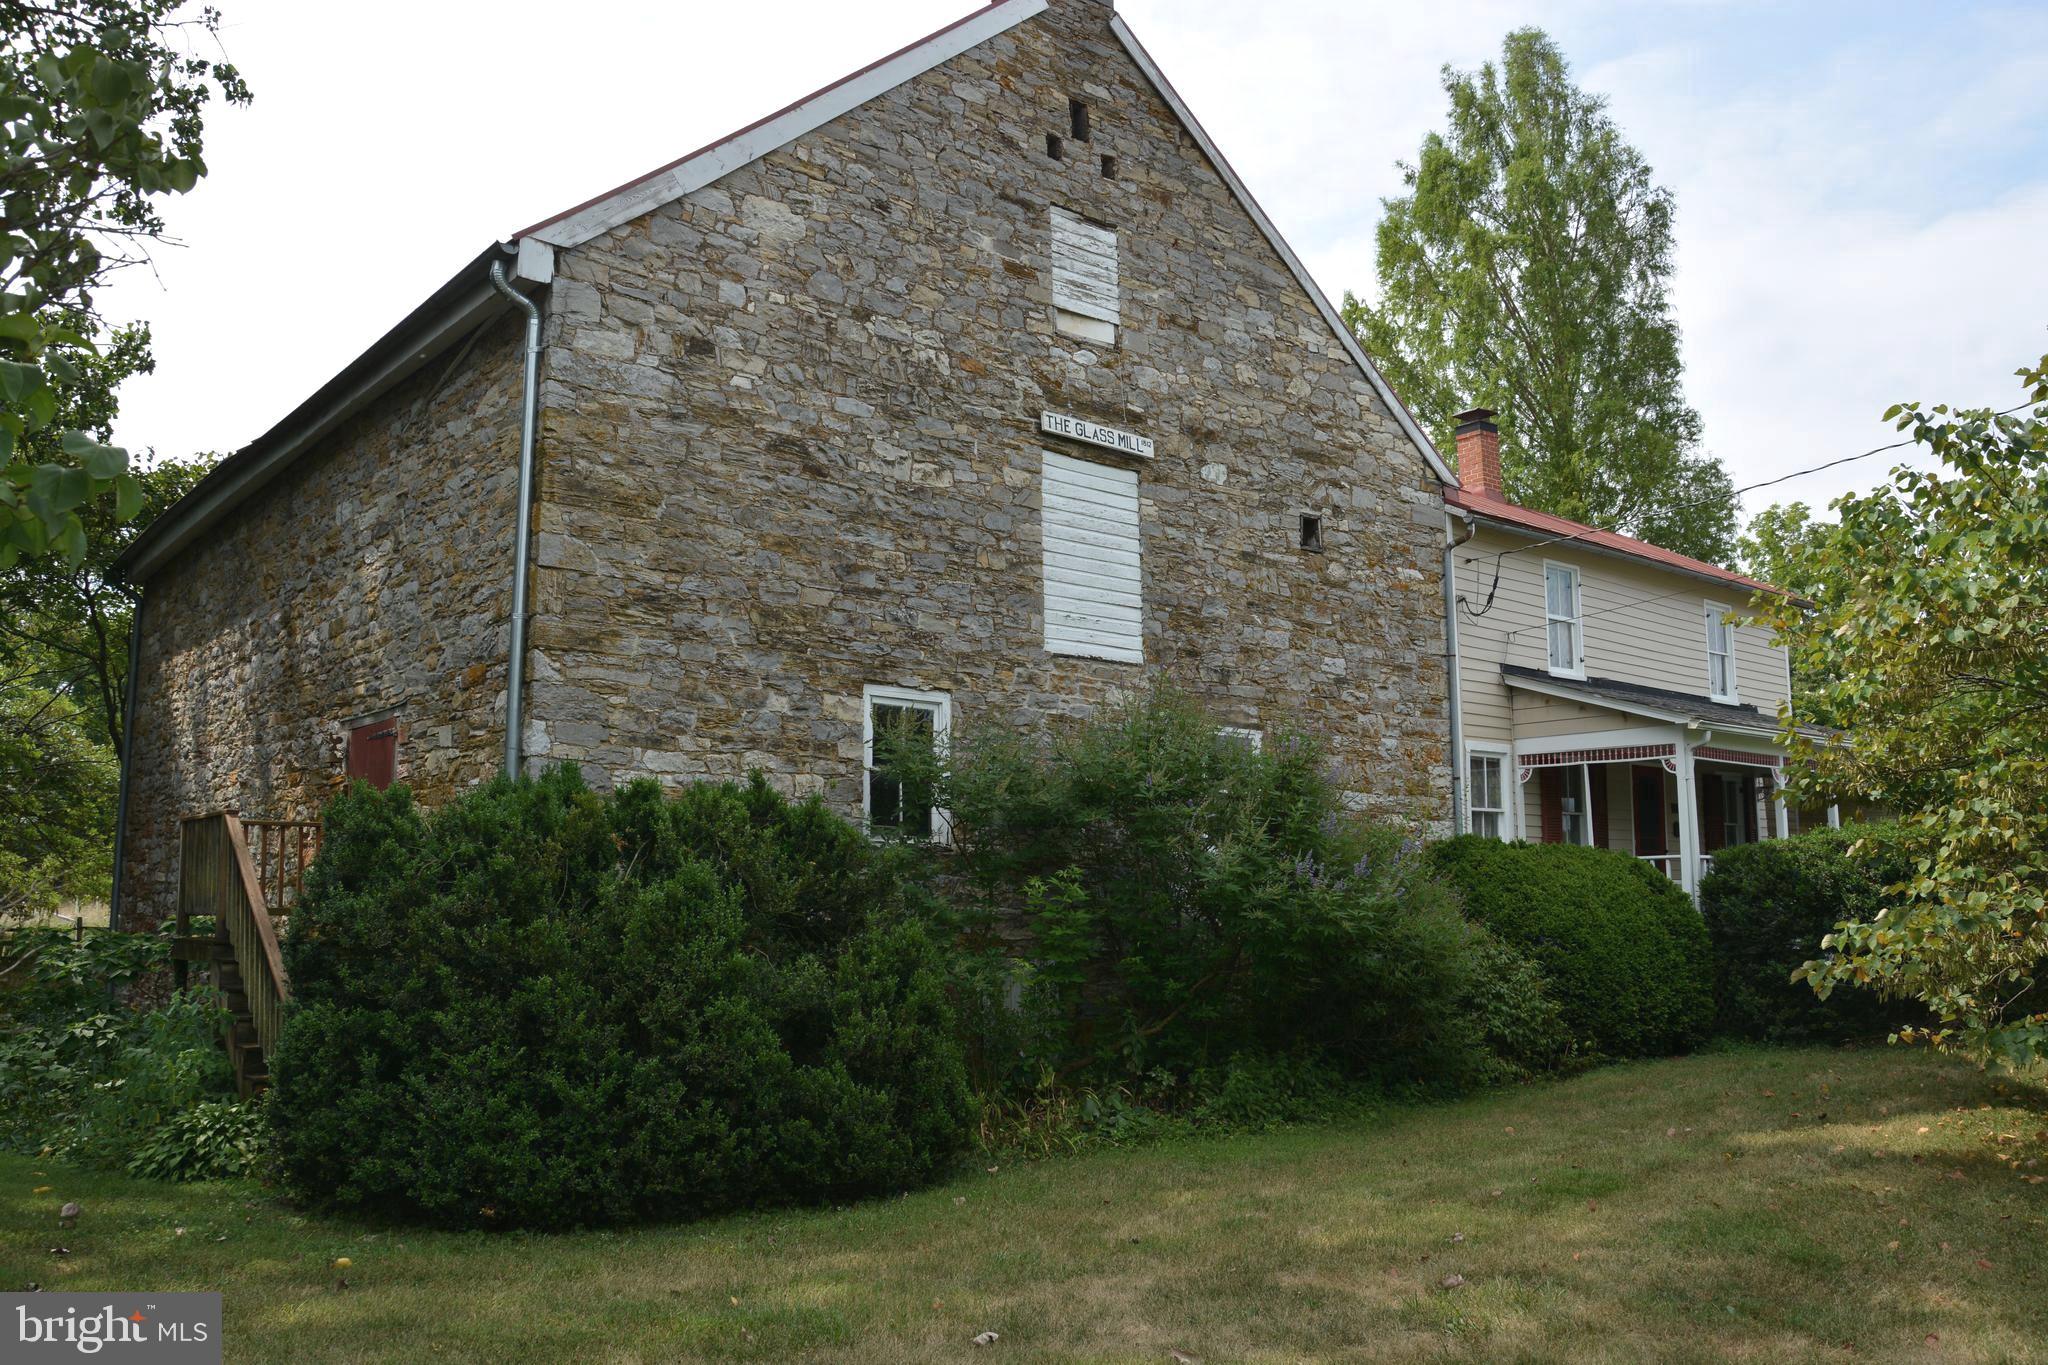
WINCHESTER
2431 CEDAR CREEK GRADE
3 Beds
1 Baths
1,036 Sq.Ft.
$325,000
MLS#: VAFV2042112

WINCHESTER
197 DENNY LANE
3 Beds
2 Baths
1,092 Sq.Ft.
$340,000
MLS#: VAFV2044282

WINCHESTER
611 FAWN DRIVE
2 Beds
1 Baths
1,577 Sq.Ft.
$289,900
MLS#: VAFV2045290
