


Property
Beds
5
Full Baths
5
1/2 Baths
1
Year Built
2020
Sq.Footage
4,924
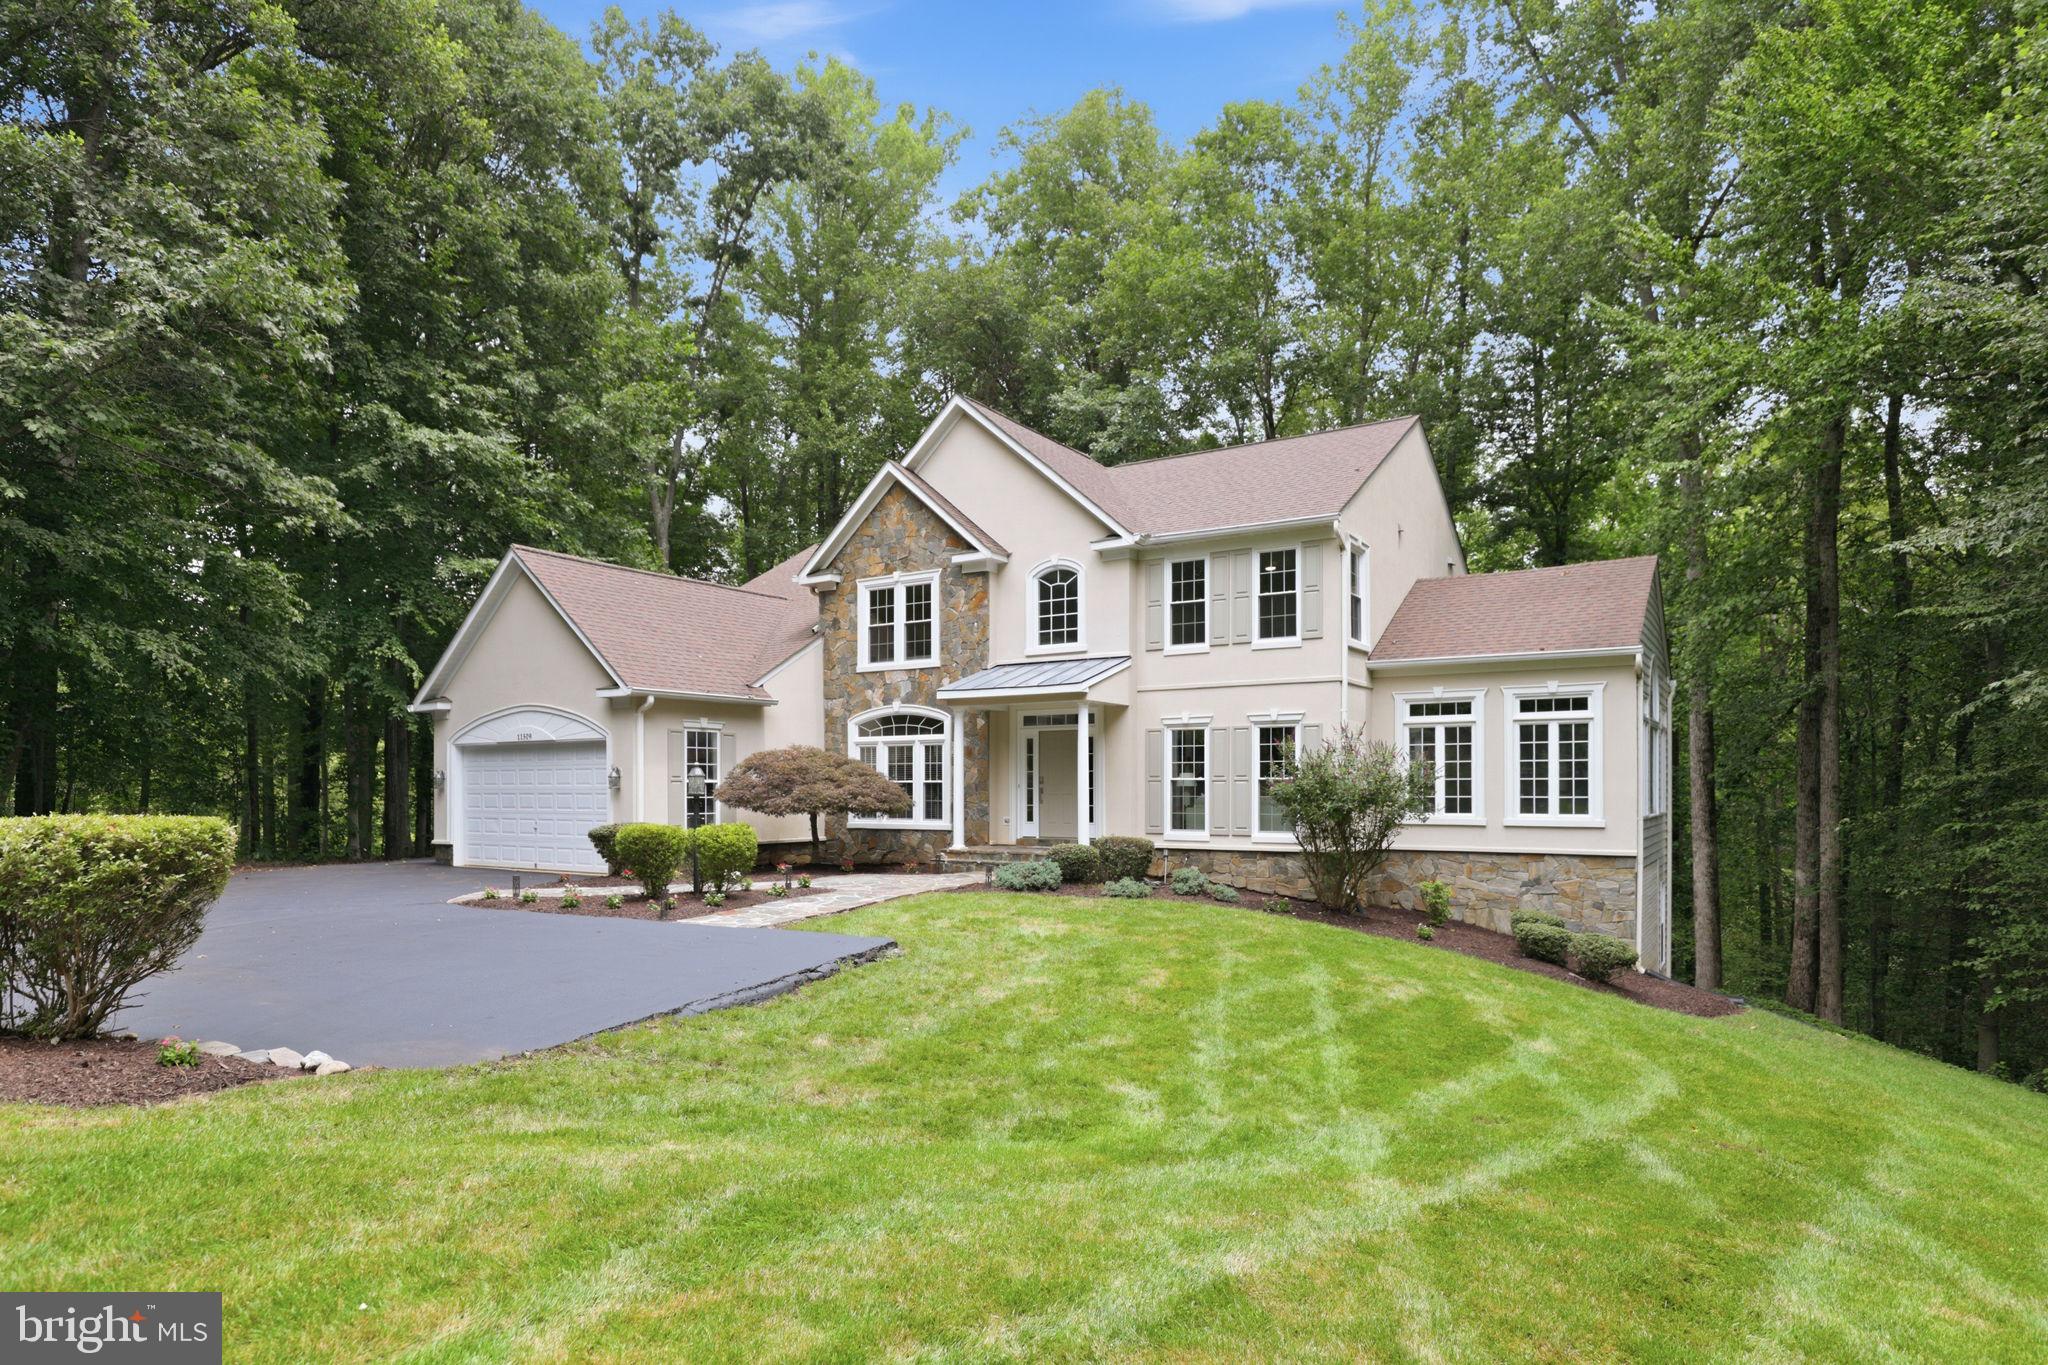
Mallards Overlook Stanley Martin build featuring the popular Taylor Model, which includes a main level bedroom with an attached full bathroom. In this home, everyone has space to spread out and call their own. The adult who needs to work from home has a dedicated office on the main level. For the cook, the central kitchen provides a gas range, pot filler, ample cabinets, quartz counters and island space as well as a formal dining room to seat your hungry audience. Upstairs, close the door to your primary bedroom and enclose yourself in your own private haven with a freestanding tub to soak your troubles away. Three other bedrooms, one with its own bathroom, are blank canvases for creating individual oases. Down in the finished walk-out basement, mount a 70+ inch TV for those who want to gather, camp out and watch Netflix or Apple TV, order Door Dash, and spend the night in. The full bathroom downstairs means you don't have to sprint upstairs during commercial breaks. For those with a competitive spirit, a riveting ping pong match, an evening of board games, or the latest TiKTok challenge can play out in the basement. For the fitness buff, use the extra basement space for your treadmill, Peloton and free weights. The music lover will appreciate the built in speakers that can play in the kitchen and deck. Those who love feeling the sun on their face, the certified grill master of the family, or anyone who just likes being outside will appreciate the 12x44 composite deck that extends the full length of the house. Folks who like tinkering or creating will find their happy place in the Amish built She/He Shed; unleash your creativity! Other things to note: Zoned for Colgan HS; Easy access to I-66 and I-95; half acre lot; 3 car garage; 6 true bedrooms; fenced in backyard; peaceful, small community. This is the home designed for those who want to stretch out and discover what "HOME" really means.
Features & Amenities
Interior
-
Total Bedrooms
5
-
Bathrooms
5
-
1/2 Bathrooms
1
-
Above Grade Finished Area
4032.0
-
Basement YN
YES
-
Cooling YN
YES
-
Cooling
Heat Pump, Electric
-
Fireplace YN
YES
-
Heating YN
YES
-
Heating
Natural Gas, Forced Air
-
Pet friendly
N/A
Exterior
-
Garage
Yes
-
Garage spaces
3
-
Parking
Garage Door Opener, Garage, Attached
-
Pool
No
-
Waterfront YN
NO
Area & Lot
-
Lot Size(acres)
0.48
-
Lot Size(square feet)
20,952
-
Property Type
Residential
-
Property Sub Type
Single Family Residence
-
Architectural Style
Traditional
Price
-
Sales Price
$1,350,000
-
Tax Amount
$10,996
-
Sq. Footage
4,924
-
Price/SqFt
$274
HOA
-
Association
YES
-
Association Fee
$110
-
Association Fee Frequency
Monthly
-
Association Fee Includes
N/A
School District
-
Elementary School
KYLE R WILSON
-
Middle School
BENTON
-
High School
CHARLES J. COLGAN SENIOR
Property Features
-
New Construction
NO
-
Foundation Details
Other
-
Senior Community YN
NO
-
Sewer
Public Sewer
-
Tax Lot
22
-
Water Source
Public
Schedule a Showing
Showing scheduled successfully.
Mortgage calculator
Estimate your monthly mortgage payment, including the principal and interest, property taxes, and HOA. Adjust the values to generate a more accurate rate.
Your payment
Principal and Interest:
$
Property taxes:
$
HOA fees:
$
Total loan payment:
$
Total interest amount:
$
Location
County
PRINCE WILLIAM
Elementary School
KYLE R WILSON
Middle School
BENTON
High School
CHARLES J. COLGAN SENIOR
Listing Courtesy of Armae Fant , Redfin Corporation
RealHub Information is provided exclusively for consumers' personal, non-commercial use, and it may not be used for any purpose other than to identify prospective properties consumers may be interested in purchasing. All information deemed reliable but not guaranteed and should be independently verified. All properties are subject to prior sale, change or withdrawal. RealHub website owner shall not be responsible for any typographical errors, misinformation, misprints and shall be held totally harmless.

AGENT
Laurie Hailey
Call Laurie today to schedule a private showing.

* Listings on this website come from the FMLS IDX Compilation and may be held by brokerage firms other than the owner of this website. The listing brokerage is identified in any listing details. Information is deemed reliable but is not guaranteed. If you believe any FMLS listing contains material that infringes your copyrighted work please click here to review our DMCA policy and learn how to submit a takedown request.© 2024 FMLS.
Related Properties
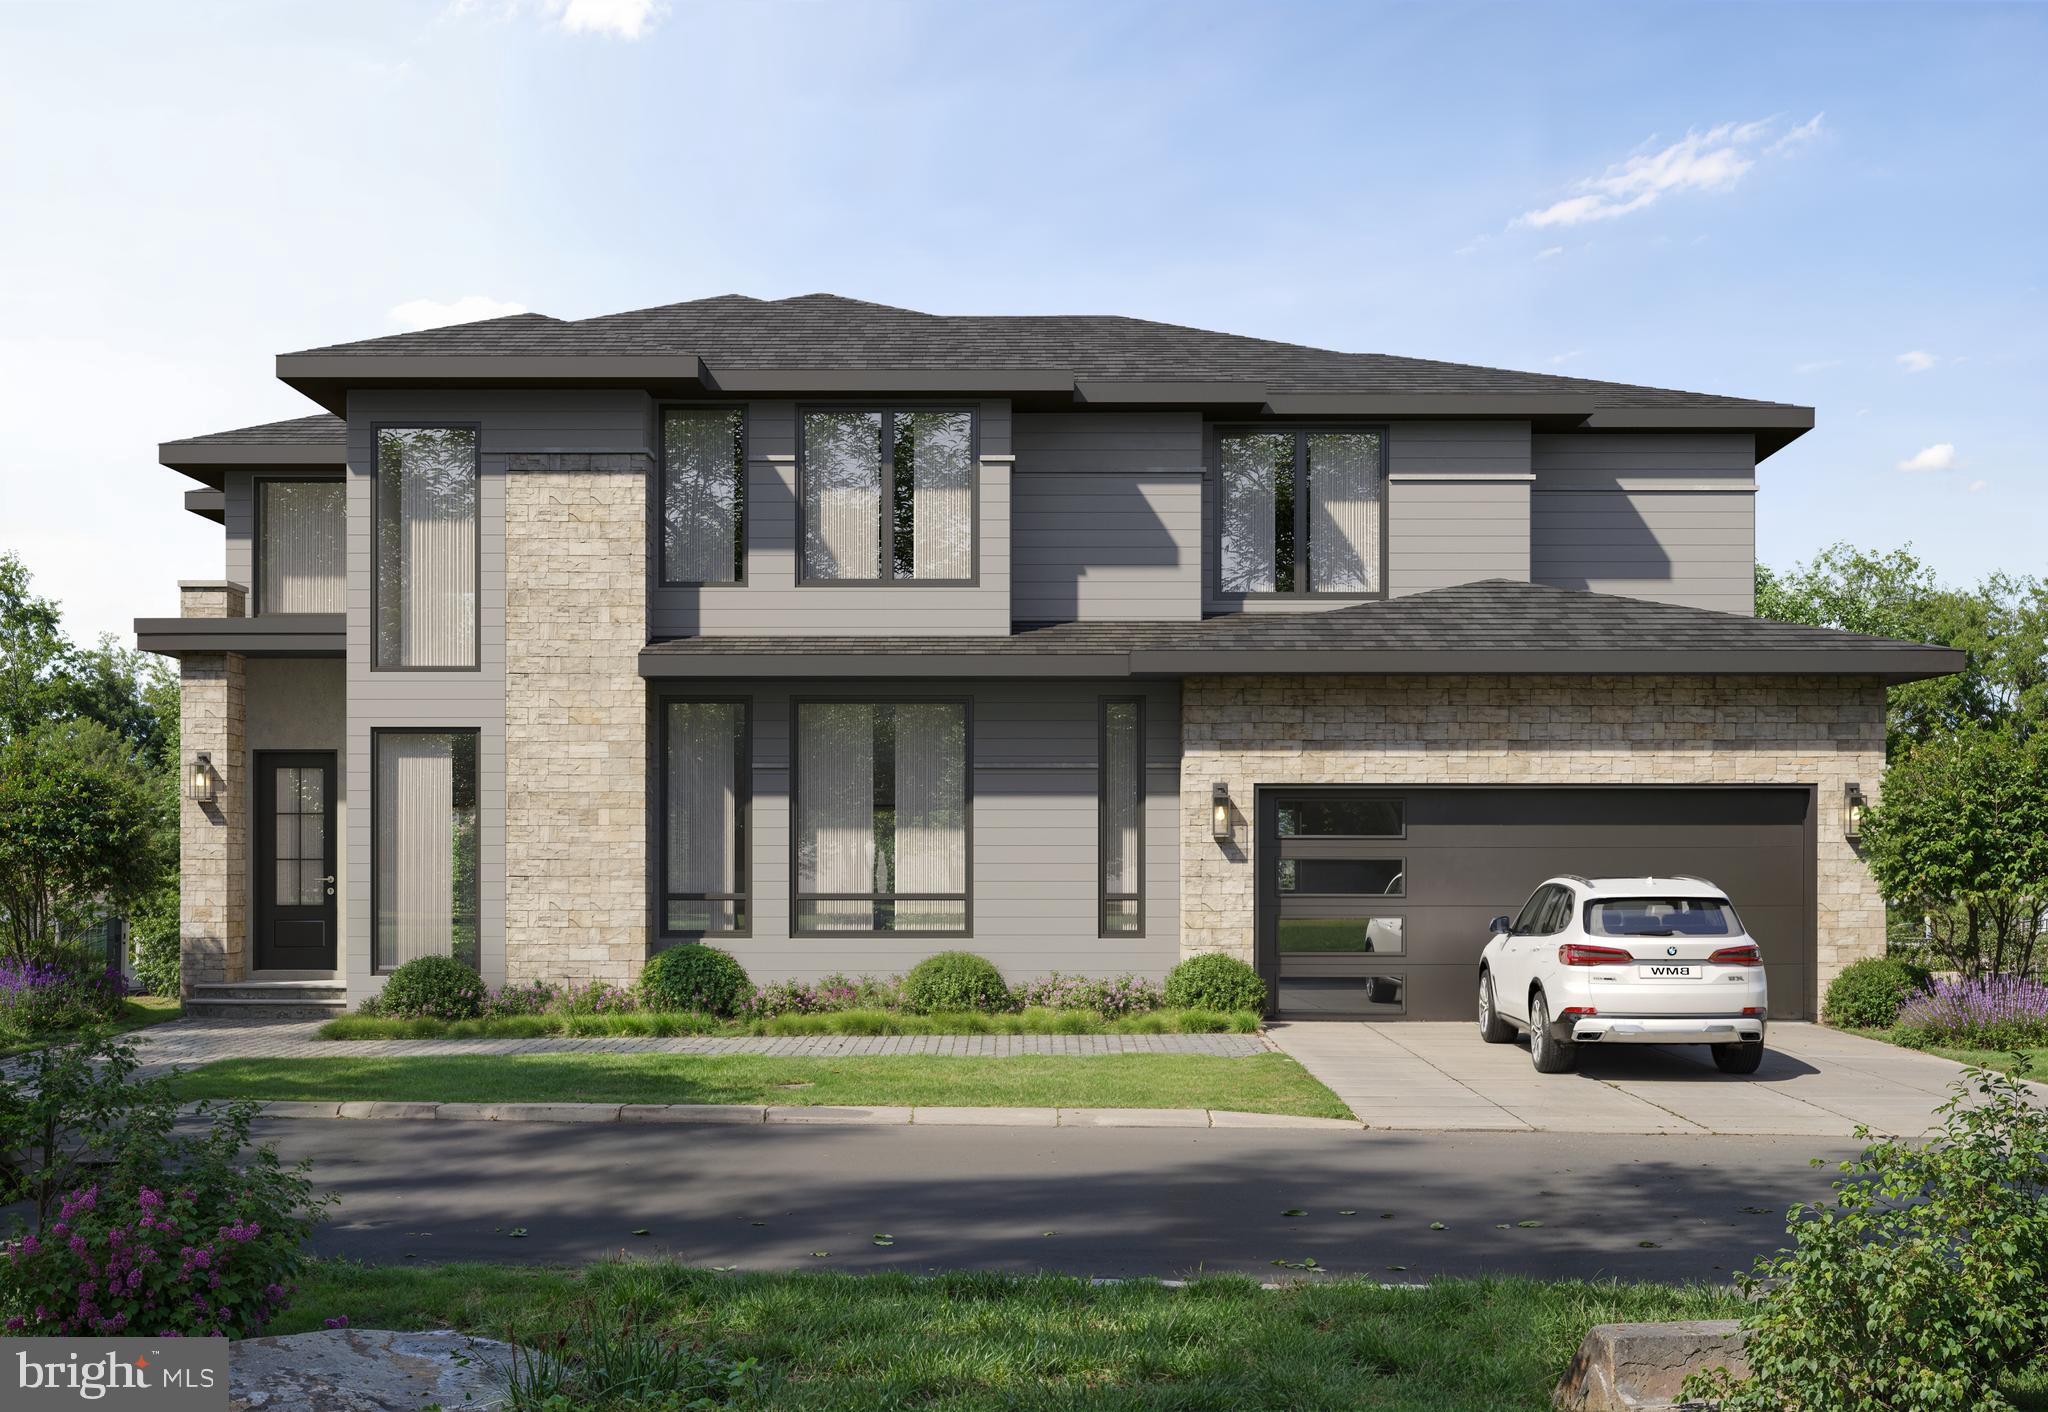
MANASSAS
8130 HILLCREST DR
5 Beds
5 Baths
4,805 Sq.Ft.
$1,495,900
MLS#: VAPW2124892

MANASSAS
7000 JACOBS GROVE COURT
5 Beds
4 Baths
6,170 Sq.Ft.
$1,150,000
MLS#: VAPW2125760

MANASSAS
6645 PASSAGE CREEK LANE
5 Beds
5 Baths
6,058 Sq.Ft.
$1,400,000
MLS#: VAPW2125148
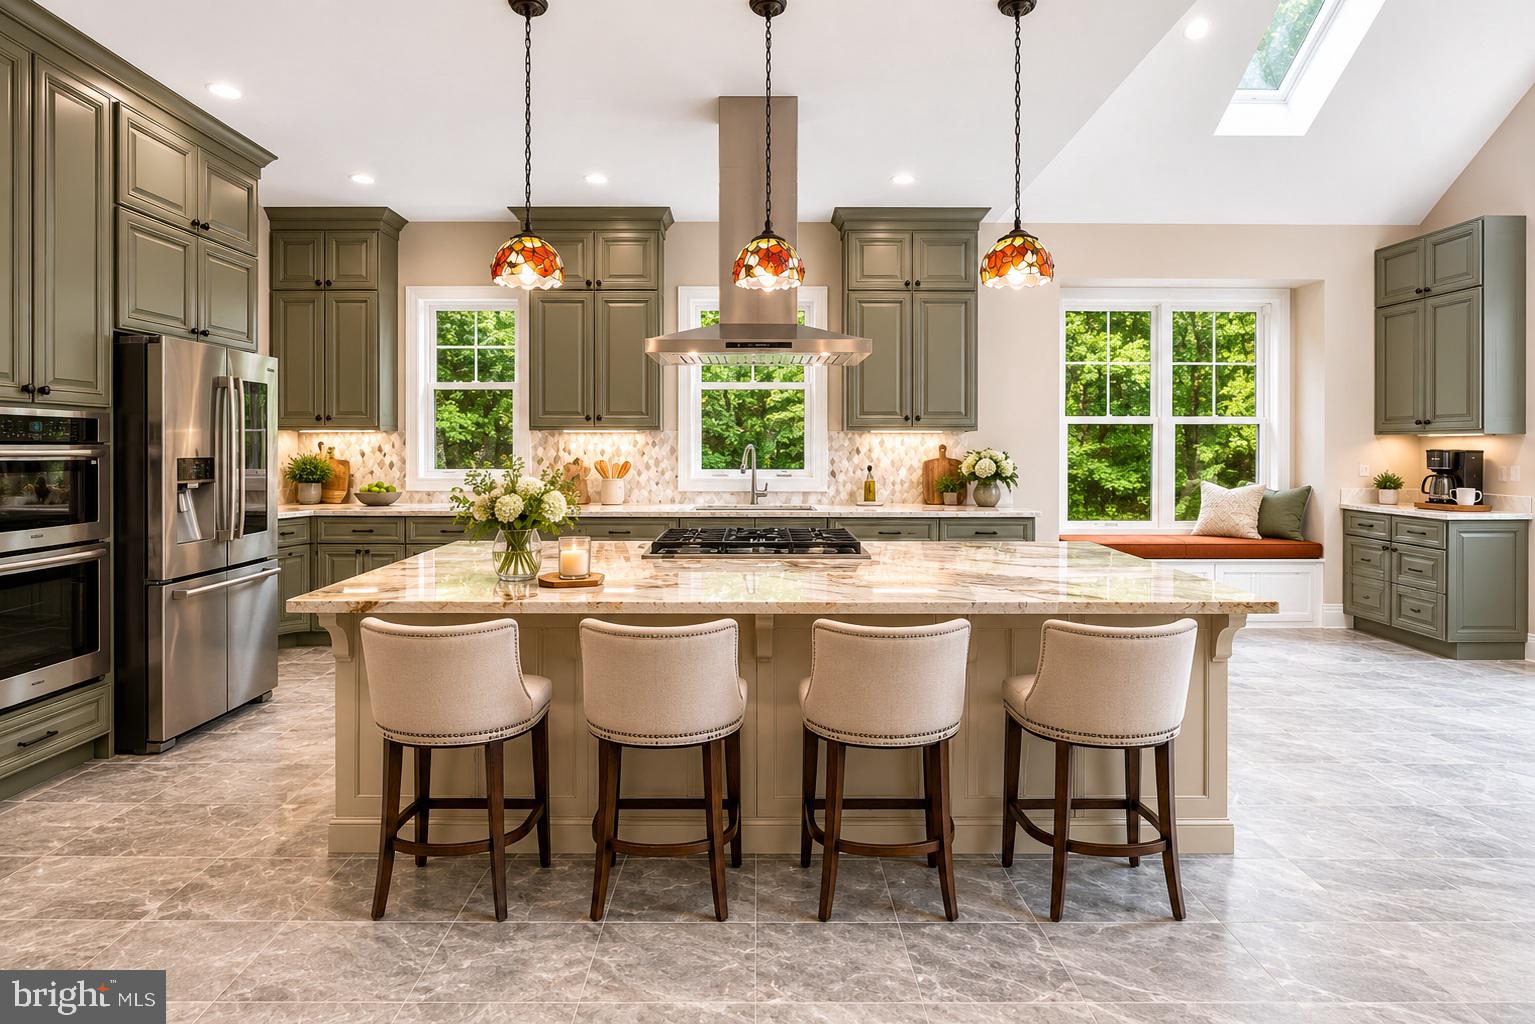
MANASSAS
11314 SCOTT PETERS COURT
5 Beds
4 Baths
3,934 Sq.Ft.
$1,245,000
MLS#: VAPW2121224
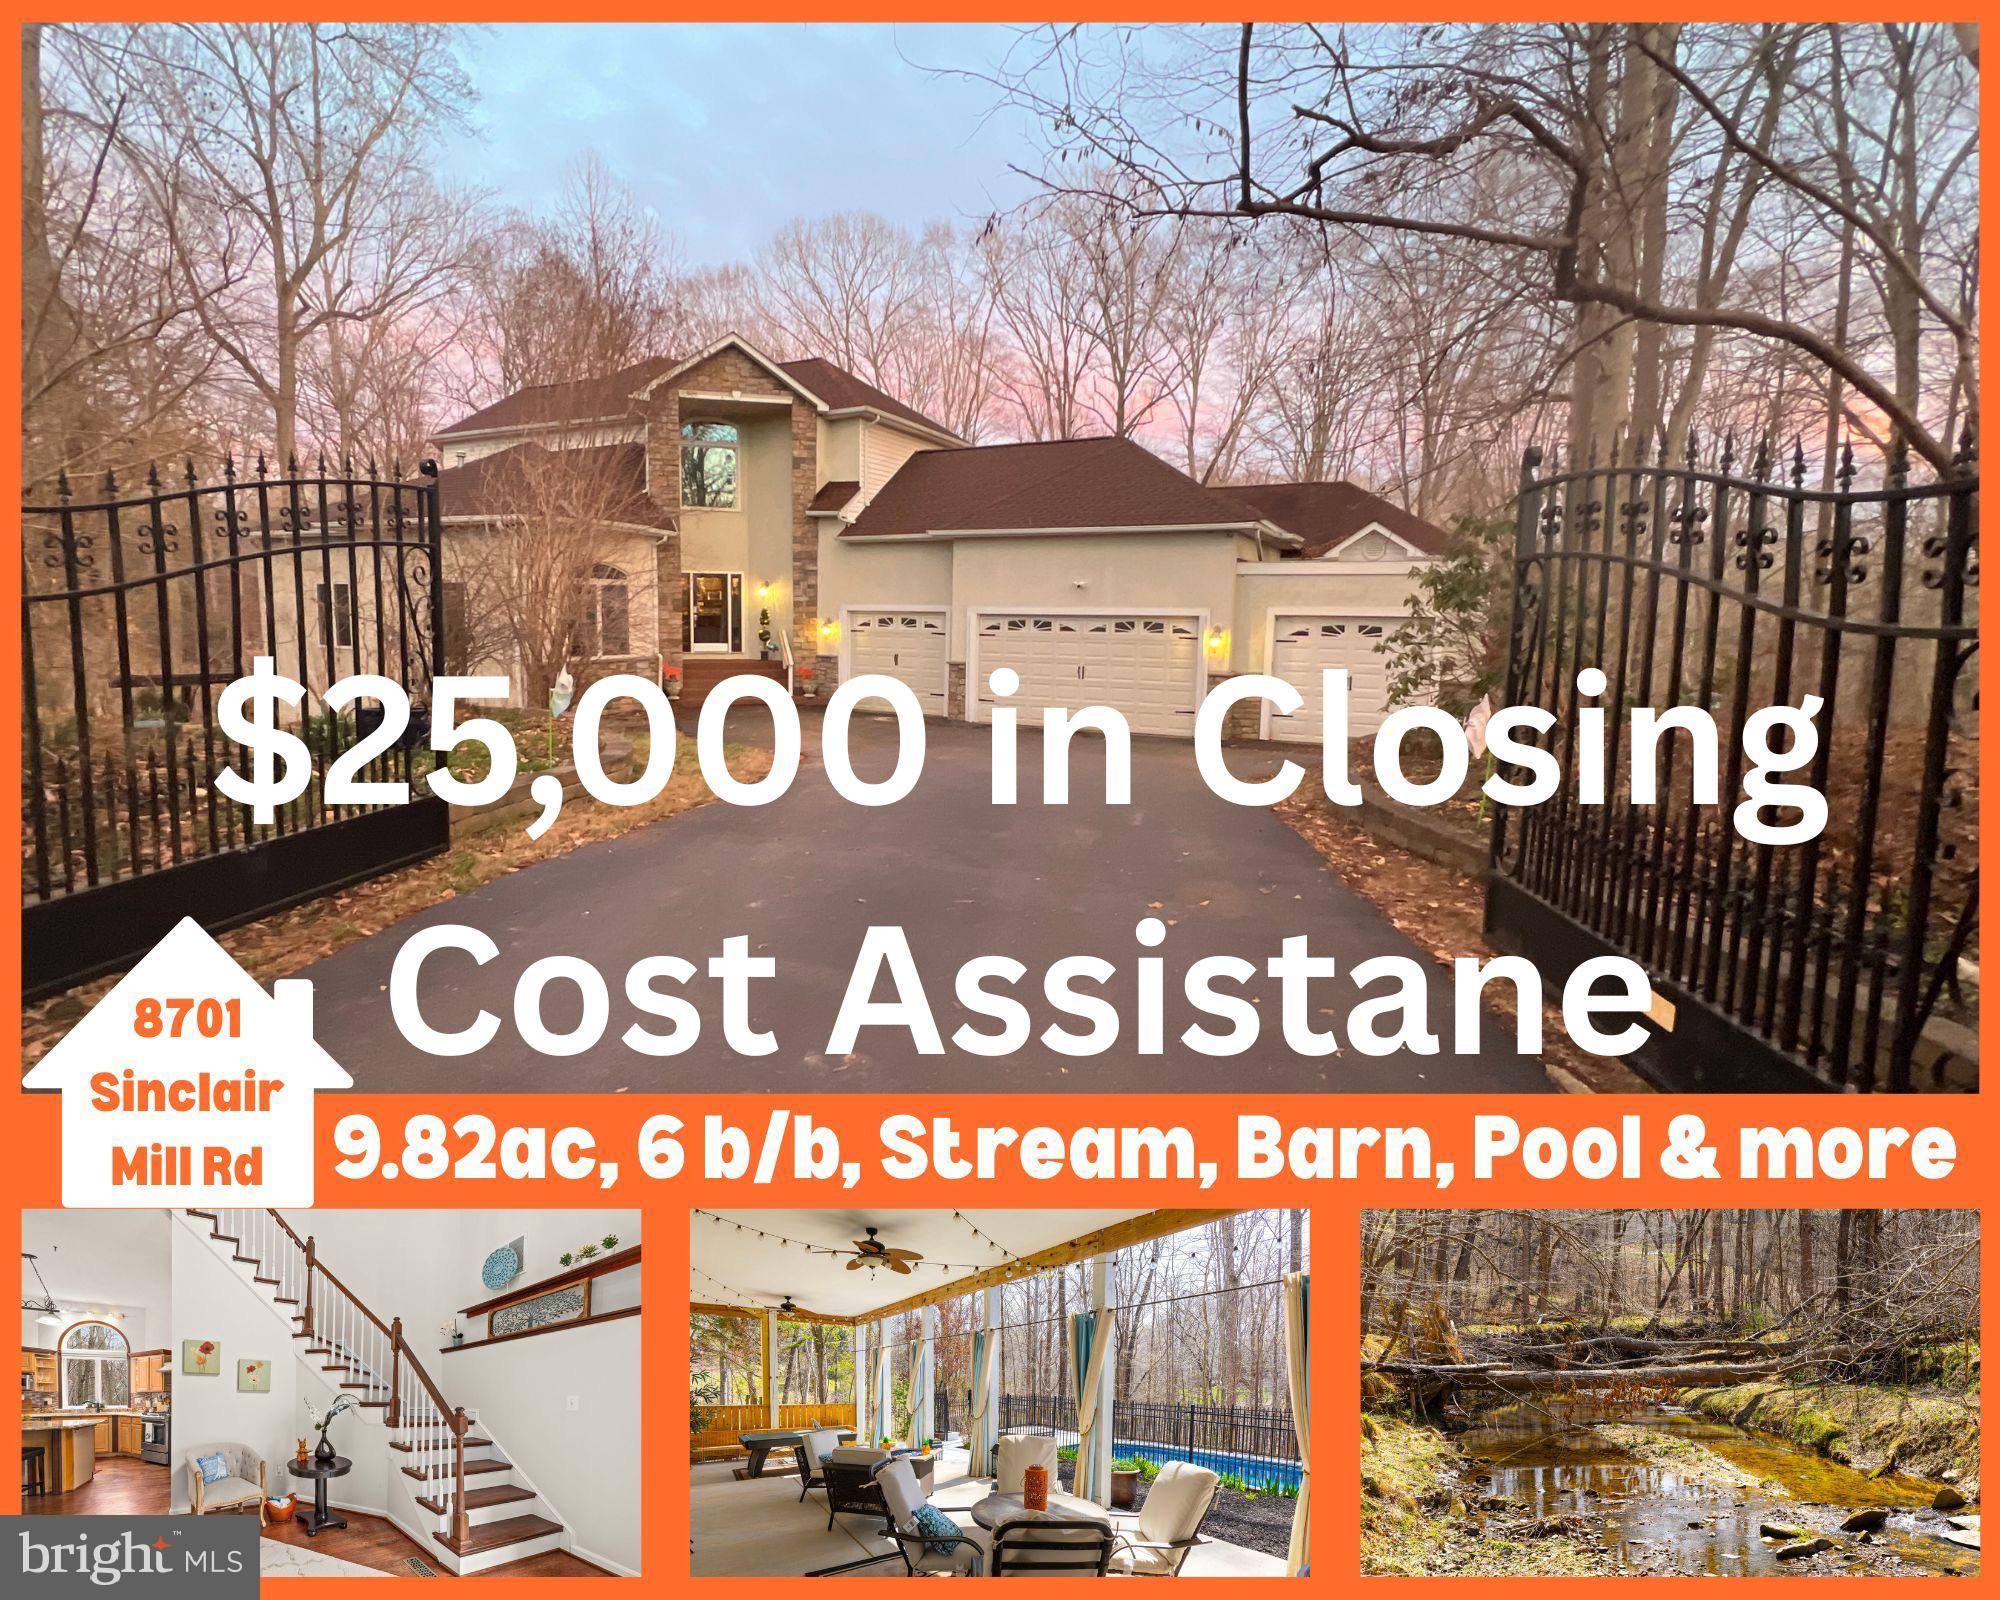
MANASSAS
8701 SINCLAIR MILL ROAD
6 Beds
4 Baths
5,158 Sq.Ft.
$1,275,000
MLS#: VAPW2122814

MANASSAS
8020 PINNACLE RIDGE DRIVE
4 Beds
4 Baths
4,578 Sq.Ft.
$1,099,000
MLS#: VAPW2128122
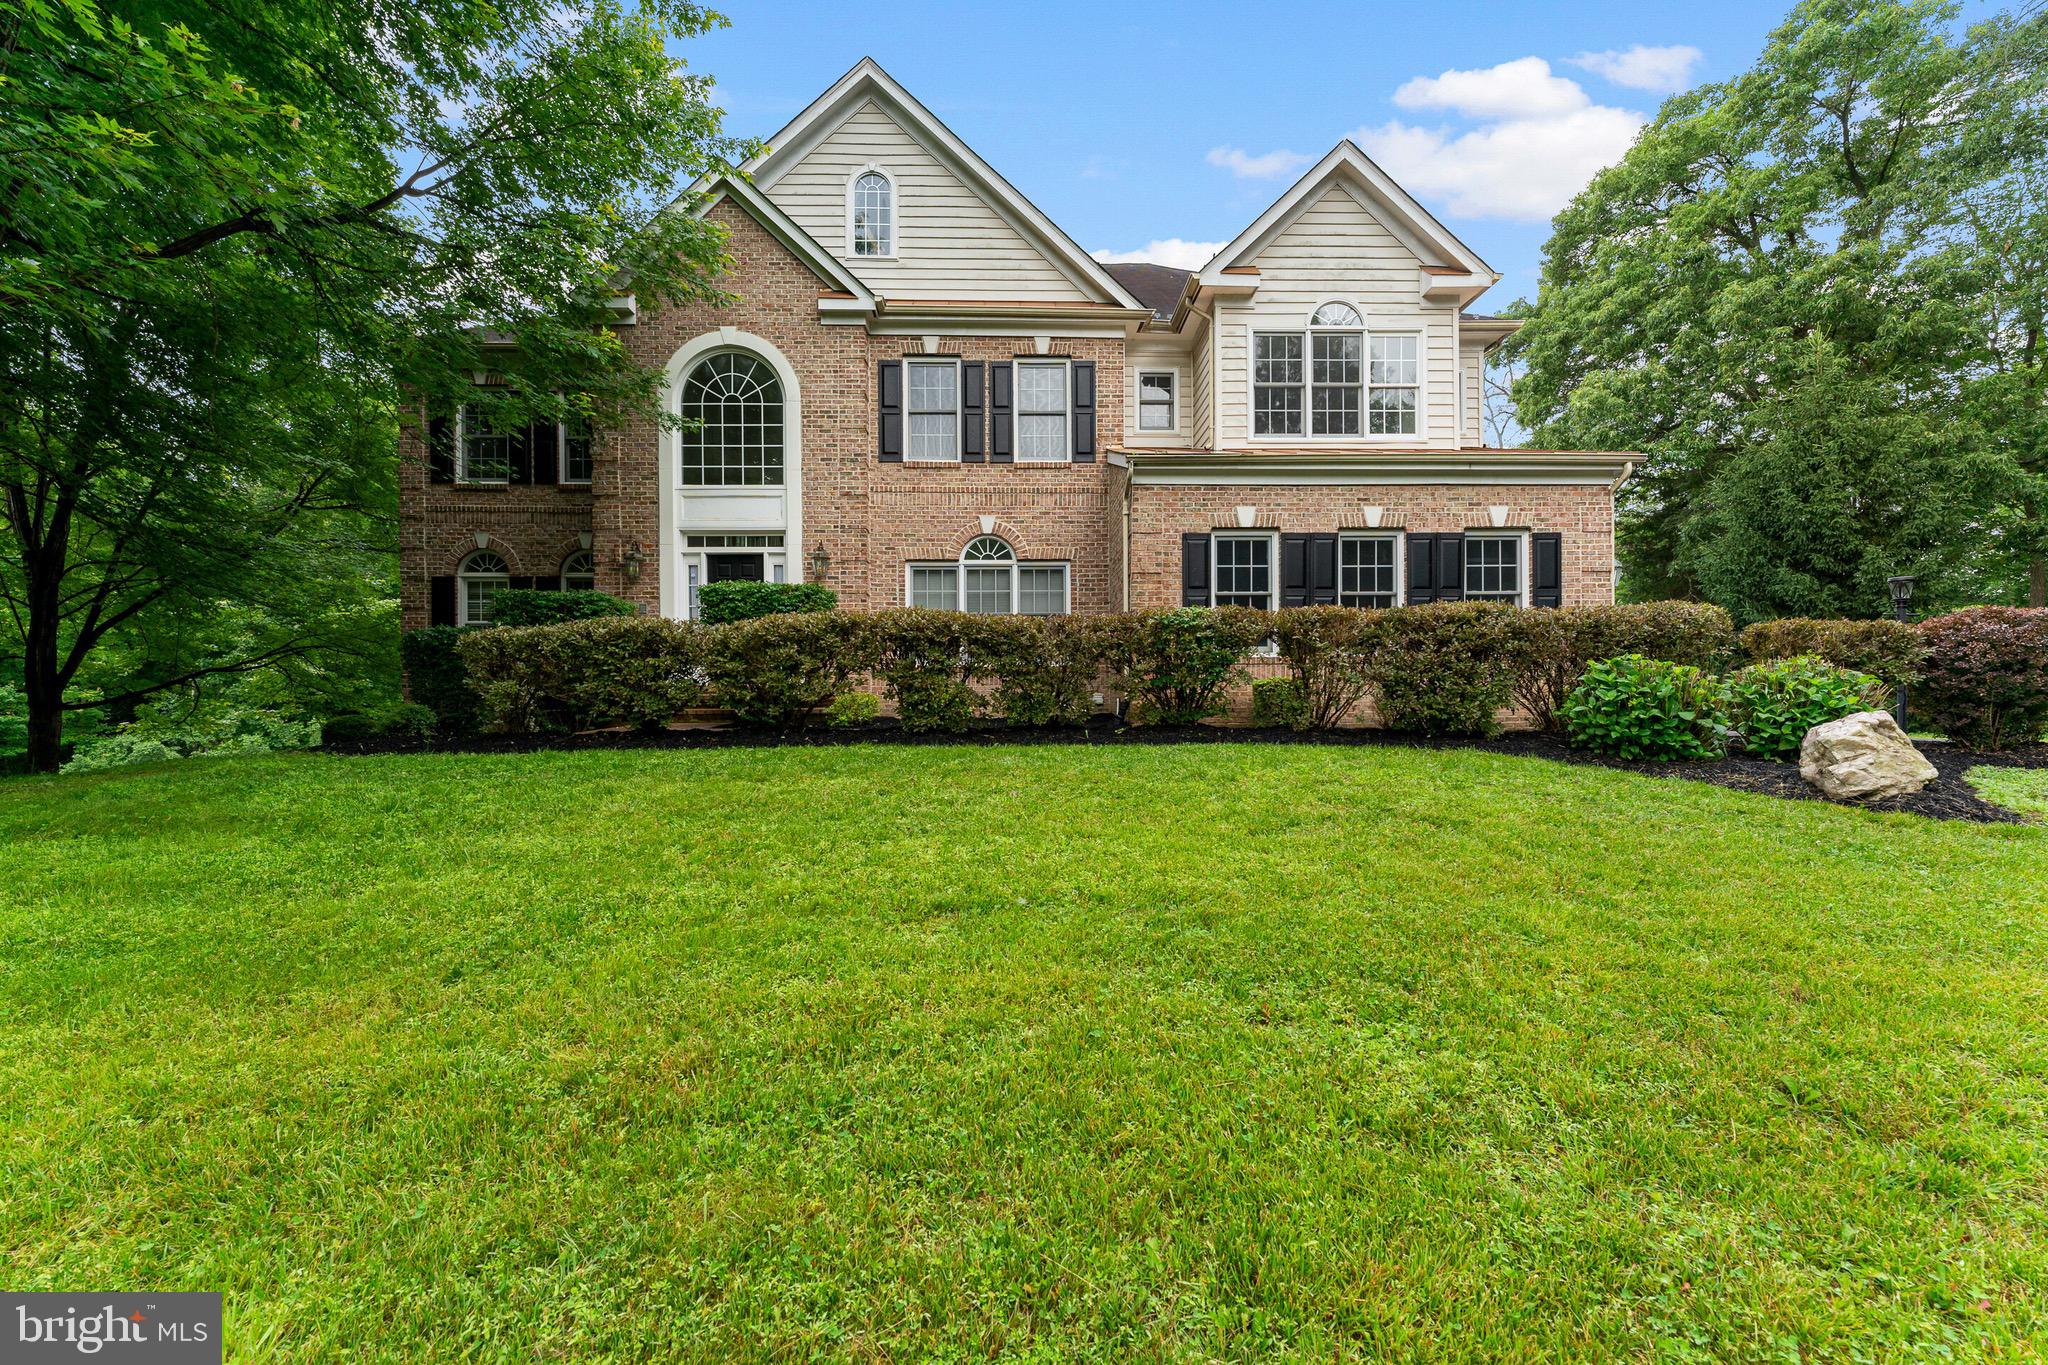
MANASSAS
7412 KALLENBURG CT
6 Beds
5 Baths
6,588 Sq.Ft.
$1,200,000
MLS#: VAPW2117356
MANASSAS
11509 SUMMIT RIDGE COURT
5 Beds
3 Baths
5,404 Sq.Ft.
$1,325,000
MLS#: VAPW2125158
.png)