

Property
Beds
5
Full Baths
5
1/2 Baths
1
Year Built
2008
Sq.Footage
5,101
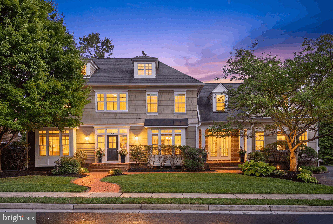
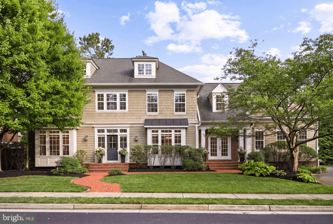
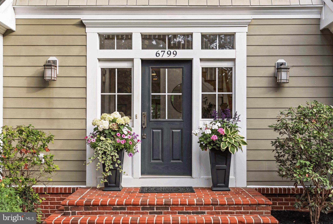
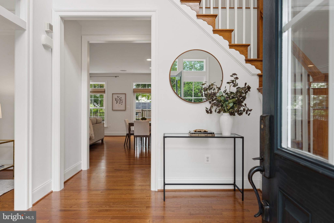
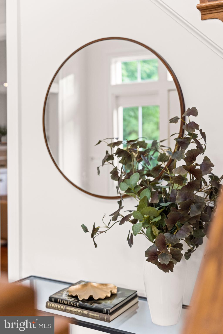
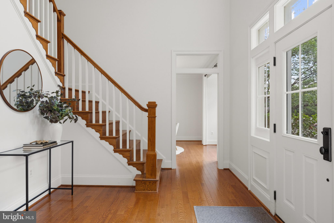
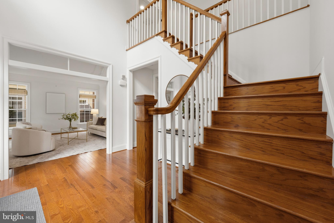
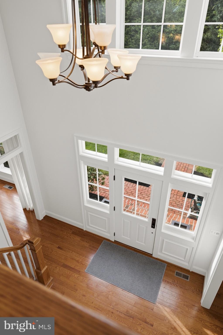
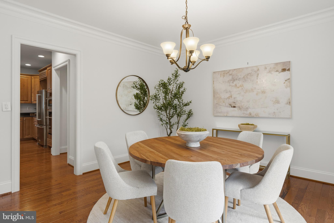
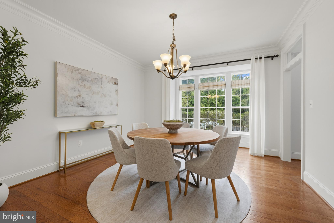
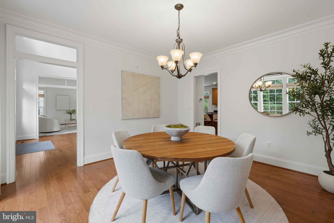
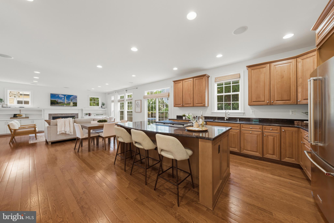
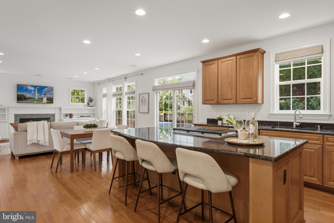
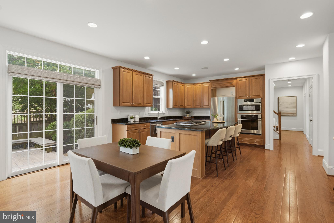
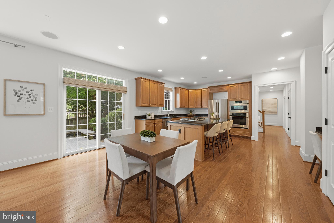
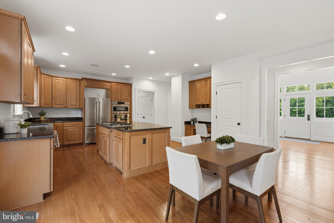
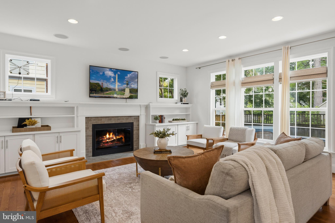
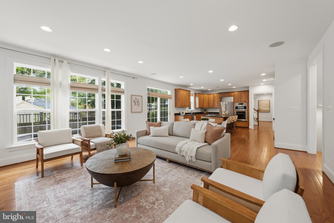
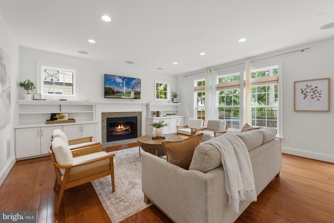
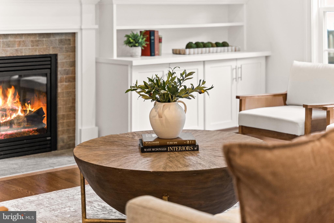
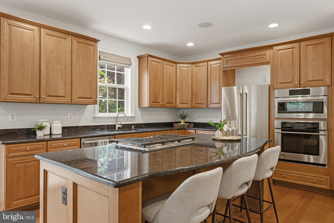
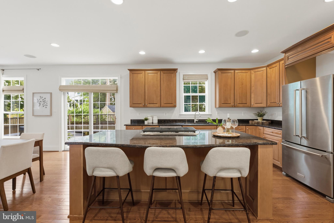
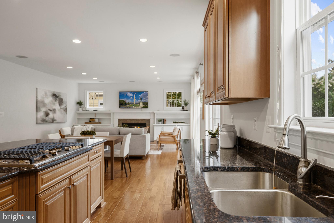
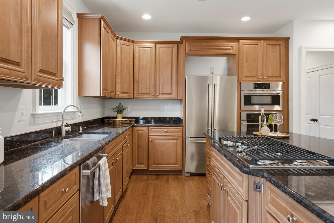
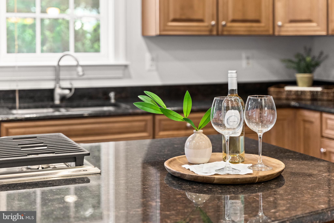
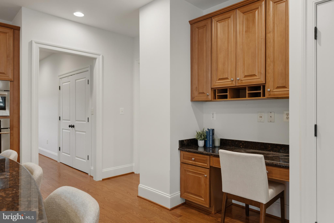
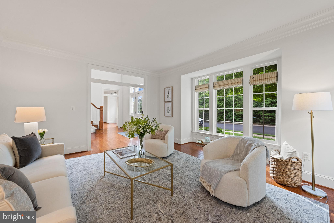
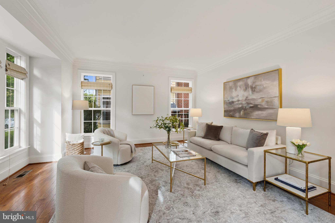
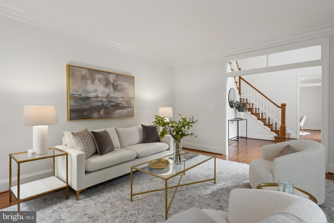
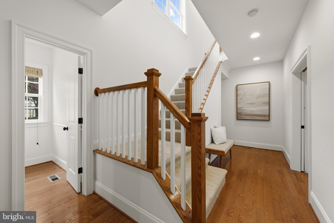
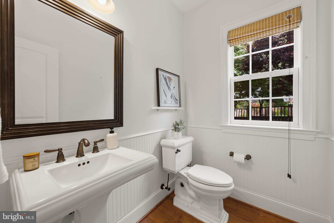
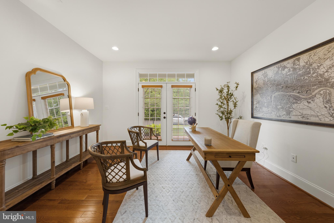
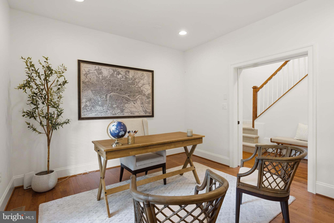
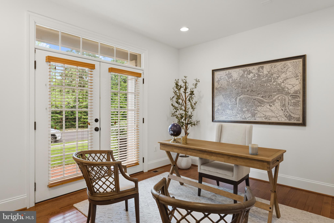
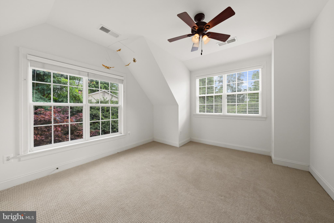
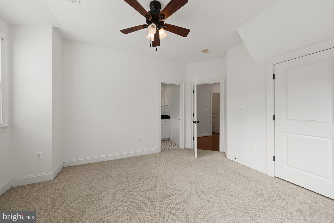
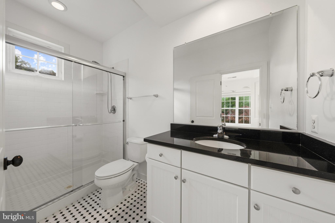
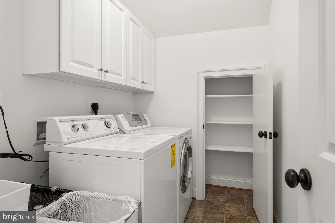
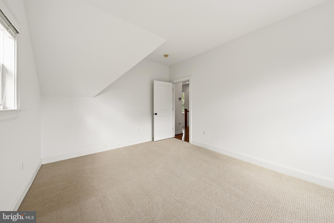
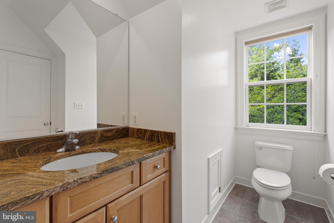
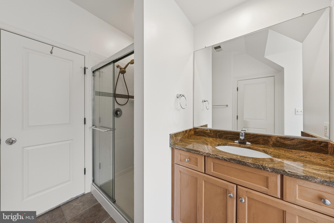
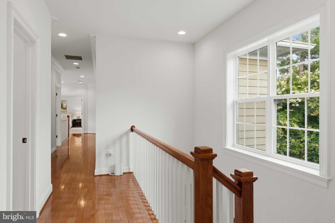
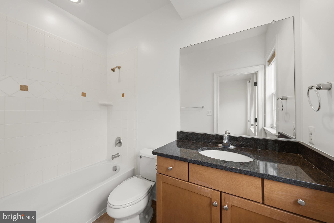
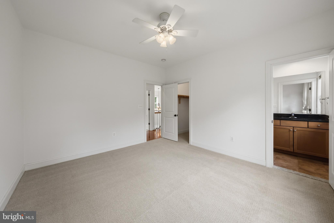
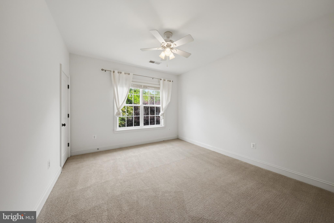
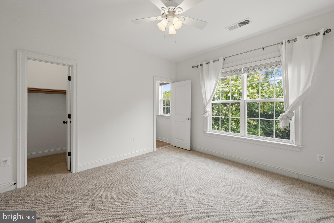
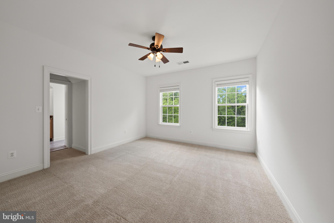
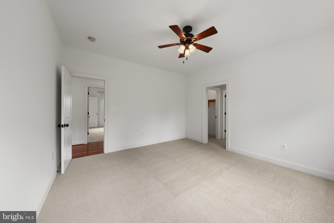
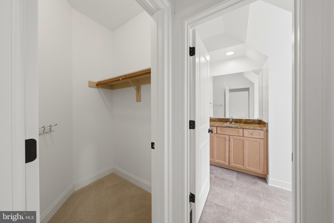
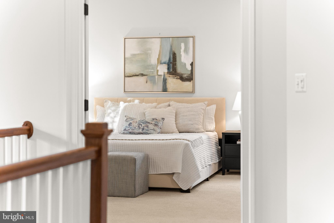
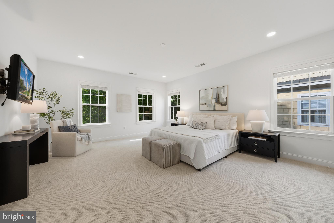
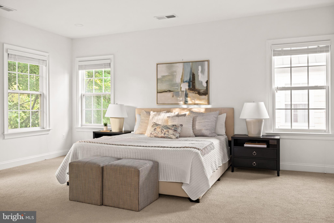
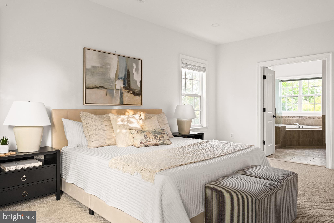
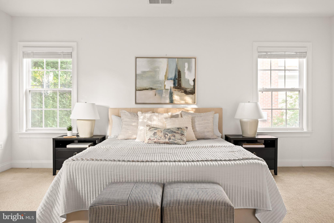
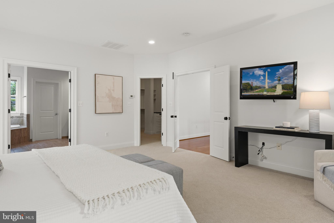
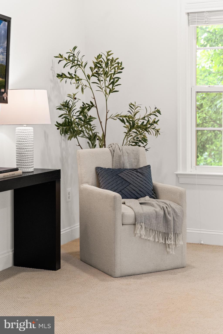
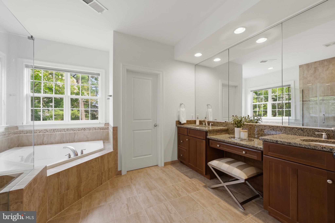
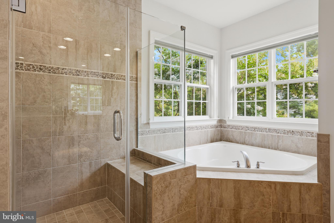
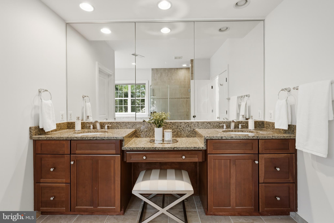
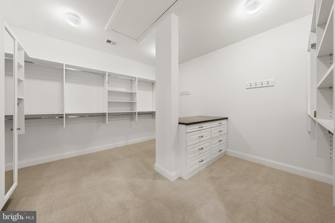
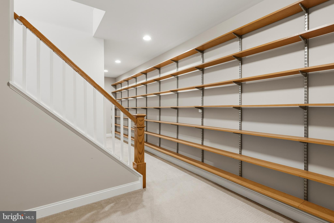
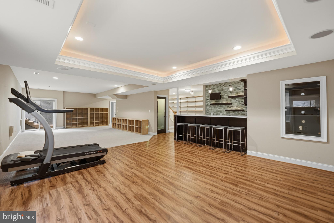
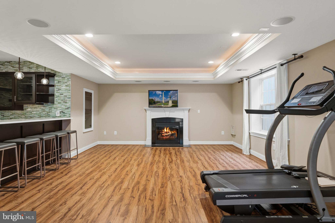
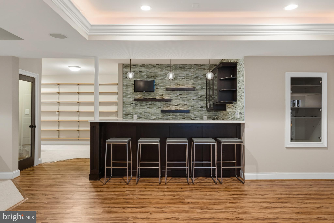
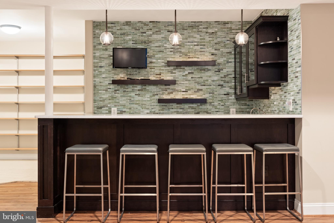
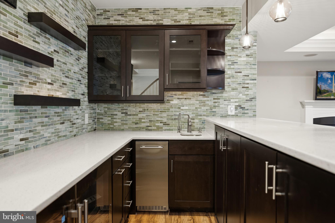
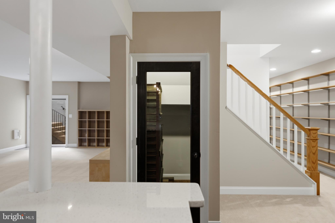
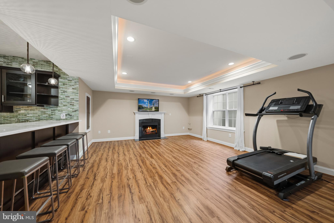
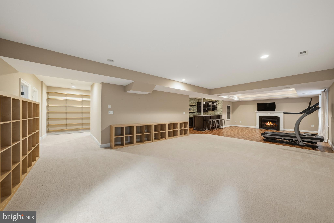
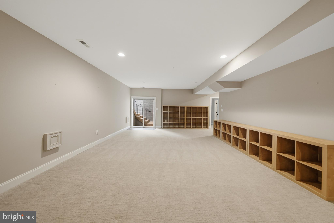
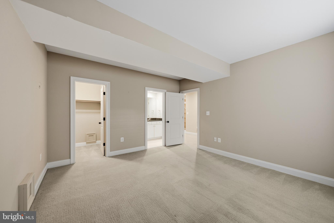
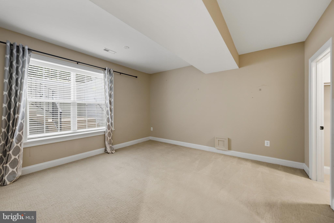
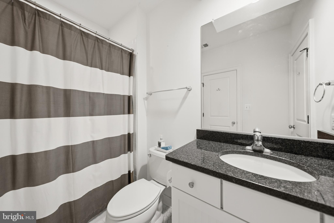
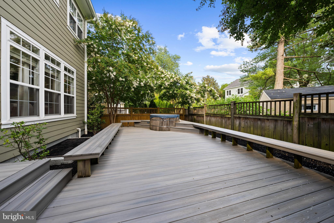
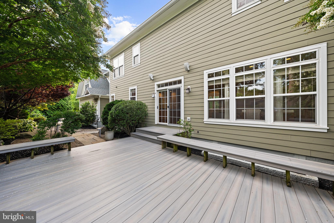
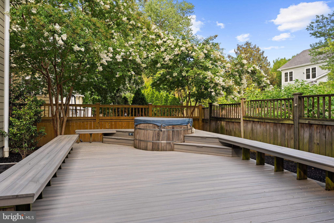
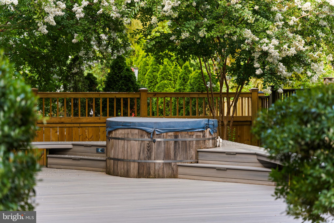
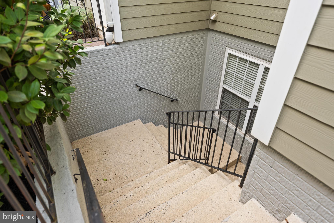
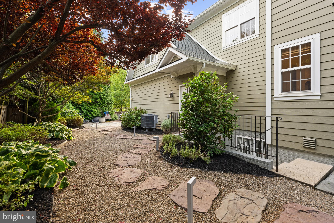
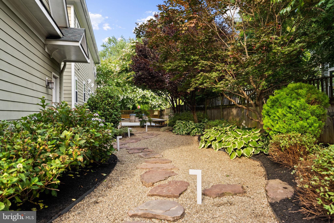
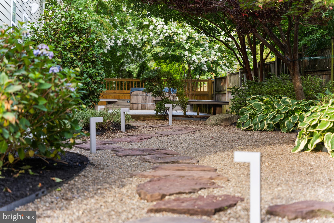
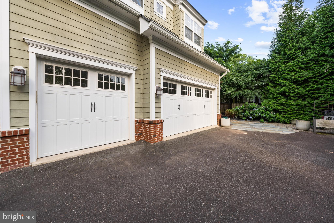
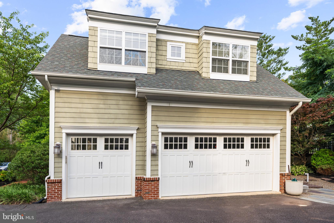
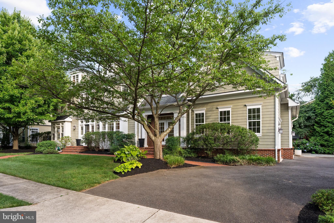
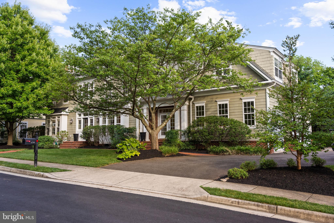
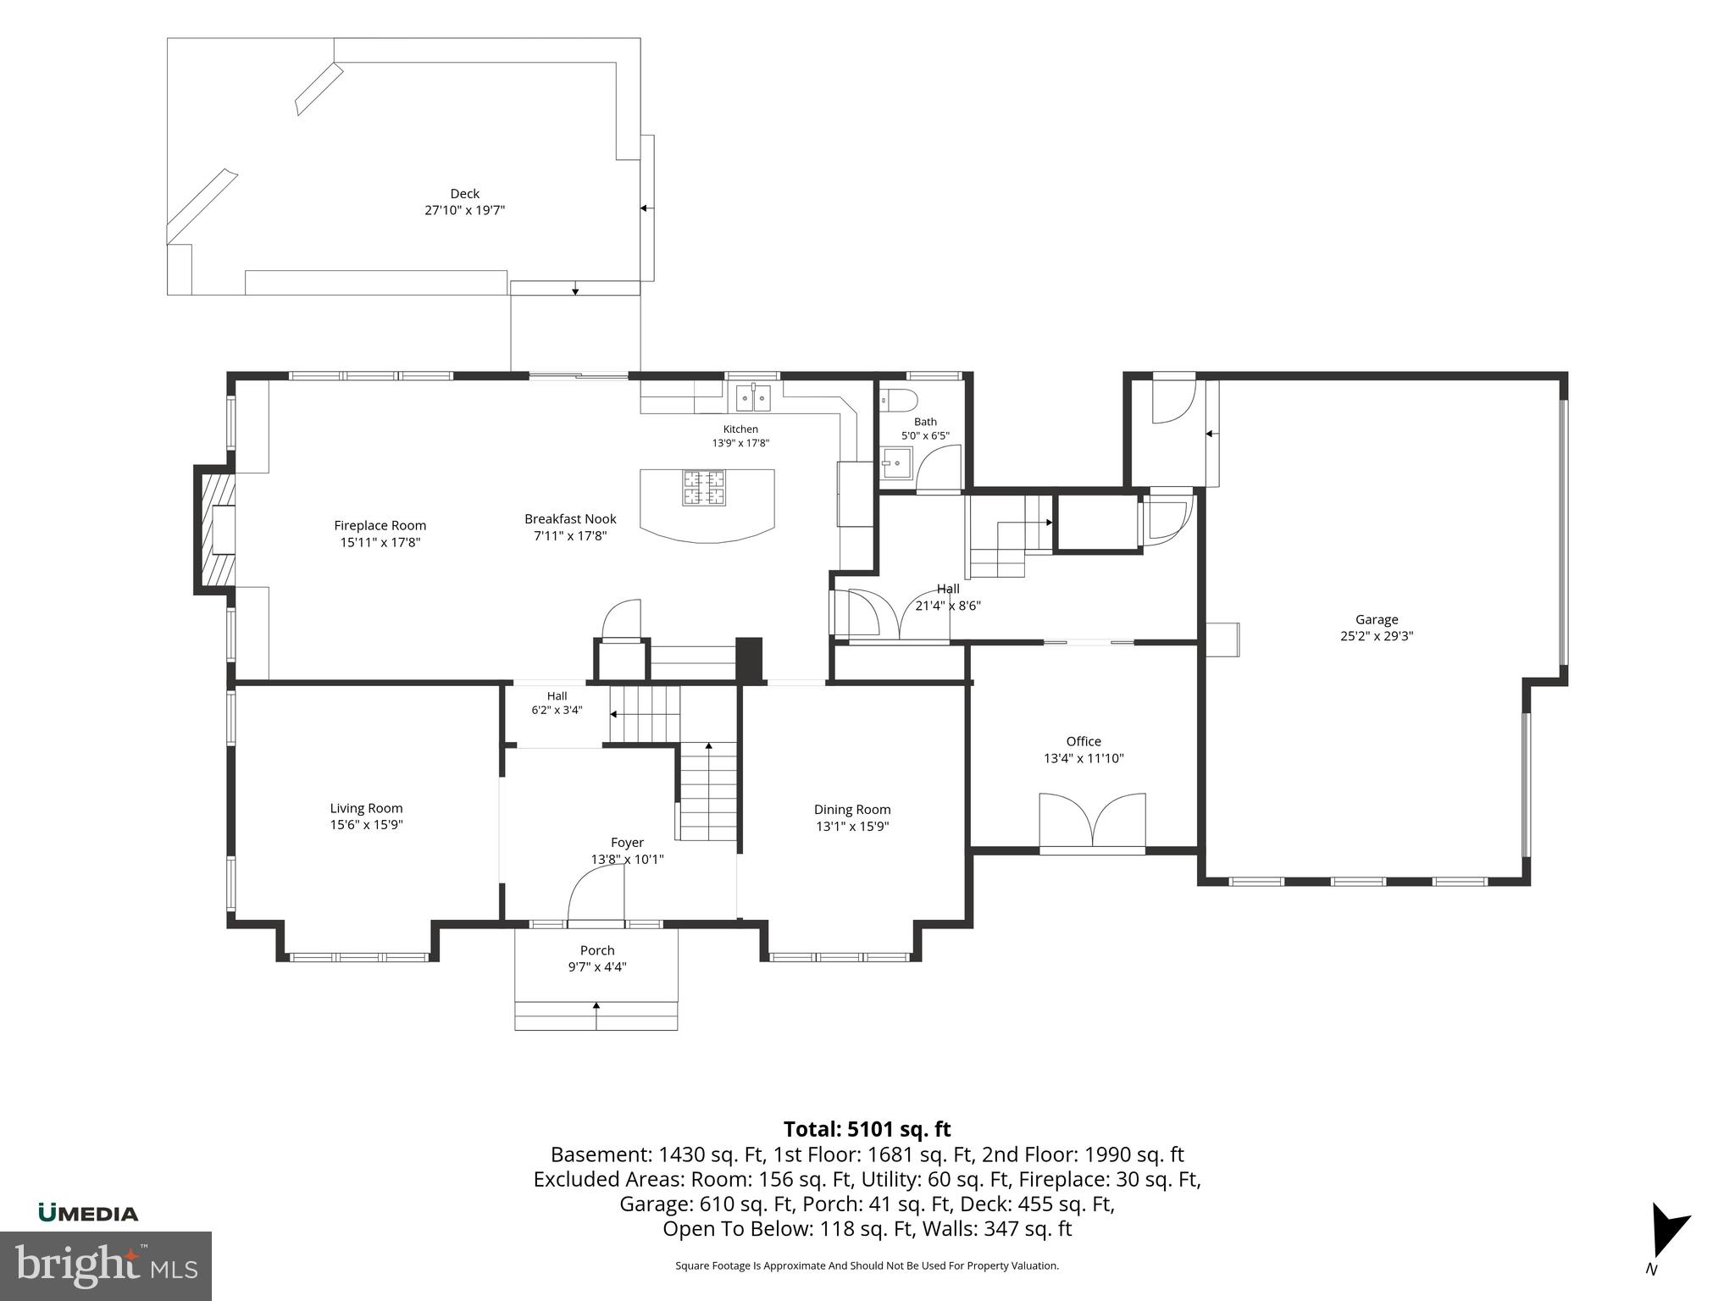
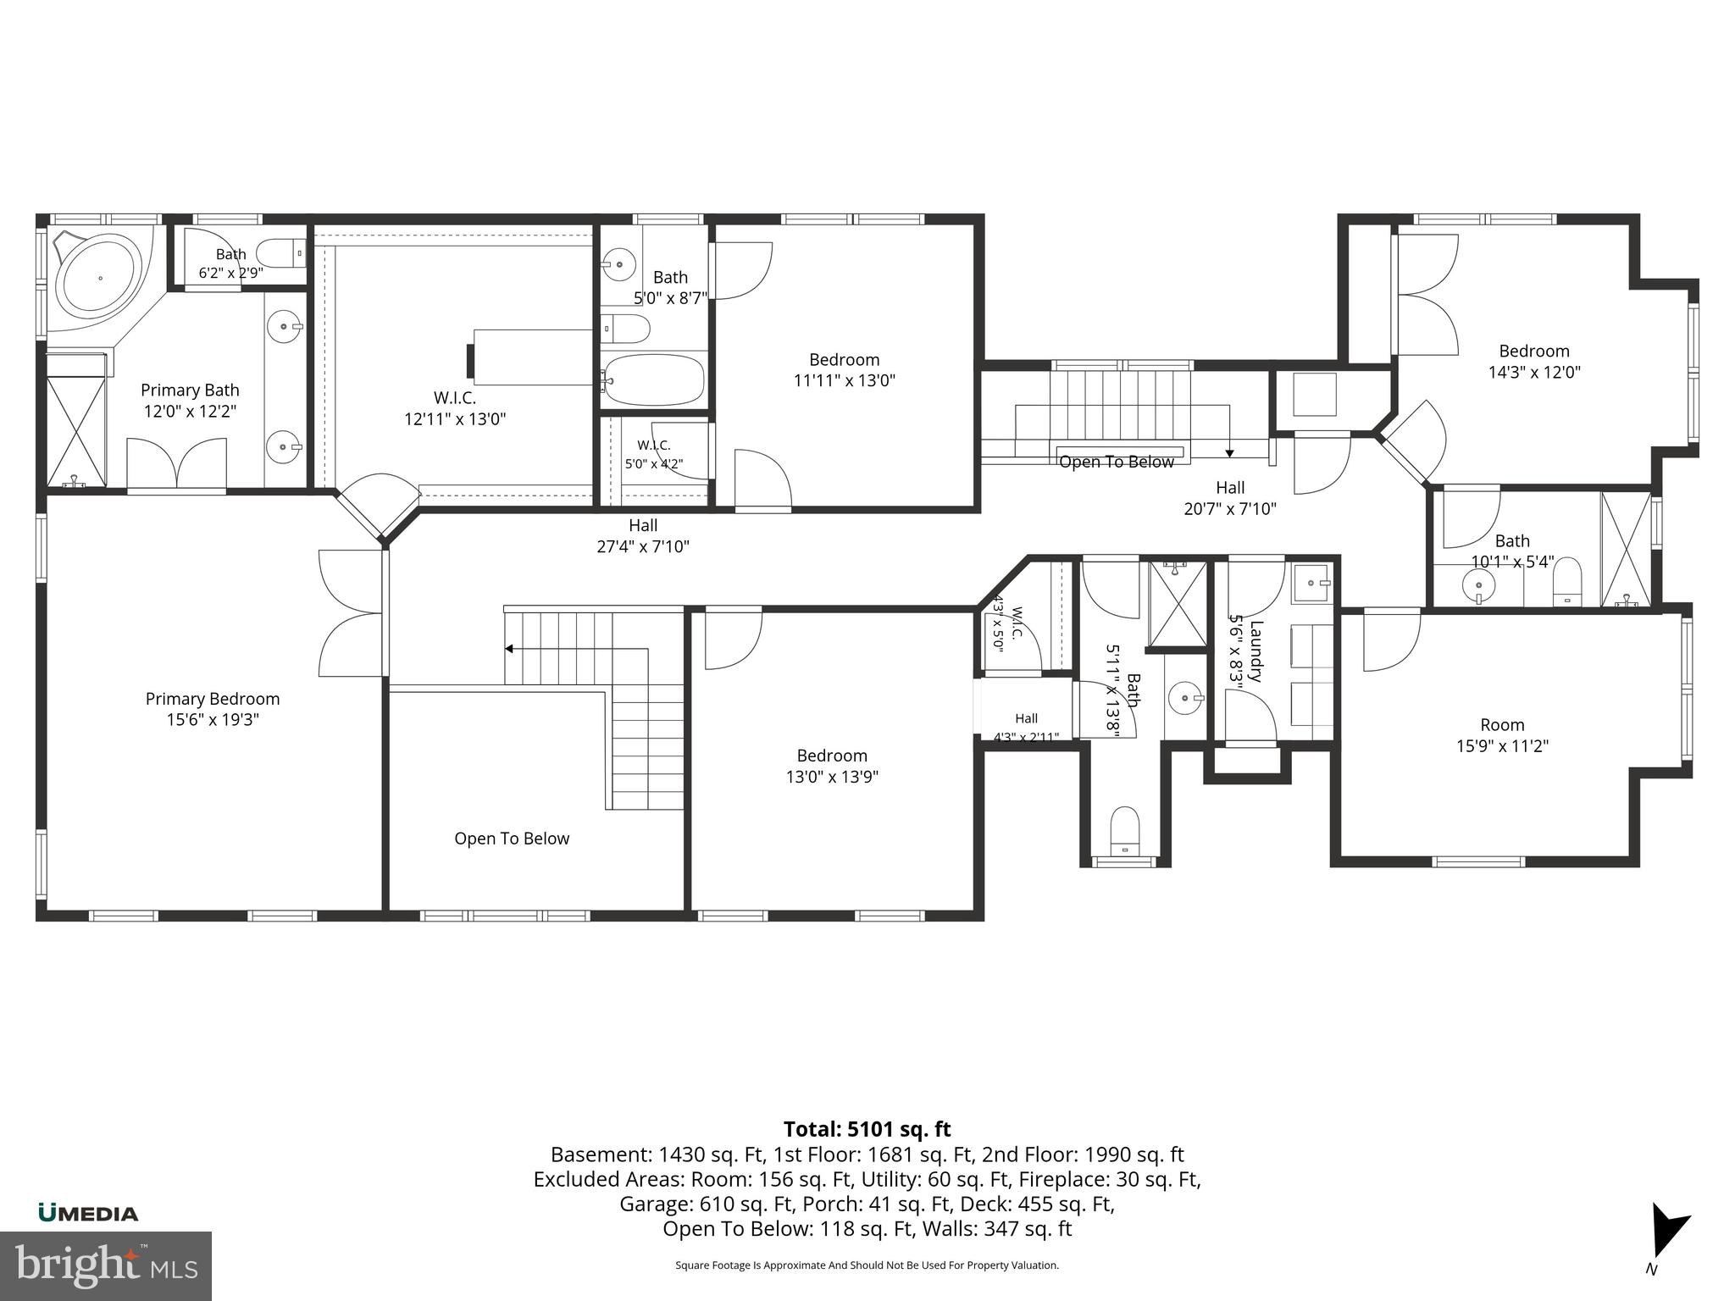
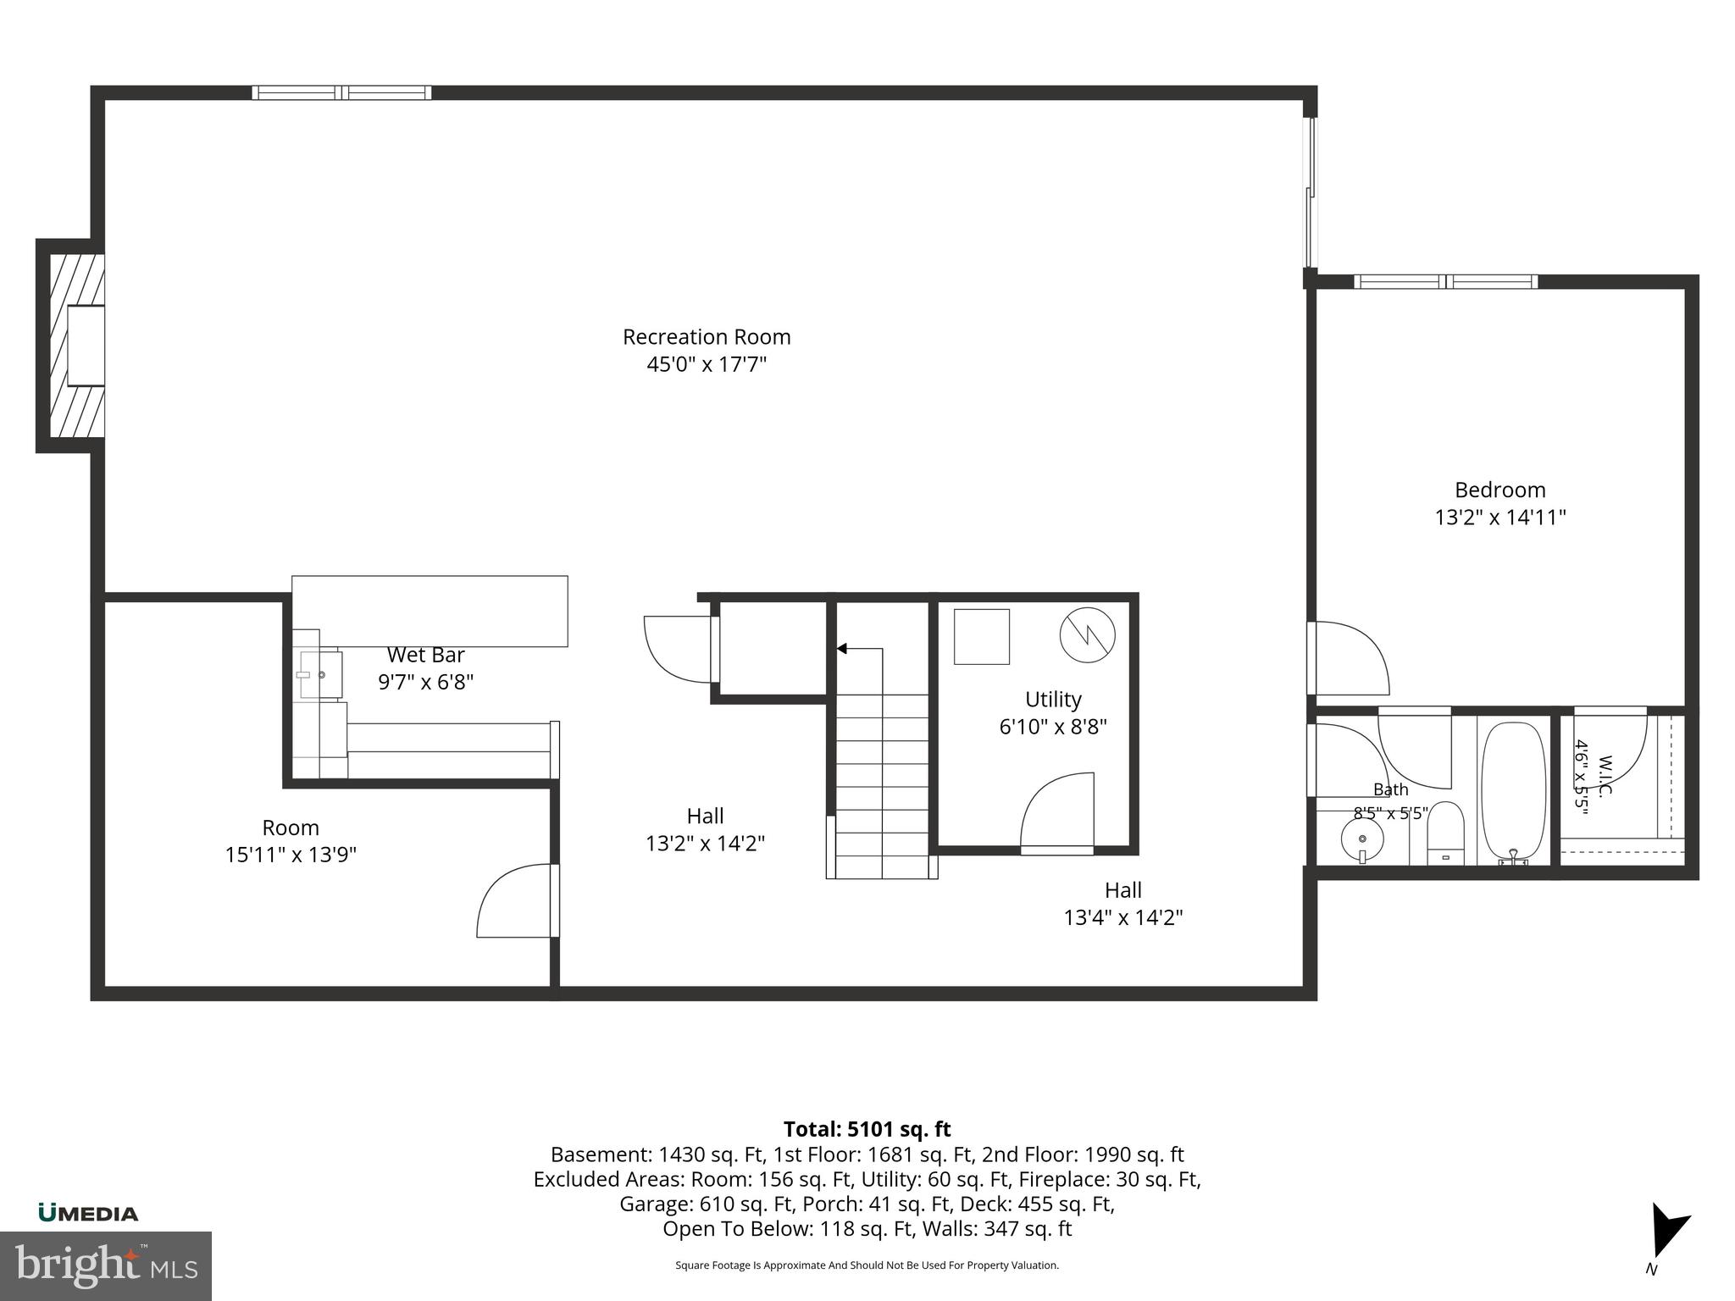
Welcome to 6799 Colby Crossing Way, a beautifully crafted Craftsman residence nestled in the prestigious Stoddard Woods community of Falls Church. Offering nearly 5,100 sqft of thoughtfully designed living space, this exceptional 5-bedroom, 5.5-bath home combines timeless elegance, quality craftsmanship, and an unbeatable location in one of Northern Virginia's most desirable neighborhoods. From the moment you arrive, the home's stately curb appeal, manicured landscaping, welcoming front porch, and side-entry three-car garage make a lasting first impression. Inside, you'll discover sun-filled interiors accented by gleaming hardwood floors, extensive crown molding, custom built-ins, soaring ceilings, and refined architectural details throughout. Designed with both everyday living and elegant entertaining in mind, the flowing floor plan offers formal living and dining rooms, a spacious family room centered around a beautiful gas fireplace, and a gourmet kitchen featuring a large center island, premium appliances, abundant cabinetry, pantry, and a bright breakfast area where family and friends naturally gather. The luxurious primary suite provides a peaceful retreat with a spa-inspired bath and generous walk-in closets, while each additional bedroom offers its own private or adjoining full bath, ensuring exceptional comfort for family members and overnight guests. A main-level laundry room, abundant storage, recessed lighting, and quality finishes throughout reflect the thoughtful design and meticulous care this home has received. Step outside to the expansive deck overlooking the beautifully landscaped backyard—an ideal setting for morning coffee, summer barbecues, outdoor dining, or simply relaxing after a long day. The beautifully maintained yard with an irrigation system creates an inviting outdoor space that's both beautiful and easy to maintain. Beyond the home itself, the lifestyle is second to none. Located within the highly sought-after Haycock Elementary, Longfellow Middle, and McLean High School pyramid, this home is just minutes from Downtown Falls Church, Tysons Corner, the Mosaic District, Arlington, and Washington, DC. Everyday errands are effortless with Trader Joe's, Harris Teeter, Giant Food, and Wegman's all nearby, while outdoor enthusiasts will appreciate Cherry Hill Park, Jefferson District Park, and the scenic beauty of Great Falls Park. Commuters will love the convenient access to I-66, I-495, Route 7, and the West Falls Church Metro. Luxury, location, and lifestyle rarely come together this seamlessly. Whether you're hosting unforgettable gatherings, enjoying quiet evenings on the deck, or taking advantage of the outstanding dining, shopping, parks, and commuter access just minutes away, this home offers the perfect balance of sophistication and everyday convenience. Opportunities to own a home of this caliber in Stoddard Woods are few and far between. 6799 Colby Crossing Way is more than just a beautiful home—it's an exceptional value and a rare opportunity to own one of Falls Church's finest residences. Don't miss your chance to make it yours. >>Open to the public Saturday 1-4pm & Sunday 2-4pm! <<
Features & Amenities
Interior
-
Other Interior Features
Eat-in Kitchen, Ceiling Fan(s), Kitchen Island, Pantry, Recessed Lighting, Walk-In Closet(s), Built-in Features, Crown Molding
-
Total Bedrooms
5
-
Bathrooms
5
-
1/2 Bathrooms
1
-
Above Grade Finished Area
3671.0
-
Basement YN
YES
-
Cooling YN
YES
-
Cooling
Central Air, Ceiling Fan(s), Electric
-
Fireplace YN
YES
-
Heating YN
YES
-
Heating
Natural Gas, Forced Air
-
Pet friendly
N/A
Exterior
-
Garage
Yes
-
Garage spaces
3
-
Construction Materials
Frame, Vinyl Siding
-
Other Exterior Features
Rain Gutters
-
Parking
Garage Door Opener, Garage, Attached
-
Patio and Porch Features
Deck, Porch
-
Pool
No
-
Waterfront YN
NO
Area & Lot
-
Lot Size(acres)
0.24
-
Lot Size(square feet)
10,645
-
Property Type
Residential
-
Property Sub Type
Single Family Residence
-
Architectural Style
Craftsman
Price
-
Sales Price
$1,975,000
-
Tax Amount
$22,734
-
Financing Options
Cash, Conventional, VA, FHA
-
Sq. Footage
5,101
-
Price/SqFt
$387
HOA
-
Association
YES
-
Association Fee
$875
-
Association Fee Frequency
Quarterly
-
Association Fee Includes
N/A
Property Resources
-
Horse Property
NO
School District
-
Elementary School
HAYCOCK
-
Middle School
LONGFELLOW
-
High School
MCLEAN
Property Features
-
New Construction
NO
-
Foundation Details
Other
-
Senior Community YN
NO
-
Sewer
Public Sewer
-
Tax Lot
1
-
Water Source
Public
Schedule a Showing
Showing scheduled successfully.
Mortgage calculator
Estimate your monthly mortgage payment, including the principal and interest, property taxes, and HOA. Adjust the values to generate a more accurate rate.
Your payment
Principal and Interest:
$
Property taxes:
$
HOA fees:
$
Total loan payment:
$
Total interest amount:
$
Location
County
FAIRFAX
Elementary School
HAYCOCK
Middle School
LONGFELLOW
High School
MCLEAN
Listing Courtesy of Elliott R Oliva , Keller Williams Realty
RealHub Information is provided exclusively for consumers' personal, non-commercial use, and it may not be used for any purpose other than to identify prospective properties consumers may be interested in purchasing. All information deemed reliable but not guaranteed and should be independently verified. All properties are subject to prior sale, change or withdrawal. RealHub website owner shall not be responsible for any typographical errors, misinformation, misprints and shall be held totally harmless.

AGENT
Laurie Hailey
Call Laurie today to schedule a private showing.

* Listings on this website come from the FMLS IDX Compilation and may be held by brokerage firms other than the owner of this website. The listing brokerage is identified in any listing details. Information is deemed reliable but is not guaranteed. If you believe any FMLS listing contains material that infringes your copyrighted work please click here to review our DMCA policy and learn how to submit a takedown request.© 2024 FMLS.
Related Properties
FALLS CHURCH
3108 JUNIPER LANE
6 Beds
6 Baths
5,450 Sq.Ft.
$2,300,000
MLS#: VAFX2279610
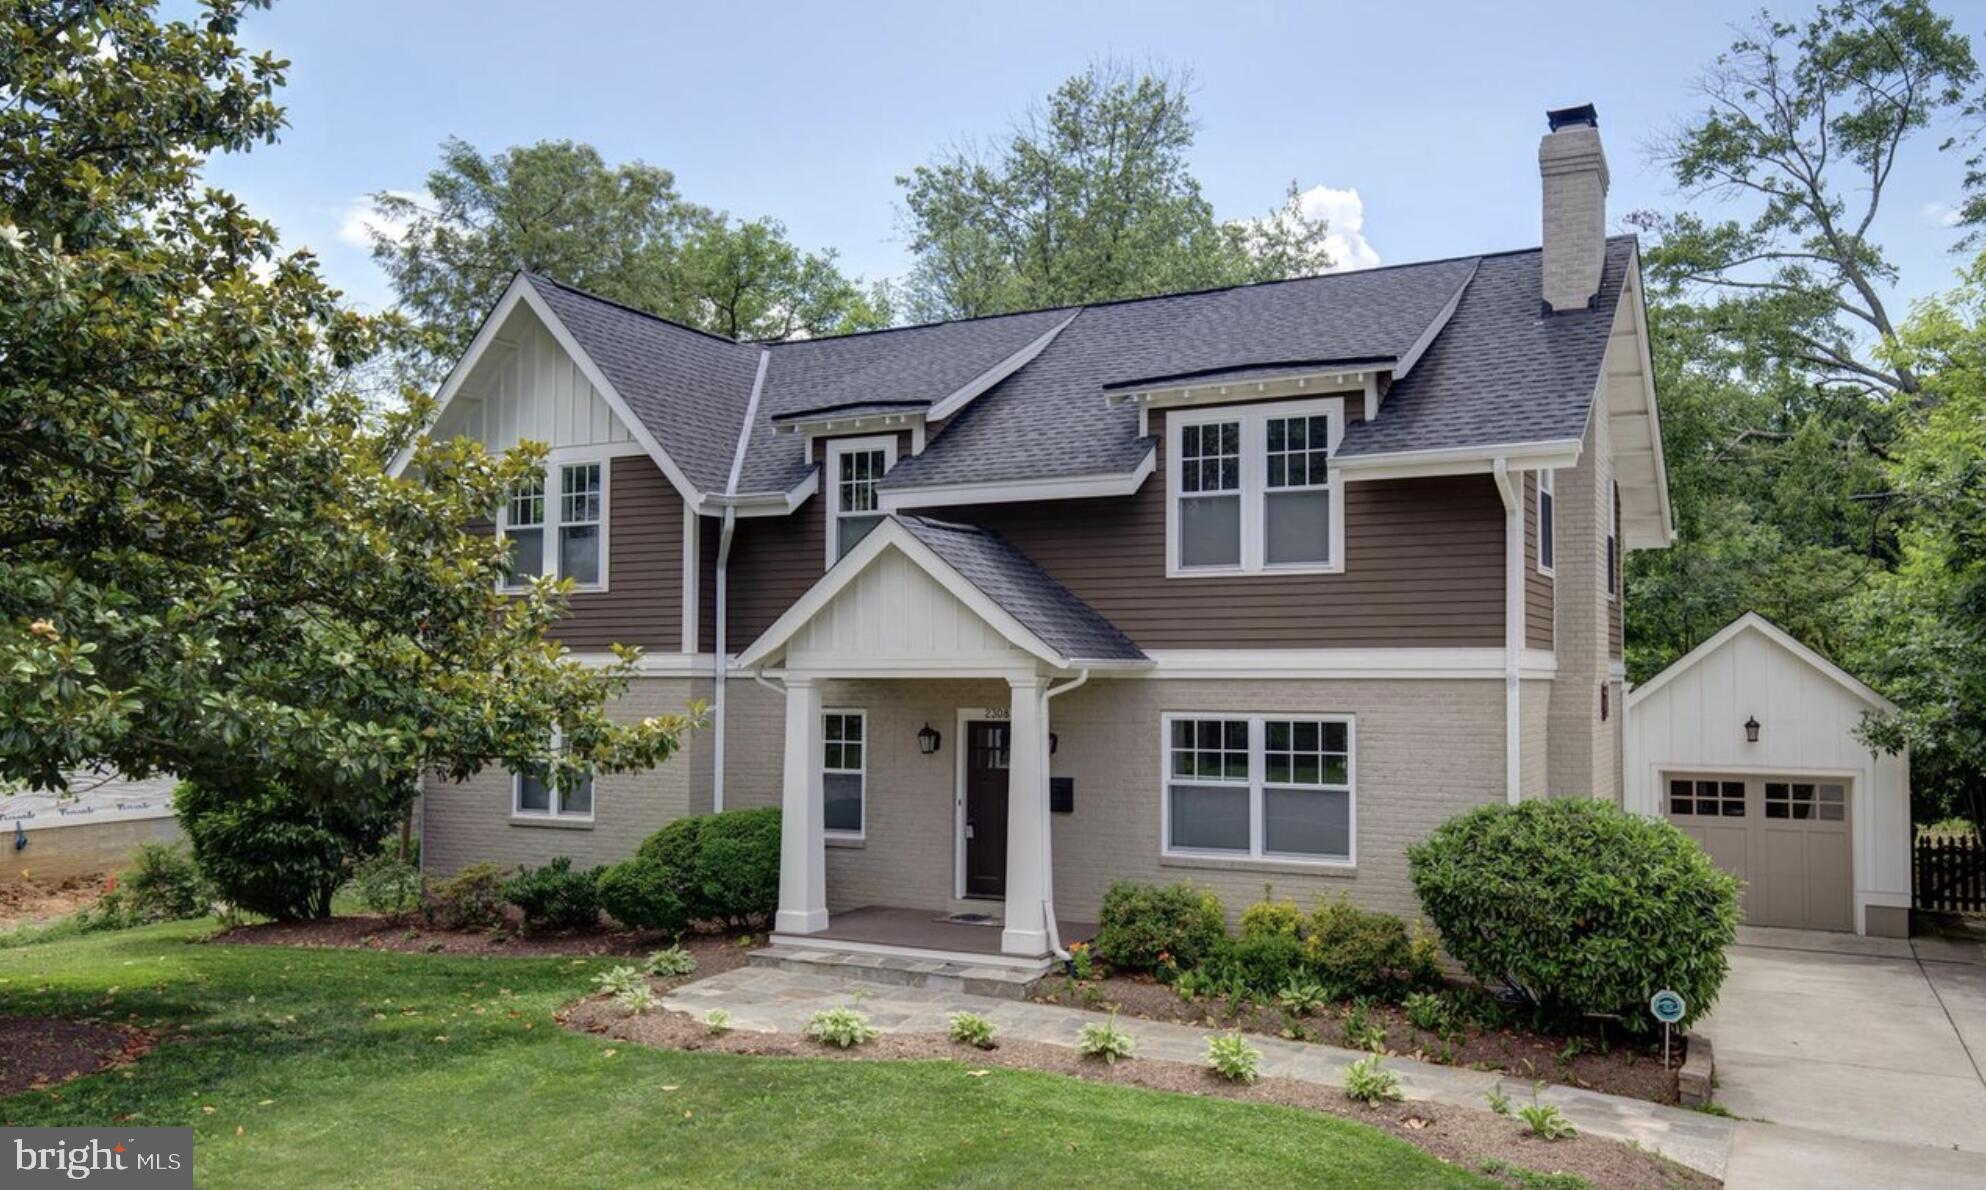
FALLS CHURCH
2308 WESTMORELAND STREET
5 Beds
4 Baths
3,902 Sq.Ft.
$1,710,000
MLS#: VAFX2324518
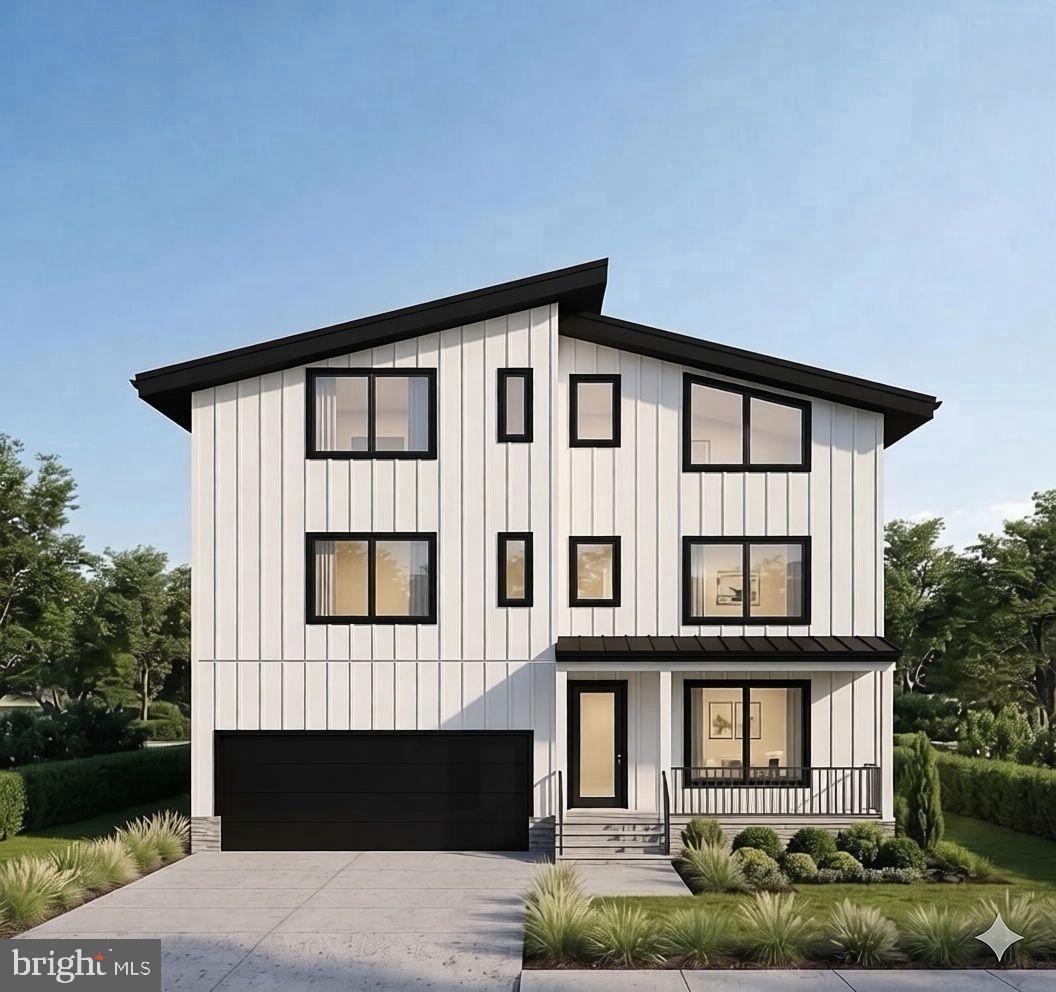
FALLS CHURCH
2047 PIMMIT DRIVE
6 Beds
5 Baths
5,000 Sq.Ft.
$2,199,000
MLS#: VAFX2320596
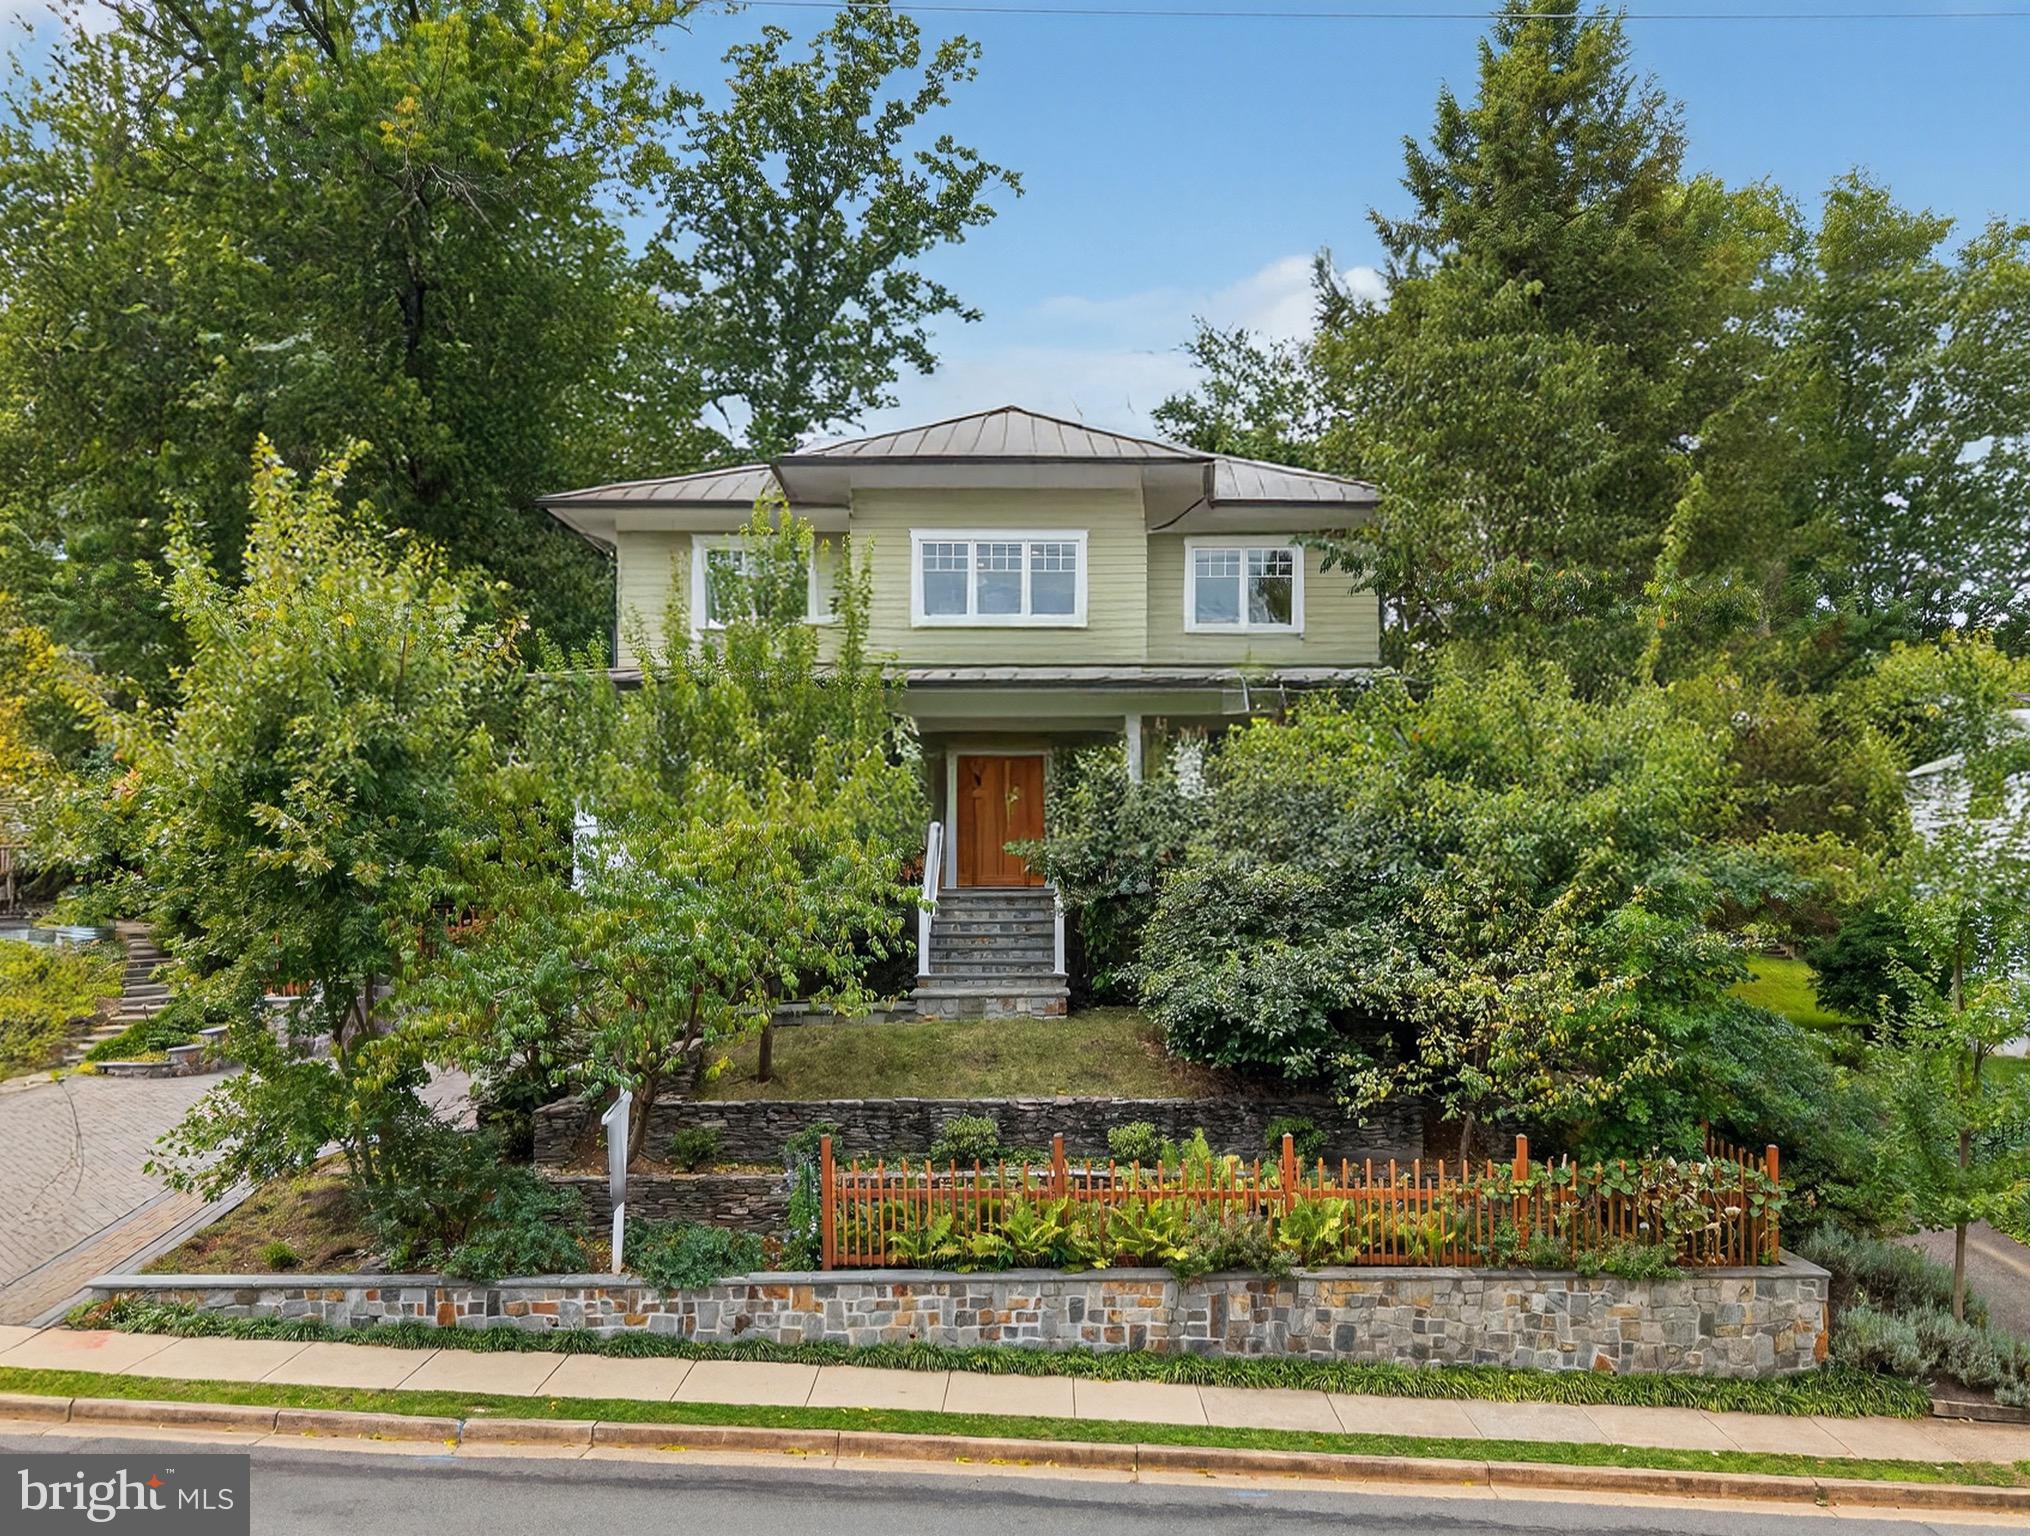
FALLS CHURCH
2136 POWHATAN STREET
5 Beds
4 Baths
4,587 Sq.Ft.
$2,299,000
MLS#: VAFX2307306
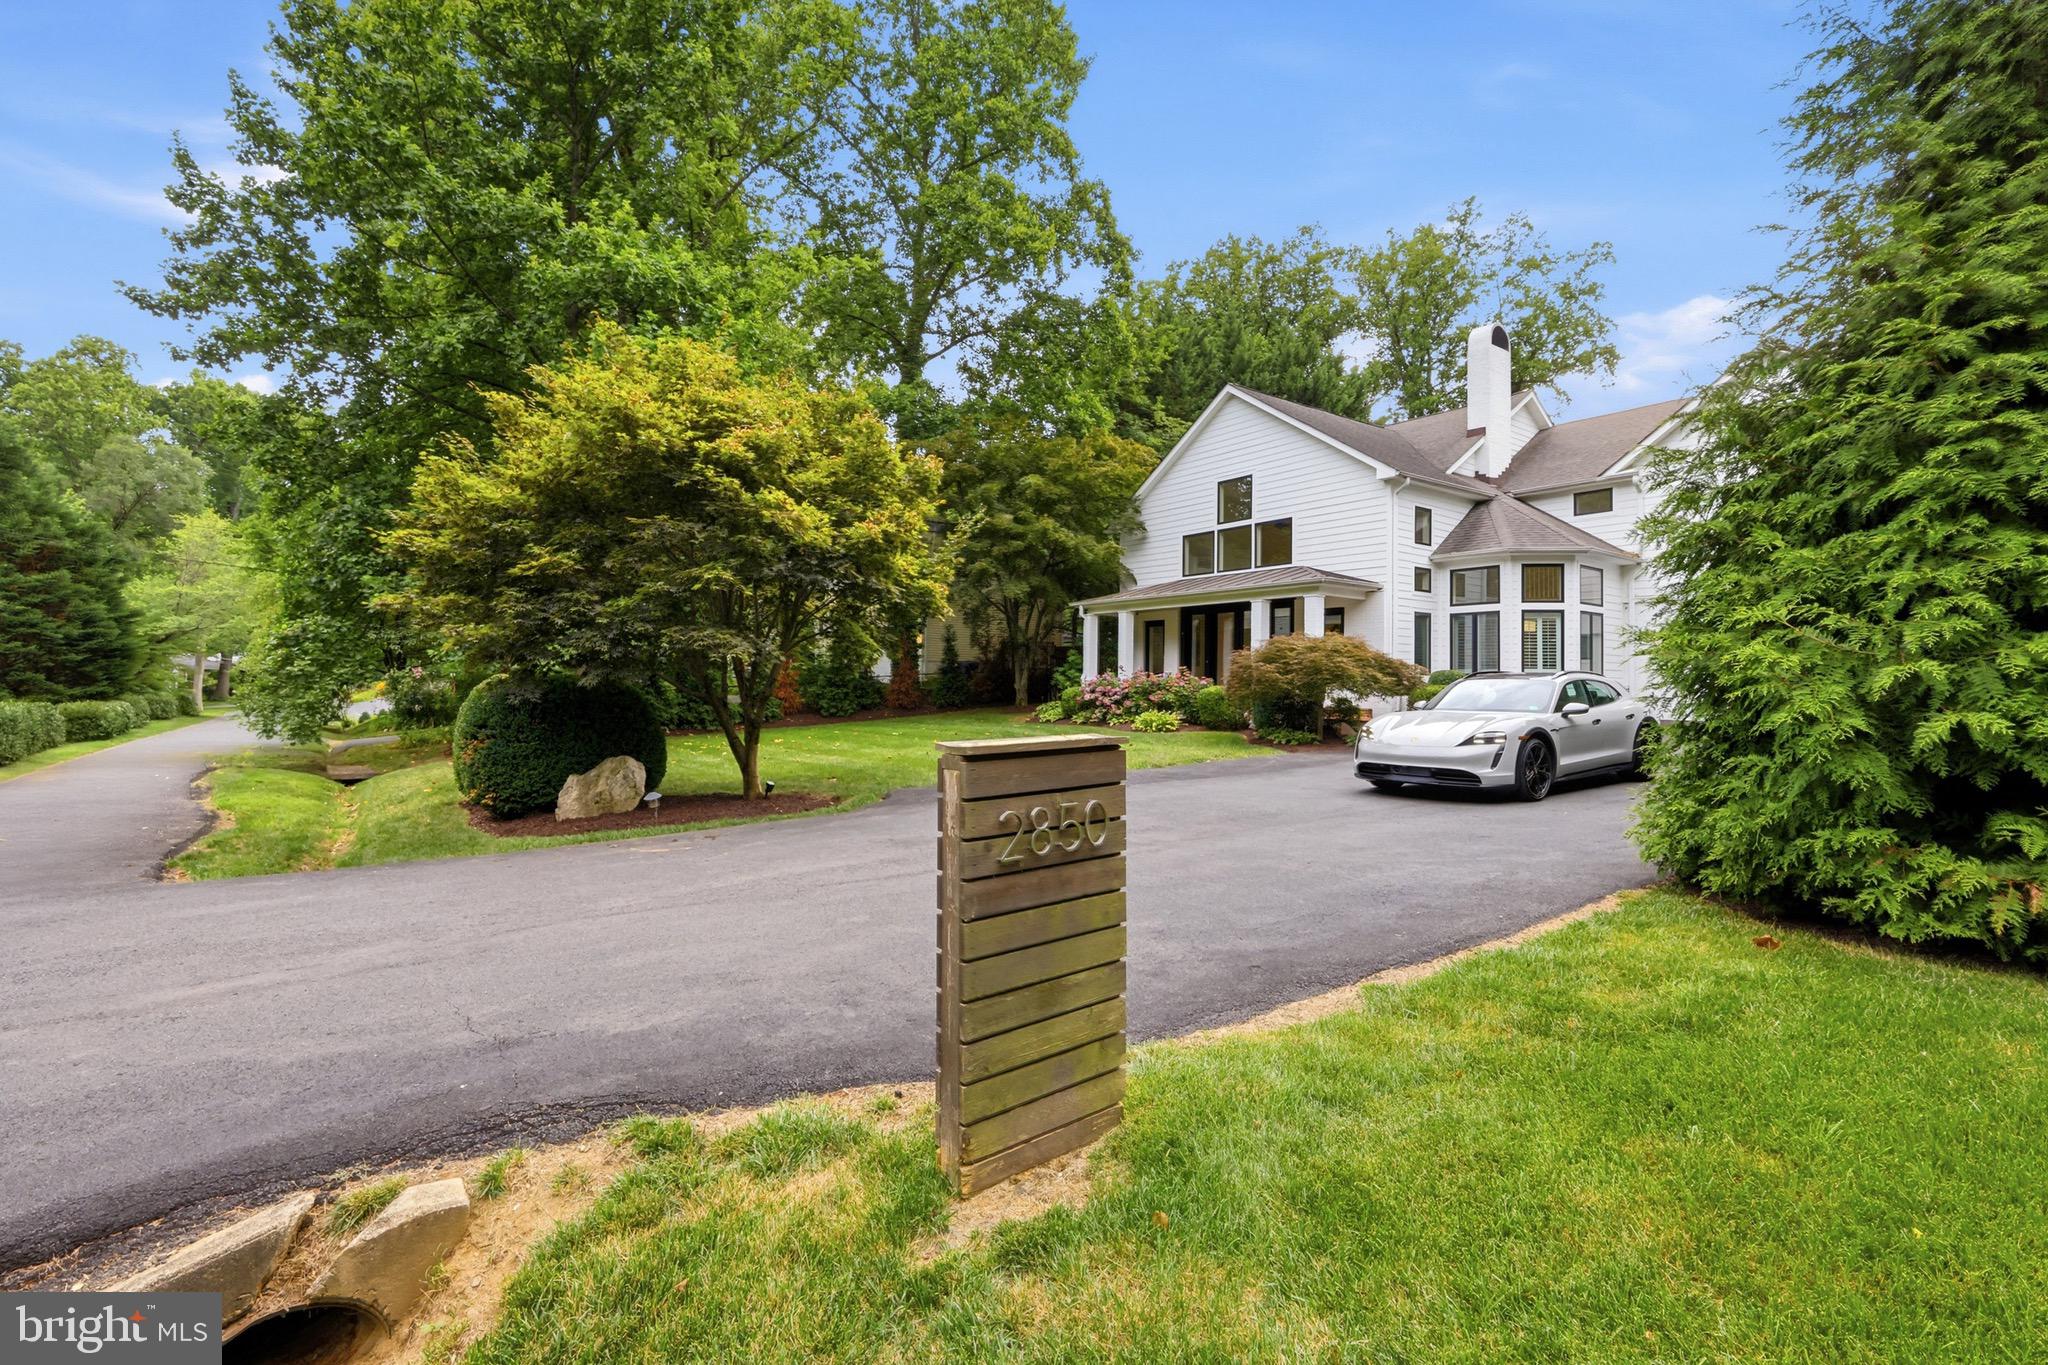
FALLS CHURCH
2850 ROSEMARY LANE
6 Beds
4 Baths
5,554 Sq.Ft.
$1,895,000
MLS#: VAFX2320930
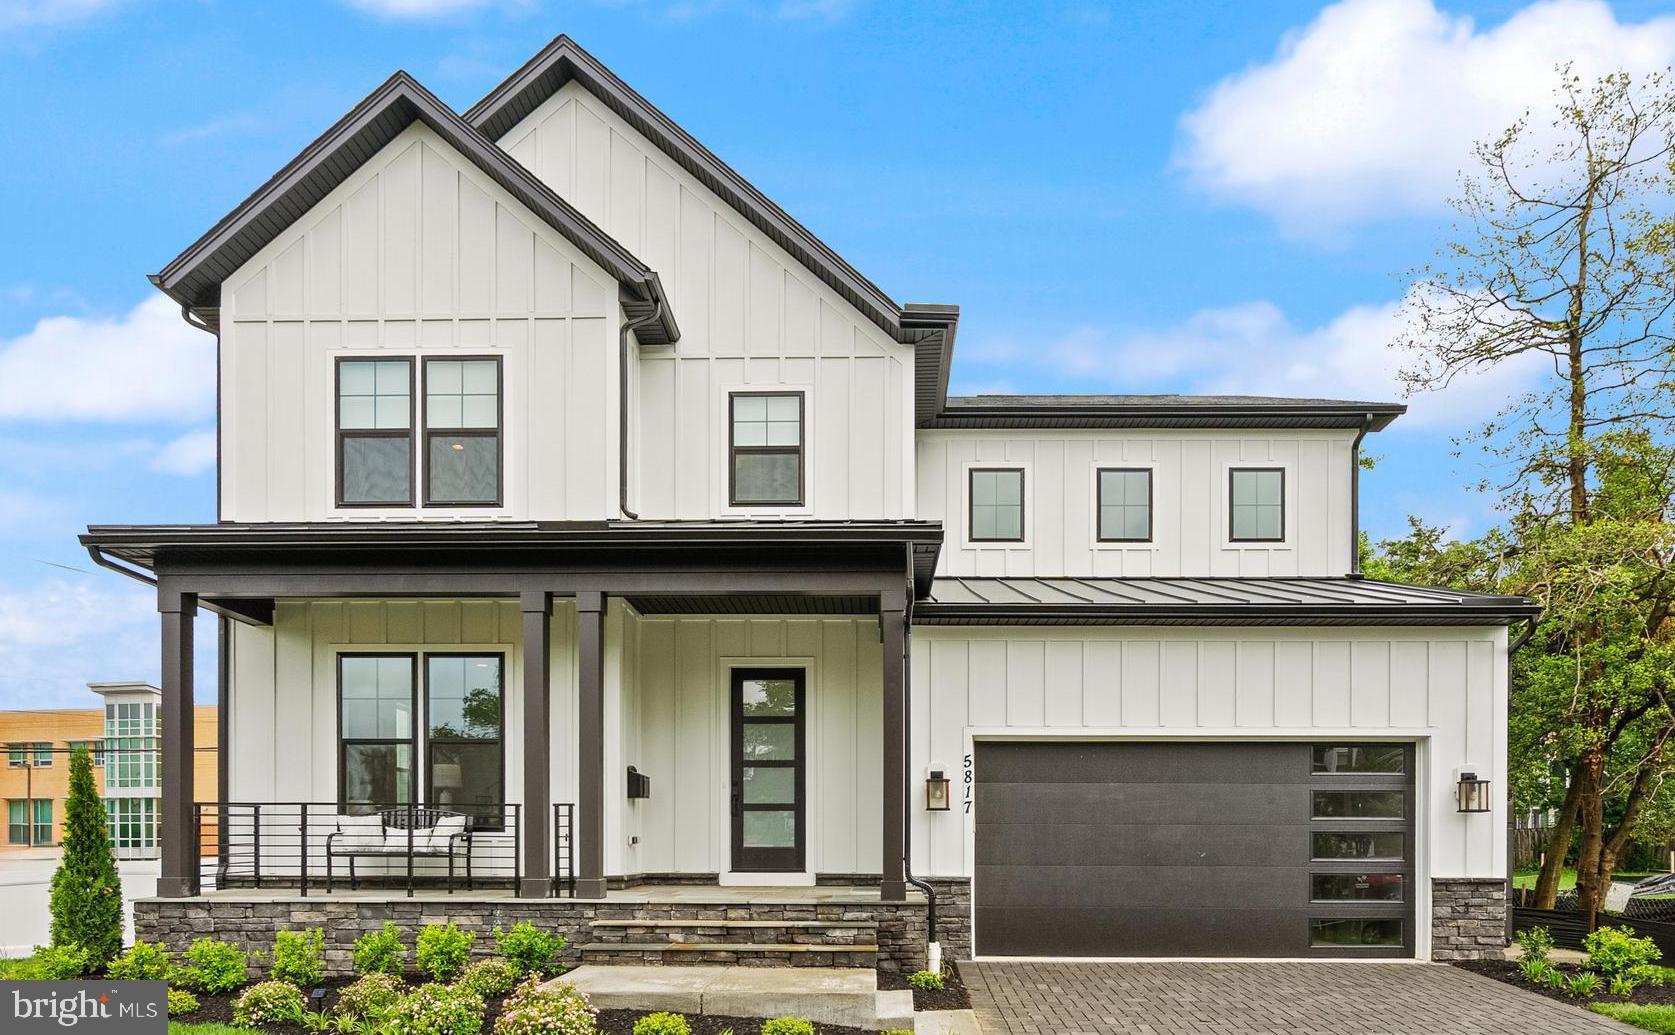
FALLS CHURCH
7421 HOWARD COURT
3 Beds
4 Baths
3,449 Sq.Ft.
$1,760,500
MLS#: VAFX2303252
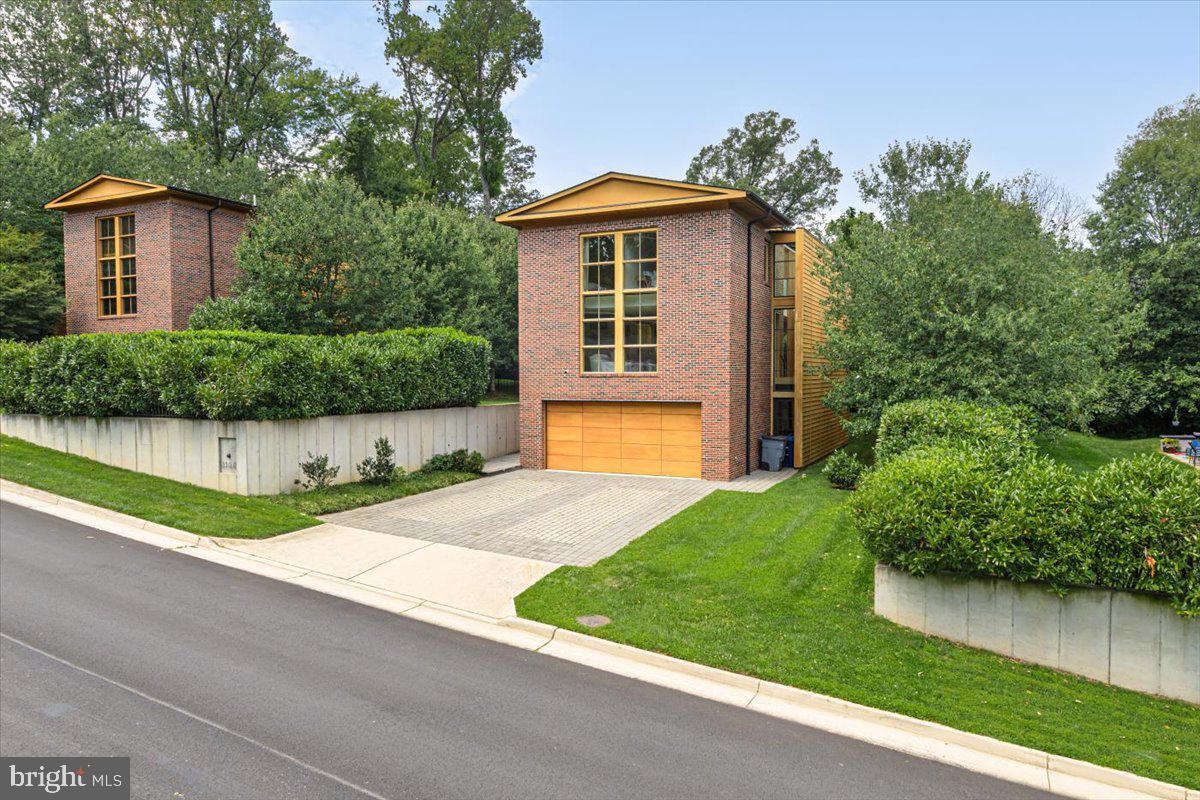
FALLS CHURCH
2500 BUCKELEW DRIVE
4 Beds
3 Baths
4,820 Sq.Ft.
$1,699,999
MLS#: VAFX2315620
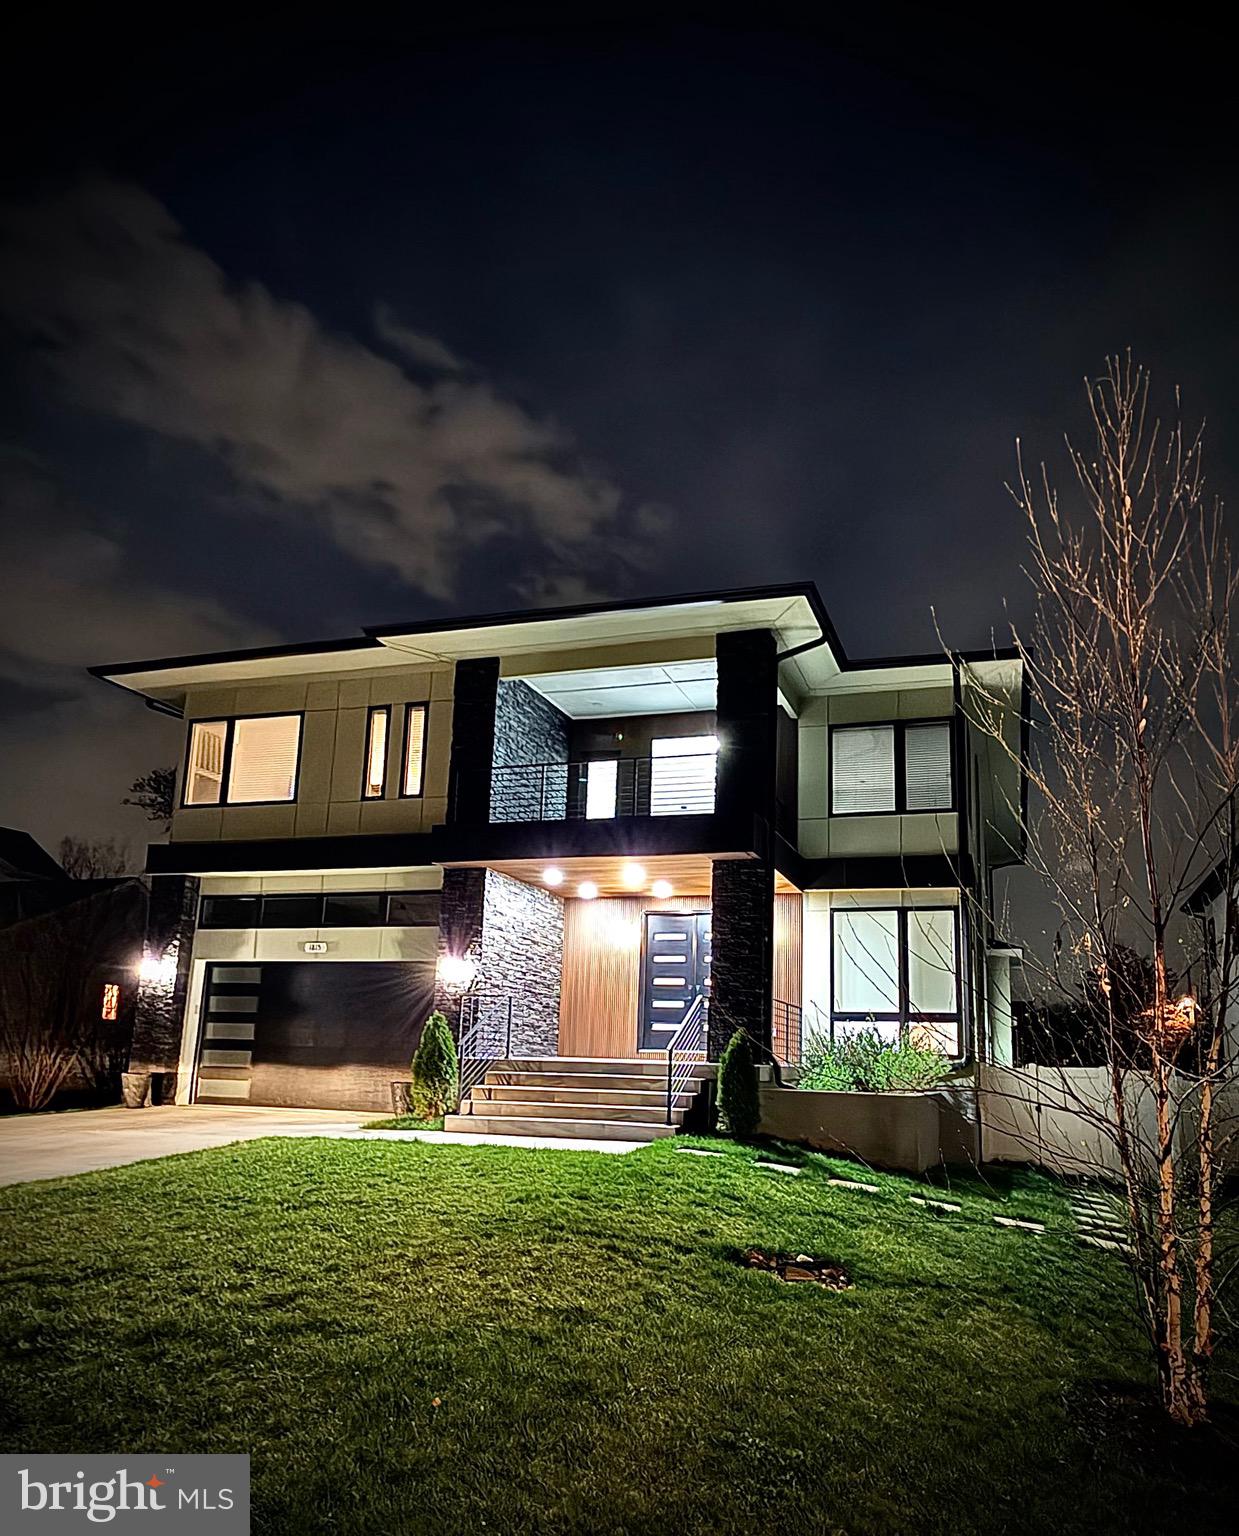
FALLS CHURCH
1815 PEABODY DRIVE
5 Beds
4 Baths
5,085 Sq.Ft.
$2,080,000
MLS#: VAFX2300254
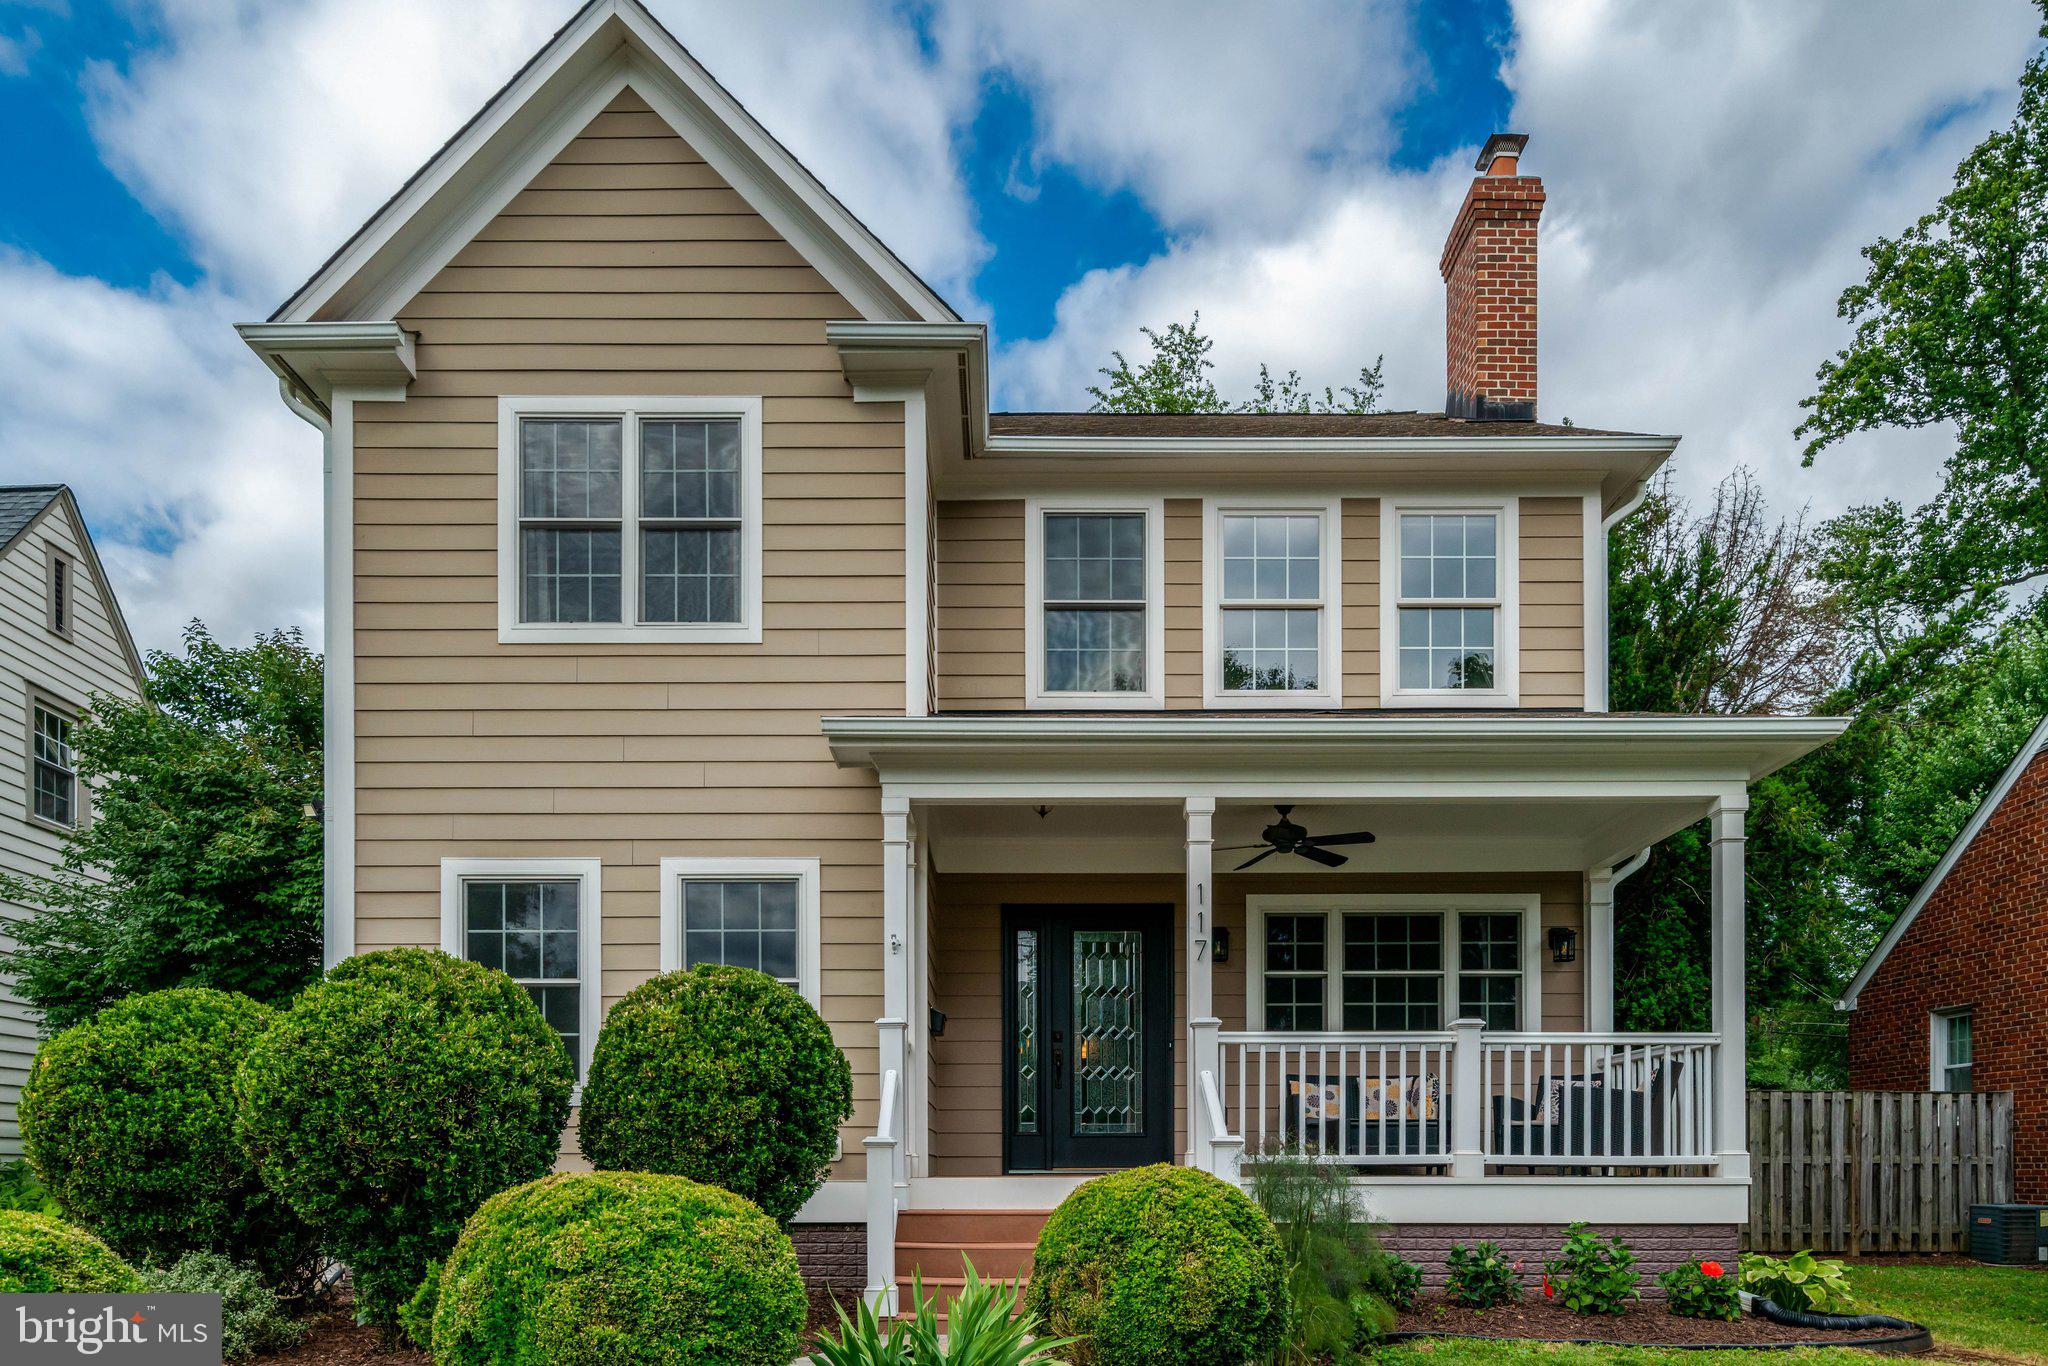
FALLS CHURCH
117 W GEORGE MASON ROAD
6 Beds
4 Baths
5,688 Sq.Ft.
$1,950,000
MLS#: VAFA2004070
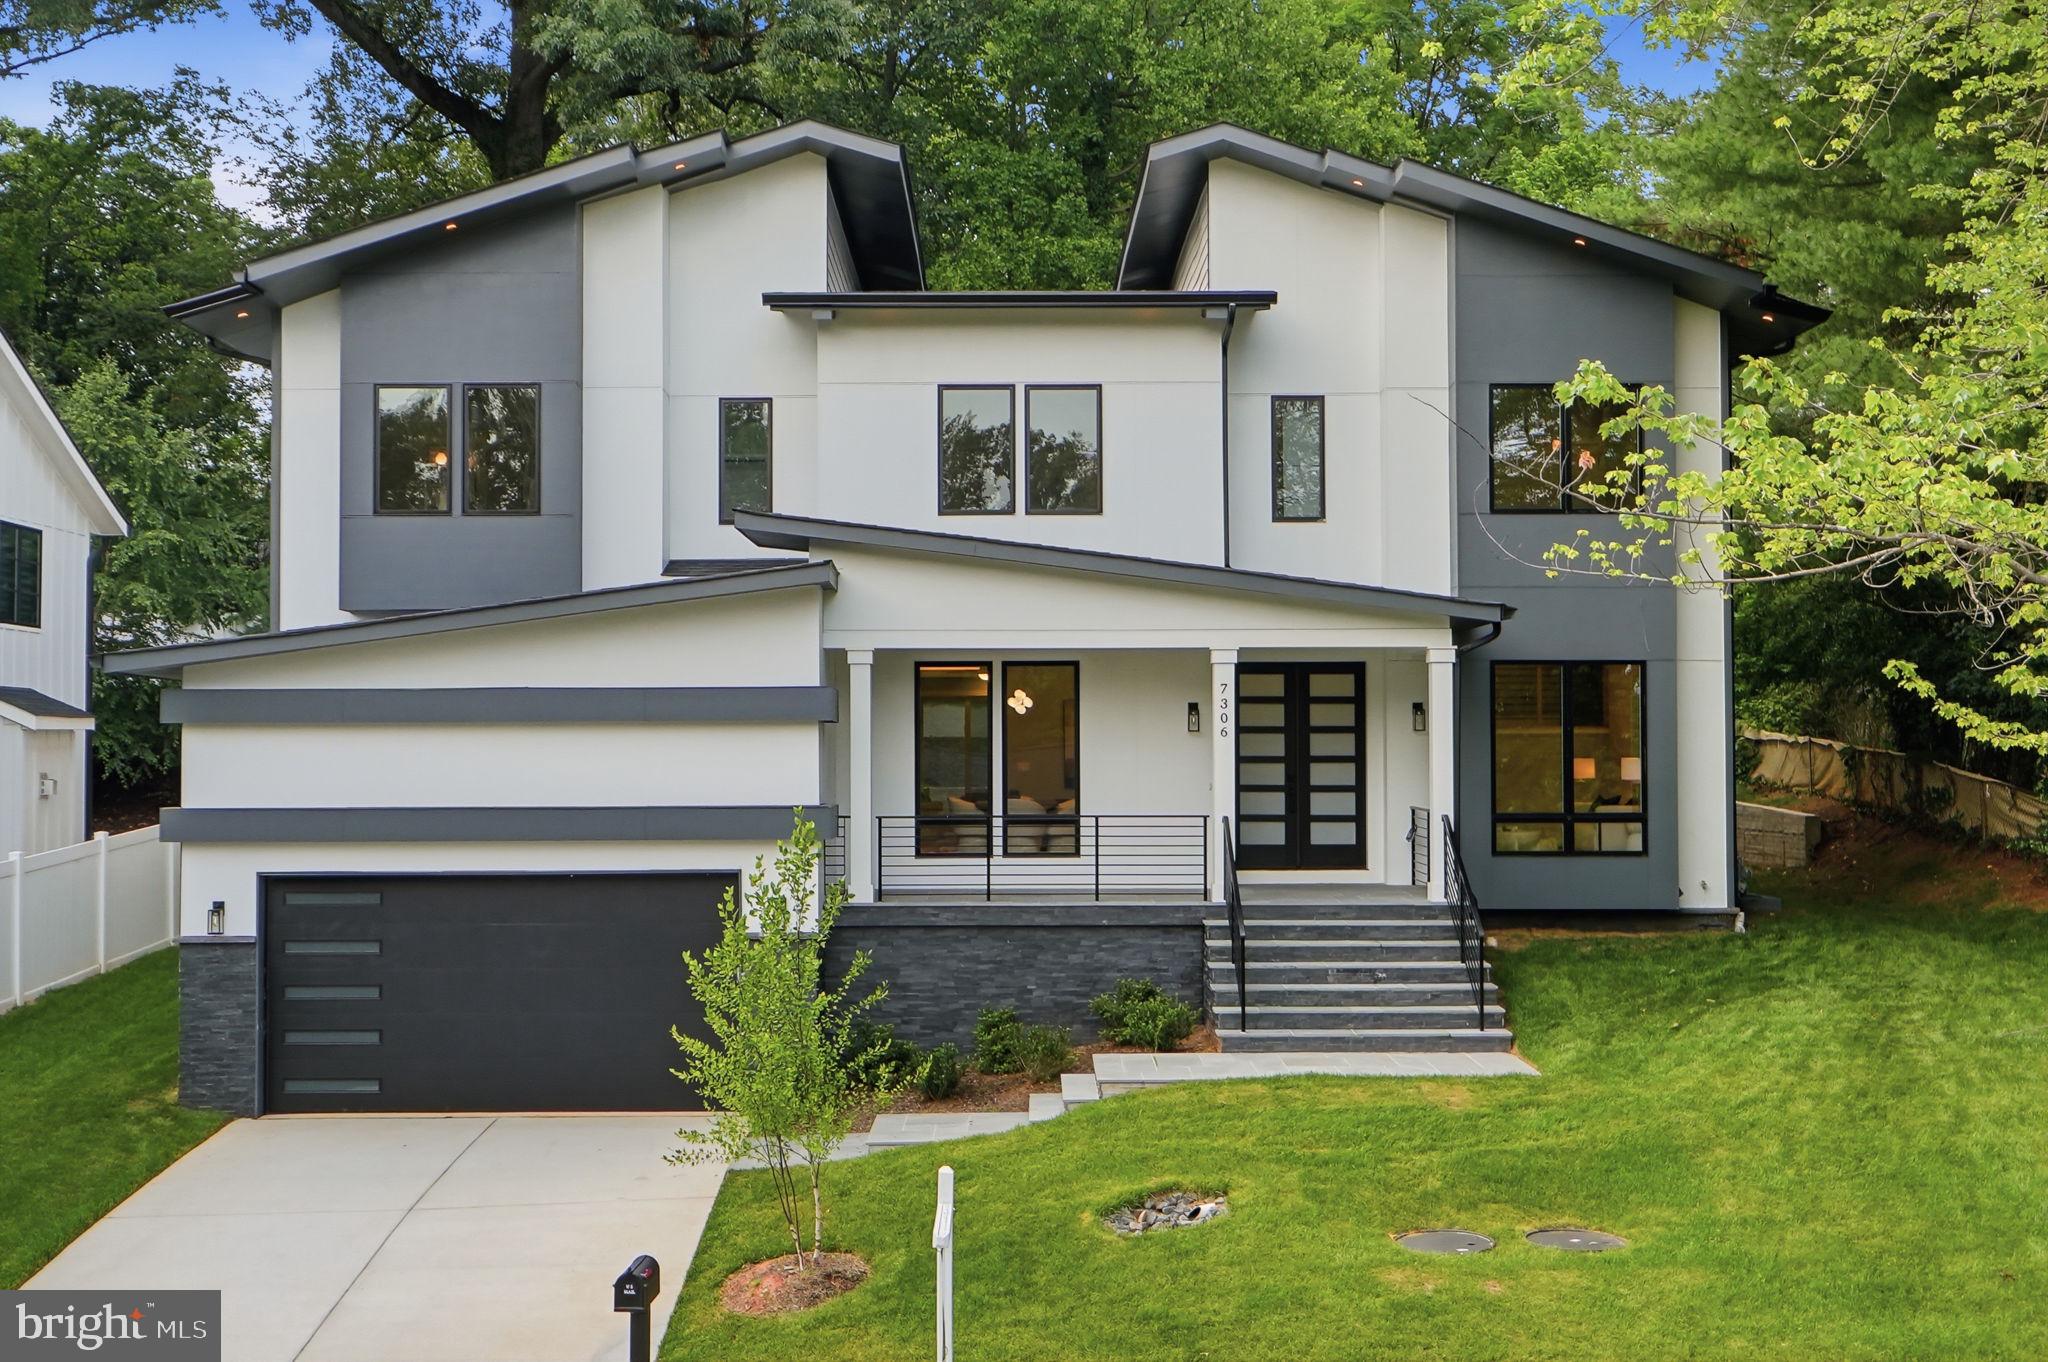
FALLS CHURCH
7306 SPORTSMAN DRIVE
6 Beds
7 Baths
7,336 Sq.Ft.
$2,224,000
MLS#: VAFX2327458
.png)